11 IMPERIAL WAY
HEMEL HEMPSTEAD, HERTFORDSHIRE HP3 9FJ
user_edited_photo-4fd4e5cf_user-edited-fbaeee59-c0 Kitchen/Diner 4996fa31-Bedroom 20One.jpg 72a2db27-Lounge 201.jpg Kitchen/Diner 77845cf0-Kitchen 204.jpg 1ff7cc5d-Kitchen 201.jpg 00d1676b-Garden 201.jpg Entrance Hallway Living Room Bedroom Three Bedroom Four b7a2cb22-Bedroom 20Four.jpg Bathroom Bedroom One En Suite 81c072da-Bedroom 20Two.jpg Bedroom Two En Suite Rear Garden 9286feb0-a 2014.jpg 929f6b15-DJI_0200.JPG 65cfc2e2-DJI_0196.JPG 1.jpg Downstairs Cloakroom Utility Room
/ 26
Property details
Tenure
FREEHOLD
Floor area
146 m²
Council tax band
F
EPC rating
C
Last sold
£620,000 Jun 2026
Price per m²
£4,281/m²
Local average
£733,167 (-14.8%)
Deprivation
Decile 6 (18,279 of 33,755)
Street crime
194 incidents within 1 mile (Aug 2026)
Key features
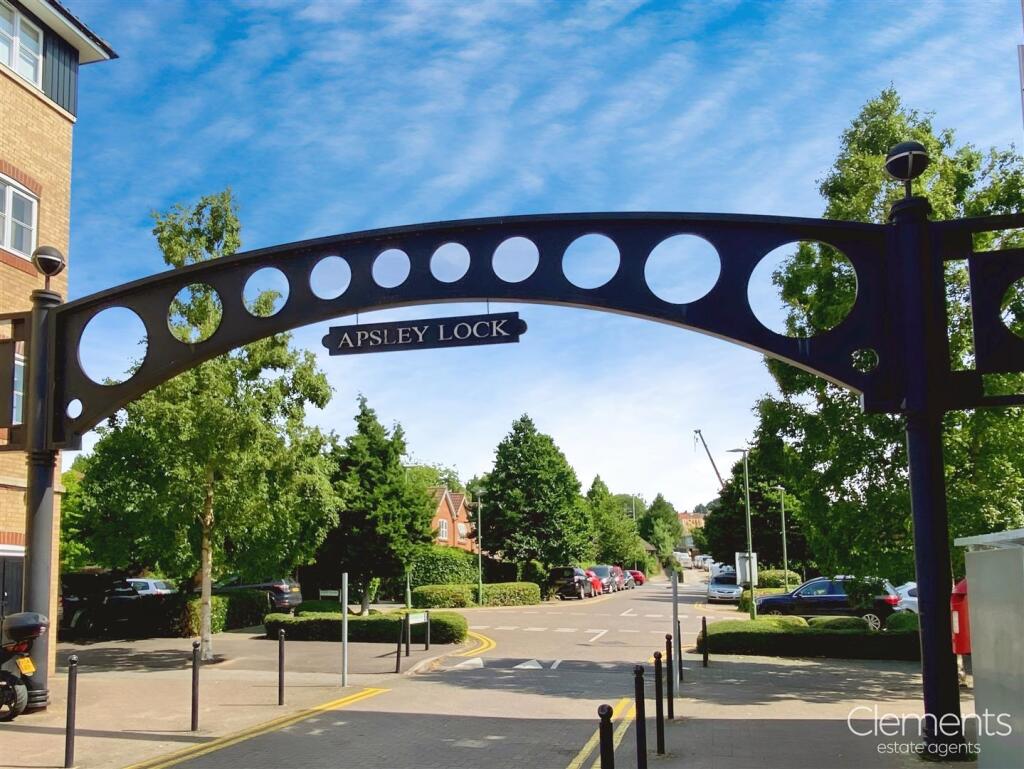
- Located in Sought After Apsley Lock Development
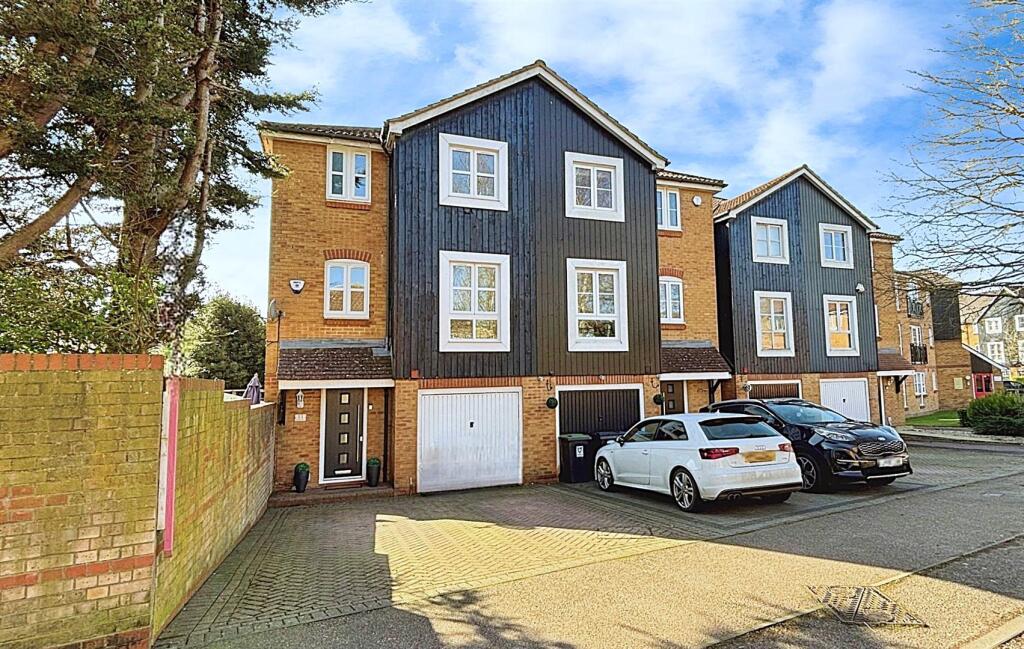
- Townhouse Style Family Home
- Four Double Bedrooms
- Ensuites to Bedrooms One & Two
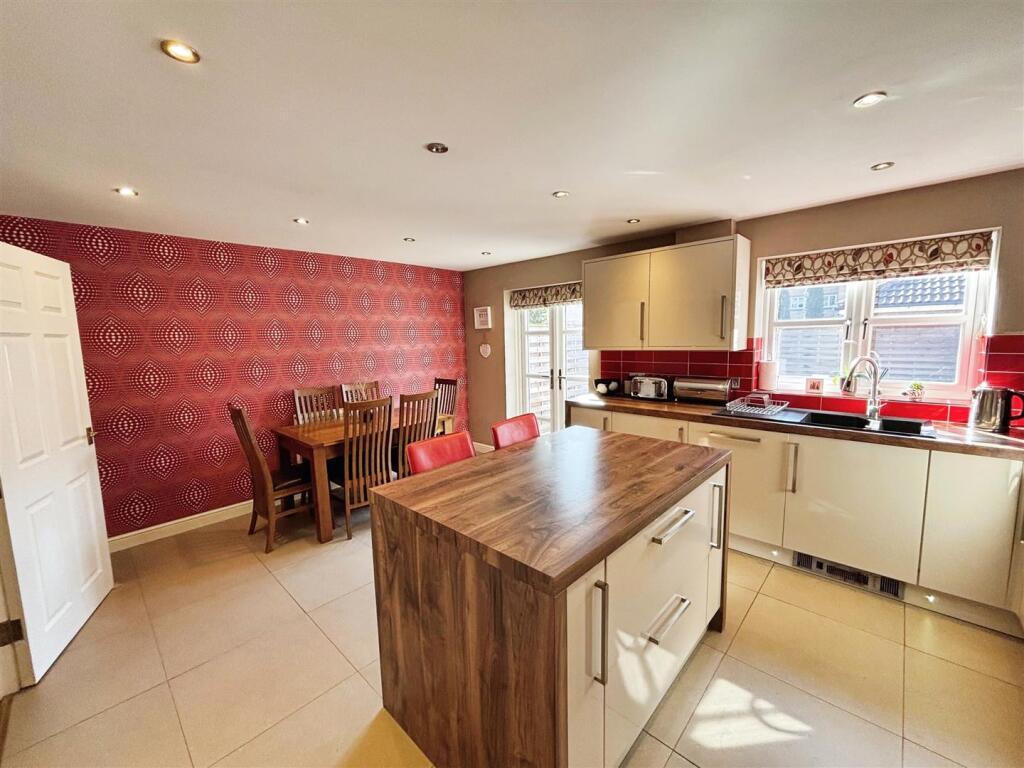
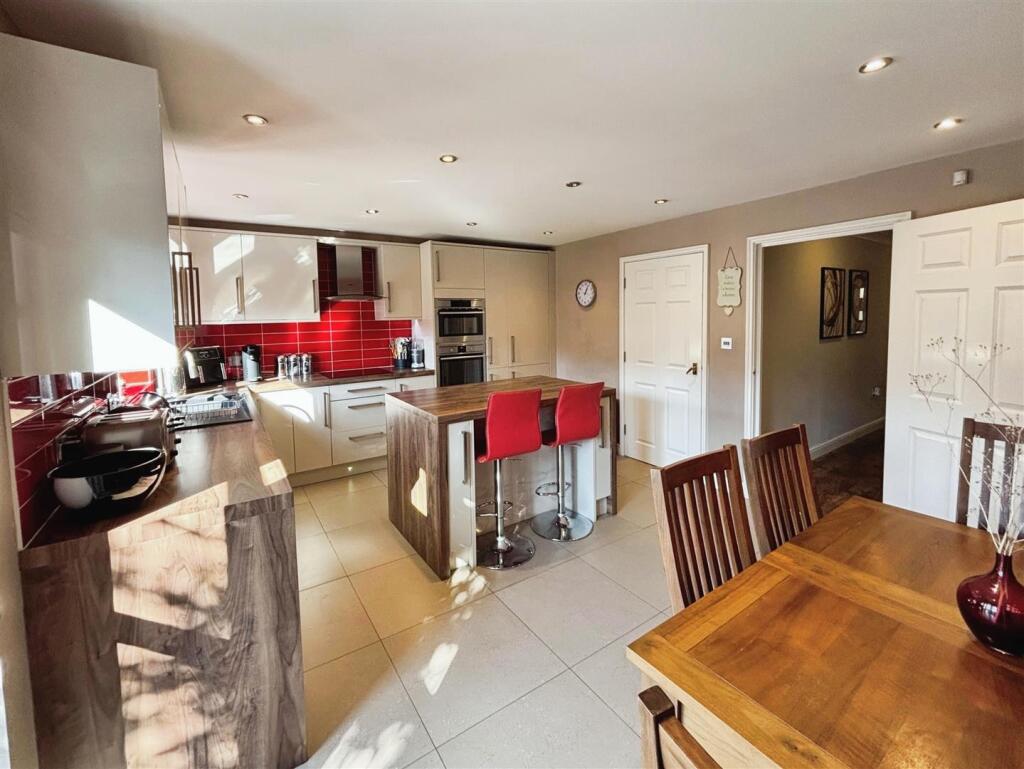
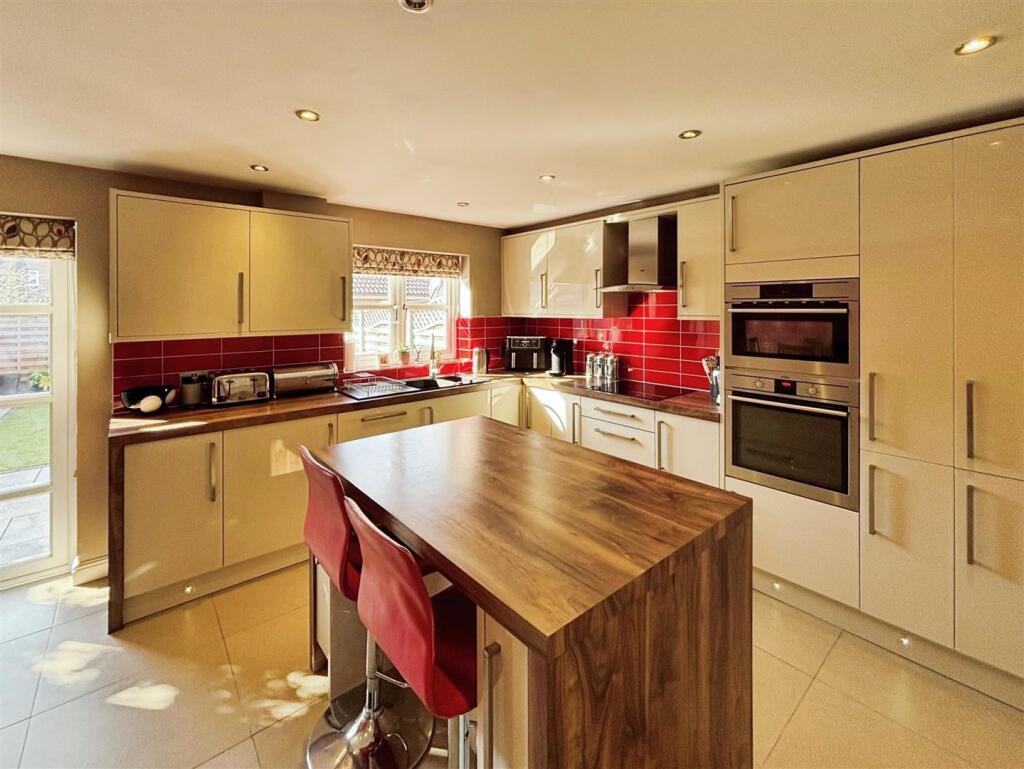
- Spacious Kitchen/Diner
- Utility Room
- Downstairs Cloakroom
- Double Glazing and Gas Central Heating
- Garage and Off Road Parking for Two Cars
- No Upper Chain
Additional details
- Parking
- Yes
- Garden
- Yes
Description
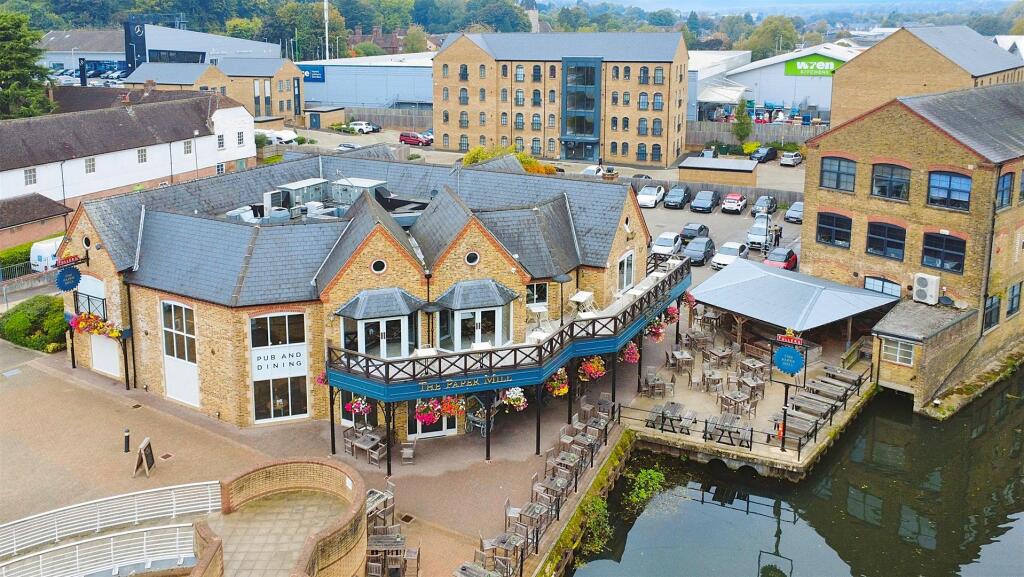
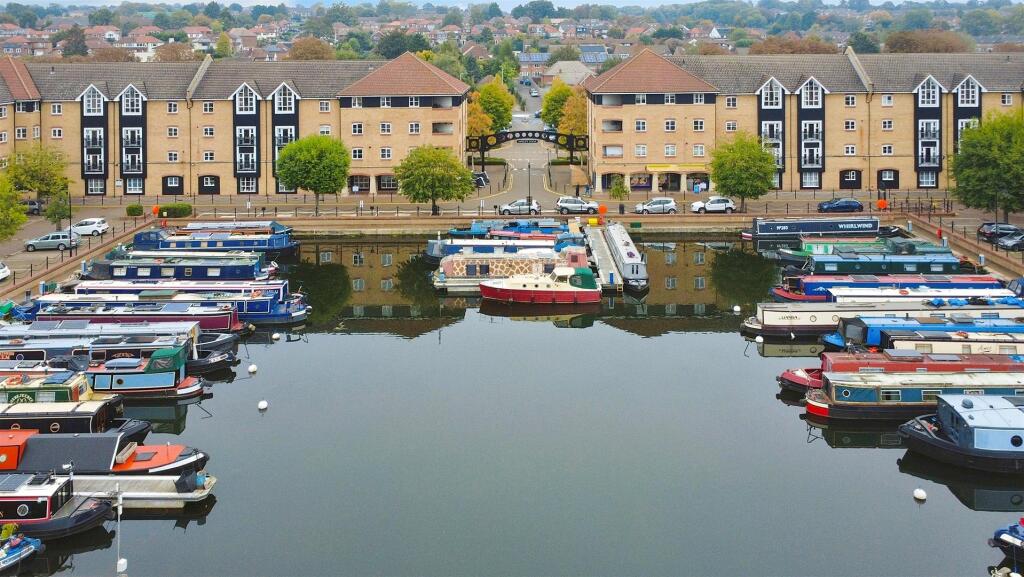
Situated within easy reach of Apsley train station, the road links to the M1, M25 and A41 and Apsley Marina with its restaurants, coffee shops, convenience stores, pubs and walks along the Grand Union Canal.
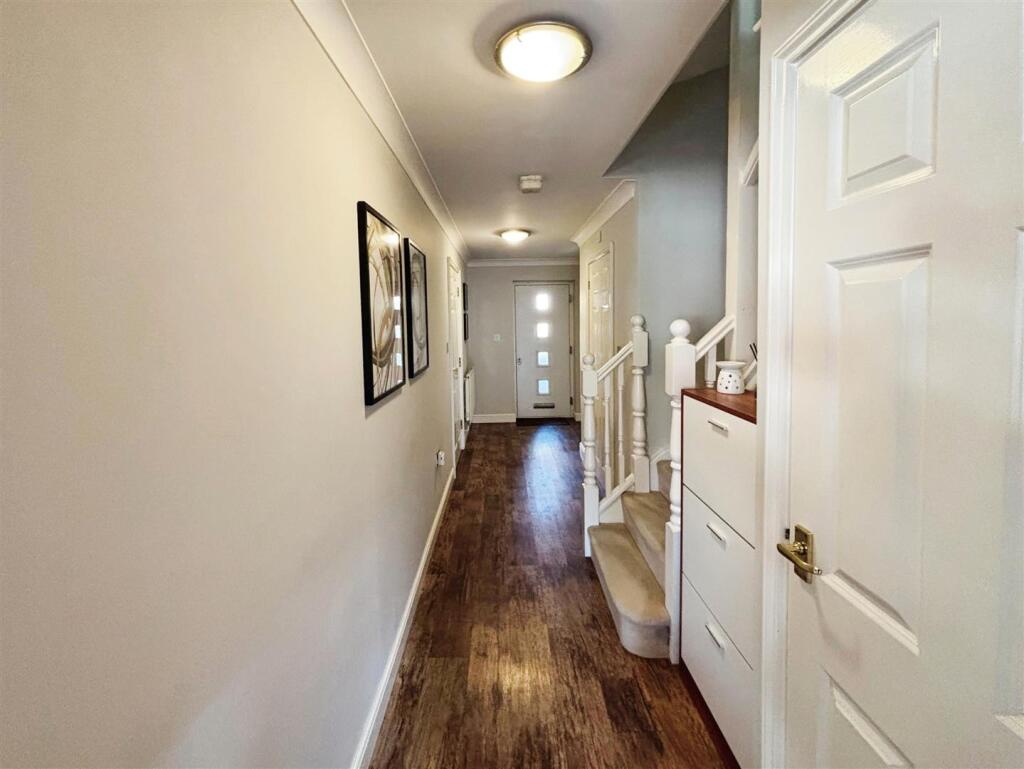
Entrance Hallway - UPVC door to front, wood flooring, coving, understairs storage cupboard, storage cupboard, radiator and door to garage.
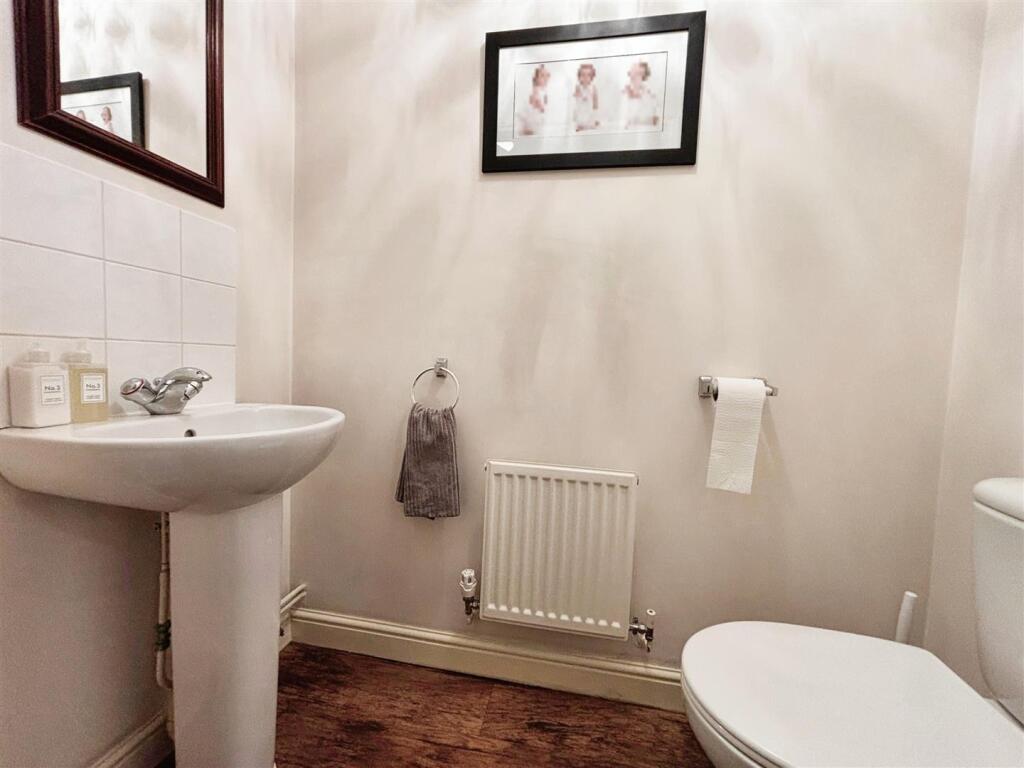
Downstairs Cloakroom - Pedestal wash hand basin with tiled splashbacks, low level wc, extractor fan and radiator.
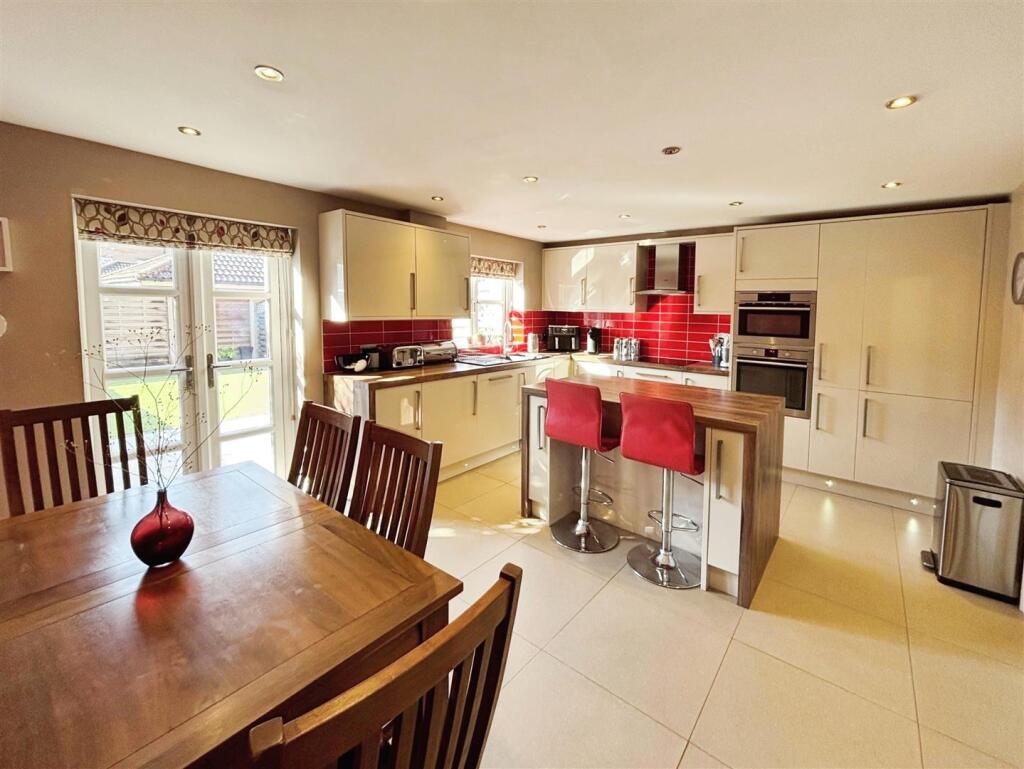
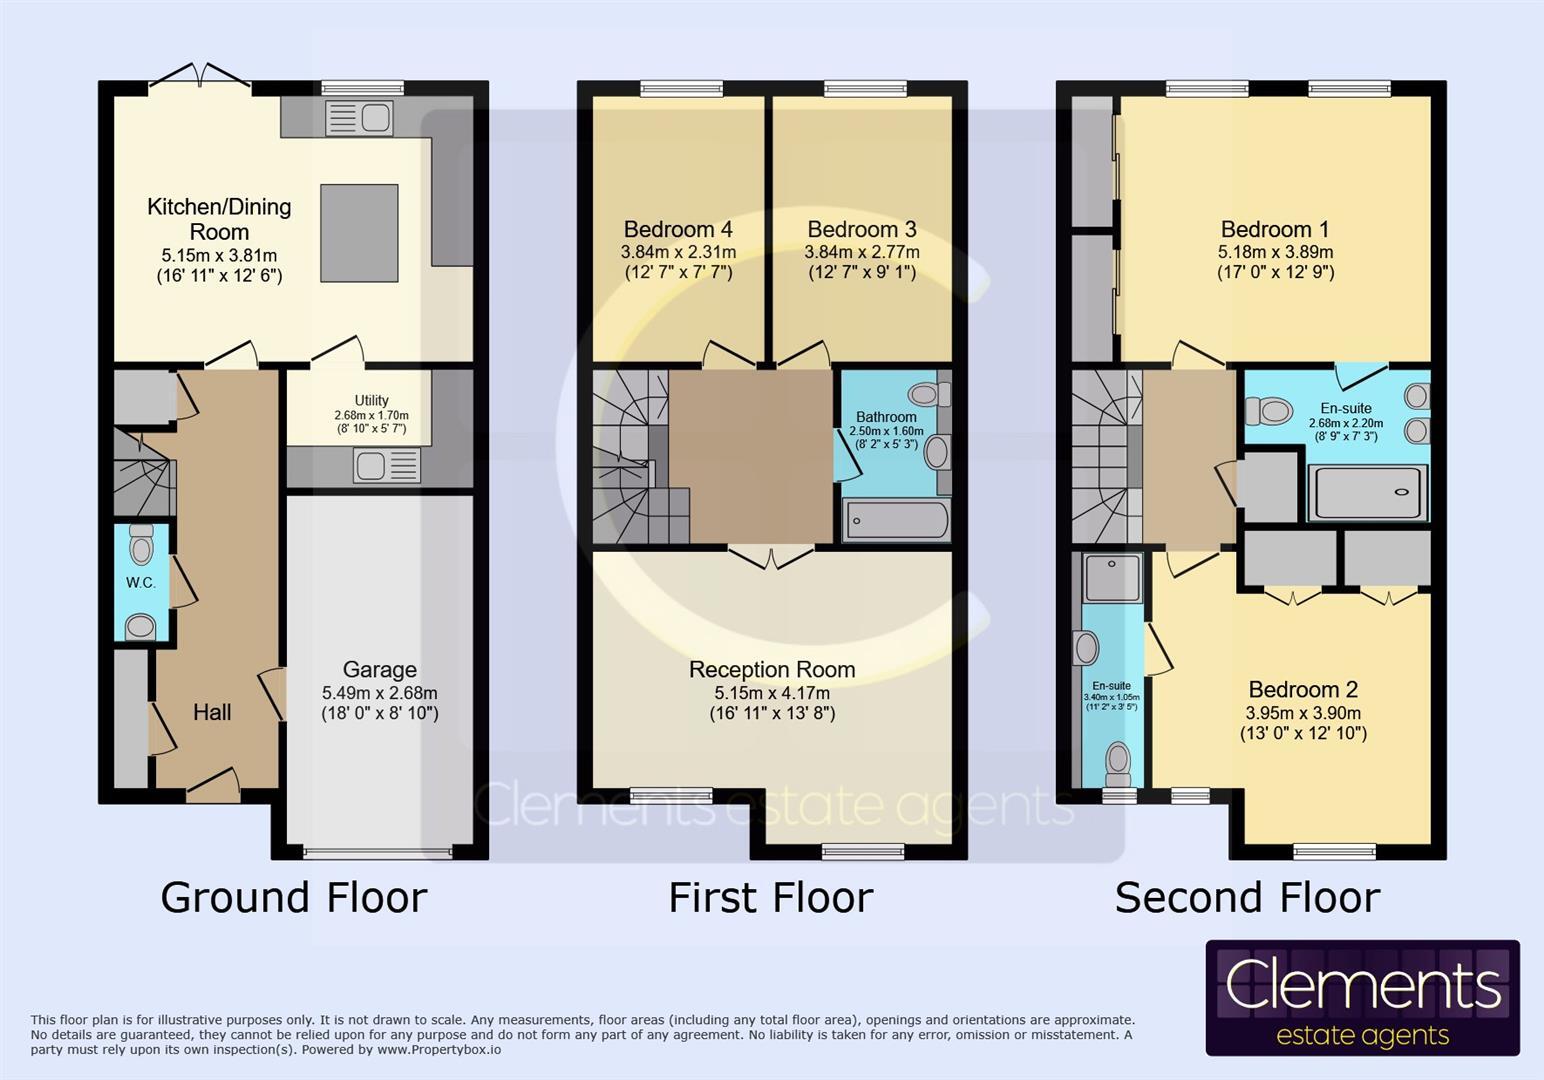
Kitchen/Diner - 5.16m x 3.81m (16'11 x 12'6) - Modern fitted kitchen with wall and base units with work surfaces to compliment, cupboard housing boiler, electric hob with cooker hood over, electric oven, electric combination oven/microwave, 1 1/2 bowl sink with drainer with tiled splashbacks, double glazed window, double glazed door to garden, radiator, tiled floor, integrated dishwasher and integrated fridge/freezer.
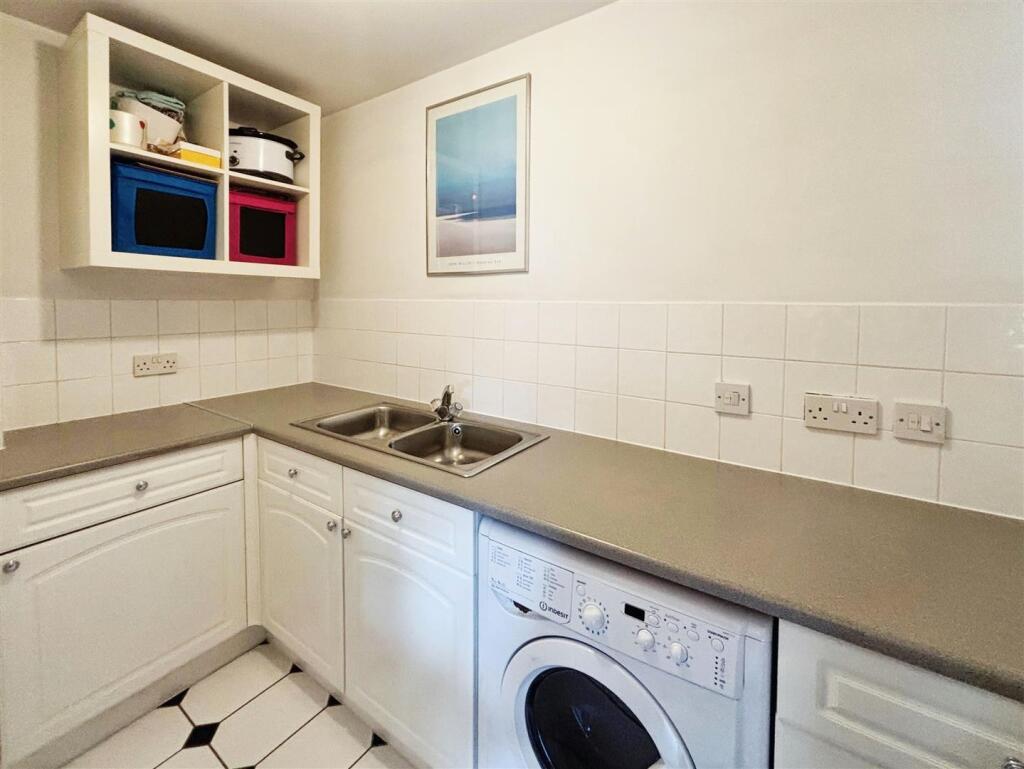
Utility Room - Wall and base units with work surfaces to compliment, stainless steel two bowl sink with tiled splashbacks, plumbing for washing machine, extractor fan, radiator and tiled floor.
First Floor Landing -
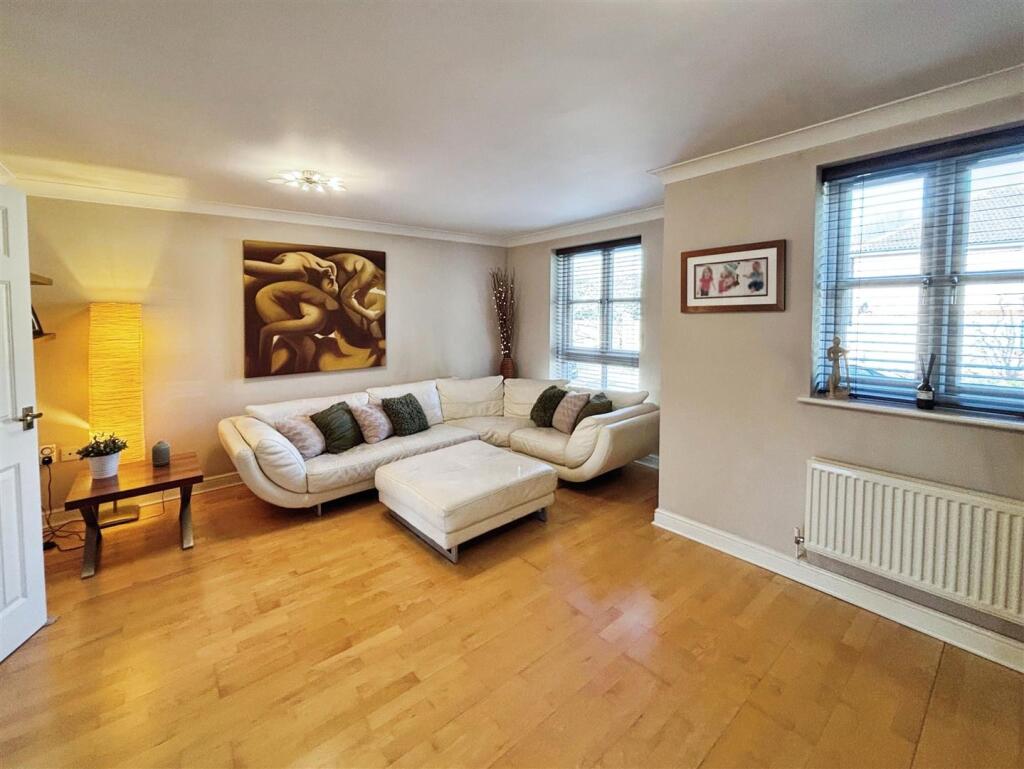
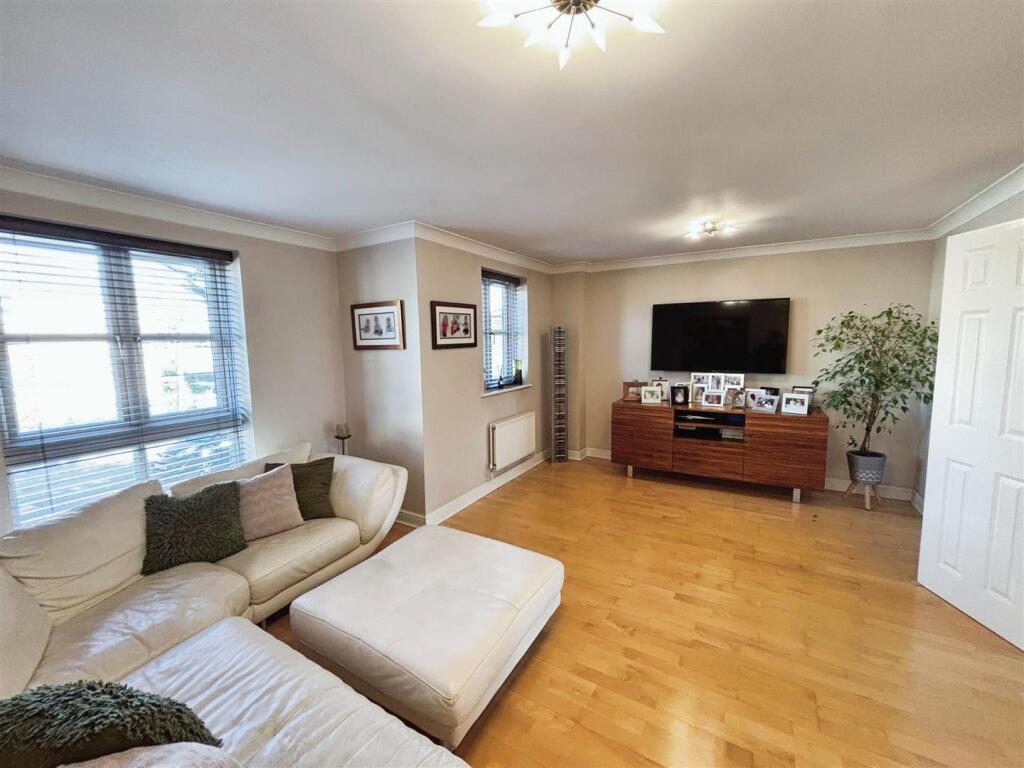
Living Room - 5.16m x 4.17m max (16'11 x 13'8 max) - Double doors, two double glazed windows, two radiators, wood flooring, TV point and coving.
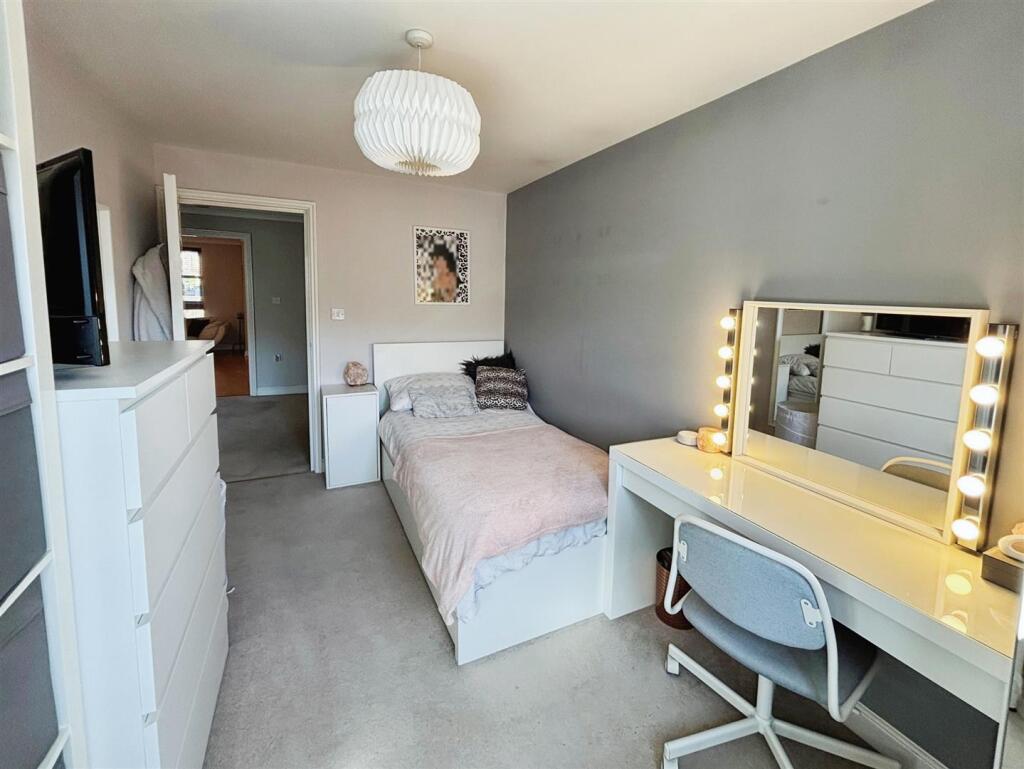
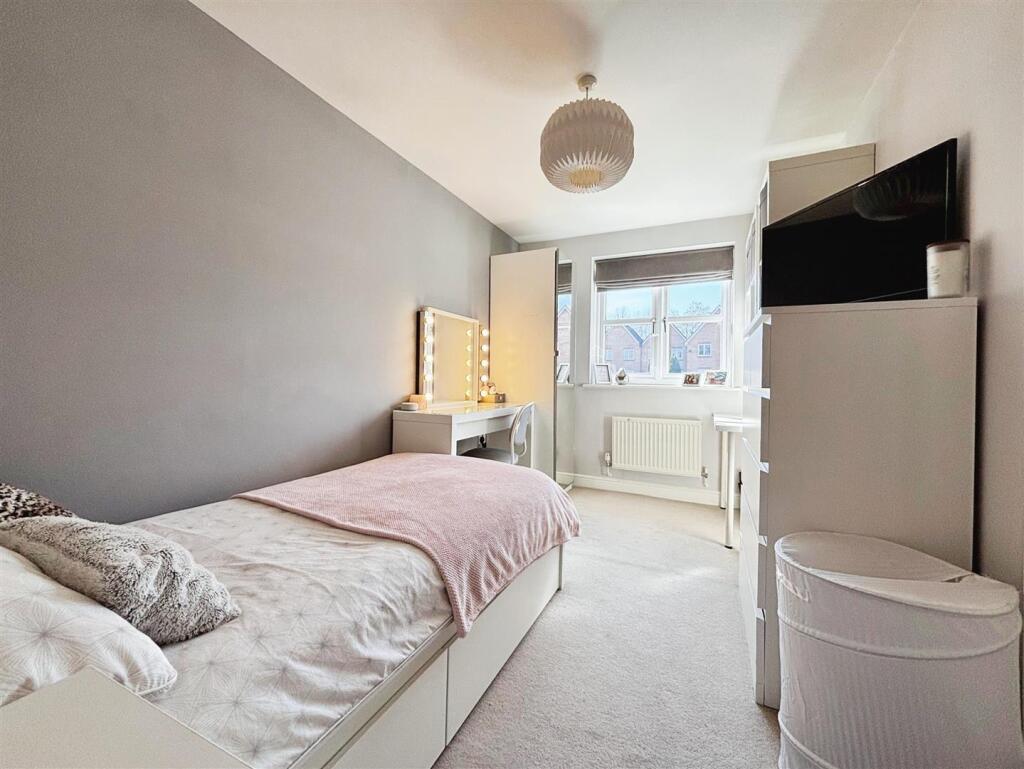
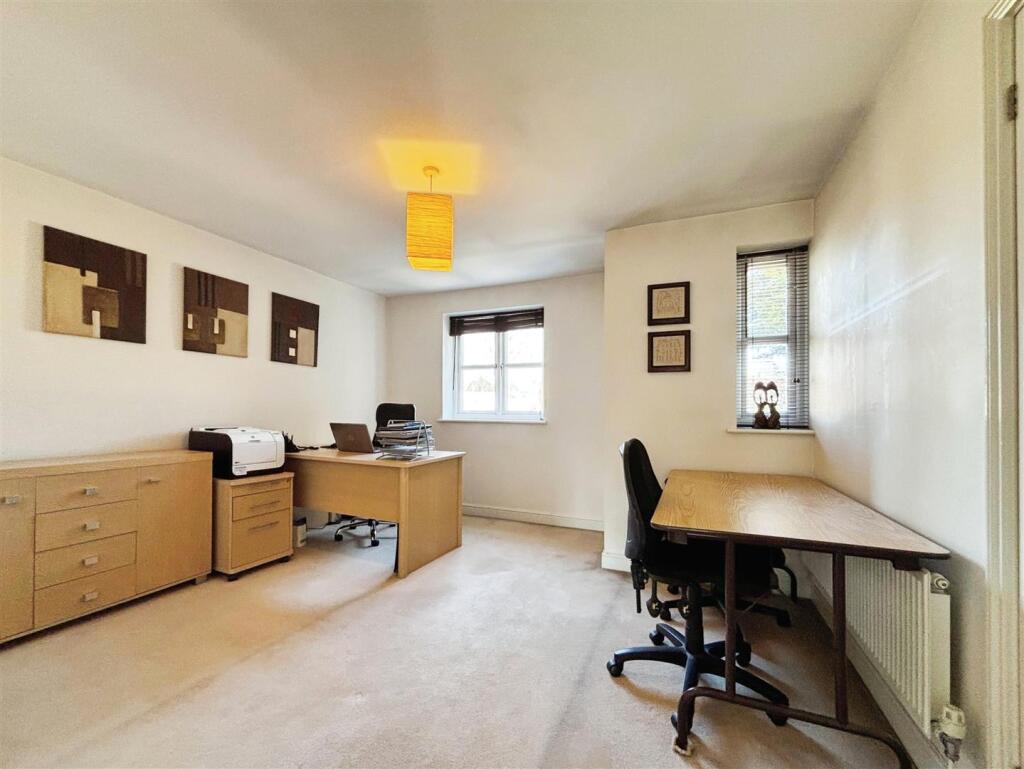
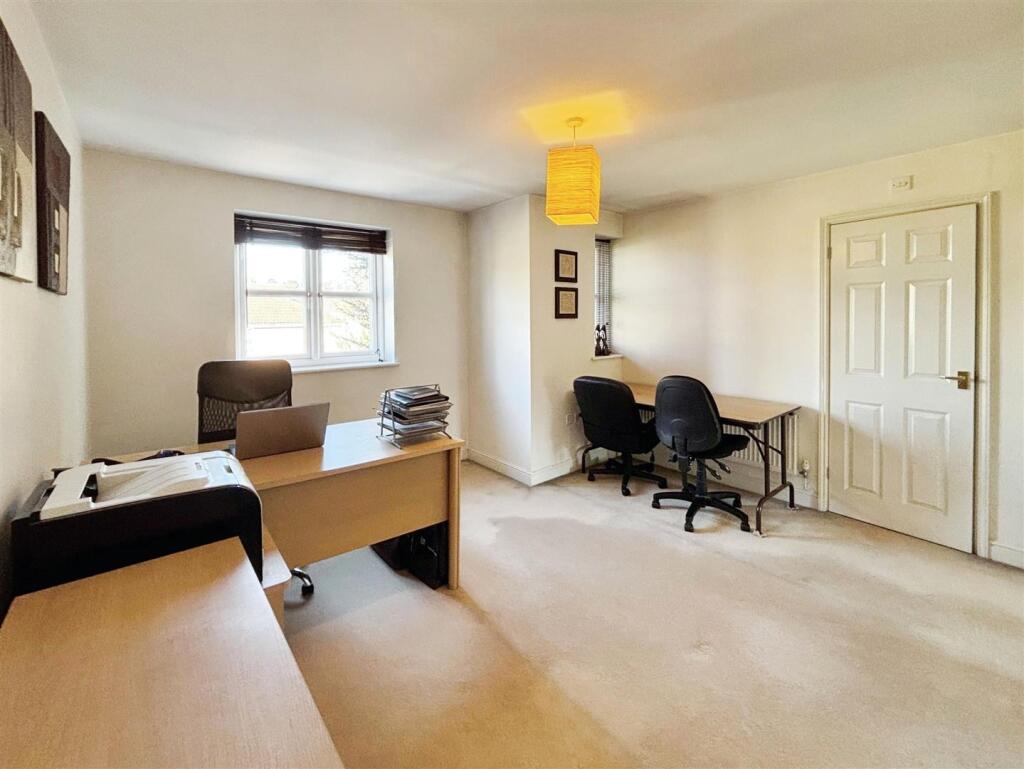
Bedroom Three - 3.84m x 2.77m (12'7 x 9'1) - Double glazed window and radiator.
Bedroom Four - 3.84m x 2.31m (12'7 x 7'7) - Double glazed window and radiator.
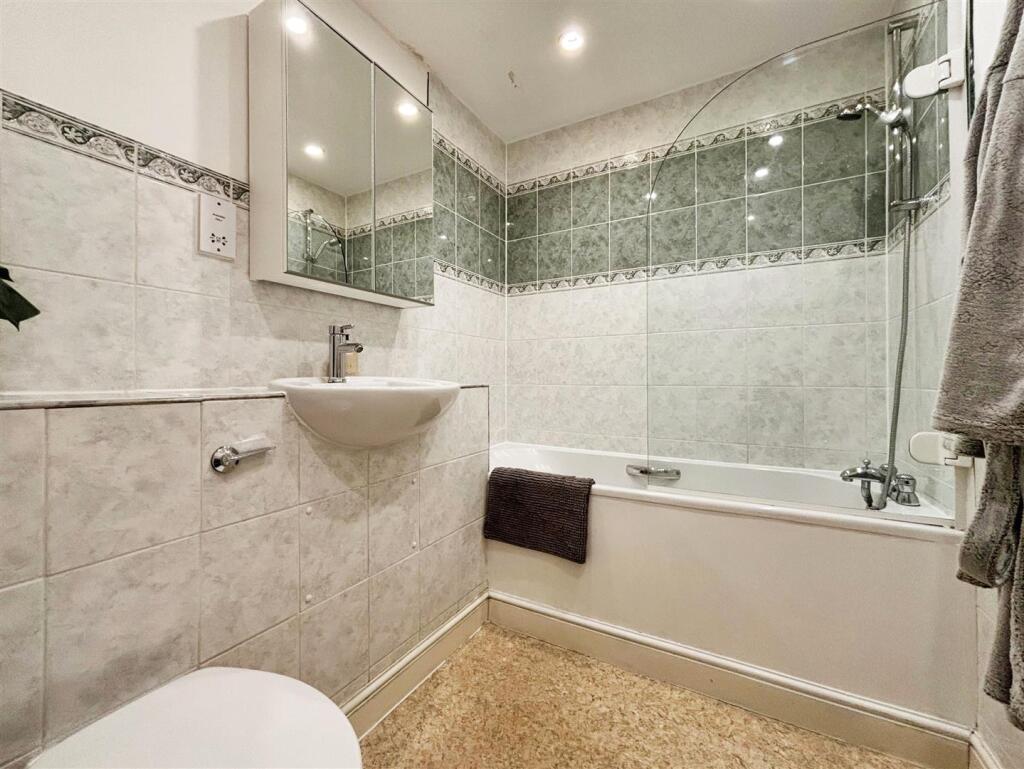
Bathroom - Panelled bath with mixer taps and shower over, wash hand basin, low level wc with hidden cistern, extractor fan, shaver point and radiator.
Second Floor Landing - Airing cupboard and radiator.
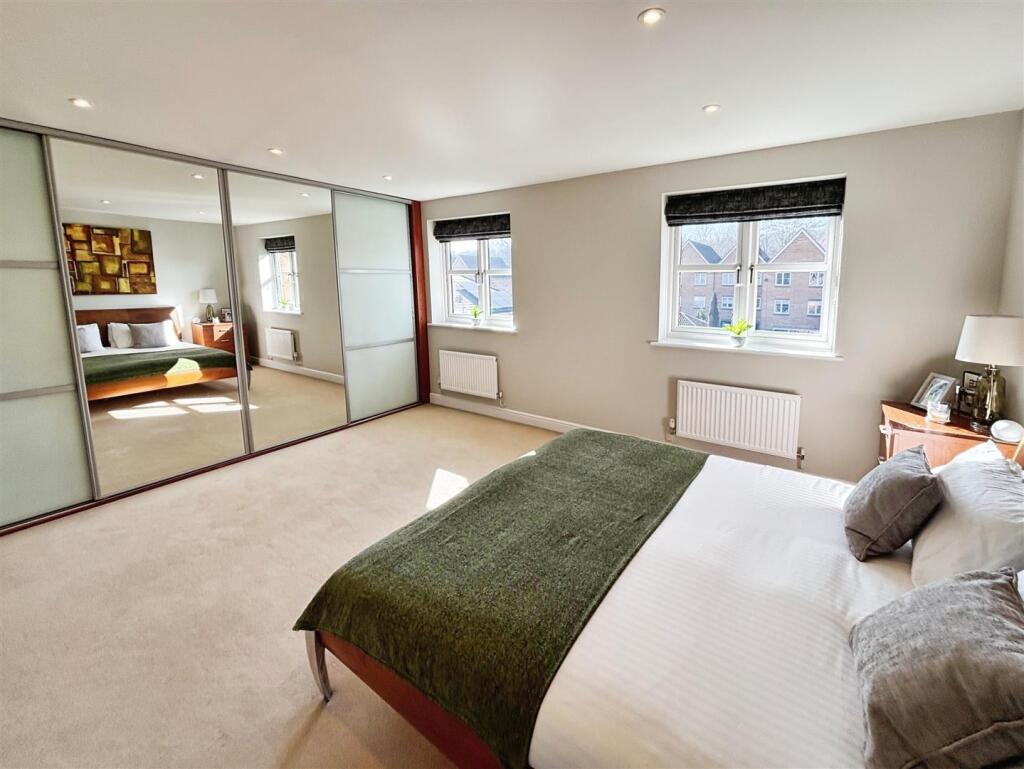
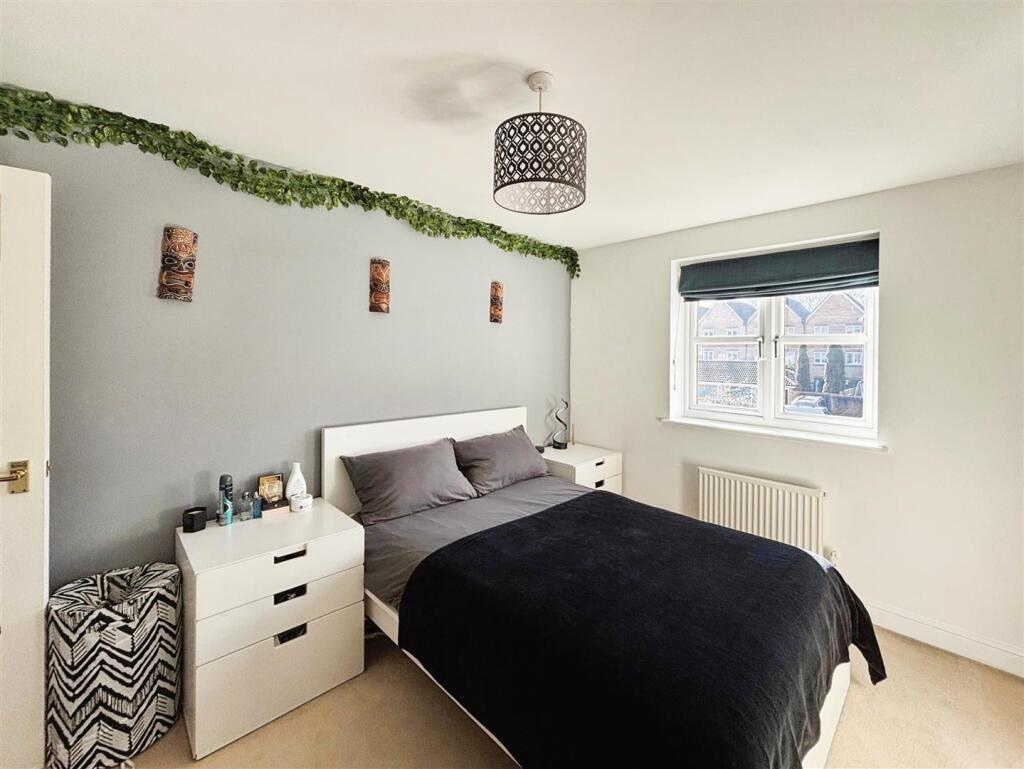
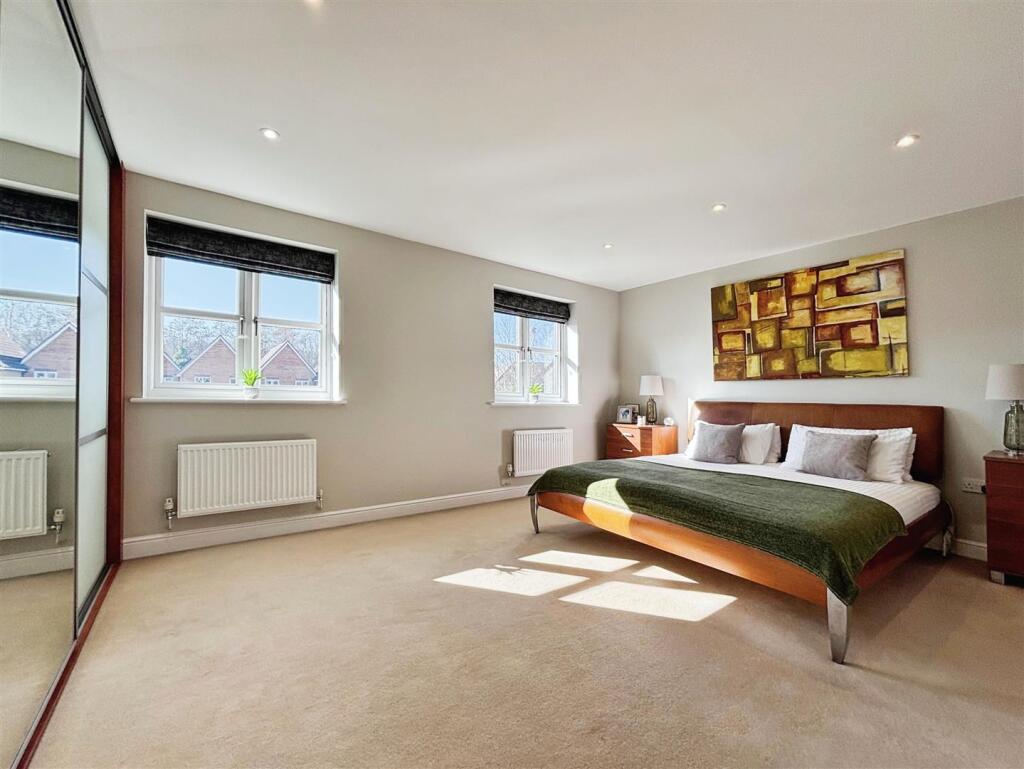
Bedroom One - 5.18m x 3.89m (17'0 x 12'9) - Two double glazed windows, two radiators and fitted wardrobes.
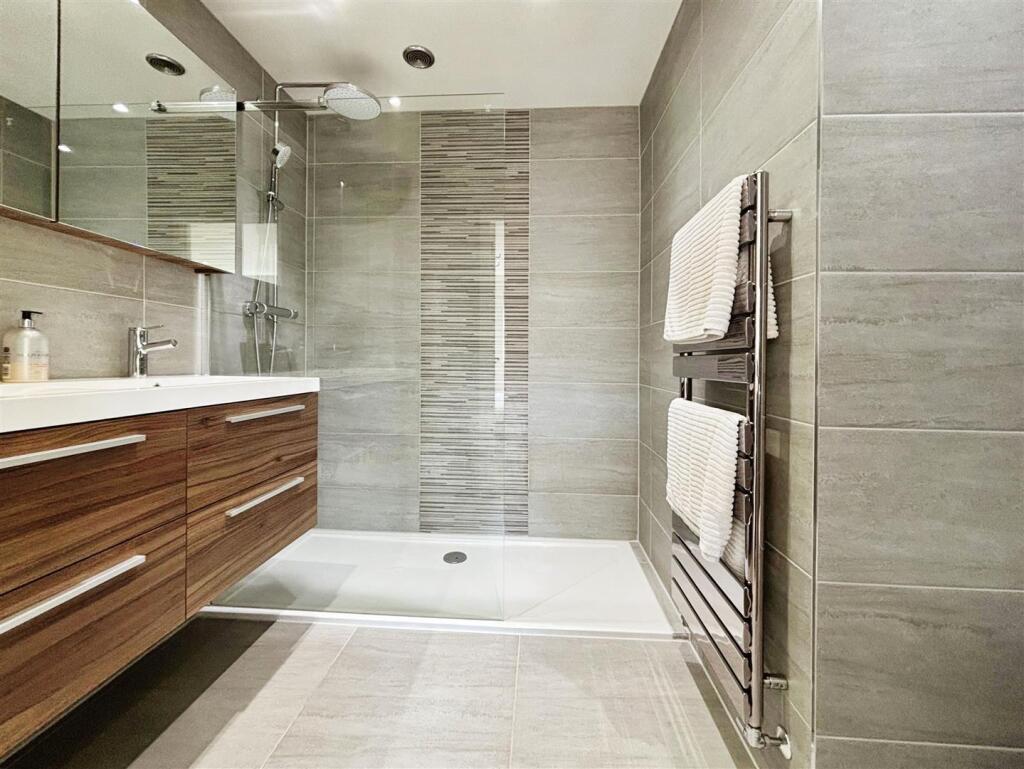
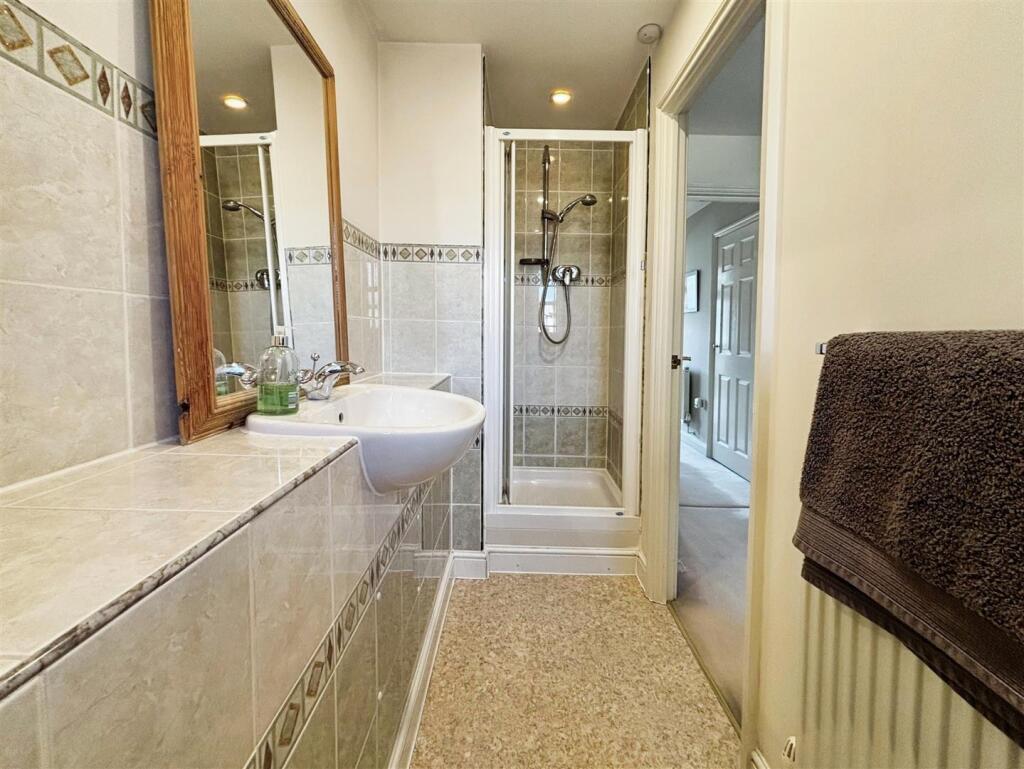
En Suite - Modern fitted en suite with double shower cubicle with rainfall shower head, two bowl wash hand basin with mixer taps and vanity unit under, low level wc, extractor fan, fully tiled walls and flooring and heated towel rail.
Bedroom Two - 3.96m x 3.89m (13'0 x 12'9) - Two double glazed windows, radiator and two cupboards.
En Suite - Double glazed window, shower cubicle, low level wc with hidden cistern, wash hand basin, part tiled, extractor fan and radiator.
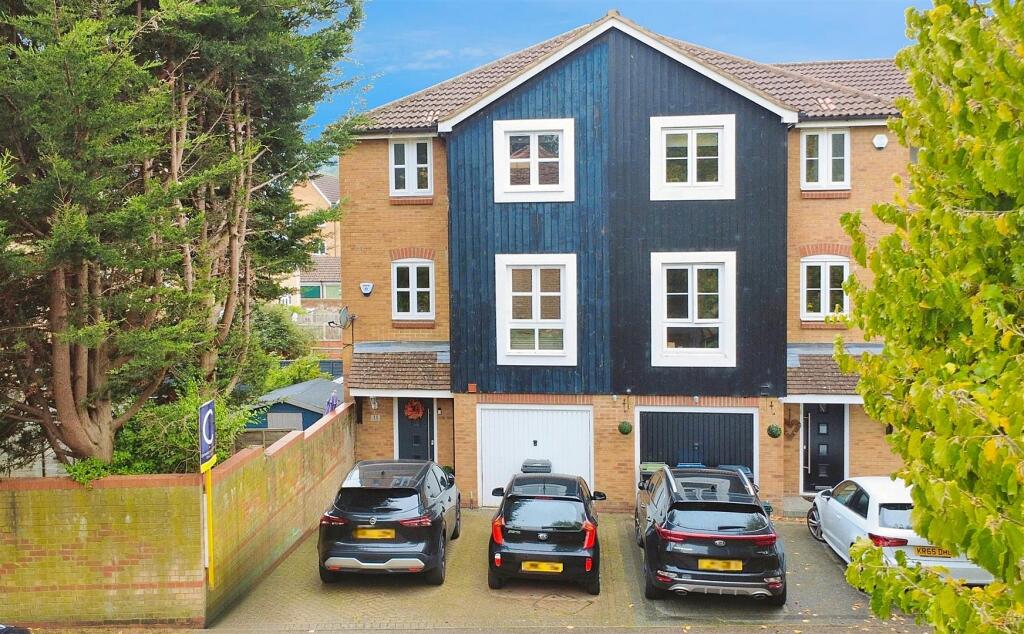
Front Garden - Paved for off road parking for two cars.
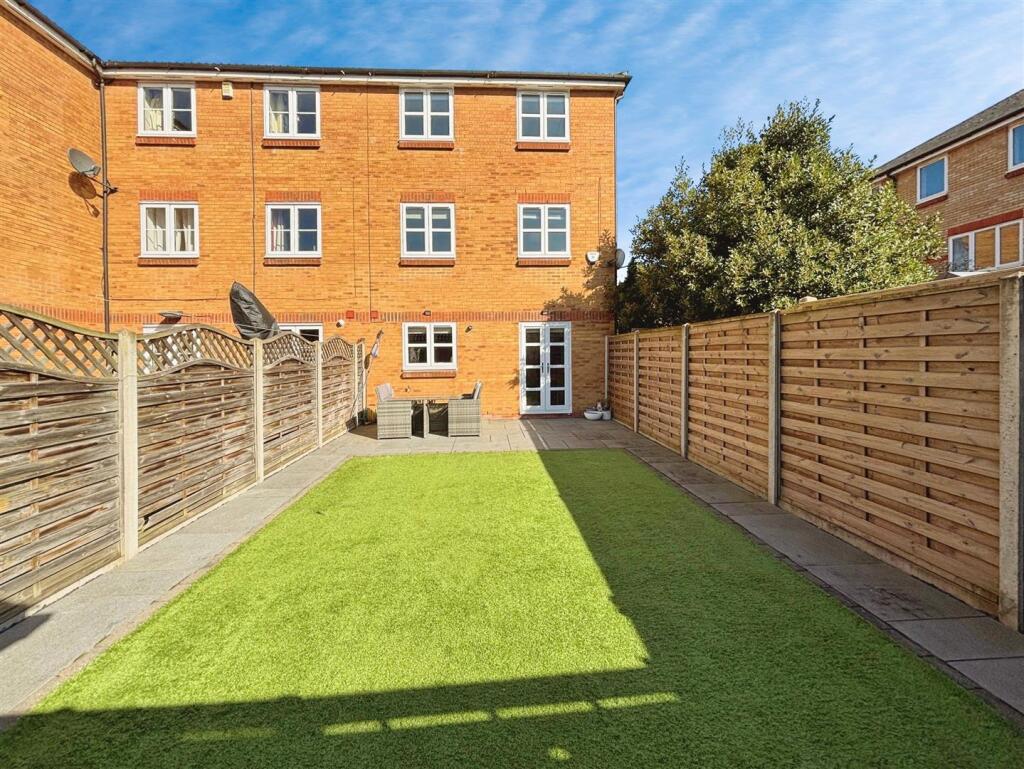
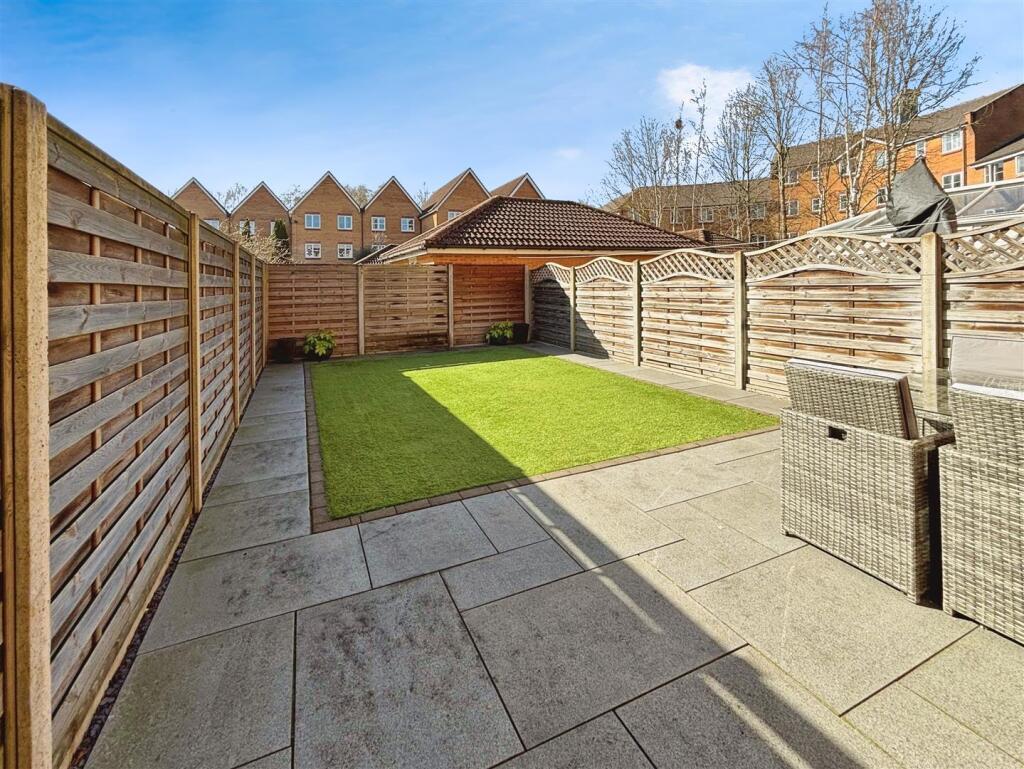
Rear Garden - Patio area with artificial lawn.
Garage - Up and over door with light and power.
Listed by
Covering Herts, Beds & Bucks
Clements Estate Agents LTD
Reference: 159054827
EPC Rating & Upgrade Cost
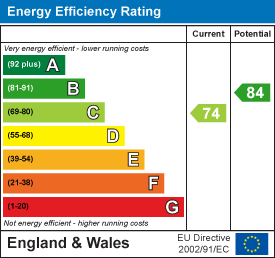
Current rating: C
Potential rating: B
Inspection date: 15/05/2019
Expiry date: 14/05/2029
Current heating cost: £661/year
Potential heating cost: £598/year
Est. upgrade cost to C: £12,100
Recommendations
- Replace boiler with new condensing boiler (£2,200 - £3,000)
- Solar water heating (£4,000 - £6,000)
- Solar photovoltaic panels, 2.5 kWp (£3,500 - £5,500)
Flood risk
Zone: 1
Risk: Low
Job (default Low)
Registered land (INSPIRE)
This location falls inside an HM Land Registry INSPIRE registered freehold polygon.
Plot: ~29 m² (0.01 acres)
Source: HM Land Registry INSPIRE Index Polygons.
Floorplans
2D Plan 1.jpg
EPC Graphs
EE Rating
FENSA Certificates
This property has 1 FENSA certificate(s) on record, indicating window/door installations by FENSA-approved installers.
FENSA Certificate #15227306 Recent
Property Details
Street: 11 Imperial Way
Town: HEMEL HEMPSTEAD
Postcode: HP3 9FJ
Installation Details
Items: 11 windows and 2 doors
Certificate Issued: 23/06/2022
Work Completed: 17/05/2022
This certificate data was retrieved from FENSA's database
What is FENSA? FENSA (Fenestration Self-Assessment Scheme) is a government-authorised scheme that monitors building regulation compliance for replacement windows and doors. Certificates indicate that work was completed by FENSA-approved installers.
Price history
| Event | Date | Price | % change |
|---|---|---|---|
| Sold | 10/06/2026 (4 months ago) | £620,000 | — |
Source: HM Land Registry Price Paid Data. Crown copyright.
Sold Comparables
Same street and nearby sales within 0.25 miles (last 5 years). Data from Land Registry Price Paid.
| Address | Price | Date | Type |
|---|---|---|---|
| Same street 31 IMPERIAL WAY, HEMEL HEMPSTEAD, DACORUM, HERTFORDSHIRE, HP3 9FJ | £278,000 | 14/10/2022 | Flat |
| Same street 53 IMPERIAL WAY, HEMEL HEMPSTEAD, DACORUM, HERTFORDSHIRE, HP3 9FJ | £300,000 | 14/10/2022 | Flat |
| 1 EVANS WHARF, HEMEL HEMPSTEAD, DACORUM, HERTFORDSHIRE, HP3 9WU | £408,750 | 07/10/2022 | Other |
| LONGMAN COURT 15 STATIONERS PLACE, HEMEL HEMPSTEAD, DACORUM, HERTFORDSHIRE, HP3 9RS | £320,000 | 12/08/2022 | Other |
| Same street 25 IMPERIAL WAY, HEMEL HEMPSTEAD, DACORUM, HERTFORDSHIRE, HP3 9FJ | £270,000 | 08/07/2022 | Flat |
| Same street 37 IMPERIAL WAY, HEMEL HEMPSTEAD, DACORUM, HERTFORDSHIRE, HP3 9FJ | £272,000 | 17/12/2021 | Flat |
| 40 STEPHENSON WHARF, HEMEL HEMPSTEAD, DACORUM, HERTFORDSHIRE, HP3 9WY | £41,517 | 10/12/2021 | Other |
| 18A DICKINSON QUAY, HEMEL HEMPSTEAD, DACORUM, HERTFORDSHIRE, HP3 9WQ | £7,500 | 27/10/2021 | Other |
Street average: £280,000 (4 sales)
Area average: £194,442 (4 sales)
Capital growth trend
Land Registry outcode average: last 12 months vs 5y and 10y ago (from sold prices).
House Price Index (HM Land Registry — official index, not sold-price averages): Dacorum. Series: All dwelling types. As of July 2026.
Rental Range
Estimated market rent for Dacorum. Low = conservative, Realistic = average, Optimistic = best case.
Based on Local Authority from postcode lookup → Dacorum.
LHA (30th percentile) floor for South West Herts: £1,995/mo (Apr 2025 – Mar 2026)
Location
Nearby
Nearest stations, universities and amenities (distance from property).
| Type | Name | Distance |
|---|---|---|
| Bus stop | Oliver Rise | 0.0 miles |
| Shop | Head2Toe | 0.1 miles |
| Shop | Apsley Supermarket | 0.1 miles |
| Train station | Apsley | 0.2 miles |
| Train station | Hemel Hempstead | 1.4 miles |
| Hospital | Watford General Hospital | 6.4 miles |
| University | University of Bedfordshire | 10.1 miles |
| Hospital | Luton and Dunstable Hospital | 11.1 miles |
Street-level crime
| Category | Count |
|---|---|
| Violence and sexual offences | 69 |
| Anti-social behaviour | 58 |
| Other theft | 25 |
| Criminal damage and arson | 10 |
| Shoplifting | 7 |
| Burglary | 4 |
| Drugs | 4 |
| Public order | 4 |
| Vehicle crime | 4 |
| Theft from the person | 3 |
| Other crime | 2 |
| Possession of weapons | 2 |
| Bicycle theft | 1 |
| Robbery | 1 |
| Total incidents | 194 |
Within 1 mile during Aug 2026. Source: data.police.uk (England & Wales).
Schools nearby
Nearest open schools with Ofsted ratings (England). Closed schools are not shown. Data from Get Information about Schools and Ofsted.
| Name | Type | Distance | Ofsted |
|---|---|---|---|
| Nash Mills Church of England Primary School | Primary | 0.4 miles | Good — 25 Jan 2023 |
| Belswains Primary School | Primary | 0.4 miles | Good — 5 Sep 2013 |
| Two Waters Primary School | Primary | 0.5 miles | — (Inspected (no overall grade)) |
| Chambersbury Primary School | Primary | 0.7 miles | Good — 15 Dec 2022 |
| Lime Walk Primary School | Primary | 0.8 miles | Good — 26 Apr 2023 |
Rental Comparables
Rental listings exist nearby, but none matched the 4-bedroom count for this property.
Rent-driven metrics
Based on Area rent estimate.
- Rent ratio — Monthly rent ÷ purchase price (1% rule). 1%+ = strong, 0.8–1% = okay, <0.8% = weak for cashflow.
- Max investor price — Rent ÷ 0.8%; the price at which rent would be 0.8% of price (Stoke-style target).
- Target investor price — Rent ÷ 1%; the price at which rent would be 1% of price (strong cashflow band).
- Gross yield — Annual rent as % of purchase price (no costs).