4 TROON DRIVE
BRISTOL, WARMLEY, SOUTH GLOUCESTERSHIRE BS30 8GR
£280,000
Property details
Tenure
FREEHOLD
Floor area
55 m²
Council tax band
C
EPC rating
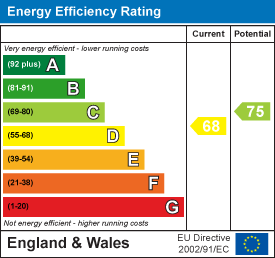
D
Year built
England and Wales: 1983-1990
Last sold
£253,500 Mar 2024
Price per m²
£5,091/m²
Local average
£292,008 (-4.1%)
Deprivation
Decile 9 (28,151 of 33,755)
Street crime
151 incidents within 1 mile (May 2026)
Key features
- No Chain
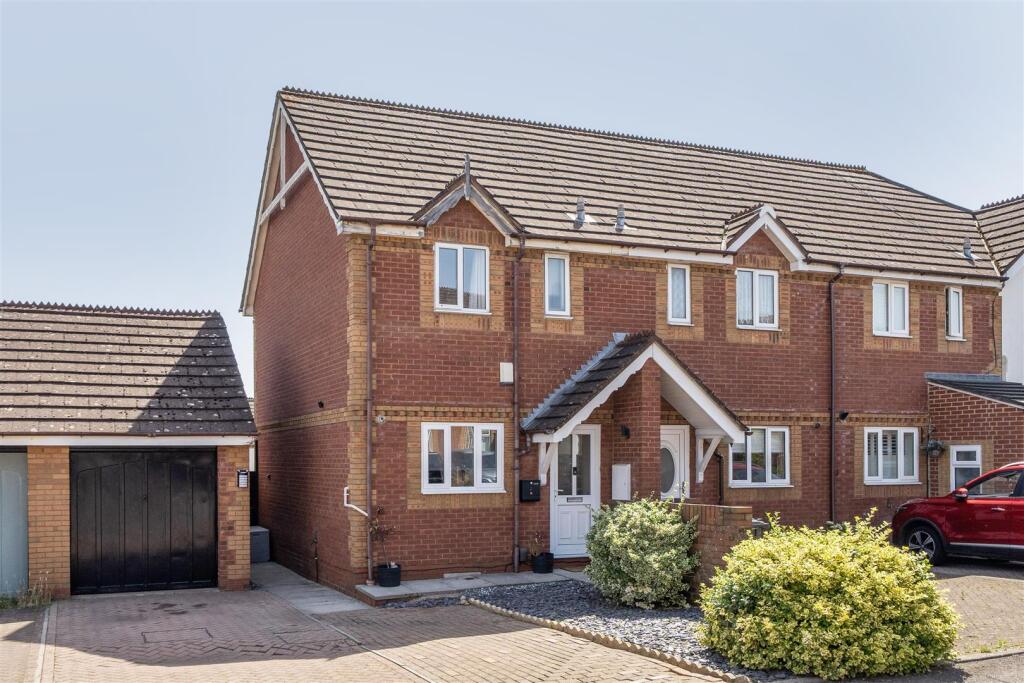
- Two Bedroom End Terrace Home
- Garage
- Driveway Parking
- Good Size Rear Garden
- Cul-De-Sac Location
- Lounge/Diner
- Well Presented
- Close To Amenities And Ring Road Connections
- A Must View
Additional details
- Electricity
- Mains supply
- Water
- Mains supply
- Sewerage
- Mains supply
- Heating
- Gas central
- Parking
- Yes
- Garden
- Yes
Description
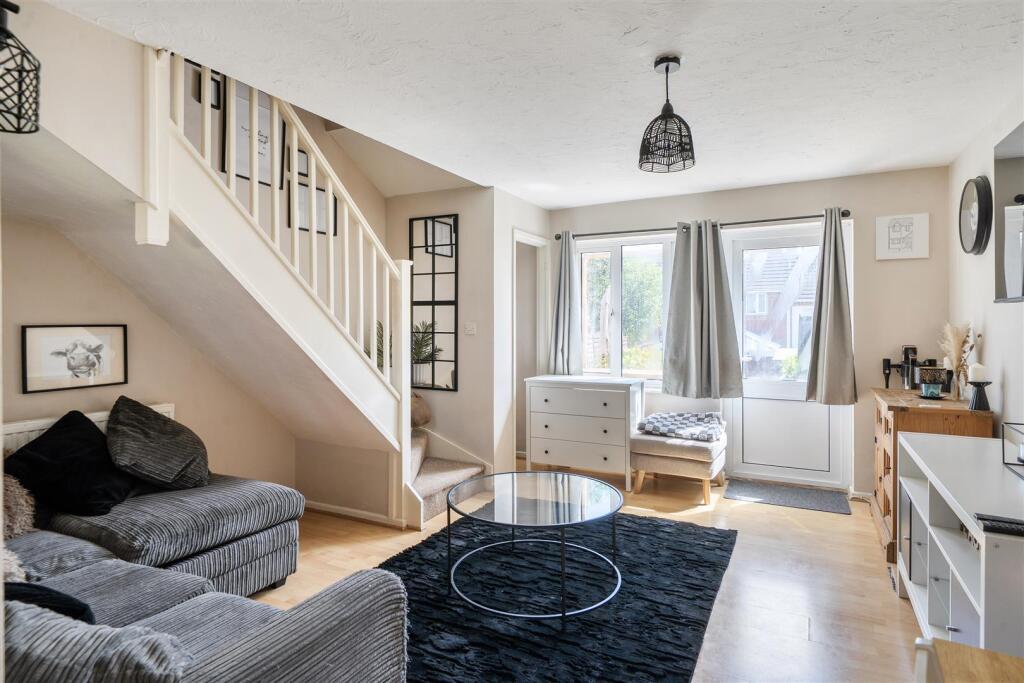
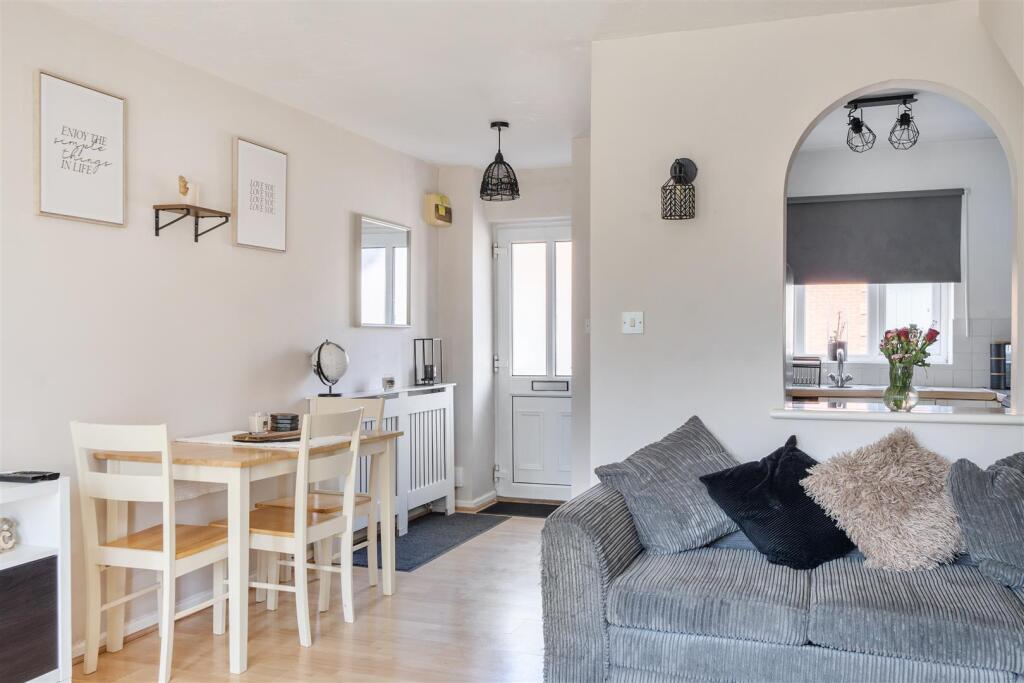
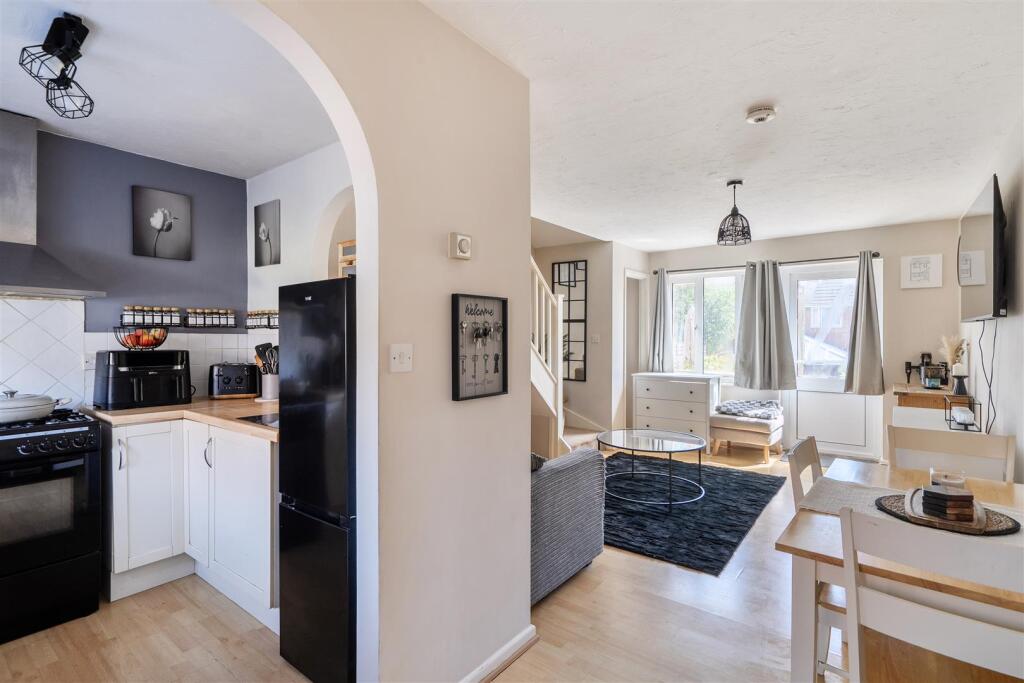
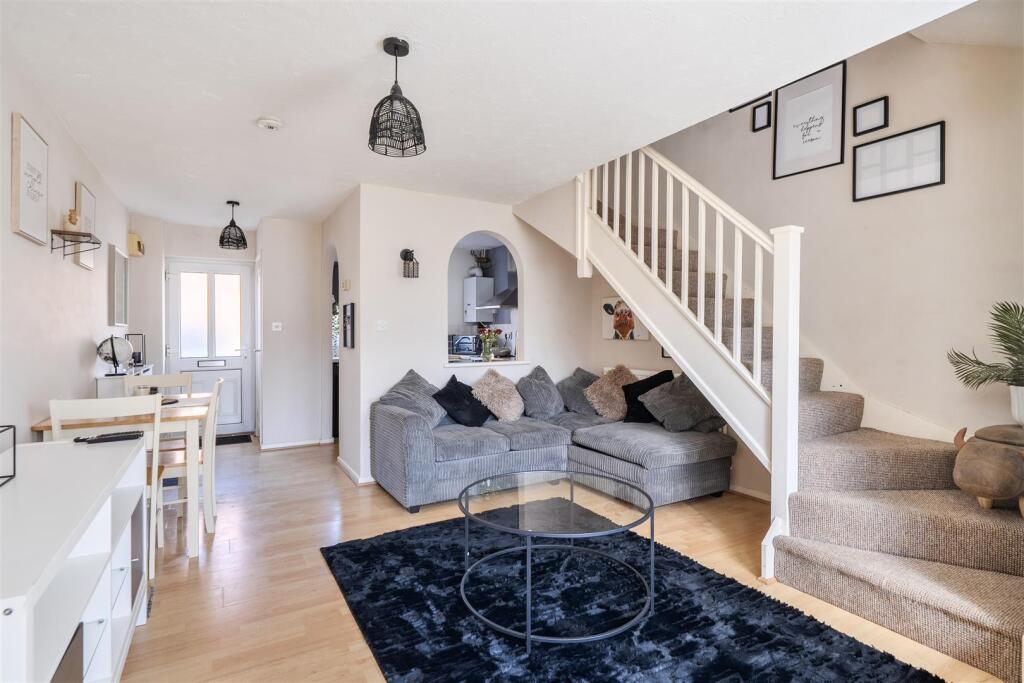
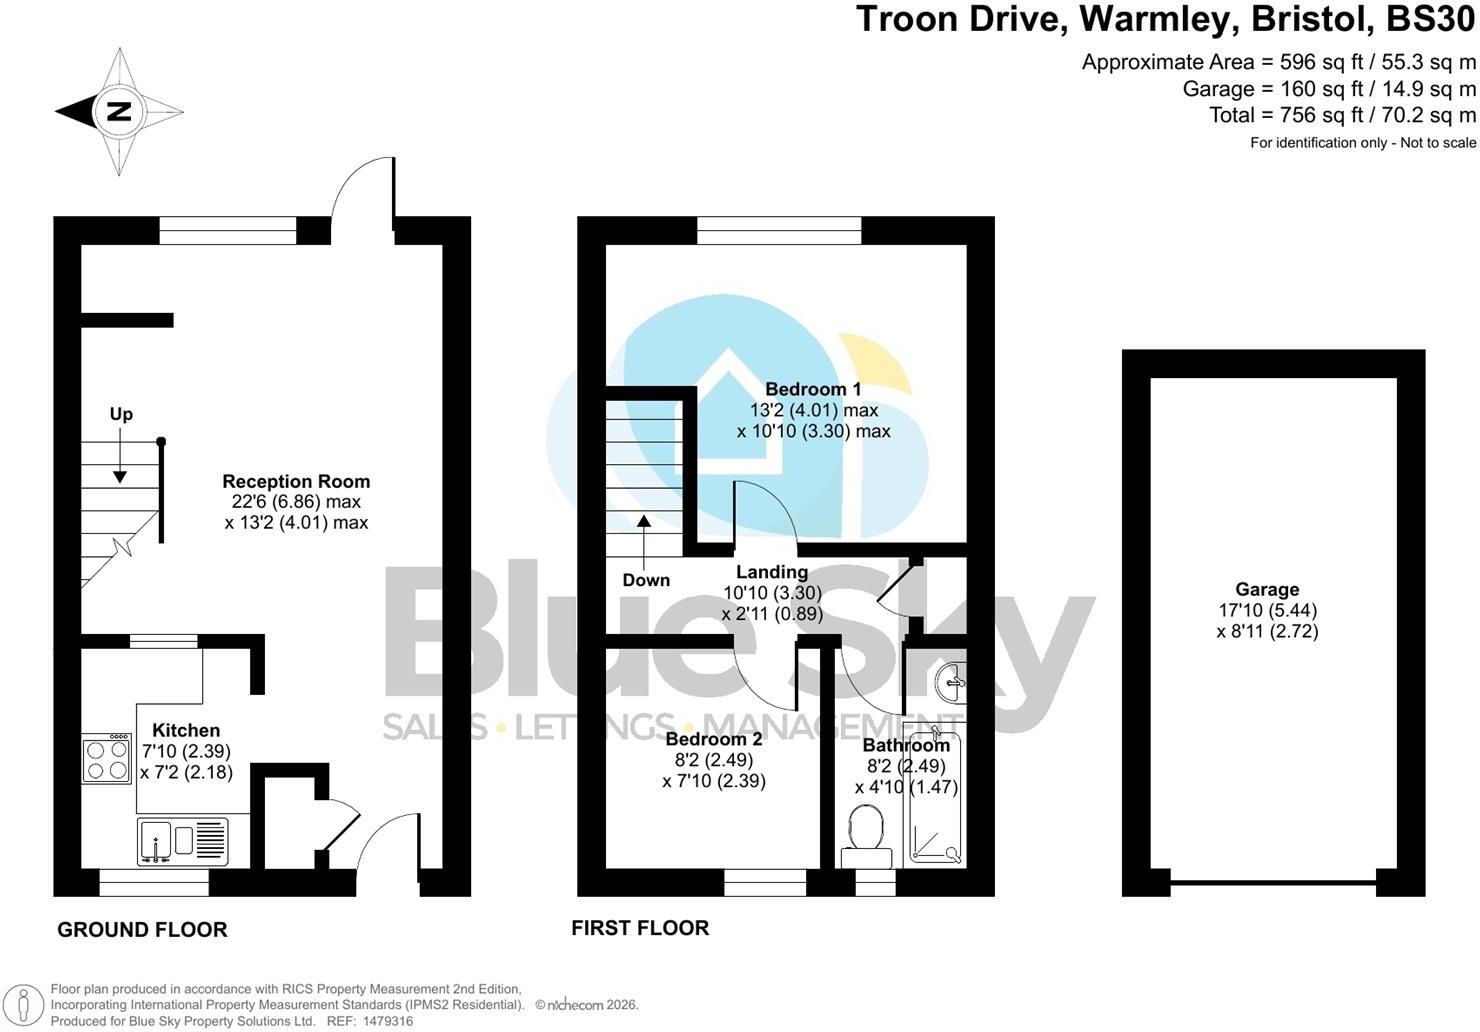
Hall/Lounge/Diner - 6.86m max x 4.01m max (22'6 max x 13'2 max) - Double glazed door to front, storage cupboard, two radiators, fuse board, wood effect flooring, window opening to kitchen, stairs to first floor landing, open storage cupboard with light, double glazed door and double glazed window to rear.
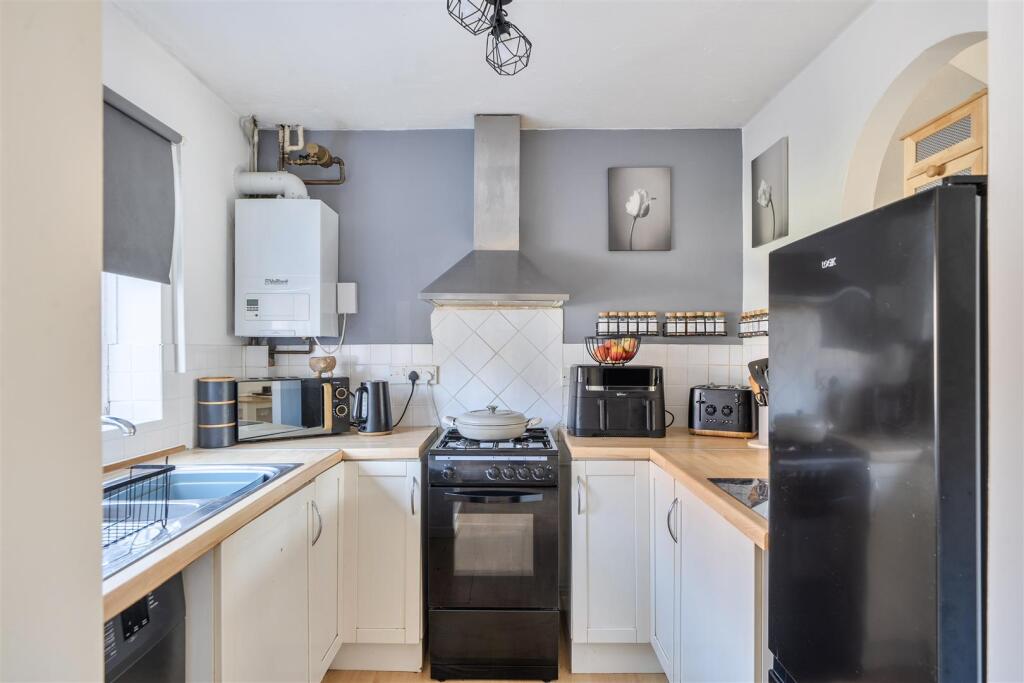
Kitchen - 2.39m x 2.18m (7'10 x 7'2) - Double glazed window to front, base units with worktops over, space for fridge/freezer, tiled splashbacks, one and a half bowl sink and drainer, space for gas cooker, cooker hood, space for washing machine, wall mounted gas boiler, wood effect flooring, archway to hall/lounge/diner, stop tap.
First Floor Landing - 3.30m x 0.89m (10'10 x 2'11) - Loft access (with drop down ladder, part boarded and light), storage cupboard housing hot water tank.
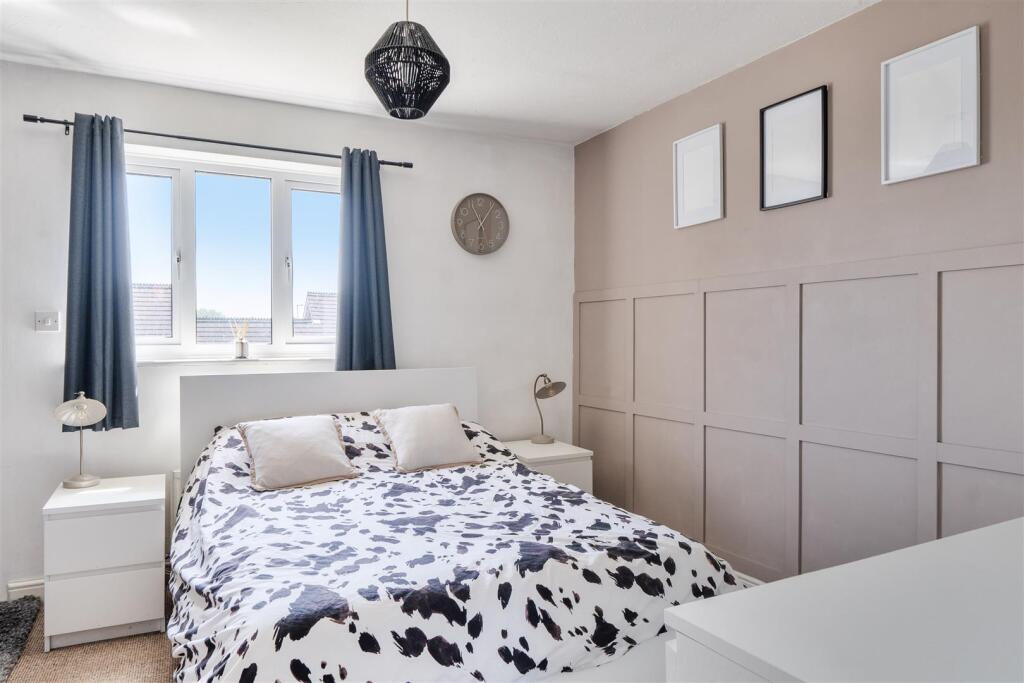
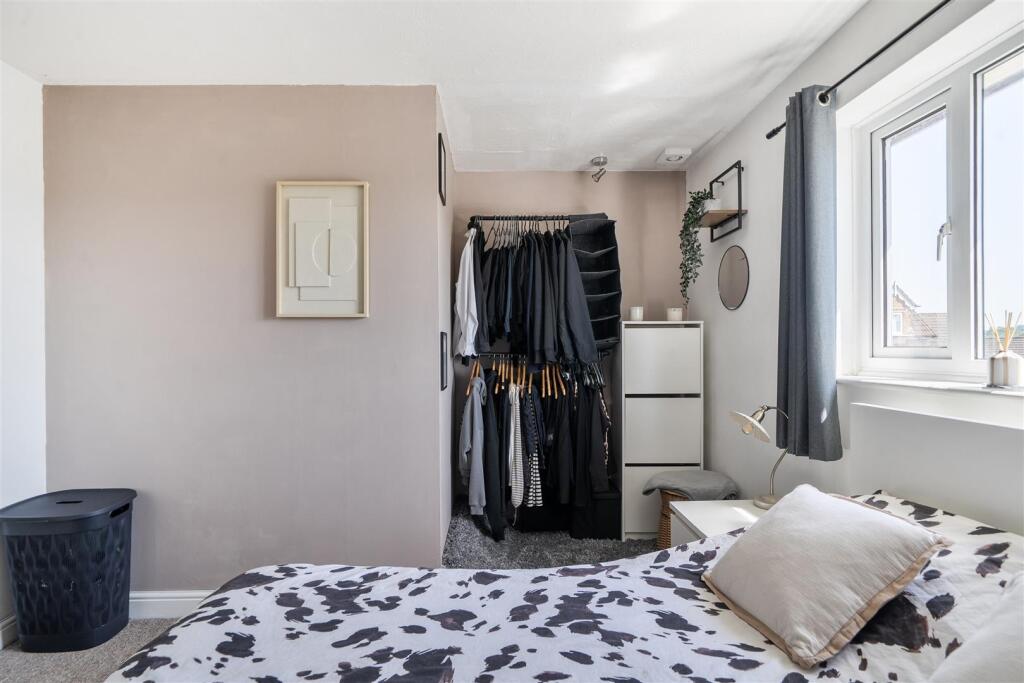
Bedroom One - 4.01m max x 3.30m max (13'2 max x 10'10 max) - Double glazed window to rear, radiator, decorative wall panelling, extractor fan (disconnected).
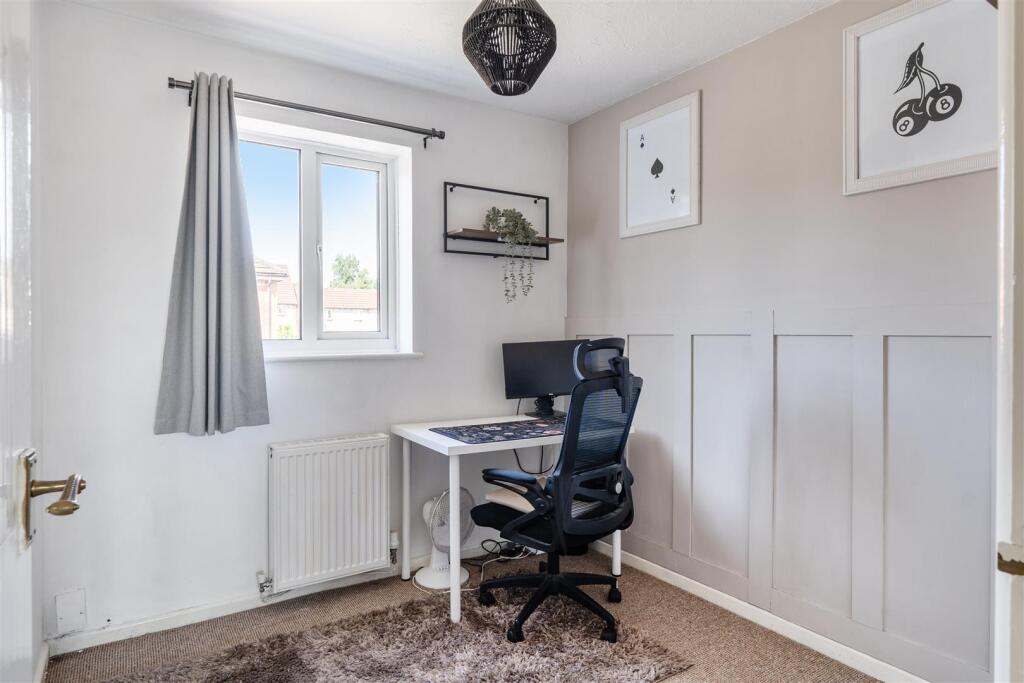
Bedroom Two - 2.49m x 2.39m (8'2 x 7'10) - Double glazed window to front, radiator, decorative wall panelling.
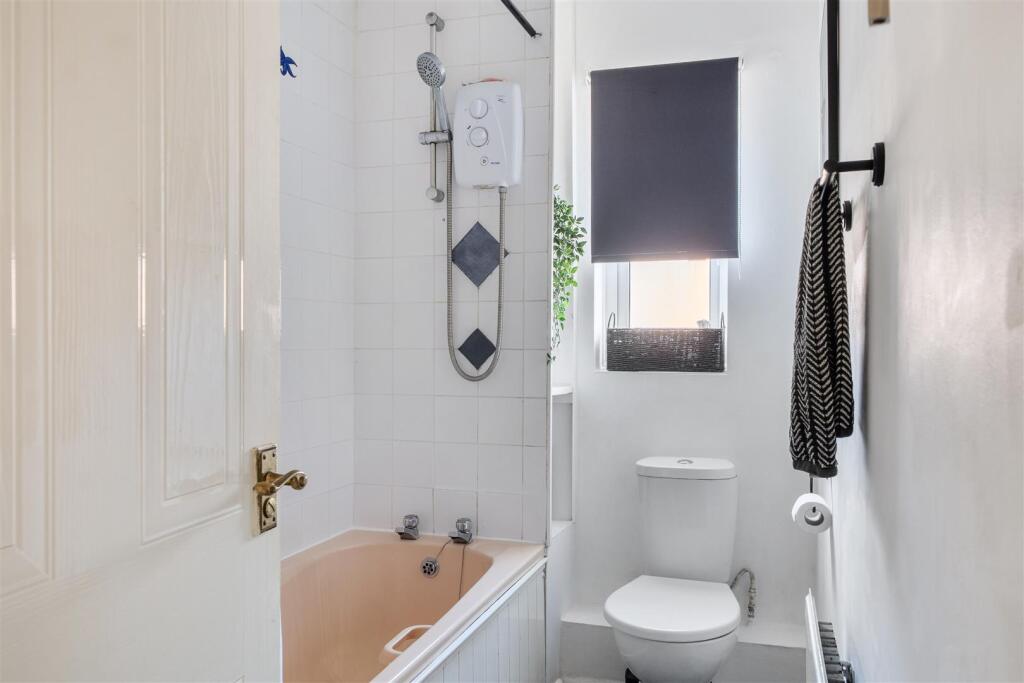
Bathroom - 2.49m x 1.47m (8'2 x 4'10) - Double glazed window to front, W.C, wash hand basin, enclosed bath with shower over, wood effect flooring, part tiled walls, radiator, spotlights.
Garage - 5.44m x 2.72m (17'10 x 8'11) - Up and over door to front, eaves storage, power and light.
Parking - Parking for two cars.
Front Garden - Side gate to shard access lane, leading to gate to the rear garden, outside tap, gravel, canopy over front door. shrubs, meters and light.
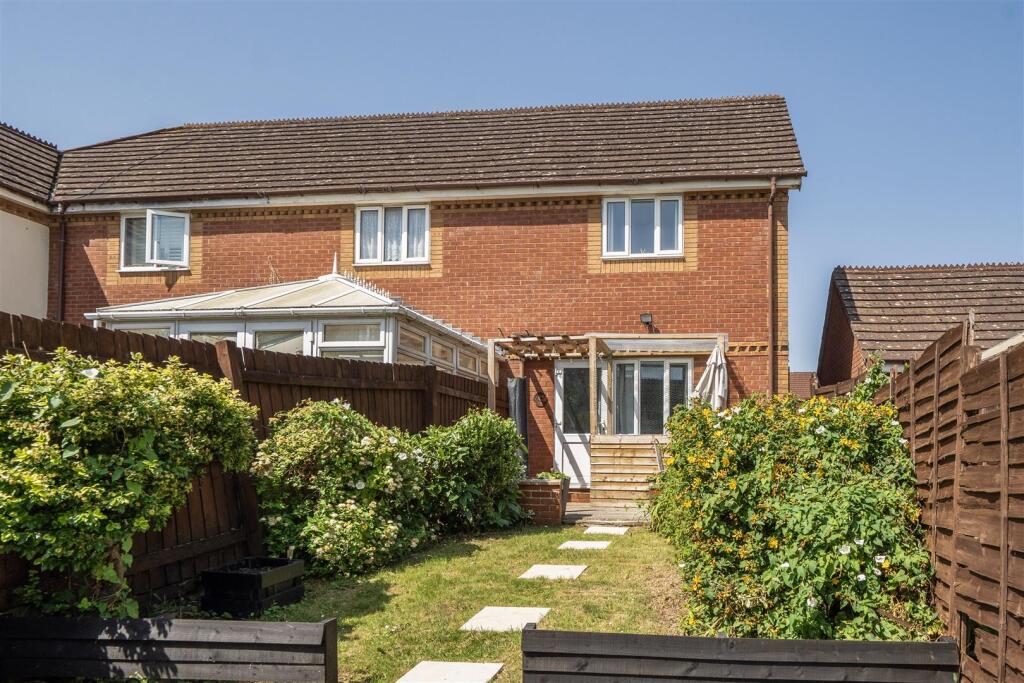
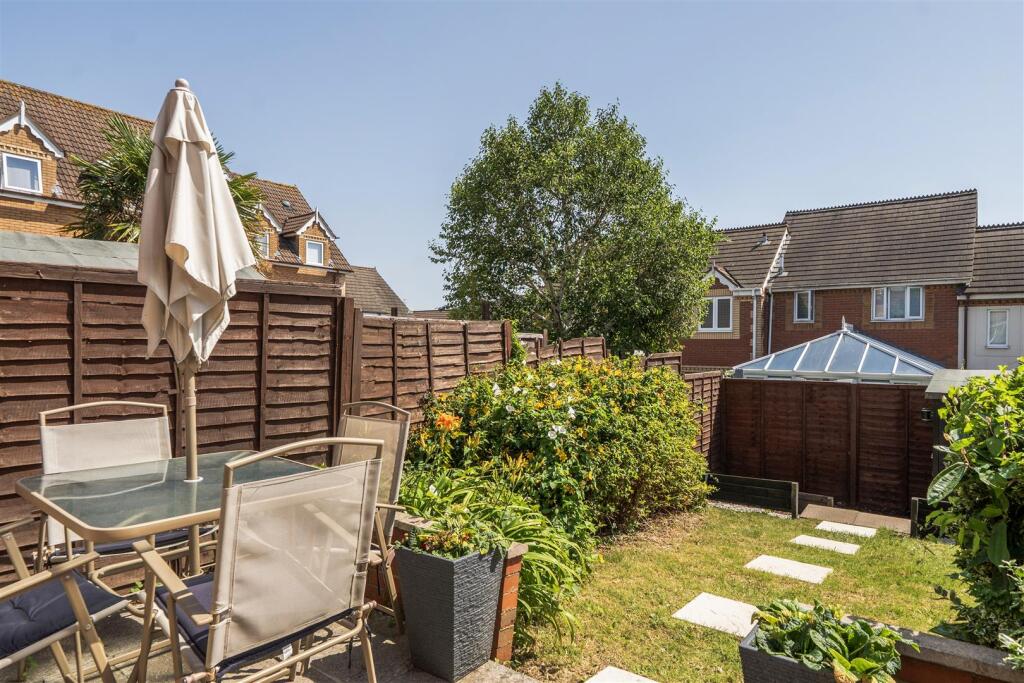
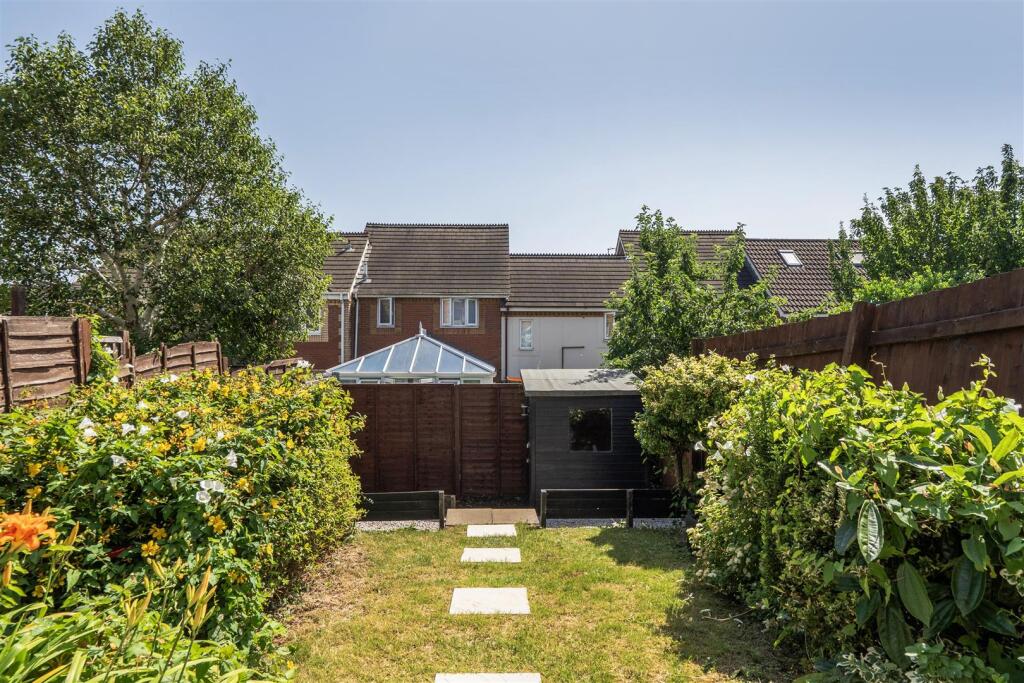
Rear Garden - Gated side access to shared access lane, lawn area, patio, shrubs, gravel area, bark area, shed and enclosed structure.
Listed by
Longwell Green
Blue Sky Estate Agents
Reference: 90279108
EPC Rating & Upgrade Cost
Current rating: D
Potential rating: C
Inspection date: 25/06/2026
Expiry date: 24/06/2036
Current heating cost: £585/year
Potential heating cost: £537/year
Est. upgrade cost to C: £16,500
Recommendations
- Floor insulation (solid floor) (£5,000 - £10,000)
- Solar photovoltaic panels, 2.5 kWp (£8,000 - £10,000)
Flood risk
Zone: 1
Risk: Low
Job (default Low)
Floorplans
Floor Plan
EPC Graphs
EE Rating
Price history
357% since 1998
| Event | Date | Price | % change |
|---|---|---|---|
| Listed for sale | — | £280,000 | +10.5% |
| Sold | 01/03/2024 (2 years ago) | £253,500 | +84.4% |
| Sold | 14/11/2005 (20 years ago) | £137,500 | +59.9% |
| Sold | 05/10/2001 (24 years ago) | £86,000 | +55% |
| Sold | 21/09/1998 (27 years ago) | £55,500 | — |
Source: HM Land Registry Price Paid Data. Crown copyright.
Sold Comparables
Same street and nearby sales within 0.25 miles (last 5 years). Data from Land Registry Price Paid.
| Address | Price | Date | Type |
|---|---|---|---|
| 45 SUNNINGDALE DRIVE, WARMLEY, BRISTOL, SOUTH GLOUCESTERSHIRE, BS30 8GP | £260,000 | 18/12/2025 | Terraced |
| 11 TURNBERRY, WARMLEY, BRISTOL, SOUTH GLOUCESTERSHIRE, BS30 8GL | £220,000 | 08/12/2025 | Terraced |
| 5 JEFFERY COURT, BRISTOL, SOUTH GLOUCESTERSHIRE, BS30 8GF | £255,000 | 27/10/2023 | Terraced |
| 6 WENTWORTH, WARMLEY, BRISTOL, SOUTH GLOUCESTERSHIRE, BS30 8GN | £268,000 | 29/08/2023 | Terraced |
| 27 SUNNINGDALE DRIVE, WARMLEY, BRISTOL, SOUTH GLOUCESTERSHIRE, BS30 8GP | £202,000 | 10/07/2023 | Terraced |
| 2 JEFFERY COURT, BRISTOL, SOUTH GLOUCESTERSHIRE, BS30 8GF | £265,000 | 03/04/2023 | Terraced |
| 23 JEFFERY COURT, BRISTOL, SOUTH GLOUCESTERSHIRE, BS30 8GF | £275,000 | 17/03/2023 | Terraced |
| 67 MUIRFIELD, WARMLEY, BRISTOL, SOUTH GLOUCESTERSHIRE, BS30 8GQ | £260,000 | 21/12/2022 | Terraced |
| 36 MUIRFIELD, WARMLEY, BRISTOL, SOUTH GLOUCESTERSHIRE, BS30 8GQ | £245,000 | 21/12/2022 | Terraced |
| 37 SUNNINGDALE DRIVE, WARMLEY, BRISTOL, SOUTH GLOUCESTERSHIRE, BS30 8GP | £285,000 | 21/12/2022 | Terraced |
| 3 WENTWORTH, WARMLEY, BRISTOL, SOUTH GLOUCESTERSHIRE, BS30 8GN | £285,000 | 09/12/2022 | Terraced |
| 6 HADLEY COURT, BRISTOL, SOUTH GLOUCESTERSHIRE, BS30 8GE | £283,500 | 28/11/2022 | Terraced |
| 11 GLENEAGLES ROAD, WARMLEY, BRISTOL, SOUTH GLOUCESTERSHIRE, BS30 8GW | £265,000 | 04/11/2022 | Terraced |
| 49 JEFFERY COURT, BRISTOL, SOUTH GLOUCESTERSHIRE, BS30 8GF | £330,000 | 21/10/2022 | Terraced |
| 19 WENTWORTH, WARMLEY, BRISTOL, SOUTH GLOUCESTERSHIRE, BS30 8GN | £310,000 | 26/08/2022 | Terraced |
| 7 WILMOT COURT, BRISTOL, SOUTH GLOUCESTERSHIRE, BS30 8GA | £222,501 | 12/07/2022 | Terraced |
| 43 SUNNINGDALE DRIVE, WARMLEY, BRISTOL, SOUTH GLOUCESTERSHIRE, BS30 8GP | £287,500 | 12/07/2022 | Terraced |
| 90 BIRKDALE, WARMLEY, BRISTOL, SOUTH GLOUCESTERSHIRE, BS30 8GH | £185,500 | 30/06/2022 | Terraced |
| 12 MONTROSE DRIVE, WARMLEY, BRISTOL, SOUTH GLOUCESTERSHIRE, BS30 8GU | £205,500 | 31/05/2022 | Terraced |
| 19 SUNNINGDALE DRIVE, WARMLEY, BRISTOL, SOUTH GLOUCESTERSHIRE, BS30 8GP | £220,000 | 06/05/2022 | Terraced |
| Same street 15 TROON DRIVE, WARMLEY, BRISTOL, SOUTH GLOUCESTERSHIRE, BS30 8GR | £245,000 | 25/03/2022 | Terraced |
| Same street 3 TROON DRIVE, WARMLEY, BRISTOL, SOUTH GLOUCESTERSHIRE, BS30 8GR | £222,000 | 13/09/2021 | Terraced |
Street average: £233,500 (2 sales)
Area average: £256,475 (20 sales)
Capital growth trend
Land Registry outcode average: last 12 months vs 5y and 10y ago (from sold prices).
House Price Index (HM Land Registry — official index, not sold-price averages): South Gloucestershire. Series: Terraced. As of April 2026.
Rental Range
Estimated market rent for South Gloucestershire. Low = conservative, Realistic = average, Optimistic = best case.
Based on Local Authority from postcode lookup → South Gloucestershire.
LHA (30th percentile) floor for Bristol: £1,092/mo (Apr 2025 – Mar 2026)
Location
Nearby
Nearest stations, universities and amenities (distance from property).
| Type | Name | Distance |
|---|---|---|
| Bus stop | Kennmoor Close | 0.2 miles |
| Shop | Elysium hair & tanning | 0.3 miles |
| Shop | The Corner Chop | 0.5 miles |
| Train station | Oldland Common | 0.9 miles |
| Train station | Bitton | 1.6 miles |
| University | Bristol Digital Futures Institute | 4.1 miles |
| University | School of Architecture and Environment | 4.4 miles |
| Hospital | Spire Bristol | 5.9 miles |
| Hospital | Saint Peter's Hospice | 6.6 miles |
Street-level crime
| Category | Count |
|---|---|
| Violence and sexual offences | 63 |
| Anti-social behaviour | 32 |
| Criminal damage and arson | 13 |
| Public order | 13 |
| Burglary | 9 |
| Other theft | 7 |
| Shoplifting | 7 |
| Vehicle crime | 4 |
| Other crime | 2 |
| Bicycle theft | 1 |
| Total incidents | 151 |
Within 1 mile during May 2026. Source: data.police.uk (England & Wales).
Schools nearby
Nearest open schools with Ofsted ratings (England). Closed schools are not shown. Data from Get Information about Schools and Ofsted.
| Name | Type | Distance | Ofsted |
|---|---|---|---|
| Cadbury Heath Primary School | Primary | 0.2 miles | Requires improvement — 1 Mar 2020 |
| Digitech Studio School | Secondary | 0.3 miles | Good — 19 Jan 2022 |
| Warmley Park School | Other | 0.3 miles | Good — 11 Oct 2013 |
| St Barnabas Church of England Primary School | Primary | 0.5 miles | Good — 8 Nov 2012 |
| Parkwall Primary School | Primary | 0.6 miles | Good — 18 May 2023 |
Rental Comparables
Residential lets from OpenRent and Rightmove for the area (same bedroom count). Use to validate rent estimates. Student lets are excluded.
| Title | Rent | Beds | Distance | As seen on |
|---|---|---|---|---|
| 2 Bed Flat, Grace Drive, BS15 | £1,200/mo | 2 | 0.69 miles | OpenRent |
Average rent: £1,200/mo (1 listing)
Rent-driven metrics
Based on OpenRent comparables.
- Rent ratio — Monthly rent ÷ purchase price (1% rule). 1%+ = strong, 0.8–1% = okay, <0.8% = weak for cashflow.
- Max investor price — Rent ÷ 0.8%; the price at which rent would be 0.8% of price (Stoke-style target).
- Target investor price — Rent ÷ 1%; the price at which rent would be 1% of price (strong cashflow band).
- Gross yield — Annual rent as % of purchase price (no costs).
- Cost-to-rent — Price ÷ annual rent (from OpenRent comparables). Under 14× = strong, 14–16× = acceptable, 17×+ = compressed.
- Cashflow — Rent minus mortgage, 10% maintenance, £25/mo compliance. Assumes 75% LTV, 3.95% APR (5yr fixed), 25yr term.
- ROI — Annual profit ÷ cash in (deposit + 4% purchase costs).