Lynton
MARTLEY ROAD, WORCESTER, LOWER BROADHEATH, WORCESTERSHIRE WR2 6QG
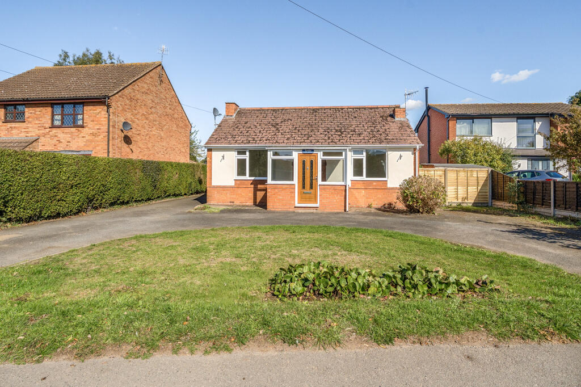
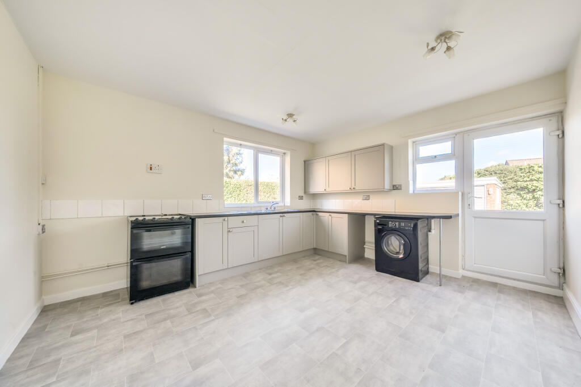
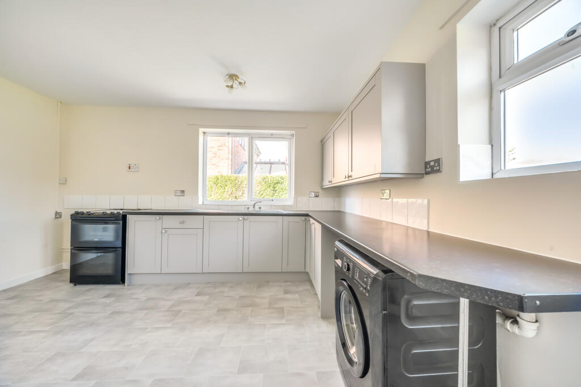
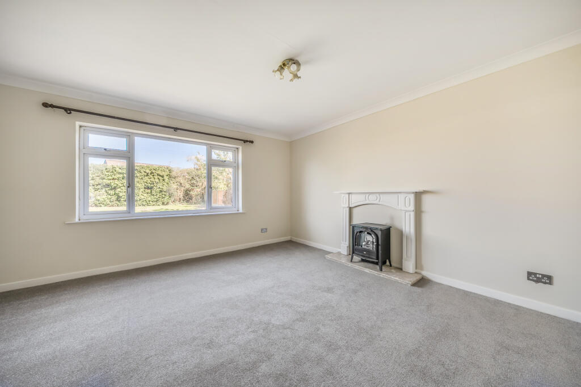
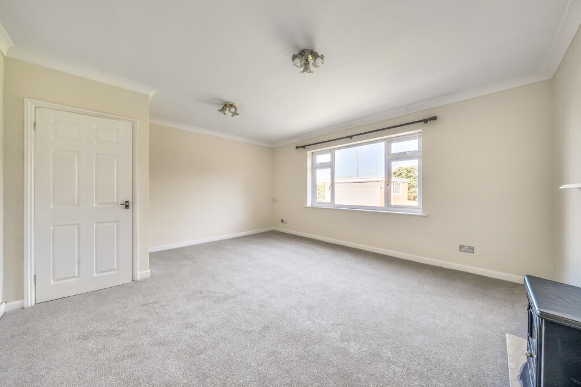
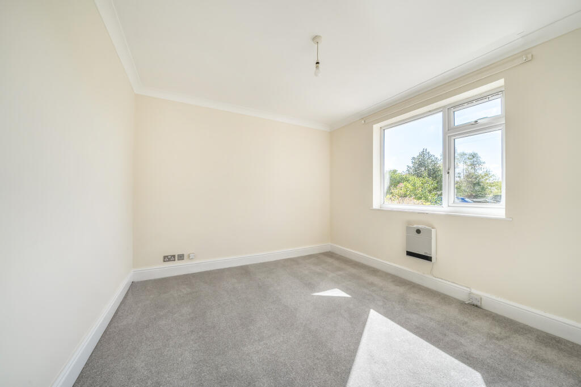
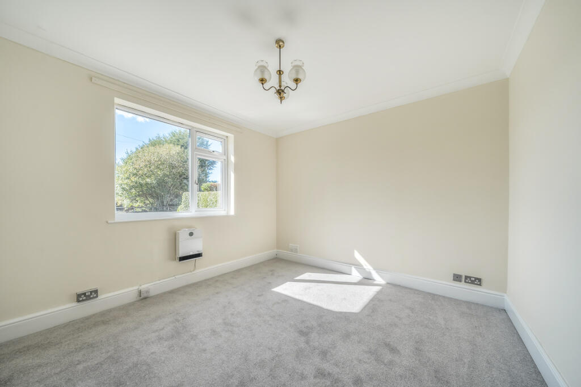
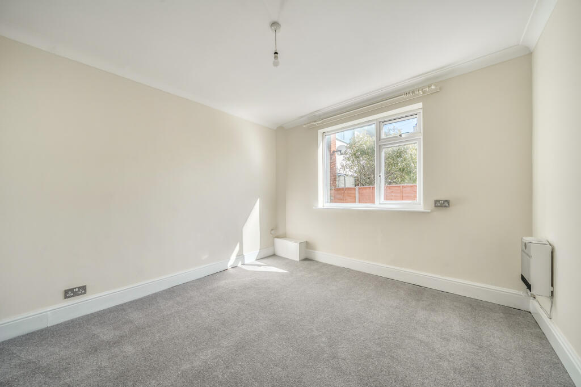
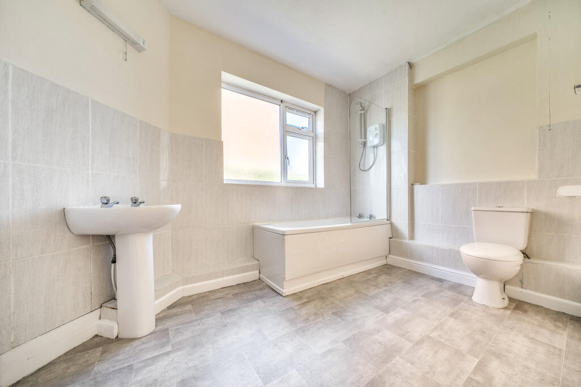
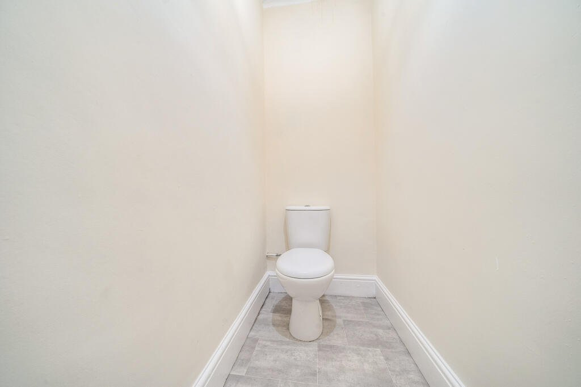
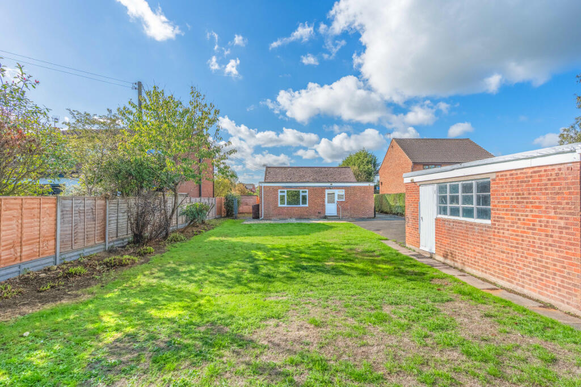
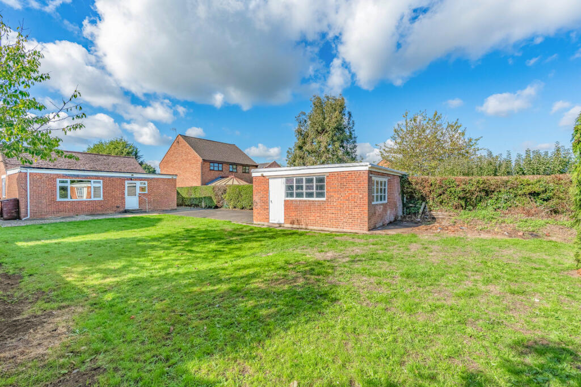
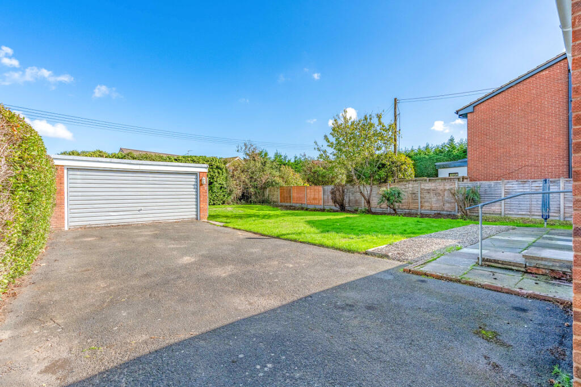
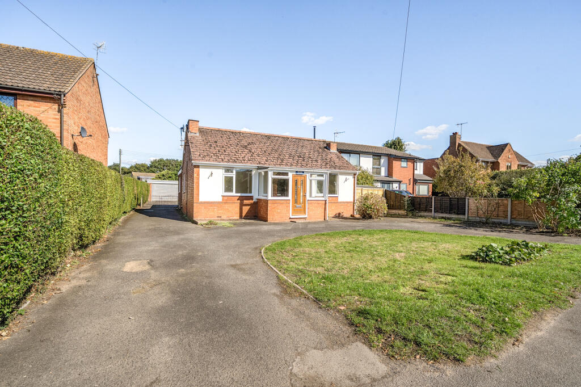
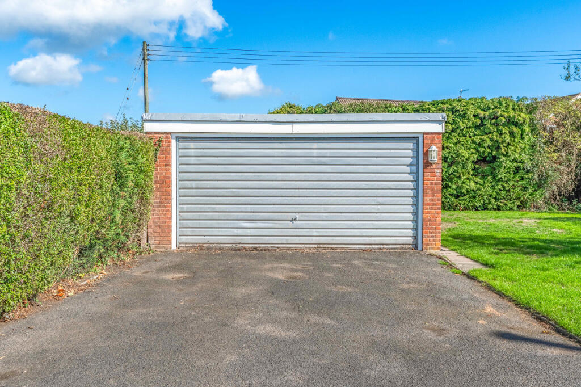
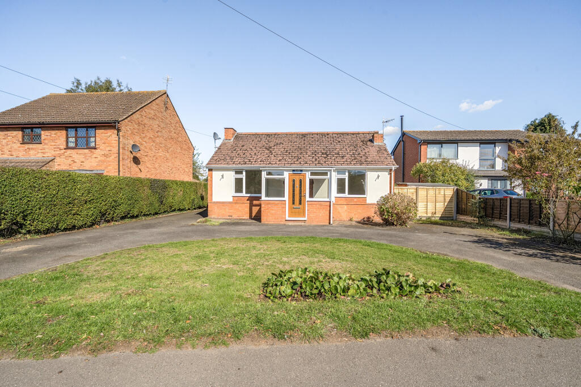
Photo 1 Photo 2 Photo 3 Photo 4 Photo 5 Photo 6 Photo 7 Photo 8 Photo 9 Photo 10 Photo 11 Photo 12 Photo 13 Photo 14 Photo 15 Photo 16
/ 16
Property details
Tenure
FREEHOLD
Floor area
101 m²
EPC rating
E
Last sold
£312,000 Feb 2026
Price per m²
£2,970/m²
Local average
£458,668 (-34.6%)
Deprivation
Decile 8 (25,928 of 33,755)
Street crime
2 incidents within 1 mile (May 2026)
Key features
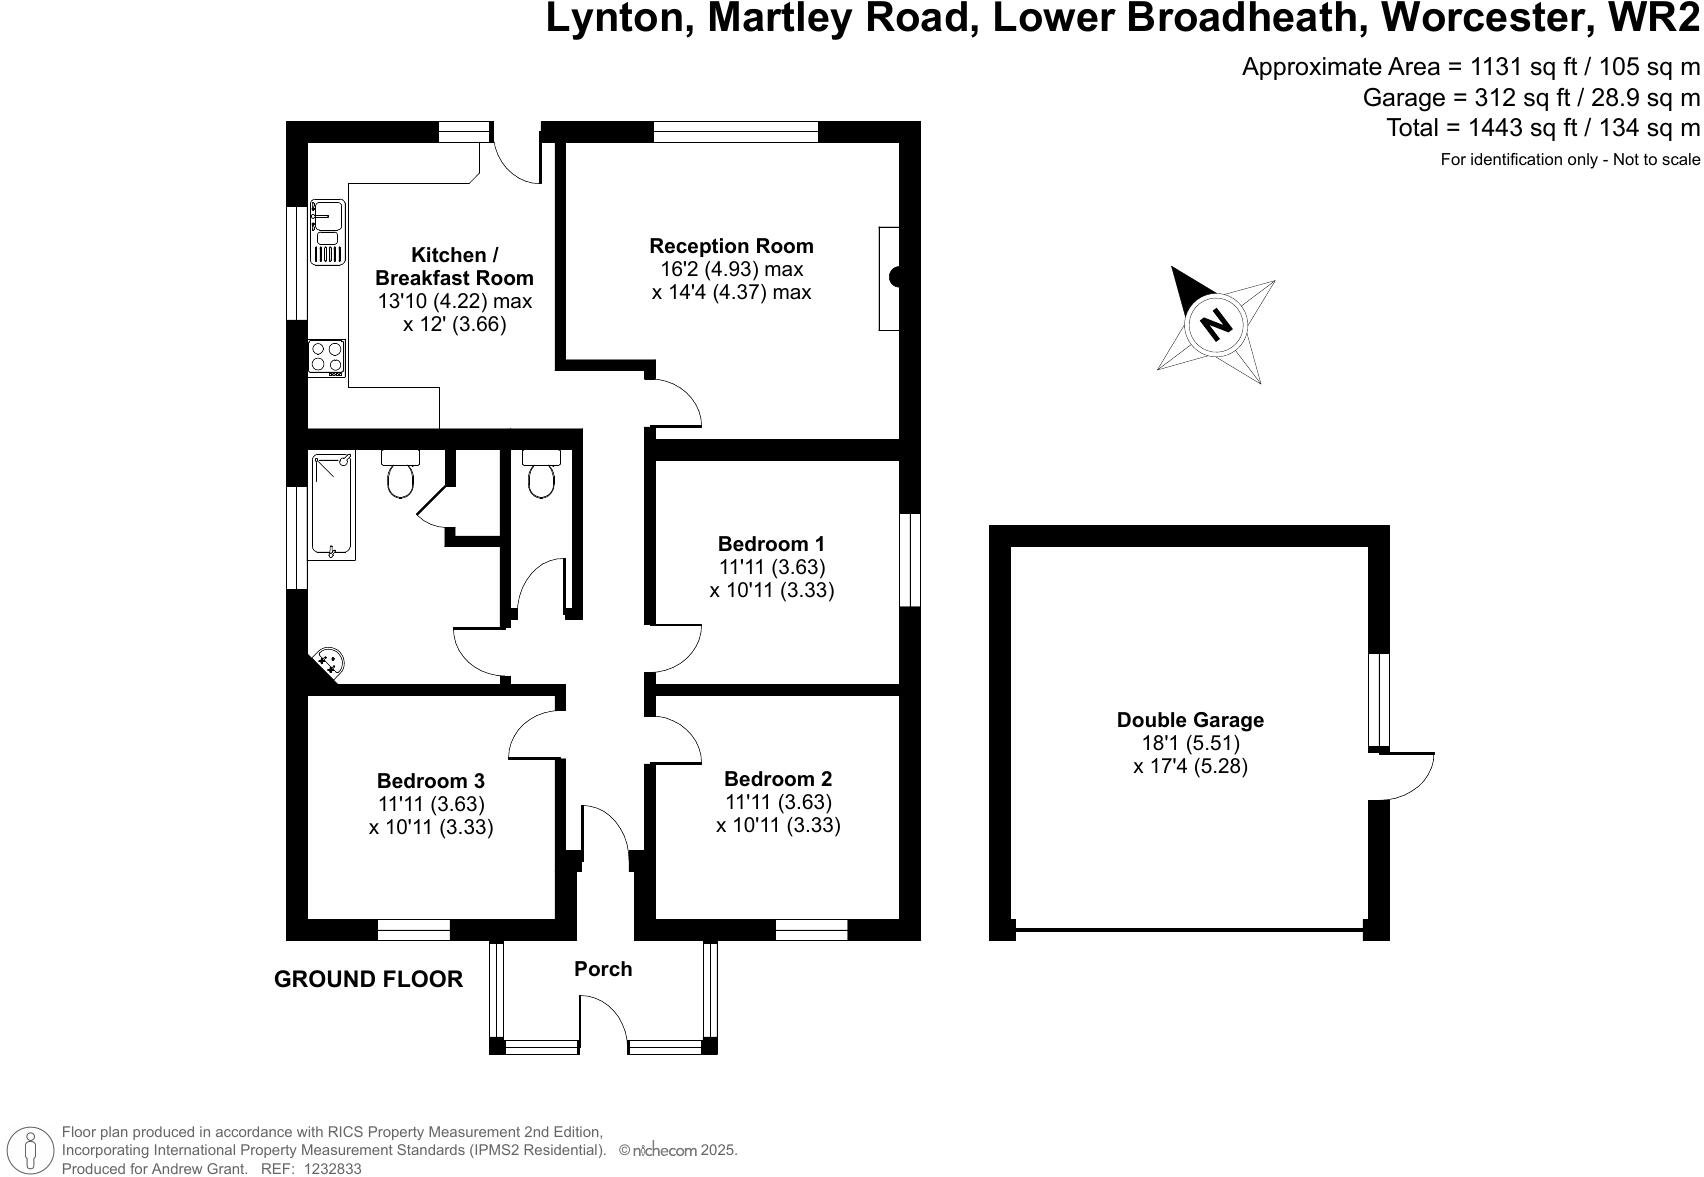
- Detached three bedroom bungalow fully renovated throughout
- Spacious living room with feature fireplace and kitchen.
- Large private rear garden with mature surroundings
- Potential to extend subject to planning permissions
- Driveway with ample parking and double garage
- Peaceful village setting close to Worcester city
Additional details
- Parking
- Garage, Off street
- Garden
- Private garden
Description
This detached three bedroom bungalow is set in the sought after village of Lower Broadheath, combining generous gardens with convenient access to Worcester. The living room is bright and inviting with a feature fireplace and garden views, while the spacious kitchen includes ample storage and direct garden access. The bedrooms are all doubles, offering flexibility for family, guests or home working. A main bathroom with full suite and storage is complemented by a separate WC. Outside, the large rear garden provides privacy and space for outdoor living, with a detached double garage offering excellent storage or workshop potential. The size of the plot also creates exciting scope for extension, subject to the necessary consents. A private in and out driveway with further side parking adds to the appeal. Local shops, schools and countryside walks are close by, with Worcester city centre within easy reach.
Detached three bedroom bungalow fully renovated throughout.
Spacious living room with feature fireplace and light kitchen.
Large private rear garden with mature surroundings, offering potential for extending the home, subject to planning permissions.
In and out driveway with additional parking and double garage.
Peaceful village setting close to Worcester city centre and transport links.
The kitchen
The kitchen is a bright and practical space with a generous layout that works perfectly for everyday life. Fitted with a good range of base and wall units, there is plenty of storage and work surface area, making it both functional and convenient. Two windows and a rear door allow light to flood the room and provide easy access to the garden, creating a pleasant connection between inside and outside.
The living room
The living room is a generous and inviting space, designed to offer comfort and versatility for family life. A large front-facing window fills the room with natural light and provides pleasant views, enhancing the sense of openness. The focal point is a feature fireplace, which brings warmth and character to the room while creating an attractive centrepiece. With its well-proportioned layout, there is plenty of scope to arrange furnishings to suit both relaxation and entertaining.
The primary bedroom
The primary bedroom is a well-proportioned space, offering both comfort and versatility. A large window allows natural light to fill the room and frames pleasant views of the surrounding greenery, enhancing the sense of calm. The layout provides plenty of room for a double bed and additional furnishings, making it a practical retreat at the end of the day. Neutral finishes add to the brightness and create an inviting atmosphere that complements the overall feel of the home.
The second and third bedrooms
The second and third bedrooms are both generous doubles, offering versatility to suit a range of needs. Each room benefits from a large window that brings in plenty of natural light, creating bright and welcoming spaces. Their well-proportioned layouts provide ample room for beds and additional furniture, making them comfortable choices for family members or guests.
The bathroom and separate WC
The property includes a spacious bathroom and a separate WC, providing both practicality and convenience. The main bathroom is fitted with a full suite comprising a bath with shower over, a pedestal wash hand basin and a WC, all complemented by light wall tiling and a large window that brings in plenty of natural light. The additional WC is located separately, accessed from the hallway, offering further convenience for residents and guests.
The garden
The rear garden is a generous and private outdoor space, offering plenty of room for a variety of uses. A wide lawn stretches the length of the plot, framed by fencing and mature greenery that provide both privacy and a pleasant outlook. Its size and layout not only make it well suited for families but also present an excellent opportunity for a substantial extension, subject to planning, while retaining ample garden space for outdoor enjoyment.
The driveway and parking
The property is approached via a private in and out driveway that provides excellent practicality and ease of access. Additional driveway parking extends to the side of the home, making it particularly suitable for households with several cars or visitors. At the rear, a detached double garage further enhances the options for secure parking or additional storage, with potential for alternative use as a workshop or hobby area.
Disclaimer
Please note that the vendor of this property is a relative of an employee of Andrew Grant.
Location
Situated in the sought-after Lower Broadheath area, this property benefits from a quiet yet convenient location. Local amenities, including shops, cafes and schools, are just a short distance away. The area boasts excellent transport links, with regular bus services and easy access to the M5 motorway. Worcester city centre, known for its historic charm and vibrant shopping and dining scene, is within close reach. Additionally, the surrounding countryside offers scenic walks and outdoor activities, making it a fantastic location for families and professionals alike.
Services
The property is serviced by mains water, electricity, gas and drainage.
Council tax band D
Reservation Fee - refundable on exchange
A reservation fee, refundable on exchange, is payable prior to the issue of the Memorandum of Sale and after which the property may be marked as Sold Subject to Contract. The fee will be reimbursed upon the successful Exchange of Contracts.
The fee will be retained by Andrew Grant in the event that you the Buyer withdraws from the purchase or does not Exchange within 6 months of the fee being received other than for one or more of the following reasons:
1. Any significant material issues which individually are more than 1% of the agreed purchase price and are highlighted in a survey and were not evident or drawn to the attention of you, the Buyer, prior to the Memorandum of Sale being issued.
2. Serious and material defect in the seller’s legal title.
3. Local search revealing a matter that has a material adverse effect on the market value of the property that was previously undeclared and not in the public domain.
4. The vendor withdrawing the property from sale.
The reservation fee will be 0.5% of the accepted offer price for offers below £800,000 and 1% for offers of £800,000 or over. This fee, unless specified otherwise, is payable upon acceptance by the vendor of an offer from a buyer and completion of an assessment of the buyer’s financial status and ability to proceed.
Should a buyer’s financial position regarding the funding of the property prove to be fundamentally different from that declared by the buyer when the Memorandum of Sale was completed, then the Vendor has the right to withdraw from the sale and/or the reservation fee retained. For example, where the buyer declares themselves as a cash buyer but are in fact relying on an unsecured sale of their property. The reservation fee will not be refunded where there is an inability on the part of the Buyer to raise any required mortgage after the Memorandum of Sale is completed.
Once the reservation fee has been paid, any renegotiation of the price stated in the memorandum of sale for any reason other than those covered in points 1 to 3 above will lead to the reservation fee being retained. A further fee will be levied on any subsequent reduced offer that is accepted by the vendor. This further fee will be subject to the same conditions that prevail for all reservation fees outlined above.
Listed by
Covering the West Midlands
Andrew Grant Sales Ltd
Reference: 168101351
EPC Rating & Upgrade Cost
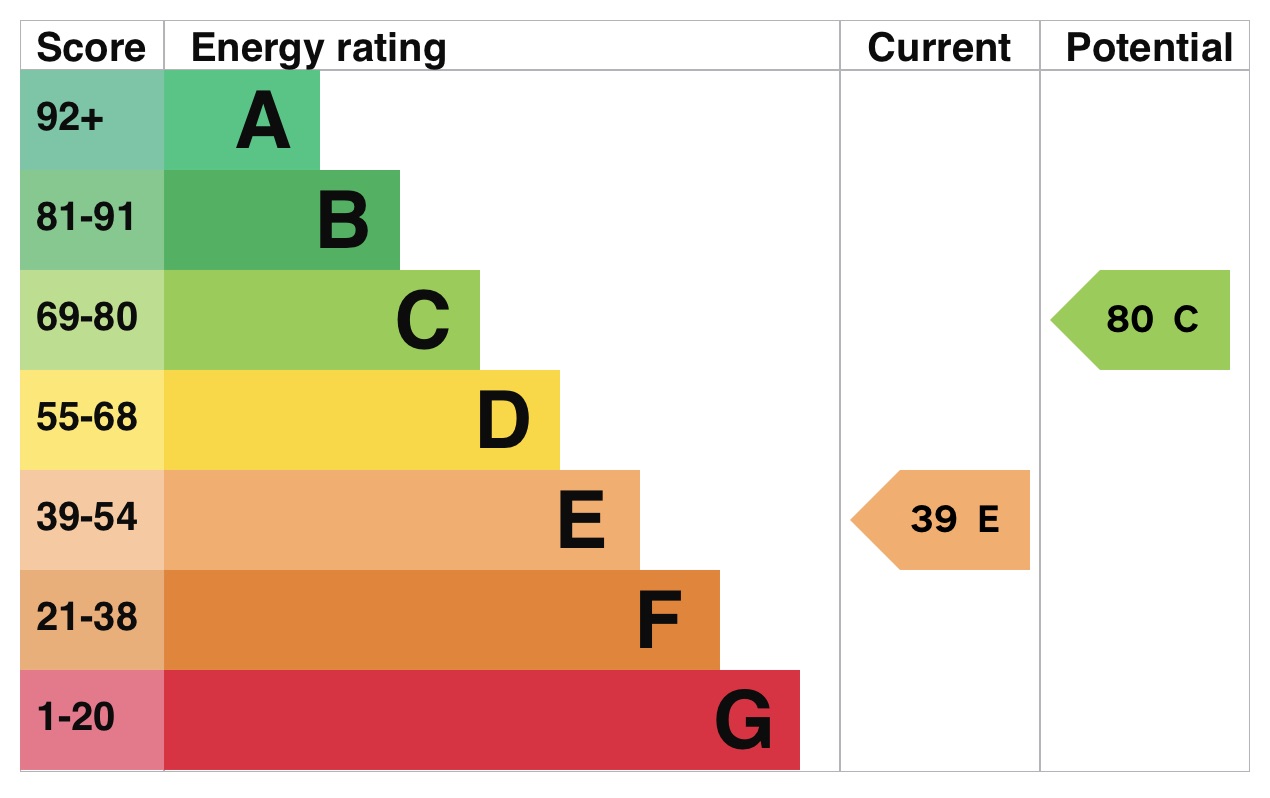
Current rating: E
Potential rating: C
Inspection date: 14/05/2018
Expiry date: 13/05/2028
Current heating cost: £1,392/year
Potential heating cost: £648/year
Recommendations
- 50 mm internal or external wall insulation (14,000)
- Floor insulation (suspended floor) (1,200)
- Floor insulation (solid floor) (6,000)
- High heat retention storage heaters and dual immersion cylinder (3,000)
- Solar water heating (6,000)
- Solar photovoltaic panels, 2.5 kWp (8,000)
Flood risk
Zone: 1
Risk: Low
Job (default Low)
Floorplans
Floorplan 1
EPC Graphs
EPC 1
Price history
49% since 2004
| Event | Date | Price | % change |
|---|---|---|---|
| Sold | 12/02/2026 (5 months ago) | £312,000 | +48.6% |
| Sold | 13/04/2004 (22 years ago) | £210,000 | — |
Source: HM Land Registry Price Paid Data. Crown copyright.
Sold Comparables
Same street and nearby sales within 0.25 miles (last 5 years). Data from Land Registry Price Paid.
| Address | Price | Date | Type |
|---|---|---|---|
| Same street APPLE TREE COTTAGE MARTLEY ROAD, LOWER BROADHEATH, WORCESTER, MALVERN HILLS, WORCESTERSHIRE, WR2 6QG | £420,000 | 27/08/2025 | Other |
| 22 CROWN MEADOW, LOWER BROADHEATH, WORCESTER, MALVERN HILLS, WORCESTERSHIRE, WR2 6QJ | £245,000 | 07/02/2025 | Detached |
| Same street BROADHEATH STORES MARTLEY ROAD, LOWER BROADHEATH, WORCESTER, MALVERN HILLS, WORCESTERSHIRE, WR2 6QG | £307,500 | 03/07/2023 | Other |
| 30 GREEN LANE, LOWER BROADHEATH, WORCESTER, MALVERN HILLS, WORCESTERSHIRE, WR2 6SH | £343,000 | 16/09/2022 | Detached |
| Same street LADY HUNTINGDONS CHAPEL MARTLEY ROAD, LOWER BROADHEATH, WORCESTER, MALVERN HILLS, WORCESTERSHIRE, WR2 6QG | £350,000 | 18/02/2022 | Detached |
| Same street THE OLD BAKERY MARTLEY ROAD, LOWER BROADHEATH, WORCESTER, MALVERN HILLS, WORCESTERSHIRE, WR2 6QG | £430,000 | 17/12/2021 | Other |
| 4 WILDFLOWER CLOSE, LOWER BROADHEATH, WORCESTER, MALVERN HILLS, WORCESTERSHIRE, WR2 6RX | £492,500 | 17/12/2021 | Detached |
Street average: £376,875 (4 sales)
Area average: £360,167 (3 sales)
Capital growth trend
Land Registry outcode average: last 12 months vs 5y and 10y ago (from sold prices).
House Price Index (HM Land Registry — official index, not sold-price averages): Malvern Hills. Series: Detached. As of April 2026.
Rental Range
Estimated market rent for Malvern Hills. Low = conservative, Realistic = average, Optimistic = best case.
Based on Local Authority from postcode lookup → Malvern Hills.
LHA (30th percentile) floor for Worcester South: £823/mo (Apr 2025 – Mar 2026)
Location
Address
B4204
Nearby
Nearest stations, universities and amenities (distance from property).
| Type | Name | Distance |
|---|---|---|
| Bus stop | Bell Lane | 0.0 miles |
| Bus stop | Bell Inn | 0.1 miles |
| Shop | Ladygo Stores | 1.4 miles |
| Shop | Tesco Express | 1.4 miles |
| University | University of Worcester, City Campus | 2.3 miles |
| University | Jenny Lind Building | 2.4 miles |
| Train station | Worcester Foregate Street | 2.5 miles |
| Train station | Worcester Shrub Hill | 3.0 miles |
| Hospital | Spire Southbank Hospital | 3.2 miles |
| Hospital | Worcestershire Royal Hospital | 4.2 miles |
Street-level crime
| Category | Count |
|---|---|
| Violence and sexual offences | 2 |
| Total incidents | 2 |
Within 1 mile during May 2026. Source: data.police.uk (England & Wales).
Schools nearby
Nearest open schools with Ofsted ratings (England). Closed schools are not shown. Data from Get Information about Schools and Ofsted.
| Name | Type | Distance | Ofsted |
|---|---|---|---|
| Broadheath CofE Primary School | Primary | 0.3 miles | Good — 23 Jun 2017 |
| Hallow CofE Primary School | Primary | 1.3 miles | Good — 4 Mar 2013 |
| University of Worcester | Other | 1.6 miles | — (No rating) |
| Honeywell Primary School | Primary | 1.7 miles | Good — 28 Jun 2023 |
| Oldbury Park Primary School | Primary | 1.8 miles | Good — 8 Sep 2017 |
Rental Comparables
Residential lets from OpenRent and Rightmove for the area (same bedroom count). Use to validate rent estimates. Student lets are excluded.
| Title | Rent | Beds | Distance | As seen on |
|---|---|---|---|---|
| 3 Bed Bungalow, Peachley Gardens, WR2 | £1,200/mo | 3 | 0.36 miles | OpenRent |
| 3 Bed Semi-Detached House, Frenchlands Lane, WR2 | £1,500/mo | 3 | 0.42 miles | OpenRent |
| 3 Bed Semi-Detached House, Crown East Lane, WR2 | £2,450/mo | 3 | 0.8 miles | OpenRent |
Average rent: £1,717/mo (3 listings)
Rent-driven metrics
Based on OpenRent comparables.
- Rent ratio — Monthly rent ÷ purchase price (1% rule). 1%+ = strong, 0.8–1% = okay, <0.8% = weak for cashflow.
- Max investor price — Rent ÷ 0.8%; the price at which rent would be 0.8% of price (Stoke-style target).
- Target investor price — Rent ÷ 1%; the price at which rent would be 1% of price (strong cashflow band).
- Gross yield — Annual rent as % of purchase price (no costs).
- Cost-to-rent — Price ÷ annual rent (from OpenRent comparables). Under 14× = strong, 14–16× = acceptable, 17×+ = compressed.
- Cashflow — Rent minus mortgage, 10% maintenance, £25/mo compliance. Assumes 75% LTV, 3.95% APR (5yr fixed), 25yr term.
- ROI — Annual profit ÷ cash in (deposit + 4% purchase costs).
Enter House Number
Enter the house number to help us retrieve more accurate pricing history and property data.
Please log in to submit or correct the house number for this listing.
Log in to continue