PENTLAND LODGE
GLEBELANDS ROAD, KNUTSFORD, CHESHIRE EAST WA16 9DZ
£1,295,000
Property details
Floor area
213 m²
Council tax band
F
Last sold
£220,250 Mar 2016
Local average
£844,904 (+53.3%)
Deprivation
Decile 10 (33,746 of 33,755)
Street crime
45 incidents within 1 mile (May 2026)
Additional details
- Parking
- Garage
- Garden
- Yes
Description
Located in a super position in the heart of the town, a stone's throw to all local amenities and surrounded by character properties whilst being ideally positioned for all major network links to the Northwest and beyond.
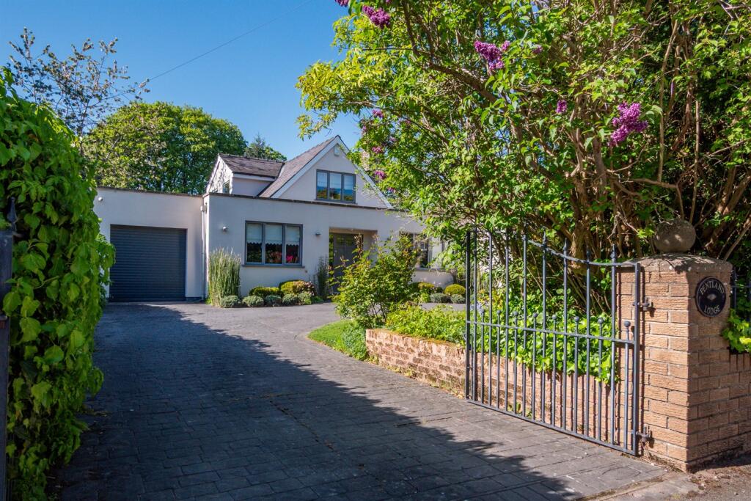
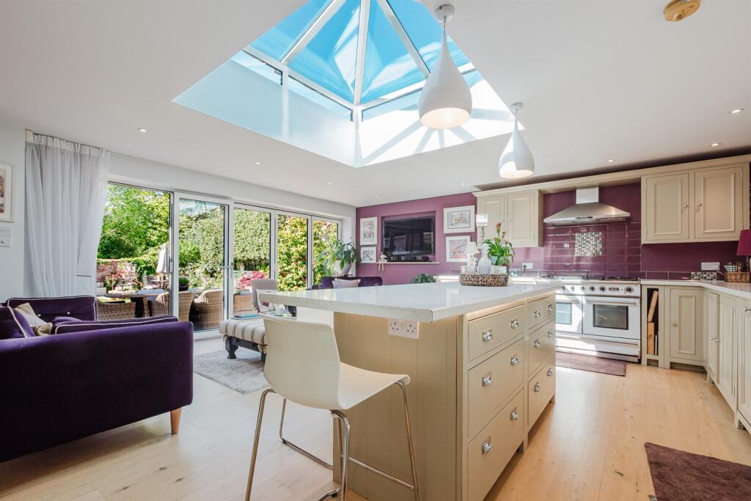
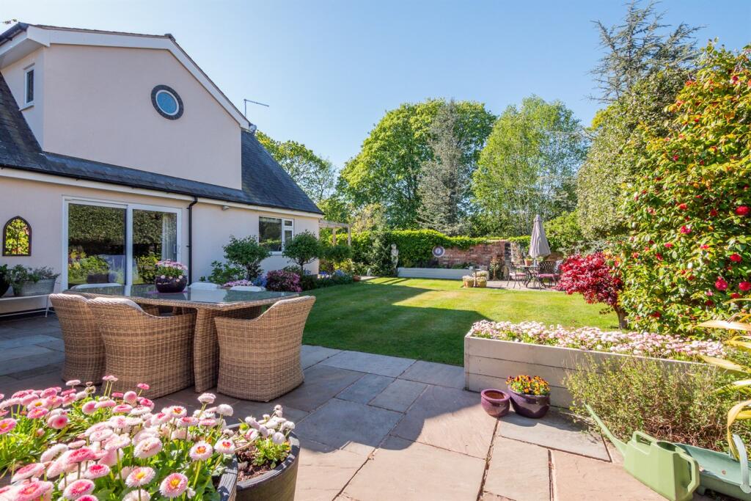
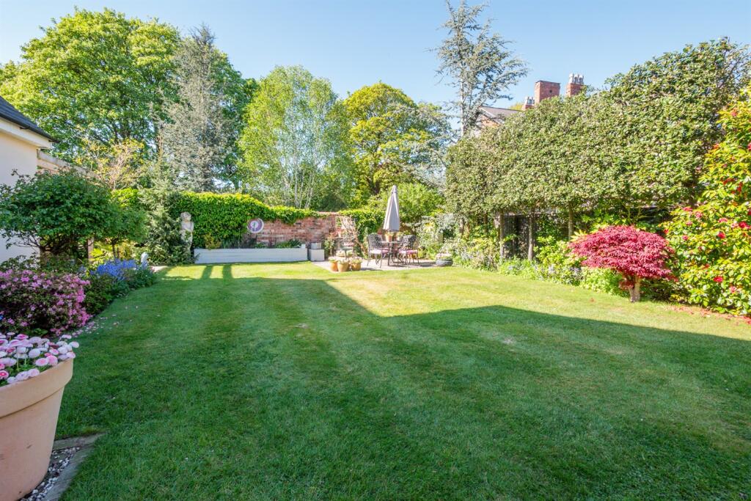
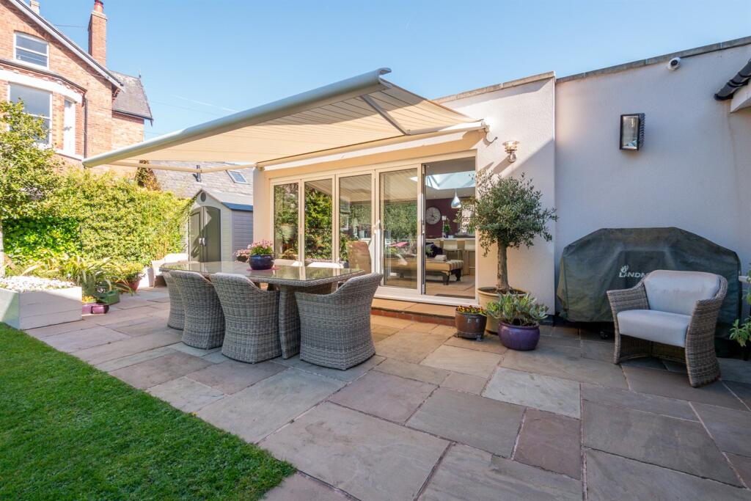
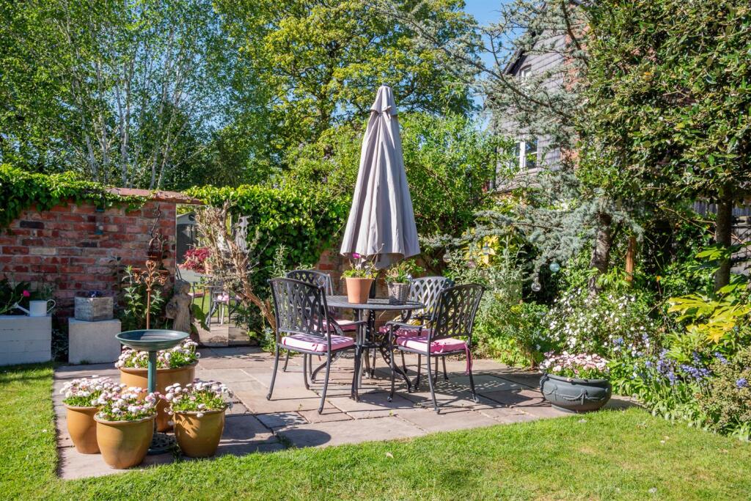
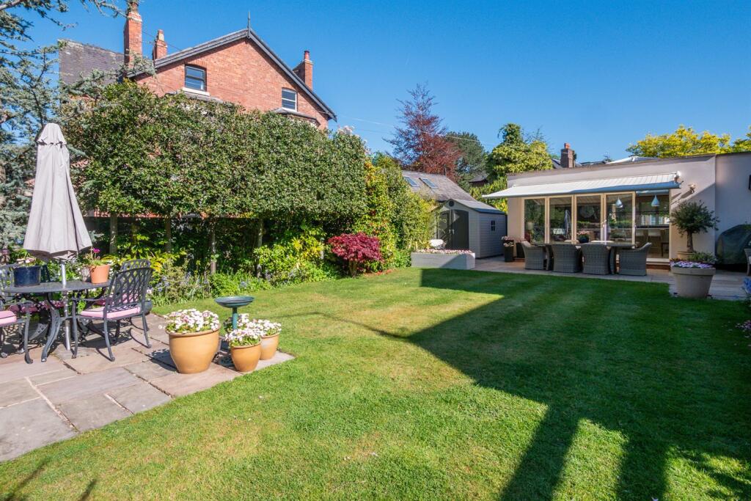
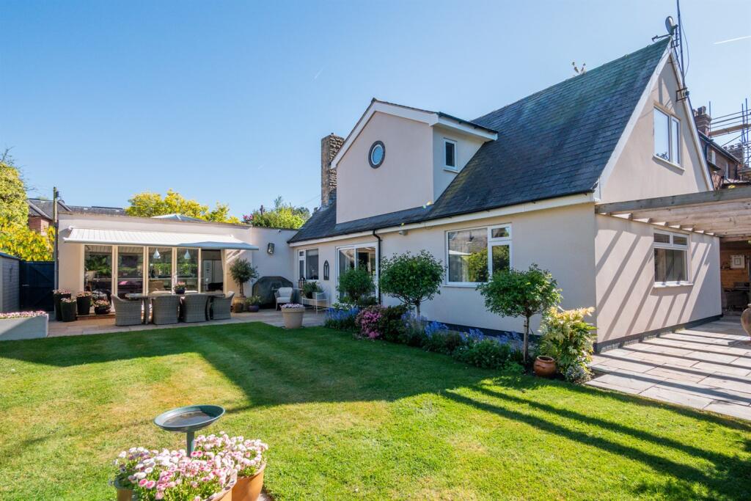
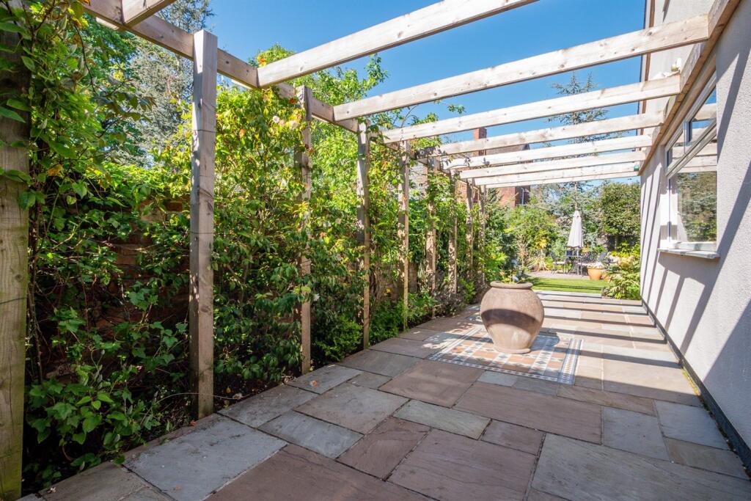
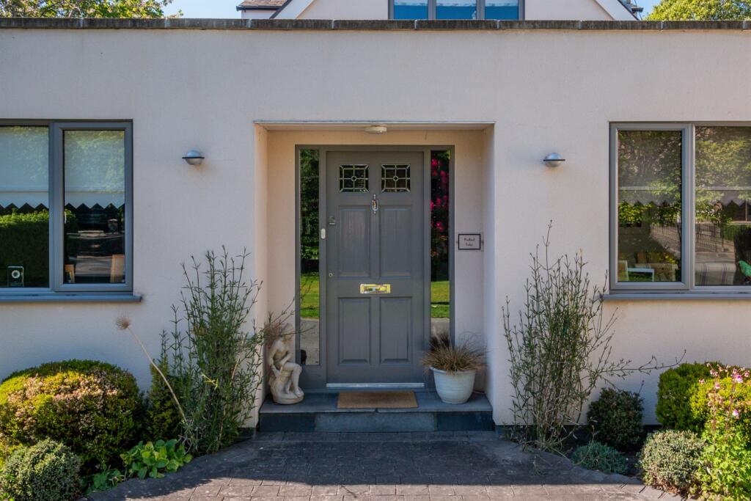
The property is approached through wrought iron gates over a sweeping in and out, block paved driveway, providing more than ample parking, leading to the front entrance and attached garage with shaped lawn and feature planting, retained by mature hedging. The rear gardens are a lovely feature of the property, being landscaped in design with generous proportions and a lovely, private outlook. Laid to lawn in the main with a range of well stocked borders containing a wealth of different plants and foliage, all fully enclosed by brick elevations, mature foliage and pleached trees. Large stone flagged patio area with electrically operated awning, accessed through bi-fold doors off the Living Dining Kitchen provides ideal opportunity for enjoying the lovely aspect and stone pathway leads around the property to a further secluded covered setting.
Directions
From the roundabout in Canute Square travel along Kind Edward Road (A50) through the traffic lights passing the rail station on your left and along Toft Road taking the next right hand turn onto Glebelands Road.
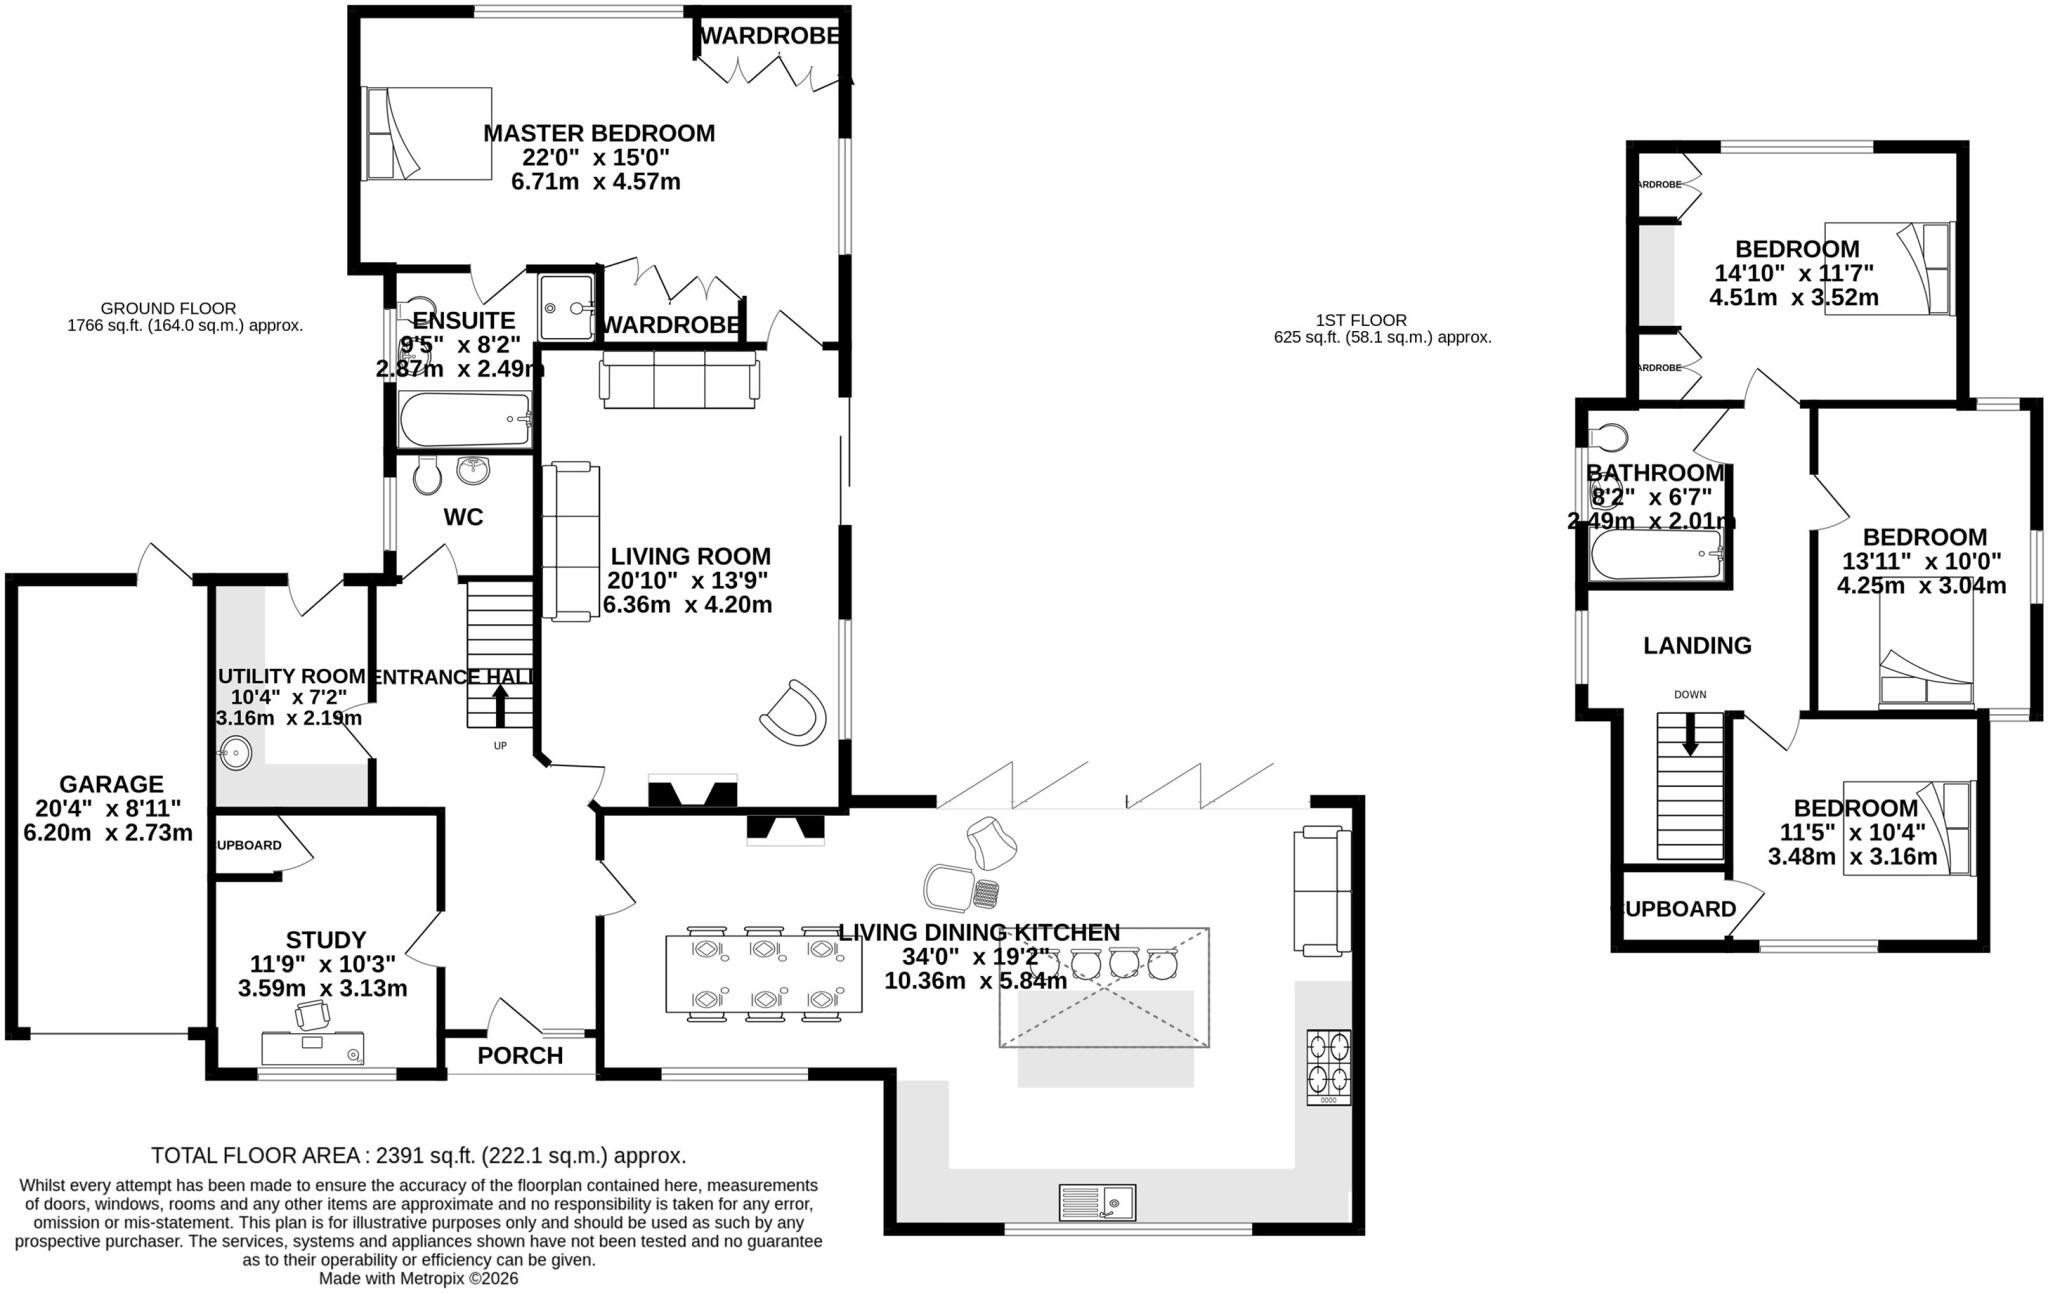
Hallway
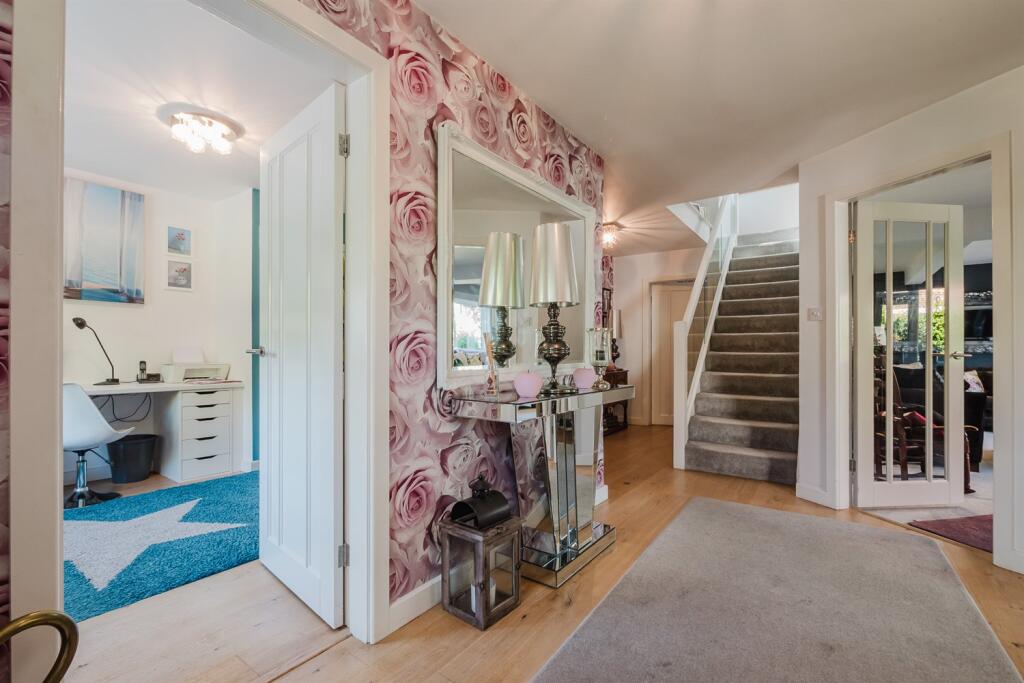
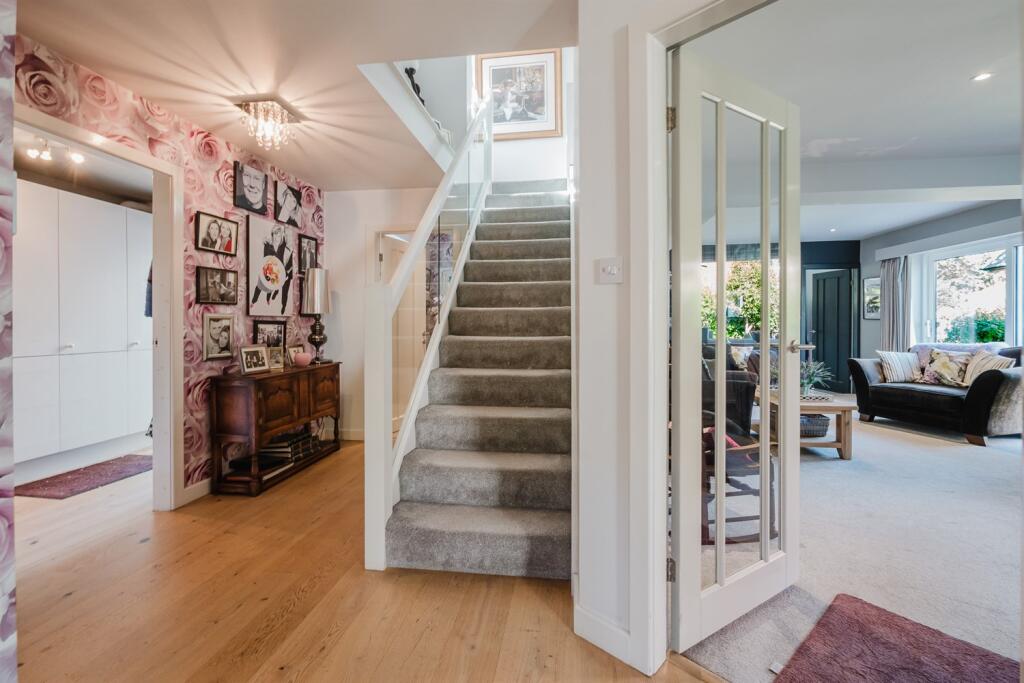
Front door. Two ceiling light points. Wood flooring. Stairs to first floor. Radiator.
Downstairs WC
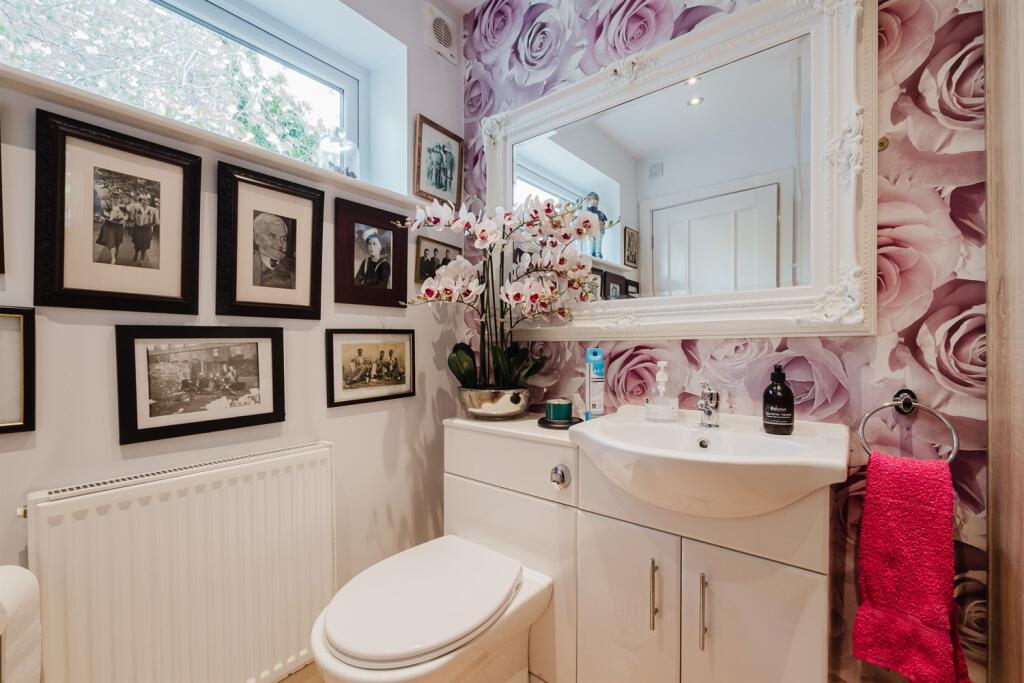
White low level WC with concealed cistern. Vanity wash hand basin with chrome mixer tap and cupboards under. Downlights. Radiator. Double glazed window to side. Wood floor.
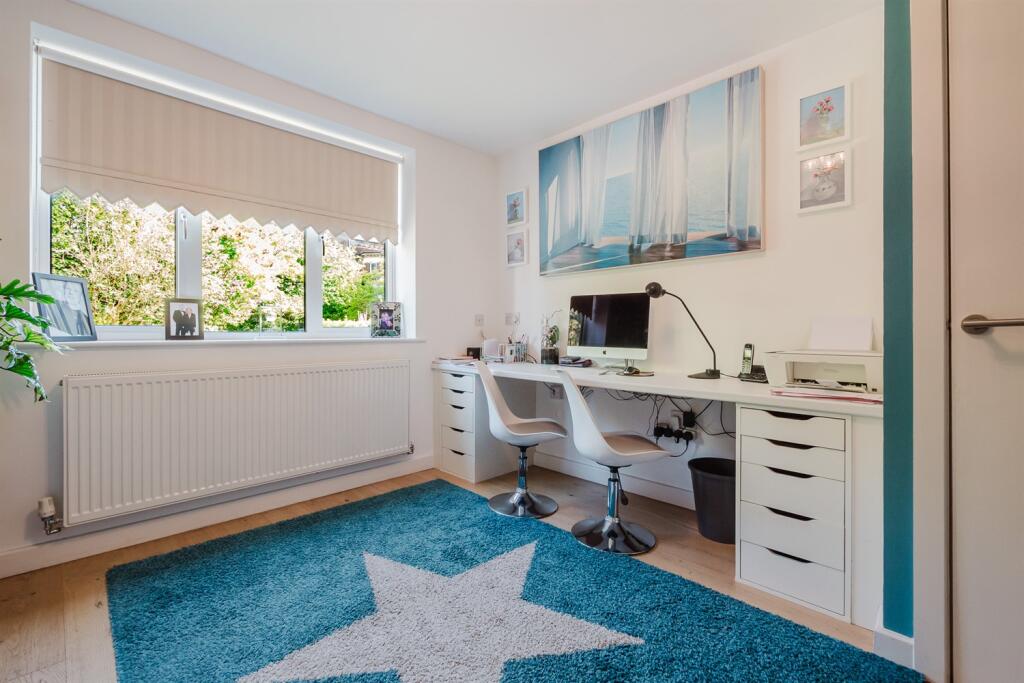
Study/Bedroom
Ceiling light point. Double glazed window to front. Radiator. Fitted desk unit. Radiator. Wood floor. Cupboard housing hot water cylinder.
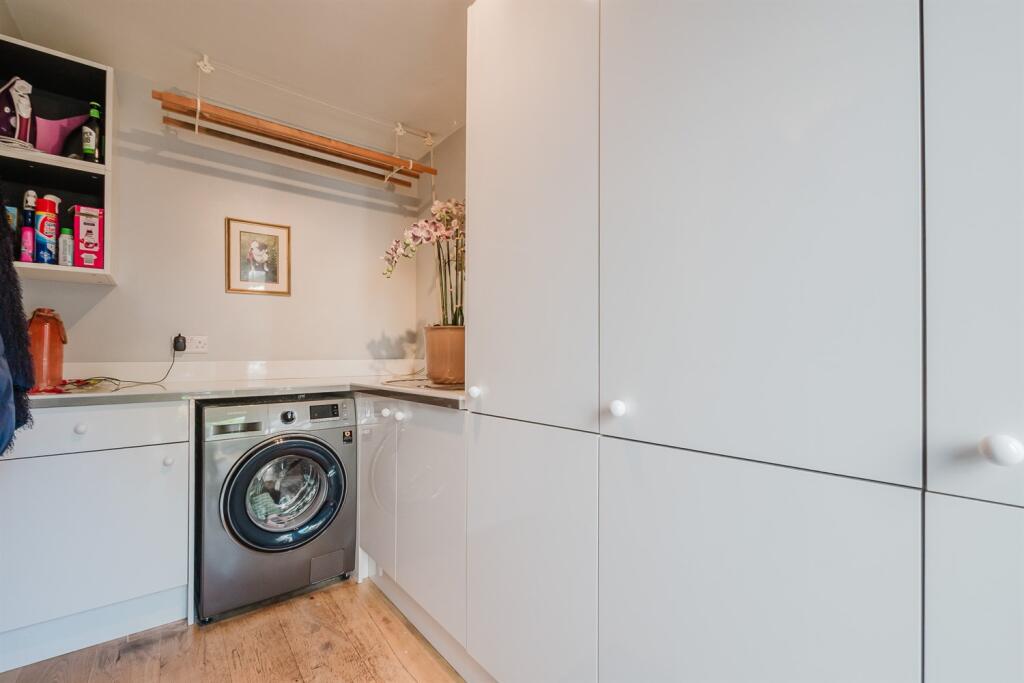
Utility Room
Fitted cupboards. Stainless steel sink unit with chrome mixer tap. Space and plumbing for washing machine. Ceiling light point. Ceiling drying rack. Courtesy door to rear. Wood floor.
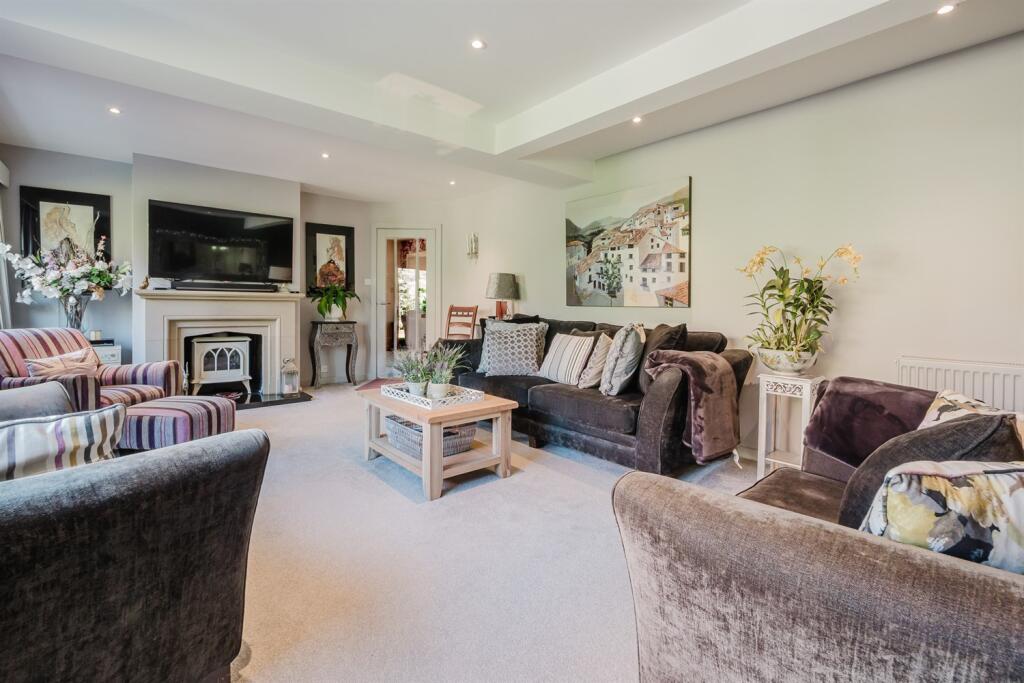
Living Room
Downlights. Double glazed window to side. Sliding patio doors opening to garden. Feature stone fireplace housing stove on tiled hearth. Two radiators.
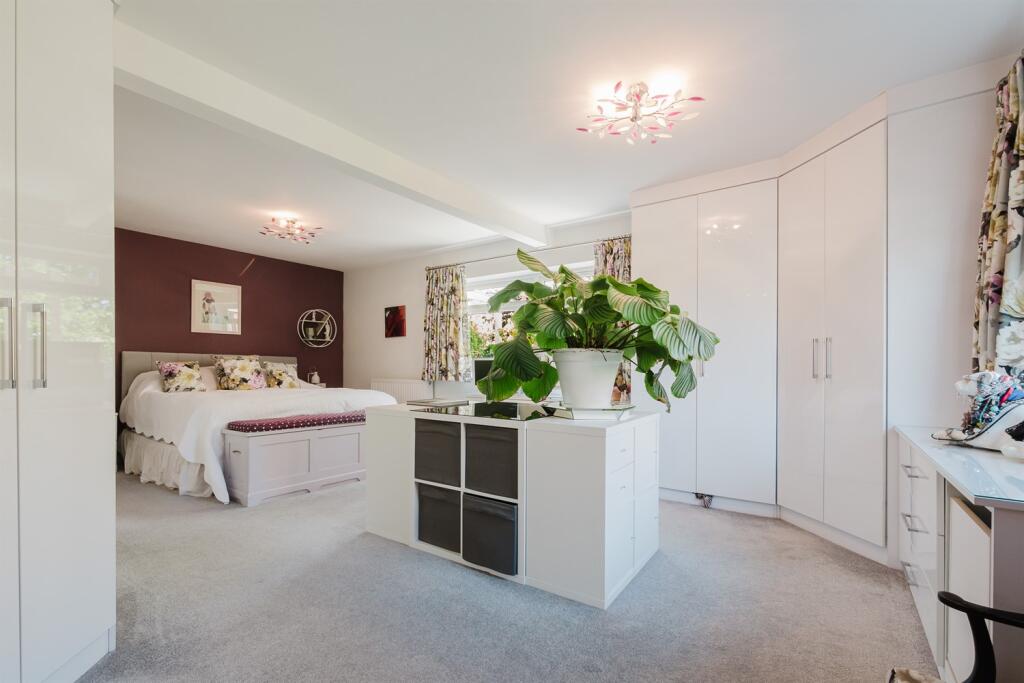
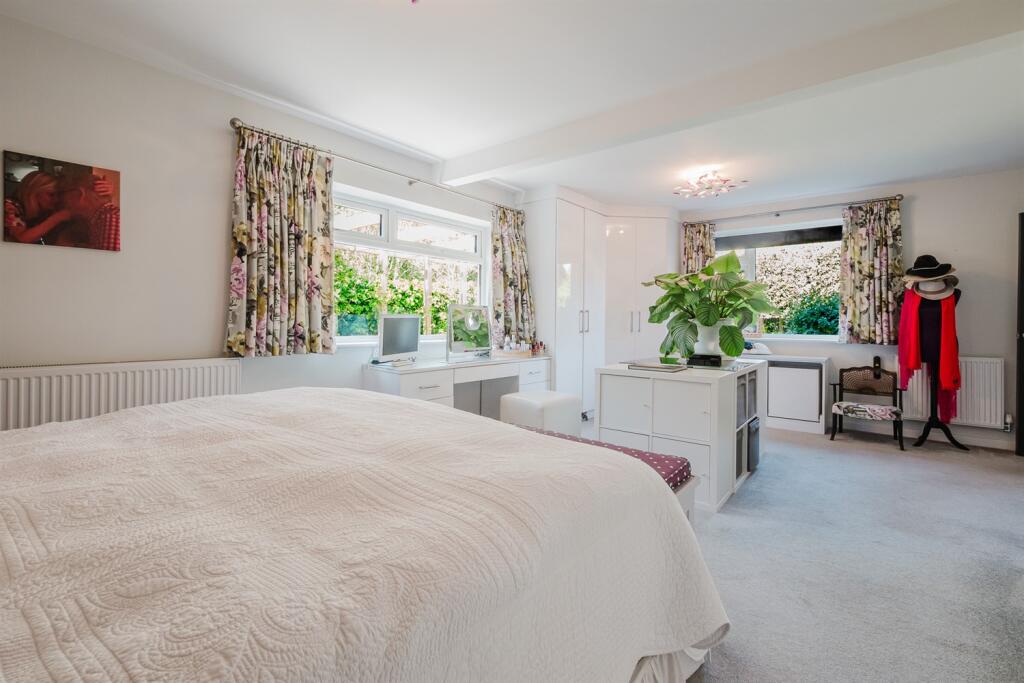
Master Bedroom Suite
Two ceiling light points. Radiator. Double glazed windows to side and rear. Extensive fitted wardrobes.
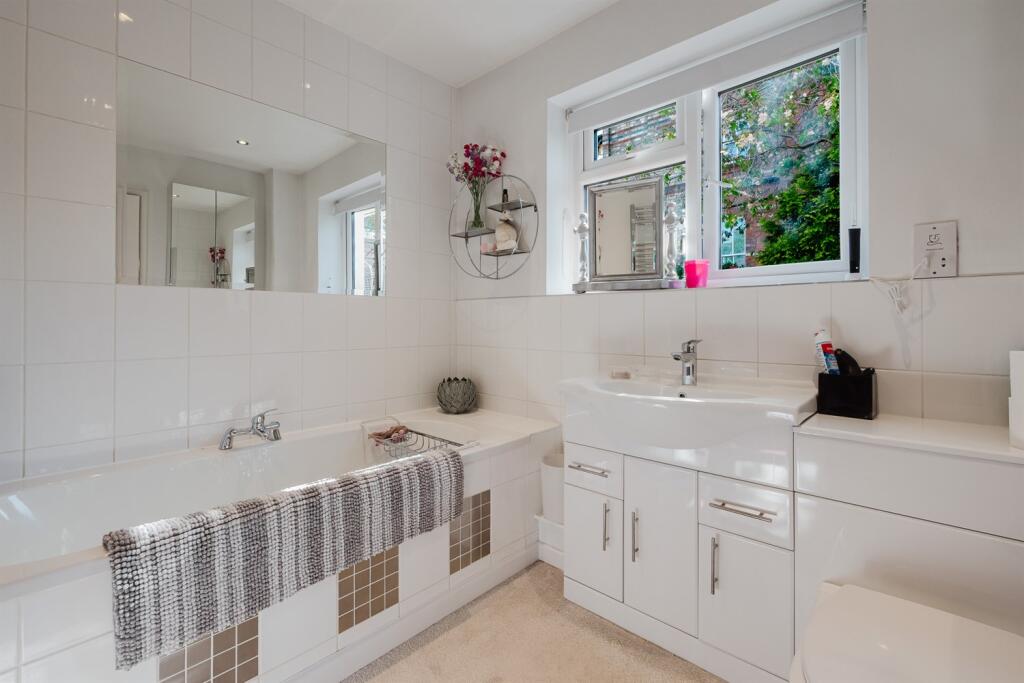
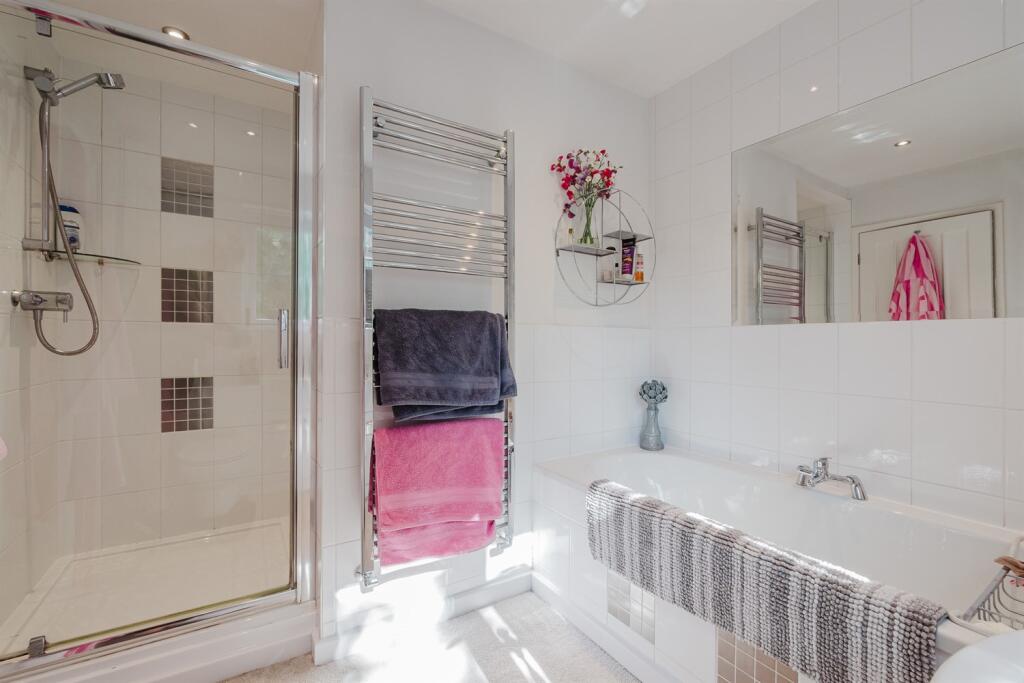
En-Suite Bathroom
White suite comprising tiled panelled bath with chrome mixer tap. Vanity wash hand basin with chrome mixer tap and cupboards under. Low level WC. Chrome heated towel radiator. Walk-in shower unit with chrome fittings and glazed screen. Downlights. Double glazed window to side. Majority tiled walls.
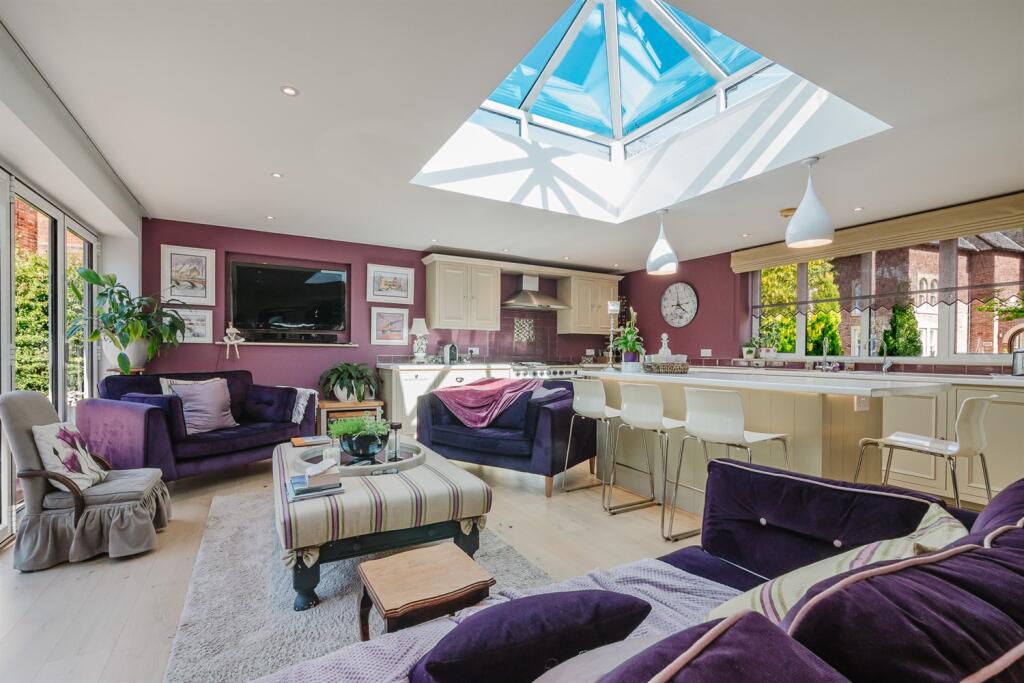
Open Plan Living Dining Kitchen
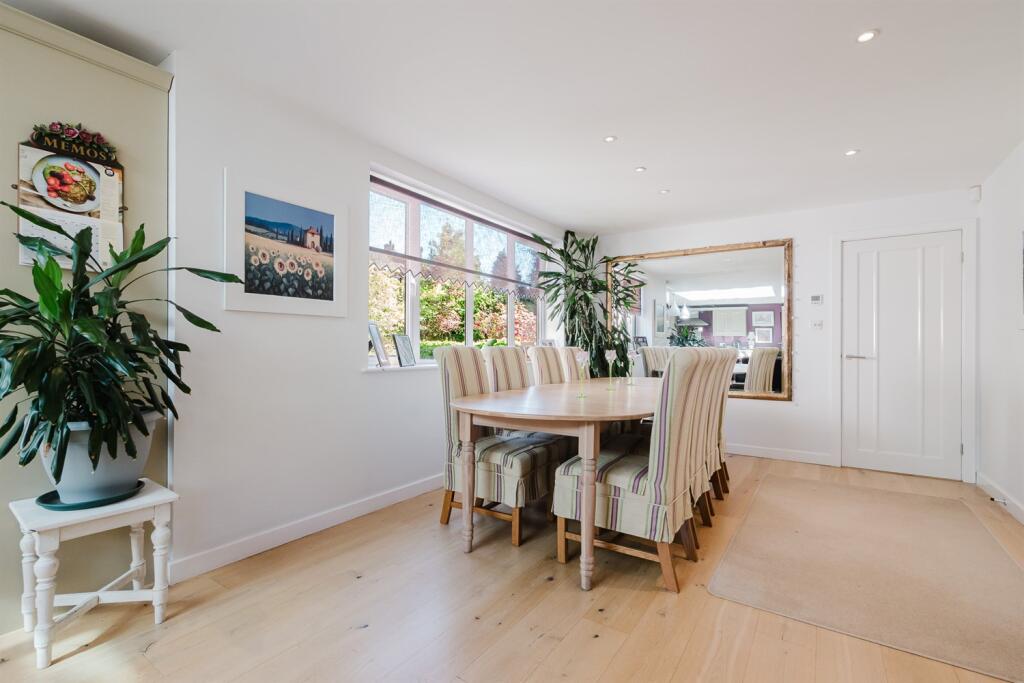
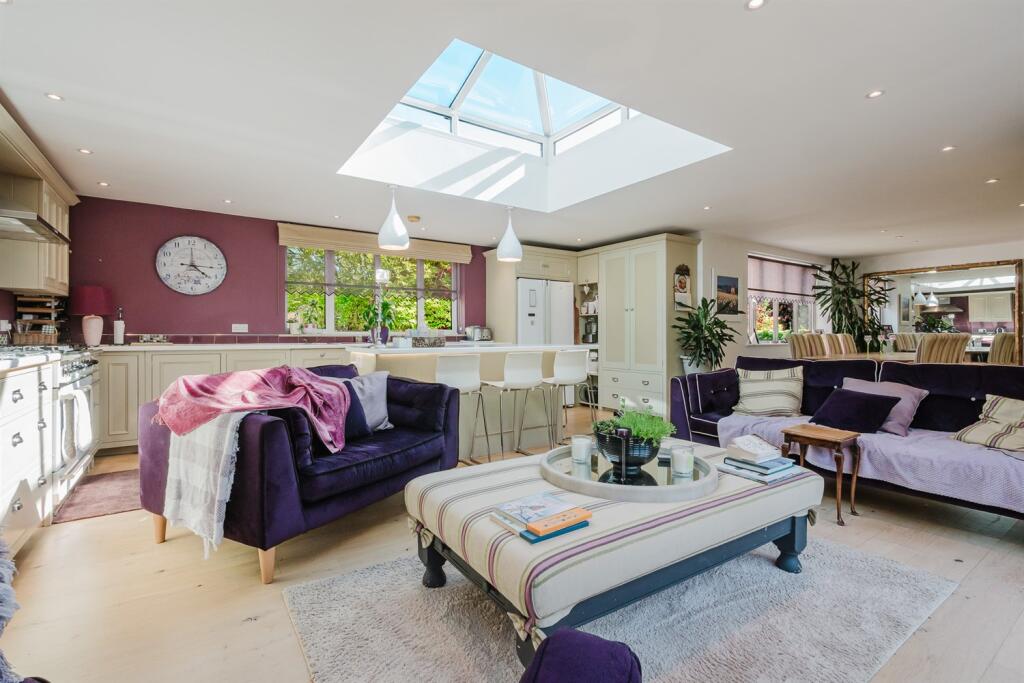
Fitted with a range of units comprising cupboards and drawers with work surfaces over and matching wall units. 1 1/2 bowl stainless steel sink unit with chrome mixer tap and hot water tap. Fitted pantry cupboard. Integrated dishwasher. Space for range cooker. with extractor hood over. Tiled splashback. Large island unit with cupboards under and breakfast bar seating area. Space for American style refrigerator. Ceiling light points. Downlights. Wood floor. Bi-fold doors to rear garden. Double glazed windows to front. Atrium style roof lantern. Wood floor with underfloor heating.
Landing
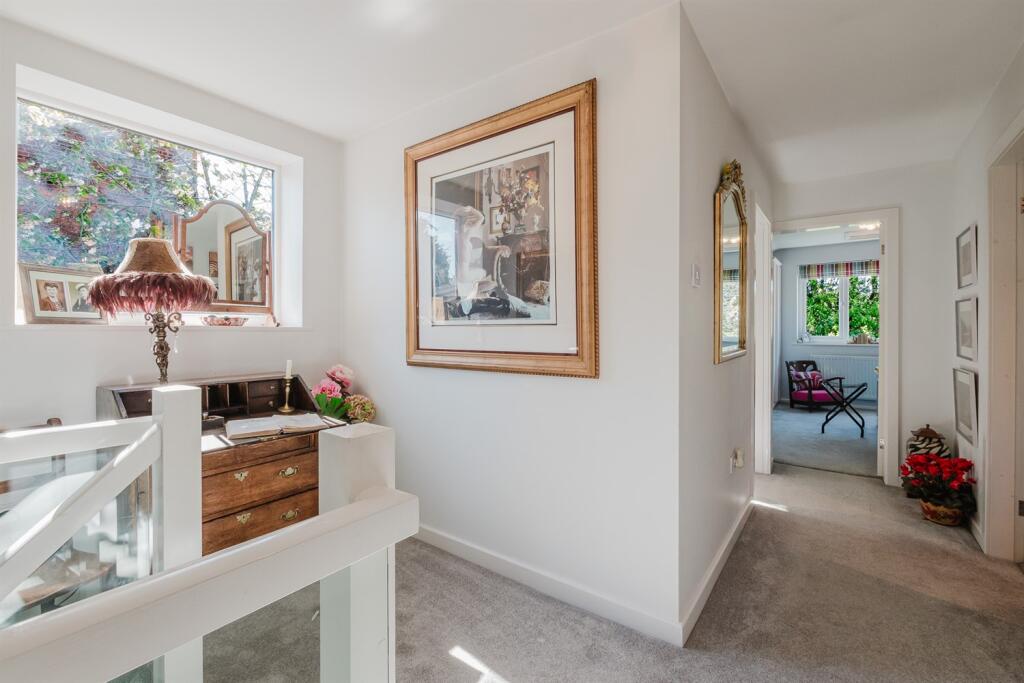
Ceiling light point. Double glazed window to side.
Bedroom
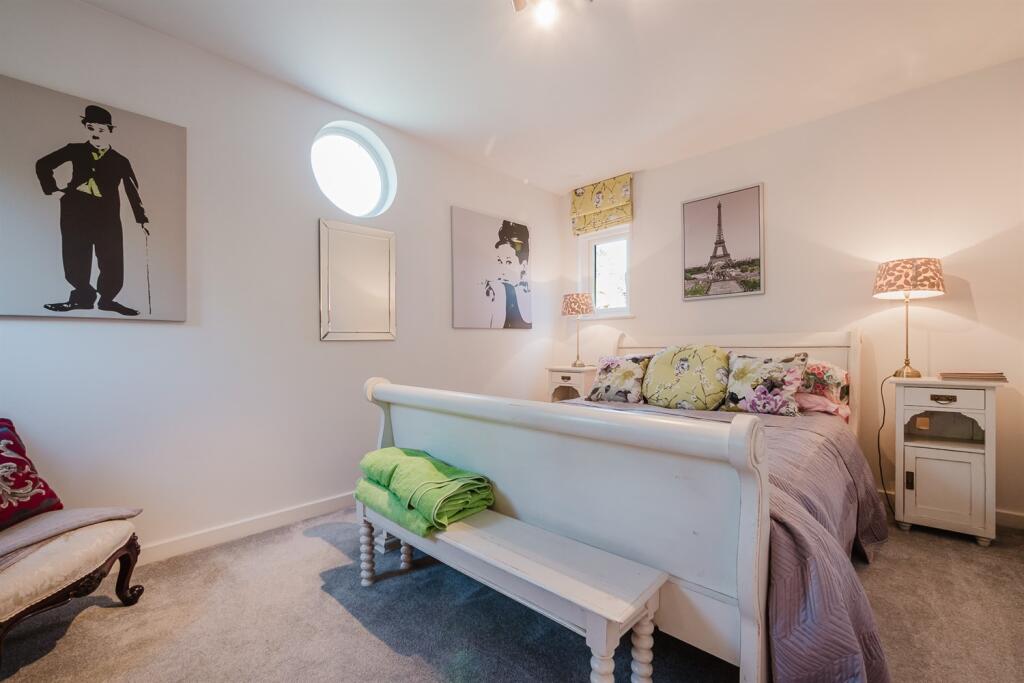
Ceiling light point. Loft hatch. Radiator. Double glazed window to front. Fitted walk-in wardrobe.
Bedroom
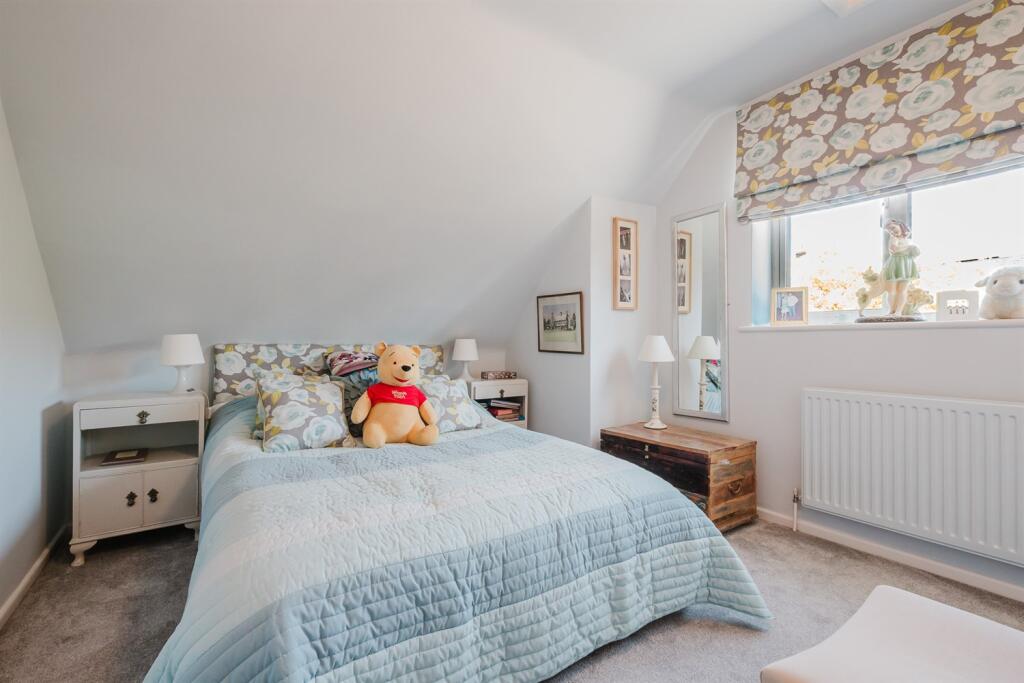
Ceiling light point. Double glazed windows to front and rear. Radiator.
Bedroom
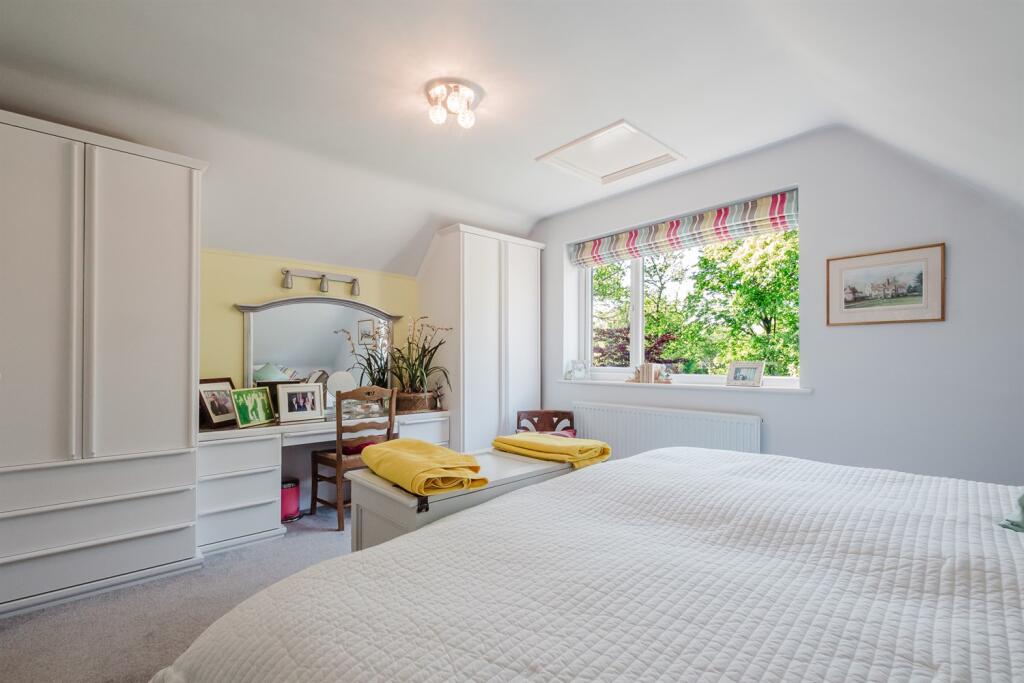
Ceiling light point. Loft hatch. double glazed window to rear. Radiator. Fitted wardrobes, drawers and dressing table.
Bathroom
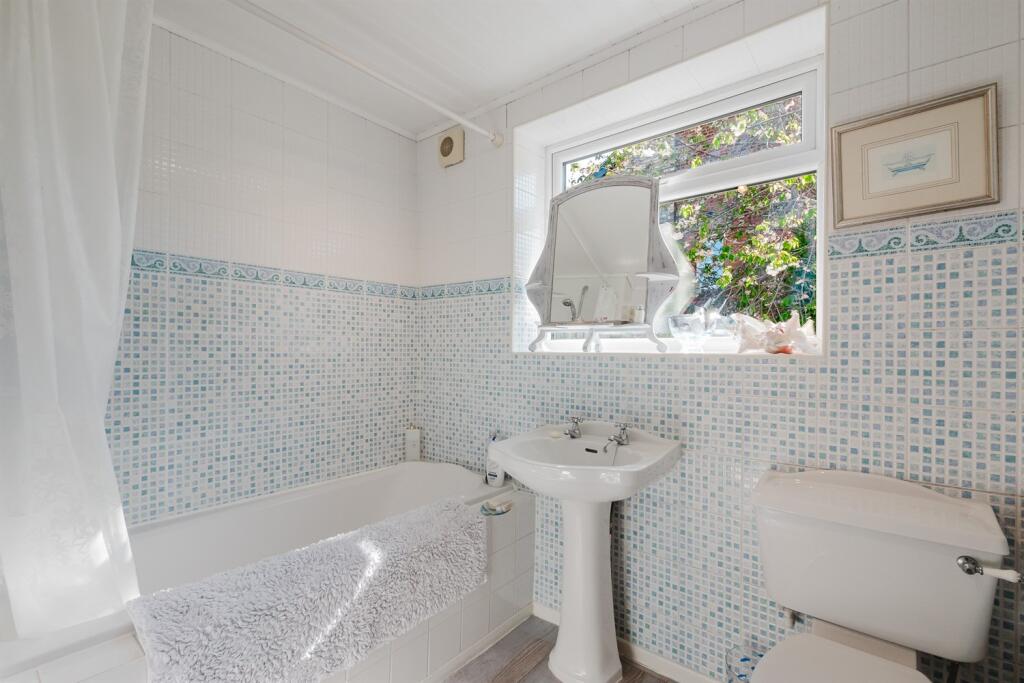
White suite comprising tiled panelled bath with shower fitment over. Pedestal wash hand basin. WC. Ceiling light point. Radiator. double glazed window to side. Tiled walls. Wood effect flooring.
Externally
The property is approached through wrought iron gates over a sweeping in and out, block paved driveway, providing more than ample parking, leading to the front entrance and attached garage with shaped lawn and feature planting, retained by mature hedging. The rear gardens are a lovely feature of the property, being landscaped in design with generous proportions and a lovely, private outlook. Laid to lawn in the main with a range of well stocked borders containing a wealth of different plants and foliage, al fully enclosed by brick elevations, mature foliage and pleached trees. Large stone flagged patio area with electrically operated awning, accessed through bi-fold doors off the Living Dining Kitchen provides ideal opportunity for enjoying the lovely aspect and stone pathway leads around the property to a further secluded covered setting.
Oak Framed Garden Room
Light and power. Wood burning stove on brick hearth. Windows to front and side.
Garage
Roller door. Light and power. Courtesy door to rear.
Listed by
Knutsford
Irlams (Estate Agents) Ltd
Reference: 88059600
EPC Rating & Upgrade Cost
Fetching EPC data… Refresh this page in a moment.
Flood risk
Zone: 1
Risk: Low
Job (default Low)
Floorplans
Other
Price history
| Event | Date | Price | % change |
|---|---|---|---|
| Listed for sale | — | £1,295,000 | +488% |
| Sold | 30/03/2016 (10 years ago) | £220,250 | — |
Source: HM Land Registry Price Paid Data. Crown copyright.
Sold Comparables
Same street and nearby sales within 0.25 miles (last 5 years). Data from Land Registry Price Paid.
| Address | Price | Date | Type |
|---|---|---|---|
| FERNLEA STANLEY ROAD, KNUTSFORD, CHESHIRE EAST, WA16 0DJ | £1,030,000 | 15/12/2025 | Detached |
| 140 GROVE PARK, KNUTSFORD, CHESHIRE EAST, WA16 8QD | £650,000 | 21/11/2025 | Detached |
| 6 HOLT ROAD, KNUTSFORD, CHESHIRE EAST, WA16 8BP | £539,995 | 21/04/2023 | Detached |
| 2 HOLT ROAD, KNUTSFORD, CHESHIRE EAST, WA16 8BP | £454,995 | 31/01/2023 | Detached |
| Same street 74 GLEBELANDS ROAD, KNUTSFORD, CHESHIRE EAST, WA16 9DZ | £675,000 | 18/11/2022 | Detached |
| 51 GROVE PARK, KNUTSFORD, CHESHIRE EAST, WA16 8QD | £700,000 | 11/11/2022 | Detached |
| 11 TREVONE CLOSE, KNUTSFORD, CHESHIRE EAST, WA16 9EJ | £960,000 | 05/10/2022 | Detached |
| 18 GROVE PARK, KNUTSFORD, CHESHIRE EAST, WA16 8QA | £630,000 | 13/06/2022 | Detached |
| 19 ST JOHNS ROAD, KNUTSFORD, CHESHIRE EAST, WA16 0DP | £940,000 | 01/04/2022 | Detached |
| 150 GROVE PARK, KNUTSFORD, CHESHIRE EAST, WA16 8QD | £625,000 | 25/03/2022 | Detached |
| 17 GROVE PARK, KNUTSFORD, CHESHIRE EAST, WA16 8QA | £635,000 | 20/01/2022 | Detached |
| Same street 70 GLEBELANDS ROAD, KNUTSFORD, CHESHIRE EAST, WA16 9DZ | £620,000 | 17/12/2021 | Detached |
| 168 GROVE PARK, KNUTSFORD, CHESHIRE EAST, WA16 8QD | £578,000 | 15/10/2021 | Detached |
| 67 GROVE PARK, KNUTSFORD, CHESHIRE EAST, WA16 8QE | £725,000 | 17/09/2021 | Detached |
| BELMOUNT ST JOHNS ROAD, KNUTSFORD, CHESHIRE EAST, WA16 0DL | £475,000 | 31/08/2021 | Detached |
Street average: £647,500 (2 sales)
Area average: £687,922 (13 sales)
Capital growth trend
Land Registry outcode average: last 12 months vs 5y and 10y ago (from sold prices).
House Price Index (HM Land Registry — official index, not sold-price averages): Cheshire East. Series: Detached. As of April 2026.
Rental Range
Estimated market rent for Cheshire East. Low = conservative, Realistic = average, Optimistic = best case.
Based on Local Authority from postcode lookup → Cheshire East.
LHA (30th percentile) floor for East Lancs: £793/mo (Apr 2025 – Mar 2026)
Location
Address
5 Glebelands Road
Nearby
Nearest stations, universities and amenities (distance from property).
| Type | Name | Distance |
|---|---|---|
| Bus stop | Knutsford, Toft Road / Grove Park | 0.0 miles |
| Train station | Knutsford | 0.1 miles |
| Shop | Knutsford Dry Cleaners | 0.1 miles |
| Shop | Arthur Lee | 0.2 miles |
| Hospital | Knutsford and District Community Hospital | 0.2 miles |
| Train station | Mobberley | 2.6 miles |
| Hospital | Soss Moss Hospital | 4.5 miles |
| University | University of Chester - Warrington Campus | 10.7 miles |
| University | University Academy 92 | 11.5 miles |
Street-level crime
| Category | Count |
|---|---|
| Violence and sexual offences | 22 |
| Public order | 7 |
| Shoplifting | 4 |
| Anti-social behaviour | 3 |
| Other theft | 3 |
| Drugs | 2 |
| Vehicle crime | 2 |
| Burglary | 1 |
| Criminal damage and arson | 1 |
| Total incidents | 45 |
Within 1 mile during May 2026. Source: data.police.uk (England & Wales).
Schools nearby
Nearest open schools with Ofsted ratings (England). Closed schools are not shown. Data from Get Information about Schools and Ofsted.
| Name | Type | Distance | Ofsted |
|---|---|---|---|
| Egerton Primary School | Primary | 0.2 miles | Good — 13 Feb 2023 |
| Knutsford Academy | Secondary | 0.3 miles | Good — 25 Nov 2011 |
| Cheshire Studio School | Secondary | 0.3 miles | Good — 3 May 2017 |
| Bexton Primary School | Primary | 0.5 miles | Good — 5 Mar 2018 |
| St Vincent De Paul Catholic Primary School | Primary | 0.6 miles | Good — 6 Jun 2013 |
Rental Comparables
Loading rental comparables for this postcode. Refresh in a few minutes.
Rent-driven metrics
Based on Area rent estimate.
- Rent ratio — Monthly rent ÷ purchase price (1% rule). 1%+ = strong, 0.8–1% = okay, <0.8% = weak for cashflow.
- Max investor price — Rent ÷ 0.8%; the price at which rent would be 0.8% of price (Stoke-style target).
- Target investor price — Rent ÷ 1%; the price at which rent would be 1% of price (strong cashflow band).
- Gross yield — Annual rent as % of purchase price (no costs).