36 SILVERSTONE CRESCENT
STOKE-ON-TRENT, STOKE-ON-TRENT ST6 6XA
Listing type
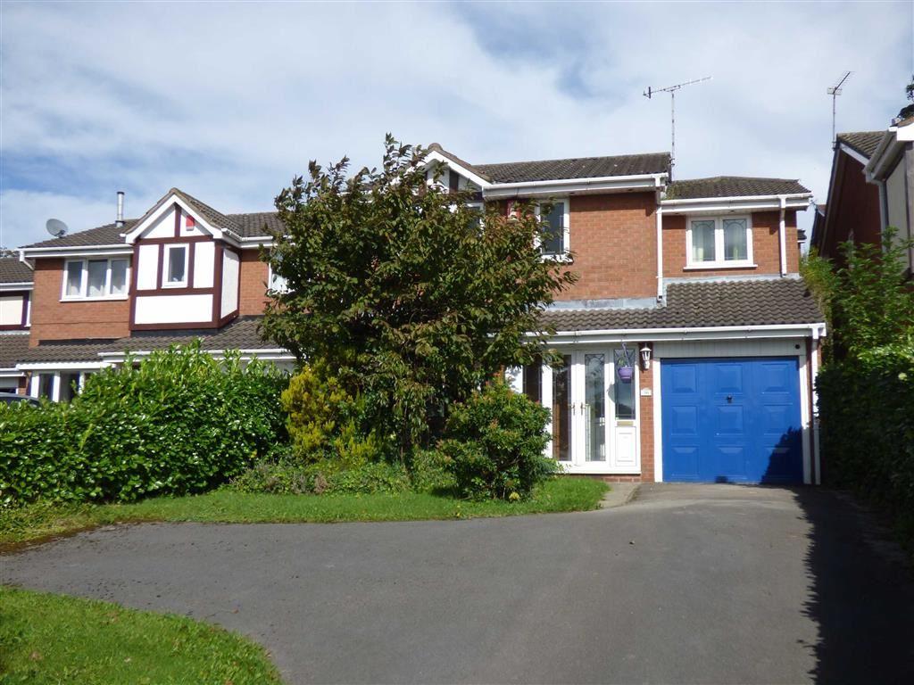
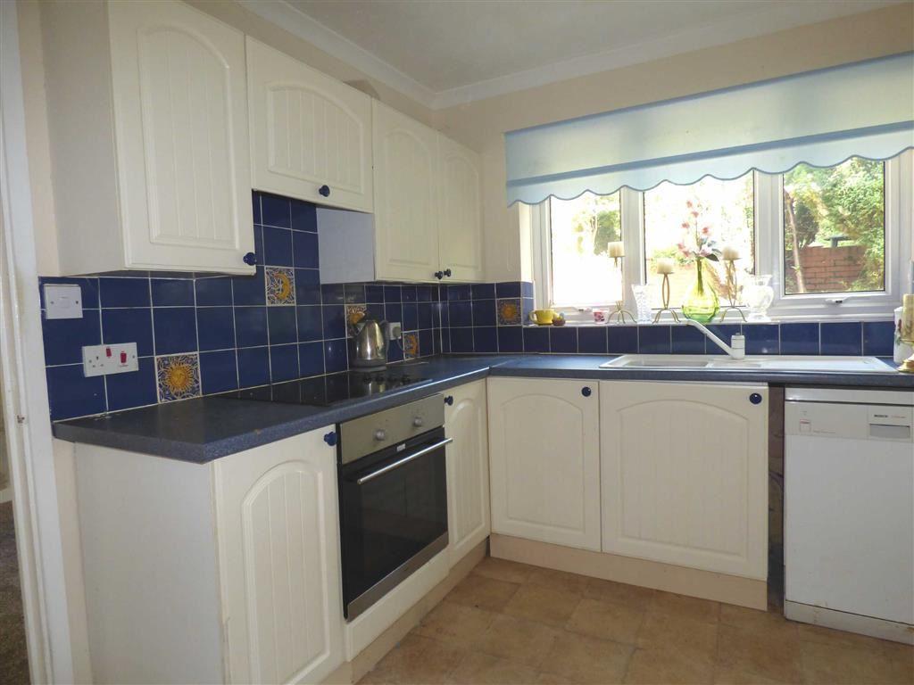
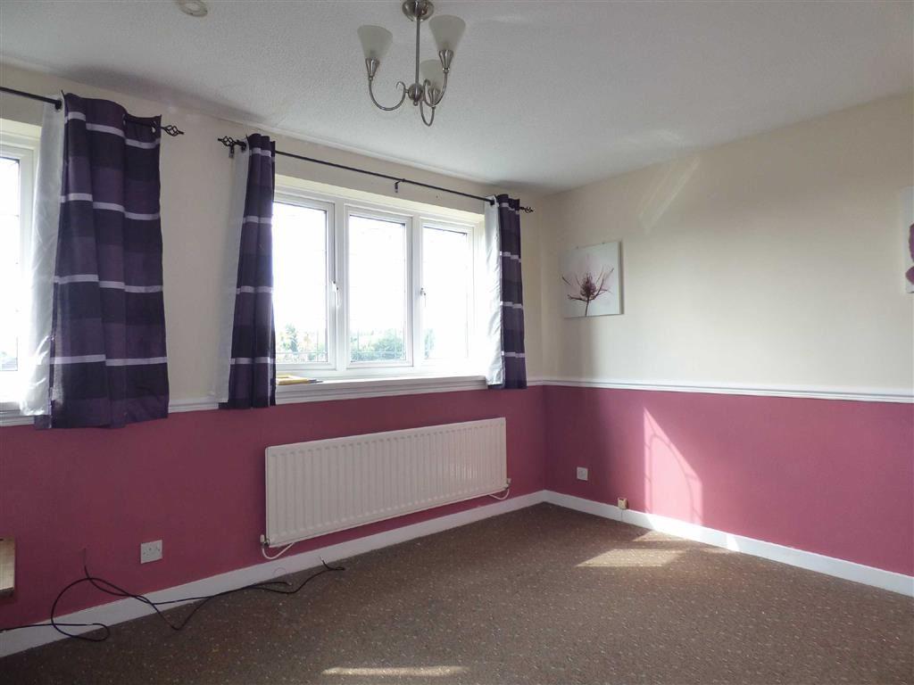
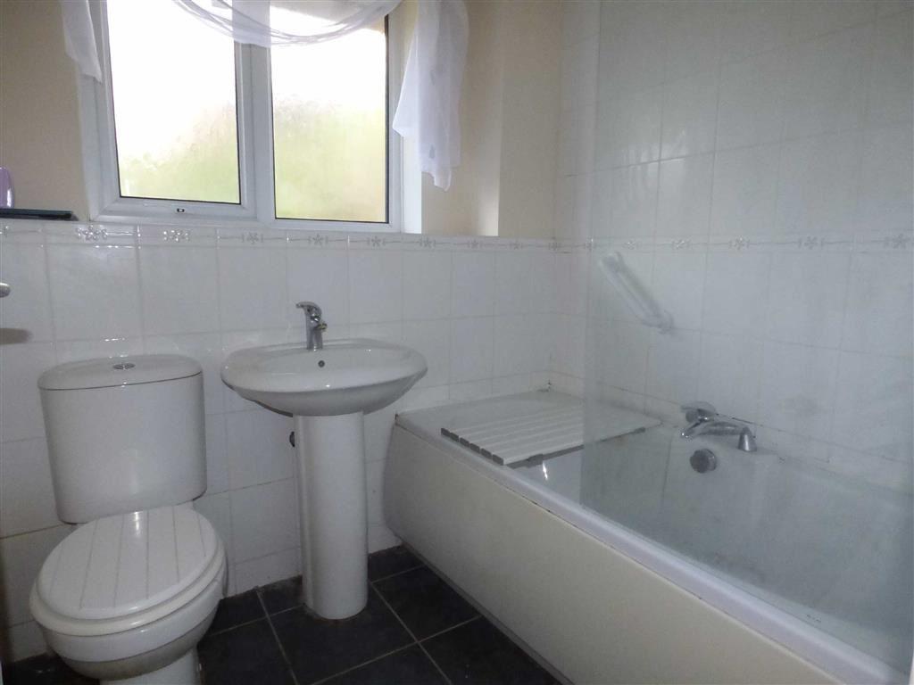
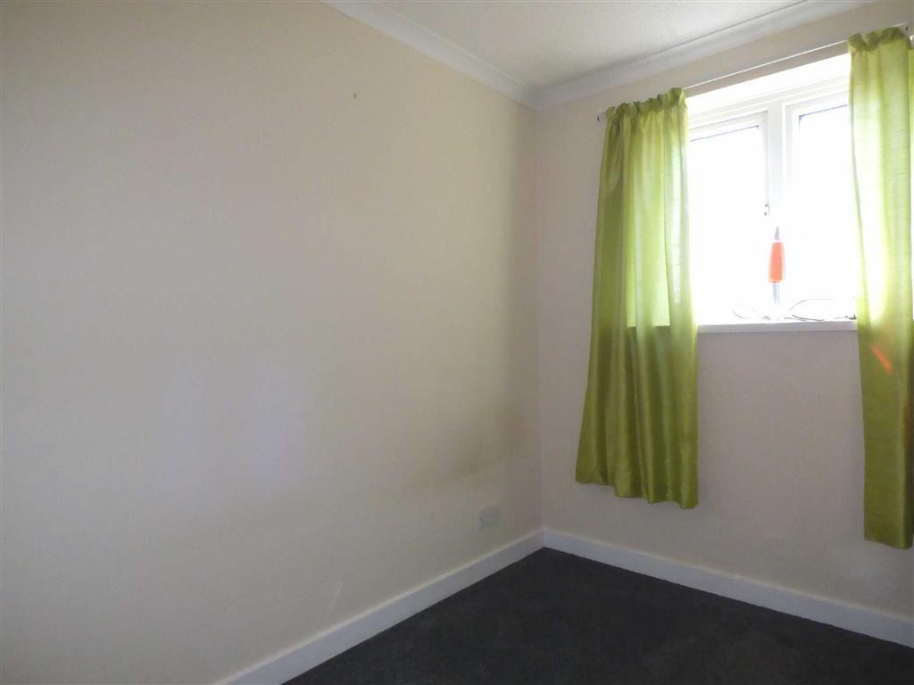
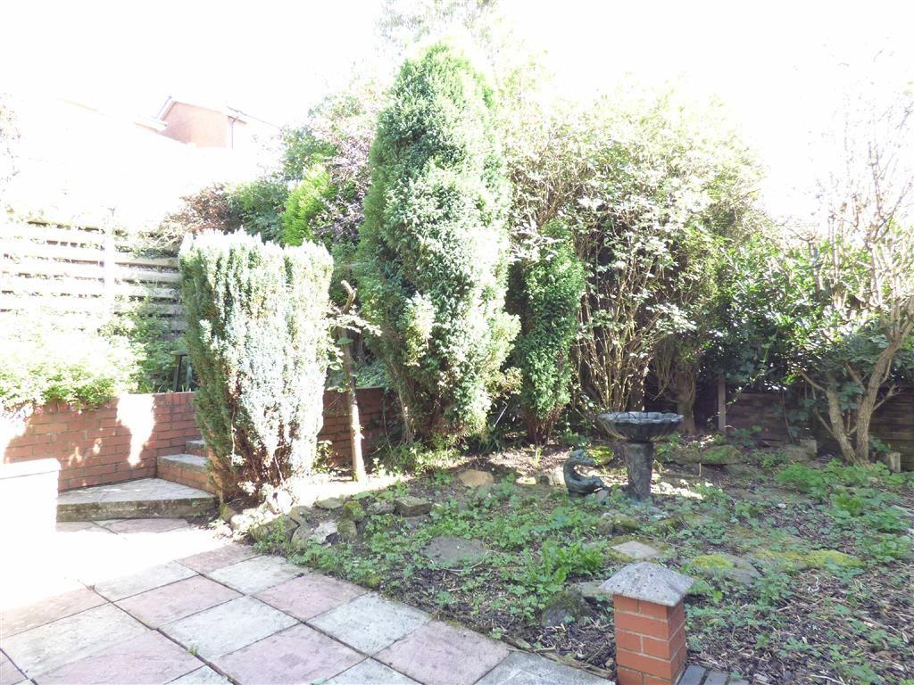
Photo 1 Photo 2 Photo 3 Photo 4 Photo 5 Photo 6 Photo 7
/ 7
Property details
Listing category
Auction
Floor area
95 m²
EPC rating
D
Year built
England and Wales: 1991-1995
Last sold
£155,000 May 2018
Price per m²
£1,684/m²
Local average
£253,765 (-36.9%)
Deprivation
Decile 9 (30,134 of 33,755)
Street crime
164 incidents within 1 mile (May 2026)
Key features
- FOUR BEDROOM DETACHED
- EN-SUITE TO MASTER BED
- GARAGE
- POPULAR FAMILY ESTATE
Additional details
- Parking
- Yes
Description
A four bedroom detached property in need of modernisation and repair.
Entrance Porch - PVC double glazed French doors with PVC windows either side set on a low brick base.
Entrance Hall - PVC double glazed entrance door. Access to the lounge. Carpeted flooring. Stairs Off. Radiator, dado rail and coving to the ceiling.
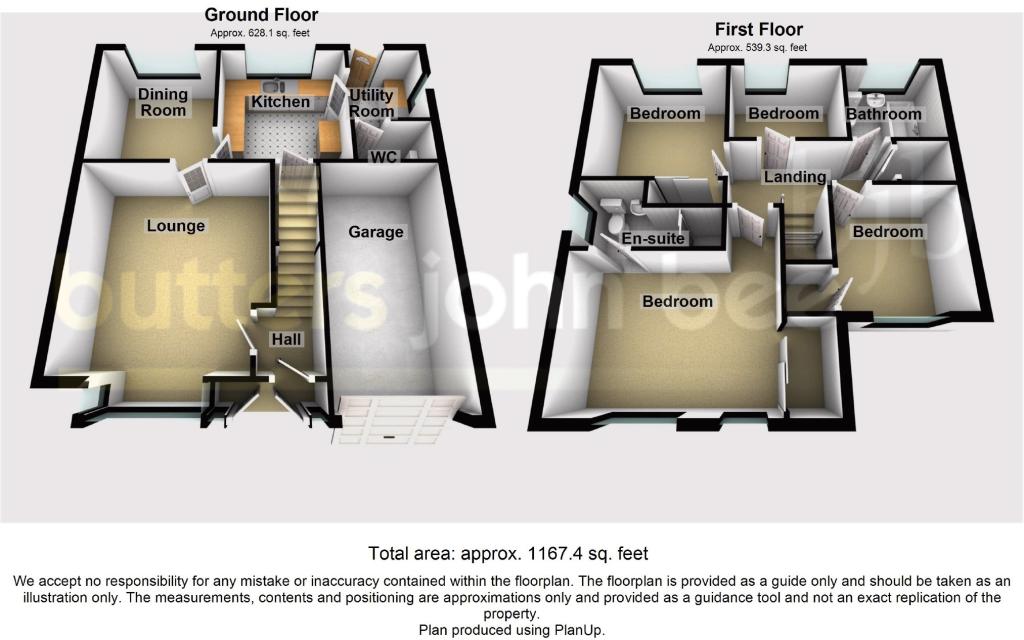
Lounge - 4.958 x 3.989 (16'3" x 13'1") - PVC double glazed walk in box bay window with a radiator, plus a further double radiator. Coving to the ceiling. Carpeted flooring and a TV point.
Dining Room - 2.951 x 2.714 (9'8" x 8'11") - PVC double glazed bay window. Radiator. Coving to the ceiling. Carpeted flooring
Kitchen - 2.947 x 2.905 (9'8" x 9'6") - PVC double glazed window to the rear. Range of wall, base and drawer units with a work surface and tiled splash backs, incorporating a one and a half sink drainer with a mixer tap (please be aware that the tap needs to be replaced). Integral four ring electric hob with extractor above and oven/grill below. Space for dishwasher (dishwasher included in sale) and fridge freezer (also included in the sale). Coving to the ceiling. Radiator and under stairs store cupboard.
Utility Room - 1.913 x 1.697 (6'3" x 5'7") - Fitted work surface and tiled splash backs, incorporating a stainless steel sink and drainer. Space for a washing machine (washing machine included in sale). Wall mounted gas central heating boiler.
Ground Floor Wc - Wall mounted sink with tiled splash backs. Close coupled WC. Radiator and PVC window to the side.
Landing - Loft access. Coving to the ceiling. Airing cupboard hosing the hot water tank and shelving.
Bedroom One - 3.987 x 3.011 (13'1" x 9'11") - Built in mirror fronted wardrobes. PVC double glazed windows. Radiator. Dado rail and television aerial connection point.
En-Suite - PVC double glazed opaque window. Three piece suite comprising; close coupled WC, pedestal wash basin and a glazed shower enclosure with an electric shower. Walls tiled to splash back. Dado rail. Radiator and PVC double glazed window.
Bedroom Two - 2.865 x 2.801 (9'5" x 9'2") - PVC double glazed window. Built in mirror fronted wardrobe. Dado rail and radiator.
Bedroom Three - 2.512 x 2.198 (8'3" x 7'3") - PVC double glazed window. Built in store cupboard. Radiator.
Bedroom Four - 2.461 x 1.958 (8'1" x 6'5") - PVC double glazed window. Radiator and coving to the ceiling.
Bathroom - 1.971 x 1.663 (6'6" x 5'5") - PVC double glazed opaque window. Three piece bathroom suite comprising; close coupled WC, pedestal wash basin and a panelled bath with a shower over. Tiled splash backs and tiled flooring. Radiator.
Garage - Up and over garage door. Power and lighting.
Front - Tarmac driveway. Garden laid to lawn. Pathway providing side access.
Rear - Paved pathway with an external water point and steps up to a paved patio and planting area. Further steps lead to a block paved patio area. Paved pathway giving gated access to the front.
Agent Note - The property has suffered water damage and purchasers should make their own investigations.
Common Auction Conditions - This property is sold subject to our Common Auction Conditions (a copy is available on request).
Buyers Administration Fee - A buyers administration fee of £840 including VAT is applicable to this lot. The purchaser will pay the fee whether the property is bought before, at or following the auction date.
Legal Pack - Purchasing a property at auction is a firm commitment that carries the same legal implications as a signed contract by private treaty. It is important that you consult with your legal adviser before bidding and also your accountant regarding the impact of VAT, if applicable, on the sale price. The legal pack can be viewed online via our website www.buttersjohnbee.com. Legal packs can also be viewed at the selling office. These documents should be passed to your legal adviser as they will help you make an informed decision about the lot. If you need further legal information please contact the vendors solicitor whose details will be in the auction catalogue. Remember that you buy subject to all documentation and terms of contract whether or not you have read them.
Viewing Schedule - This property is listed on our viewing schedule which can be found in the auction catalogue or on our web site.
Internet, Telephone & Proxy Bidding - Interested in this lot but cant attend the auction? You can bid by internet, telephone or by proxy by pre-registering with our auction department on 0800 090 2200 or email auction@bjbmail.com. Further details are available in the catalogue.
Addendum - Check the latest addendum at buttersjohnbee.com for any alterations or changes to the catalogue.
Guide Price - An indication of the sellers current minimum acceptable price at auction. The guide price or range of guide prices is given to assist consumers in deciding whether or not to pursue a purchase. It is usual, but not always the case, that a provisional reserve range is agreed between the seller and the auctioneer at the start of marketing. As the reserve is not fixed at this stage and can be adjusted by the seller at any time up to the day of the auction in the light of interest shown during the marketing period, a guide price is issued. This guide price can be shown in the form of a minimum and maximum price range within which an acceptable sale price (reserve) would fall, or as a single price figure within 10% of which the minimum acceptable price (reserve) would fall. A guide price is different to a reserve price (see separate definition). Both the guide price and the reserve price can be subject to change up to and including the day of the auction.
Reserve Price - The sellers minimum acceptable price at auction and the figure below which the auctioneer cannot sell. The reserve price is not disclosed and remains confidential between the seller and the auctioneer. Both the guide price and the reserve price can be subject to change up to and including the day of the auction.
Money Laundering Regulations - To comply with Money Laundering Regulations, on acceptance of an offer for purchase or letting, the buyer or prospective tenant will be required to provide identification to Butters John Bee. Where a property is due to go to auction, all bidders will be required to register prior to auction.
IMPORTANT NOTICE
As the Sellers agent, we are not Surveyors or Conveyancing experts and as such we cannot and do not comment on the condition of the property or other issues relating to title or other legal issues that may affect this property, unless we have been made aware of such matters. Interested parties should employ their own professionals to make such enquiries before making any transactional decisions. We have not carried out a structural survey and the services, appliances and specific fittings have not been tested. All photographs, measurements, floor plans and distances referred to are given as a guide only and should not be relied upon for the purchase of carpets or any other fixtures or fittings. Lease details, service charges and ground rent (where applicable) and council tax are given as a guide only and should be checked and confirmed by your solicitor prior to exchange of contracts. The copyright of all details, photographs and floorplans remain the possession of bjb.
Listed by
covering Kidsgrove
Spicerhaart
Reference: 52268628
EPC Rating & Upgrade Cost
Current rating: D
Potential rating: B
Inspection date: 22/09/2016
Expiry date: 21/09/2026
Current heating cost: £906/year
Potential heating cost: £594/year
Recommendations
- Increase loft insulation to 270 mm (350)
- Floor insulation (solid floor) (6,000)
- Low energy lighting for all fixed outlets (50)
- Upgrade heating controls (450)
- Replace boiler with new condensing boiler (3,000)
- Solar water heating (6,000)
- Solar photovoltaic panels, 2.5 kWp (8,000)
Flood risk
Zone: 1
Risk: Low
Job (default Low)
Floorplans
Floorplan 1
EPC Graphs
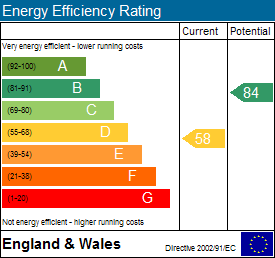
EPC 1
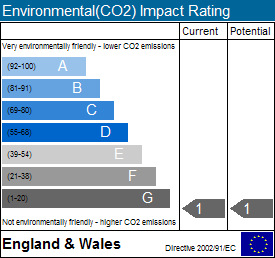
EPC 2
FENSA Certificates
This property has 1 FENSA certificate(s) on record, indicating window/door installations by FENSA-approved installers.
FENSA Certificate #1658862
Property Details
Street: 36 Silverstone Crescent
Town: Stoke-on-Trent
Postcode: ST6 6XA
Installation Details
Items: 7 windows and 1 door
Certificate Issued: 03/05/2004
Work Completed: 01/04/2004
This certificate data was retrieved from FENSA's database
What is FENSA? FENSA (Fenestration Self-Assessment Scheme) is a government-authorised scheme that monitors building regulation compliance for replacement windows and doors. Certificates indicate that work was completed by FENSA-approved installers.
Price history
| Event | Date | Price | % change |
|---|---|---|---|
| Sold | 08/05/2018 (8 years ago) | £155,000 | — |
Source: HM Land Registry Price Paid Data. Crown copyright.
Sold Comparables
Same street and nearby sales within 0.25 miles (last 5 years). Data from Land Registry Price Paid.
| Address | Price | Date | Type |
|---|---|---|---|
| 7 CASTLEVIEW GROVE, STOKE-ON-TRENT, ST6 6XQ | £340,000 | 10/12/2025 | Detached |
| 41 RIVERDALE DRIVE, STOKE-ON-TRENT, ST6 6XS | £265,000 | 17/11/2025 | Detached |
| 12 SUDBOURNE CLOSE, STOKE-ON-TRENT, ST6 6XX | £290,000 | 20/06/2025 | Detached |
| 9 CROWNDALE PLACE, STOKE-ON-TRENT, ST6 6XL | £200,000 | 03/11/2023 | Detached |
| 44 SELBOURNE DRIVE, STOKE-ON-TRENT, ST6 6PR | £163,000 | 30/10/2023 | Detached |
| 21 ORKNEY AVENUE, PACKMOOR, STOKE-ON-TRENT, ST7 4UB | £190,000 | 11/08/2023 | Detached |
| 11 LANDRAKE GROVE, STOKE-ON-TRENT, ST6 6XE | £220,000 | 14/07/2023 | Detached |
| 36 APPLEDORE GROVE, STOKE-ON-TRENT, ST6 6XH | £290,000 | 10/07/2023 | Detached |
| 17 APPLEDORE GROVE, STOKE-ON-TRENT, ST6 6XH | £235,000 | 07/07/2023 | Detached |
| Same street 40 SILVERSTONE CRESCENT, STOKE-ON-TRENT, ST6 6XA | £280,000 | 05/06/2023 | Detached |
| 24 SUDBOURNE CLOSE, STOKE-ON-TRENT, ST6 6XX | £318,000 | 31/03/2023 | Detached |
| 7 CASTLEVIEW GROVE, STOKE-ON-TRENT, ST6 6XQ | £312,500 | 12/12/2022 | Detached |
| 2 LANDRAKE GROVE, STOKE-ON-TRENT, ST6 6XE | £355,000 | 09/12/2022 | Detached |
| 18 ORKNEY AVENUE, PACKMOOR, STOKE-ON-TRENT, ST7 4UB | £240,000 | 11/11/2022 | Detached |
| 70 SILVERSTONE CRESCENT, STOKE-ON-TRENT, ST6 6XP | £258,000 | 25/10/2022 | Detached |
| 27 OVERWOOD PLACE, STOKE-ON-TRENT, ST6 6XD | £381,000 | 13/10/2022 | Detached |
| 8 AMBROSE PLACE, STOKE-ON-TRENT, ST6 6XB | £350,000 | 23/09/2022 | Detached |
| 7 LANDRAKE GROVE, STOKE-ON-TRENT, ST6 6XE | £305,000 | 26/08/2022 | Detached |
| 51 SILVERSTONE CRESCENT, STOKE-ON-TRENT, ST6 6XP | £226,000 | 18/08/2022 | Detached |
| Same street 24 SILVERSTONE CRESCENT, STOKE-ON-TRENT, ST6 6XA | £265,500 | 17/08/2022 | Detached |
| 51A SILVERSTONE CRESCENT, STOKE-ON-TRENT, ST6 6XP | £230,000 | 17/08/2022 | Detached |
| 1 FERNILEE CLOSE, STOKE-ON-TRENT, ST6 5DT | £191,000 | 01/07/2022 | Detached |
| Same street 2 SILVERSTONE CRESCENT, STOKE-ON-TRENT, ST6 6XA | £230,000 | 15/12/2021 | Detached |
Street average: £258,500 (3 sales)
Area average: £267,975 (20 sales)
Capital growth trend
Land Registry outcode average: last 12 months vs 5y and 10y ago (from sold prices).
House Price Index (HM Land Registry — official index, not sold-price averages): Stoke-on-Trent. Series: Detached. As of April 2026.
Rental Range
Estimated market rent for Stoke-on-Trent. Low = conservative, Realistic = average, Optimistic = best case.
Based on Local Authority from postcode lookup → Stoke-on-Trent.
LHA (30th percentile) floor for Staffordshire North: £798/mo (Apr 2025 – Mar 2026)
Location
Nearby
Nearest stations, universities and amenities (distance from property).
| Type | Name | Distance |
|---|---|---|
| Shop | Premier | 0.1 miles |
| Bus stop | Working Men's Club | 0.5 miles |
| Bus stop | Biddulph Road | 0.5 miles |
| Shop | Rococco Hair Studio | 0.8 miles |
| Hospital | Haywood Hospital Walk-in Centre | 1.6 miles |
| Train station | Kidsgrove | 1.8 miles |
| Train station | Longport | 2.5 miles |
| Hospital | Royal Stoke University Hospital | 5.2 miles |
| University | Keele University | 6.0 miles |
| University | Buxton & Leek College | 7.8 miles |
Street-level crime
| Category | Count |
|---|---|
| Violence and sexual offences | 76 |
| Anti-social behaviour | 35 |
| Criminal damage and arson | 14 |
| Other theft | 13 |
| Vehicle crime | 9 |
| Other crime | 6 |
| Public order | 5 |
| Shoplifting | 3 |
| Drugs | 2 |
| Robbery | 1 |
| Total incidents | 164 |
Within 1 mile during May 2026. Source: data.police.uk (England & Wales).
Schools nearby
Nearest open schools with Ofsted ratings (England). Closed schools are not shown. Data from Get Information about Schools and Ofsted.
| Name | Type | Distance | Ofsted |
|---|---|---|---|
| Watermill School | Other | 0.4 miles | Good — 30 May 2013 |
| St Joseph's Catholic Academy, Goldenhill | Primary | 0.4 miles | Good — 15 May 2015 |
| Ormiston Horizon Academy | Secondary | 0.5 miles | Good — 18 Jan 2024 |
| Packmoor Ormiston Academy | Primary | 0.7 miles | Good — 5 Feb 2015 |
| Whitfield Valley Primary Academy | Primary | 0.7 miles | Outstanding — 26 Sep 2024 |
Rental Comparables
Residential lets from OpenRent and Rightmove for the area (same bedroom count). Use to validate rent estimates. Student lets are excluded.
| Title | Rent | Beds | Distance | As seen on |
|---|---|---|---|---|
| 4 Bed Terraced House, St Michaels Road, ST6 | £1,100/mo | 4 | 0.64 miles | OpenRent |
| The Boulevard, Stoke-on-Trent, ST6 | £595/mo | — | 1.3 miles | Rightmove |
| High Street, Tunstall | £550/mo | — | 1.53 miles | Rightmove |
| Lingard Street, Burslem, Stoke-on-Trent, ST6 | £750/mo | — | 2.24 miles | Rightmove |
| Scott Lidgett Road, Stoke-On-Trent, ST6 | £498/mo | 4 | 2.52 miles | Rightmove |
Average rent: £699/mo (5 listings)
Rent-driven metrics
Based on OpenRent comparables.
- Rent ratio — Monthly rent ÷ purchase price (1% rule). 1%+ = strong, 0.8–1% = okay, <0.8% = weak for cashflow.
- Max investor price — Rent ÷ 0.8%; the price at which rent would be 0.8% of price (Stoke-style target).
- Target investor price — Rent ÷ 1%; the price at which rent would be 1% of price (strong cashflow band).
- Gross yield — Annual rent as % of purchase price (no costs).
- Cost-to-rent — Price ÷ annual rent (from OpenRent comparables). Under 14× = strong, 14–16× = acceptable, 17×+ = compressed.
- Cashflow — Rent minus mortgage, 10% maintenance, £25/mo compliance. Assumes 75% LTV, 3.95% APR (5yr fixed), 25yr term.
- ROI — Annual profit ÷ cash in (deposit + 4% purchase costs).