61 PAYNTON ROAD
ST LEONARDS-ON-SEA, EAST SUSSEX TN37 7DZ
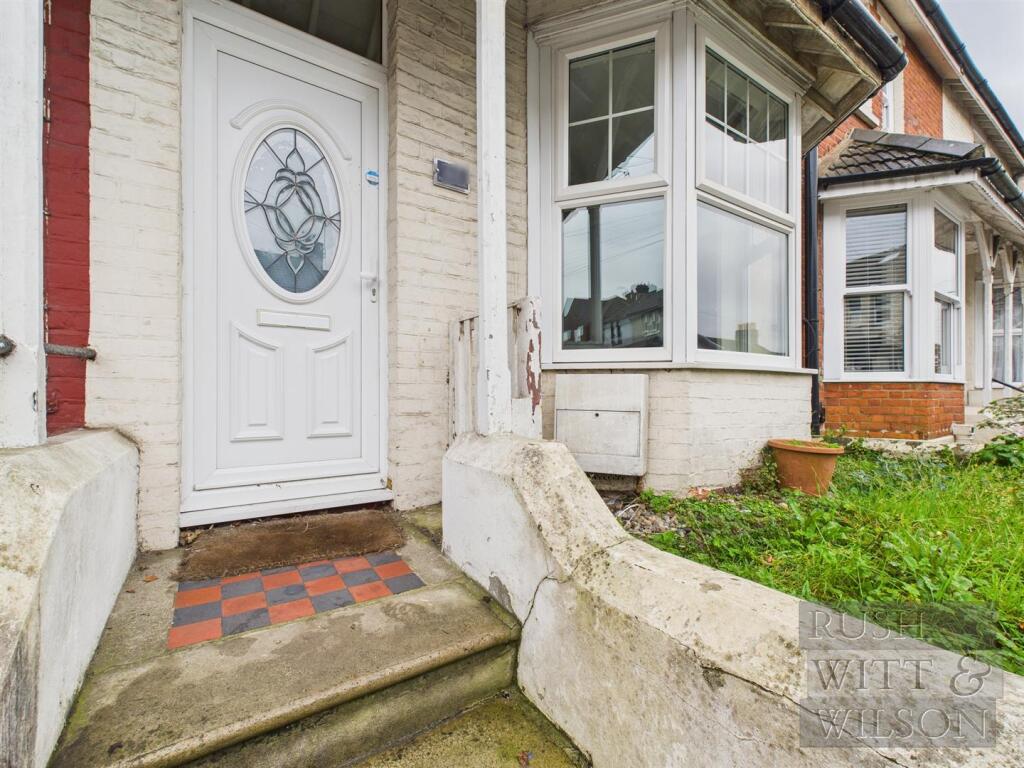
CAM03417G0-PR0918-STILL021.jpg CAM03417G0-PR0918-STILL001.jpg CAM03417G0-PR0918-STILL002.jpg CAM03417G0-PR0918-STILL006.jpg CAM03417G0-PR0918-STILL005.jpg CAM03417G0-PR0918-STILL004.jpg CAM03417G0-PR0918-STILL008.jpg CAM03417G0-PR0918-STILL010.jpg CAM03417G0-PR0918-STILL011.jpg CAM03417G0-PR0918-STILL012.jpg CAM03417G0-PR0918-STILL013.jpg CAM03417G0-PR0918-STILL003.jpg CAM03417G0-PR0918-STILL007.jpg CAM03417G0-PR0918-STILL009.jpg CAM03417G0-PR0918-STILL016.jpg CAM03417G0-PR0918-STILL017.jpg CAM03417G0-PR0918-STILL018.jpg CAM03417G0-PR0918-STILL019.jpg CAM03417G0-PR0918-STILL014.jpg CAM03417G0-PR0918-STILL015.jpg CAM03417G0-PR0918-STILL020.jpg
/ 21
Property details
Tenure
FREEHOLD
Floor area
89 m²
Council tax band
B
EPC rating
D
Last sold
£245,000 Mar 2026
Price per m²
£2,809/m²
Local average
£272,097 (-8.1%)
Deprivation
Decile 3 (8,125 of 33,755)
Street crime
287 incidents within 1 mile (May 2026)
Key features
- 360° HDR VIRTUAL TOUR
- Mid Terraced Home
- Two Bedrooms
- Two Separate Reception Rooms
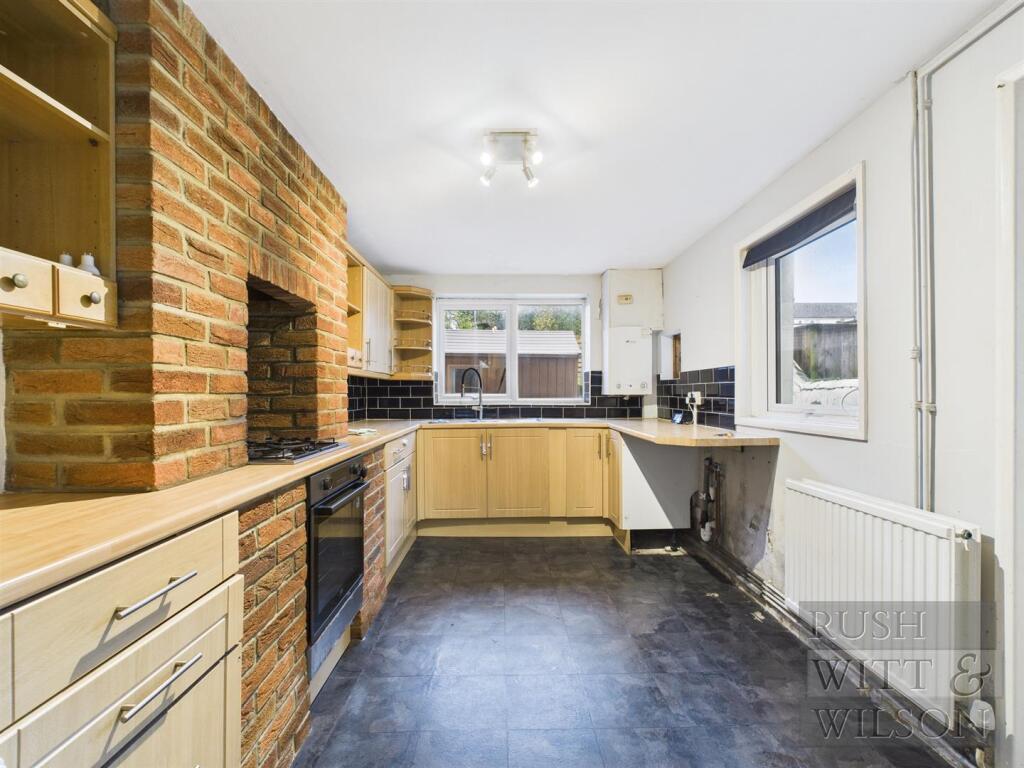
- Large Kitchen
- Dressing Room/Study
- No Onward Chain
- Close to Amenities in Silverhill
- COUNCIL TAX BAND - B
- EPC - D
Additional details
- Electricity
- Mains supply
- Water
- Mains supply
- Sewerage
- Mains supply
- Heating
- Gas central
- Parking
- On street
- Garden
- Yes
- Listed property
- No
- Restrictions
- No
- Required access
- No
- Rights of way
- No
- Flooded in last 5 years
- No
- Flood defences
- No
Description
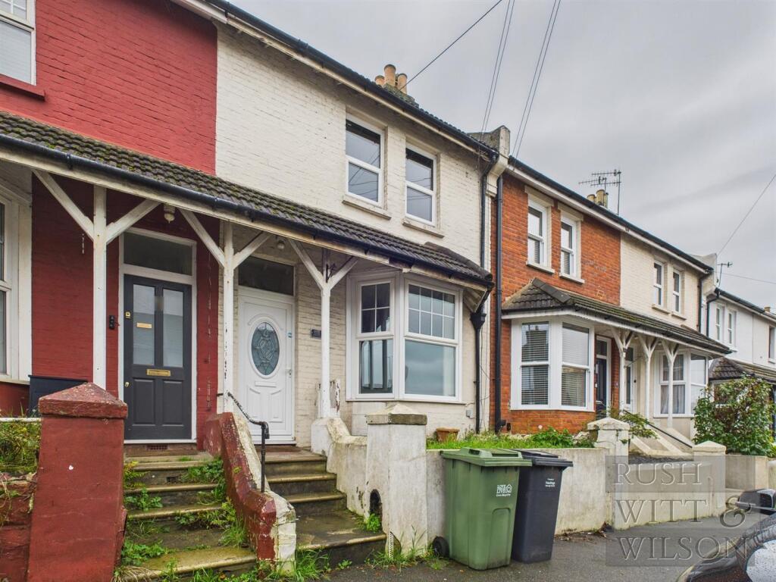
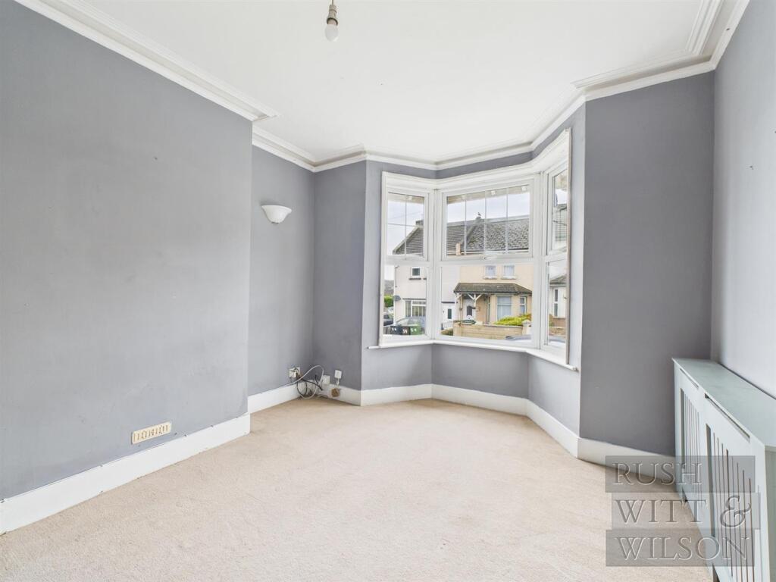
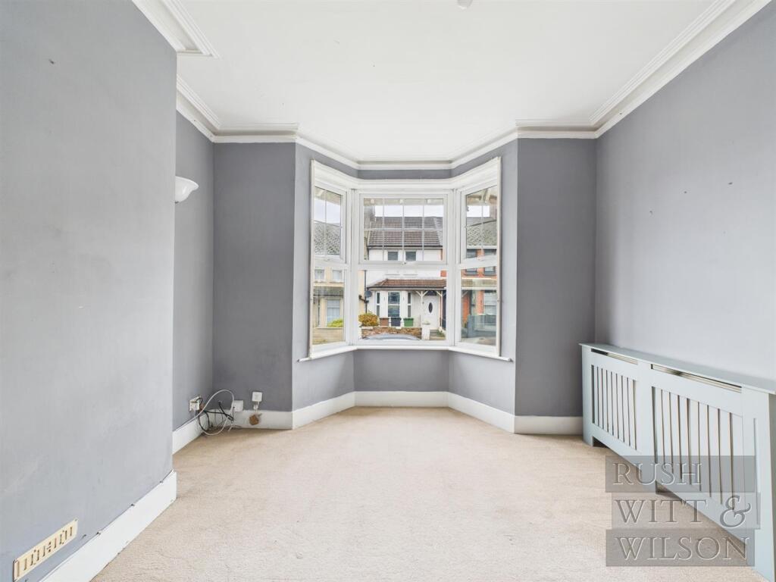
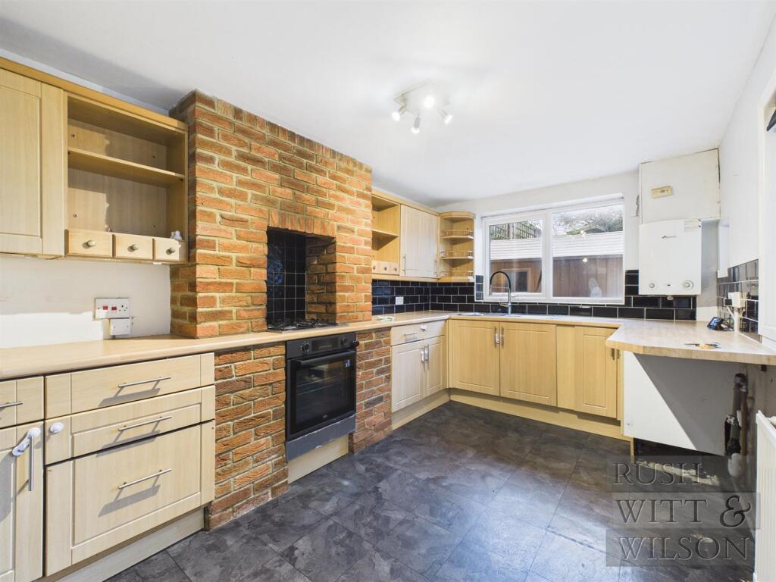
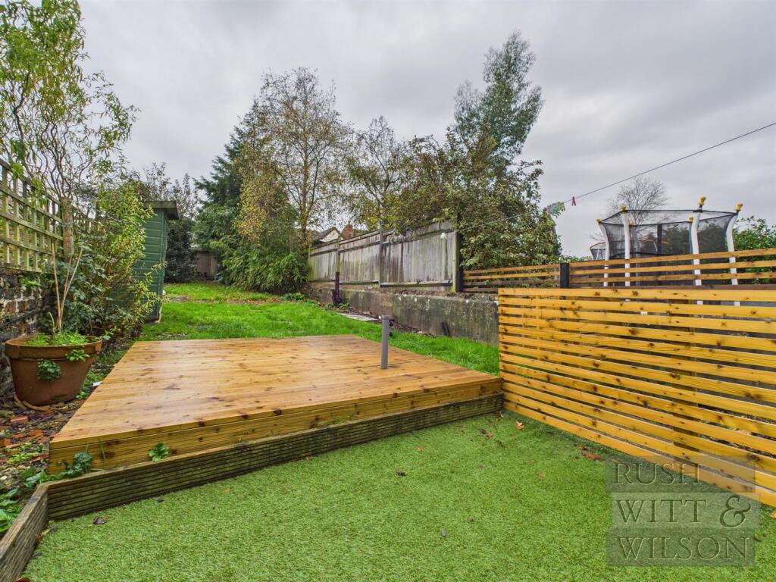
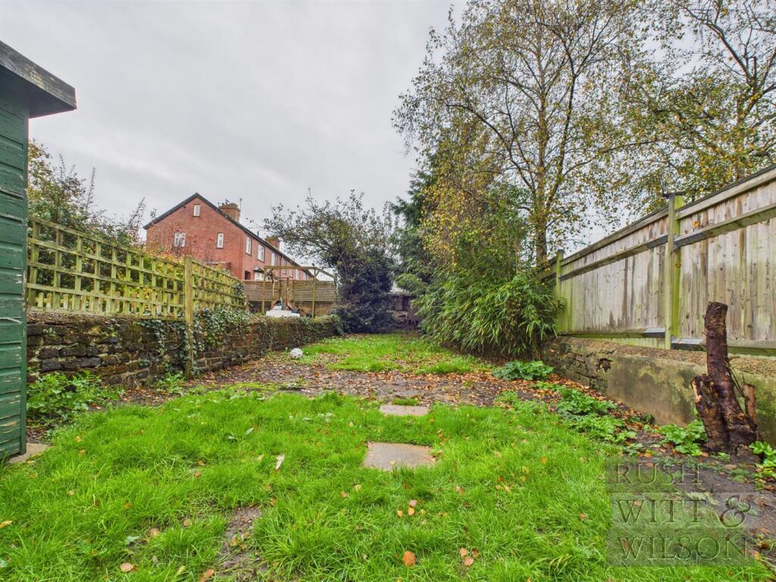
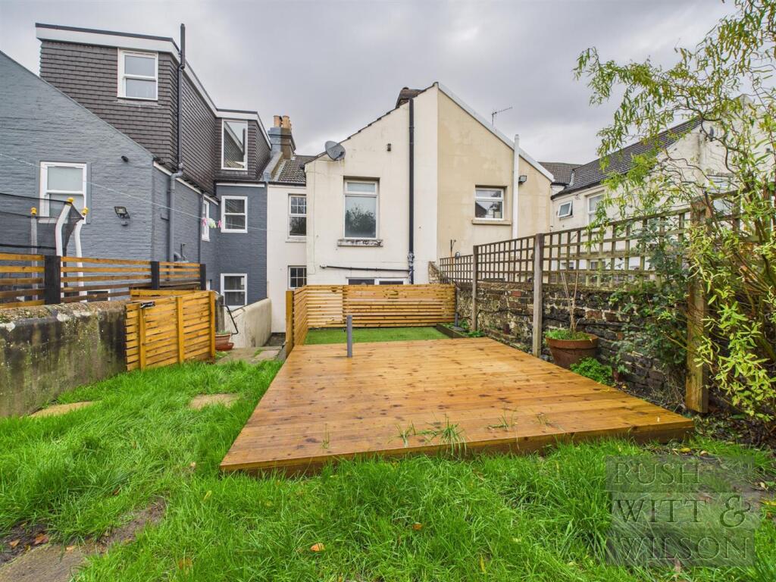
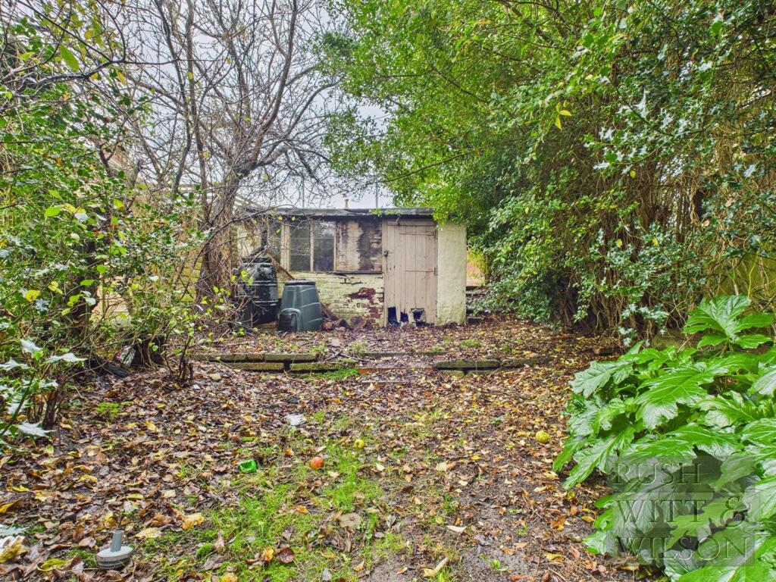
Nestled on the charming Paynton Road in St. Leonards-On-Sea, this delightful mid-terrace house offers a wonderful opportunity for the next purchaser. The property features two reception rooms, providing ample space for both relaxation and entertaining. As you enter, you are greeted by a welcoming living room at the front, which flows seamlessly into a separate dining room. This versatile space can also serve as an occasional bedroom, catering to your needs. At the rear, the large kitchen awaits, offering a fantastic area for culinary creativity and family gatherings. The first floor comprises two well-proportioned bedrooms, complemented by a dressing room that can easily be transformed into a home office, perfect for those who work remotely. The main bathroom is conveniently located to serve the upper level. The property is ideally situated for families, being well-positioned for the highly regarded Silverdale Primary School, making school runs a breeze. Additionally, the large rear garden is a standout feature, boasting a decked area perfect for summer barbecues and a long lawn space that invites outdoor play and relaxation. While some updating is required, this home presents a fantastic opportunity to personalise and enhance to your taste. With the added benefit of being chain free, this property is ready for you to make it your own. Whether you are looking for a family home or a sound investment, this residence on Paynton Road is not to be missed.
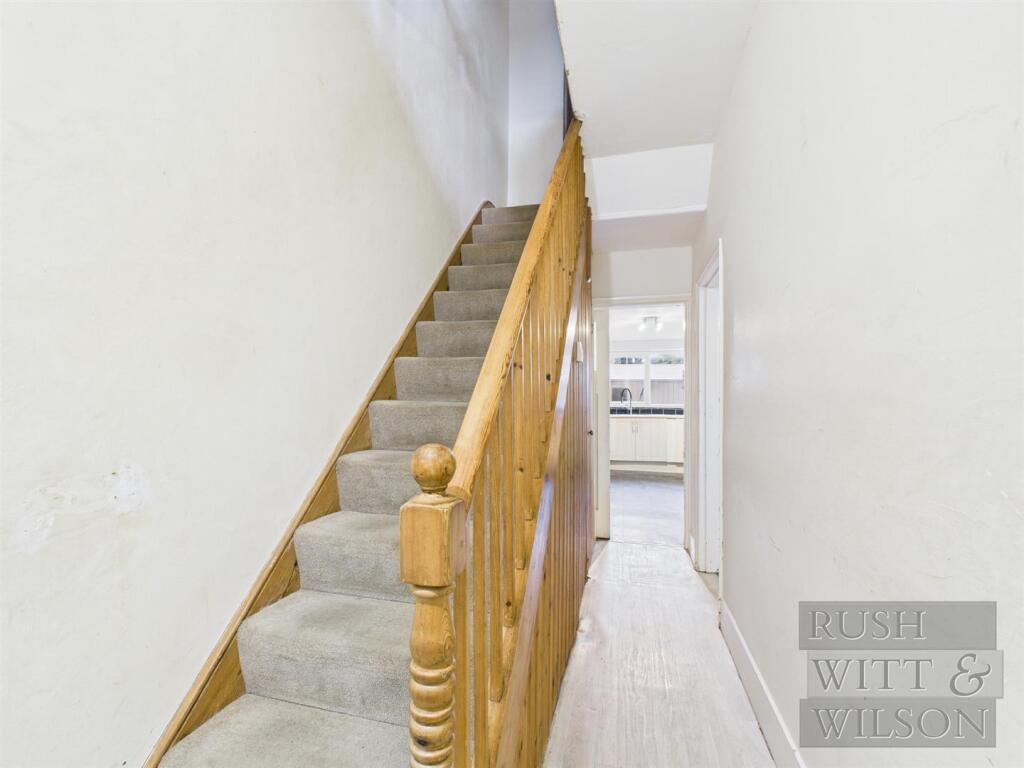
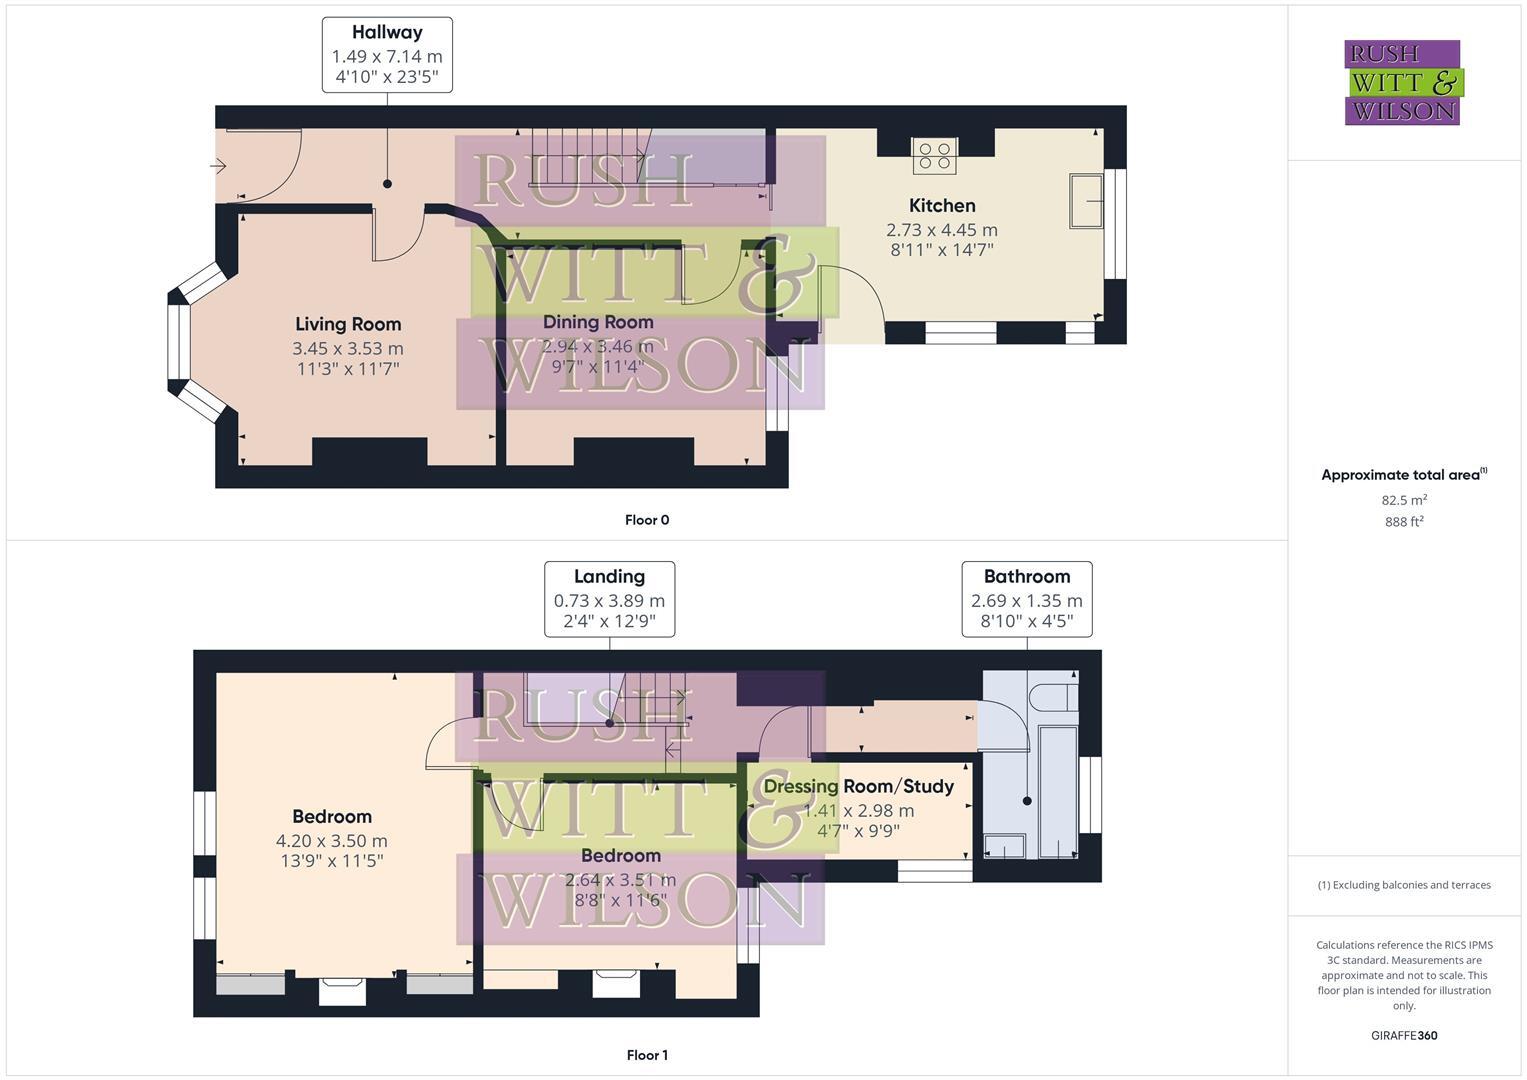
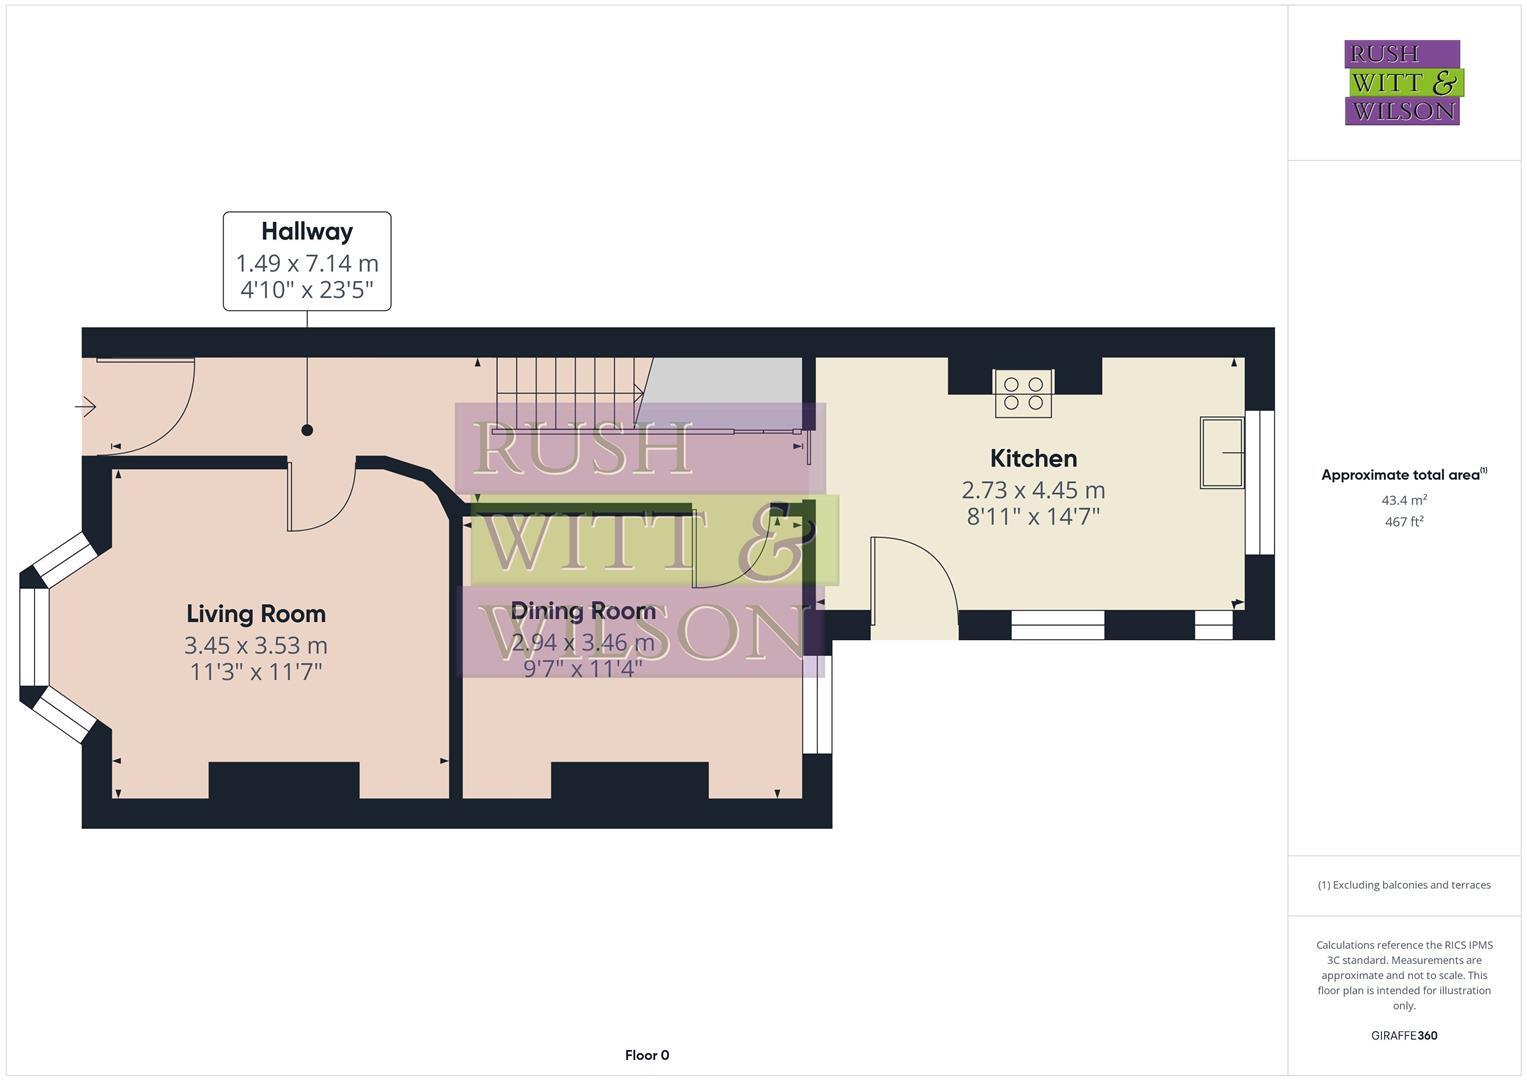
Hallway - 1.47m x 7.14m (4'10 x 23'5) -
Living Room - 3.43m x 3.53m (11'3 x 11'7) -
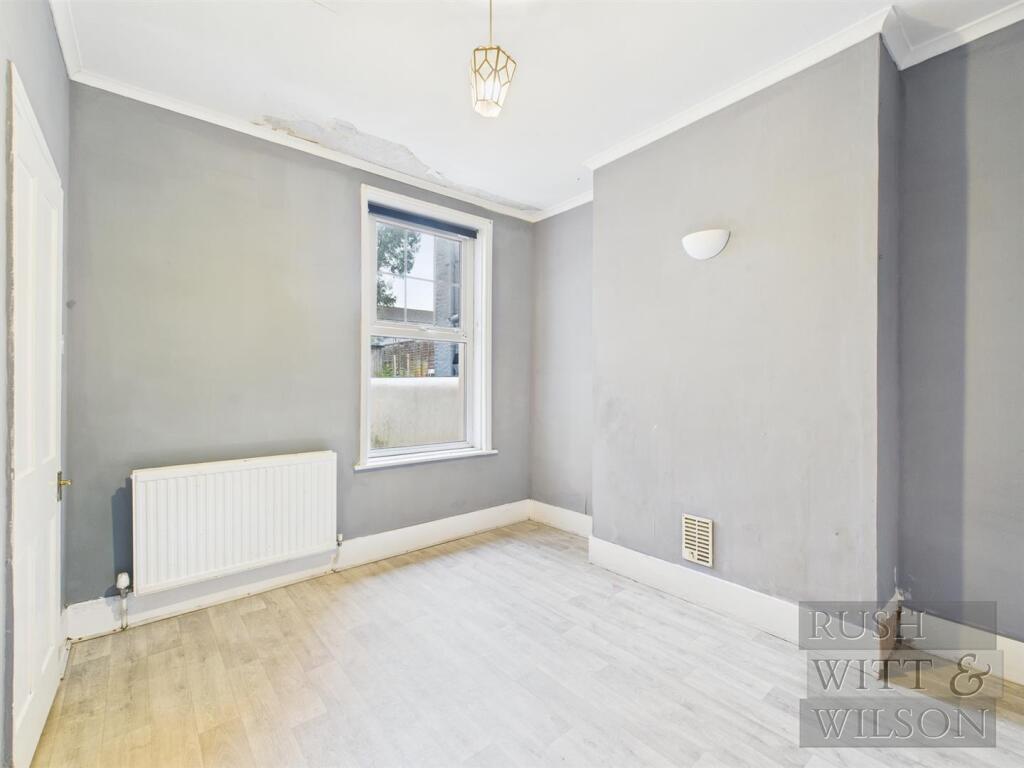
Dining Room - 2.92m x 3.45m (9'7 x 11'4) -
Kitchen - 2.72m x 4.45m (8'11 x 14'7) -
First Floor -
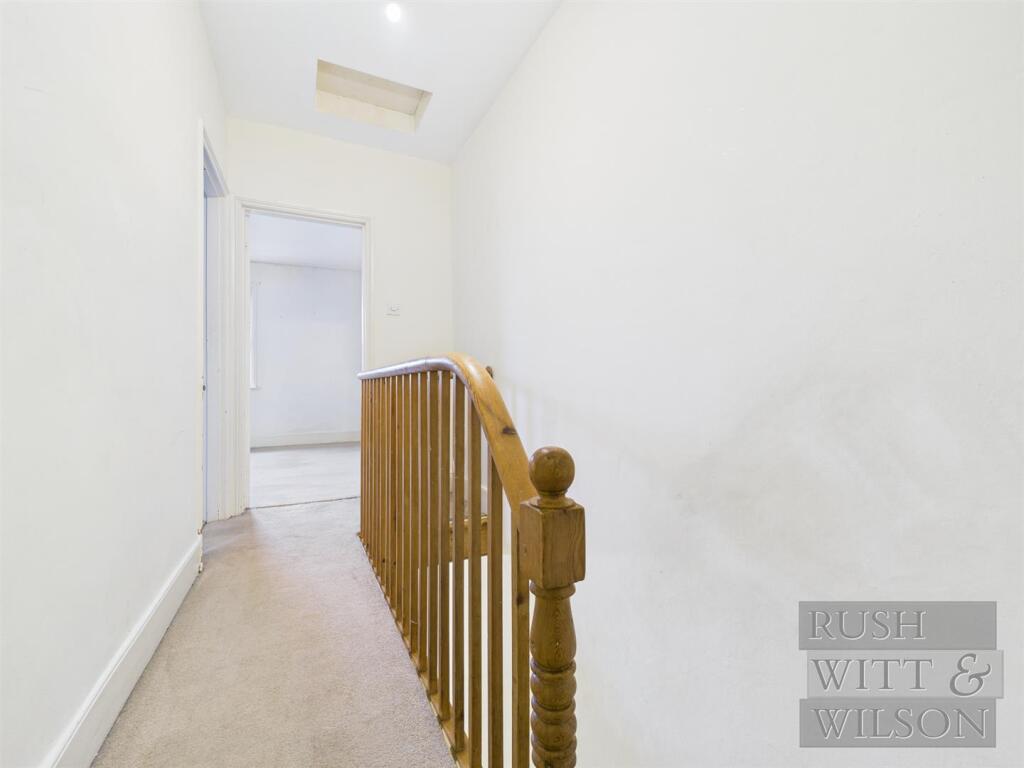
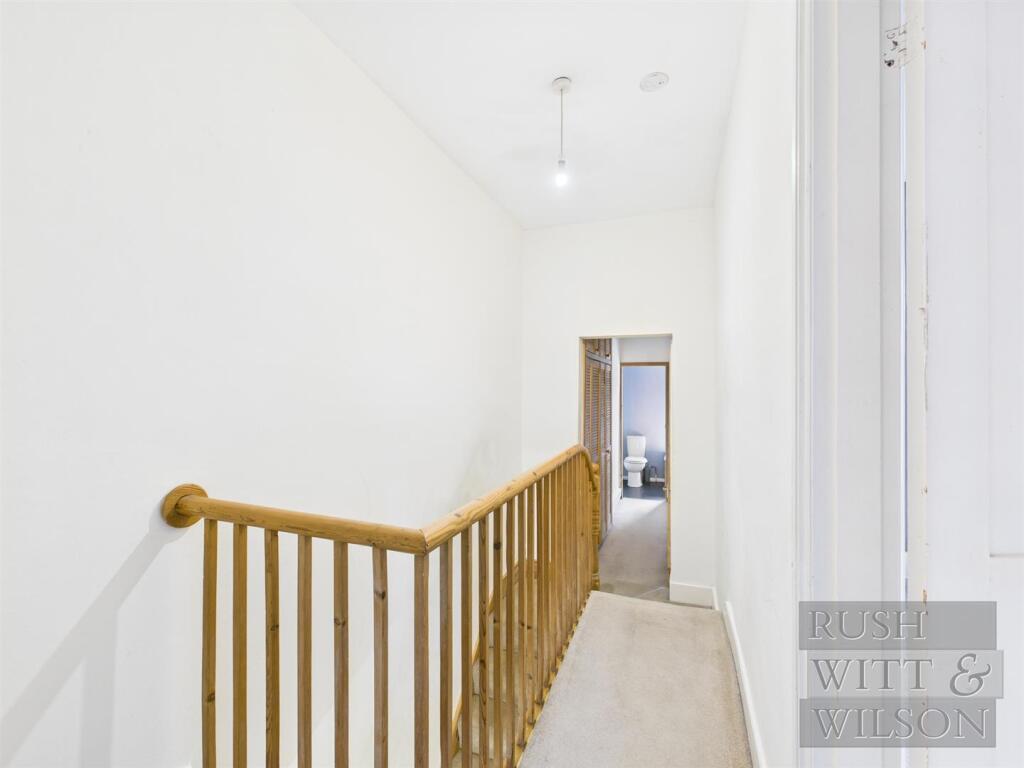
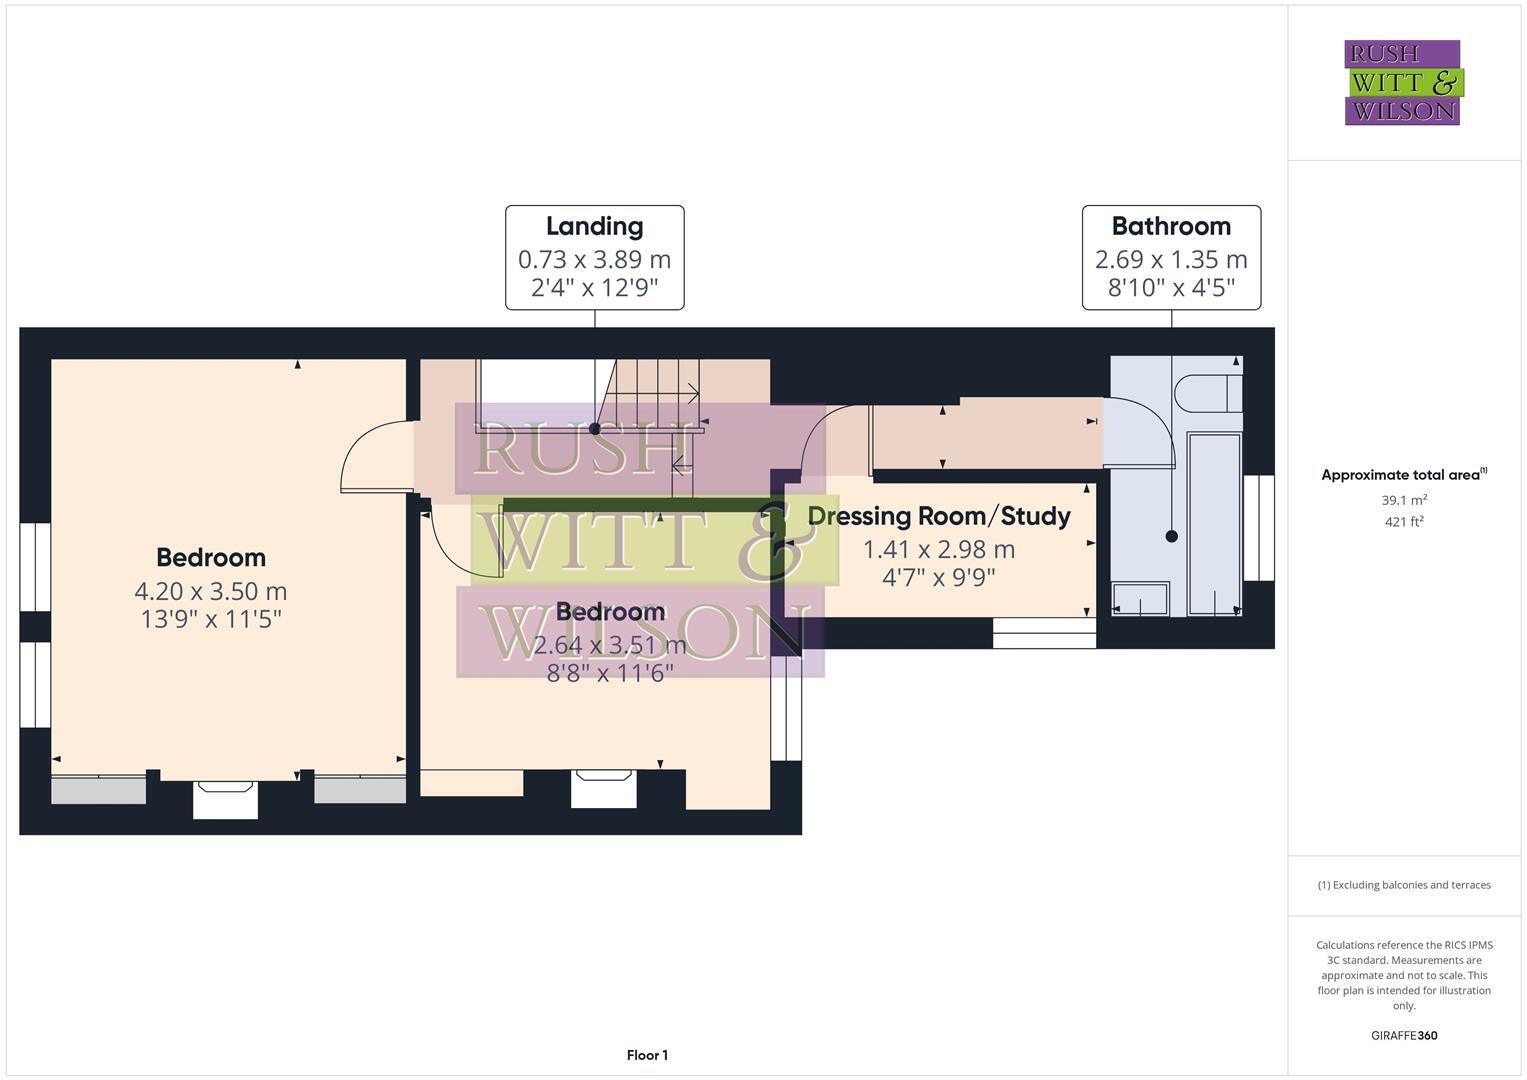
Landing - 0.71m x 3.89m (2'4 x 12'9) -
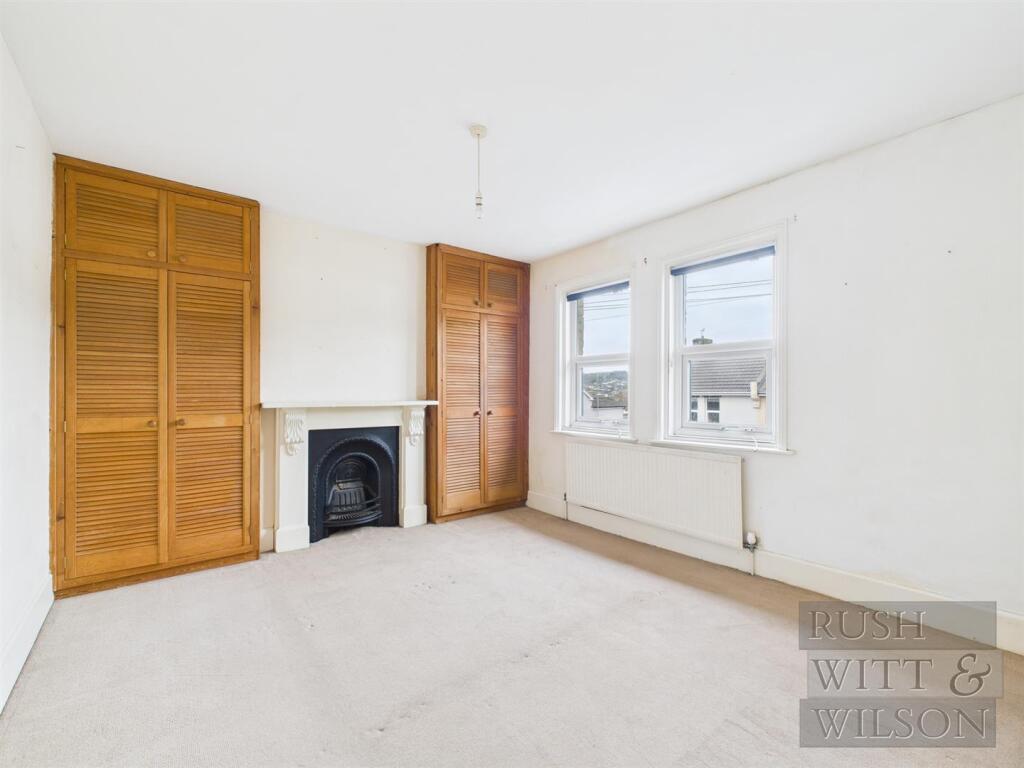
Bedroom - 4.19m x 3.48m (13'9 x 11'5) -
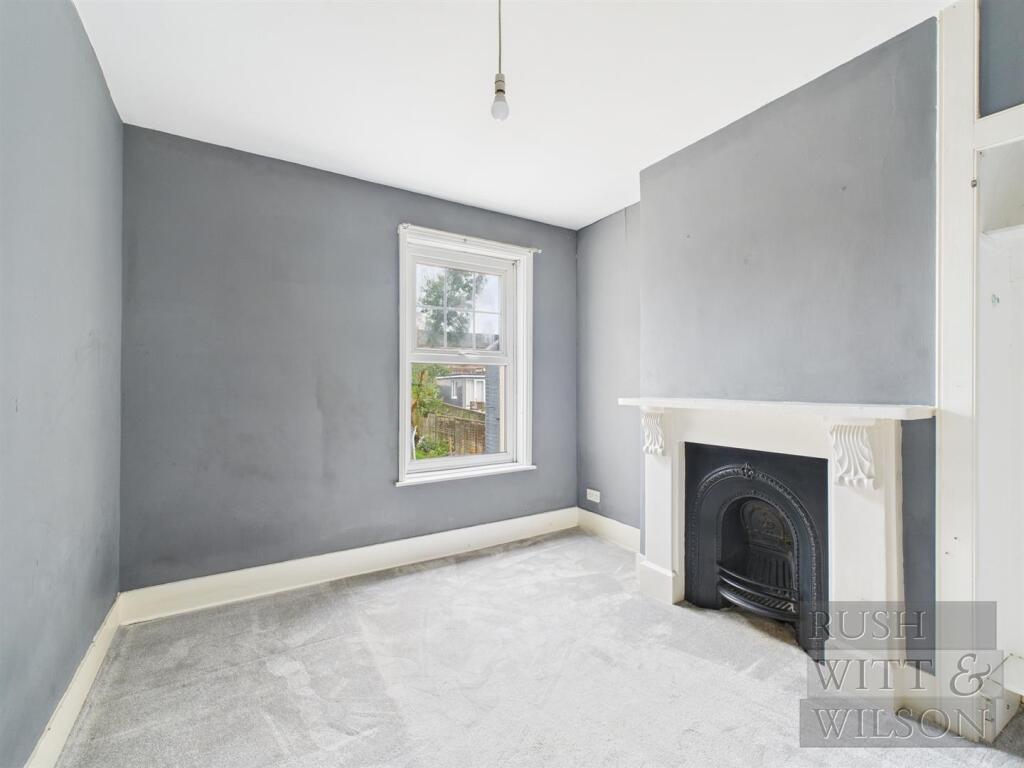
Bedroom - 2.64m x 3.51m (8'8 x 11'6) -
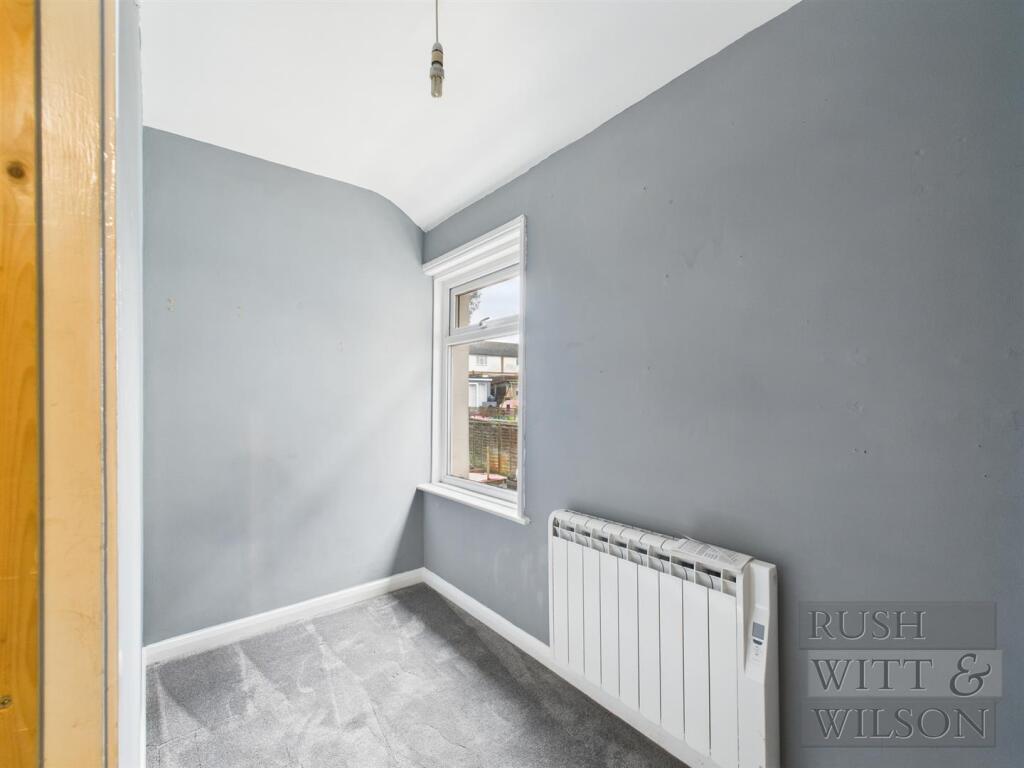
Dressing Room/Study - 1.40m x 2.97m (4'7 x 9'9) -
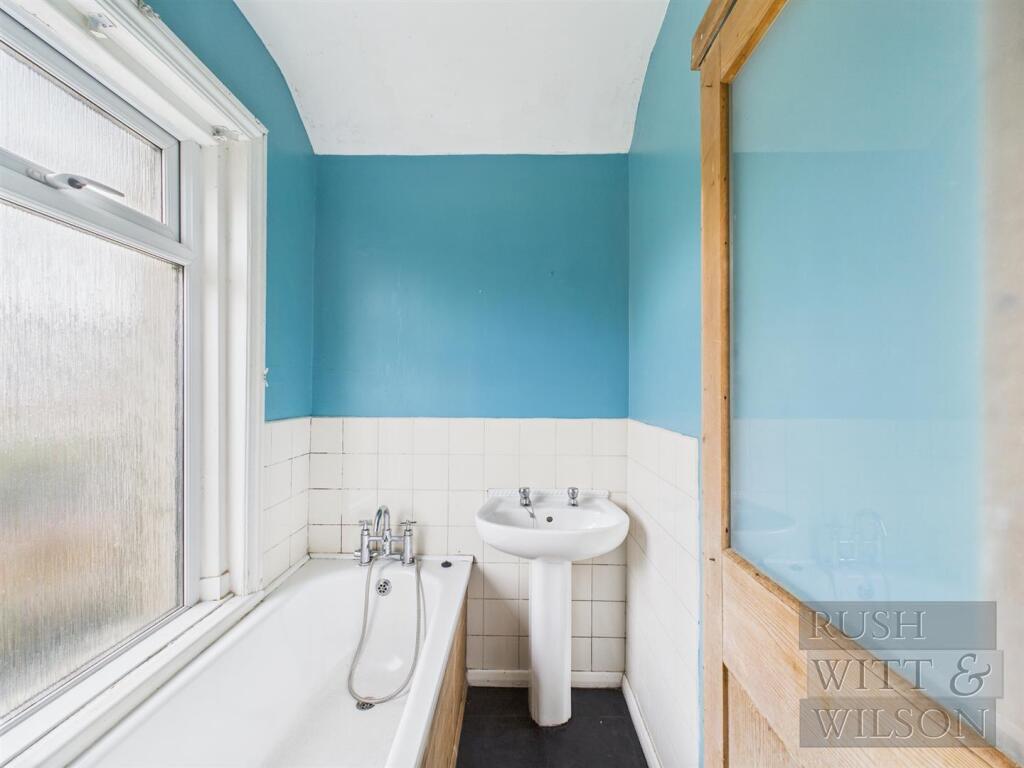
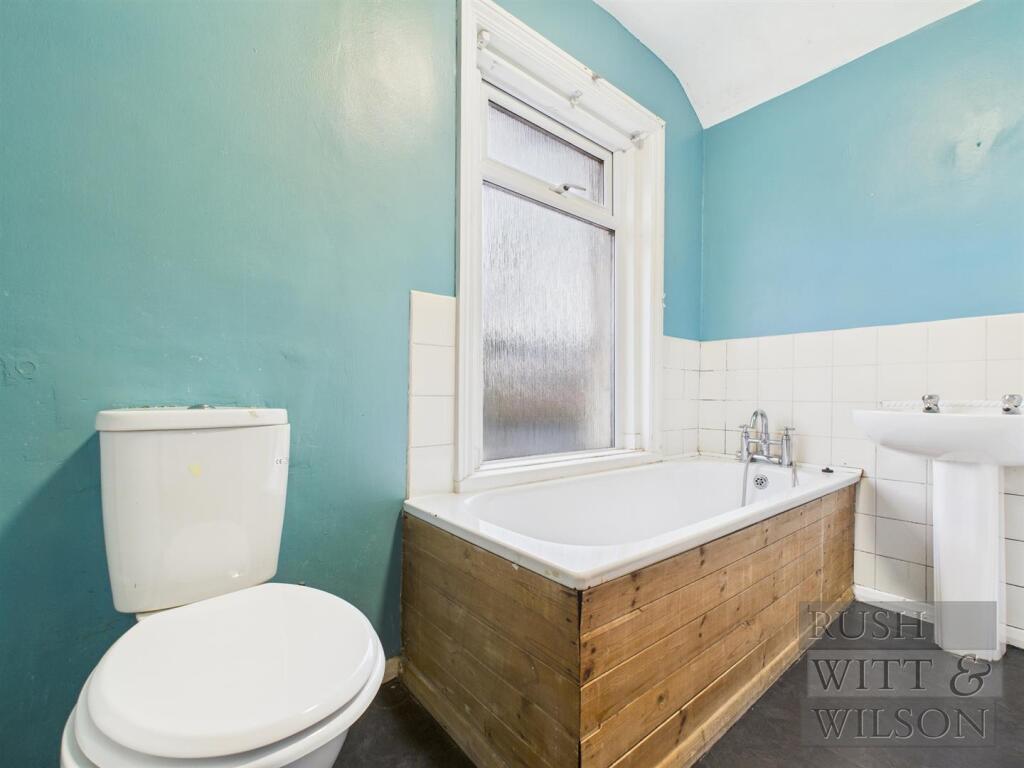
Baathroom - 2.69m x 1.35m (8'10 x 4'5) -
Agents Note - Council Tax Band - B
Fixtures and fittings: A list of the fitted carpets, curtains, light fittings and other items fixed to the property which are included in the sale (or may be available by separate negotiation) will be provided by the Seller's Solicitors.
Important Notice:
1. Particulars: These particulars are not an offer or contract, nor part of one. You should not rely on statements by Rush, Witt & Wilson in the particulars or by word of mouth or in writing ("information") as being factually accurate about the property, its condition or its value. Neither Rush, Witt & Wilson nor any joint agent has any authority to make any representations about the property, and accordingly any information given is entirely without responsibility on the part of the agents, seller(s) or lessor(s).
2. Photos, Videos etc: The photographs, property videos and virtual viewings etc. show only certain parts of the property as they appeared at the time they were taken. Areas, measurements and distances given are approximate only.
3. Regulations etc: Any reference to alterations to, or use of, any part of the property does not mean that any necessary planning, building regulations or other consent has been obtained. A buyer or lessee must find out by inspection or in other ways that these matters have been properly dealt with and that all information is correct.
4. VAT: The VAT position relating to the property may change without notice.
5. To find out how we process Personal Data, please refer to our Group Privacy Statement and other notices at
Listed by
Hastings
Rush Witt & Wilson
Reference: 169396766
EPC Rating & Upgrade Cost
Current rating: D
Potential rating: B
Inspection date: 10/08/2017
Expiry date: 09/08/2027
Current heating cost: £556/year
Potential heating cost: £386/year
Recommendations
- Increase loft insulation to 270 mm (350)
- 50 mm internal or external wall insulation (14,000)
- Floor insulation (suspended floor) (1,200)
- Add additional 80 mm jacket to hot water cylinder (30)
- Solar water heating (6,000)
- Solar photovoltaic panels, 2.5 kWp (8,000)
Flood risk
Zone: 1
Risk: Low
Job (default Low)
Floorplans
Floorplan 1
Floorplan 2
Floorplan 3
EPC Graphs
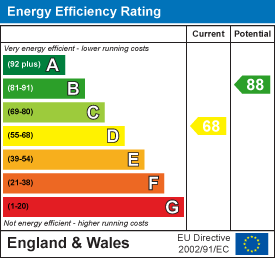
EE Rating
FENSA Certificates
This property has 1 FENSA certificate(s) on record, indicating window/door installations by FENSA-approved installers.
FENSA Certificate #89153
Property Details
Street: 61 Paynton Road
Town: ST. LEONARDS-ON-SEA
Postcode: TN37 7DZ
Installation Details
Items: 3 windows
Certificate Issued: 15/10/2002
Work Completed: 13/08/2002
This certificate data was retrieved from FENSA's database
What is FENSA? FENSA (Fenestration Self-Assessment Scheme) is a government-authorised scheme that monitors building regulation compliance for replacement windows and doors. Certificates indicate that work was completed by FENSA-approved installers.
Price history
| Event | Date | Price | % change |
|---|---|---|---|
| Sold | 03/03/2026 (4 months ago) | £245,000 | — |
Source: HM Land Registry Price Paid Data. Crown copyright.
Sold Comparables
Same street and nearby sales within 0.25 miles (last 5 years). Data from Land Registry Price Paid.
| Address | Price | Date | Type |
|---|---|---|---|
| 11 SILVERLANDS ROAD, ST LEONARDS-ON-SEA, HASTINGS, EAST SUSSEX, TN37 7DE | £180,000 | 23/01/2026 | Terraced |
| 19 ALMA VILLAS, ST LEONARDS-ON-SEA, HASTINGS, EAST SUSSEX, TN37 6QU | £290,000 | 10/10/2025 | Terraced |
| 58 BATTLE ROAD, ST LEONARDS-ON-SEA, HASTINGS, EAST SUSSEX, TN37 7AE | £205,000 | 30/11/2023 | Terraced |
| 5 DUKE ROAD, ST LEONARDS-ON-SEA, HASTINGS, EAST SUSSEX, TN37 7DL | £270,000 | 03/11/2023 | Terraced |
| 28 ALMA TERRACE, ST LEONARDS-ON-SEA, HASTINGS, EAST SUSSEX, TN37 6QT | £372,500 | 11/10/2023 | Terraced |
| 49 SILVERLANDS ROAD, ST LEONARDS-ON-SEA, HASTINGS, EAST SUSSEX, TN37 7DF | £277,000 | 29/09/2023 | Terraced |
| 30 DUKE ROAD, ST LEONARDS-ON-SEA, HASTINGS, EAST SUSSEX, TN37 7DN | £215,000 | 30/05/2023 | Terraced |
| 31 ALMA VILLAS, ST LEONARDS-ON-SEA, HASTINGS, EAST SUSSEX, TN37 6QU | £238,000 | 05/05/2023 | Terraced |
| 16 WINDSOR ROAD, ST LEONARDS-ON-SEA, HASTINGS, EAST SUSSEX, TN37 7DR | £215,000 | 24/03/2023 | Terraced |
| 38 ALMA VILLAS, ST LEONARDS-ON-SEA, HASTINGS, EAST SUSSEX, TN37 6QU | £210,000 | 13/12/2022 | Terraced |
| 34 DUKE ROAD, ST LEONARDS-ON-SEA, HASTINGS, EAST SUSSEX, TN37 7DN | £192,000 | 28/10/2022 | Terraced |
| 29 ALMA TERRACE, ST LEONARDS-ON-SEA, HASTINGS, EAST SUSSEX, TN37 6QT | £280,000 | 04/10/2022 | Terraced |
| 53 ALMA TERRACE, ST LEONARDS-ON-SEA, HASTINGS, EAST SUSSEX, TN37 6QT | £398,000 | 25/08/2022 | Terraced |
| Same street 68 PAYNTON ROAD, ST LEONARDS-ON-SEA, HASTINGS, EAST SUSSEX, TN37 7DZ | £285,000 | 05/08/2022 | Terraced |
| 46 PERTH ROAD, ST LEONARDS-ON-SEA, HASTINGS, EAST SUSSEX, TN37 7EB | £267,500 | 27/07/2022 | Terraced |
| Same street 63 PAYNTON ROAD, ST LEONARDS-ON-SEA, HASTINGS, EAST SUSSEX, TN37 7DZ | £292,000 | 26/07/2022 | Terraced |
| Same street 65 PAYNTON ROAD, ST LEONARDS-ON-SEA, HASTINGS, EAST SUSSEX, TN37 7DZ | £310,000 | 30/05/2022 | Semi-detached |
| 53 BURRY ROAD, ST LEONARDS-ON-SEA, HASTINGS, EAST SUSSEX, TN37 6QZ | £275,500 | 20/05/2022 | Terraced |
| 22 PERTH ROAD, ST LEONARDS-ON-SEA, HASTINGS, EAST SUSSEX, TN37 7EB | £262,500 | 08/04/2022 | Terraced |
| 45 SILVERLANDS ROAD, ST LEONARDS-ON-SEA, HASTINGS, EAST SUSSEX, TN37 7DF | £200,000 | 04/04/2022 | Terraced |
| 50 PAYNTON ROAD, ST LEONARDS-ON-SEA, HASTINGS, EAST SUSSEX, TN37 7DY | £255,000 | 04/04/2022 | Terraced |
| 44 DUKE ROAD, ST LEONARDS-ON-SEA, HASTINGS, EAST SUSSEX, TN37 7DN | £220,000 | 18/03/2022 | Terraced |
| 24 BATTLE ROAD, ST LEONARDS-ON-SEA, HASTINGS, EAST SUSSEX, TN37 7AB | £225,000 | 02/03/2022 | Terraced |
Street average: £295,667 (3 sales)
Area average: £252,400 (20 sales)
Capital growth trend
Land Registry outcode average: last 12 months vs 5y and 10y ago (from sold prices).
House Price Index (HM Land Registry — official index, not sold-price averages): Hastings. Series: Terraced. As of April 2026.
Rental Range
Estimated market rent for Hastings. Low = conservative, Realistic = average, Optimistic = best case.
Based on Local Authority from postcode lookup → Hastings.
LHA (30th percentile) floor for Sussex East: £947/mo (Apr 2025 – Mar 2026)
Location
Nearby
Nearest stations, universities and amenities (distance from property).
| Type | Name | Distance |
|---|---|---|
| Bus stop | Burry Road | 0.1 miles |
| Shop | Imperial Motor Company | 0.2 miles |
| Shop | The Sara Lee Trust Charity Shop | 0.2 miles |
| Train station | Unknown | 0.5 miles |
| Hospital | Woodlands Centre for Acute Care | 1.1 miles |
| Train station | St Leonards Warrior Square | 1.1 miles |
| Hospital | Bexhill Hospital | 3.9 miles |
Street-level crime
| Category | Count |
|---|---|
| Violence and sexual offences | 84 |
| Shoplifting | 57 |
| Anti-social behaviour | 56 |
| Public order | 24 |
| Criminal damage and arson | 18 |
| Vehicle crime | 11 |
| Other theft | 10 |
| Burglary | 6 |
| Drugs | 6 |
| Other crime | 6 |
| Possession of weapons | 5 |
| Robbery | 2 |
| Bicycle theft | 1 |
| Theft from the person | 1 |
| Total incidents | 287 |
Within 1 mile during May 2026. Source: data.police.uk (England & Wales).
Schools nearby
Nearest open schools with Ofsted ratings (England). Closed schools are not shown. Data from Get Information about Schools and Ofsted.
| Name | Type | Distance | Ofsted |
|---|---|---|---|
| Silverdale Primary Academy | Primary | 0.1 miles | Good — 30 Apr 2018 |
| New Horizons School (Part of the Sabden Multi Academy Trust) | Other | 0.5 miles | Outstanding — 18 Sep 2014 |
| Hollington Primary School | Primary | 0.5 miles | Inadequate — 30 Sep 2022 |
| Ark Alexandra Academy | Secondary | 0.6 miles | Requires improvement — 17 May 2024 |
| Christ Church CofE Primary and Nursery Academy | Primary | 0.7 miles | Good — 17 Apr 2015 |
Rental Comparables
Rental listings exist nearby, but none matched the 3-bedroom count for this property.
Rent-driven metrics
Based on Area rent estimate.
- Rent ratio — Monthly rent ÷ purchase price (1% rule). 1%+ = strong, 0.8–1% = okay, <0.8% = weak for cashflow.
- Max investor price — Rent ÷ 0.8%; the price at which rent would be 0.8% of price (Stoke-style target).
- Target investor price — Rent ÷ 1%; the price at which rent would be 1% of price (strong cashflow band).
- Gross yield — Annual rent as % of purchase price (no costs).