Linacre Way
Stoke-on-trent, ST3 5SY
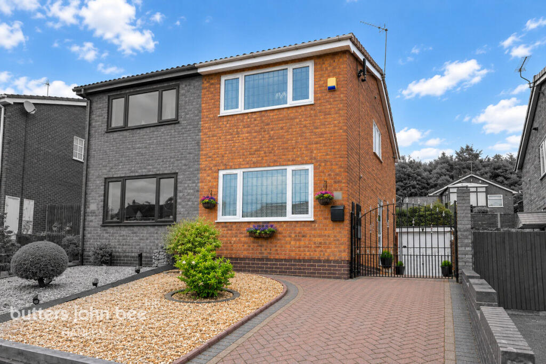
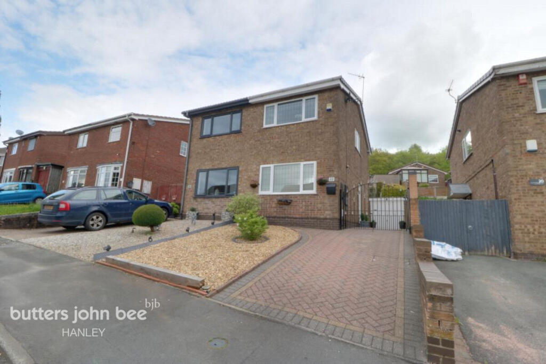
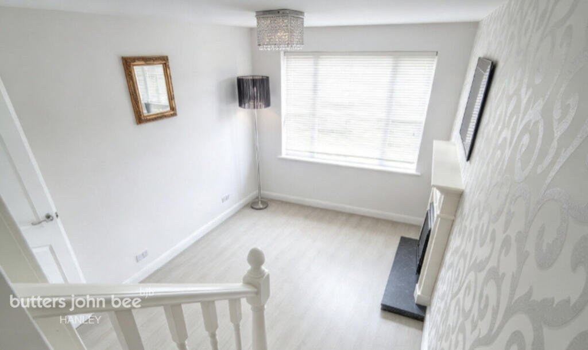
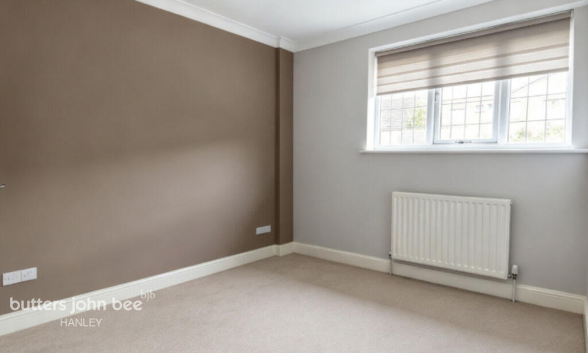
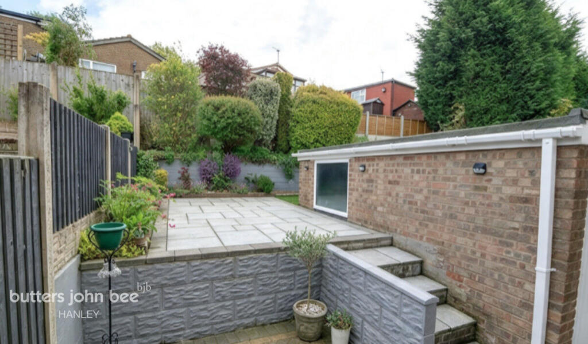
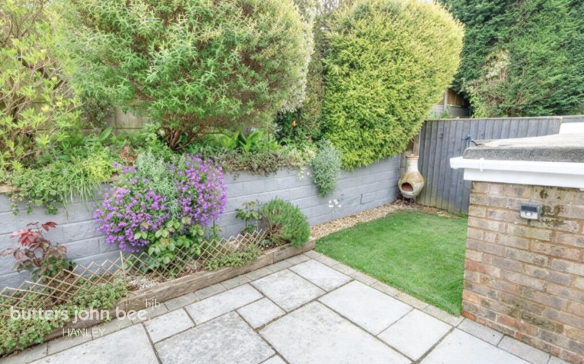
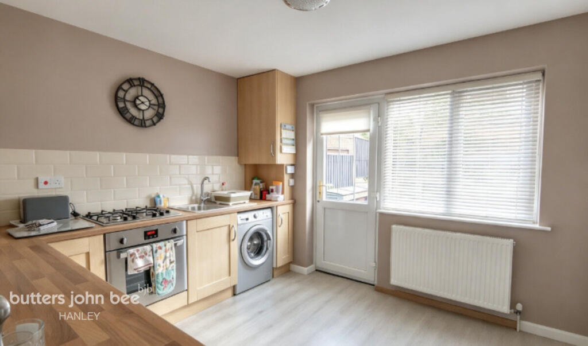
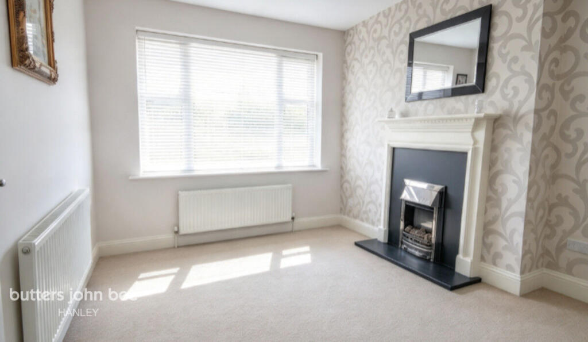
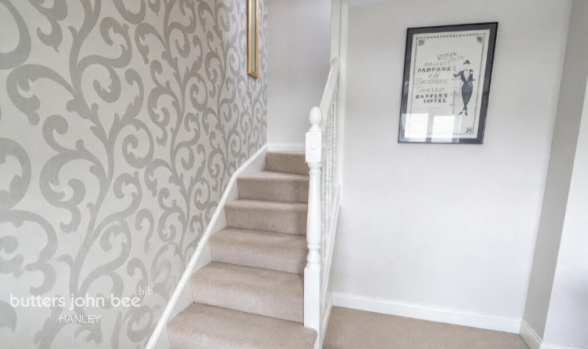
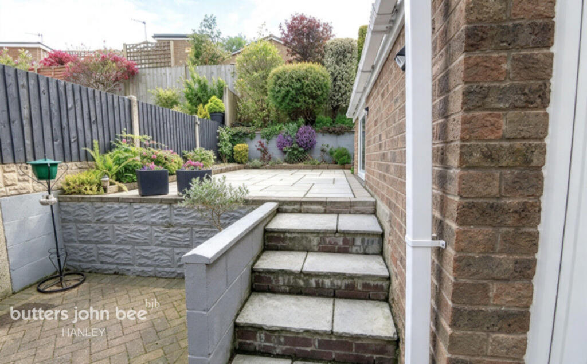
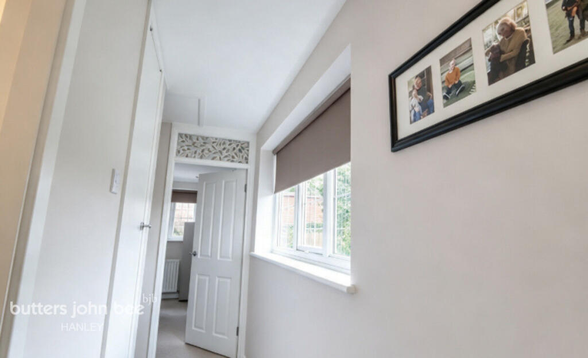
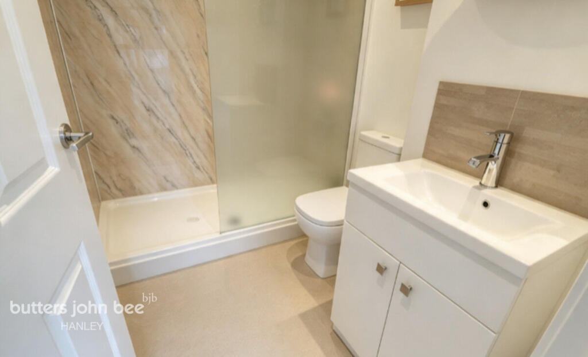
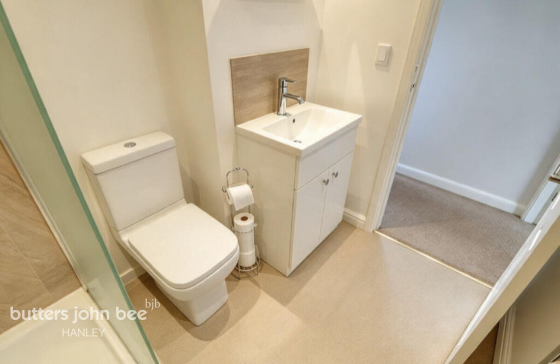
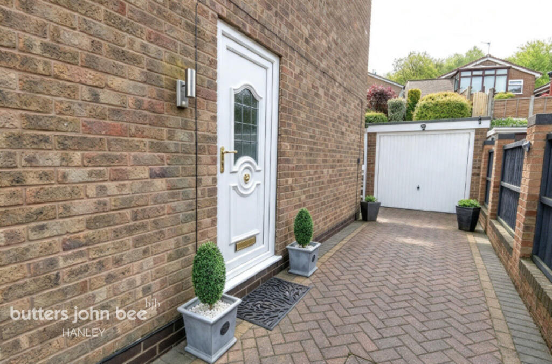
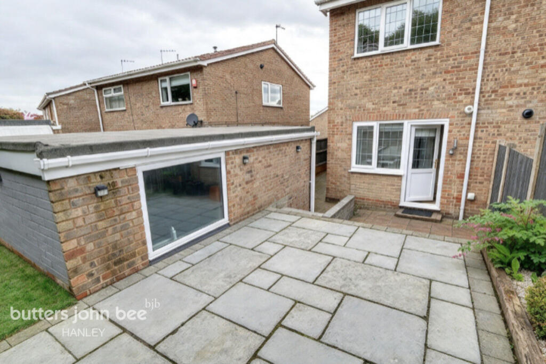
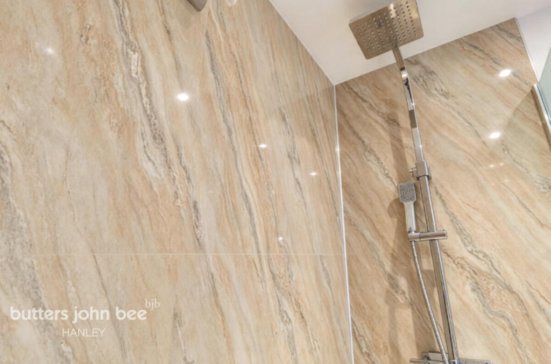
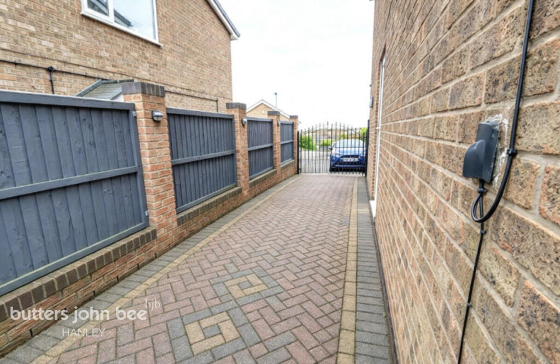
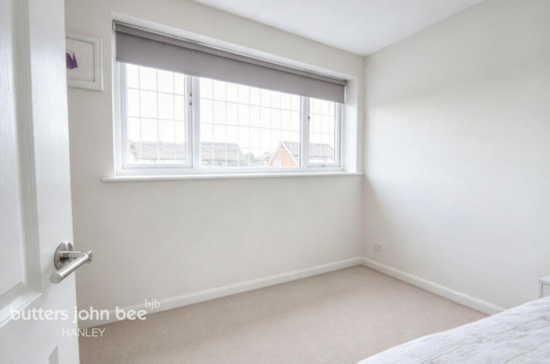
Photo 1 Photo 2 Photo 3 Photo 4 Photo 5 Photo 6 Photo 7 Photo 8 Photo 9 Photo 10 Photo 11 Photo 12 Photo 13 Photo 14 Photo 15 Photo 16 Photo 17 Photo 18
/ 18
Property details
Deprivation
Decile 8 (25,665 of 33,755)
Street crime
226 incidents within 1 mile (Aug 2026)
Key features
- 🏡 Beautifully presented two bedroom semi-detached home
- 🍽 Modern fitted kitchen/diner
- 🛋 Spacious and inviting lounge with feature fireplace
- 🚿 Contemporary shower room with large walk-in shower
- 🚗 Gated driveway with off-road parking
- 🔑 Garage providing additional space
- 🌿 Beautifully landscaped garden
- 🌳 Walking distance to Park Hall Country Park
- 🎓 Highly rated local schools nearby
- 👀 Early viewing highly recommended!
Additional details
- Parking
- Yes
- Garden
- Yes
Description
PROPERTY WILL BE AVAILABLE ON AN UNFURNISHED BASIS
A beautifully presented two bedroom semi-detached home in a fantastic location – this one is not to be missed!
We are delighted to bring to the rental market this stunning two bedroom semi-detached property, ideally positioned within a popular residential area, just a short walk from the beautiful Park Hall Country Park and within the catchment area for highly rated local schools.
Offering stylish interiors, well-planned accommodation and fantastic outdoor space, this lovely home is perfect for those seeking a property that combines comfort, practicality and a desirable location.
🛋 Lounge
The welcoming entrance hallway benefits from useful under-stairs storage and provides access to both the lounge and kitchen/diner.
The spacious yet cosy lounge is beautifully presented, with natural light flowing through the front-facing window, creating a bright and inviting atmosphere. A feature fireplace provides an attractive focal point, whilst the staircase leads conveniently to the first-floor landing.
🍽 Modern Kitchen/Diner
The modern kitchen/diner is fitted with an attractive range of wood-effect wall and base units, complementary work surfaces and tiled splashbacks.
Integrated cooking facilities include an oven and hob, alongside a contemporary sink and drainer with mixer tap. There is also space for essential appliances and a small dining table, making this a practical and sociable space for everyday living.
🛏 Master Bedroom
The generous master bedroom offers comfortable double accommodation, with a large rear-facing window overlooking the garden, creating a pleasant and relaxing space to unwind.
🛏 Bedroom Two
The second bedroom is a well-proportioned single room, complete with a range of built-in furniture and a front-facing window. This versatile space could also be utilised as a home office or dressing room.
🚿 Stylish Shower Room
The contemporary bathroom has been thoughtfully designed and features a large walk-in shower, close-coupled WC and a modern vanity wash hand basin, creating a sleek and stylish finish.
🌳 Outside Space, Driveway & Garage
Externally, the property continues to impress with a gated driveway providing off-road parking, leading through to a garage for additional parking, storage or practical use.
The beautifully landscaped garden offers an attractive outdoor space to relax, entertain guests or enjoy the warmer months.
📍 Location
The location is a real highlight, with Park Hall Country Park within walking distance, providing fantastic opportunities for outdoor walks and enjoying the surrounding green space.
The property also benefits from a desirable local school catchment area, together with access to nearby amenities and transport links, making it an excellent choice for those seeking a well-connected home.
Property Highlights
🏡 Beautifully presented two bedroom semi-detached home
🍽 Modern fitted kitchen/diner
🛋 Spacious and inviting lounge with feature fireplace
🚿 Contemporary shower room with large walk-in shower
🚗 Gated driveway with off-road parking
🔑 Garage providing additional space
🌿 Beautifully landscaped garden
🌳 Walking distance to Park Hall Country Park
🎓 Highly rated local schools nearby
👀 Early viewing highly recommended!
A fantastic opportunity to rent a stylish home in a sought-after location, with the added benefits of a driveway, garage and landscaped garden. Contact us today to arrange your viewing before it's too late!
💷 Deposit Free Option Available
This property is available with a Deposit Free option which means that instead of paying a traditional five weeks security deposit, you pay a fee of one weeks rent + VAT (subject to a minimum of £120 + VAT) to become a member of a deposit free renting scheme which significantly reduces the up-front costs. This fee is non-refundable and is not a deposit so cannot be used towards covering the cost of any future damage.
Listed by
Hanley
Spicerhaart Lettings
Reference: 134805050
EPC ratings on this postcode
We don't have a matched EPC for this property yet. Below are efficiency scores and details for other addresses on this postcode.
| Address | Current | Potential | Floor area | Age band | Type |
|---|---|---|---|---|---|
| 1, Linacre Way, STOKE-ON-TRENT | 55 | 74 | 66 m² | England and Wales: 1976-1982 | Detached |
| 11, Linacre Way, STOKE-ON-TRENT | 68 | 85 | 65 m² | England and Wales: 1976-1982 | Detached |
| 15, Linacre Way, STOKE-ON-TRENT | 61 | 81 | 65 m² | England and Wales: 1967-1975 | Detached |
| 2, Linacre Way, STOKE-ON-TRENT | 38 | 72 | 78 m² | England and Wales: 1967-1975 | Detached |
| 20 Linacre Way, STOKE-ON-TRENT | 44 | 76 | 54 m² | England and Wales: 1976-1982 | Detached |
| 20, Linacre Way, STOKE-ON-TRENT | 51 | 84 | 55 m² | England and Wales: 1967-1975 | Detached |
| 22, Linacre Way, STOKE-ON-TRENT | 67 | 88 | 55 m² | England and Wales: 1976-1982 | Detached |
| 24 Linacre Way, STOKE-ON-TRENT | 72 | 87 | 55 m² | England and Wales: 1976-1982 | Detached |
| 24, Linacre Way, STOKE-ON-TRENT | 73 | 89 | 55 m² | England and Wales: 1983-1990 | Detached |
| 26 Linacre Way, STOKE-ON-TRENT | 64 | 84 | 58 m² | England and Wales: 1967-1975 | Detached |
| 26, Linacre Way, STOKE-ON-TRENT | 75 | 75 | 61 m² | England and Wales: 1967-1975 | Detached |
| 27 Linacre Way, STOKE-ON-TRENT | 68 | 78 | 69 m² | England and Wales: 1967-1975 | Detached |
| 29, Linacre Way, STOKE-ON-TRENT | 68 | 85 | 66 m² | England and Wales: 1976-1982 | Detached |
| 31, Linacre Way, STOKE-ON-TRENT | 62 | 84 | 69 m² | England and Wales: 1976-1982 | Detached |
| 32, Linacre Way, STOKE-ON-TRENT | 70 | 85 | 81 m² | England and Wales: 1976-1982 | Detached |
Flood risk
Zone: 1
Risk: Low
Job (default Low)
Registered land (INSPIRE)
This location falls inside an HM Land Registry INSPIRE registered freehold polygon.
Plot: ~18,330 m² (4.53 acres)
Source: HM Land Registry INSPIRE Index Polygons.
EPC Graphs
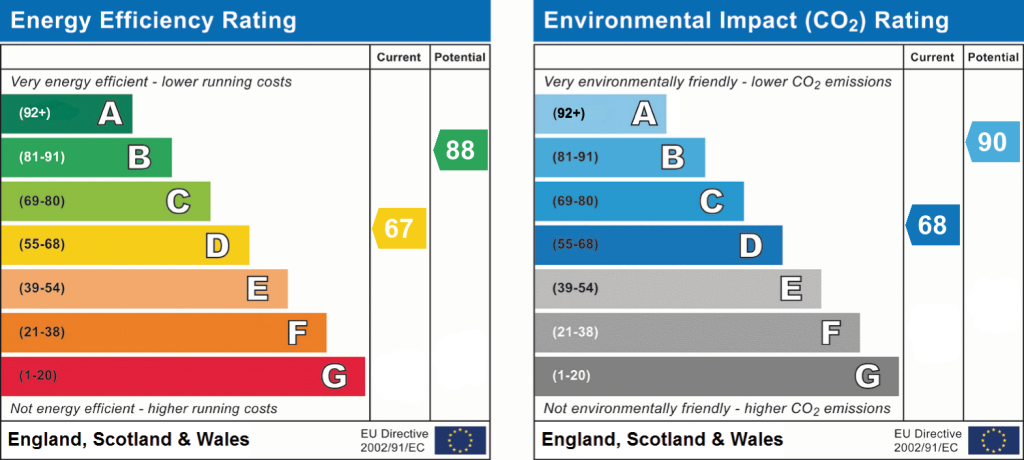
EPC 1
Rental Range
Estimated market rent for Stoke-on-Trent. Low = conservative, Realistic = average, Optimistic = best case.
Based on Local Authority from postcode lookup → Stoke-on-Trent.
LHA (30th percentile) floor for Staffordshire North: £479/mo (Apr 2025 – Mar 2026)
Location
Address
Linacre Way
Nearby
Nearest stations, universities and amenities (distance from property).
| Type | Name | Distance |
|---|---|---|
| Bus stop | Unknown | 0.4 miles |
| Shop | Tesco Express | 0.4 miles |
| Bus stop | Mossfield Road | 0.5 miles |
| Shop | Bluebells | 0.5 miles |
| Train station | Longton | 1.0 miles |
| Train station | Caverswall Road | 2.4 miles |
| Hospital | Royal Stoke University Hospital | 4.2 miles |
| Hospital | North Staffordshire Hospital | 4.6 miles |
| University | Keele University | 6.6 miles |
| University | Buxton & Leek College | 8.6 miles |
Street-level crime
| Category | Count |
|---|---|
| Violence and sexual offences | 80 |
| Anti-social behaviour | 47 |
| Criminal damage and arson | 26 |
| Public order | 18 |
| Burglary | 14 |
| Vehicle crime | 11 |
| Shoplifting | 10 |
| Other theft | 8 |
| Other crime | 7 |
| Drugs | 2 |
| Robbery | 2 |
| Possession of weapons | 1 |
| Total incidents | 226 |
Within 1 mile during Aug 2026. Source: data.police.uk (England & Wales).
Schools nearby
Nearest open schools with Ofsted ratings (England). Closed schools are not shown. Data from Get Information about Schools and Ofsted.
| Name | Type | Distance | Ofsted |
|---|---|---|---|
| Park Hall Academy | Primary | 0.5 miles | Good — 9 Feb 2011 |
| Gladstone Primary Academy | Primary | 0.6 miles | Good — 18 Apr 2013 |
| Weston Junior Academy | Primary | 0.8 miles | Good — 26 May 2022 |
| Sandford Hill Primary School | Primary | 0.8 miles | Good — 15 Nov 2023 |
| Discovery Academy | Secondary | 0.8 miles | Requires improvement — 13 May 2024 |
Rental Comparables
Residential lets from OpenRent and Rightmove for the area (same bedroom count). Use to validate rent estimates. Student lets are excluded.
| Title | Rent | Beds | Distance | As seen on |
|---|---|---|---|---|
| Linacre Way, Stoke-on-trent | £875/mo | 2 | 0 miles | Rightmove |
| 269 Anchor Road, Stoke-On-Trent | £1,200/mo | — | 0.47 miles | Rightmove |
| Bambury Street, Stoke-On-Trent | £750/mo | 2 | 0.53 miles | Rightmove |
| Jervison Street, Stoke-on-Trent, Staffordshire, ST3 | £700/mo | 2 | 0.57 miles | Rightmove |
| Jervison Street, Stoke-On-Trent | £725/mo | 2 | 0.58 miles | Rightmove |
| Conrad Close, Stoke-On-Trent, ST3 | £995/mo | 2 | 0.67 miles | Rightmove |
| Heber Street, Longton, Stoke-On-Trent, Staffordshire, ST3 1LA | £650/mo | 2 | 0.68 miles | Rightmove |
| Heathcote Street, Stoke-on-Trent, Staffordshire, ST3 | £950/mo | 2 | 0.7 miles | Rightmove |
| Meir Road, Normacot | £700/mo | 2 | 1.06 miles | Rightmove |
| Meir Road, Stoke-On-Trent | £695/mo | 2 | 1.11 miles | Rightmove |
| Cobden Street, Dresden, Stoke-On-Trent, Staffordshire, ST3 4EZ | £825/mo | 2 | 1.49 miles | Rightmove |
| Sunnycroft Avenue, Dresden, Stoke-On-Trent | £895/mo | 2 | 1.66 miles | Rightmove |
Average rent: £830/mo (12 listings)
Enter House Number
Enter the house number to help us retrieve more accurate pricing history and property data.
Please log in to submit or correct the house number for this listing.
Log in to continue