64 WOODVIEW
NOTTINGHAM, COTGRAVE, NOTTINGHAMSHIRE NG12 3PG
£225,000
Property details
Tenure
FREEHOLD
Floor area
84 m²
EPC rating
C
Last sold
£220,000 Feb 2025
Price per m²
£2,679/m²
Local average
£292,822 (-23.2%)
Deprivation
Decile 4 (12,081 of 33,755)
Street crime
30 incidents within 1 mile (May 2026)
Key features
- Spacious Semi Detached Home
- Three Bedrooms
- GCH & UPVC Double Glazing
- Corner Plot. Gardens, Garage & Driveway
- Popular South Nottinghamshire Village
- Council Tax Band A & EPC Rating C
Additional details
- Parking
- Yes
- Garden
- Yes
Description
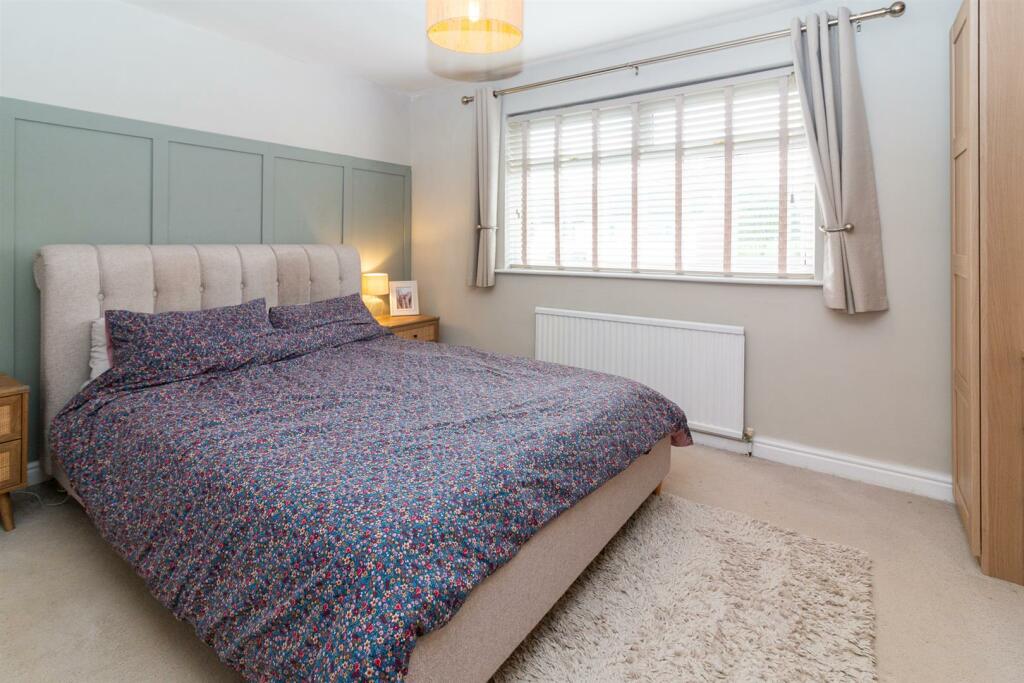
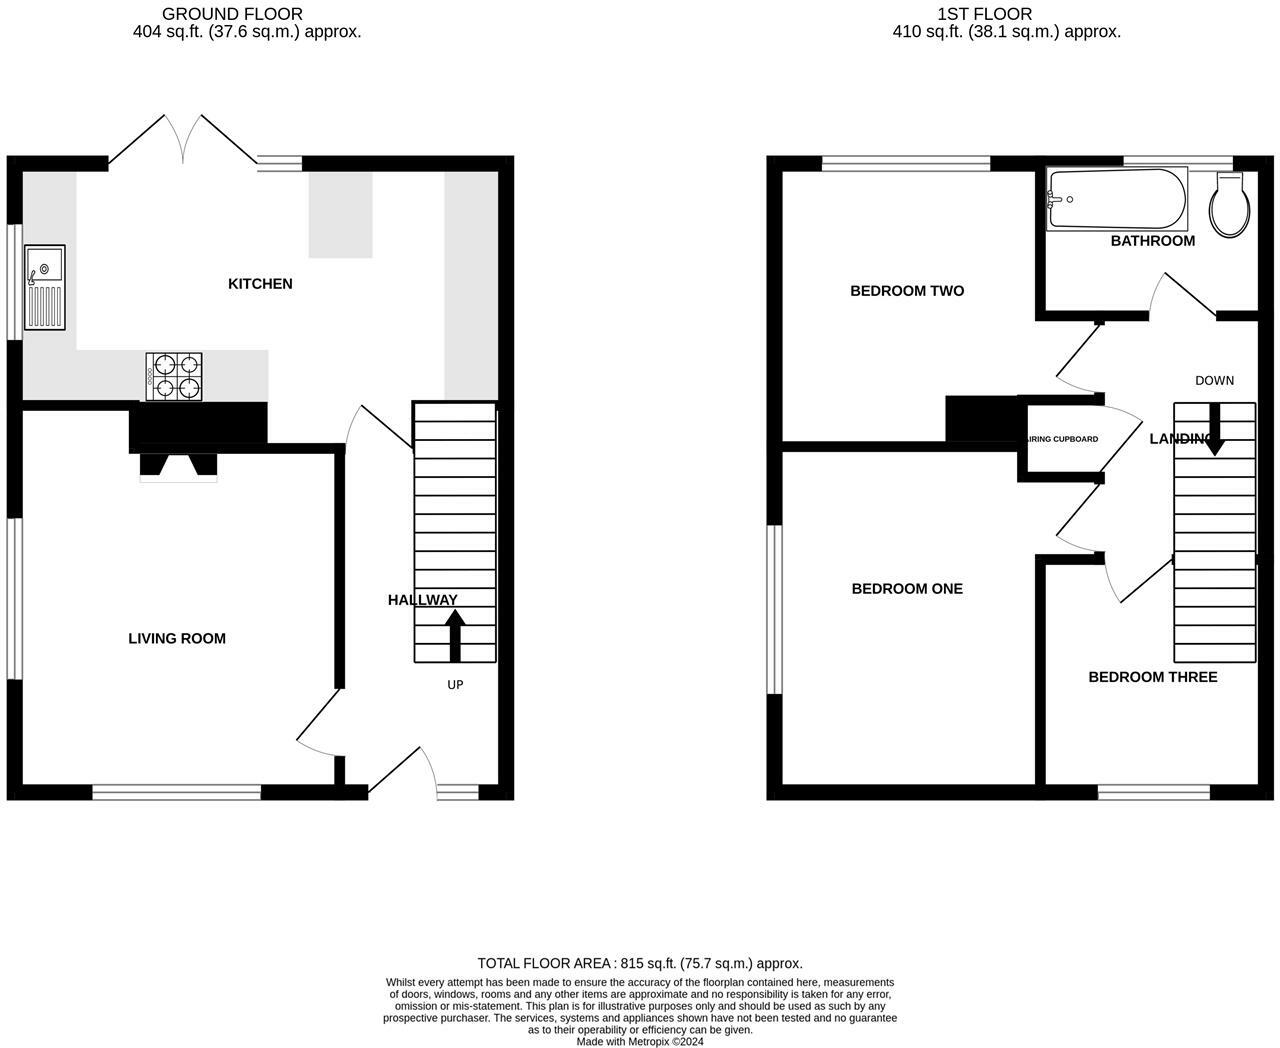
The property provides well presented accommodation arranged over two floors comprising; an entrance hall, a living room, and a dining kitchen with French doors opening to the rear garden on the ground floor, with the first floor landing giving access to three bedrooms, and the family bathroom.
The property benefits from UPVC double glazing, gas central heating, oak internal doors, and a security alarm.
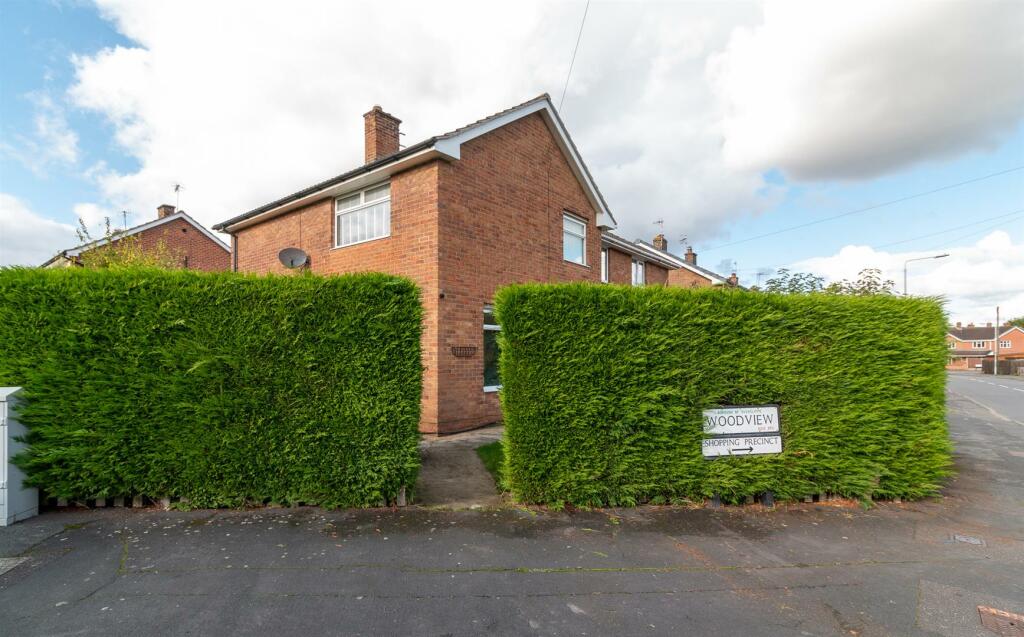
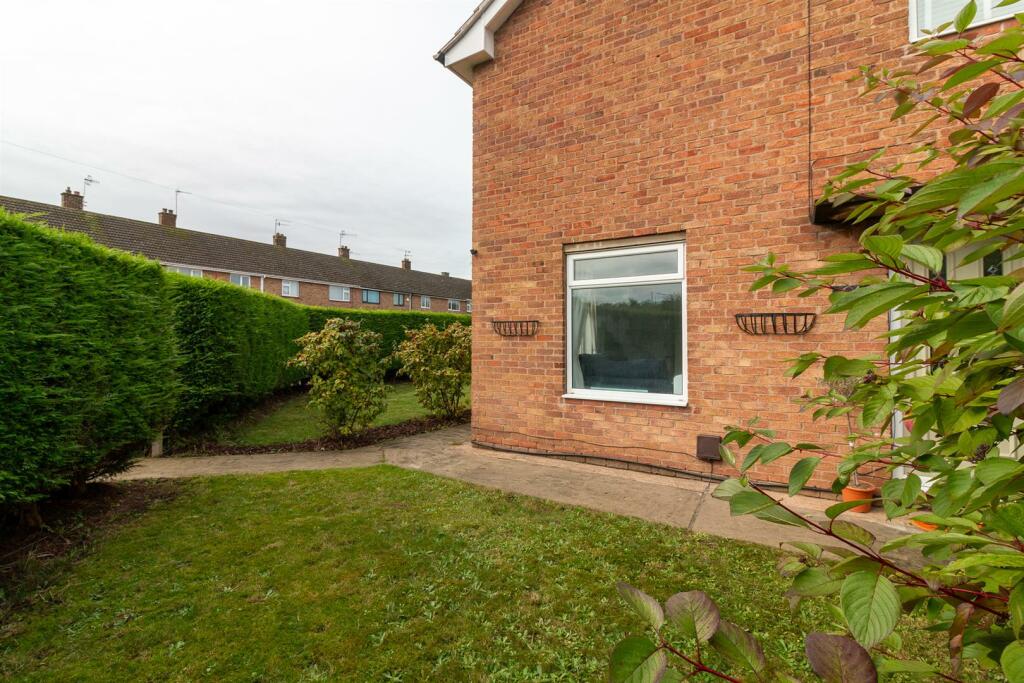
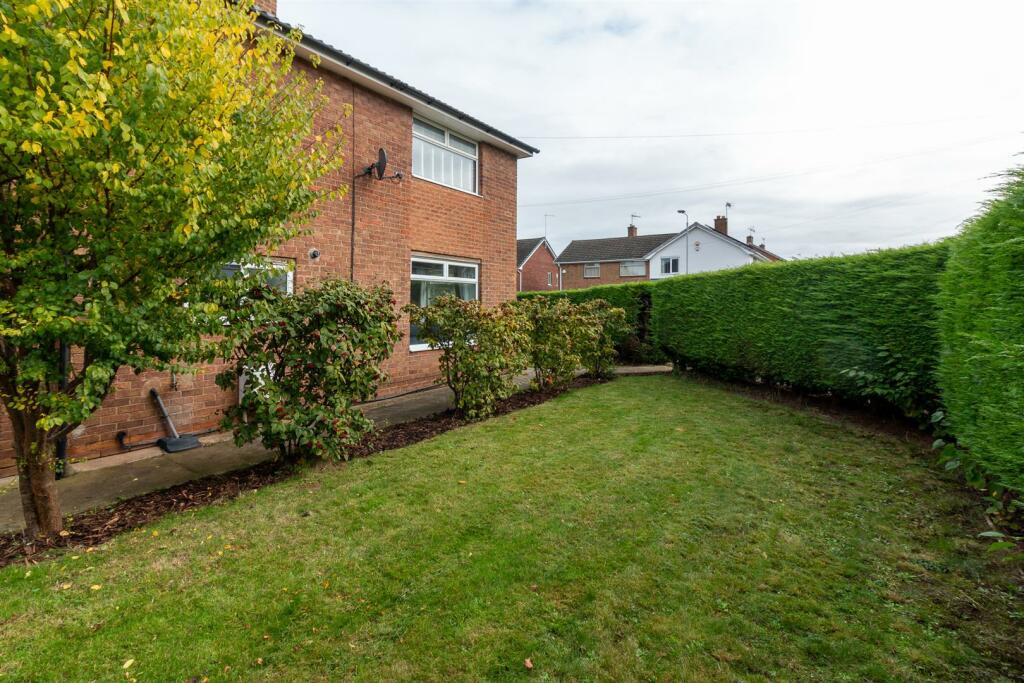
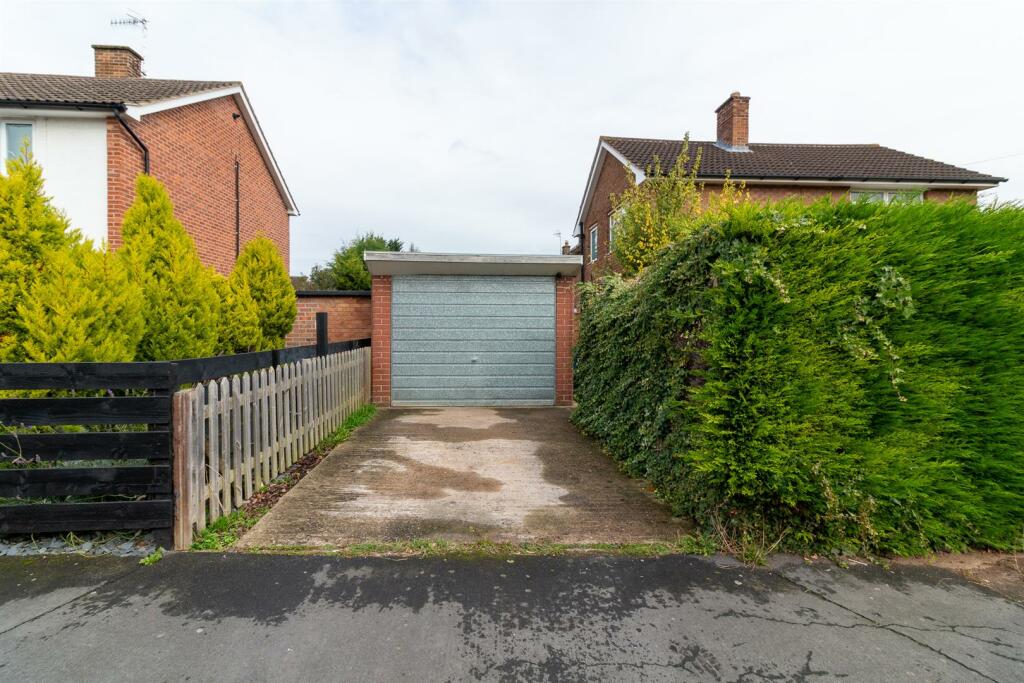
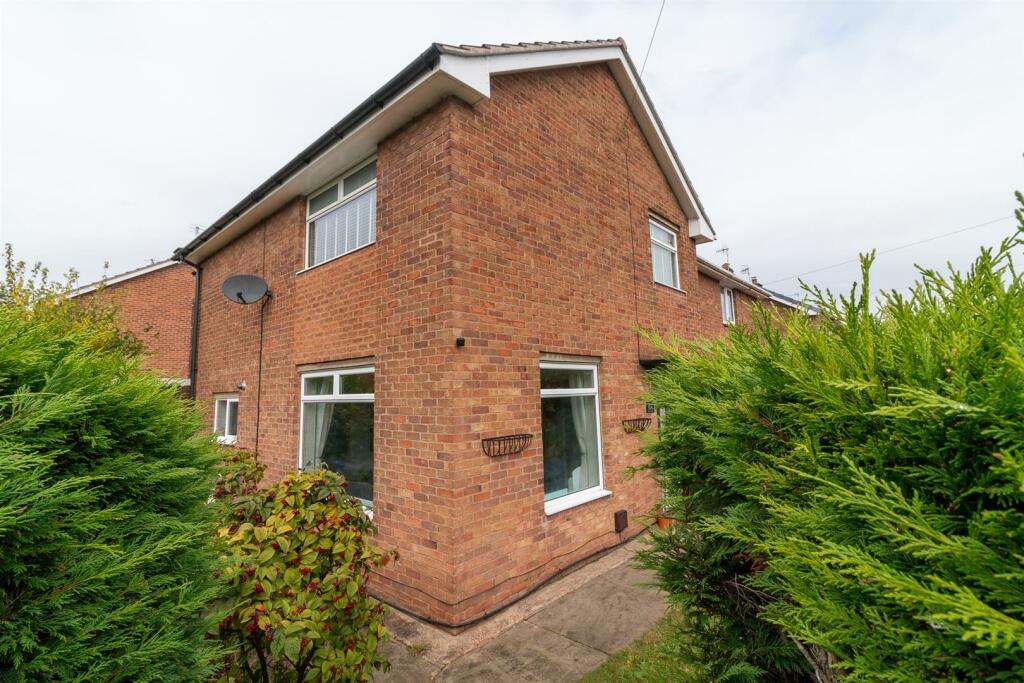
Occupying a corner plot, the property has well maintained gardens to the front, rear and side, plus a gated driveway and single detached garage providing off road parking.
Situated in the popular south Nottinghamshire village of Cotgrave, the property is within easy reach of the excellent local facilities including; shops and churches, an outstanding primary school, a leisure centre with swimming pool, a state of the art doctors surgery and library hub, public houses, a country park, and a golf course. There are excellent transport links (with a bus stop within walking distance), and main road routes to Nottingham and Leicester.
Early viewing is highly recommended.
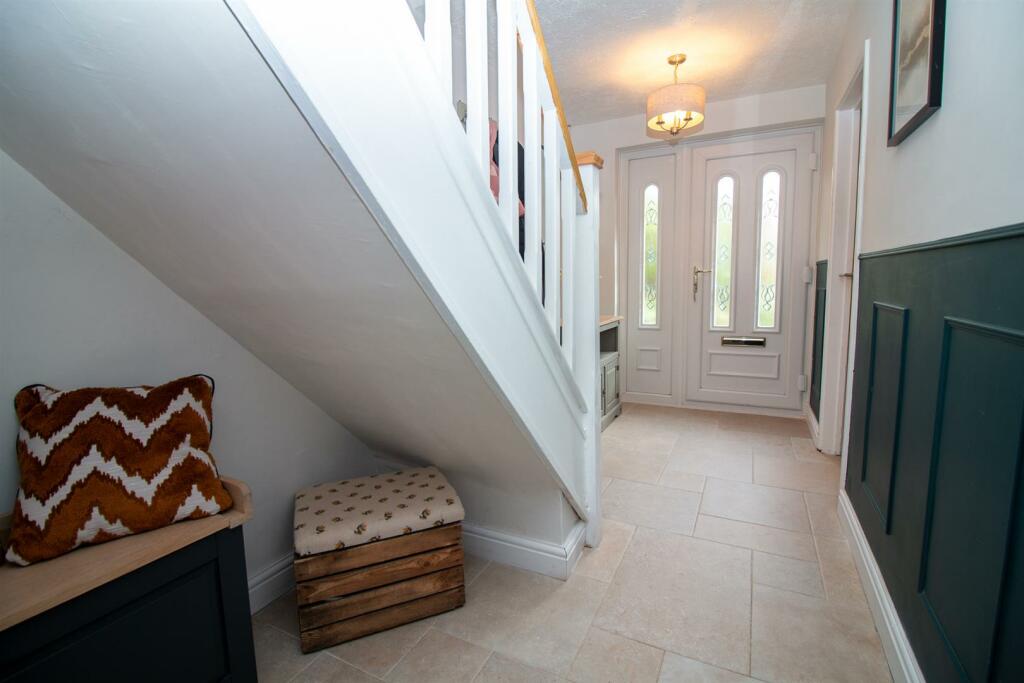
Accommodation - The UPVC entrance door opens to the entrance hall. From here, the stairs rise to the first floor, there is tiled flooring, half height panelling to the walls, a recently installed consumer unit (the ground floor having been rewired), and doors into the living room and the dining kitchen.
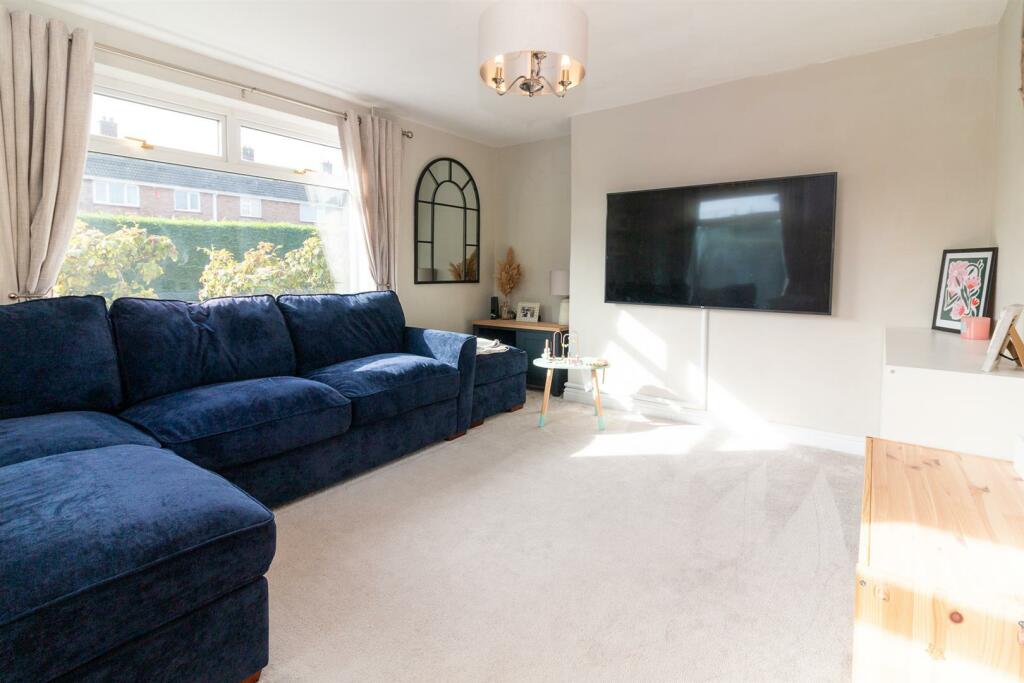
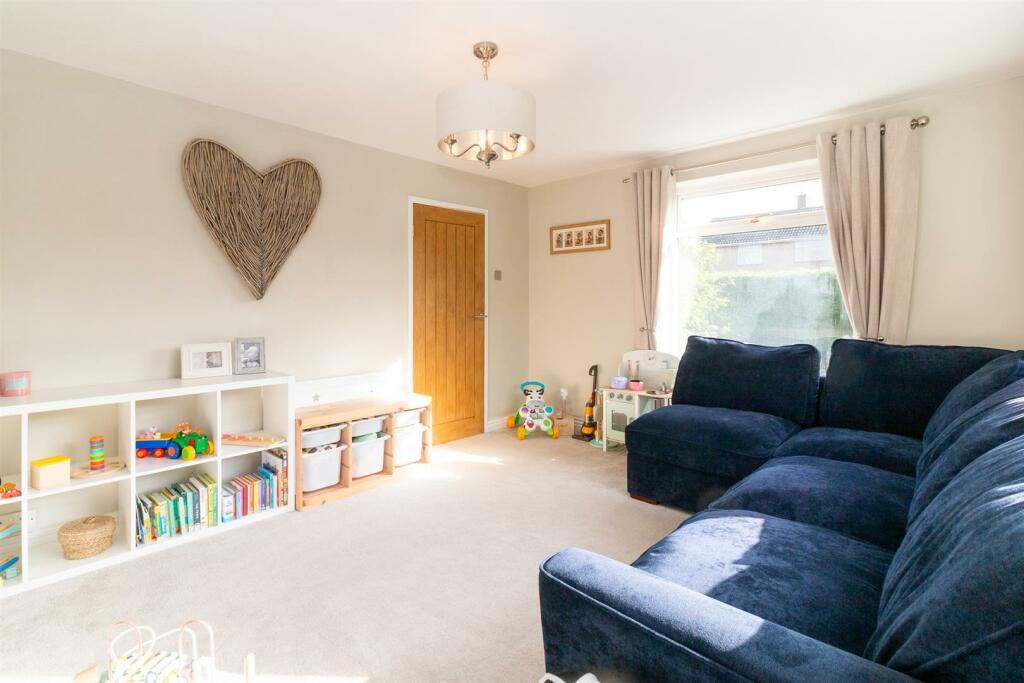
The bright living room has windows to the front and side.
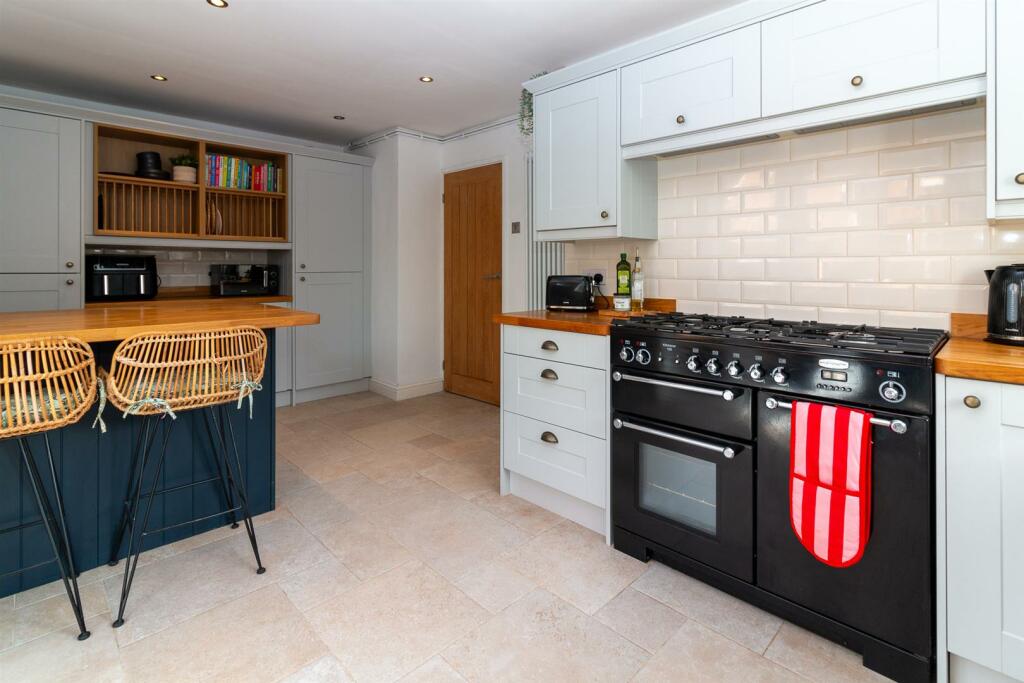
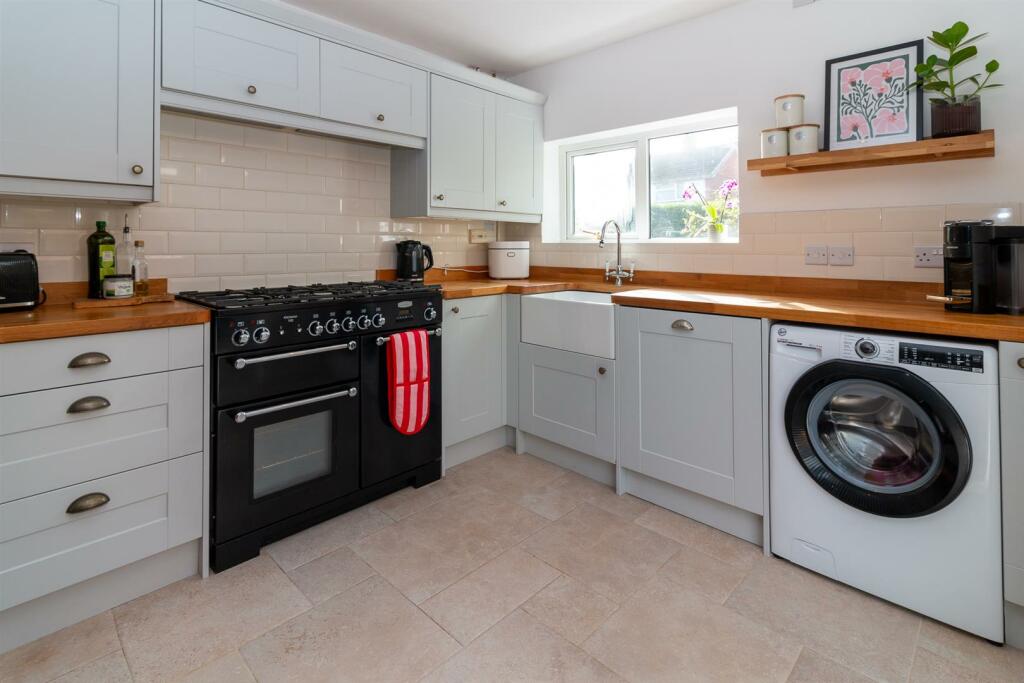
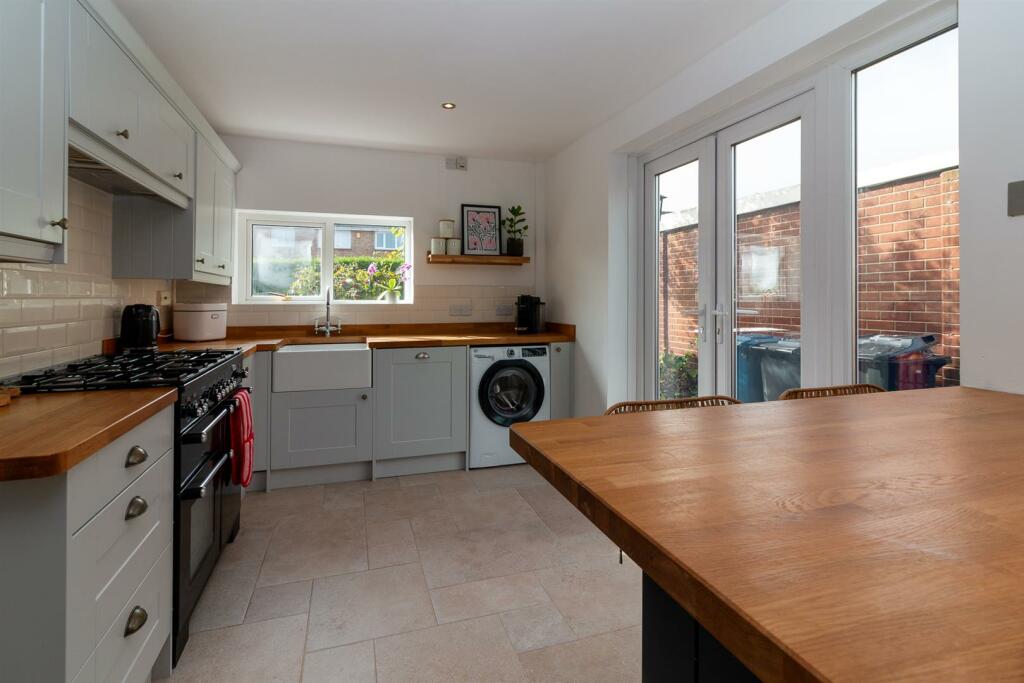
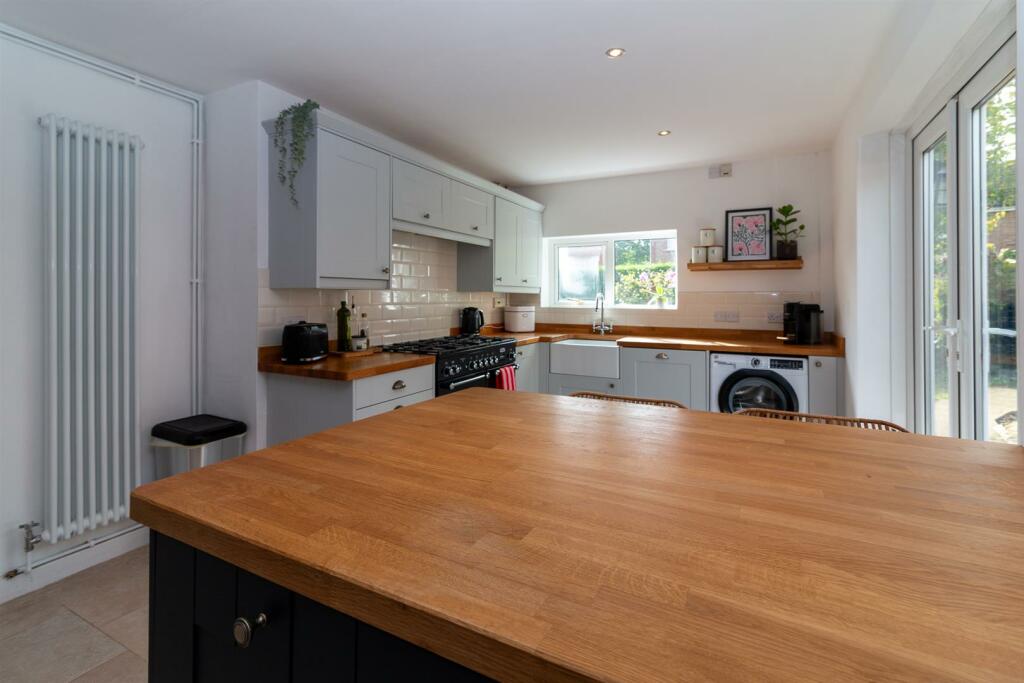
Fitted with a range of high quality Shaker style wall, drawer and base units, and wood effect work surfaces, the dining kitchen has a Belfast sink with a mixer tap over, space and plumbing for a washing machine, an integrated dishwasher and fridge/freezer, plus a Rangemaster cooker (with an electric oven and a gas hob). There is an island unit with a breakfast bar area and storage beneath, a window to the side, and French doors opening to the garden. The wall mounted boiler is housed in a cabinet here.
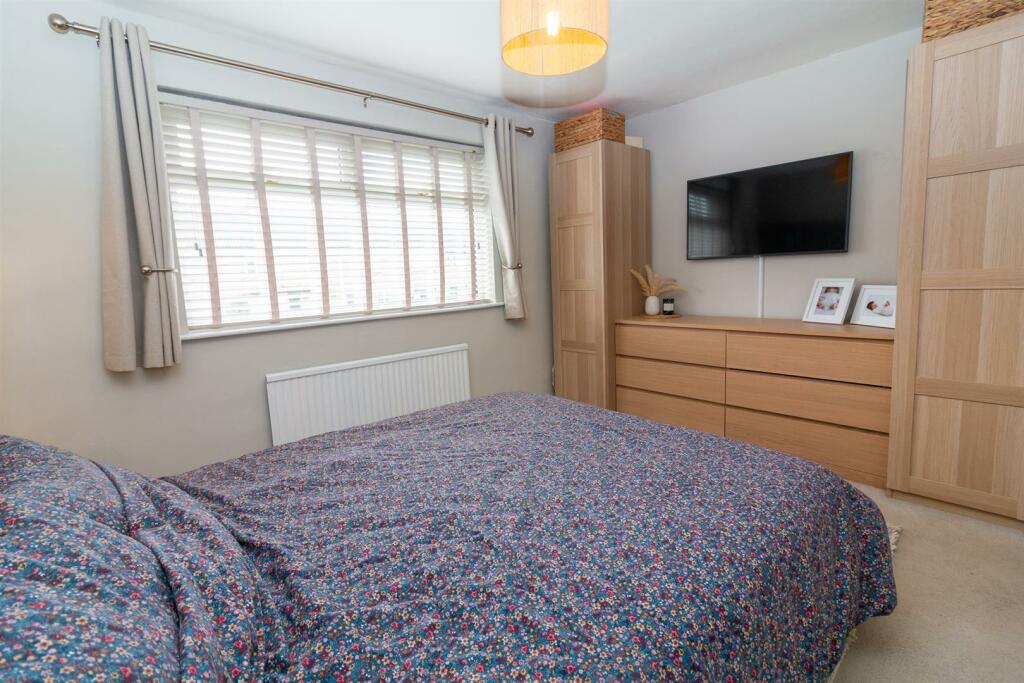
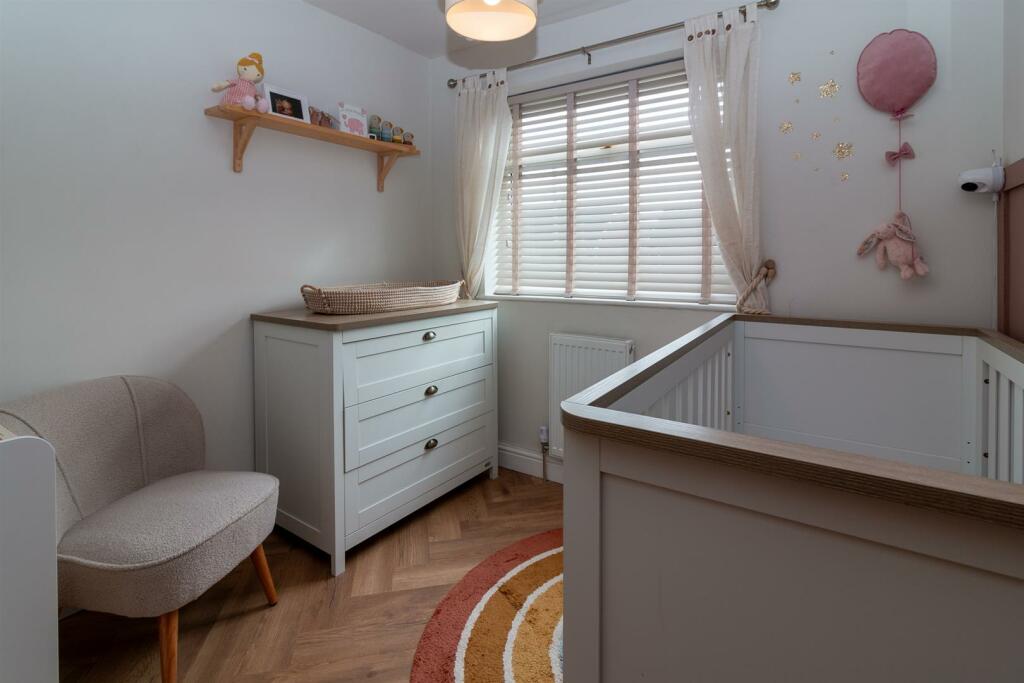
On reaching the first floor, the landing has an airing cupboard housing the hot water cylinder, a loft access hatch (giving access to the partially boarded and fully insulated loft space), and doors into the family bathroom, two double bedrooms (one overlooking the side, one overlooking the rear), and a single bedroom (overlooking the front, with an overstairs wardrobe and herring bone style flooring).
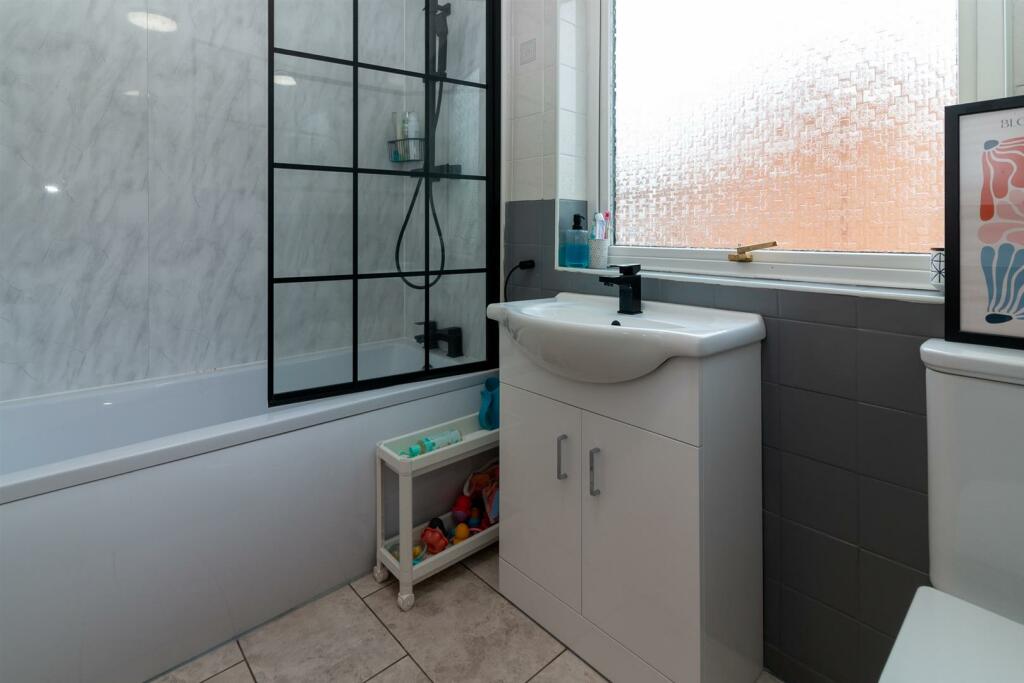
The family bathroom is fitted with a three piece suite comprising; a wash hand basin with a vanity cupboard, a wc, and a bath with a shower over.
Outside - Occupying a corner plot, the property has well maintained gardens to the front, side, and rear. Laid mainly to lawn, the gardens have hedged boundaries, and pathways leading around the property.
The GARAGE at the rear has an up and over door, power and lighting connected, and a pedestrian door to the garden. There is a gated driveway to the front of the garage, and a coal house behind.
Council Tax Band - Council Tax Band A. Rushcliffe Borough Council.
Amount Payable 2024/2025 £1,627.45.
Referral Arrangement Note - Thomas James Estate Agents always refer sellers (and will offer to refer buyers) to Premier Property Lawyers, Ives & Co, and Curtis & Parkinson for conveyancing services (as above). It is your decision as to whether or not you choose to deal with these conveyancers. Should you decide to use the conveyancers named above, you should know that Thomas James Estate Agents would receive a referral fee of between £120 and £240 including VAT from them, for recommending you to them.
Listed by
Cotgrave
Thomas James Estate Agents
Reference: 153749747
EPC Rating & Upgrade Cost
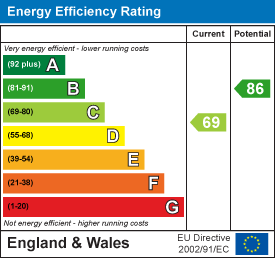
Current rating: C
Potential rating: B
Inspection date: 14/11/2018
Expiry date: 13/11/2028
Current heating cost: £438/year
Potential heating cost: £406/year
Recommendations
- Floor insulation (solid floor) (6,000)
- Add additional 80 mm jacket to hot water cylinder (30)
- Hot water cylinder thermostat (400)
- Solar water heating (6,000)
- Solar photovoltaic panels, 2.5 kWp (8,000)
Flood risk
Zone: 1
Risk: Low
Job (default Low)
Floorplans
64Woodview-High.jpg
EPC Graphs
EE Rating
EI Rating
FENSA Certificates
This property has 1 FENSA certificate(s) on record, indicating window/door installations by FENSA-approved installers.
FENSA Certificate #6284905
Property Details
Street: 64 Woodview
Town: Cotgrave
Postcode: NG12 3PG
Installation Details
Items: 2 windows and 2 doors
Certificate Issued: 02/02/2009
Work Completed: 18/12/2008
This certificate data was retrieved from FENSA's database
What is FENSA? FENSA (Fenestration Self-Assessment Scheme) is a government-authorised scheme that monitors building regulation compliance for replacement windows and doors. Certificates indicate that work was completed by FENSA-approved installers.
Price history
34% since 2019
| Event | Date | Price | % change |
|---|---|---|---|
| Sold | 07/02/2025 (1 year ago) | £220,000 | +34.1% |
| Sold | 07/02/2019 (7 years ago) | £164,000 | — |
Source: HM Land Registry Price Paid Data. Crown copyright.
Sold Comparables
Same street and nearby sales within 0.25 miles (last 5 years). Data from Land Registry Price Paid.
| Address | Price | Date | Type |
|---|---|---|---|
| 8 CARTBRIDGE, COTGRAVE, NOTTINGHAM, RUSHCLIFFE, NOTTINGHAMSHIRE, NG12 3PF | £230,000 | 24/10/2025 | Semi-detached |
| Same street 12 WOODVIEW, COTGRAVE, NOTTINGHAM, RUSHCLIFFE, NOTTINGHAMSHIRE, NG12 3PG | £130,000 | 06/10/2025 | Terraced |
| 193 RING LEAS, COTGRAVE, NOTTINGHAM, RUSHCLIFFE, NOTTINGHAMSHIRE, NG12 3PS | £255,250 | 26/06/2025 | Semi-detached |
| 63 WOODVIEW, COTGRAVE, NOTTINGHAM, RUSHCLIFFE, NOTTINGHAMSHIRE, NG12 3PH | £249,999 | 23/06/2025 | Semi-detached |
| 22 RUNCIE CLOSE, COTGRAVE, NOTTINGHAM, RUSHCLIFFE, NOTTINGHAMSHIRE, NG12 3TG | £200,000 | 13/05/2024 | Semi-detached |
| 136 RING LEAS, COTGRAVE, NOTTINGHAM, RUSHCLIFFE, NOTTINGHAMSHIRE, NG12 3NH | £192,000 | 15/12/2023 | Semi-detached |
| 21 BRAMBLE WAY, COTGRAVE, NOTTINGHAM, RUSHCLIFFE, NOTTINGHAMSHIRE, NG12 3NN | £220,000 | 22/11/2023 | Semi-detached |
| Same street 44 WOODVIEW, COTGRAVE, NOTTINGHAM, RUSHCLIFFE, NOTTINGHAMSHIRE, NG12 3PG | £180,000 | 15/11/2023 | Semi-detached |
| 19 FLAXENDALE, COTGRAVE, NOTTINGHAM, RUSHCLIFFE, NOTTINGHAMSHIRE, NG12 3NR | £195,000 | 20/09/2023 | Semi-detached |
| 119 RING LEAS, COTGRAVE, NOTTINGHAM, RUSHCLIFFE, NOTTINGHAMSHIRE, NG12 3NG | £240,000 | 29/08/2023 | Semi-detached |
| 23 CARTBRIDGE, COTGRAVE, NOTTINGHAM, RUSHCLIFFE, NOTTINGHAMSHIRE, NG12 3PF | £152,000 | 15/08/2023 | Semi-detached |
| 42 GRIPPS COMMON, COTGRAVE, NOTTINGHAM, RUSHCLIFFE, NOTTINGHAMSHIRE, NG12 3TF | £235,000 | 28/07/2023 | Semi-detached |
| 74 SAXON WAY, COTGRAVE, NOTTINGHAM, RUSHCLIFFE, NOTTINGHAMSHIRE, NG12 3NX | £245,000 | 20/07/2023 | Semi-detached |
| 28 GRIPPS COMMON, COTGRAVE, NOTTINGHAM, RUSHCLIFFE, NOTTINGHAMSHIRE, NG12 3TF | £205,000 | 21/04/2023 | Semi-detached |
| 35 WHITELANDS, COTGRAVE, NOTTINGHAM, RUSHCLIFFE, NOTTINGHAMSHIRE, NG12 3PP | £218,000 | 13/04/2023 | Semi-detached |
| 51 GRIPPS COMMON, COTGRAVE, NOTTINGHAM, RUSHCLIFFE, NOTTINGHAMSHIRE, NG12 3TF | £210,000 | 31/03/2023 | Semi-detached |
| 193 RING LEAS, COTGRAVE, NOTTINGHAM, RUSHCLIFFE, NOTTINGHAMSHIRE, NG12 3PS | £255,000 | 28/03/2023 | Semi-detached |
| 7 LITTLE MEADOW, COTGRAVE, NOTTINGHAM, RUSHCLIFFE, NOTTINGHAMSHIRE, NG12 3PN | £160,000 | 01/02/2023 | Semi-detached |
| 192 RING LEAS, COTGRAVE, NOTTINGHAM, RUSHCLIFFE, NOTTINGHAMSHIRE, NG12 3PB | £205,000 | 16/12/2022 | Semi-detached |
| 4 WHITELANDS, COTGRAVE, NOTTINGHAM, RUSHCLIFFE, NOTTINGHAMSHIRE, NG12 3PP | £198,000 | 05/12/2022 | Semi-detached |
| 7 OWTHORPE ROAD, COTGRAVE, NOTTINGHAM, RUSHCLIFFE, NOTTINGHAMSHIRE, NG12 3PA | £225,000 | 25/11/2022 | Semi-detached |
| 29 OWTHORPE ROAD, COTGRAVE, NOTTINGHAM, RUSHCLIFFE, NOTTINGHAMSHIRE, NG12 3PA | £262,000 | 24/11/2022 | Semi-detached |
| Same street 48 WOODVIEW, COTGRAVE, NOTTINGHAM, RUSHCLIFFE, NOTTINGHAMSHIRE, NG12 3PG | £185,000 | 11/10/2022 | Semi-detached |
| Same street 62 WOODVIEW, COTGRAVE, NOTTINGHAM, RUSHCLIFFE, NOTTINGHAMSHIRE, NG12 3PG | £225,000 | 28/07/2022 | Semi-detached |
| Same street 30 WOODVIEW, COTGRAVE, NOTTINGHAM, RUSHCLIFFE, NOTTINGHAMSHIRE, NG12 3PG | £160,000 | 27/07/2022 | Semi-detached |
| Same street 62 WOODVIEW, COTGRAVE, NOTTINGHAM, RUSHCLIFFE, NOTTINGHAMSHIRE, NG12 3PG | £152,500 | 30/07/2021 | Semi-detached |
Street average: £172,083 (6 sales)
Area average: £217,612 (20 sales)
Capital growth trend
Land Registry outcode average: last 12 months vs 5y and 10y ago (from sold prices).
House Price Index (HM Land Registry — official index, not sold-price averages): Rushcliffe. Series: Semi-detached. As of April 2026.
Rental Range
Estimated market rent for Rushcliffe. Low = conservative, Realistic = average, Optimistic = best case.
Based on Local Authority from postcode lookup → Rushcliffe.
LHA (30th percentile) floor for Nottingham: £748/mo (Apr 2025 – Mar 2026)
Location
Nearby
Nearest stations, universities and amenities (distance from property).
| Type | Name | Distance |
|---|---|---|
| Bus stop | Woodview | 0.0 miles |
| Bus stop | Cartbridge | 0.1 miles |
| Shop | Unknown | 0.5 miles |
| Shop | The 2nd Flooring Co. Ltd | 0.6 miles |
| Train station | Radcliffe | 3.0 miles |
| Train station | Netherfield | 4.3 miles |
| Hospital | Priory Hospital Nottingham | 6.1 miles |
| University | Chaucer Study Space | 6.1 miles |
| Hospital | The Wells Road Centre | 6.3 miles |
| University | Nottingham Trent University - Brackenhurst Campus | 11.3 miles |
Street-level crime
| Category | Count |
|---|---|
| Violence and sexual offences | 17 |
| Criminal damage and arson | 3 |
| Other crime | 3 |
| Other theft | 2 |
| Vehicle crime | 2 |
| Drugs | 1 |
| Possession of weapons | 1 |
| Shoplifting | 1 |
| Total incidents | 30 |
Within 1 mile during May 2026. Source: data.police.uk (England & Wales).
Schools nearby
Nearest open schools with Ofsted ratings (England). Closed schools are not shown. Data from Get Information about Schools and Ofsted.
| Name | Type | Distance | Ofsted |
|---|---|---|---|
| Ash Lea School | Other | 0.2 miles | Good — 18 Nov 2019 |
| Cotgrave Candleby Lane School | Primary | 0.3 miles | Outstanding — 22 Jan 2024 |
| Cotgrave Church of England Primary School | Primary | 0.5 miles | Good — 15 Jan 2016 |
| Cropwell Bishop Primary School | Primary | 2.4 miles | Good — 11 Dec 2022 |
| Tollerton Primary School | Primary | 2.5 miles | Good — 26 Apr 2023 |
Rental Comparables
Residential lets from OpenRent and Rightmove for the area (same bedroom count). Use to validate rent estimates. Student lets are excluded.
| Title | Rent | Beds | Distance | As seen on |
|---|---|---|---|---|
| 3 Bed Semi-Detached House, Mensing Avenue, NG12 | £1,100/mo | 3 | 0.52 miles | OpenRent |
Average rent: £1,100/mo (1 listing)
Rent-driven metrics
Based on OpenRent comparables.
- Rent ratio — Monthly rent ÷ purchase price (1% rule). 1%+ = strong, 0.8–1% = okay, <0.8% = weak for cashflow.
- Max investor price — Rent ÷ 0.8%; the price at which rent would be 0.8% of price (Stoke-style target).
- Target investor price — Rent ÷ 1%; the price at which rent would be 1% of price (strong cashflow band).
- Gross yield — Annual rent as % of purchase price (no costs).
- Cost-to-rent — Price ÷ annual rent (from OpenRent comparables). Under 14× = strong, 14–16× = acceptable, 17×+ = compressed.
- Cashflow — Rent minus mortgage, 10% maintenance, £25/mo compliance. Assumes 75% LTV, 3.95% APR (5yr fixed), 25yr term.
- ROI — Annual profit ÷ cash in (deposit + 4% purchase costs).