15 MARLBROOK ROAD
LIVERPOOL, LIVERPOOL, MERSEYSIDE L25 2SU
£94,950
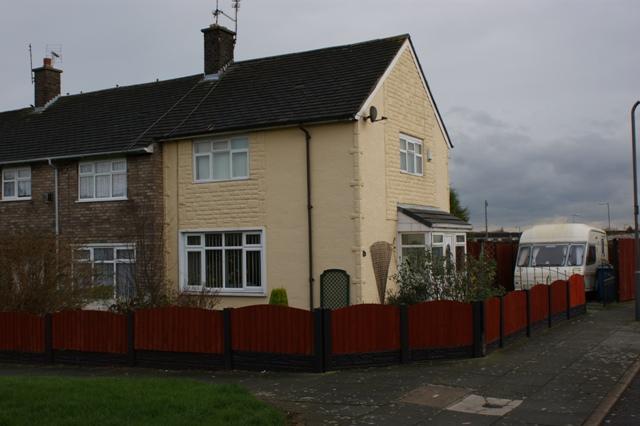
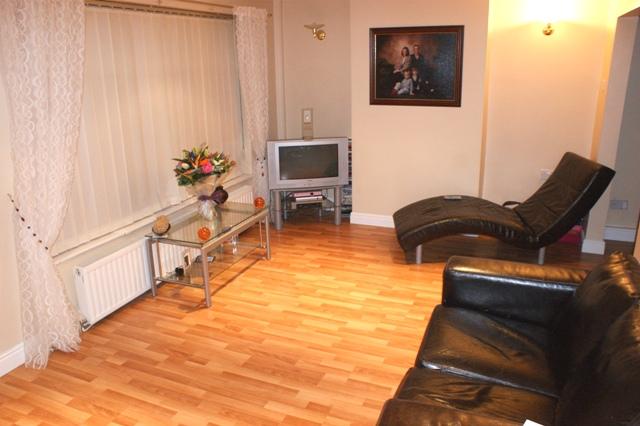
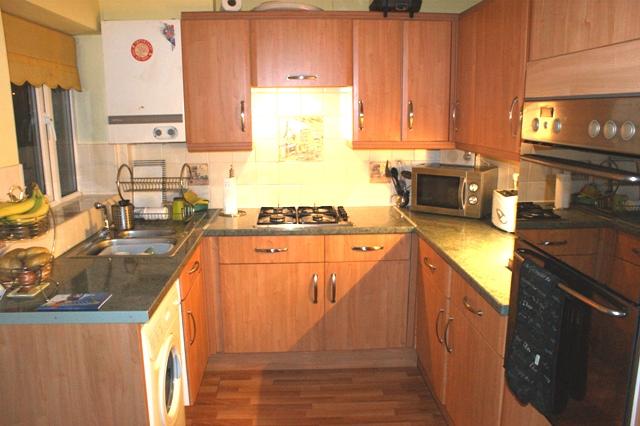
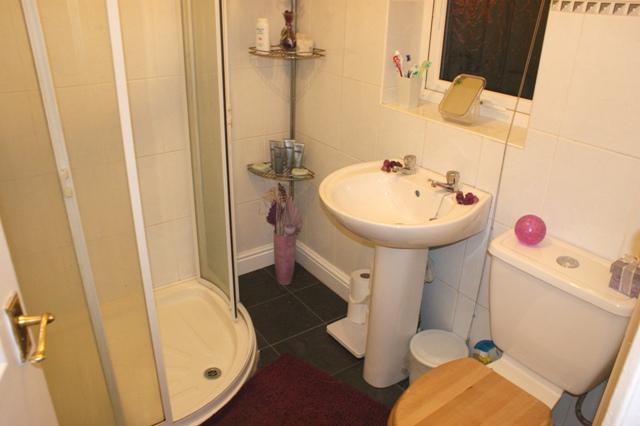
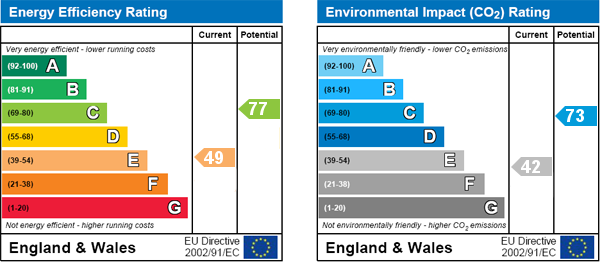
Photo 1 Photo 2 Photo 3 Photo 4 EPC
/ 5
Property details
Last sold
£70,000 Jun 2006
Local average
£215,024 (-55.8%)
Deprivation
Decile 2 (5,446 of 33,755)
Street crime
126 incidents within 1 mile (May 2026)
Key features
- Two Bedroom End Terrace Property
- Extended To The Rear
- Entrance Hall- Lounge- Dining Room
- Gardens Front, Side And Rear
- Fitted Kitchen With Appliances
- Off Road Parking- Well Maintained
- Family Bathroom
- Viewing Highly Recommended
Additional details
- Parking
- Yes
- Garden
- Yes
Description
Marlbrook Road is situated within a cul-de-sac location off Maildenhall Road which is off Chislehurst Avenue off Childwall Valley Road. The property is therefore situated with access to a range of shops at near Belle Vale shopping centre, local schools, parks and churches.
Entrance Porch-
Double glazed door leading to:
Entrance Hall-
Under stairs storage cupboard.
Dining Room-
8' 10'' x 8' 10'' (2.7m x 2.72m) Laminate flooring, LCD, radiator and stairs to the first floor.
Lounge-
18' 10'' x 10' 6'' (5.76m x 3.21m) TV point, two wall light points, laminate flooring, radiator and double glazed window to the front.
Kitchen-
14' 9'' x 8' 0'' (4.51m x 2.44m) Fitted with a range of matching base, wall units and drawers with complementing roll-edge work surfaces, one and a half bowl sink and drainer unit with mixer tap, integrated double oven, four ring burner gas hob, extractor hood over, concealed under unit lighting, part tiled walls, integrated fridge, freezer and dish washer. Wall mounted gas central heating boiler, radiator and double glazed window and French doors leading to the rear garden.
Landing-
Loft access point, built in storage cupboard, laminate flooring and double glazed window with opaque glass.
Bedroom 1-
14' 1'' x 8' 11'' (4.3m x 2.73m) Built in storage cupboard, laminate flooring and double glazed window to the front.
Bedroom 2-
14' 0'' x 8' 6'' (4.29m x 2.6m) Laminate flooring, radiator and double glazed window to the side.
Shower Room-
White suite comprising low level WC, pedestal wash hand basin, shower cubicle, fully tiled walls, tiled flooring, radiator and double glazed window with opaque glass.
To The Rear-
Rear yard with rear gated access.
Listed by
Mossley Hill
Move Residential
Reference: 24189214
EPC Rating & Upgrade Cost
Fetching EPC data… Refresh this page in a moment.
Flood risk
Zone: 1
Risk: Low
Job (default Low)
FENSA Certificates
This property has 1 FENSA certificate(s) on record, indicating window/door installations by FENSA-approved installers.
FENSA Certificate #8497937
Property Details
Street: 15 Marlbrook Road
Town: LIVERPOOL
Postcode: L25 2SU
Installation Details
Items: 2 windows
Certificate Issued: 09/11/2011
Work Completed: 22/10/2011
This certificate data was retrieved from FENSA's database
What is FENSA? FENSA (Fenestration Self-Assessment Scheme) is a government-authorised scheme that monitors building regulation compliance for replacement windows and doors. Certificates indicate that work was completed by FENSA-approved installers.
Price history
89% since 2001
| Event | Date | Price | % change |
|---|---|---|---|
| Sold | 07/06/2006 (20 years ago) | £70,000 | +12% |
| Sold | 30/01/2003 (23 years ago) | £62,500 | +68.9% |
| Sold | 27/04/2001 (25 years ago) | £37,000 | — |
Source: HM Land Registry Price Paid Data. Crown copyright.
Sold Comparables
Same street and nearby sales within 0.25 miles (last 5 years). Data from Land Registry Price Paid.
| Address | Price | Date | Type |
|---|---|---|---|
| 1 HOLMLEIGH ROAD, LIVERPOOL, MERSEYSIDE, L25 2SA | £253,000 | 12/09/2025 | Terraced |
| 26 MURRAYFIELD ROAD, LIVERPOOL, MERSEYSIDE, L25 2SL | £140,000 | 30/11/2023 | Terraced |
| 3 ROADWATER CLOSE, LIVERPOOL, MERSEYSIDE, L25 2YU | £128,500 | 04/07/2023 | Terraced |
| 8 SIMNEL CLOSE, LIVERPOOL, MERSEYSIDE, L25 2NX | £175,000 | 30/05/2023 | Terraced |
| 81 CRANWELL ROAD, LIVERPOOL, MERSEYSIDE, L25 1NU | £124,000 | 16/12/2022 | Terraced |
| 82 MILDENHALL ROAD, LIVERPOOL, MERSEYSIDE, L25 2SP | £90,000 | 12/12/2022 | Terraced |
| 46 CHISLEHURST AVENUE, LIVERPOOL, MERSEYSIDE, L25 2SJ | £120,000 | 28/10/2022 | Terraced |
| 46 MILDENHALL ROAD, LIVERPOOL, MERSEYSIDE, L25 2SP | £160,000 | 29/07/2022 | Terraced |
| 75 CHISLEHURST AVENUE, LIVERPOOL, MERSEYSIDE, L25 2SQ | £120,000 | 01/06/2022 | Terraced |
| 44 HOLMLEIGH ROAD, LIVERPOOL, MERSEYSIDE, L25 2SB | £142,500 | 29/04/2022 | Terraced |
| 25 SHREWTON ROAD, LIVERPOOL, MERSEYSIDE, L25 2XU | £141,000 | 22/04/2022 | Terraced |
| 37 SHREWTON ROAD, LIVERPOOL, MERSEYSIDE, L25 2XU | £135,000 | 25/02/2022 | Terraced |
| 48 CHISLEHURST AVENUE, LIVERPOOL, MERSEYSIDE, L25 2SJ | £132,000 | 14/01/2022 | Terraced |
| 21 HASLEMERE ROAD, LIVERPOOL, MERSEYSIDE, L25 2SE | £118,510 | 25/10/2021 | Terraced |
| 268 HARTSBOURNE AVENUE, LIVERPOOL, MERSEYSIDE, L25 2RZ | £183,000 | 24/09/2021 | Terraced |
| 10 MURRAYFIELD ROAD, LIVERPOOL, MERSEYSIDE, L25 2SL | £40,000 | 26/08/2021 | Terraced |
Area average: £137,657 (16 sales)
Capital growth trend
Land Registry outcode average: last 12 months vs 5y and 10y ago (from sold prices).
House Price Index (HM Land Registry — official index, not sold-price averages): Liverpool. Series: Terraced. As of April 2026.
Rental Range
Estimated market rent for Liverpool. Low = conservative, Realistic = average, Optimistic = best case.
Based on Local Authority from postcode lookup → Liverpool.
LHA (30th percentile) floor for Greater Liverpool: £593/mo (Apr 2025 – Mar 2026)
Location
Nearby
Nearest stations, universities and amenities (distance from property).
| Type | Name | Distance |
|---|---|---|
| Bus stop | CHILDWALL VALLEY ROAD/CHISLEHURST AVE | 0.1 miles |
| Bus stop | CHILDWALL VALLEY ROAD | 0.1 miles |
| Shop | Recycles Merseyside | 0.1 miles |
| Shop | Iceland | 0.3 miles |
| Train station | Roby | 1.2 miles |
| Train station | Huyton | 1.4 miles |
| Hospital | Marie Curie Hospice | 1.4 miles |
| Hospital | Main Entrance (LHCH) | 1.9 miles |
| University | Liverpool Hope University | 4.5 miles |
| University | Liverpool John Moores University City Campus | 5.1 miles |
Street-level crime
| Category | Count |
|---|---|
| Violence and sexual offences | 57 |
| Public order | 16 |
| Criminal damage and arson | 9 |
| Drugs | 9 |
| Anti-social behaviour | 7 |
| Shoplifting | 7 |
| Other theft | 5 |
| Other crime | 4 |
| Vehicle crime | 4 |
| Possession of weapons | 3 |
| Robbery | 3 |
| Burglary | 2 |
| Total incidents | 126 |
Within 1 mile during May 2026. Source: data.police.uk (England & Wales).
Schools nearby
Nearest open schools with Ofsted ratings (England). Closed schools are not shown. Data from Get Information about Schools and Ofsted.
| Name | Type | Distance | Ofsted |
|---|---|---|---|
| Hope School | Other | 0.2 miles | Outstanding — 3 Dec 2014 |
| Gateacre Secondary School | Secondary | 0.2 miles | Requires improvement — 28 Jan 2024 |
| Our Lady of the Assumption Catholic Primary School | Primary | 0.3 miles | Good — 10 Jul 2014 |
| Childwall Valley Primary School | Primary | 0.3 miles | Good — 13 Jun 2017 |
| Belle Vale Community Primary School | Primary | 0.5 miles | Good — 20 Nov 2023 |
Rental Comparables
Residential lets from OpenRent and Rightmove for the area (same bedroom count). Use to validate rent estimates. Student lets are excluded.
| Title | Rent | Beds | Distance | As seen on |
|---|---|---|---|---|
| 2 Bed Flat, Gateacre Park Drive, L25 | £895/mo | 2 | 0.56 miles | OpenRent |
Average rent: £895/mo (1 listing)
Rent-driven metrics
Based on OpenRent comparables.
- Rent ratio — Monthly rent ÷ purchase price (1% rule). 1%+ = strong, 0.8–1% = okay, <0.8% = weak for cashflow.
- Max investor price — Rent ÷ 0.8%; the price at which rent would be 0.8% of price (Stoke-style target).
- Target investor price — Rent ÷ 1%; the price at which rent would be 1% of price (strong cashflow band).
- Gross yield — Annual rent as % of purchase price (no costs).
- Cost-to-rent — Price ÷ annual rent (from OpenRent comparables). Under 14× = strong, 14–16× = acceptable, 17×+ = compressed.
- Cashflow — Rent minus mortgage, 10% maintenance, £25/mo compliance. Assumes 75% LTV, 3.95% APR (5yr fixed), 25yr term.
- ROI — Annual profit ÷ cash in (deposit + 4% purchase costs).