1 WATERBANK PLACE
MACCLESFIELD, PRESTBURY, CHESHIRE EAST SK10 4ZL
Property details
Tenure
FREEHOLD
Floor area
354 m²
Council tax band
G
Last sold
£500,000 Sep 2024
Local average
£852,369 (+134.6%)
Street crime
19 incidents within 1 mile (May 2026)
Key features
- Final Home, Prestigious Development
- Customise Every Detail Yourself
- Award-Winning Altin Homes Design
- Five Luxury En-Suite Bedrooms
- Exceptional Energy Efficient Living
- Prestbury Village Prime Location
- EPC Rating = A
Additional details
- Parking
- Yes
- Garden
- Yes
Description
Description
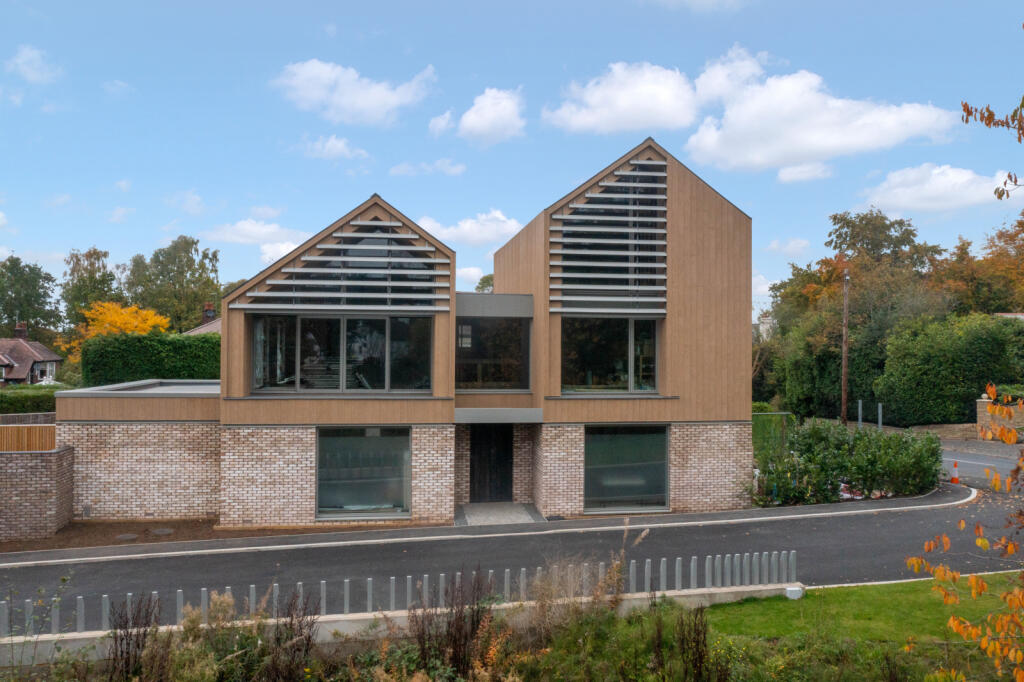
Bankside represents an exceptional and increasingly rare opportunity to acquire the final residence within the award-winning Waterbank development, a prestigious collection of luxury homes by Altin Homes in one of Prestbury’s most desirable settings.
This outstanding brand-new detached residence is externally complete and ready to be finished internally, offering an incoming purchaser the remarkable chance to work directly with Altin Homes to customise the property to their own personal preferences. From kitchens and bathrooms to flooring, lighting, joinery, technology and optional lifestyle enhancements, this is a home that can be shaped around the individual requirements and tastes of its purchaser. In many respects, it offers the next best thing to building one’s own home, without the demands and complexities of a full self-build project.
Extending to approximately 3,887 sq ft, Bankside has been designed as a substantial and beautifully balanced family home, arranged over three floors and providing five bedrooms, each with its own private en-suite facility. The property has been constructed to an exceptional standard, with solid concrete floors throughout, highly efficient insulated construction and a specification carefully considered for modern, sustainable living. The quality of the build is evident even in its current unfinished state, allowing purchasers to appreciate the strength, scale and integrity of the structure before applying their own bespoke finishes.
The house has been designed to achieve an EPC rating of A, reflecting the exceptional insulation, construction methods and energy-efficient technologies incorporated throughout. Underfloor heating has been installed across all three floors and is served primarily by an air source heat pump, with a gas-fired central heating boiler also provided as a back-up system if required. Solar panels are already in position on the garage roof, further enhancing the property’s energy credentials. A heat recovery and fresh air system has also been included, supporting a comfortable and efficient living environment throughout the home.
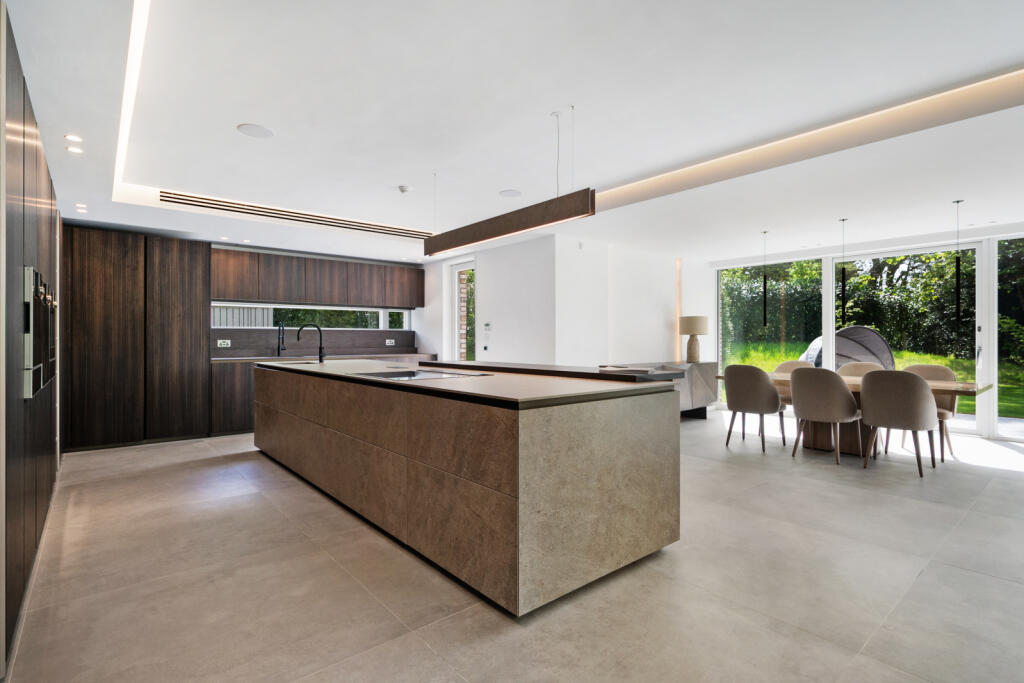
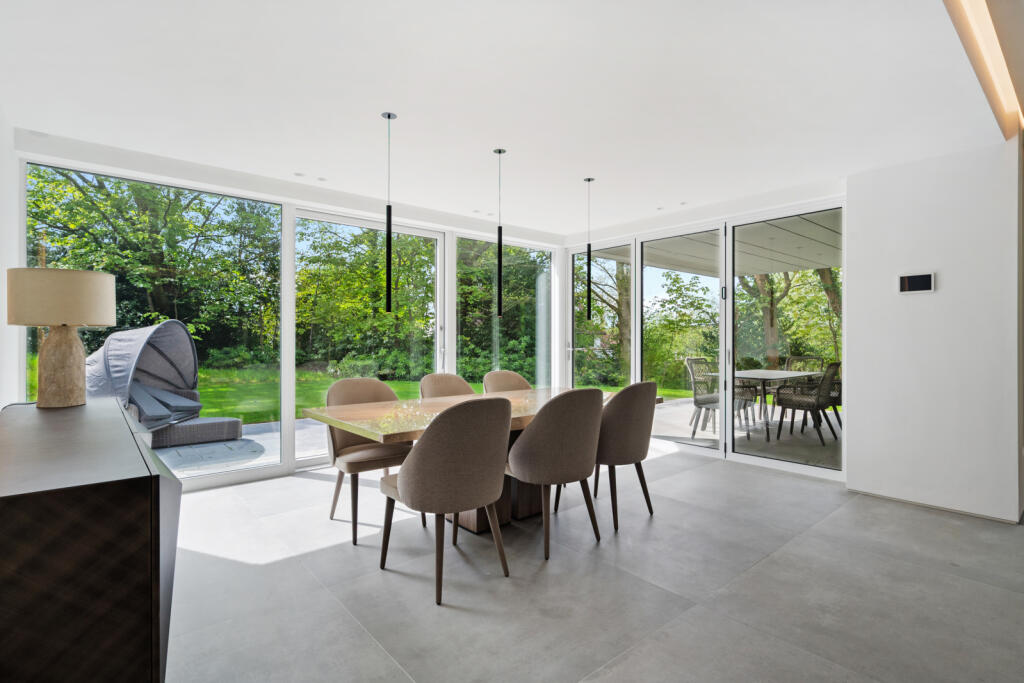
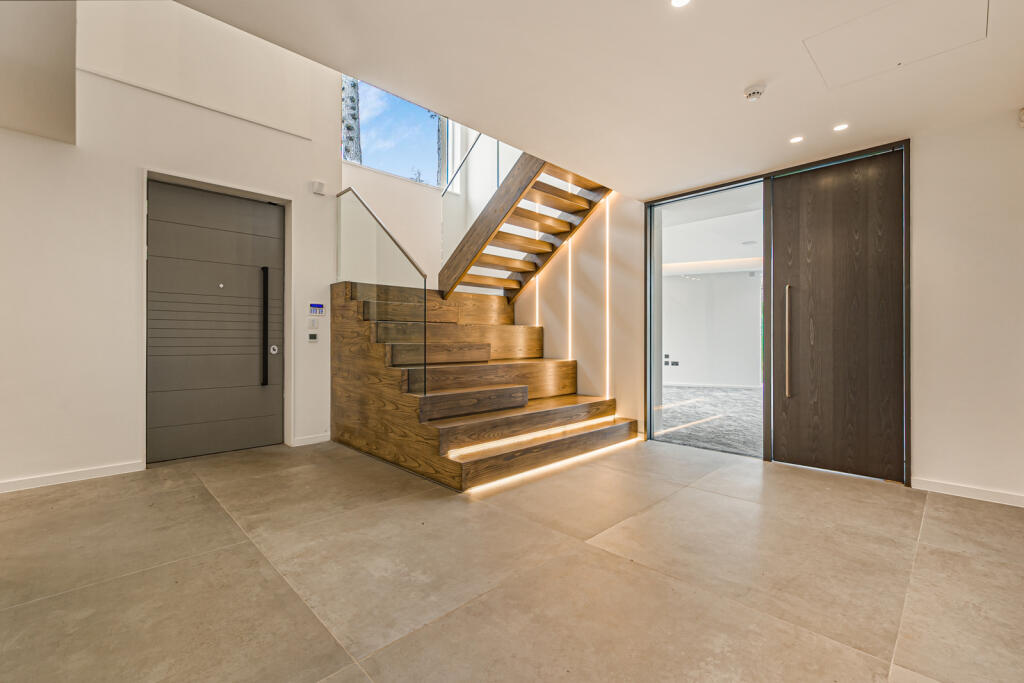
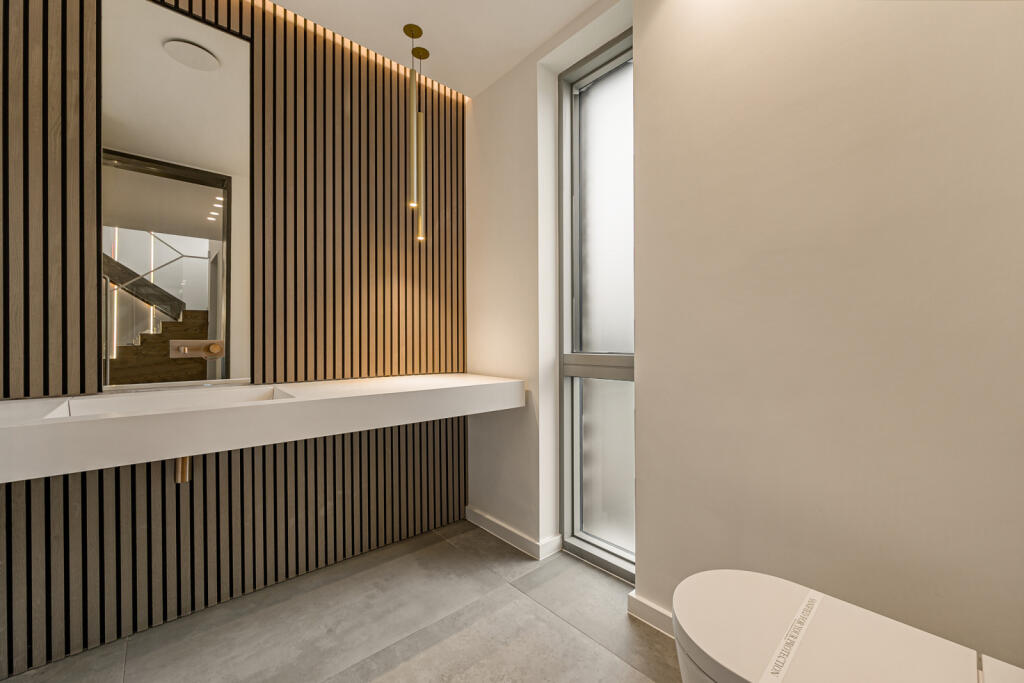
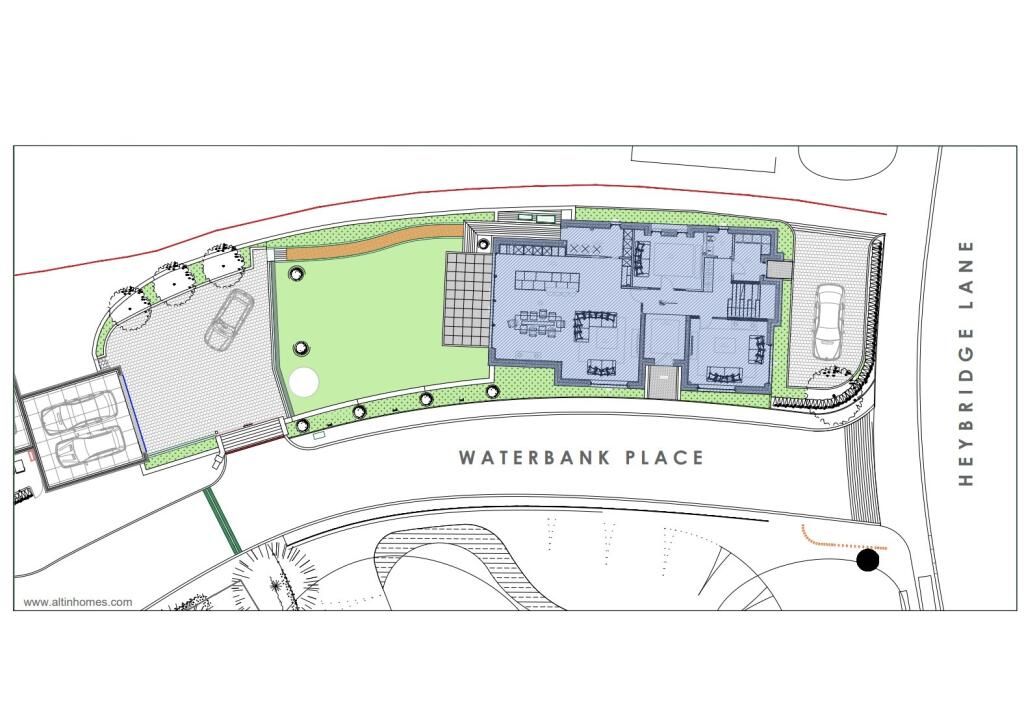
The ground floor has been planned to provide elegant and highly practical accommodation. A welcoming entrance leads into a choice of formal reception rooms, while the heart of the house is a magnificent open-plan kitchen, dining and family living space with large areas of glazing and sliding doors opening directly onto the rear patio and landscaped garden. The intended kitchen design includes bespoke ribbed timber cabinetry, a central island with Silestone work surfaces and integrated Siemens appliances, though the purchaser will have the opportunity to tailor this space further in conjunction with Altin Homes. A separate boot room with its own access from the front driveway is ideal for family life, particularly for those with pets, while a utility and plant room with garden access and a guest cloakroom complete the ground floor layout.
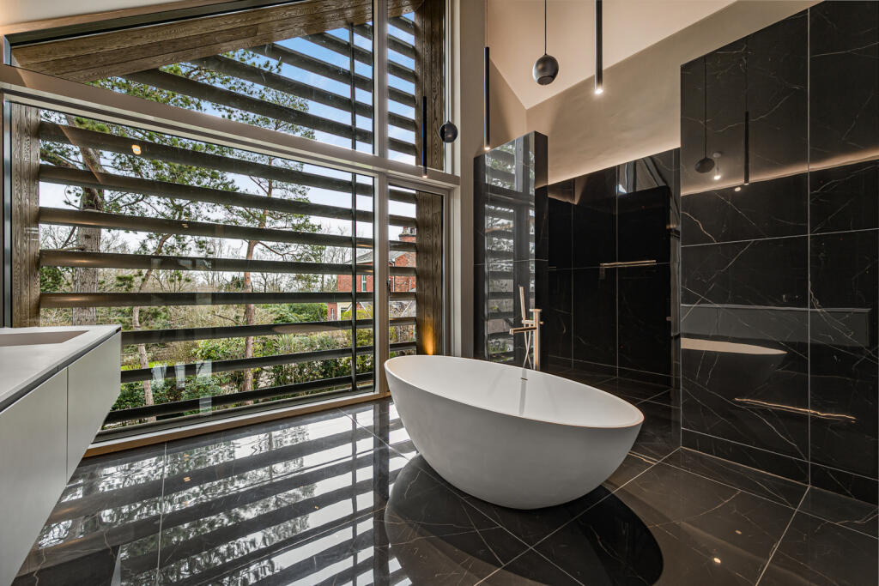
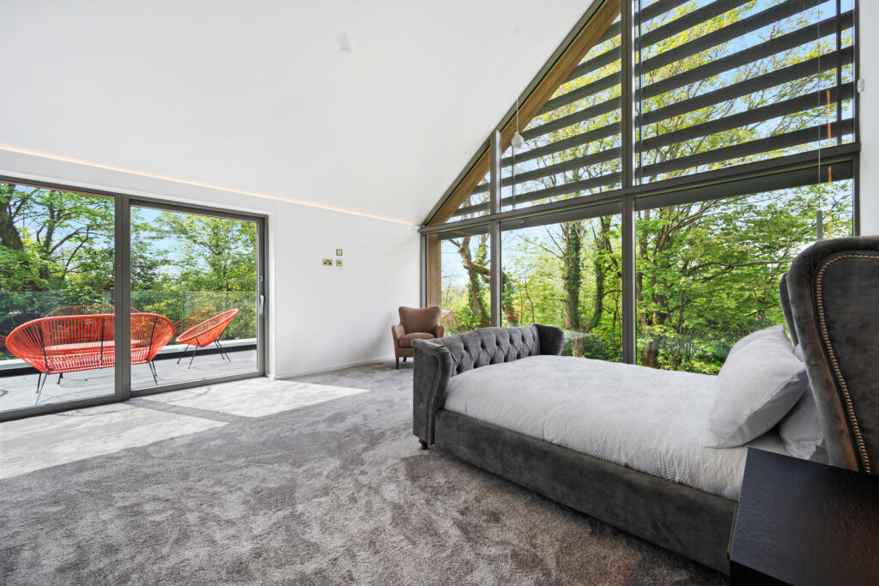
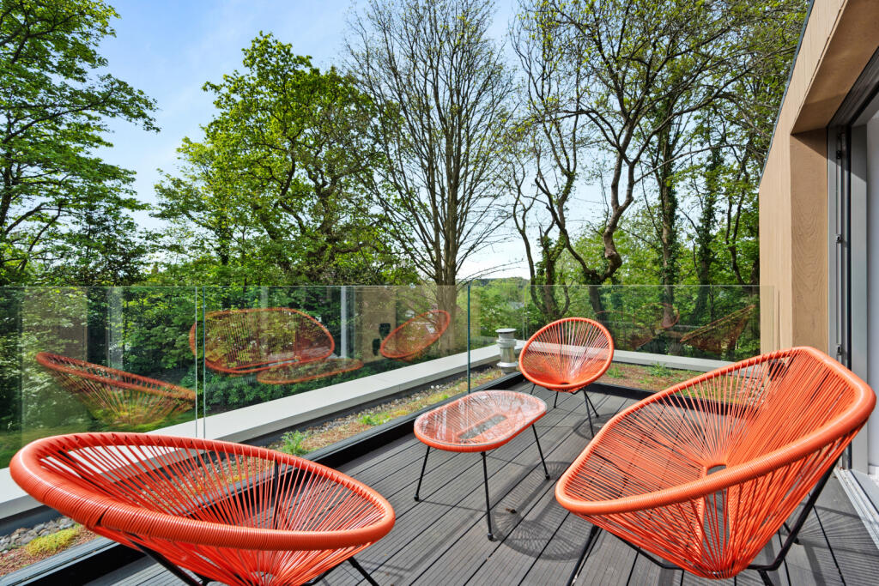
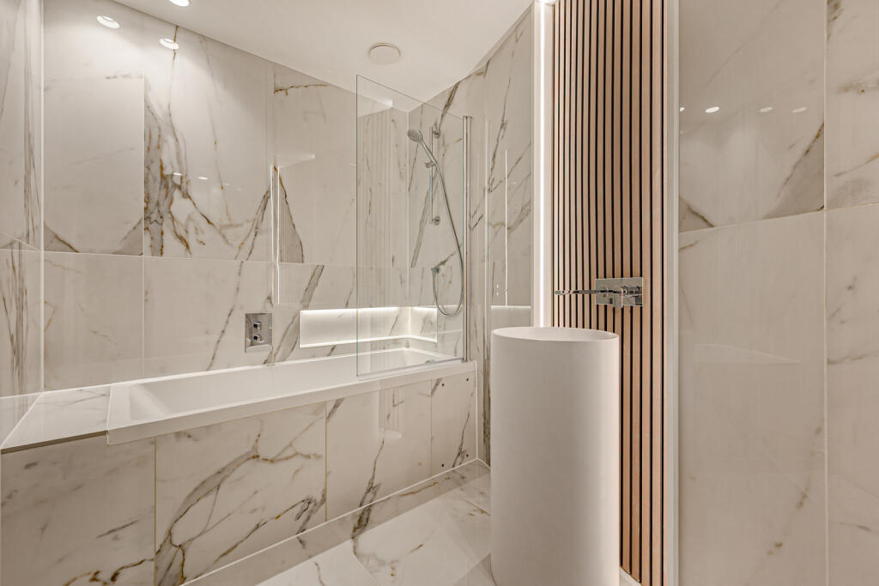
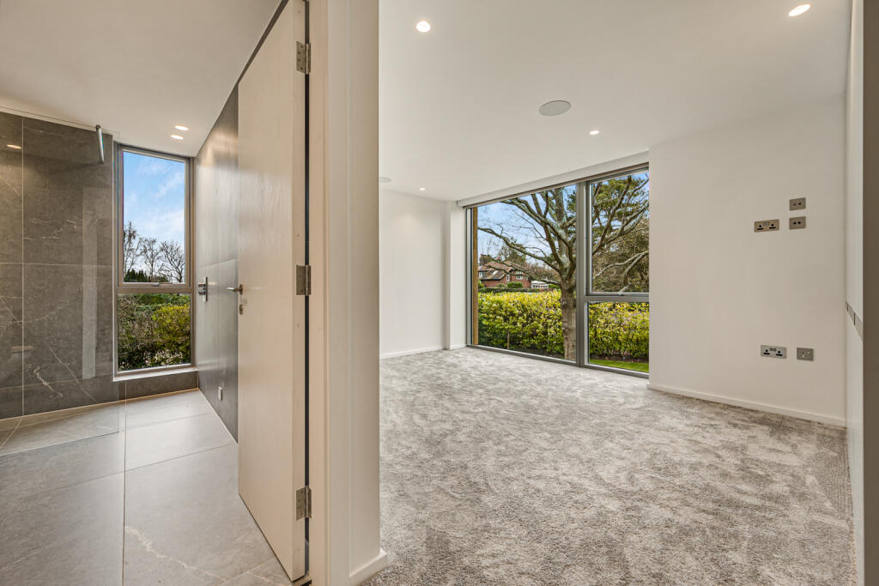
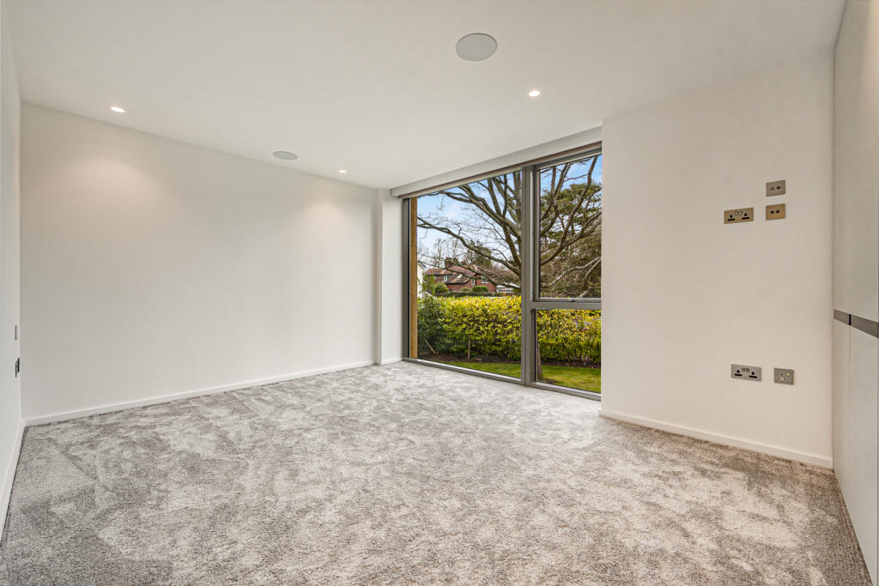
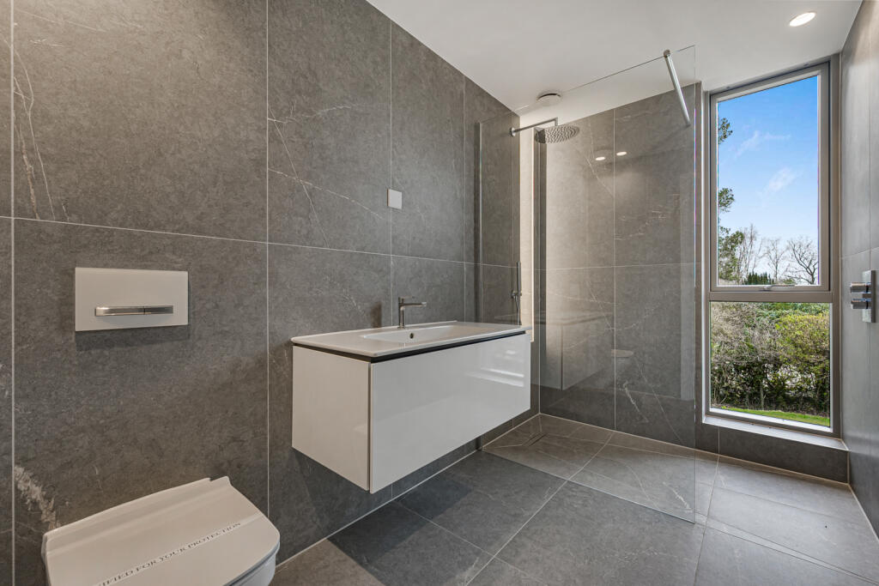
The first floor features an impressive principal bedroom suite with a dramatic vaulted ceiling, private sun terrace and attractive views towards the pond and surrounding landscape. This exceptional suite also incorporates a large dressing room and a luxurious en-suite bathroom, designed to include a freestanding bath, walk-in shower, double vanity and high-quality Hansgrohe brassware. Two further spacious double bedrooms on this level each benefit from their own private en-suite facilities, while a dedicated laundry room adds further convenience.
The second floor provides two additional bedroom suites, both well-proportioned and also designed with private en-suite bathrooms, creating a highly versatile arrangement ideal for family members, guests, older children or those seeking additional private workspace.
Externally, the property is approached via secure electric gates which open into a private courtyard parking area and onwards to an oversized double garage. The garage is finished with insulated walls and ceiling, an automated sectional door, porcelain flooring, an electric car charging point and solar panels above. There is also an additional parking space to the front of the property. The landscaped gardens and patio areas provide attractive outdoor space, perfectly complementing the contemporary architecture and woodland surroundings.
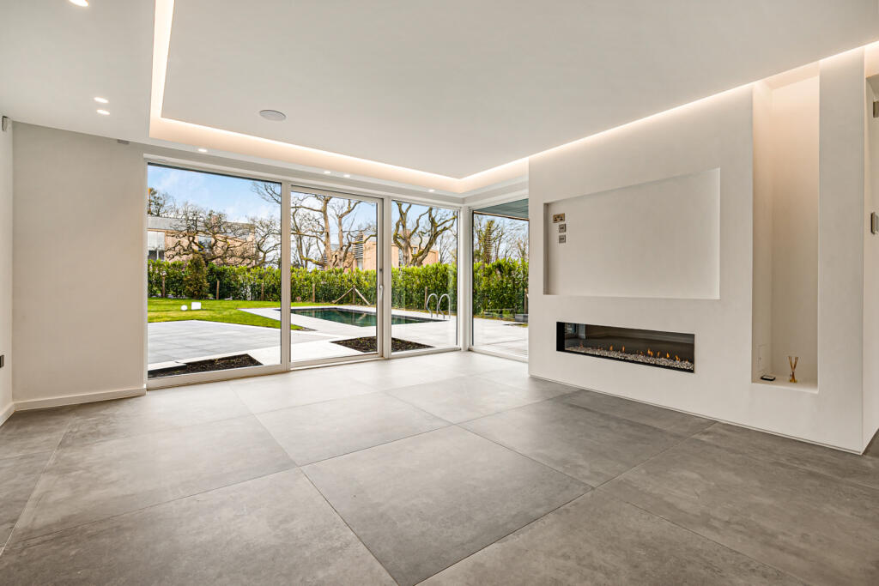
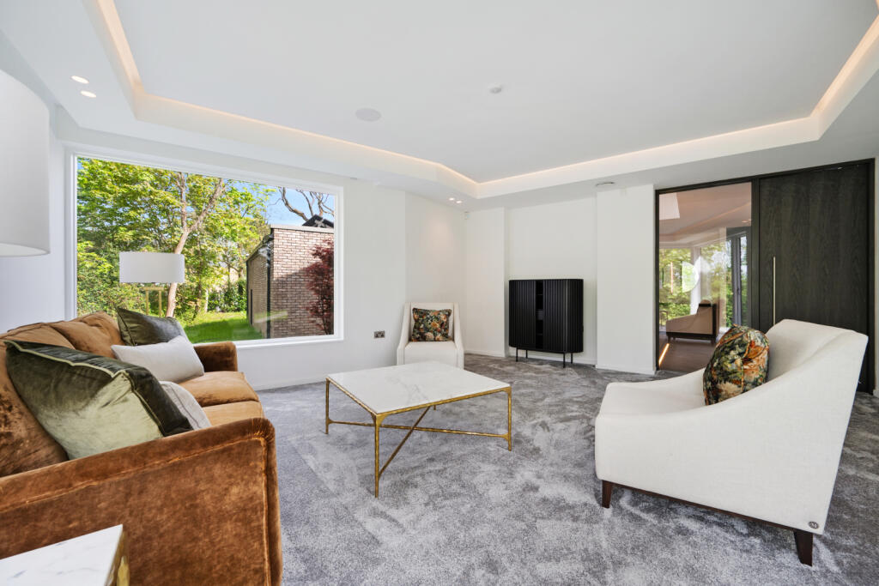
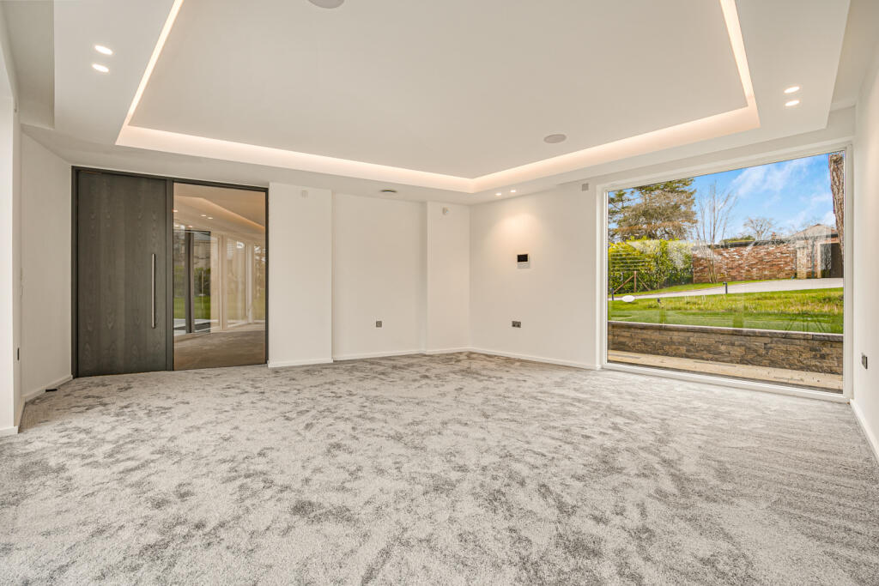
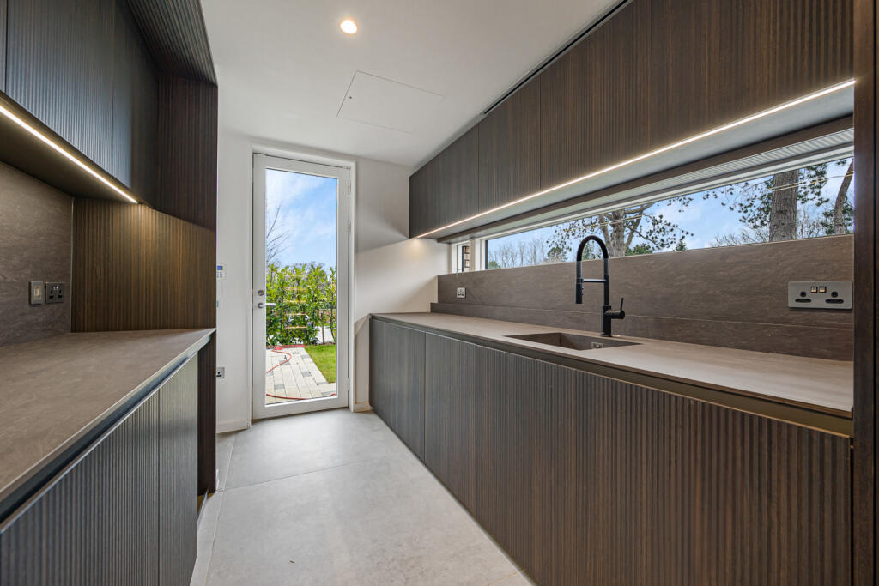
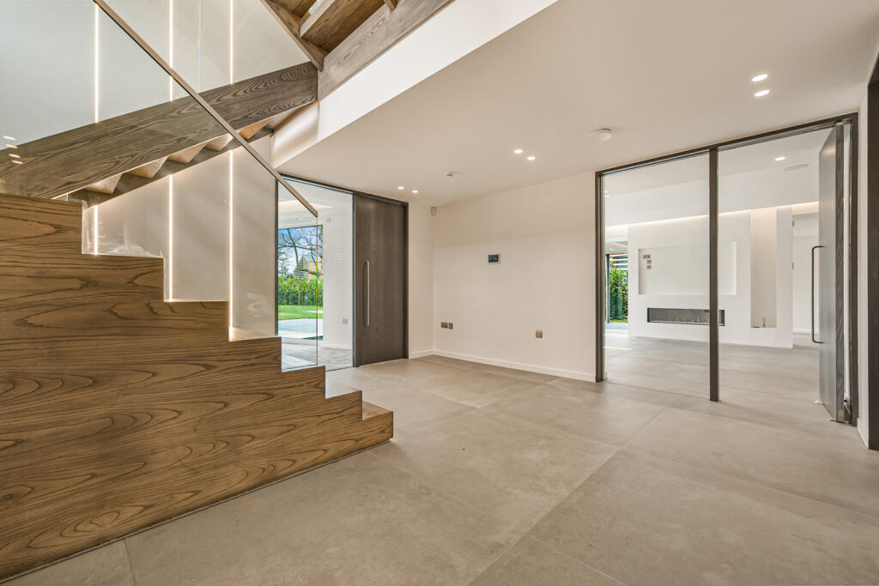
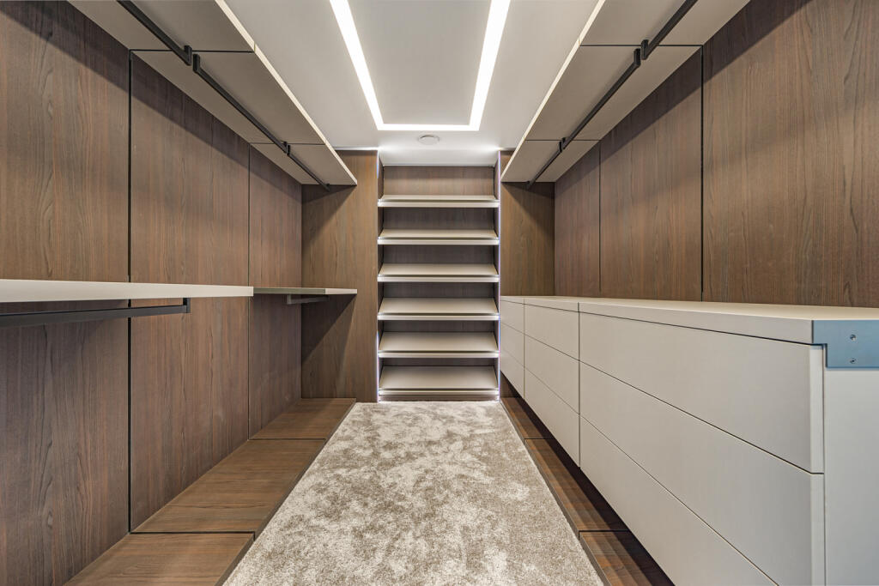
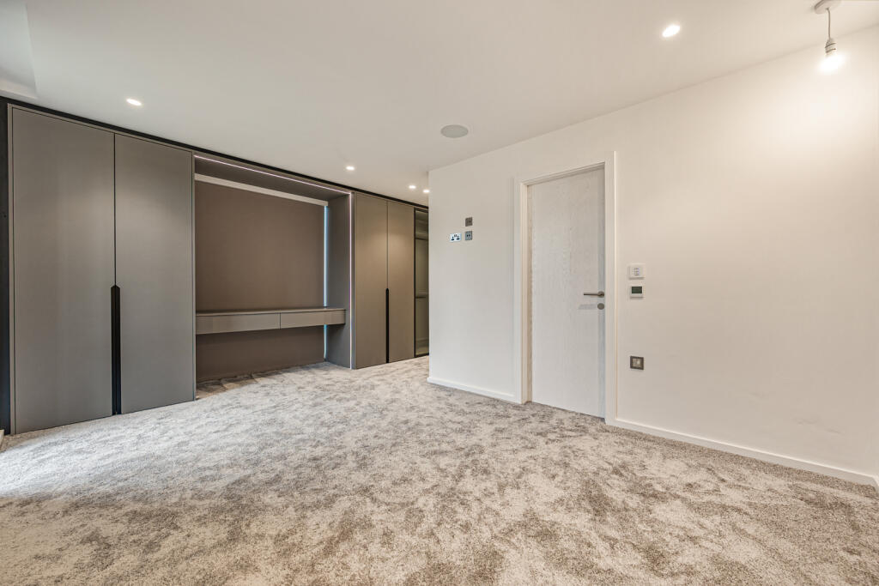
Disclaimer - All internal photographs are an example of the show home internals on the prestigious Waterbank development and not of this property. Supplied to provide an idea of how the property could be finished.
Location
Waterbank is a development of real distinction and has been recognised nationally, winning the prestigious ‘What House?’ Gold Award in 2024 for Best New Development in the UK. Unlike many new-build homes, where the design and specification are largely fixed, Bankside offers an unusual degree of flexibility. Once a seriously interested purchaser is engaged, the next step would be to meet with Altin Homes’ design team and walk through the property room by room, discussing individual requirements and exploring the wide range of personalisation options available.
Potential additions and upgrades may include fitted wardrobes, bespoke lighting, automated curtains and blinds, cabinetry for the laundry, boot room and utility areas, upgraded kitchen finishes and appliances, smart lighting and home automation, air conditioning, audio-visual systems, bespoke home cinema, CCTV and even outdoor leisure features such as a gym, yoga studio, pool or spa.
The property occupies an exceptional position within Waterbank Place, close to the centre of Prestbury village and set within generous landscaped surroundings. Prestbury remains one of Cheshire’s most sought-after villages, admired for its charm, community atmosphere and excellent amenities. The village offers specialist shops, cafés, restaurants, well-regarded public houses, a supermarket and a range of recreational facilities including tennis, squash and cricket clubs. Prestbury also has an excellent primary school and benefits from a railway station within easy walking distance, providing regular services to Manchester and Macclesfield, with onward connections to London Euston.
Nearby Macclesfield provides a wider range of shopping, leisure and educational facilities, including Beech Hall, The King’s School and Fallibroome Academy, while Wilmslow, Alderley Edge, Handforth Dean and John Lewis at Cheadle are all readily accessible.
Bankside is a truly special home: architecturally striking, beautifully constructed and positioned within one of the area’s most exclusive developments. Its ability to be completed in close collaboration with Altin Homes makes it a genuinely unique proposition for a purchaser seeking a luxury new home that reflects their own lifestyle, taste and aspirations.
Part exchange may be considered.
Please contact us to speak with one of our specialist advisors and arrange a private viewing or design consultation.
Square Footage: 3,887 sq ft
Listed by
Wilmslow
Savills
Reference: 90533793
EPC Rating & Upgrade Cost
Fetching EPC data… Refresh this page in a moment.
Flood risk
Zone: 1
Risk: Low
Job (default Low)
Floorplans
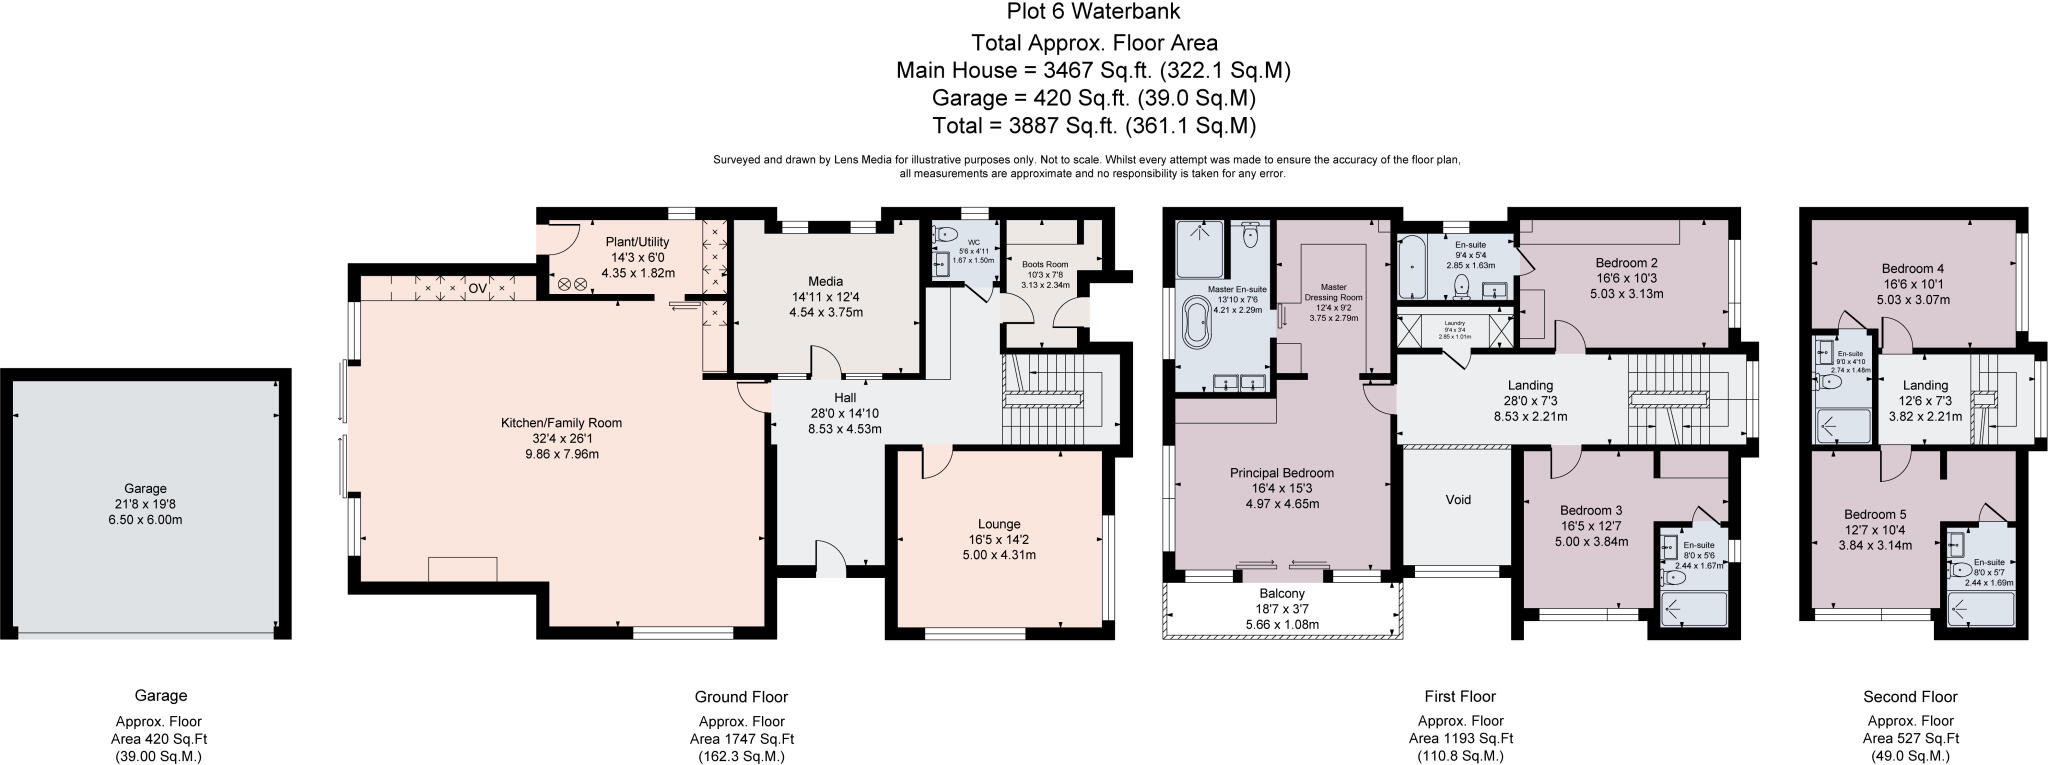
Floorplan
EPC Graphs
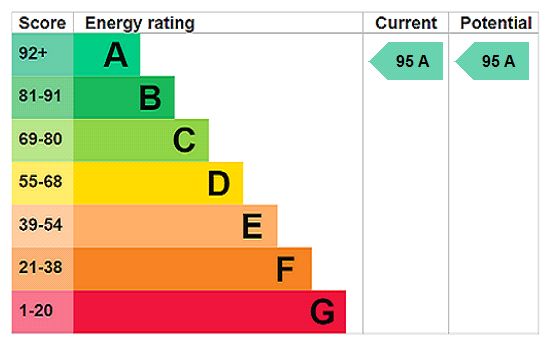
EPC Rating Graph
Price history
| Event | Date | Price | % change |
|---|---|---|---|
| Listed for sale | — | £2,000,000 | +300% |
| Sold | 20/09/2024 (1 year ago) | £500,000 | — |
Source: HM Land Registry Price Paid Data. Crown copyright.
Sold Comparables
Same street and nearby sales within 0.25 miles (last 5 years). Data from Land Registry Price Paid.
| Address | Price | Date | Type |
|---|---|---|---|
| 56 MEADOW DRIVE, PRESTBURY, MACCLESFIELD, CHESHIRE EAST, SK10 4EZ | £850,000 | 05/09/2025 | Detached |
| 26 HEYBRIDGE LANE, PRESTBURY, MACCLESFIELD, CHESHIRE EAST, SK10 4ES | £3,700,000 | 01/08/2025 | Detached |
| Same street 5 WATERBANK PLACE, PRESTBURY, MACCLESFIELD, CHESHIRE EAST, SK10 4ZL | £500,000 | 01/05/2025 | Detached |
| 36 HEYBRIDGE LANE, PRESTBURY, MACCLESFIELD, CHESHIRE EAST, SK10 4ES | £975,000 | 14/05/2024 | Detached |
| 46 MEADOW DRIVE, PRESTBURY, MACCLESFIELD, CHESHIRE EAST, SK10 4EZ | £1,495,000 | 16/01/2023 | Detached |
| BROOKLANDS NEW ROAD, PRESTBURY, MACCLESFIELD, CHESHIRE EAST, SK10 4HT | £1,425,000 | 14/11/2022 | Detached |
| WOODBANK BRIDGE END LANE, PRESTBURY, MACCLESFIELD, CHESHIRE EAST, SK10 4DJ | £950,000 | 31/03/2022 | Detached |
| 30 HEYBRIDGE LANE, PRESTBURY, MACCLESFIELD, CHESHIRE EAST, SK10 4ES | £1,050,000 | 19/11/2021 | Detached |
| GREEN ACRE BRIDGE END LANE, PRESTBURY, MACCLESFIELD, CHESHIRE EAST, SK10 4DJ | £1,500,000 | 16/11/2021 | Detached |
| 22 MEADOW DRIVE, PRESTBURY, MACCLESFIELD, CHESHIRE EAST, SK10 4EZ | £650,000 | 11/10/2021 | Detached |
| 44 MEADOW DRIVE, PRESTBURY, MACCLESFIELD, CHESHIRE EAST, SK10 4EZ | £730,000 | 29/09/2021 | Detached |
Street average: £500,000 (1 sale)
Area average: £1,332,500 (10 sales)
Capital growth trend
Land Registry outcode average: last 12 months vs 5y and 10y ago (from sold prices).
House Price Index (HM Land Registry — official index, not sold-price averages): North West. Series: Detached. As of April 2026.
Rental Range
Estimated market rent for North West. Low = conservative, Realistic = average, Optimistic = best case.
Based on Postcode area SK → North West.
LHA (30th percentile) floor for East Cheshire: £1,745/mo (Apr 2025 – Mar 2026)
Location
Nearby
Nearest stations, universities and amenities (distance from property).
| Type | Name | Distance |
|---|---|---|
| Train station | Prestbury | 0.1 miles |
| Bus stop | Prestbury, Railway Station | 0.2 miles |
| Shop | Dress Cheshire | 0.3 miles |
| Shop | Gents of Prestbury | 0.4 miles |
| Train station | Adlington (Cheshire) | 1.9 miles |
| Hospital | Rosemount Resource Centre | 2.2 miles |
| Hospital | Newlands Care Home | 9.2 miles |
| University | University of Derby, Buxton | 9.6 miles |
| University | Fallowfield Reception and Richmond Amenities Building | 10.9 miles |
Street-level crime
| Category | Count |
|---|---|
| Violence and sexual offences | 9 |
| Burglary | 3 |
| Anti-social behaviour | 2 |
| Criminal damage and arson | 2 |
| Public order | 2 |
| Other theft | 1 |
| Total incidents | 19 |
Within 1 mile during May 2026. Source: data.police.uk (England & Wales).
Schools nearby
Nearest open schools with Ofsted ratings (England). Closed schools are not shown. Data from Get Information about Schools and Ofsted.
| Name | Type | Distance | Ofsted |
|---|---|---|---|
| Prestbury CofE Primary School | Primary | 0.4 miles | Good — 12 May 2020 |
| Bollington Cross CofE Primary School | Primary | 1.0 miles | Good — 20 Mar 2023 |
| Dean Valley Community Primary School | Primary | 1.1 miles | Good — 1 Nov 2012 |
| Marlborough Primary School | Primary | 1.3 miles | Good — 11 Oct 2012 |
| The King's School In Macclesfield | Other | 1.5 miles | — (No rating) |
Rental Comparables
Loading rental comparables for this postcode. Refresh in a few minutes.
Rent-driven metrics
Based on Area rent estimate.
- Rent ratio — Monthly rent ÷ purchase price (1% rule). 1%+ = strong, 0.8–1% = okay, <0.8% = weak for cashflow.
- Max investor price — Rent ÷ 0.8%; the price at which rent would be 0.8% of price (Stoke-style target).
- Target investor price — Rent ÷ 1%; the price at which rent would be 1% of price (strong cashflow band).
- Gross yield — Annual rent as % of purchase price (no costs).