Under Rainow Road
Congleton, CW12 3PL
£650,000
20260806_160406254_iOS.jpg 20260806_160651266_iOS.jpg 20260806_160809911_iOS.jpg 20260806_160926536_iOS.jpg 20260806_160951546_iOS.jpg 20260806_161413000_iOS.jpg 20260806_161716000_iOS.jpg 20260806_163007496_iOS.jpg 20260806_163318545_iOS.jpg 20260806_163344227_iOS.jpg 20260806_163448512_iOS.jpg 20260806_163531228_iOS.jpg 20260806_163607446_iOS.jpg 20260806_163626544_iOS.jpg 20260806_163842882_iOS.jpg 20260806_164014655_iOS.jpg 20260806_164048205_iOS.jpg 20260806_164102313_iOS.jpg 20260806_164119146_iOS.jpg 20260806_164125845_iOS.jpg 20260806_164358378_iOS 1.jpg 20260806_164407876_iOS.jpg 20260806_164419243_iOS.jpg 20260806_164428914_iOS.jpg 20260806_164435413_iOS.jpg 20260806_164520771_iOS.jpg 20260806_164549350_iOS.jpg 20260806_164617204_iOS.jpg 20260806_164709751_iOS.jpg 20260806_164740269_iOS.jpg 20260806_164758129_iOS.jpg 20260806_164842402_iOS.jpg 20260806_164908178_iOS.jpg 20260806_193240830_iOS.jpg 20260806_193325178_iOS.jpg 20260806_193345801_iOS.jpg Rainow Farmhouse jpeg.jpeg
/ 37
Property details
Tenure
FREEHOLD
Council tax band
F
Local average
£427,601 (+52%)
Deprivation
Decile 10 (32,114 of 33,755)
Street crime
4 incidents within 1 mile (Aug 2026)
Key features
- An Individual Three Bedroom Detached Home
- Adjoining Land & Established Gardens
- Generously Proportioned Accommodation Throughout
- Formal Lounge With Direct Access Into The Orangery
- Good Size Dining Kitchen With Pantry & Separate Dining Room
- Principal Bedroom With Dual Aspect Windows
- Established Lawns & Additional Paddock Area
- Potential To Create Separate Vehicular Access Subject To The Necessary Consents
- Enviable Location With Far Reaching Views Of The Open Countryside
- Offered With No Upward Chain
Additional details
- Sewerage
- Private supply
- Parking
- Yes
- Garden
- Yes
- Restrictions
- Yes
Description
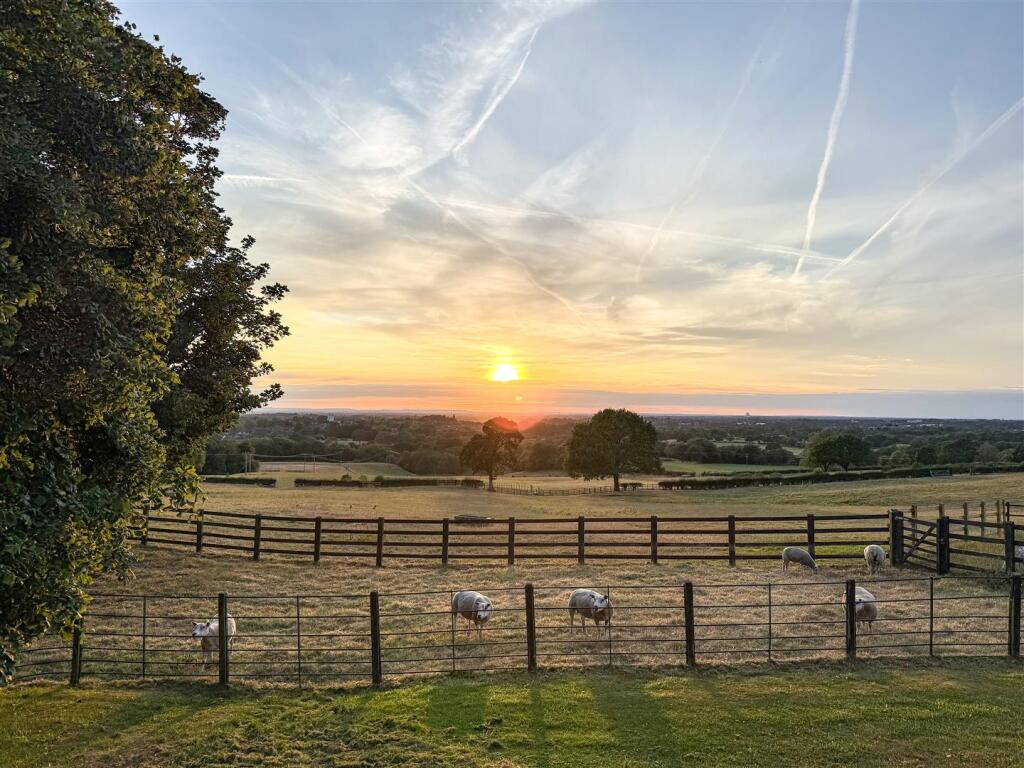
The location is undoubtedly one of the property’s defining features. The beautiful surrounding countryside provides an ever-changing backdrop, with far-reaching views enjoyed from both the house and grounds, whilst Bosley Cloud is within close proximity, providing access to picturesque countryside walks and some wonderful elevated scenery. Despite this distinctly rural atmosphere, Congleton town centre and Congleton Railway Station are approximately five minutes away by car, making the property surprisingly accessible for everyday amenities and onward travel. There are also convenient road connections towards Macclesfield and Leek, making this an excellent proposition for those wanting a countryside lifestyle without feeling isolated.
The property itself offers an increasingly rare opportunity for purchasers looking for a home where the setting, land and potential are every bit as important as the house itself. Whilst the accommodation would benefit from further modernisation, a number of significant improvements have already been undertaken, including the property being re-roofed in 2025, together with new radiators and electrical works.
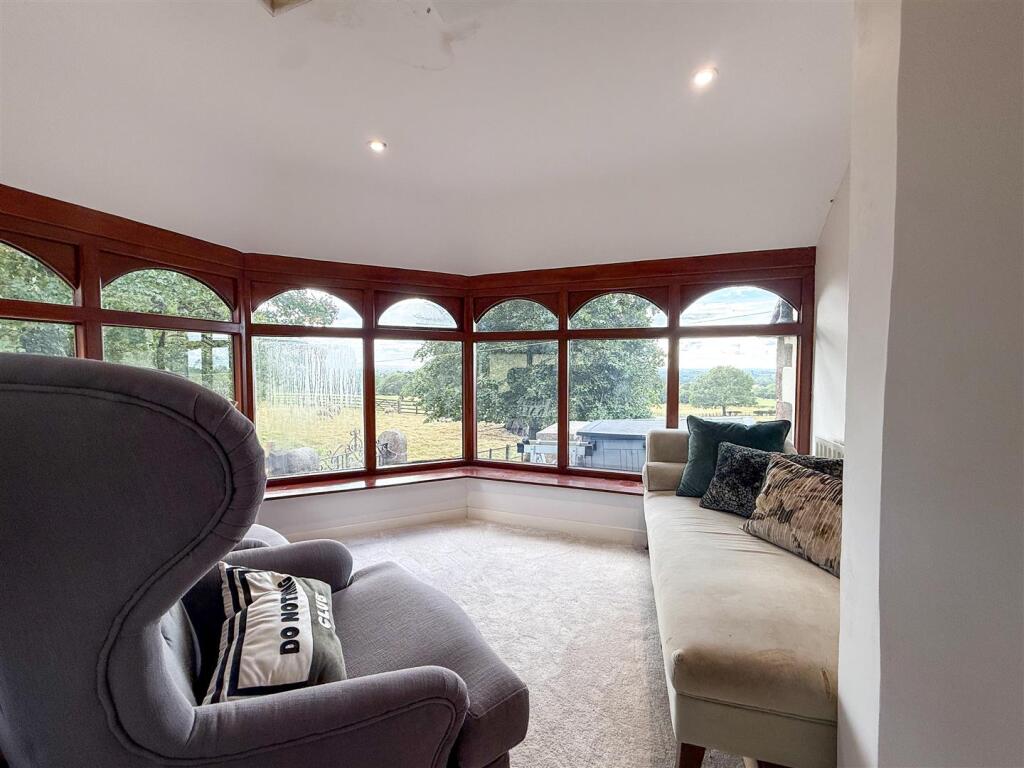
Internally, the accommodation is generously proportioned and retains some lovely features, including original woodblock parquet flooring within the entrance hall. There is a separate dining room and a particularly spacious dining kitchen with pantry and additional storage, whilst the substantial lounge opens directly into an orangery. With glazing extending across its elevations, the orangery makes the very most of the property’s exceptional position, providing a wonderful place to sit and take in the surrounding fields and expansive Cheshire countryside.
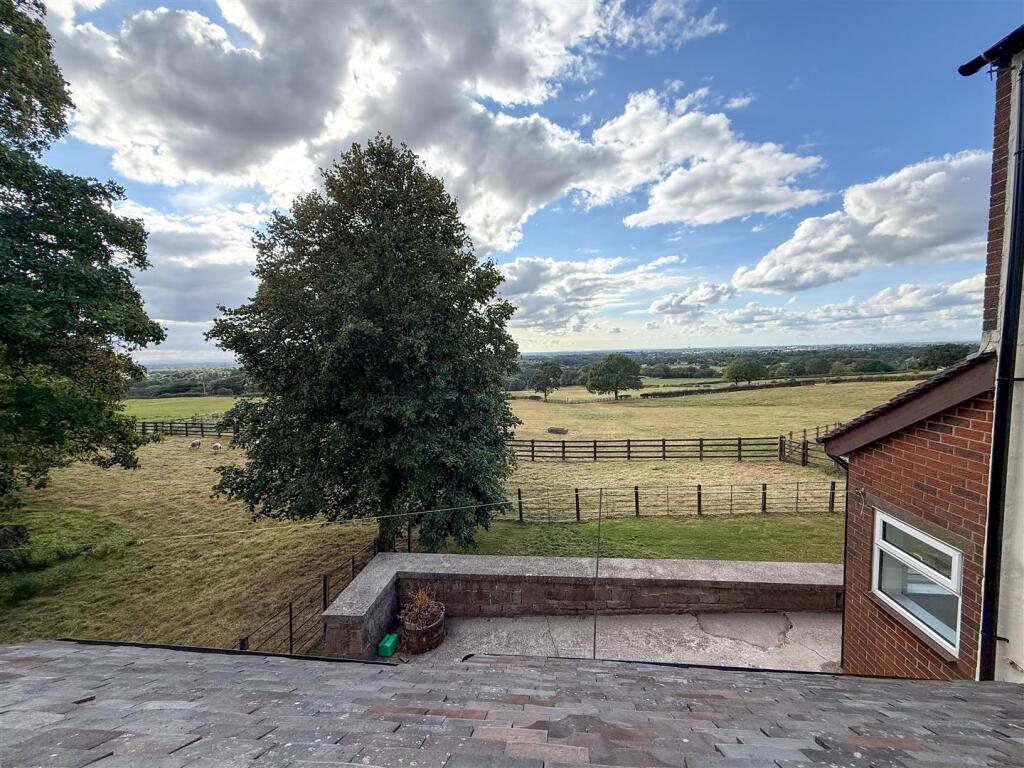
To the first floor are three well-proportioned bedrooms, including an impressive principal bedroom with a dual aspect. The elevated position really comes into its own at this level, with bedrooms enjoying superb outlooks over the adjoining fields and far-reaching views across the Cheshire Plain. A family bathroom and separate WC complete the first-floor accommodation.
For purchasers wishing to create something more individual, there is considerable scope to further enhance and potentially extend or substantially remodel the existing dwelling, subject to obtaining the necessary planning permissions and consents. Given the extent of the grounds, purchasers with more ambitious plans may also wish to investigate the potential for a replacement dwelling, entirely subject to the appropriate planning approval.
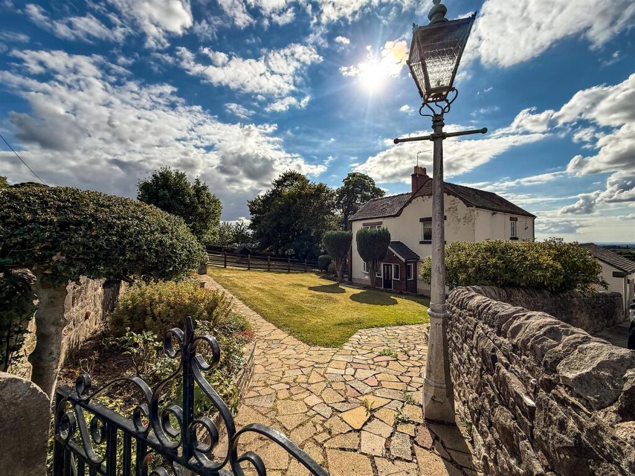
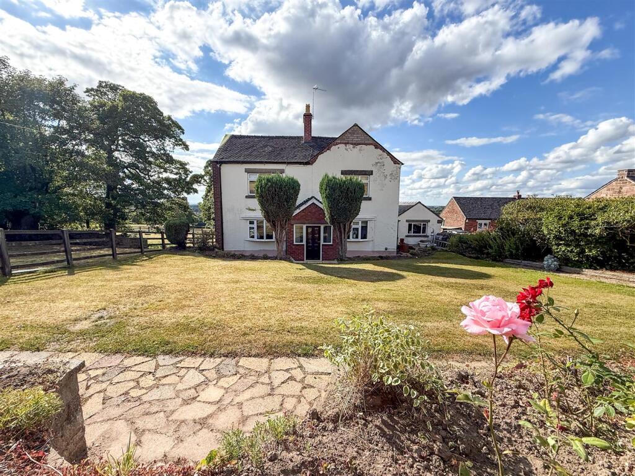
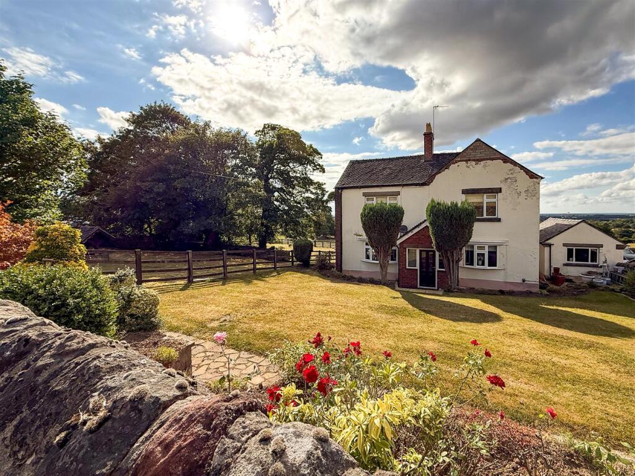
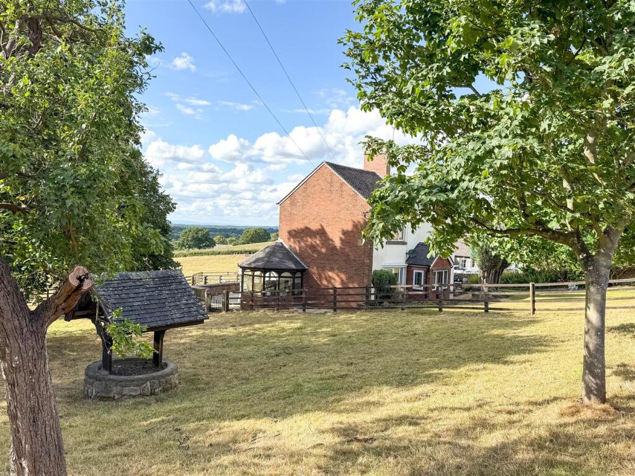
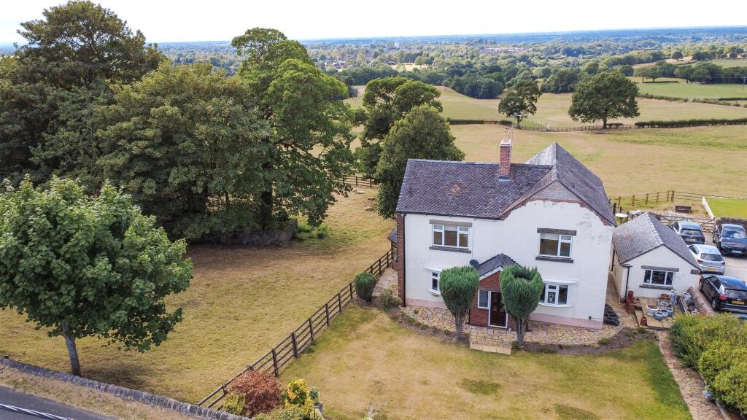
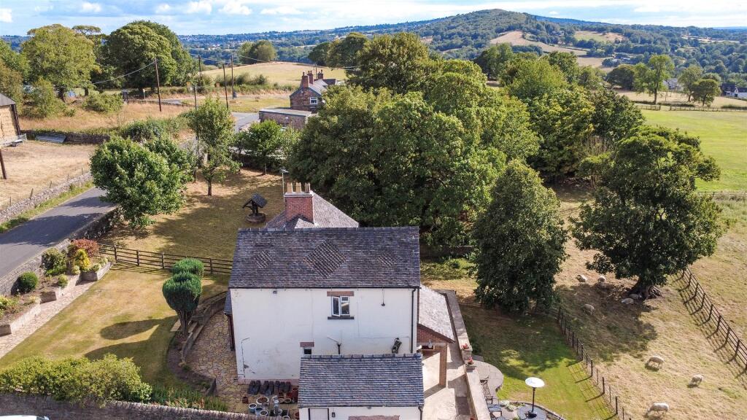
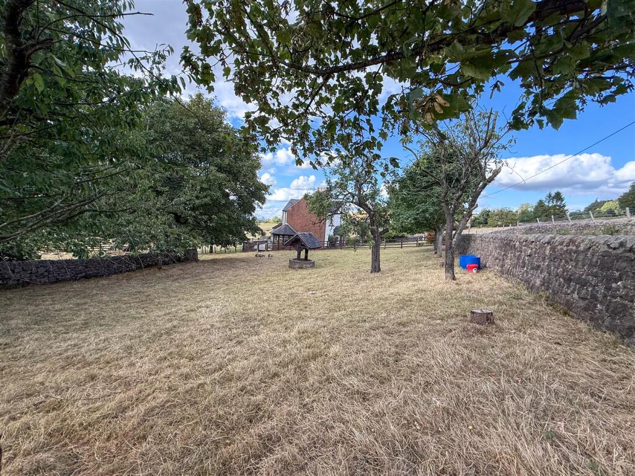
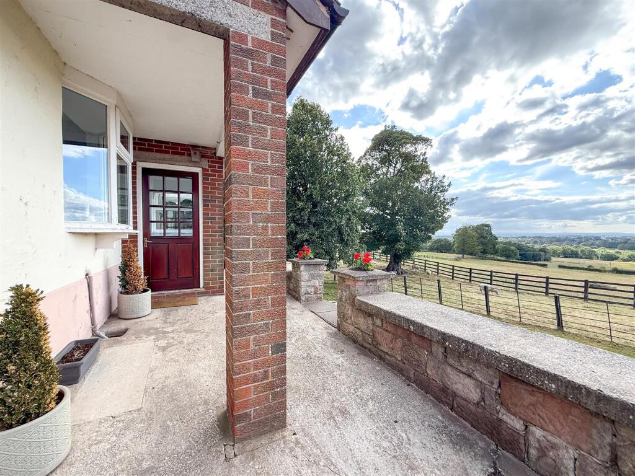
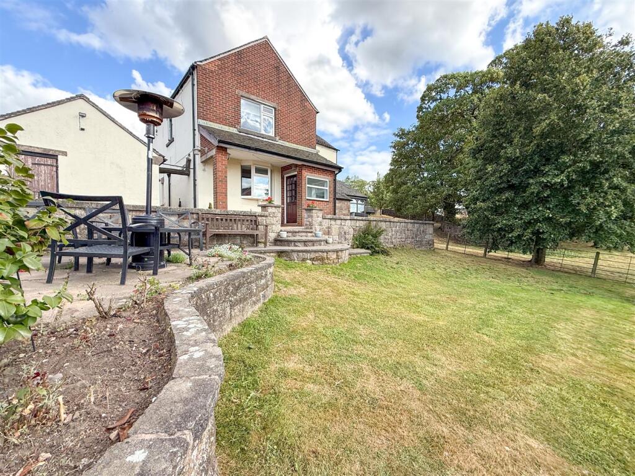
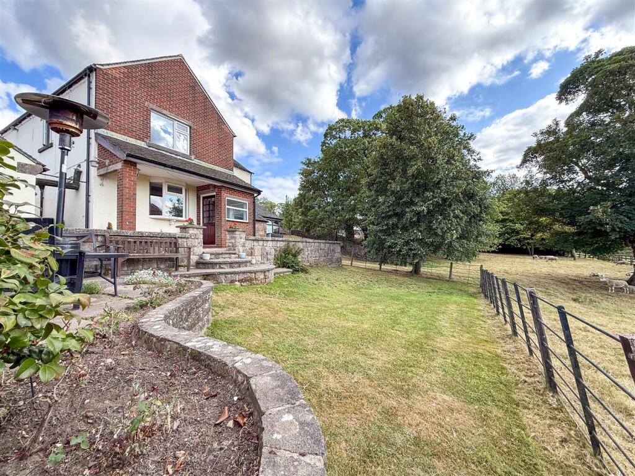
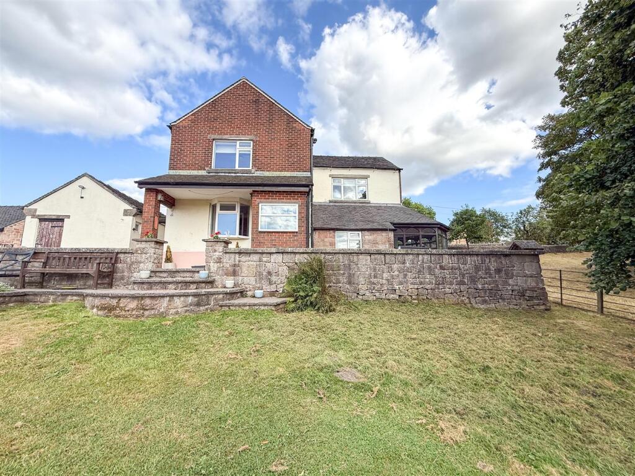
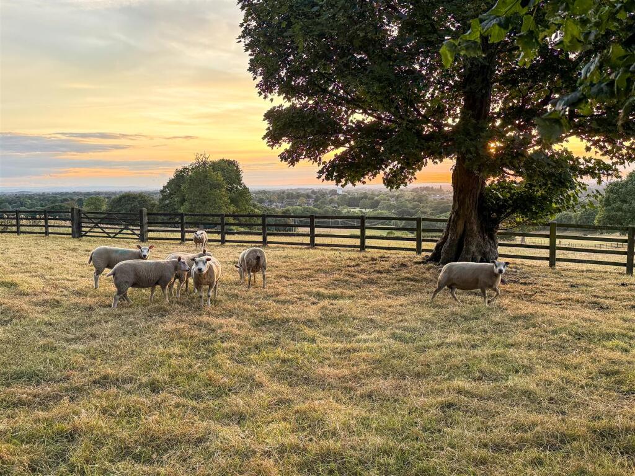
Externally, the property sits beautifully within its surroundings, with established gardens wrapping around the front, side and rear. Lawns, mature trees, planting and traditional stone boundaries complement the rural setting, with various areas from which to sit and appreciate those magnificent views.
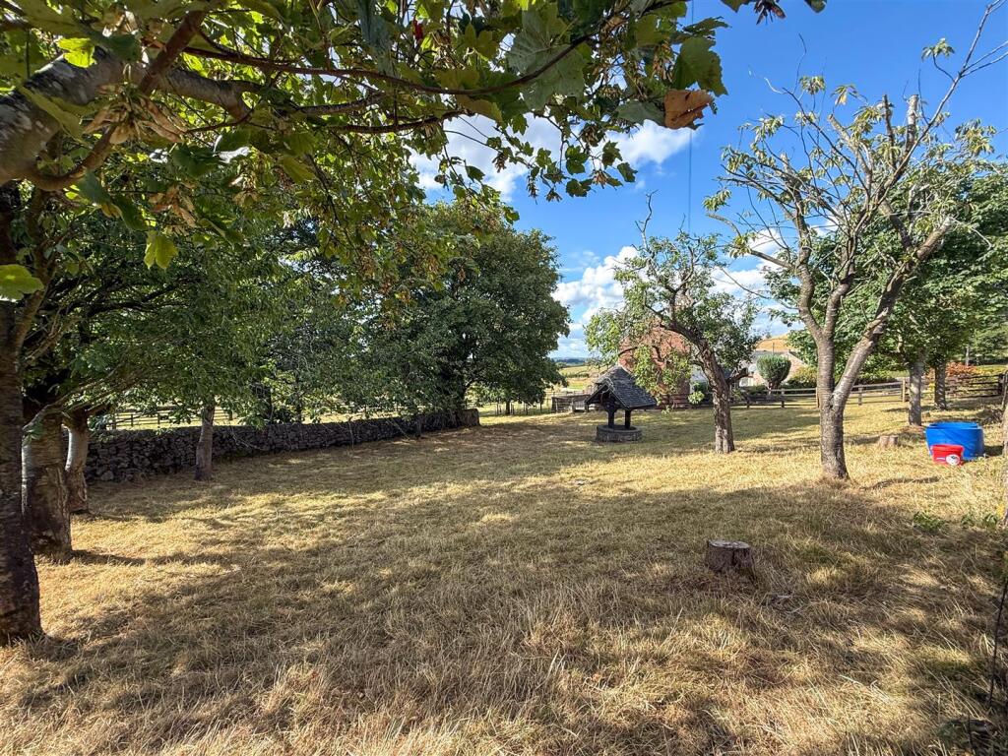
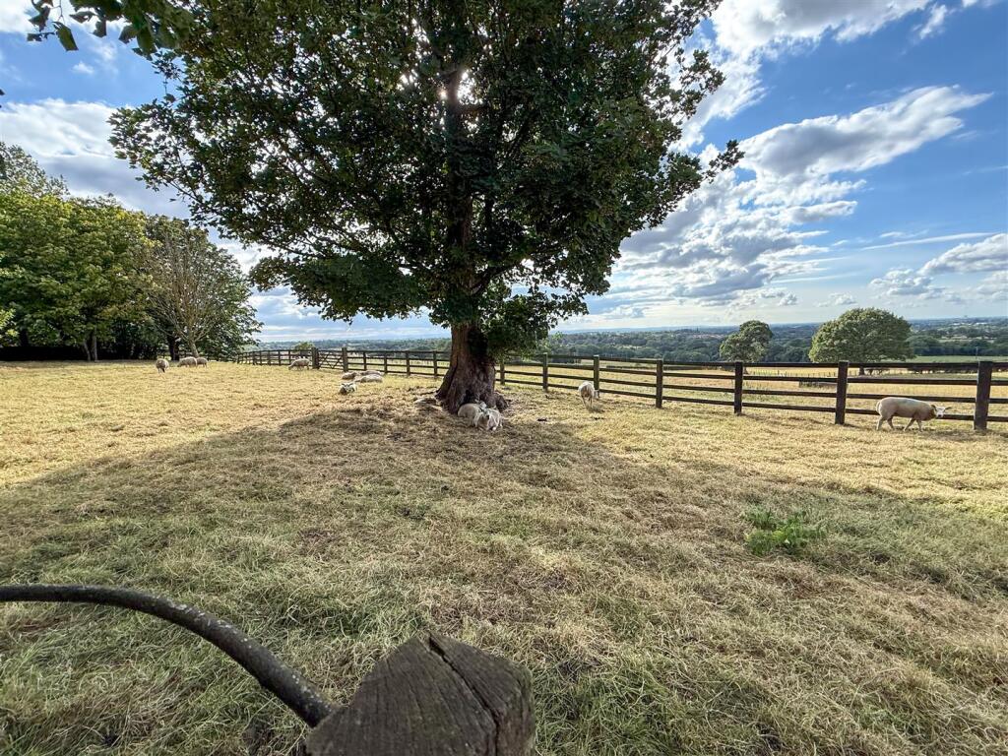
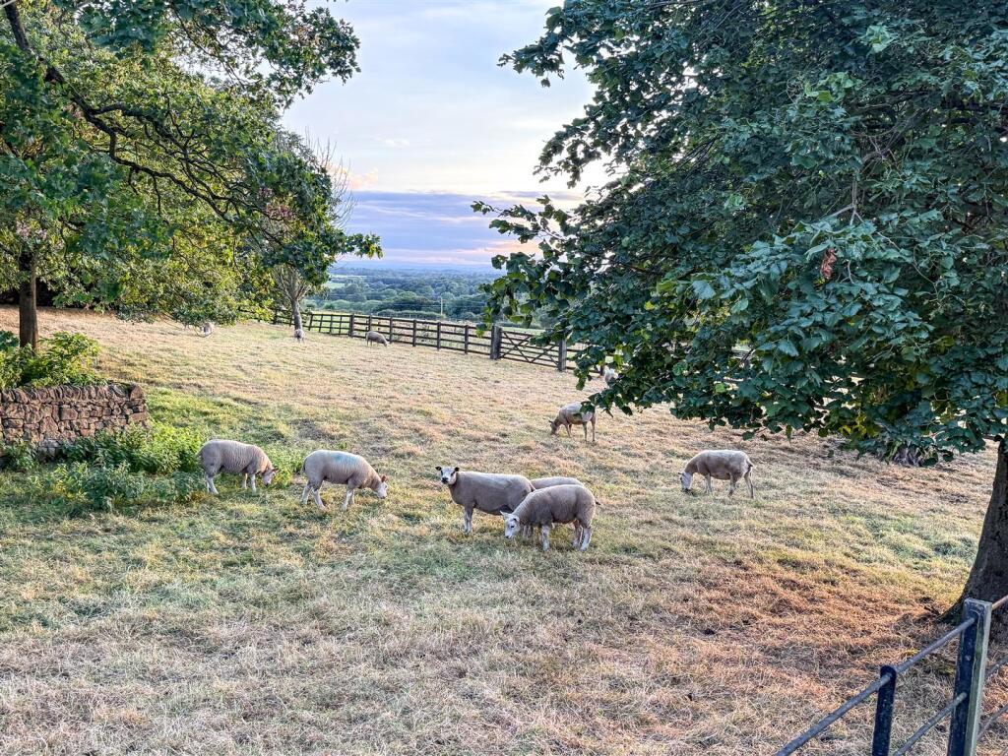
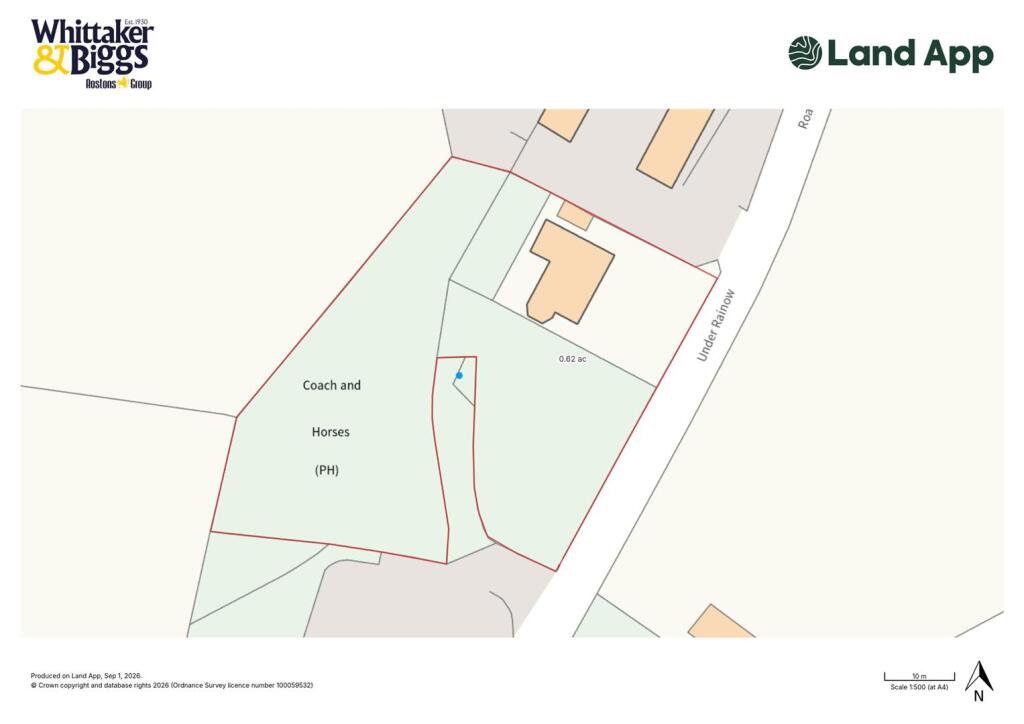
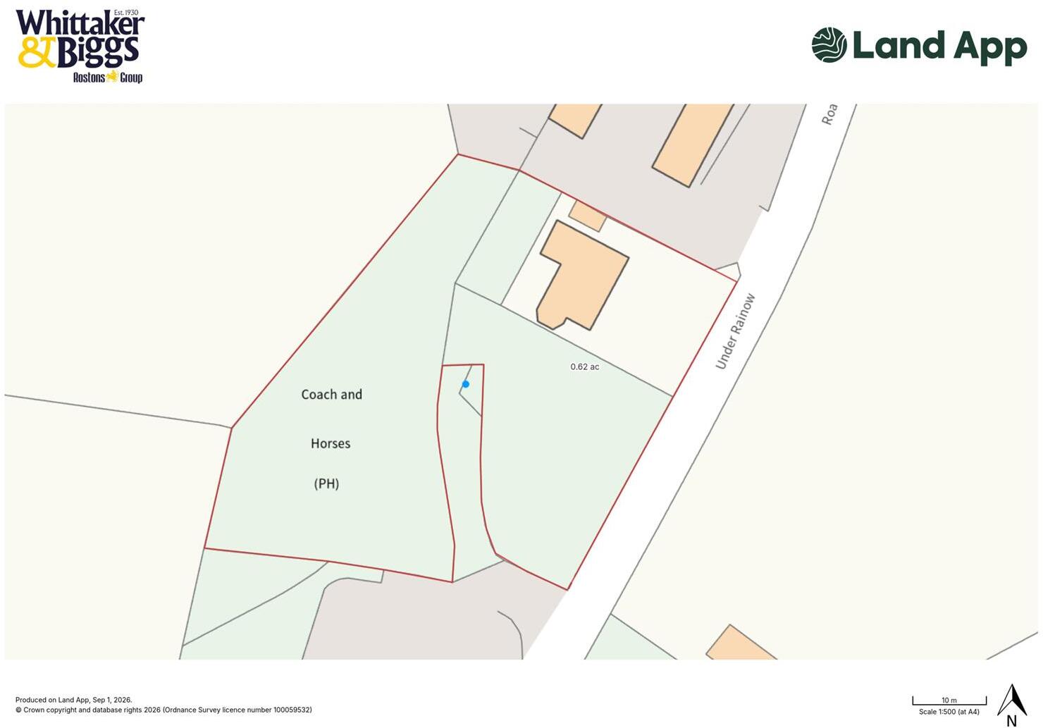
Beyond the formal gardens is a separate paddock, providing useful grazing for small livestock and contributing to grounds extending to approximately 0.65 acres. An external store/utility provides additional practical space, whilst the configuration of the grounds may offer potential to create off-road parking and a separate vehicular access, subject to the relevant planning and highway consents.
For anyone dreaming of a home in the countryside but unwilling to compromise on accessibility, this is an exciting and increasingly difficult-to-find opportunity: land, panoramic Cheshire views and beautiful walks virtually on the doorstep, yet with Congleton just minutes away.
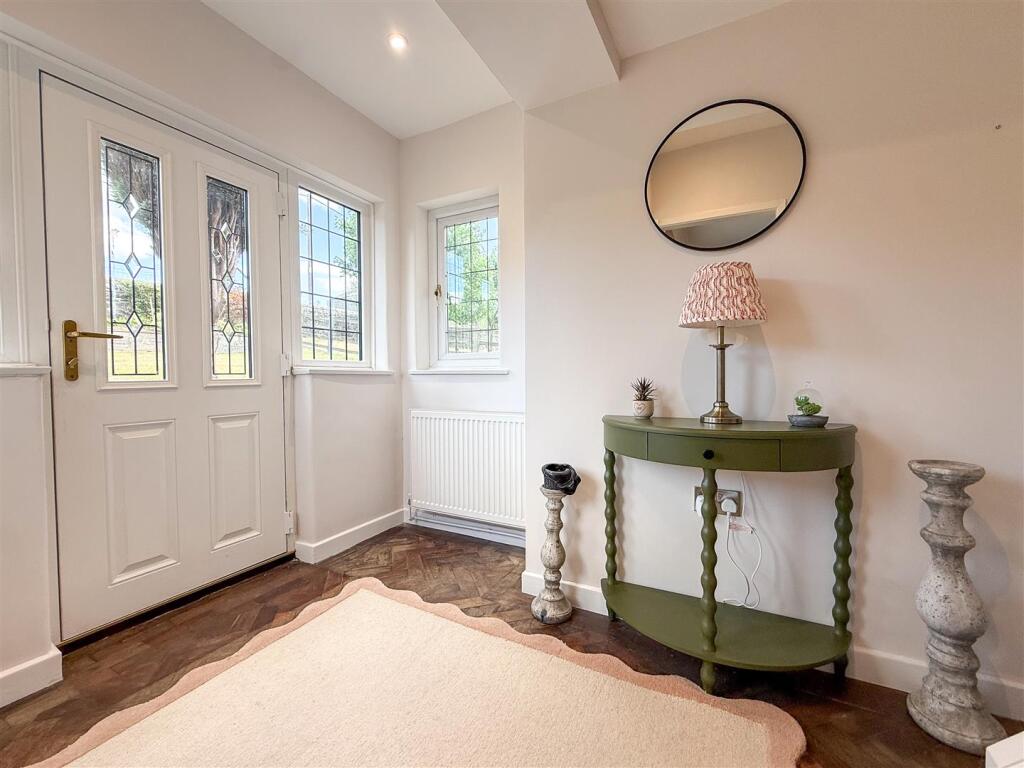
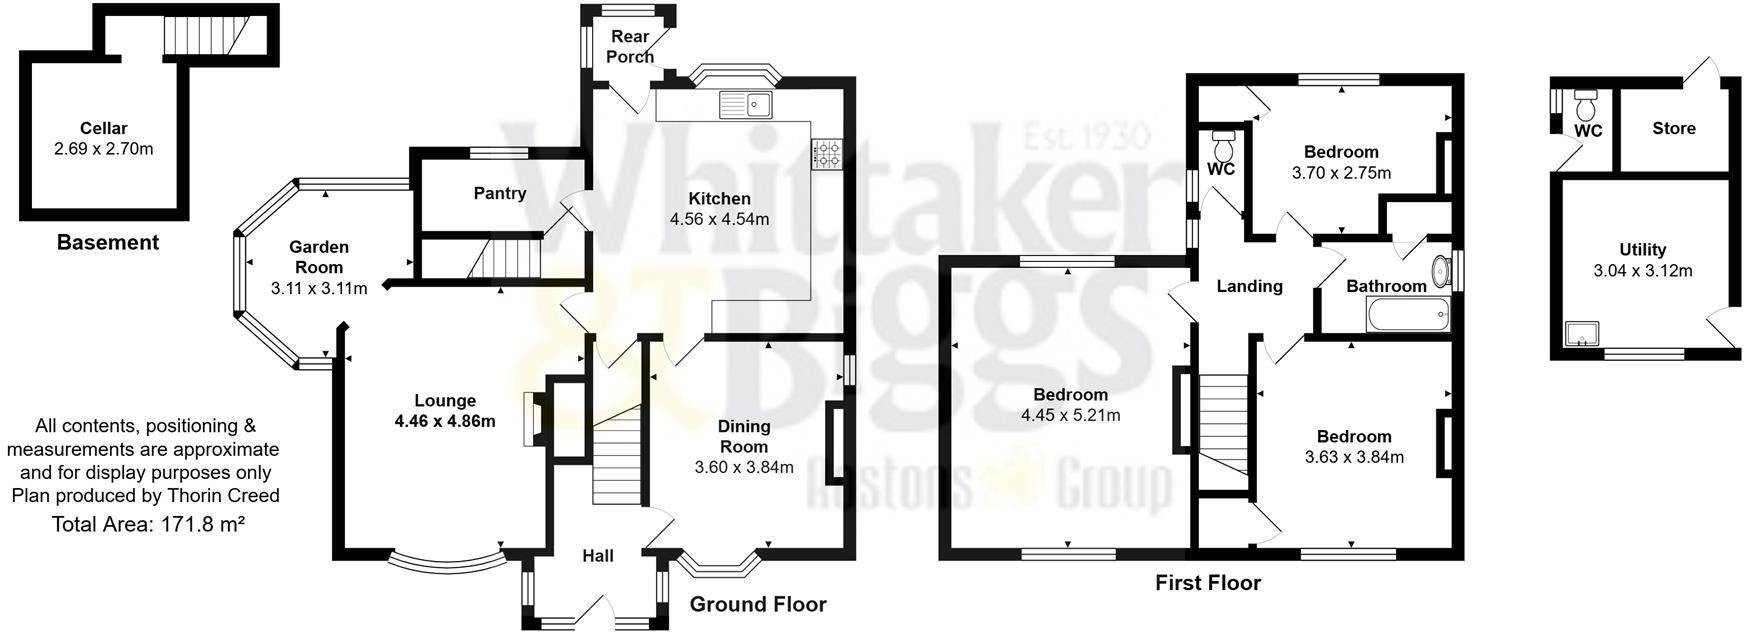
Entrance Hall - Having original woodblock parquet flooring, radiator and UPVC double glazed leaded windows to the front and side aspects, together with a central part-glazed entrance door. Stairs rise to the first-floor landing.
Dining Room - 3.84 x 3.62 (12'7" x 11'10" ) - Having a double glazed bow-shaped window to the front aspect, additional single glazed window to the side aspect, radiator, exposed beams and coving to the ceiling.
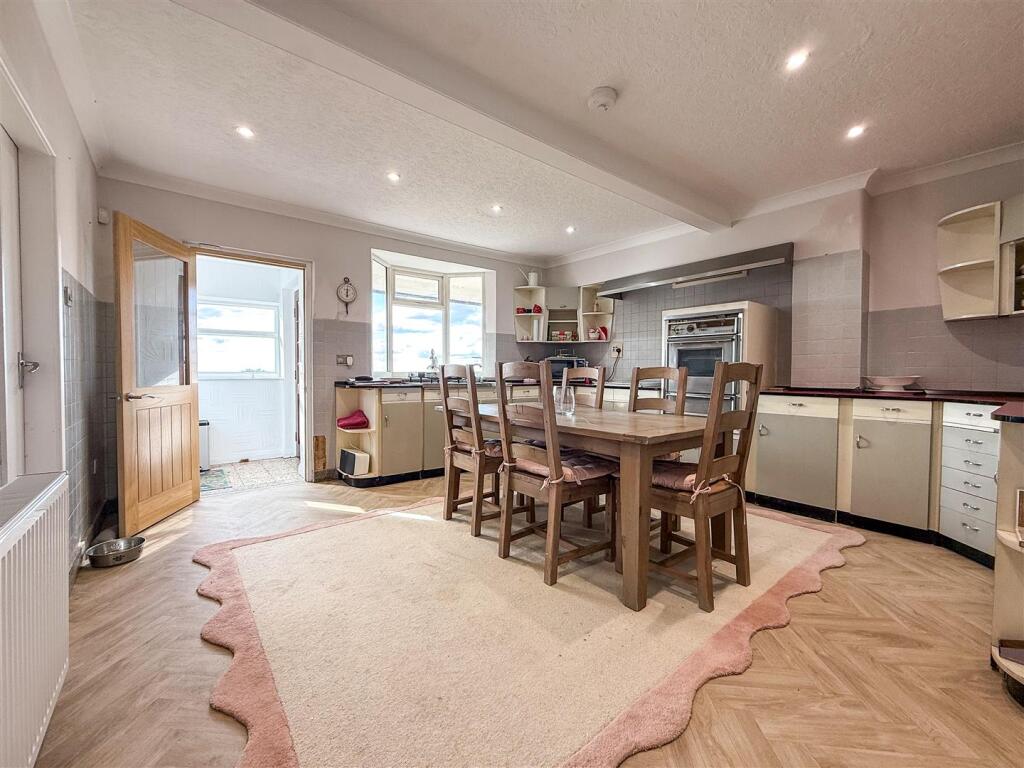
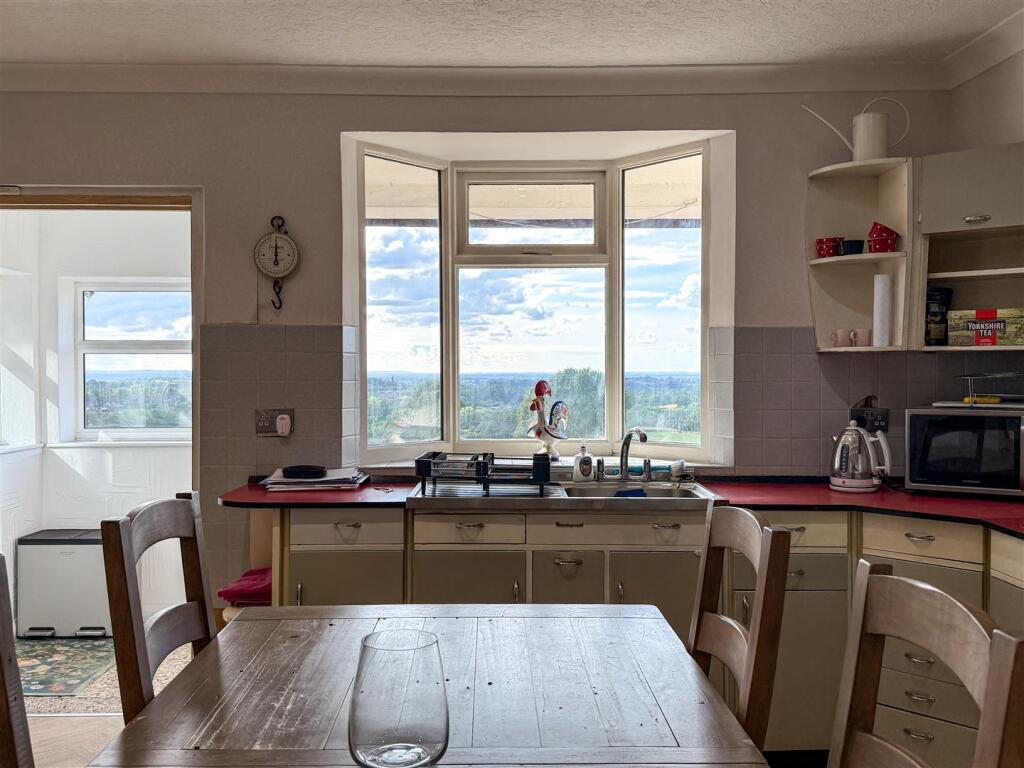
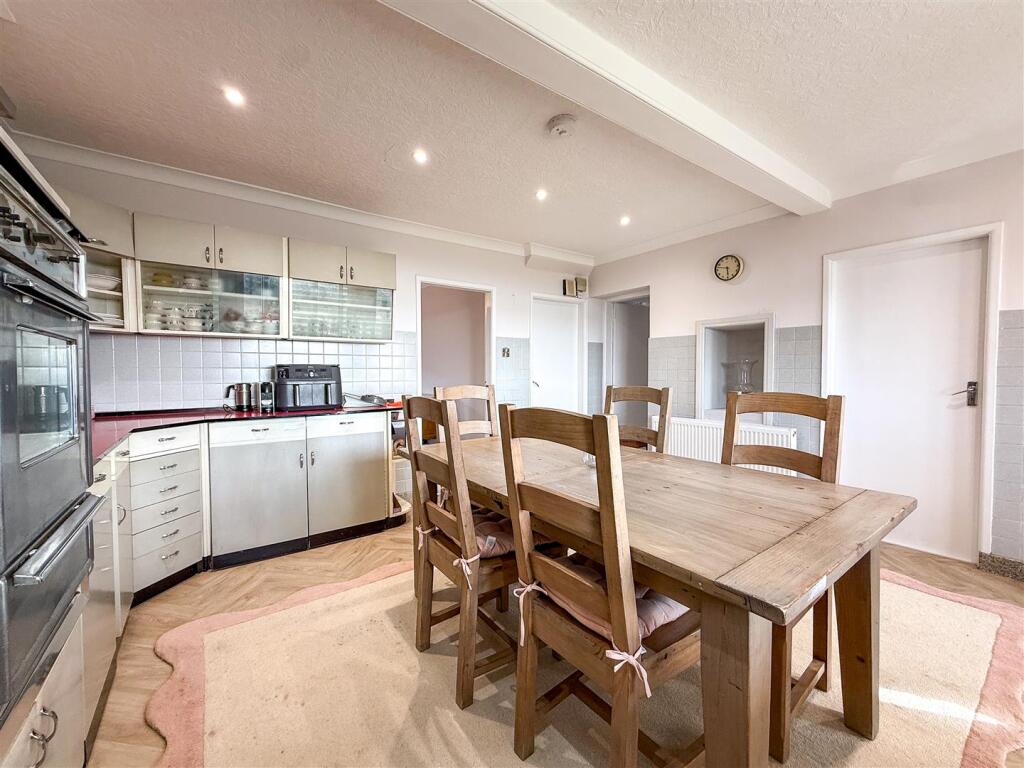
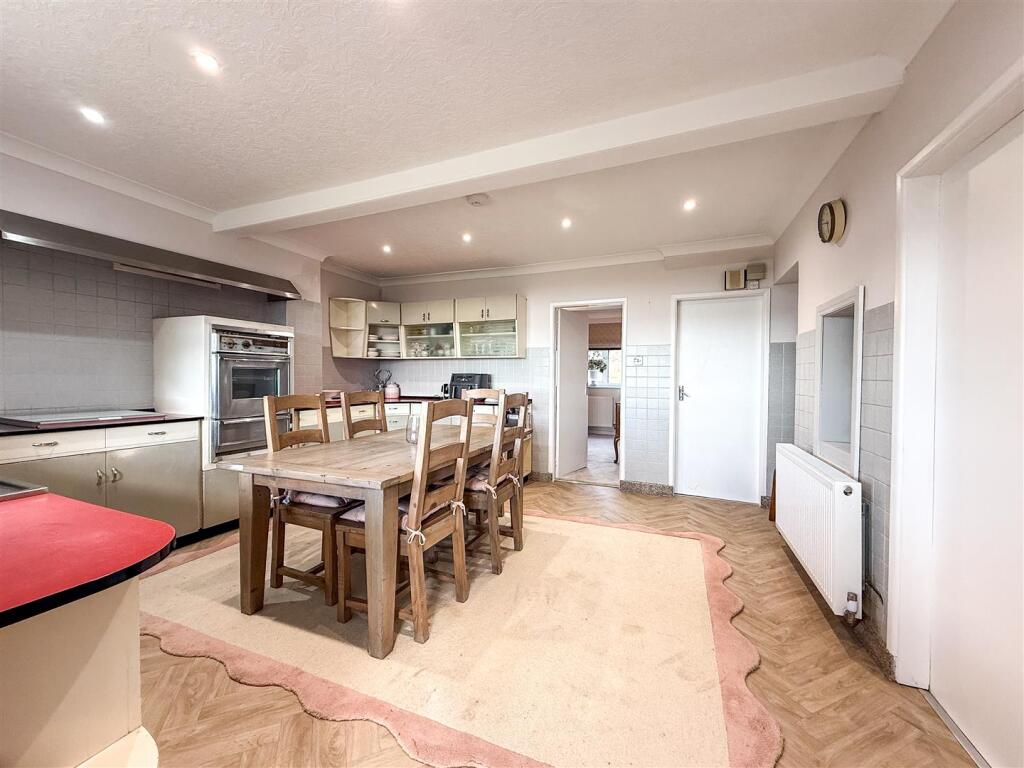
Dining Kitchen - 4.51 x 4.57 (14'9" x 14'11" ) - A generously sized dining kitchen fitted with a range of retro-style wall-mounted cupboards and base units with work surfaces over, incorporating a single drainer stainless steel sink unit with mixer tap. Integral electric combination oven and grill with warming drawer and glazed display cabinetry. A distinctive single glazed bow-shaped box bay window to the rear takes full advantage of the far-reaching views across the Cheshire Plain. Three-quarter tiled walls, wood-effect vinyl flooring and radiator. Feature display niche.
A walk-in store/boot room has a UPVC double glazed window to the front aspect, fitted shelving and access to the cellar. There is also an additional understairs pantry store.
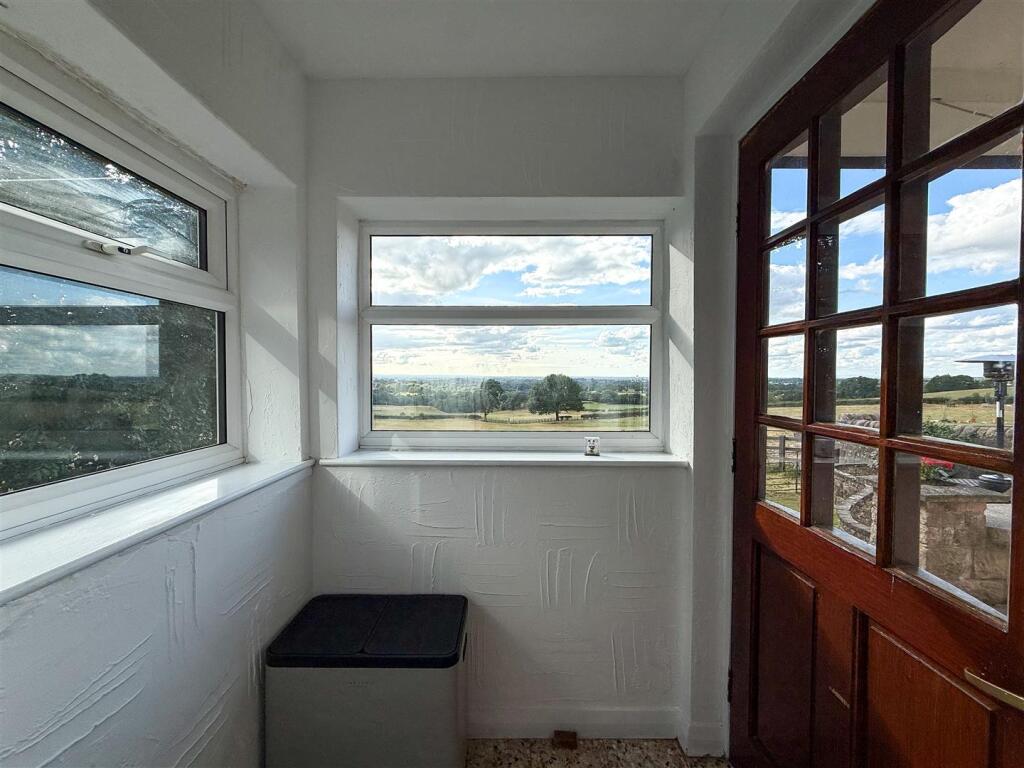
Access leads through to the rear porch, having windows and a side entrance door.
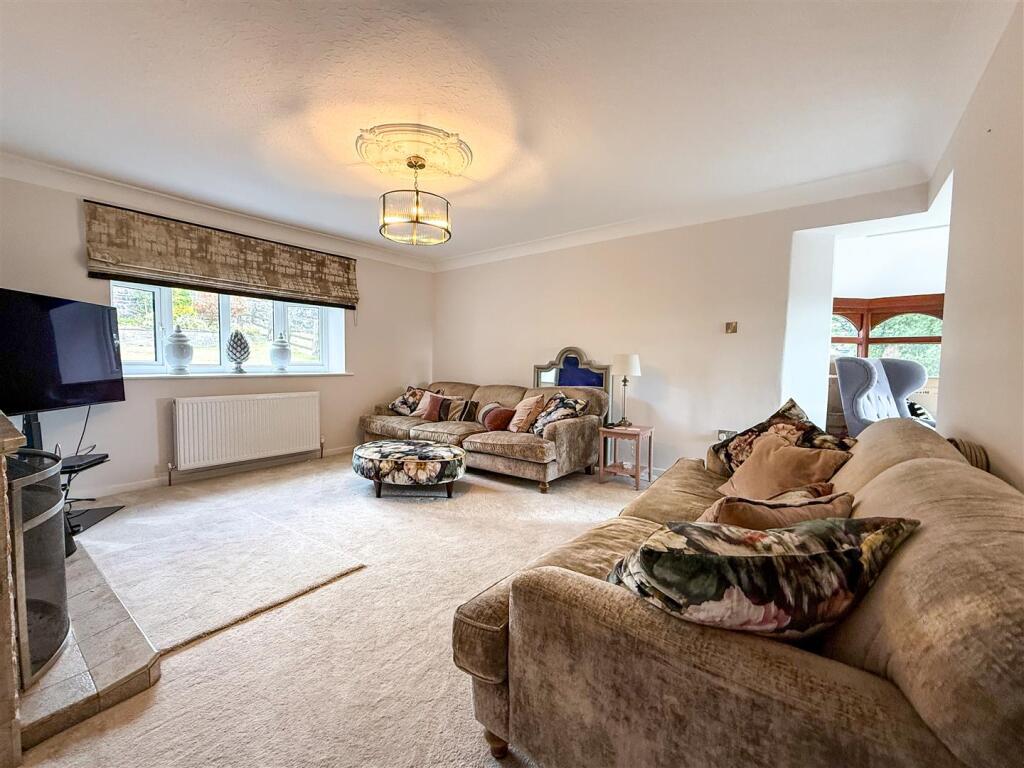
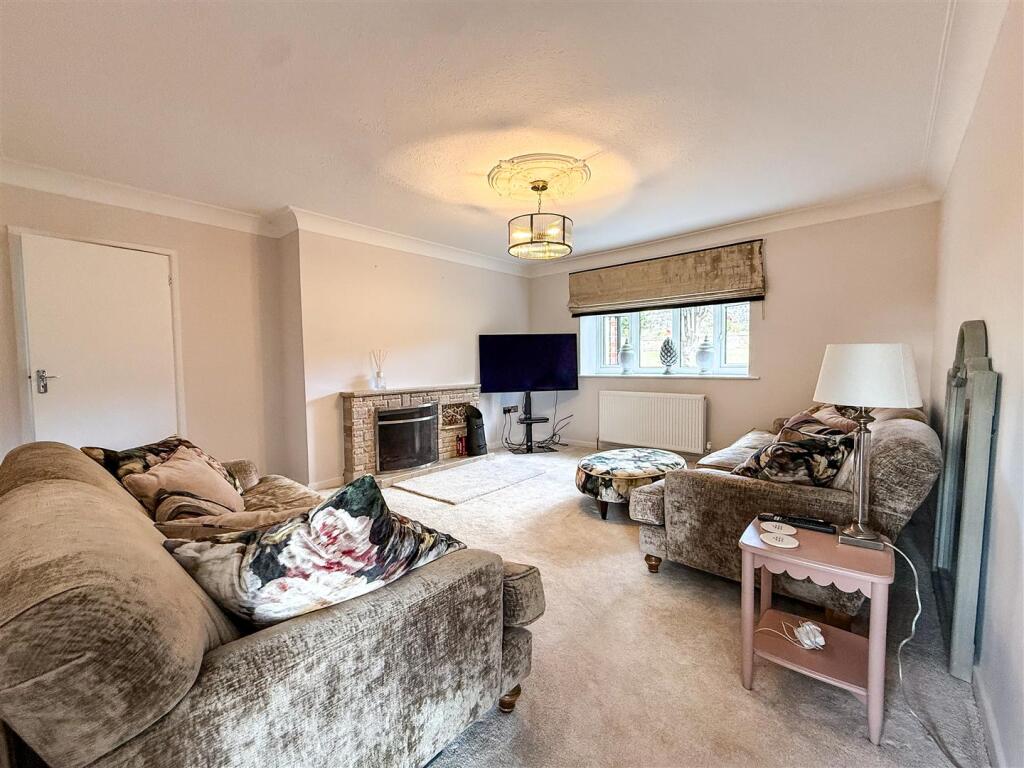
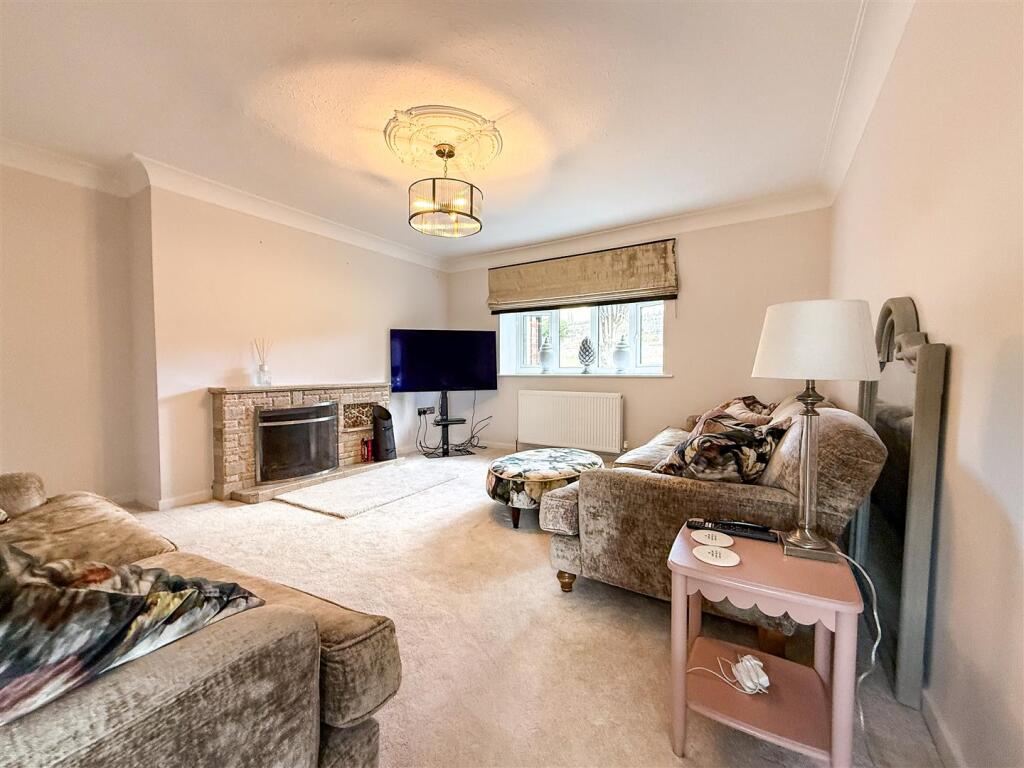
Lounge - 4.86 x 4.45 (15'11" x 14'7" ) - Having a UPVC double glazed bow-shaped window to the front aspect, radiator and feature tiled fireplace with tiled hearth and mantel. Coving to the ceiling and an opening through into the orangery.
Orangery - 3.28 x 3.56 (10'9" x 11'8" ) - Having hardwood double glazed windows to all elevations, creating an excellent vantage point from which to enjoy the far-reaching views across the Cheshire Plain, adjoining gardens and surrounding fields. Radiator and recessed LED lighting.
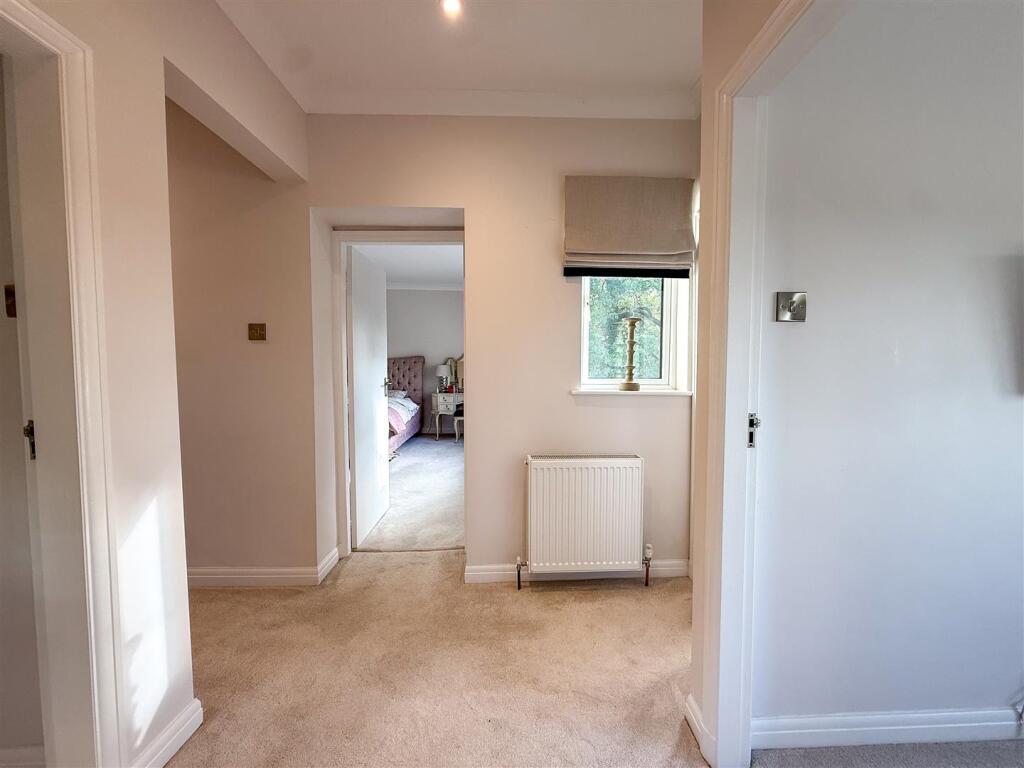
First Floor Landing - Having recessed LED lighting, coving to the ceiling, radiator and UPVC double glazed window to the side aspect.
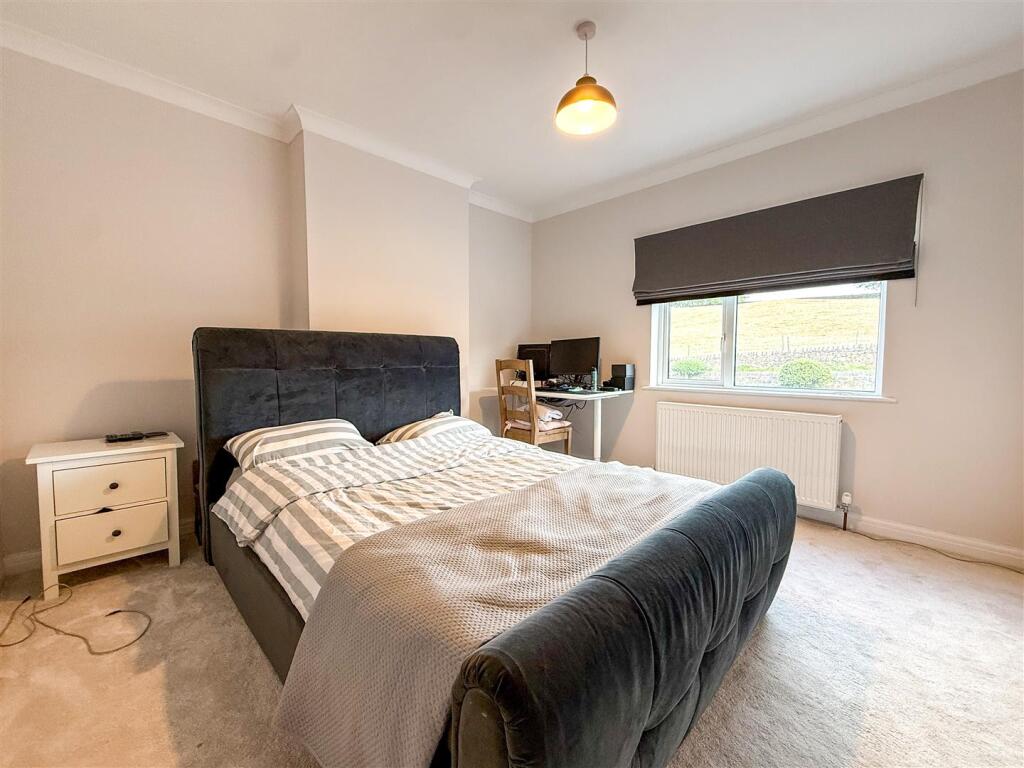
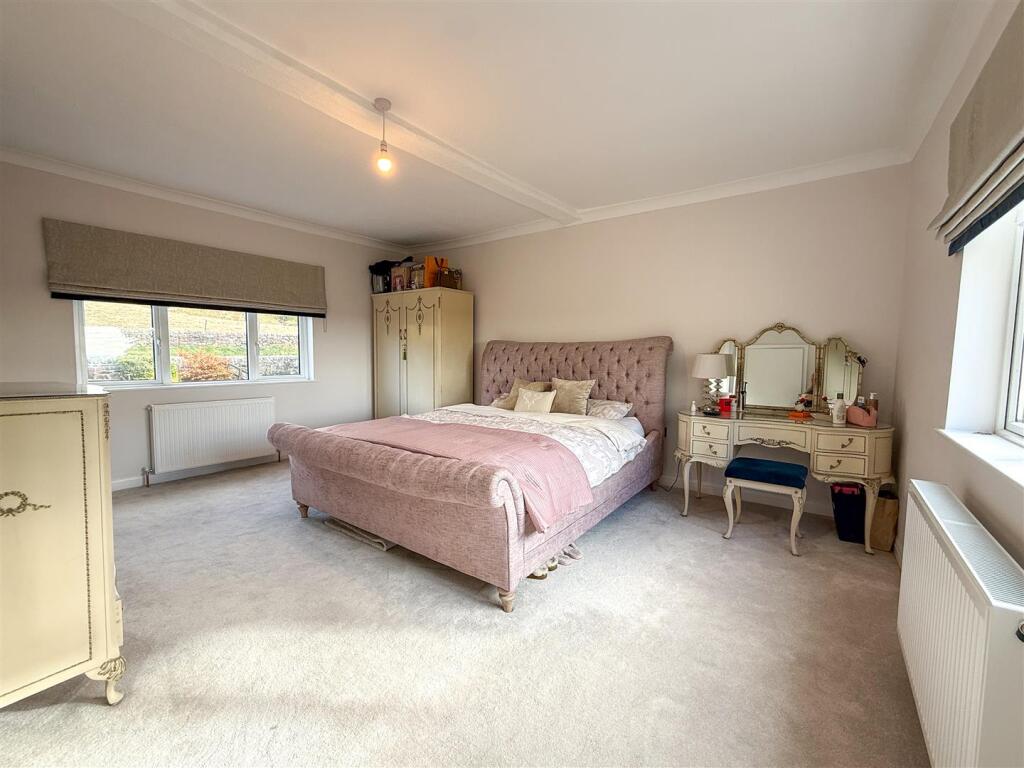
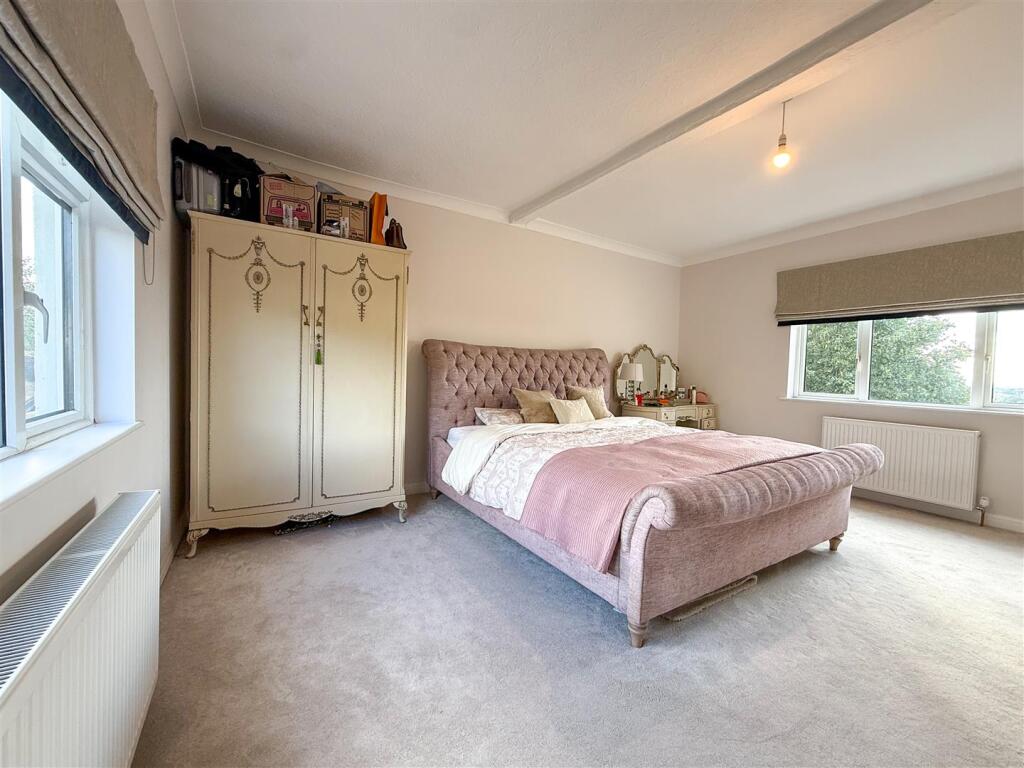
Bedroom One - 4.44 x 5.20 (14'6" x 17'0" ) - An impressive principal bedroom having dual-aspect UPVC double glazed windows. The front-facing window enjoys views over the adjoining fields, whilst the rear elevation commands far-reaching views across the Cheshire Plain and surrounding countryside. Radiator.
Bedroom Two - 3.63 x 3.84 plus built in wardrobes (11'10" x 12' - Having a UPVC double glazed window to the front aspect overlooking the adjacent fields, radiator, coving to the ceiling and built-in wardrobe.
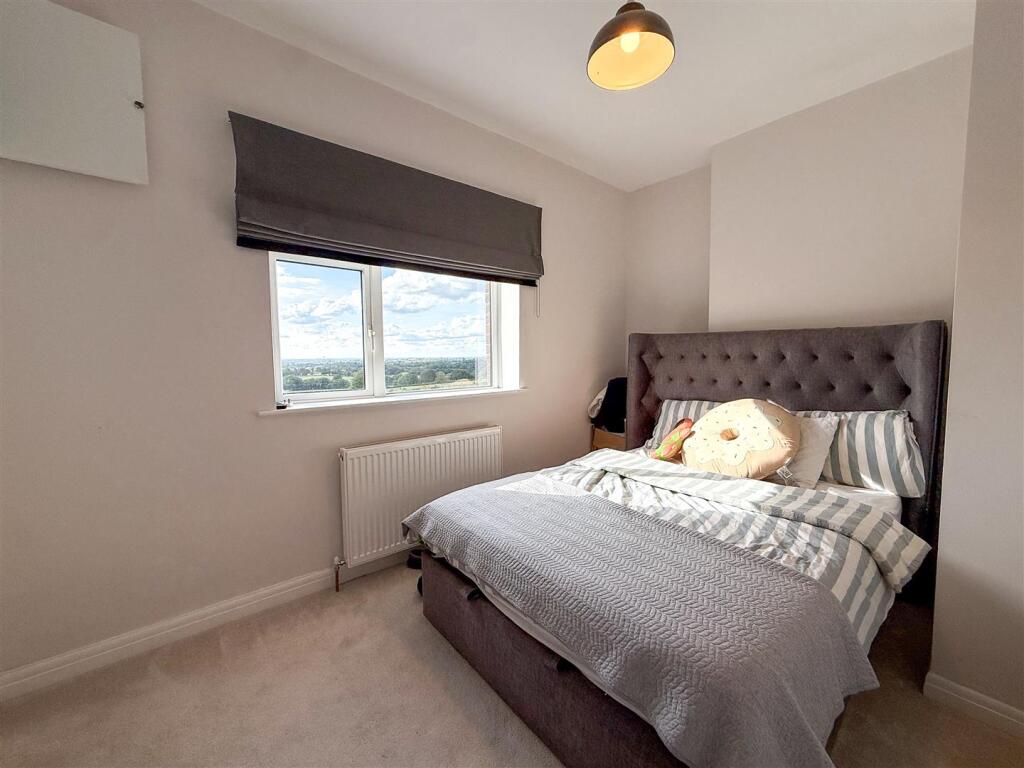
Bedroom Three - 2.75 x 3.69 (9'0" x 12'1" ) - Having a UPVC double glazed window to the rear aspect enjoying far-reaching views across the Cheshire Plain and adjoining fields. Built-in wardrobe with hanging rail and radiator.
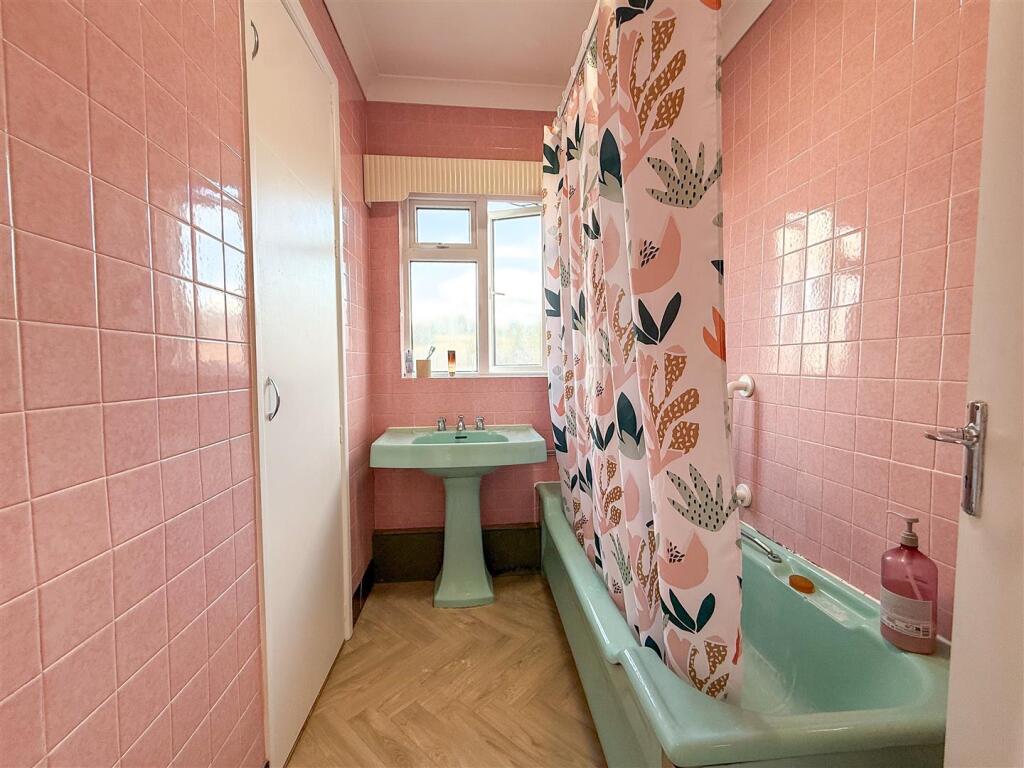
Family Bathroom - 2.41 x 1.67 (7'10" x 5'5" ) - Fitted with a panelled bath with Triton electric shower over and pedestal wash hand basin. UPVC double glazed obscured window to the side aspect, airing cupboard housing the hot water cylinder with fitted shelving and fully tiled walls.
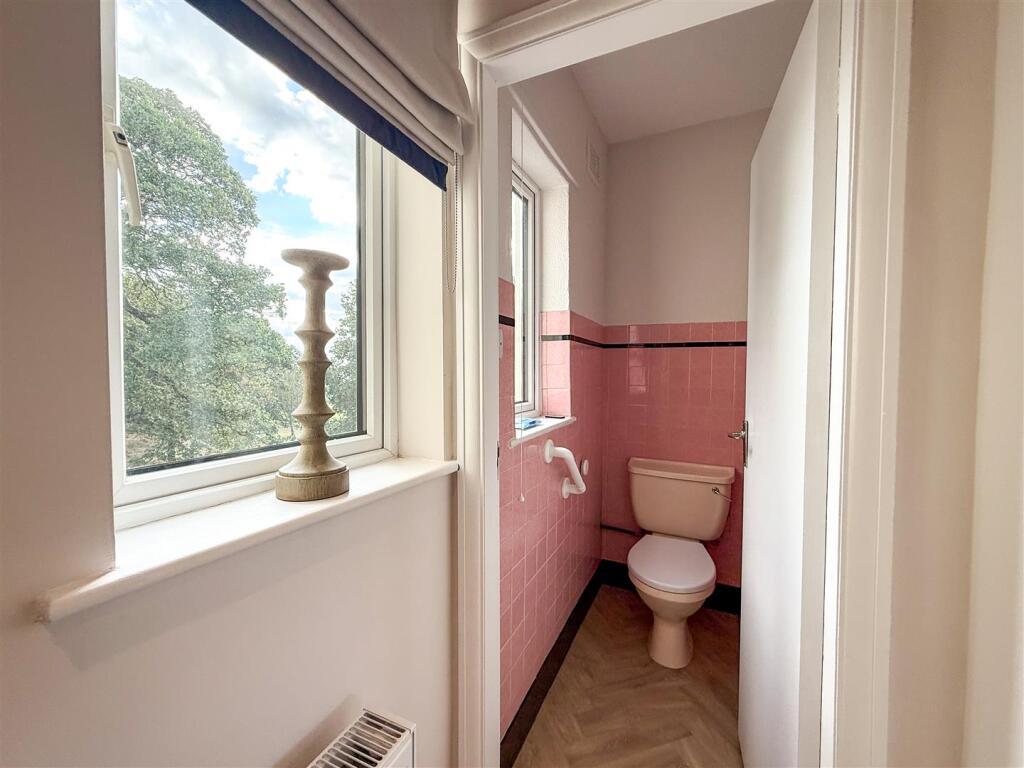
Separate Wc - Having a low-level WC, tiled walls, recessed LED lighting to the ceiling and UPVC double glazed window to the side aspect.
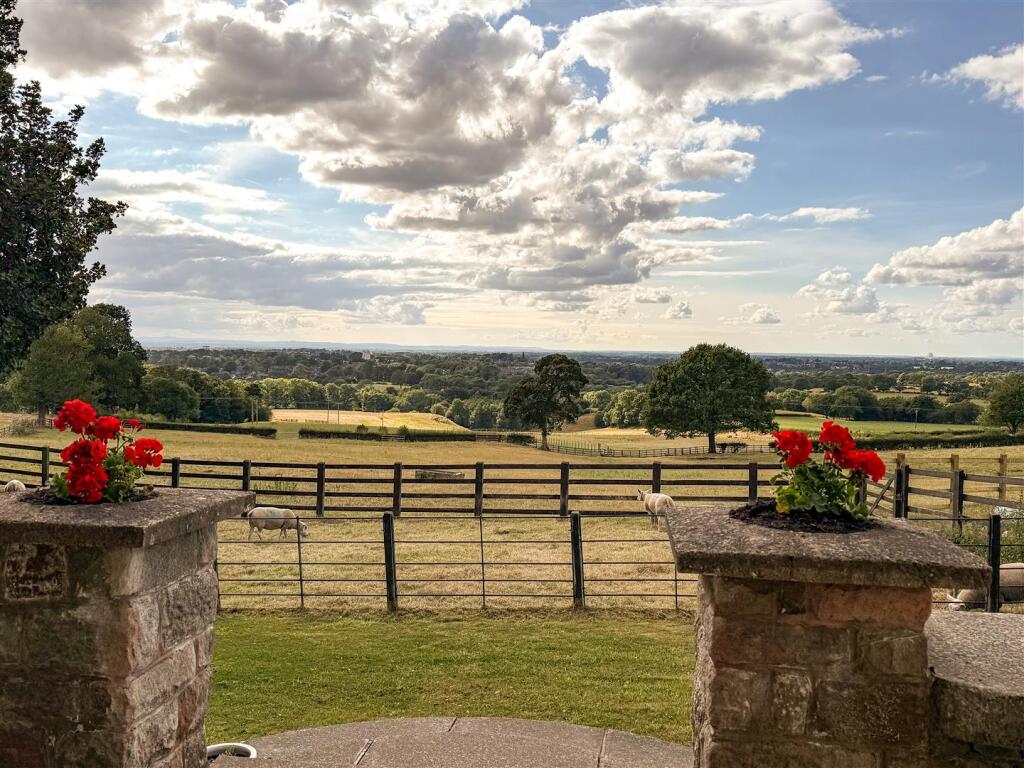
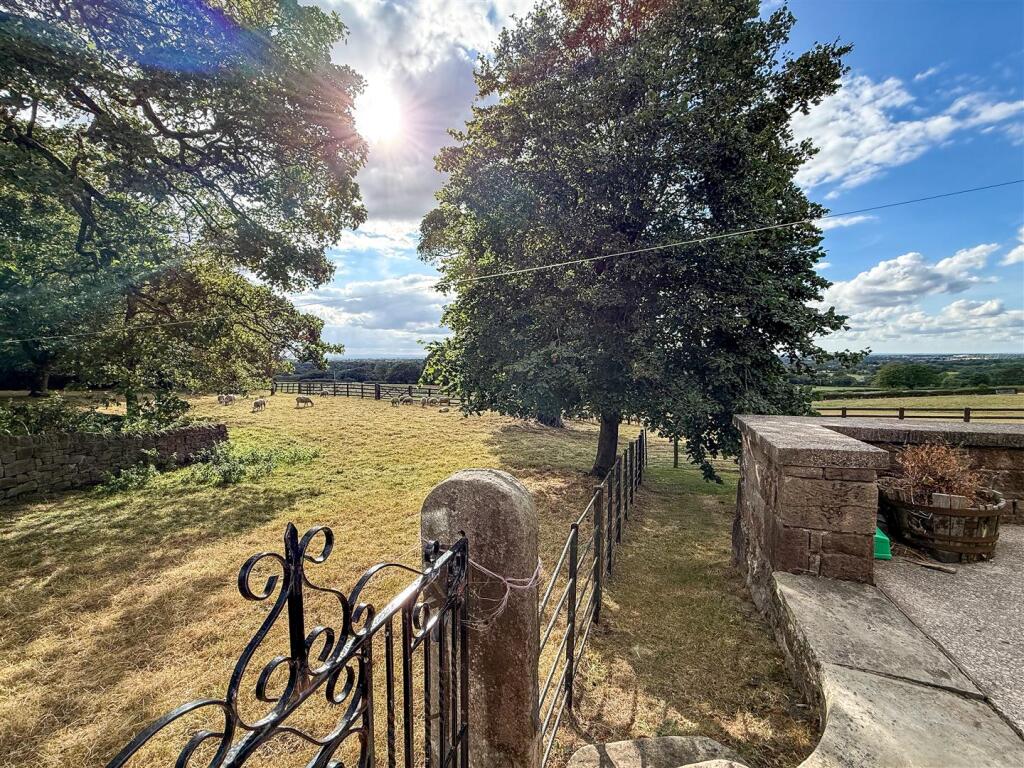
Externally - The property occupies a particularly attractive semi-rural setting, standing within established wraparound gardens together with approximately one acre of adjoining land, all enhanced by quite breath-taking, far-reaching views across the Cheshire Plain and surrounding countryside.
The gardens extend to the front, side and rear of the property and are predominantly laid to lawn, complemented by mature trees, established planting and traditional stone boundary walls. Paved pathways and seating areas provide places from which to appreciate the property’s wonderful outlook, whilst the elevated position makes the most of the panoramic views beyond.
Adjoining the formal gardens is a separate paddock, providing useful grazing suitable for small livestock and adding considerably to the versatility and appeal of the property for those seeking a home with land.
There is also an external store/utility, providing useful additional storage and practical space.
The extent of the grounds may also provide potential to create a separate vehicular access and off-road parking area, subject to obtaining any necessary planning permission and consents, offering purchasers further scope to adapt the property to their individual requirements.
The combination of established gardens, adjoining land and uninterrupted countryside views creates a particularly special outside setting and one which is likely to prove a major feature of the property.
Aml Regulations. - We are required by law to conduct anti-money laundering checks on all those buying a property. Whilst we retain responsibility for ensuring checks and any ongoing monitoring are carried out correctly, the initial checks are carried out on our behalf by Movebutler. You will receive a link via email from Movebutler once you have had an offer accepted on a property you wish to buy. The cost of these checks are £30 (incl. VAT) per buyer, which covers the cost of obtaining relevant data and any manual checks and monitoring which might be required. This fee will need to be paid by you in advance, ahead of us issuing a memorandum of sale, directly to Movebutler, and is non-refundable.
Notes - Property connected to a septic tank
Listed by
Congleton
Rostons
Reference: 92417241
EPC ratings on this postcode
We don't have a matched EPC for this property yet. Below are efficiency scores and details for other addresses on this postcode.
| Address | Current | Potential | Floor area | Age band | Type |
|---|---|---|---|---|---|
| BEECHDALE, UNDER RAINOW ROAD, CONGLETON, CONGLETON | 49 | 75 | 97 m² | England and Wales: 1950-1966 | Detached |
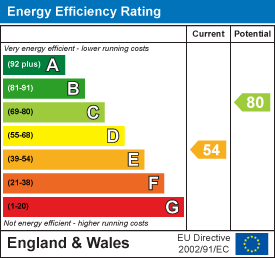
| Rainow Farmhouse, Under Rainow Road, CONGLETON | 54 | 80 | 144 m² | England and Wales: 1900-1929 | Detached |
| Rainow View, Under Rainow Road, Congleton | 72 | 77 | 240 m² | England and Wales: 2003-2006 | Detached |
| Rainow Villa, Under Rainow Road, CONGLETON | 53 | 76 | 95 m² | England and Wales: 1950-1966 | Detached |
Flood risk
Zone: 1
Risk: Low
Job (default Low)
Registered land (INSPIRE)
This location falls inside an HM Land Registry INSPIRE registered freehold polygon.
Plot: ~177,614 m² (43.89 acres)
Source: HM Land Registry INSPIRE Index Polygons.
Floorplans
Rainow Farmhouse jpeg.jpeg
Rainow Farmhouse FP.jpg
EPC Graphs
EE Rating
Price history
| Event | Date | Price | % change |
|---|---|---|---|
| Listed for sale | — | £650,000 | — |
Source: HM Land Registry Price Paid Data. Crown copyright.
Sold Comparables
Same street and nearby sales within 0.25 miles (last 5 years). Data from Land Registry Price Paid.
| Address | Price | Date | Type |
|---|---|---|---|
| NEWHOLME COTTAGE READES LANE, CONGLETON, CHESHIRE EAST, CW12 3PJ | £437,500 | 01/07/2022 | Detached |
| Same street COACH & HORSES UNDER RAINOW ROAD, CONGLETON, CHESHIRE EAST, CW12 3PL | £435,000 | 14/04/2022 | Other |
| Same street BEECHDALE UNDER RAINOW ROAD, CONGLETON, CHESHIRE EAST, CW12 3PL | £300,000 | 11/02/2022 | Semi-detached |
Street average: £367,500 (2 sales)
Area average: £437,500 (1 sale)
Capital growth trend
Land Registry outcode average: last 12 months vs 5y and 10y ago (from sold prices).
House Price Index (HM Land Registry — official index, not sold-price averages): Cheshire East. Series: Detached. As of July 2026.
Rental Range
Estimated market rent for Cheshire East. Low = conservative, Realistic = average, Optimistic = best case.
Based on Local Authority from postcode lookup → Cheshire East.
LHA (30th percentile) floor for Oldham & Rochdale: £693/mo (Apr 2025 – Mar 2026)
Location
Address
Under Rainow Road
Nearby
Nearest stations, universities and amenities (distance from property).
| Type | Name | Distance |
|---|---|---|
| Bus stop | Timbersbrook, Under Rainow Road / Coach & Horses PH | 0.1 miles |
| Shop | Bargain Booze | 1.1 miles |
| Shop | HJ Lea Oakes | 1.1 miles |
| Train station | Congleton | 1.2 miles |
| Train station | Hunthouse Wood | 3.7 miles |
| Hospital | John Munroe Hospital | 4.0 miles |
| University | Buxton & Leek College | 6.7 miles |
| University | Tovell Building, Buxton & Leek College | 6.7 miles |
| Hospital | Haywood Hospital Walk-in Centre | 6.8 miles |
Street-level crime
| Category | Count |
|---|---|
| Anti-social behaviour | 3 |
| Other theft | 1 |
| Total incidents | 4 |
Within 1 mile during Aug 2026. Source: data.police.uk (England & Wales).
Schools nearby
Nearest open schools with Ofsted ratings (England). Closed schools are not shown. Data from Get Information about Schools and Ofsted.
| Name | Type | Distance | Ofsted |
|---|---|---|---|
| Mossley CofE Primary School | Primary | 0.9 miles | Good — 14 Oct 2019 |
| Buglawton Primary School | Primary | 1.7 miles | — (Inspected (no overall grade)) |
| Daven Primary School | Primary | 1.7 miles | Requires improvement — 8 Nov 2023 |
| Esland Daven School | Other | 1.9 miles | Requires improvement — 6 Mar 2024 |
| Woodhouse Academy | Primary | 1.9 miles | Good — 30 Mar 2023 |
Rental Comparables
Residential lets from OpenRent and Rightmove for the area (same bedroom count). Use to validate rent estimates. Student lets are excluded.
| Title | Rent | Beds | Distance | As seen on |
|---|---|---|---|---|
| Tunstall Road, Congleton, CW12 | £1,495/mo | 3 | 0.66 miles | Rightmove |
| The Parklands, Congleton | £1,150/mo | 3 | 1.29 miles | Rightmove |
| Kensington Drive, Congleton | £1,100/mo | 3 | 1.67 miles | Rightmove |
| Havannah Lane, Congleton, CW12 | £1,300/mo | 3 | 1.79 miles | Rightmove |
| Buxton Road, Congleton, CW12 | £875/mo | — | 1.85 miles | Rightmove |
| Antrobus Street, Congleton | £995/mo | 3 | 2.21 miles | Rightmove |
| Galloway Green, Congleton, CW12 | £1,400/mo | 3 | 2.3 miles | Rightmove |
| Cartwright Close, Eaton, Congleton | £1,275/mo | 3 | 2.54 miles | Rightmove |
| Church Lane, North Rode, CW12 | £1,300/mo | 3 | 2.74 miles | Rightmove |
| Newcastle Road, Congleton | £1,600/mo | 3 | 2.85 miles | Rightmove |
| Loachbrook Farm Way, Congleton, CW12 | £1,300/mo | 3 | 3.72 miles | Rightmove |
| Wallhill Lane, Brownlow, CW12 | £1,500/mo | 3 | 3.89 miles | Rightmove |
Average rent: £1,274/mo (12 listings)
Rent-driven metrics
Based on OpenRent comparables.
- Rent ratio — Monthly rent ÷ purchase price (1% rule). 1%+ = strong, 0.8–1% = okay, <0.8% = weak for cashflow.
- Max investor price — Rent ÷ 0.8%; the price at which rent would be 0.8% of price (Stoke-style target).
- Target investor price — Rent ÷ 1%; the price at which rent would be 1% of price (strong cashflow band).
- Gross yield — Annual rent as % of purchase price (no costs).
- Cost-to-rent — Price ÷ annual rent (from OpenRent comparables). Under 14× = strong, 14–16× = acceptable, 17×+ = compressed.
- Cashflow — Rent minus mortgage, 10% maintenance, £25/mo compliance. Assumes 75% LTV, 3.95% APR (5yr fixed), 25yr term.
- ROI — Annual profit ÷ cash in (deposit + 4% purchase costs).
Enter House Number
Enter the house number to help us retrieve more accurate pricing history and property data.
Please log in to submit or correct the house number for this listing.
Log in to continue