38 HARDENWAYE
HIGH WYCOMBE, BUCKINGHAMSHIRE HP13 6TL
38 HW front1 38 HW back6 CAM02136G0-PR0218-STILL012 CAM02136G0-PR0218-STILL010 CAM02136G0-PR0218-STILL026 CAM02136G0-PR0218-STILL003 CAM02136G0-PR0218-STILL009 CAM02136G0-PR0218-STILL017 CAM02136G0-PR0218-STILL015 CAM02136G0-PR0218-STILL029 38 HW back2 CAM02136G0-PR0218-STILL007 38 HW back4 CAM02136G0-PR0218-STILL006 CAM02136G0-PR0218-STILL013 CAM02136G0-PR0218-STILL014 CAM02136G0-PR0218-STILL016 CAM02136G0-PR0218-STILL018 CAM02136G0-PR0218-STILL020 CAM02136G0-PR0218-STILL022 CAM02136G0-PR0218-STILL024 CAM02136G0-PR0218-STILL025 CAM02136G0-PR0218-STILL005 CAM02136G0-PR0218-STILL027 CAM02136G0-PR0218-STILL028 CAM02136G0-PR0218-STILL002 38 HW back3
/ 27
Property details
Tenure
FREEHOLD
Floor area
152 m²
EPC rating
D
Year built
England and Wales: 1930-1949
Last sold
£515,000 Nov 2024
Price per m²
£2,961/m²
Local average
£428,966 (+4.9%)
Deprivation
Decile 8 (24,323 of 33,755)
Street crime
124 incidents within 1 mile (May 2026)
Key features
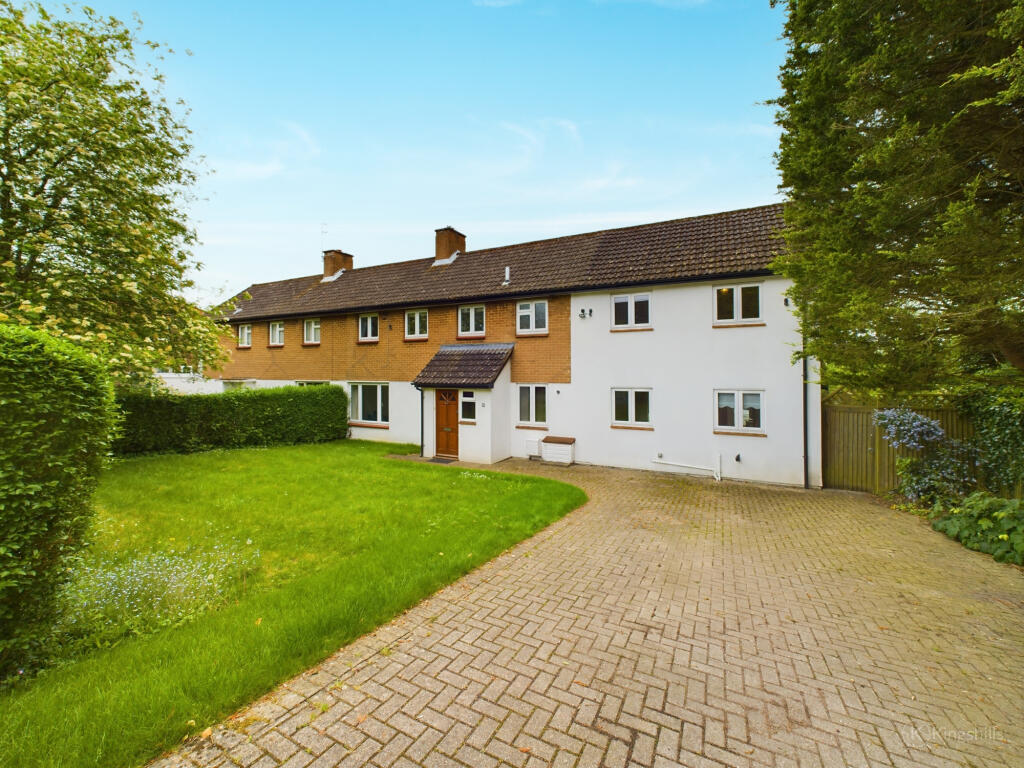
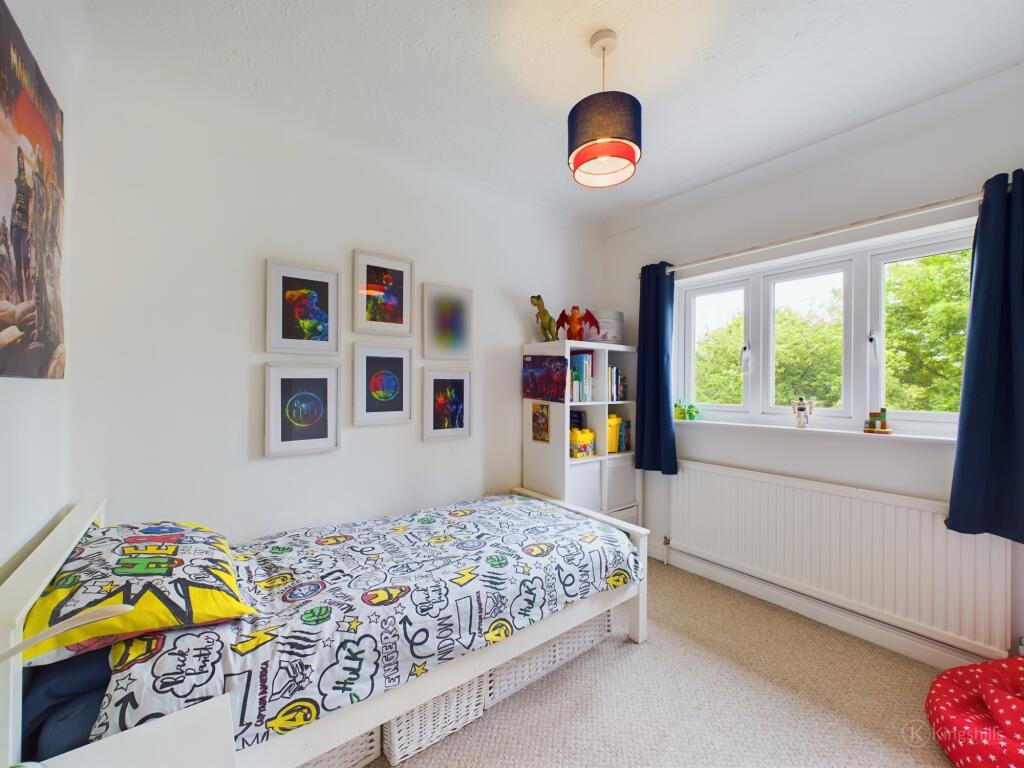
- Versatile Semi Detached Home
- 5 Bedrooms (2 in the annex)
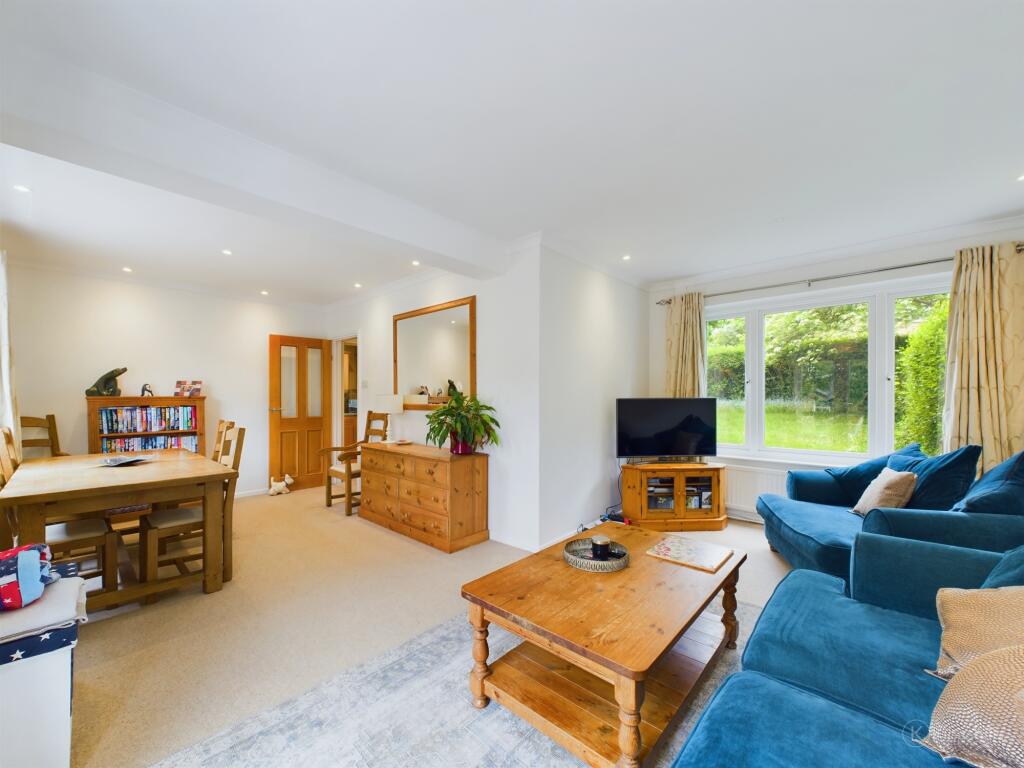
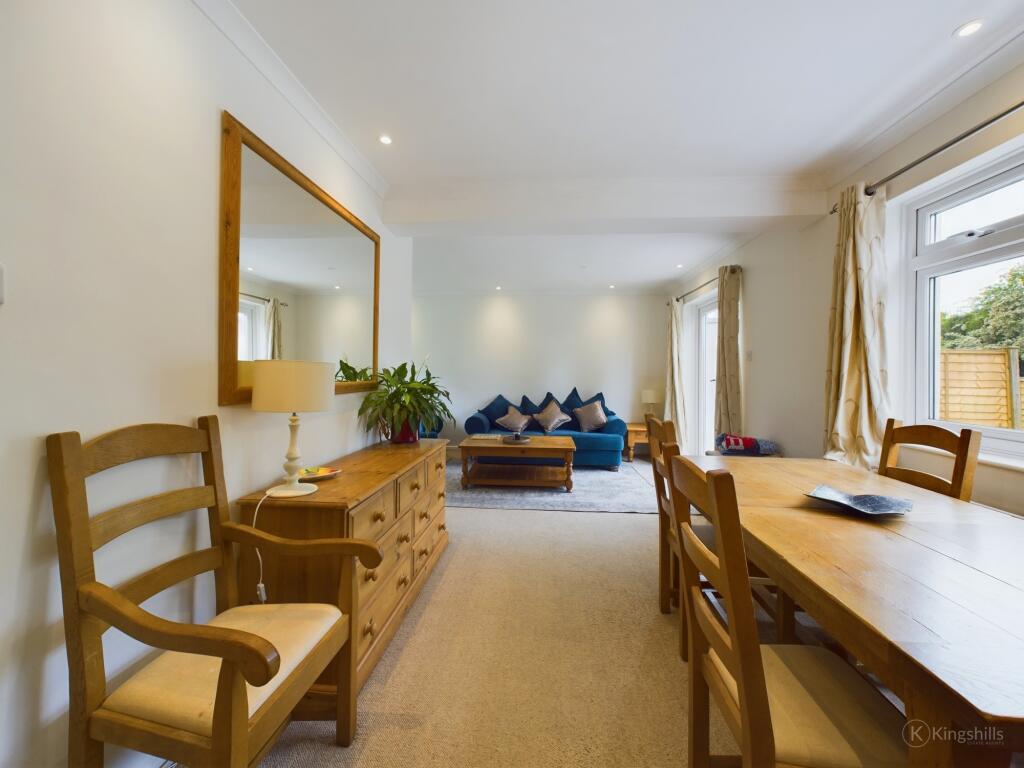
- Open Plan Living Room & Dining Room
- Separate Kitchen
- Flexible 2 Floor Annex Accommodation
- 2 Bathrooms
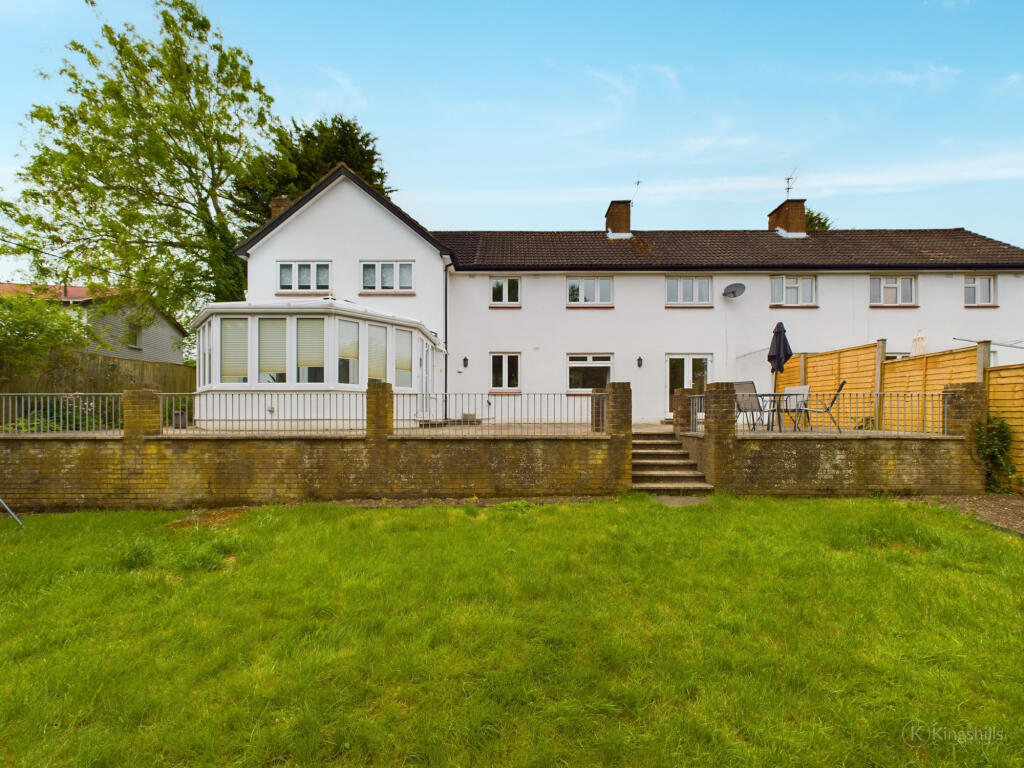
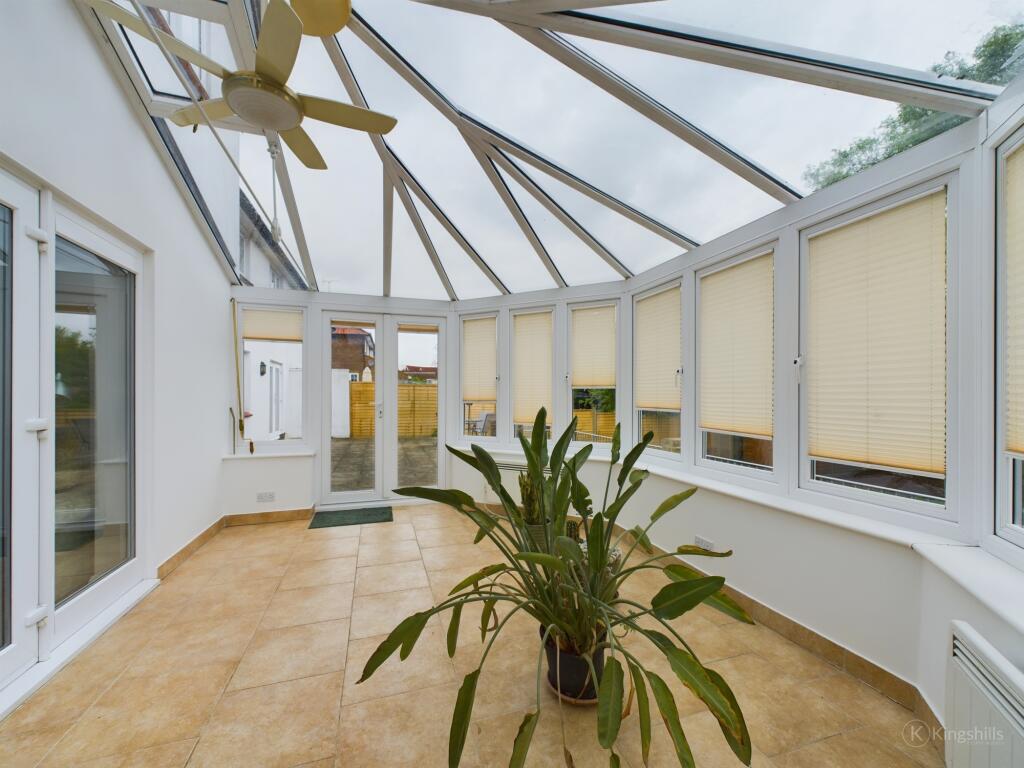
- Sun Room
- Expansive plot with Ample Parking
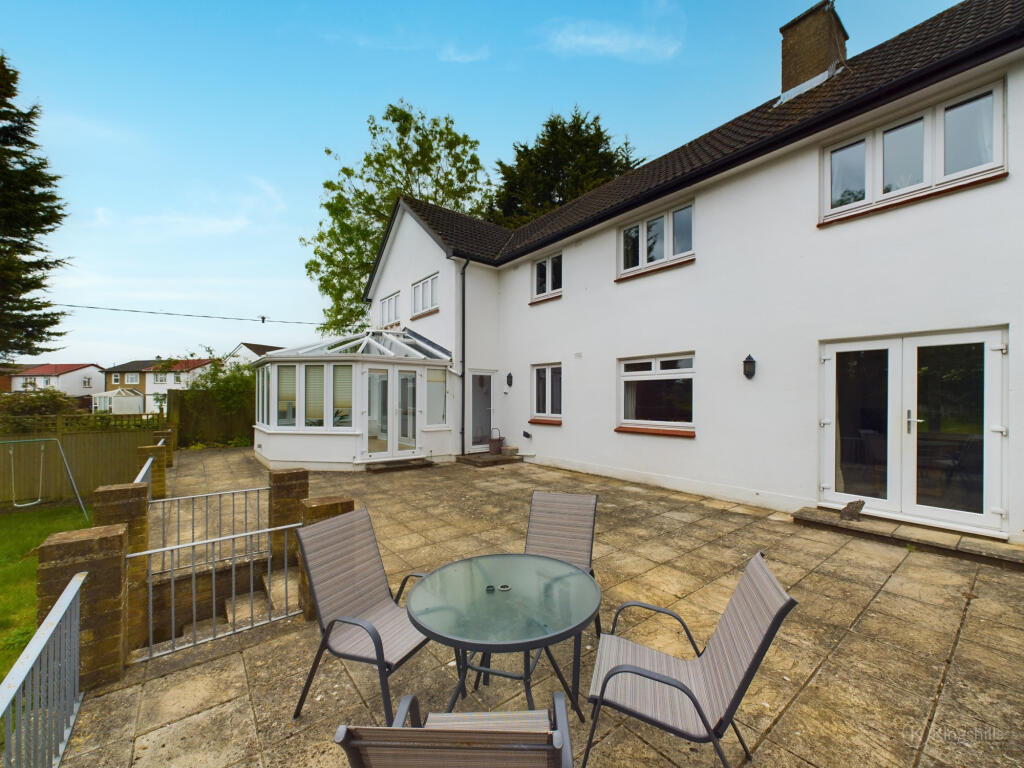
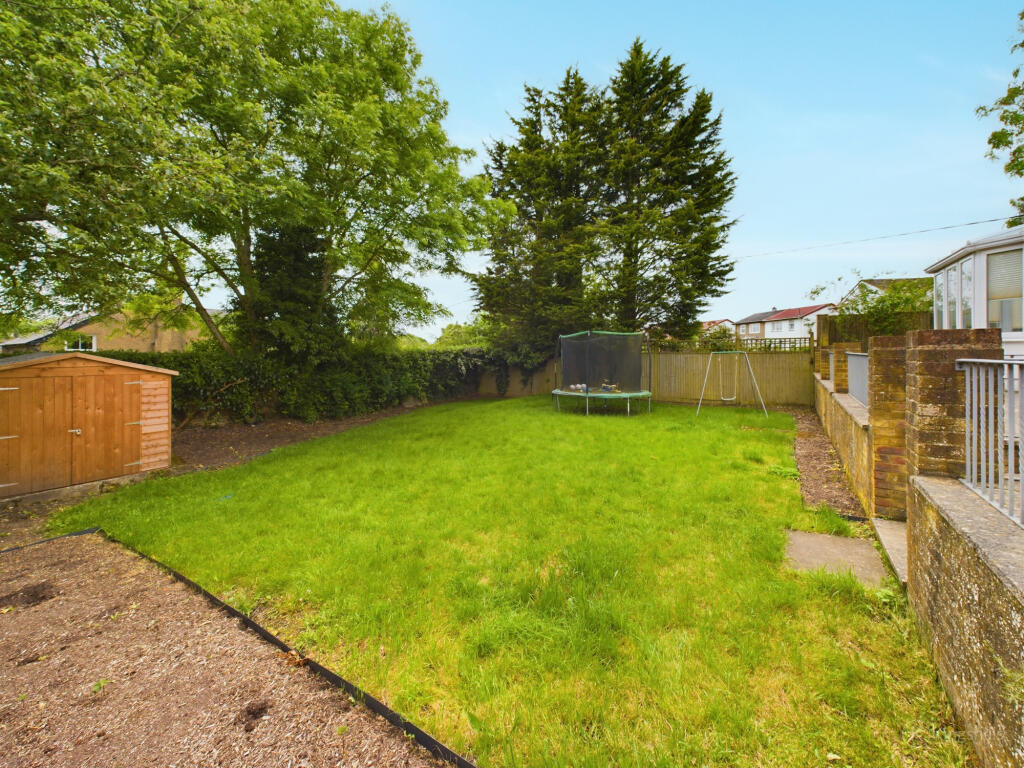
- Wide Family Garden with Raised Patio Area
- Awaiting EPC / Council Tax Band C
Additional details
- Parking
- Yes
- Garden
- Yes
Description
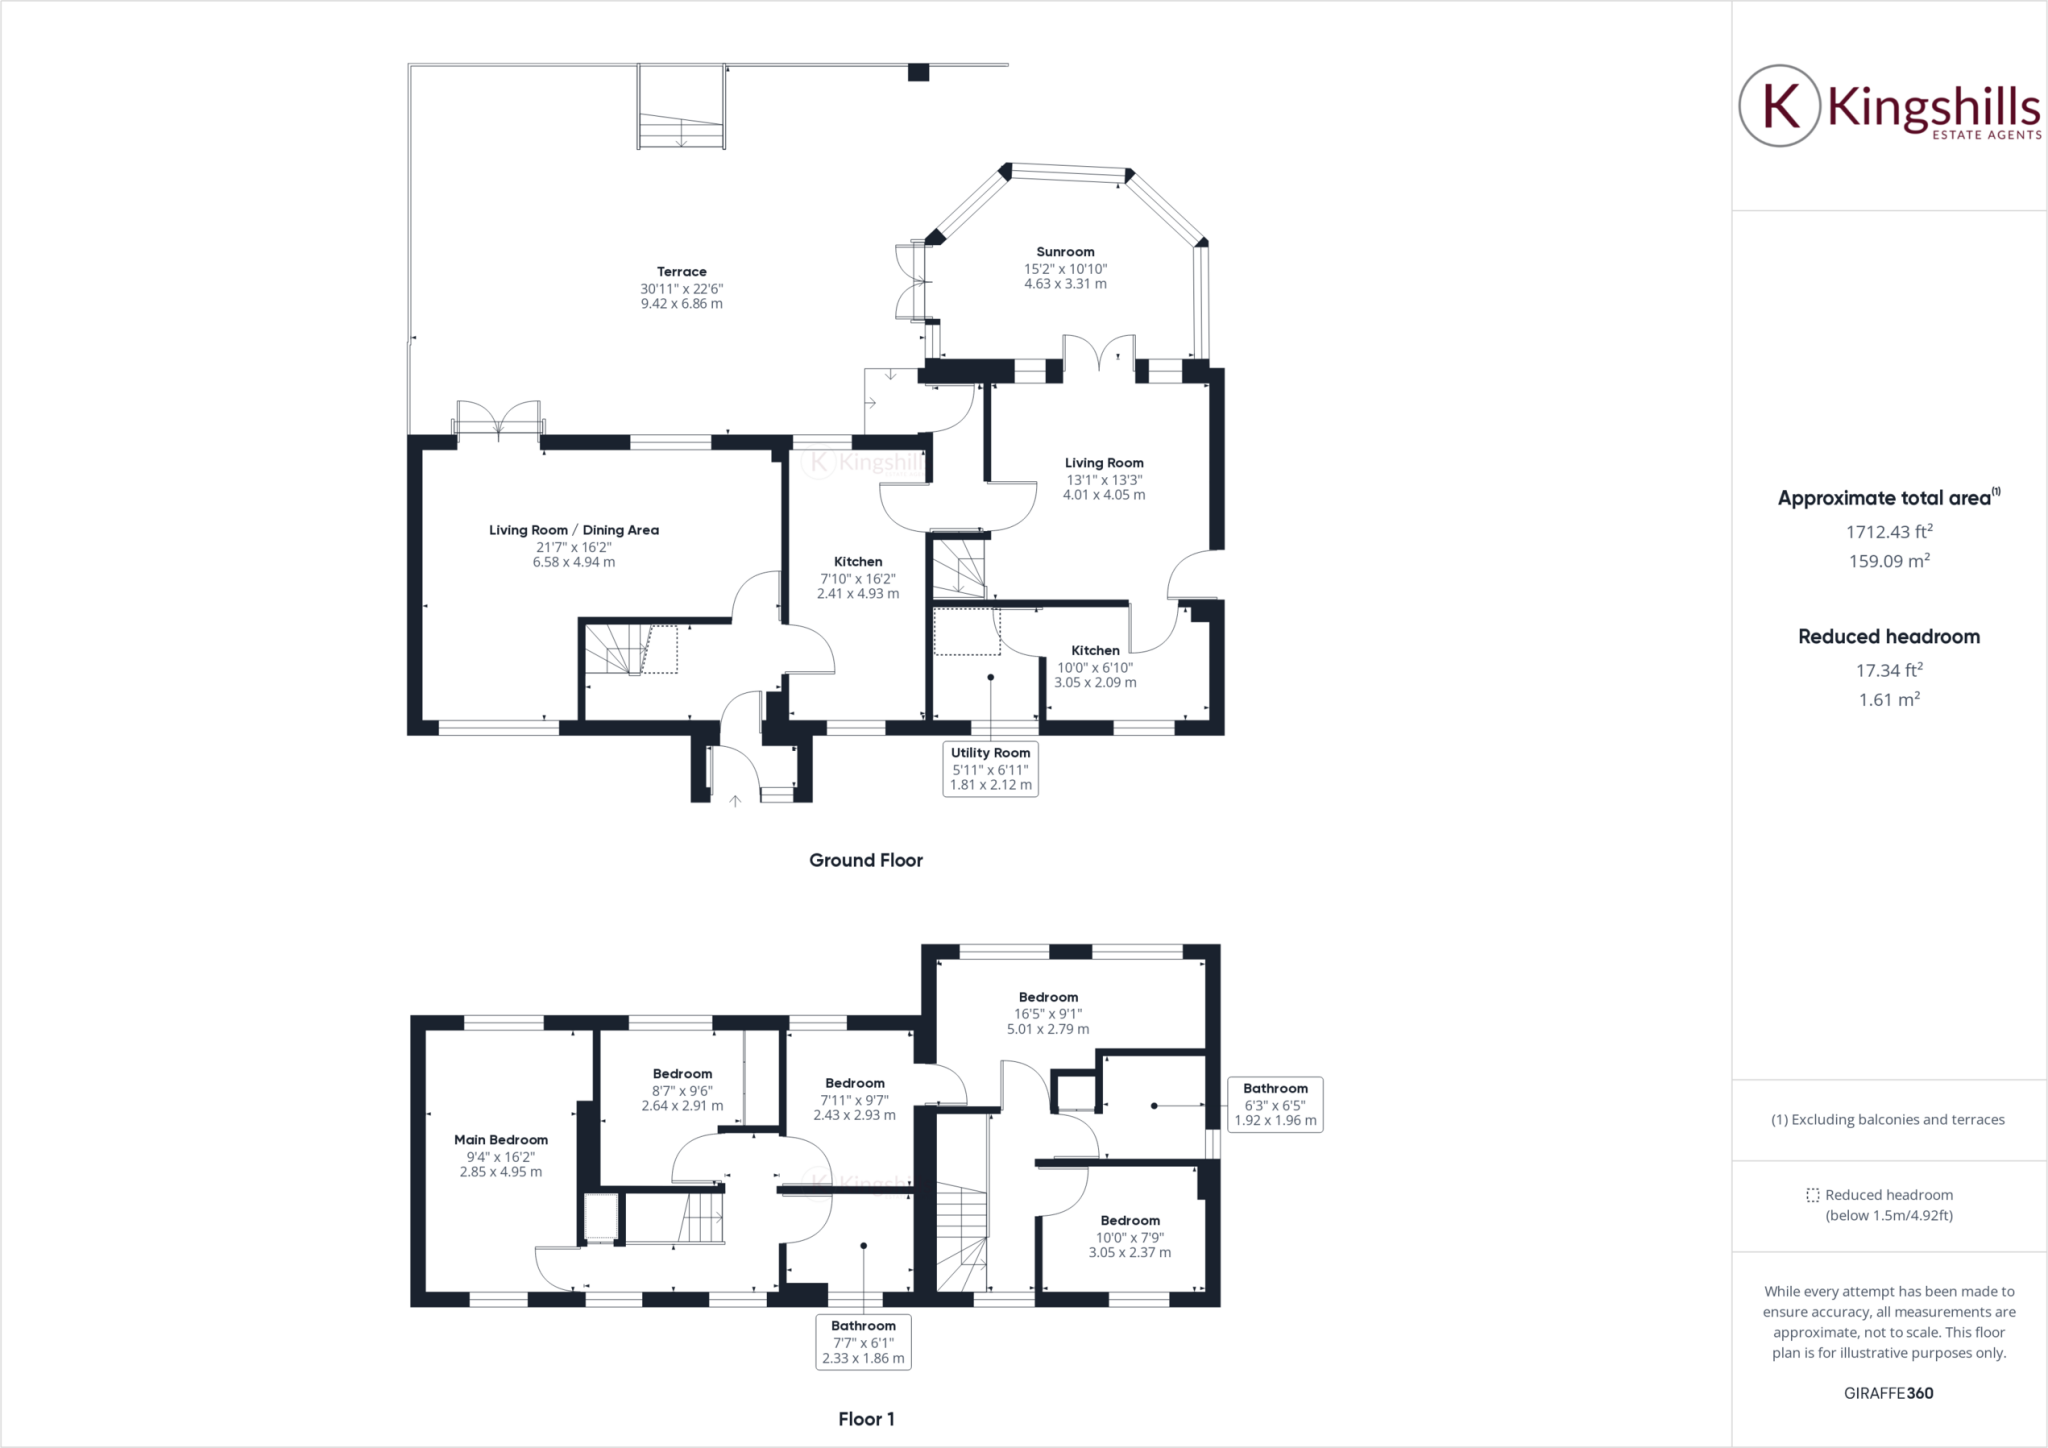
Welcome to this remarkable semi-detached property situated in the vibrant town of High Wycombe, Buckinghamshire. Offering versatile and spacious accommodation, this home is perfect for families seeking flexibility and comfort. The property boasts a total of 5 bedrooms, split between the main house and an annex, providing the option of independent living or seamless integration into one expansive residence.
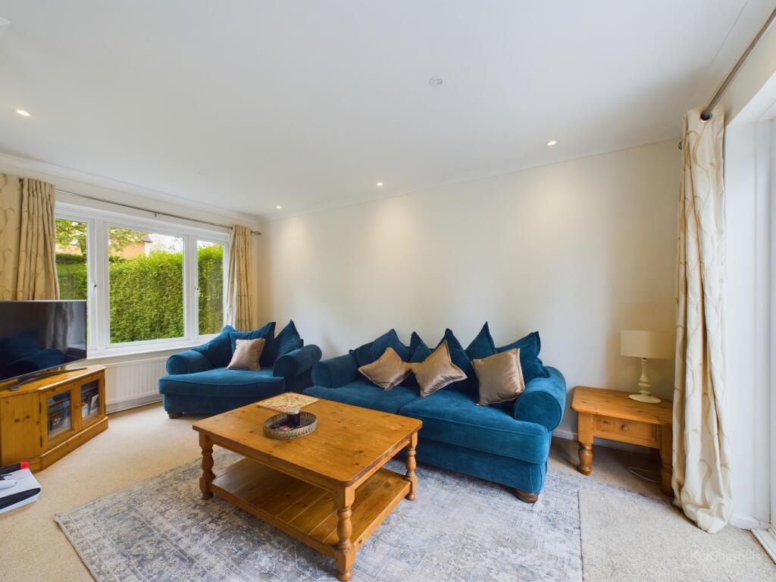
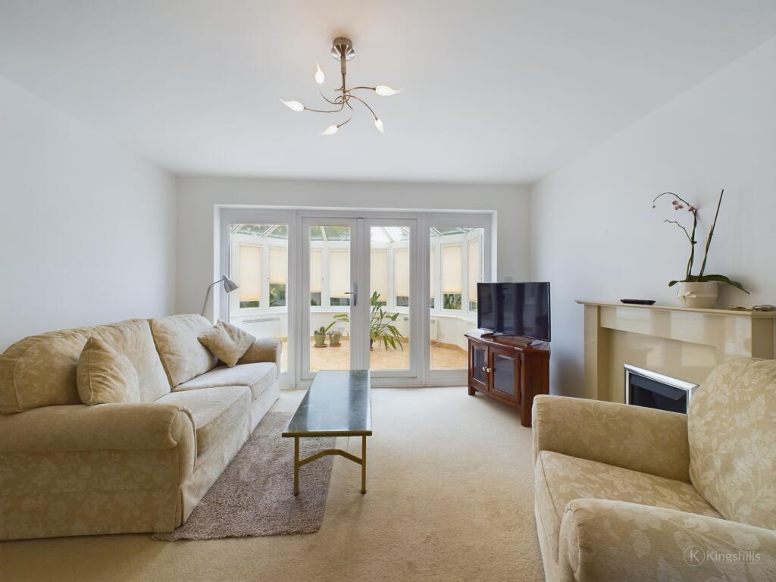
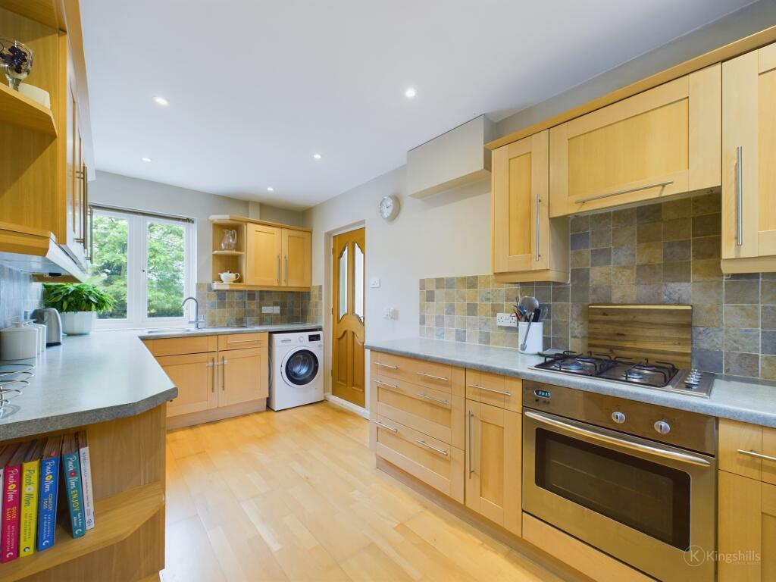
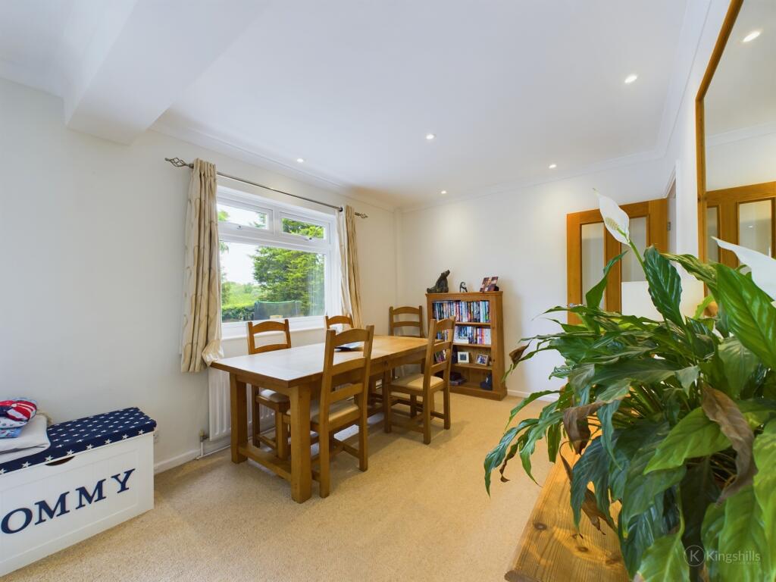
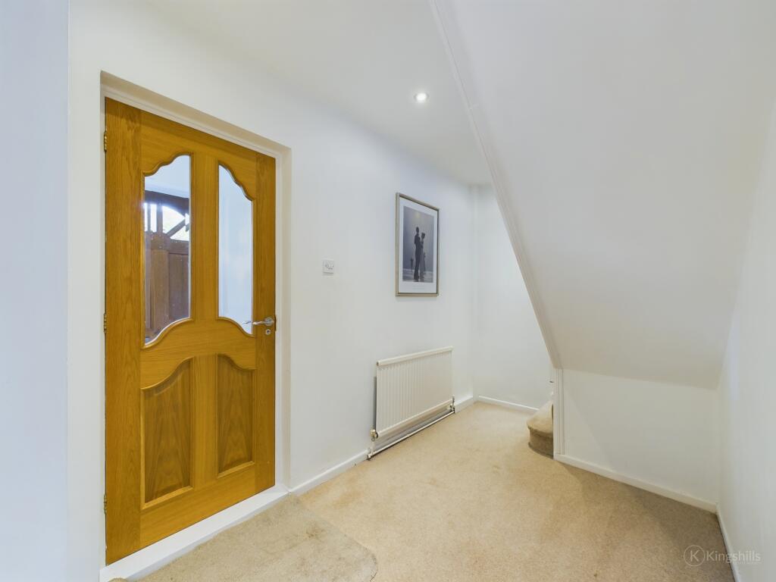
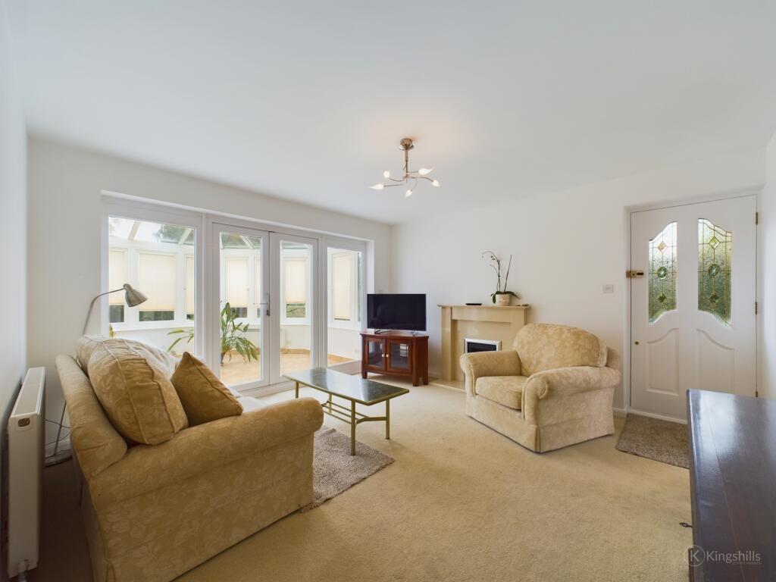
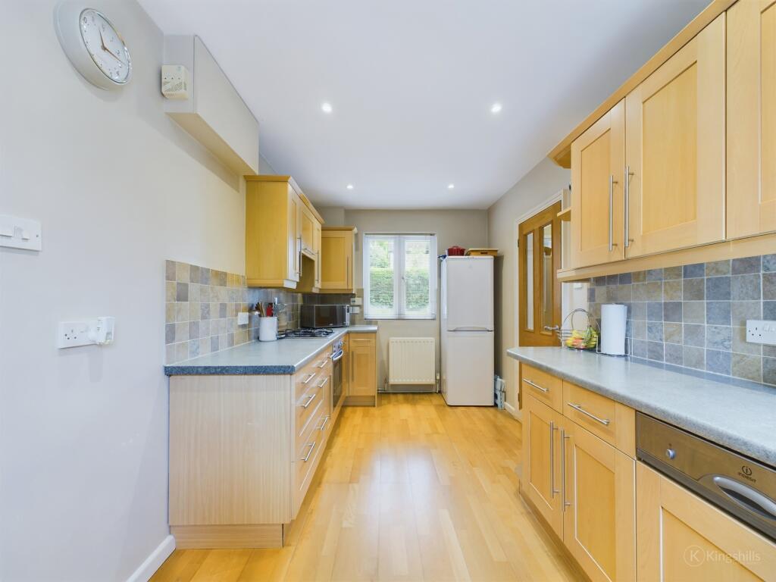
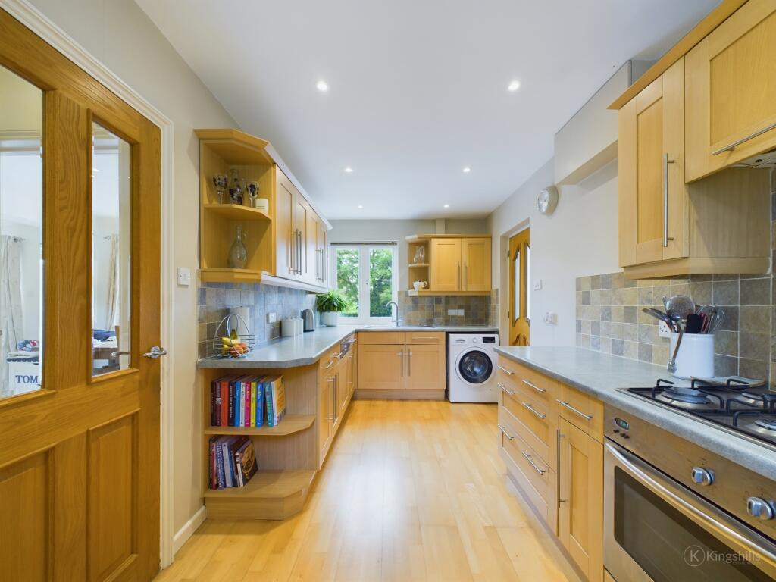
Upon entering the main house, you are greeted by a practical lobby area leading into a generously sized living room and dining area. This open-plan space is perfect for family gatherings and entertaining guests, and offers plenty of natural light due to the French Doors which lead onto the outdoor patio space. Adjacent to the dining area is a well-equipped, separate kitchen featuring modern appliances and ample storage.
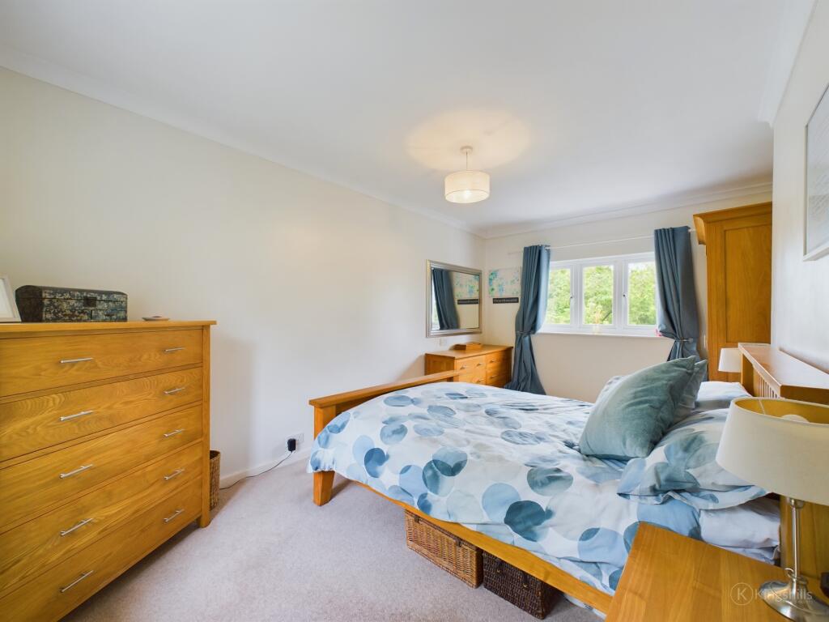
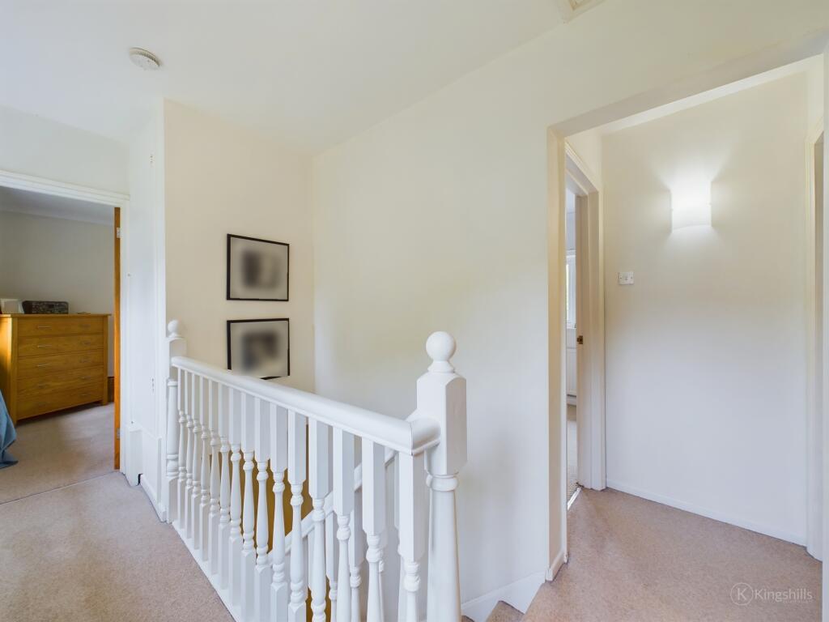
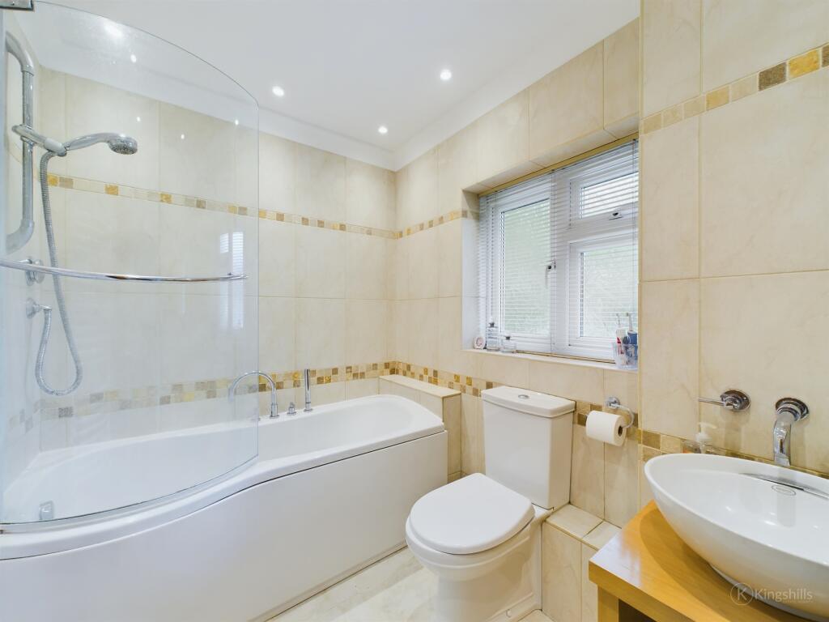
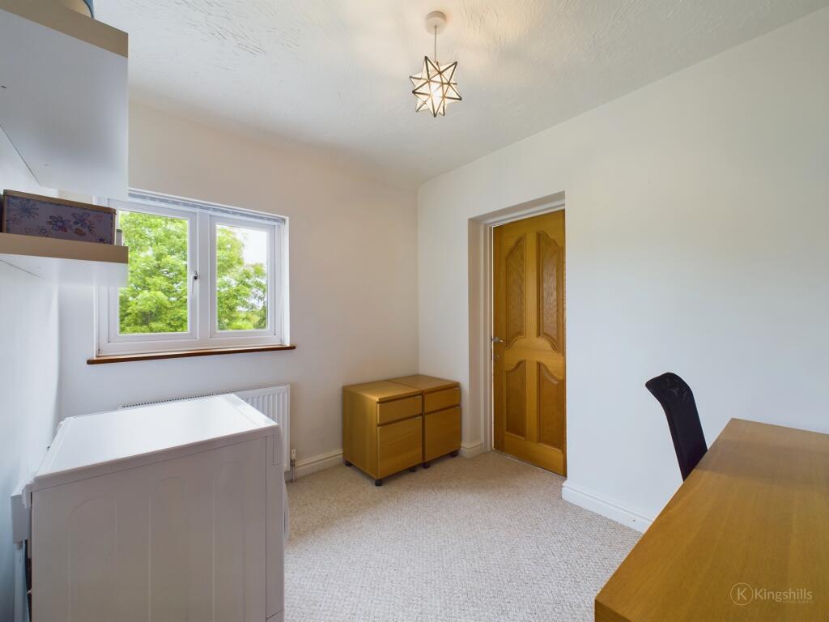
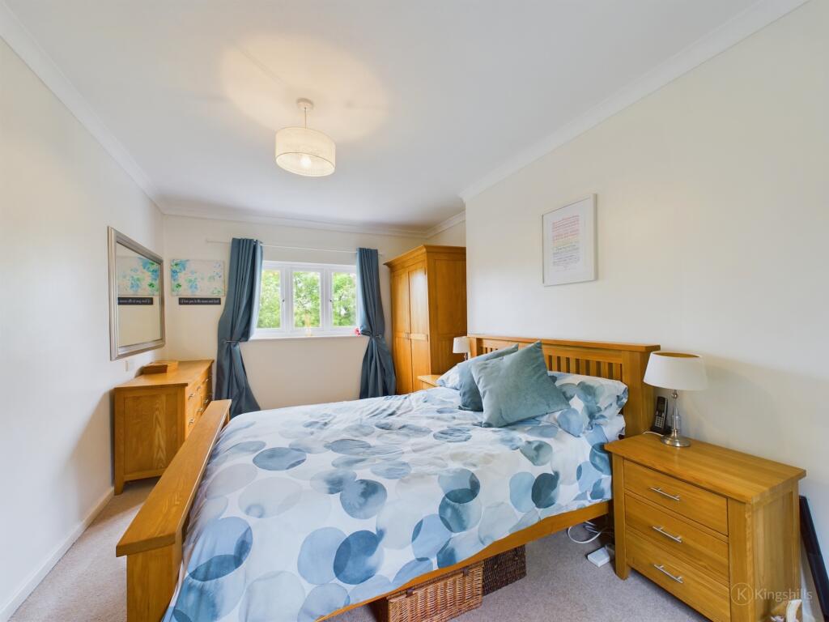
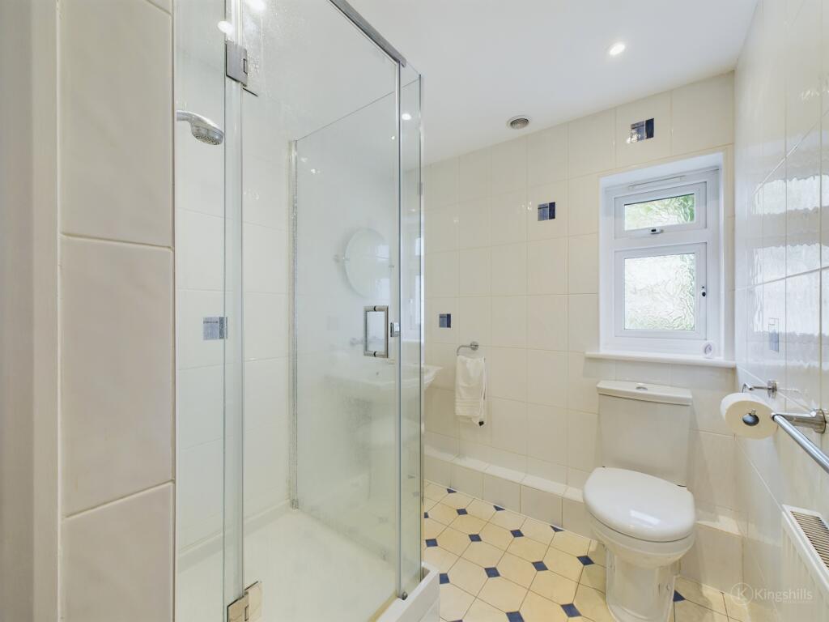
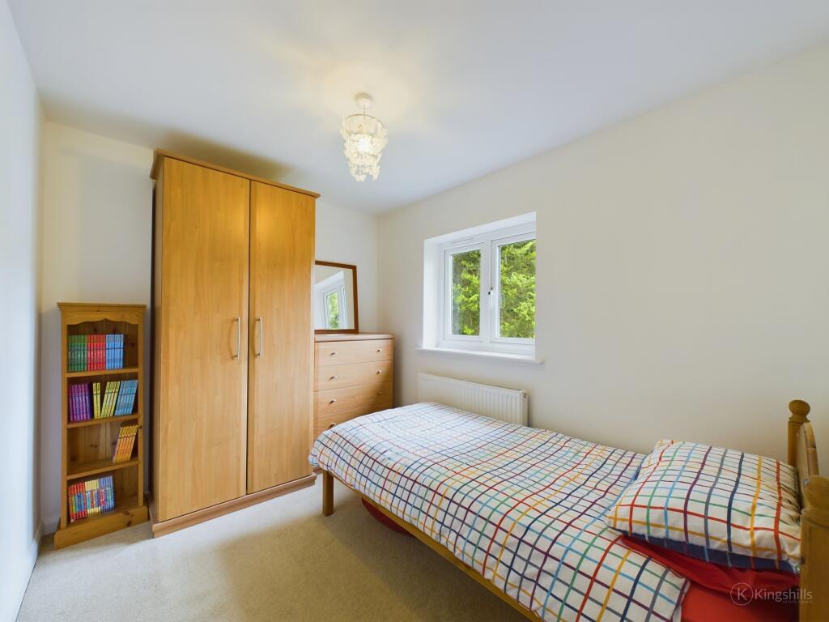
Upstairs, the main house comprises three comfortable bedrooms and a well designed family bathroom, ensuring convenience for all occupants. A unique feature of this property is the door connecting the main house to the annex, allowing for easy access while maintaining privacy.
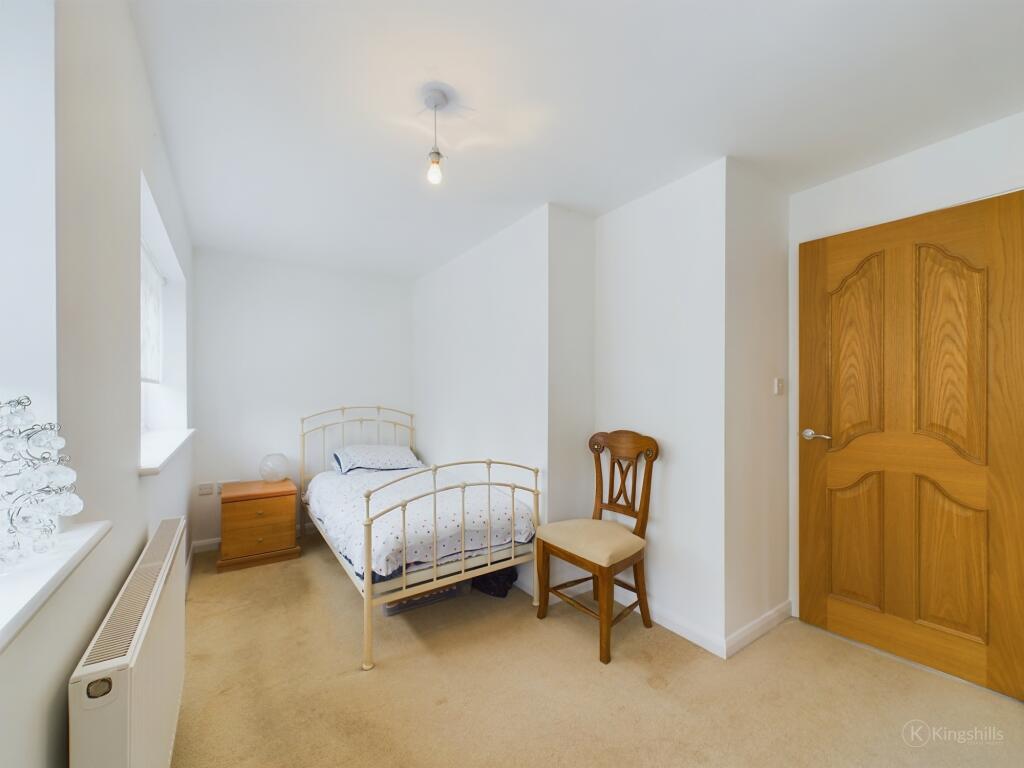
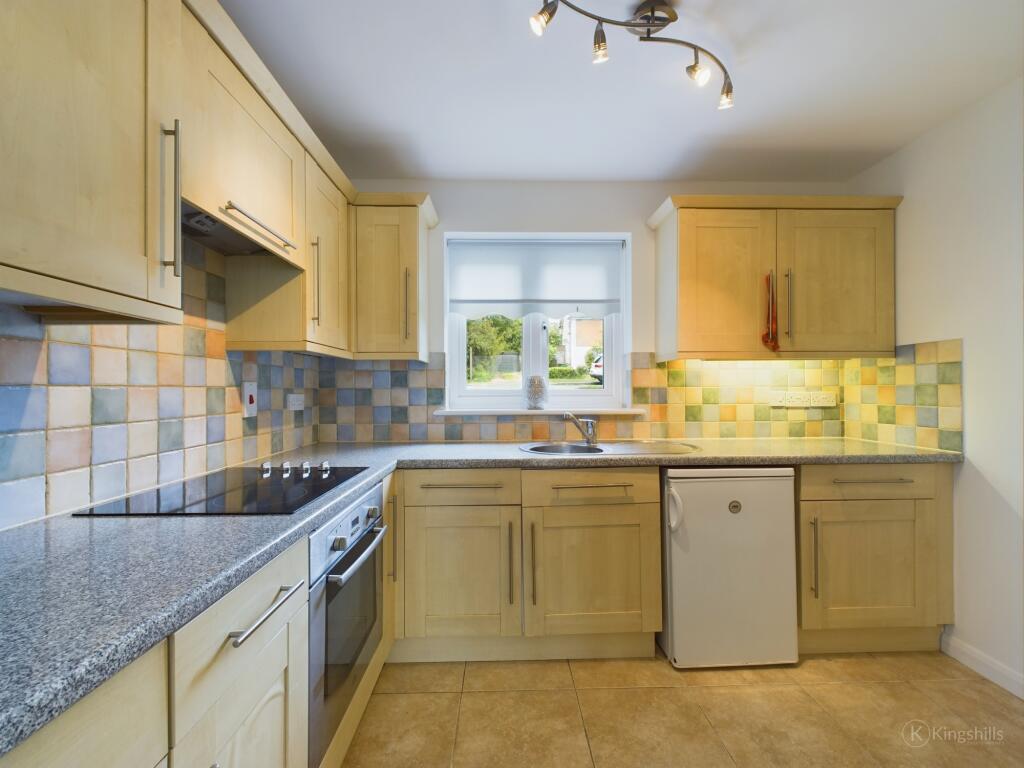
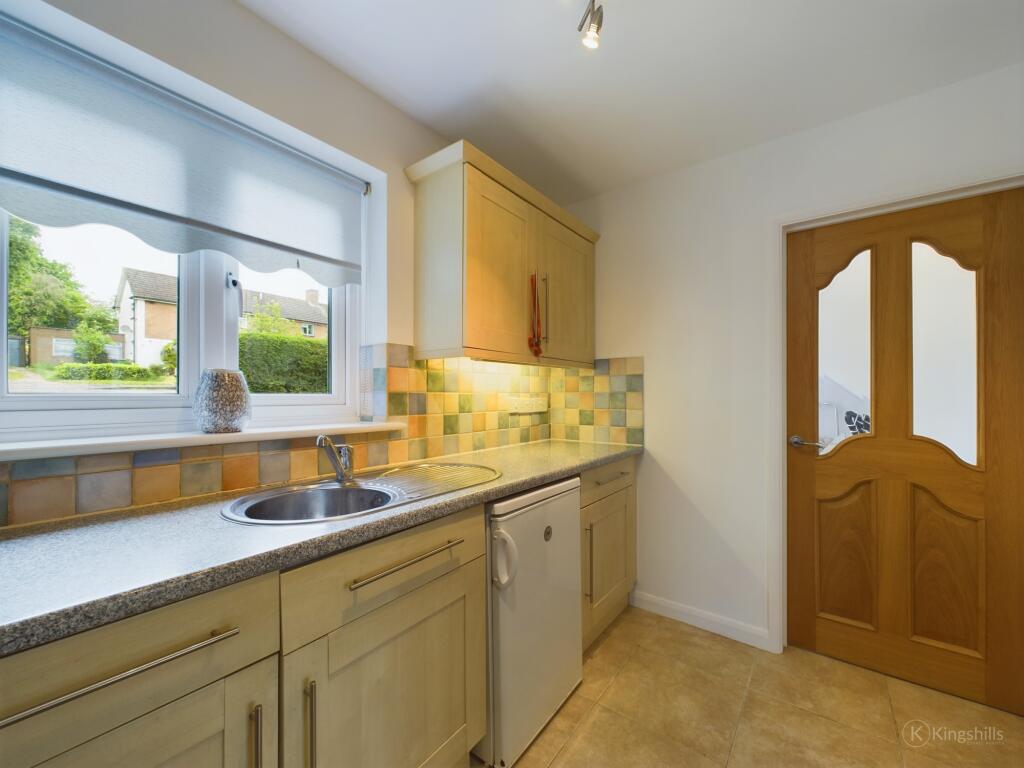
The annex presents an excellent opportunity for multi-generational living ensuring independence and privacy. The ground floor of the annex includes a fully fitted kitchen, a cosy living room, and a delightful sunroom that opens onto the garden, creating a perfect spot for relaxation and enjoying the outdoors. Upstairs, the annex offers two well-proportioned bedrooms and a modern bathroom, making it an ideal space for guests or extended family members.
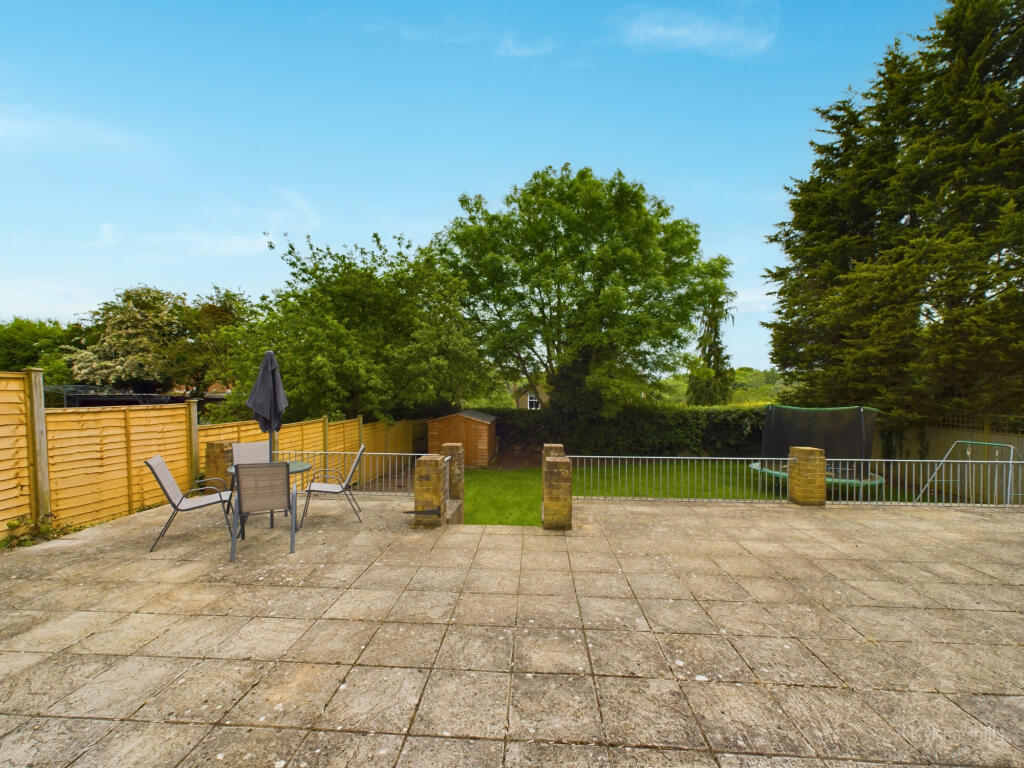
The property benefits from a wide plot, providing ample driveway parking for several vehicles. The expansive garden is a highlight of this home, featuring a sizeable lawn area where children can play freely, and a patio area perfect for outdoor entertaining and summer barbecues.
This versatile and beautifully presented property is a rare find in High Wycombe and is sure to attract considerable interest. Early viewing is highly recommended to fully appreciate all that this exceptional home has to offer.
Listed by
South Buckinghamshire
Kingshills Estate Agents
Reference: 148272527
EPC Rating & Upgrade Cost
Current rating: D
Potential rating: B
Inspection date: 31/05/2024
Expiry date: 30/05/2034
Current heating cost: £1,596/year
Potential heating cost: £1,235/year
Est. upgrade cost to C: £18,100
Recommendations
- Cavity wall insulation (£500 - £1,500)
- Floor insulation (solid floor) (£4,000 - £6,000)
- Replace boiler with new condensing boiler (£2,200 - £3,000)
- Solar water heating (£4,000 - £6,000)
- Solar photovoltaic panels, 2.5 kWp (£3,500 - £5,500)
Flood risk
Zone: 1
Risk: Low
Job (default Low)
Floorplans
CAM02136G0-PR0218-BUILD01
Price history
| Event | Date | Price | % change |
|---|---|---|---|
| Sold | 01/11/2024 (1 year ago) | £515,000 | — |
Source: HM Land Registry Price Paid Data. Crown copyright.
Sold Comparables
Same street and nearby sales within 0.25 miles (last 5 years). Data from Land Registry Price Paid.
| Address | Price | Date | Type |
|---|---|---|---|
| 57 TYZACK ROAD, HIGH WYCOMBE, BUCKINGHAMSHIRE, HP13 7PT | £380,000 | 19/02/2026 | Semi-detached |
| 20 KINGSWOOD PARK, HIGH WYCOMBE, BUCKINGHAMSHIRE, HP13 6GR | £387,500 | 28/11/2025 | Semi-detached |
| 84 TYZACK ROAD, HIGH WYCOMBE, BUCKINGHAMSHIRE, HP13 7PT | £450,000 | 28/08/2025 | Semi-detached |
| 46 OLD HARDENWAYE, HIGH WYCOMBE, BUCKINGHAMSHIRE, HP13 6TJ | £470,000 | 04/02/2025 | Semi-detached |
| 17 TOTTERIDGE DRIVE, HIGH WYCOMBE, BUCKINGHAMSHIRE, HP13 6JH | £545,000 | 15/12/2023 | Semi-detached |
| Same street 40 HARDENWAYE, HIGH WYCOMBE, BUCKINGHAMSHIRE, HP13 6TL | £425,000 | 06/12/2023 | Semi-detached |
| 38 TYZACK ROAD, HIGH WYCOMBE, BUCKINGHAMSHIRE, HP13 7PU | £430,000 | 02/11/2023 | Semi-detached |
| 82 TYZACK ROAD, HIGH WYCOMBE, BUCKINGHAMSHIRE, HP13 7PT | £436,000 | 03/04/2023 | Semi-detached |
| 35 THE QUADRANT, HIGH WYCOMBE, BUCKINGHAMSHIRE, HP13 6TU | £380,000 | 14/12/2022 | Semi-detached |
| 1 WALTON CLOSE, HIGH WYCOMBE, BUCKINGHAMSHIRE, HP13 6TX | £460,000 | 02/12/2022 | Semi-detached |
| 2A TOTTERIDGE DRIVE, HIGH WYCOMBE, BUCKINGHAMSHIRE, HP13 6JH | £430,000 | 02/12/2022 | Semi-detached |
| 2 TYZACK ROAD, HIGH WYCOMBE, BUCKINGHAMSHIRE, HP13 7PU | £510,000 | 18/10/2022 | Semi-detached |
| 89 WALTON DRIVE, HIGH WYCOMBE, BUCKINGHAMSHIRE, HP13 6TS | £375,000 | 17/10/2022 | Semi-detached |
| 7 KINGSWOOD PARK, HIGH WYCOMBE, BUCKINGHAMSHIRE, HP13 6GR | £385,000 | 28/06/2022 | Semi-detached |
| 83 WALTON DRIVE, HIGH WYCOMBE, BUCKINGHAMSHIRE, HP13 6TS | £365,000 | 28/04/2022 | Semi-detached |
| 43 TOTTERIDGE LANE, HIGH WYCOMBE, BUCKINGHAMSHIRE, HP13 7QD | £415,000 | 31/03/2022 | Semi-detached |
| 78 TYZACK ROAD, HIGH WYCOMBE, BUCKINGHAMSHIRE, HP13 7PT | £430,000 | 28/03/2022 | Semi-detached |
| 64 TYZACK ROAD, HIGH WYCOMBE, BUCKINGHAMSHIRE, HP13 7PT | £400,000 | 14/03/2022 | Semi-detached |
| 64 WALTON DRIVE, HIGH WYCOMBE, BUCKINGHAMSHIRE, HP13 6TT | £397,000 | 03/12/2021 | Semi-detached |
| 69 WALTON DRIVE, HIGH WYCOMBE, BUCKINGHAMSHIRE, HP13 6TS | £365,000 | 05/11/2021 | Semi-detached |
| 3 TYZACK ROAD, HIGH WYCOMBE, BUCKINGHAMSHIRE, HP13 7PU | £455,000 | 28/09/2021 | Semi-detached |
| Same street 36 HARDENWAYE, HIGH WYCOMBE, BUCKINGHAMSHIRE, HP13 6TL | £295,000 | 17/09/2021 | Semi-detached |
Street average: £360,000 (2 sales)
Area average: £423,275 (20 sales)
Capital growth trend
Land Registry outcode average: last 12 months vs 5y and 10y ago (from sold prices).
House Price Index (HM Land Registry — official index, not sold-price averages): Buckinghamshire. Series: Semi-detached. As of April 2026.
Rental Range
Estimated market rent for Buckinghamshire. Low = conservative, Realistic = average, Optimistic = best case.
Based on Local Authority from postcode lookup → Buckinghamshire.
LHA (30th percentile) floor for Chilterns: £1,995/mo (Apr 2025 – Mar 2026)
Location
Nearby
Nearest stations, universities and amenities (distance from property).
| Type | Name | Distance |
|---|---|---|
| Bus stop | Unknown | 0.1 miles |
| Bus stop | The Dolphin PH | 0.1 miles |
| Shop | Brooklyns Hair | 0.2 miles |
| Shop | Cheers News & Booze | 0.2 miles |
| Train station | High Wycombe | 1.1 miles |
| Train station | Beaconsfield | 4.0 miles |
| University | National Film and Television School | 4.4 miles |
| Hospital | Marlow Community Hospital | 5.0 miles |
| Hospital | The Paddocks Hospital | 7.5 miles |
Street-level crime
| Category | Count |
|---|---|
| Violence and sexual offences | 54 |
| Anti-social behaviour | 18 |
| Criminal damage and arson | 11 |
| Drugs | 10 |
| Public order | 10 |
| Other crime | 6 |
| Other theft | 6 |
| Vehicle crime | 4 |
| Shoplifting | 3 |
| Burglary | 1 |
| Robbery | 1 |
| Total incidents | 124 |
Within 1 mile during May 2026. Source: data.police.uk (England & Wales).
Schools nearby
Nearest open schools with Ofsted ratings (England). Closed schools are not shown. Data from Get Information about Schools and Ofsted.
| Name | Type | Distance | Ofsted |
|---|---|---|---|
| Highworth Combined School and Nursery | Primary | 0.2 miles | Good — 28 Nov 2014 |
| Kings Wood School and Nursery | Primary | 0.4 miles | — (Inspected (no overall grade)) |
| The Royal Grammar School, High Wycombe | Secondary | 0.6 miles | Good — 28 Nov 2019 |
| Hannah Ball Academy | Primary | 0.7 miles | Requires improvement — 17 Jan 2022 |
| Hazlemere Church of England Combined School | Primary | 0.7 miles | Good — 31 Mar 2022 |
Rental Comparables
Rental listings exist nearby, but none matched the 5-bedroom count for this property.
Rent-driven metrics
Based on Area rent estimate.
- Rent ratio — Monthly rent ÷ purchase price (1% rule). 1%+ = strong, 0.8–1% = okay, <0.8% = weak for cashflow.
- Max investor price — Rent ÷ 0.8%; the price at which rent would be 0.8% of price (Stoke-style target).
- Target investor price — Rent ÷ 1%; the price at which rent would be 1% of price (strong cashflow band).
- Gross yield — Annual rent as % of purchase price (no costs).