54 WESTERN ROAD
GOOLE, EAST RIDING OF YORKSHIRE DN14 6QL
Property details
Tenure
FREEHOLD
Floor area
89 m²
Council tax band
B
Last sold
£230,000 Sep 2024
Local average
£197,906 (+8.6%)
Deprivation
Decile 4 (12,149 of 33,755)
Street crime
183 incidents within 1 mile (May 2026)
Key features
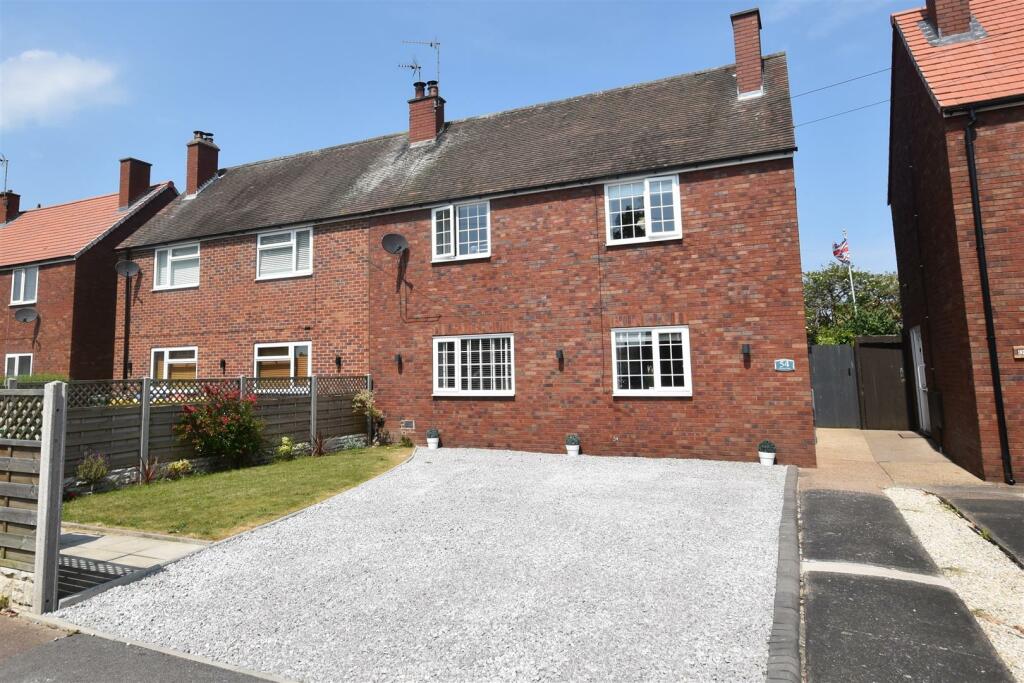
- Extended semi detached house
- Three bedrooms
- Immaculately presented throughout
- High quality fixtures and fittings
- Lounge, Dining room, Utility and ground floor shower room
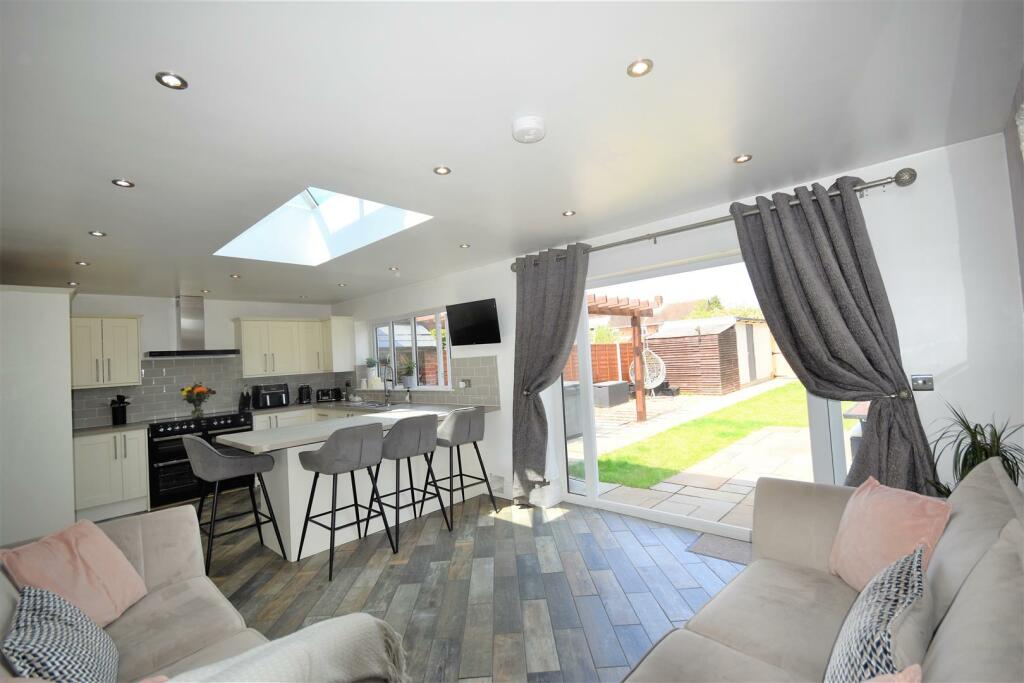
- Stunning dining kitchen with doors into the garden
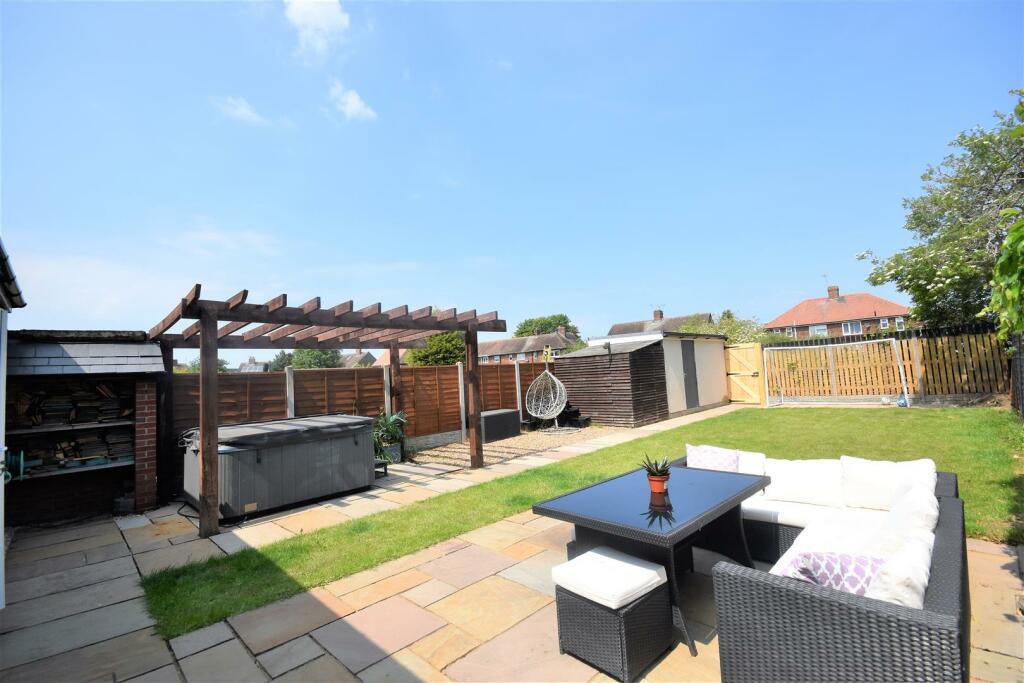
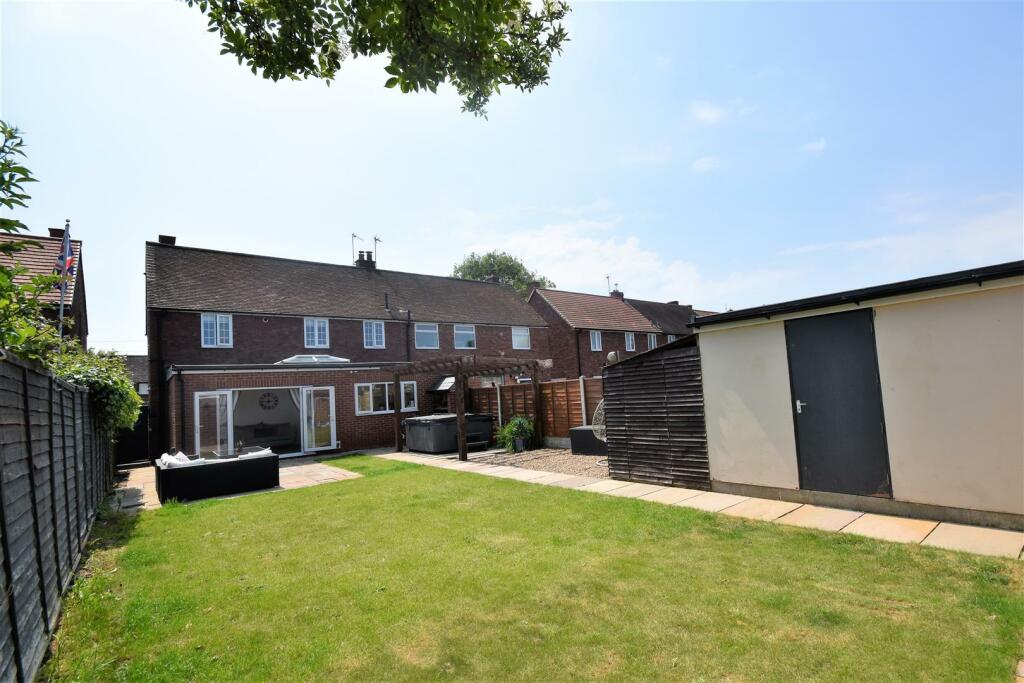
- Generous rear garden laid to lawn
- Garden store
- Off street parking for multiple vehicles
- Fantastic family home
Additional details
- Parking
- Yes
- Garden
- Yes
Description
Description - This immaculately presented three bedroom extended semi detached house incorporates gas central heating and uPVC double glazing and offers ideal family accommodation comprising;
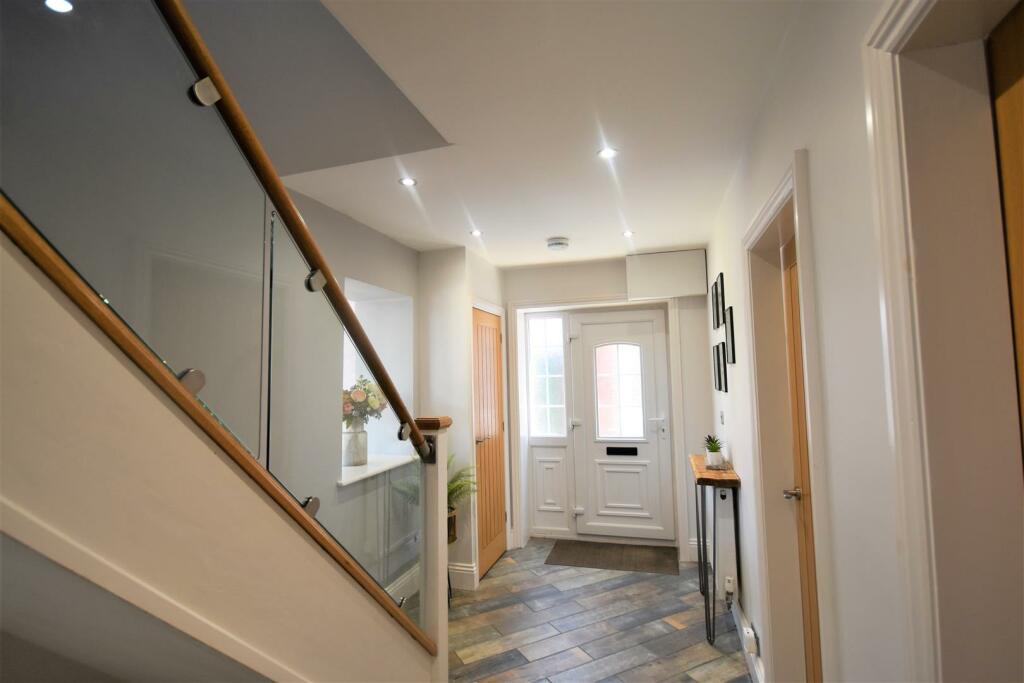
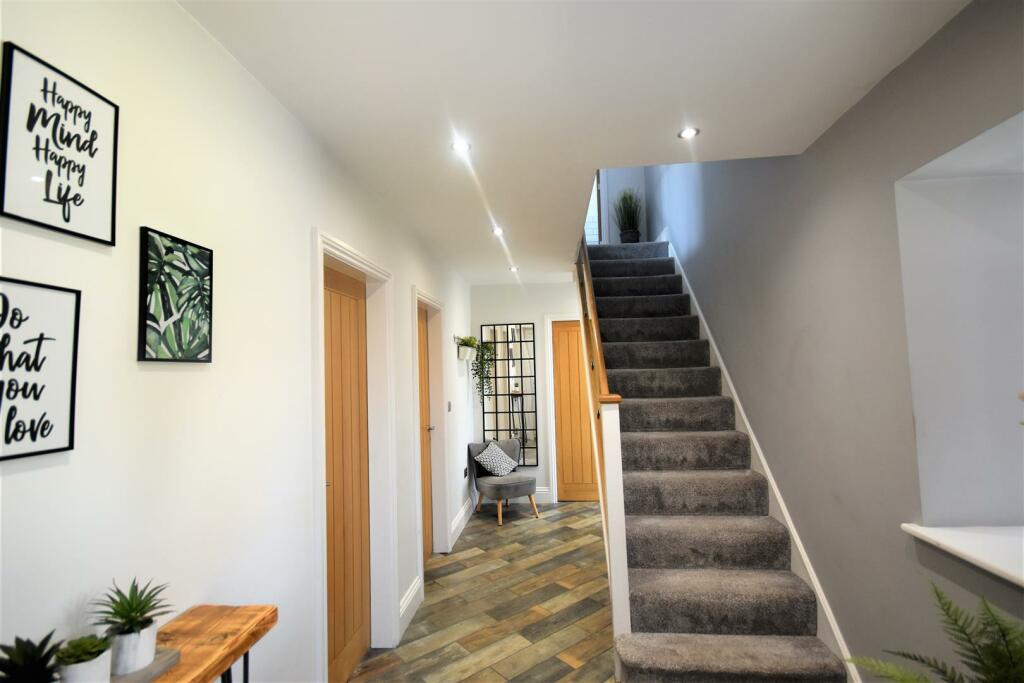
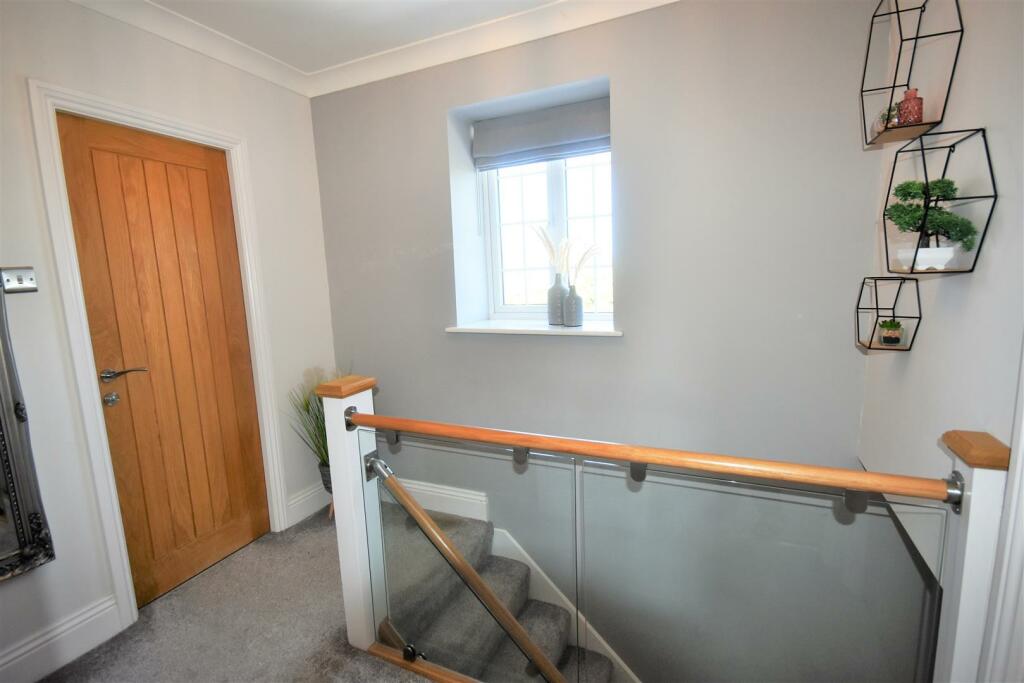
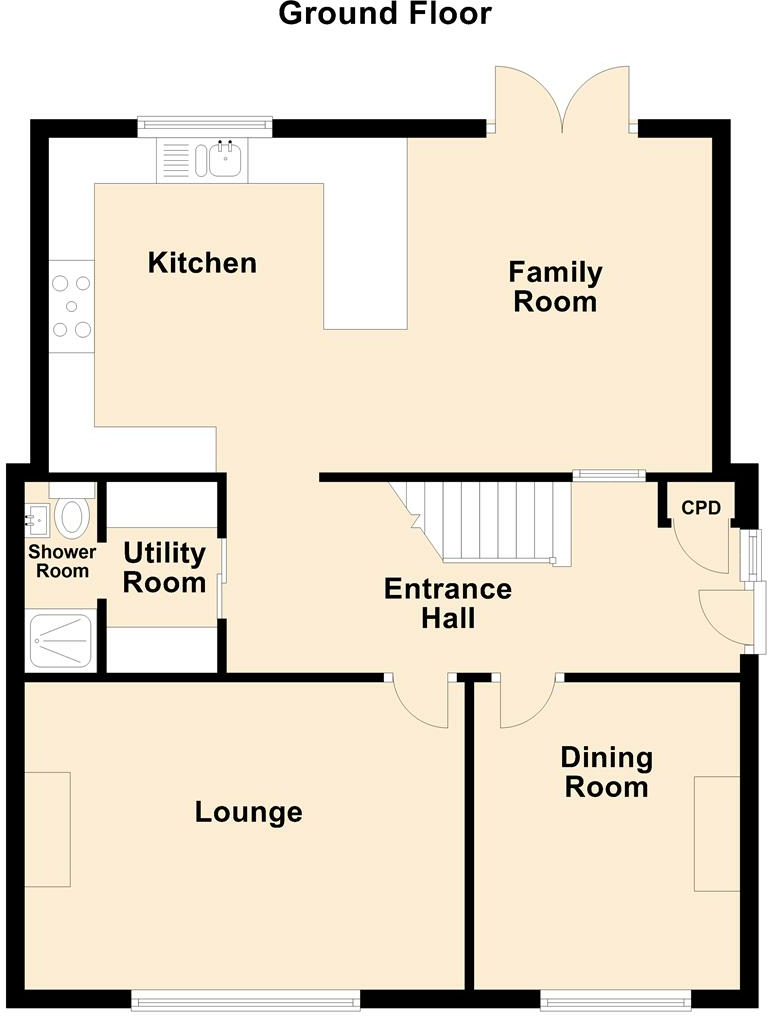
Entrance Hall - 2.08 x 5.81 (6'9" x 19'0") - A uPVC side entrance door. Stairway leading to the first floor with an oak and glass balustrade. Cloaks cupboard. Ceramic tiled floor which extends through the ground floor of the property. One central heating radiator.
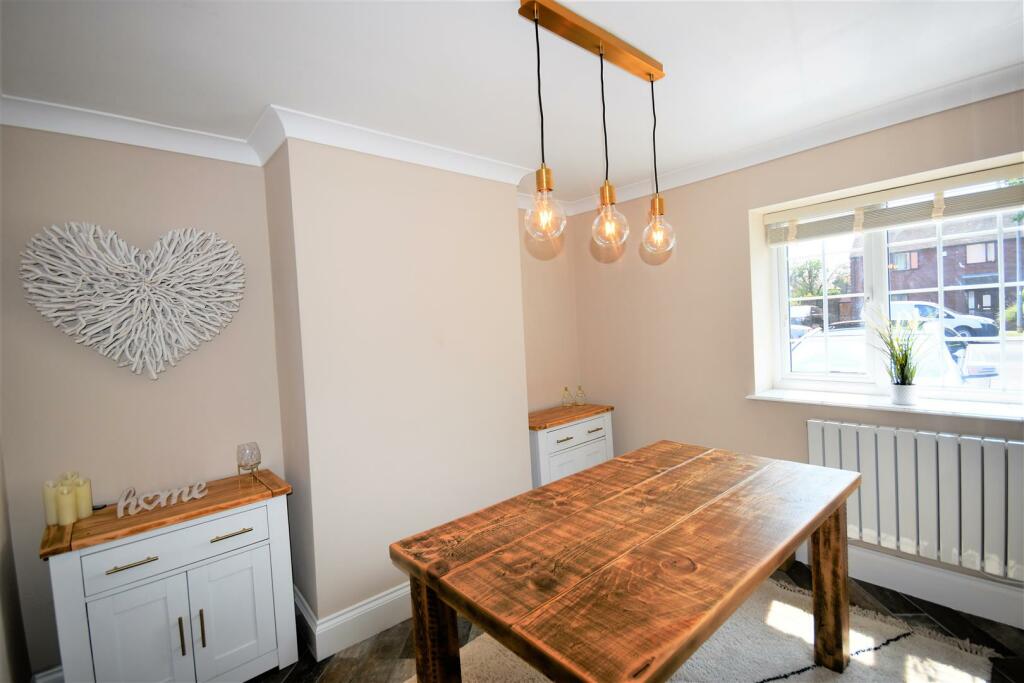
Dining Room - 2.99 x 3.35 (9'9" x 10'11") - Ceramic tiled floor. Coving to the ceiling. One central heating radiator.
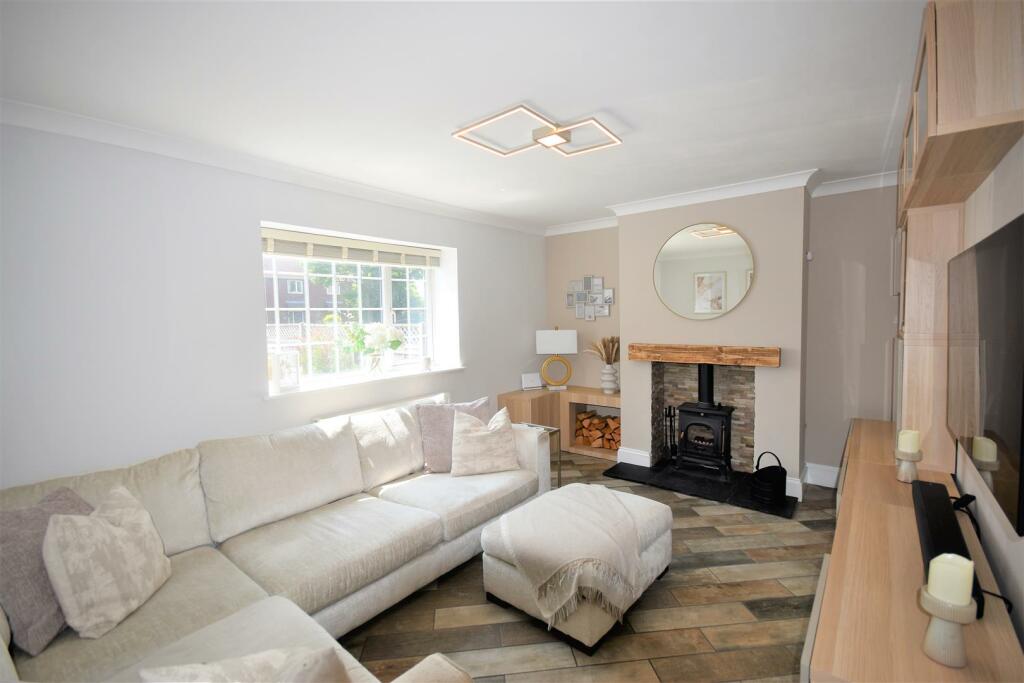
Lounge - 4.81 x 3.33 (15'9" x 10'11") - A chimney recess housing a log burner with a tiled interior and slate hearth. Ceramic tiled floor. Coving to the ceiling. One central heating radiator.
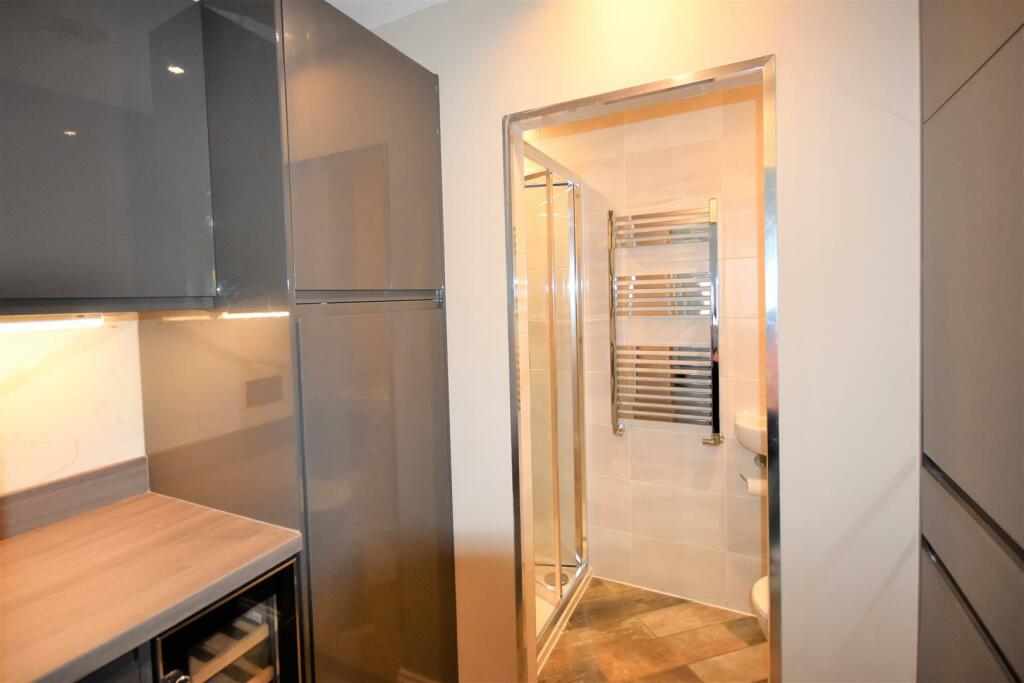
Utility Room - 1.24 x 2.40 (4'0" x 7'10") - A modern range of fitted grey high gloss laminated units with laminated work tops and matching upstands. The units incorporate a integrated washing machine, dishwasher and a wine cooler. Ceramic tiled floor.
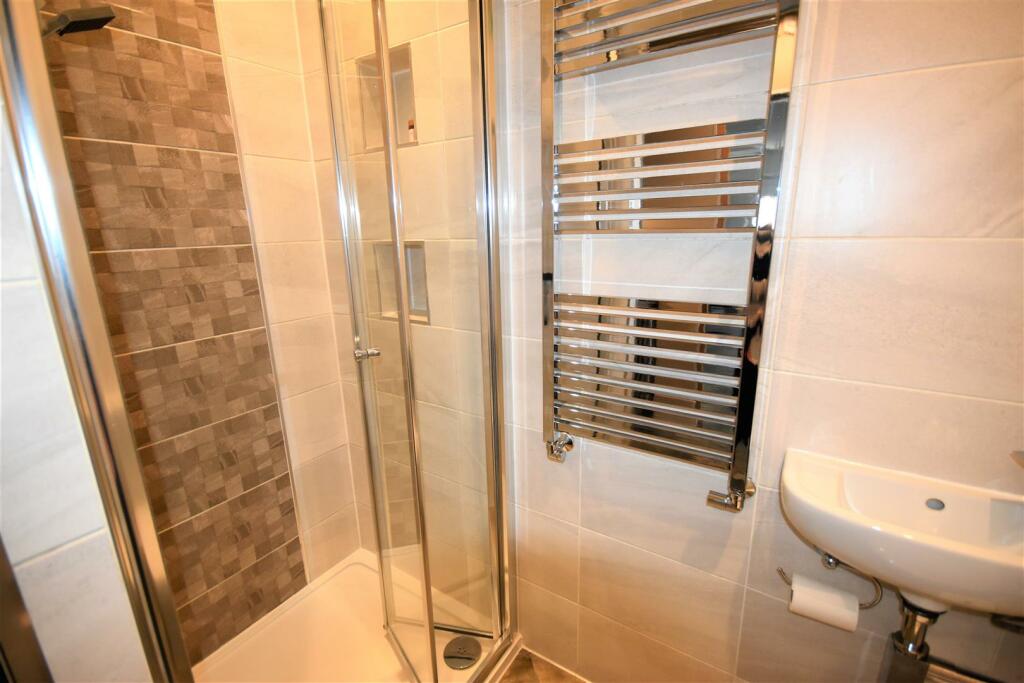
Shower Room - 0.88 x 2.08 (2'10" x 6'9") - A modern white suite comprising a shower cubicle with a mains fed shower and tiled interior, a wash hand basin and low flush WC. Ceramic tiled floor. Chrome heated towel rail.
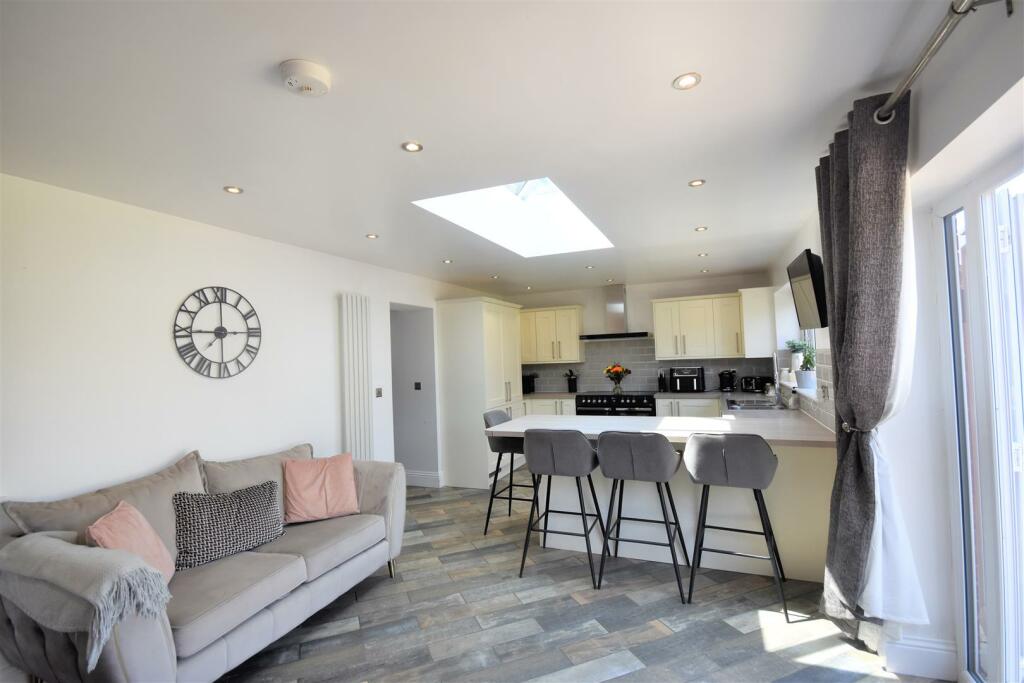
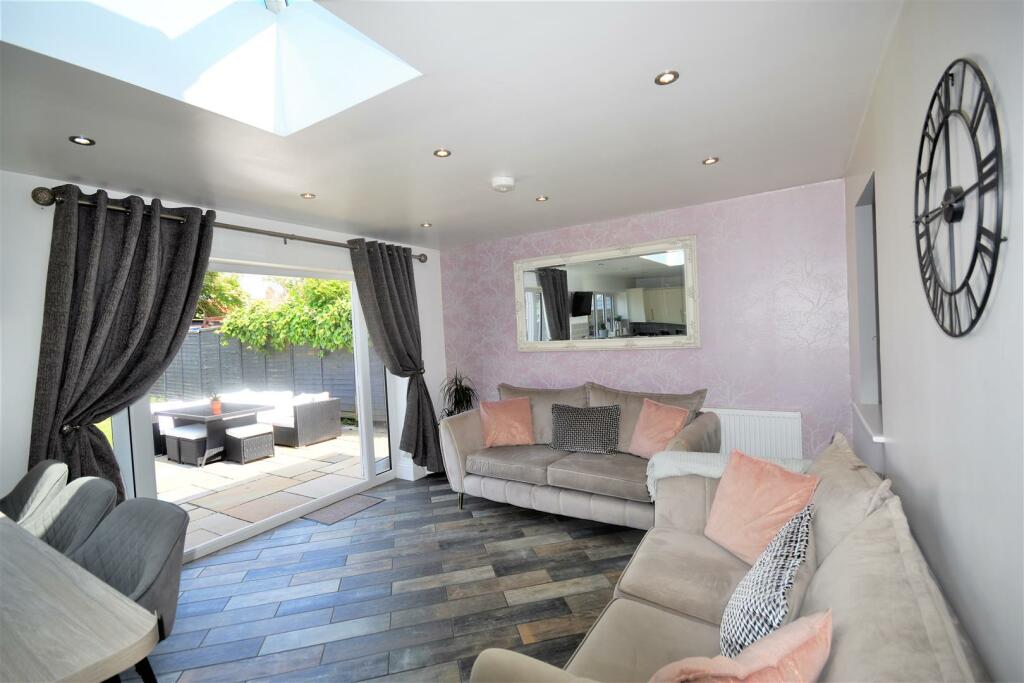
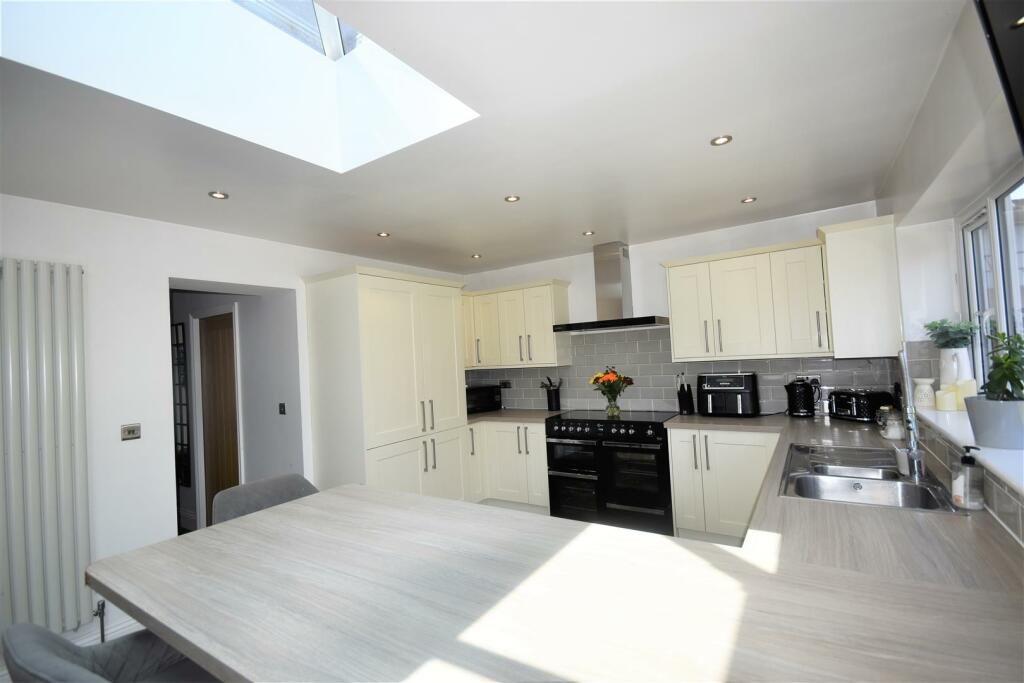
Kitchen/Family Room - 3.66 x 7.16 (12'0" x 23'5") - A modern and airey room comprising a fully equipped kitchen and family room with uPVC French doors that lead into the rear garden. The kitchen comprises a range of base and wall units with cream shaker style fronts having laminated worktops and tiled work surrounds. The units incorporate a stainless steel on and half bowl single drainer sink and a 'Samsung' cooker hood. Integrated fridge freezer. Breakfast bar. Ceramic tiled floor. One central heating radiator. Contemporary style radiator. Roof lantern.
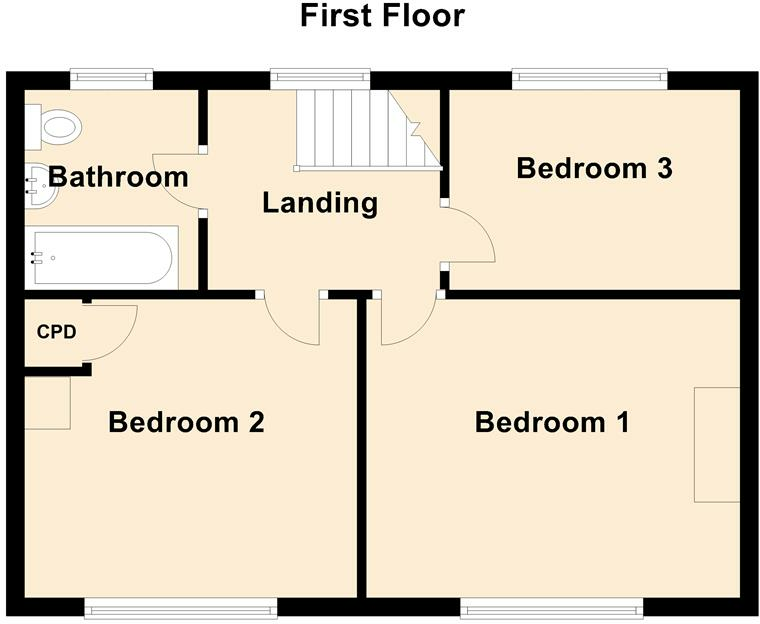
Landing - 2.07 x 2.63 (6'9" x 8'7") - Loft access which has a pull down loft ladder, partially boarded and houses the gas central heating boiler. Coving to the ceiling.
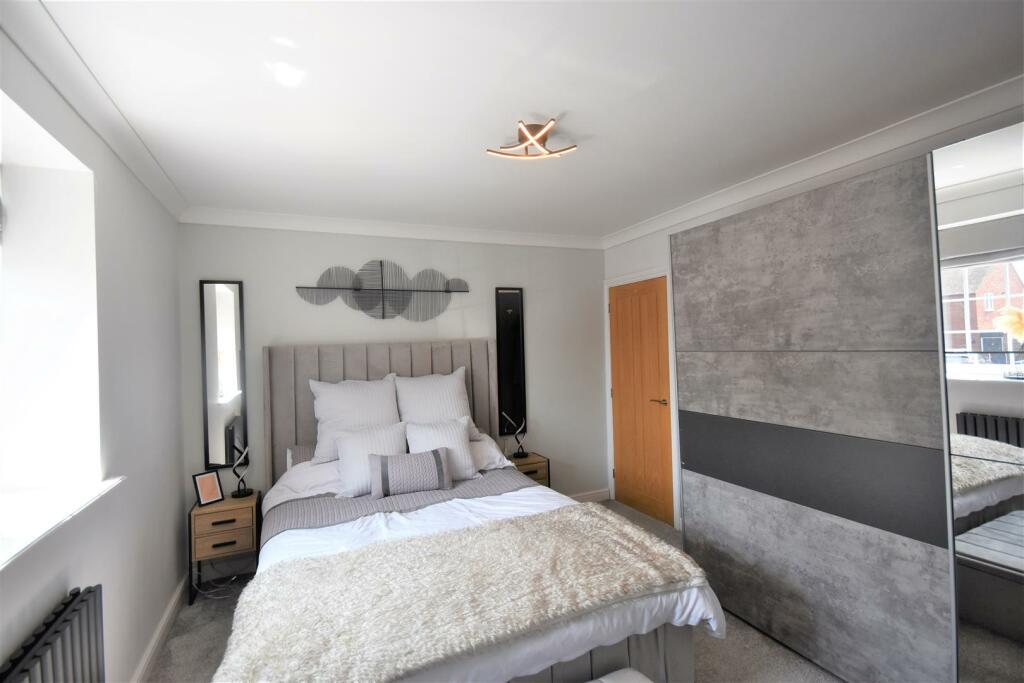
Bedroom One - 3.33 x 4.16 (10'11" x 13'7") - To the front elevation. Coving to the ceiling. Contemporary style grey radiator.
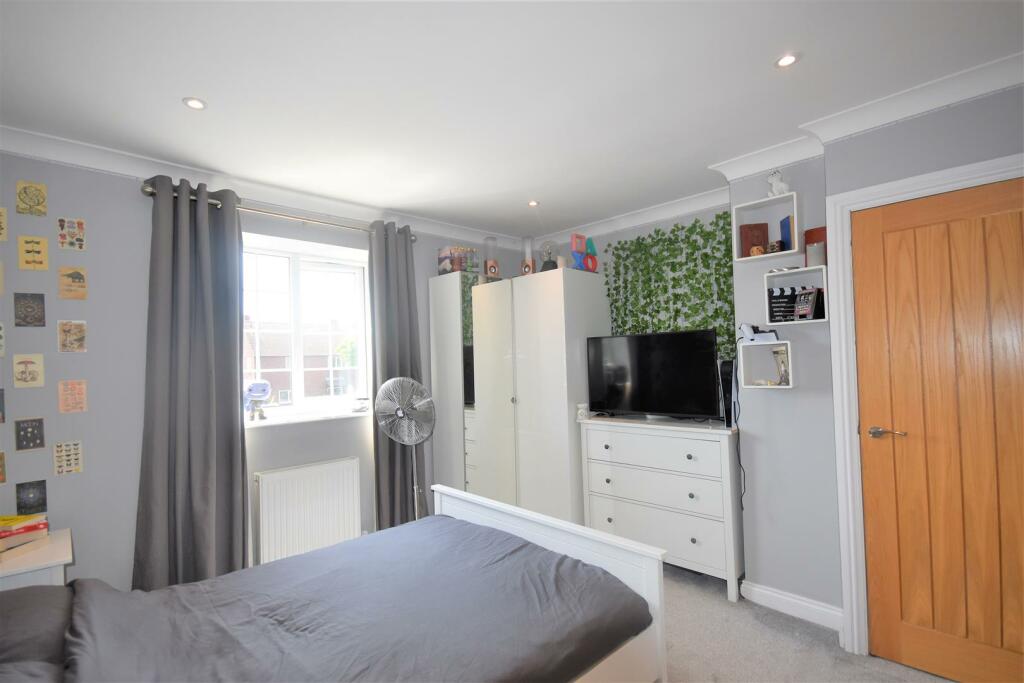
Bedroom Two - 3.32 x 3.64 (10'10" x 11'11") - To the front elevation. Built in storage cupboard. Coving to the ceiling. One central heating radiator.
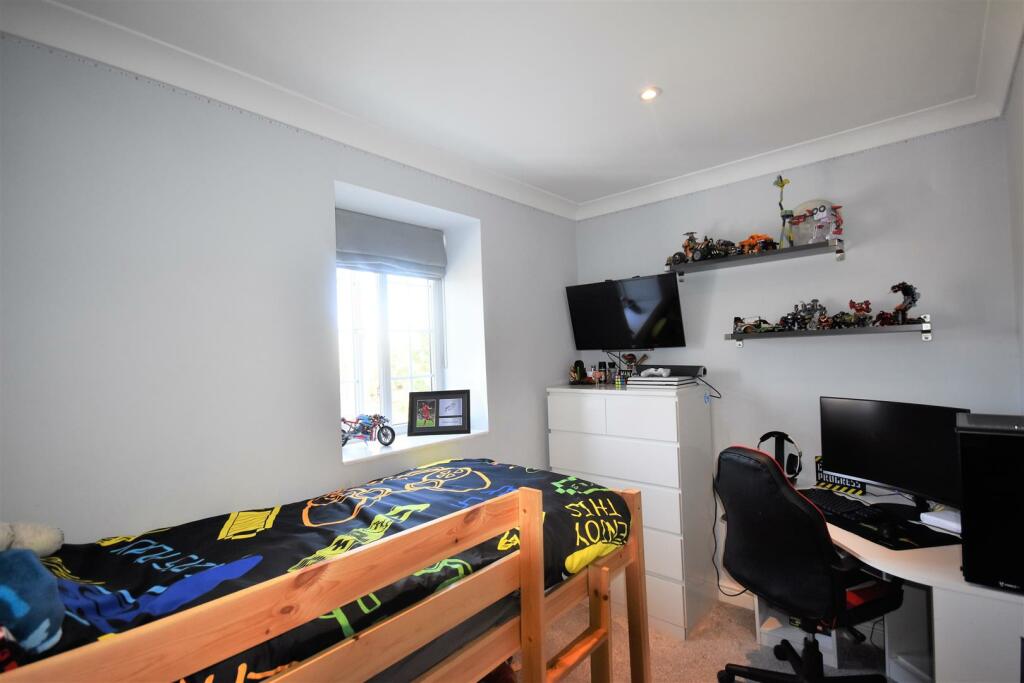
Bedroom Three - 2.08 x 3.19 (6'9" x 10'5") - To the rear elevation. Coving to the ceiling. One central heating radiator.
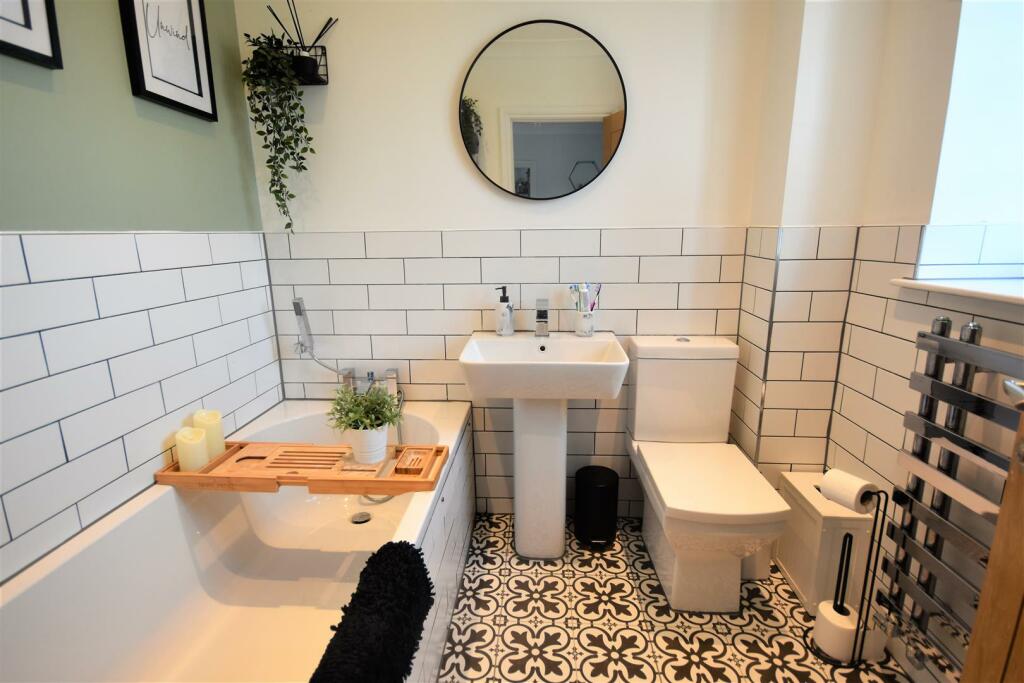
Bathroom - 1.90 x 2.07 (6'2" x 6'9") - A modern white suite comprising a panelled bath with a shower fitment to the bath taps, a pedestal wash hand basin and a low flush WC. Walls tiled to half height. Tiled floor. Coving to the ceiling. Chrome heated towel rail.
Garden Store - 2.15 x 4.23 (7'0" x 13'10") - A block built garden store with light and power and a timber personnel door.
Gardens - To the front of the property there is a gravelled driveway which provides off street parking for multiple vehicles. There is a lawned area to the left hand side with a flower and shrub border. A concrete pathway provides access to the side entrance door and extends beyond a timber gate which leads into the rear garden.
To the rear of the property the generous and fully enclosed garden is laid to lawn with an Indian stone seating area. Timber pergola. Block built garden store with an attached timber store. Log store. A timber gate provides access onto the rear of Whincroft Avenue.
Listed by
Goole
Screetons
Reference: 144838895
EPC Rating & Upgrade Cost
Fetching EPC data… Refresh this page in a moment.
Flood risk
Zone: 1
Risk: Low
Job (default Low)
Floorplans
54 Western Road, Goole - Floor 0.PNG
54 Western Road, Goole - Floor 1.PNG
EPC Graphs
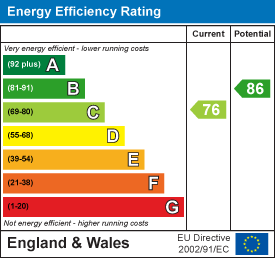
EE Rating
FENSA Certificates
This property has 1 FENSA certificate(s) on record, indicating window/door installations by FENSA-approved installers.
FENSA Certificate #8453299
Property Details
Street: 54 Western Road
Town: GOOLE
Postcode: DN14 6QL
Installation Details
Items: 9 windows and 2 doors
Certificate Issued: 17/10/2011
Work Completed: 11/08/2011
This certificate data was retrieved from FENSA's database
What is FENSA? FENSA (Fenestration Self-Assessment Scheme) is a government-authorised scheme that monitors building regulation compliance for replacement windows and doors. Certificates indicate that work was completed by FENSA-approved installers.
Price history
171% since 2011
| Event | Date | Price | % change |
|---|---|---|---|
| Sold | 13/09/2024 (1 year ago) | £230,000 | +84% |
| Sold | 13/11/2015 (10 years ago) | £125,000 | +47.1% |
| Sold | 30/06/2011 (15 years ago) | £85,000 | — |
Source: HM Land Registry Price Paid Data. Crown copyright.
Sold Comparables
Same street and nearby sales within 0.25 miles (last 5 years). Data from Land Registry Price Paid.
| Address | Price | Date | Type |
|---|---|---|---|
| 24 ELSIE STREET, GOOLE, EAST RIDING OF YORKSHIRE, DN14 6DU | £195,000 | 19/12/2025 | Semi-detached |
| 28 MURHAM AVENUE, GOOLE, EAST RIDING OF YORKSHIRE, DN14 6PB | £185,000 | 10/12/2025 | Semi-detached |
| 25 WHINCROFT AVENUE, GOOLE, EAST RIDING OF YORKSHIRE, DN14 6RA | £185,000 | 17/11/2025 | Semi-detached |
| 41 WHINCROFT AVENUE, GOOLE, EAST RIDING OF YORKSHIRE, DN14 6RA | £167,000 | 21/05/2025 | Semi-detached |
| 4 WOODLAND AVENUE, GOOLE, EAST RIDING OF YORKSHIRE, DN14 6QT | £116,000 | 21/12/2023 | Semi-detached |
| 23 QUEENS DRIVE, GOOLE, EAST RIDING OF YORKSHIRE, DN14 6WB | £235,000 | 18/12/2023 | Semi-detached |
| 1 WOODLAND AVENUE, GOOLE, EAST RIDING OF YORKSHIRE, DN14 6QT | £195,000 | 06/12/2023 | Semi-detached |
| 14 WESTERN ROAD, GOOLE, EAST RIDING OF YORKSHIRE, DN14 6QP | £172,000 | 01/12/2023 | Semi-detached |
| 49 WOODFIELD ROAD, GOOLE, EAST RIDING OF YORKSHIRE, DN14 6RT | £200,000 | 29/11/2023 | Semi-detached |
| 6 WESTERN ROAD, GOOLE, EAST RIDING OF YORKSHIRE, DN14 6QP | £195,000 | 14/07/2023 | Semi-detached |
| 54 WHINCROFT AVENUE, GOOLE, EAST RIDING OF YORKSHIRE, DN14 6RA | £145,000 | 31/03/2023 | Semi-detached |
| 77 OXFORD ROAD, GOOLE, EAST RIDING OF YORKSHIRE, DN14 6NY | £188,000 | 24/03/2023 | Semi-detached |
| 7 WESTERN ROAD, GOOLE, EAST RIDING OF YORKSHIRE, DN14 6QW | £175,000 | 09/03/2023 | Semi-detached |
| 18 WOODLAND AVENUE, GOOLE, EAST RIDING OF YORKSHIRE, DN14 6QT | £190,000 | 16/12/2022 | Semi-detached |
| 2 ELSIE STREET, GOOLE, EAST RIDING OF YORKSHIRE, DN14 6DU | £195,000 | 16/12/2022 | Semi-detached |
| 9 CHESHAM GROVE, GOOLE, EAST RIDING OF YORKSHIRE, DN14 6RR | £175,000 | 25/11/2022 | Semi-detached |
| 27 JACKSONVILLE, GOOLE, EAST RIDING OF YORKSHIRE, DN14 6JZ | £152,000 | 16/11/2022 | Semi-detached |
| 13 WESTERN ROAD, GOOLE, EAST RIDING OF YORKSHIRE, DN14 6QW | £187,500 | 14/11/2022 | Semi-detached |
| Same street 61 WESTERN ROAD, GOOLE, EAST RIDING OF YORKSHIRE, DN14 6QL | £138,500 | 26/10/2022 | Semi-detached |
| 37 JACKSONVILLE, GOOLE, EAST RIDING OF YORKSHIRE, DN14 6JZ | £156,500 | 09/09/2022 | Semi-detached |
| 80 OXFORD ROAD, GOOLE, EAST RIDING OF YORKSHIRE, DN14 6NY | £160,000 | 26/08/2022 | Semi-detached |
Street average: £138,500 (1 sale)
Area average: £178,450 (20 sales)
Capital growth trend
Land Registry outcode average: last 12 months vs 5y and 10y ago (from sold prices).
House Price Index (HM Land Registry — official index, not sold-price averages): East Riding of Yorkshire. Series: Semi-detached. As of April 2026.
Rental Range
Estimated market rent for East Riding of Yorkshire. Low = conservative, Realistic = average, Optimistic = best case.
Based on Local Authority from postcode lookup → East Riding of Yorkshire.
LHA (30th percentile) floor for York: £823/mo (Apr 2025 – Mar 2026)
Location
Nearby
Nearest stations, universities and amenities (distance from property).
| Type | Name | Distance |
|---|---|---|
| Bus stop | Goole Western Road | 0.1 miles |
| Shop | The Cutting Room | 0.1 miles |
| Bus stop | Goole Hospital Grounds | 0.2 miles |
| Hospital | Goole and District Hospital | 0.2 miles |
| Shop | Suds Laundrette | 0.3 miles |
| Train station | Goole | 0.6 miles |
| Train station | Saltmarshe | 2.8 miles |
| Hospital | Selby New War Memorial Hospital | 9.4 miles |
Street-level crime
| Category | Count |
|---|---|
| Violence and sexual offences | 70 |
| Shoplifting | 18 |
| Criminal damage and arson | 17 |
| Other theft | 15 |
| Public order | 15 |
| Anti-social behaviour | 14 |
| Burglary | 11 |
| Drugs | 5 |
| Other crime | 5 |
| Vehicle crime | 5 |
| Bicycle theft | 4 |
| Robbery | 3 |
| Theft from the person | 1 |
| Total incidents | 183 |
Within 1 mile during May 2026. Source: data.police.uk (England & Wales).
Schools nearby
Nearest open schools with Ofsted ratings (England). Closed schools are not shown. Data from Get Information about Schools and Ofsted.
| Name | Type | Distance | Ofsted |
|---|---|---|---|
| St Joseph's Catholic Primary School | Primary | 0.4 miles | Good — 9 Feb 2020 |
| Parkside Primary School | Primary | 0.4 miles | Good — 23 Jun 2020 |
| Goole Academy | Secondary | 0.5 miles | Good — 10 Nov 2022 |
| Boothferry Primary School | Primary | 0.7 miles | Good — 3 Jul 2024 |
| Kingsway Primary School | Primary | 0.7 miles | Good — 7 Nov 2017 |
Rental Comparables
Residential lets from OpenRent and Rightmove for the area (same bedroom count). Use to validate rent estimates. Student lets are excluded.
| Title | Rent | Beds | Distance | As seen on |
|---|---|---|---|---|
| 3 Bed Semi-Detached House, Western Road, DN14 | £975/mo | 3 | 0.14 miles | OpenRent |
| 3 Bed Terraced House, Marlborough Avenue, DN14 | £775/mo | 3 | 0.43 miles | OpenRent |
| 3 Bed Terraced House, Queensway, DN14 | £750/mo | 3 | 0.57 miles | OpenRent |
| 3 Bed Terraced House, Newport Street, DN14 | £775/mo | 3 | 0.58 miles | OpenRent |
| 3 Bed Terraced House, Henry Street, DN14 | £695/mo | 3 | 0.6 miles | OpenRent |
| 3 Bed Terraced House, Manuel Street, DN14 | £790/mo | 3 | 0.6 miles | OpenRent |
| 3 Bed Terraced House, Parliament Street, DN14 | £750/mo | 3 | 0.62 miles | OpenRent |
Average rent: £787/mo (7 listings)
Rent-driven metrics
Based on OpenRent comparables.
- This street — Gross yield for this street only (Land Registry sales + rental comparables, same postcode + street).
- Rent ratio — Monthly rent ÷ purchase price (1% rule). 1%+ = strong, 0.8–1% = okay, <0.8% = weak for cashflow.
- Max investor price — Rent ÷ 0.8%; the price at which rent would be 0.8% of price (Stoke-style target).
- Target investor price — Rent ÷ 1%; the price at which rent would be 1% of price (strong cashflow band).
- Gross yield — Annual rent as % of purchase price (no costs).
- Cost-to-rent — Price ÷ annual rent (from OpenRent comparables). Under 14× = strong, 14–16× = acceptable, 17×+ = compressed.
- Cashflow — Rent minus mortgage, 10% maintenance, £25/mo compliance. Assumes 75% LTV, 3.95% APR (5yr fixed), 25yr term.
- ROI — Annual profit ÷ cash in (deposit + 4% purchase costs).