Brownlow Heath Farm
CHILDS LANE, CONGLETON, BROWNLOW, CHESHIRE EAST CW12 4TQ
£1,600,000
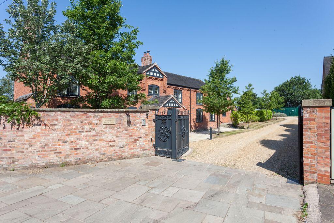
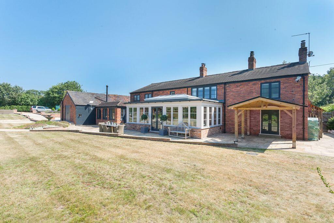
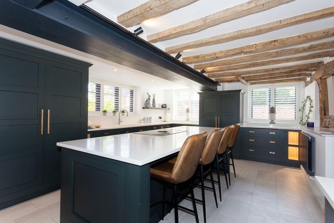
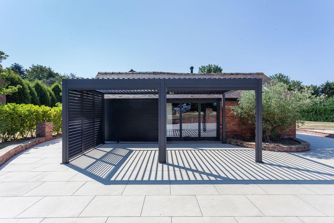
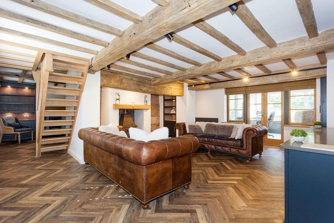
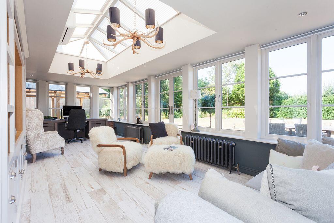
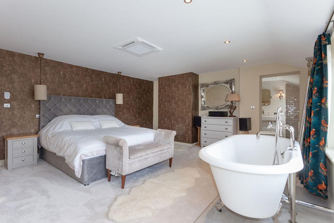
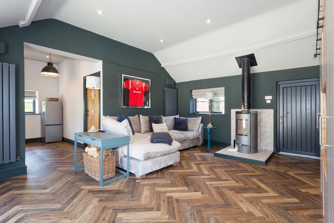
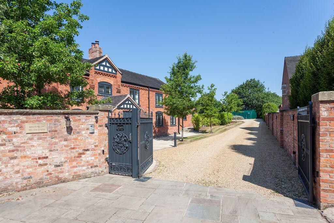
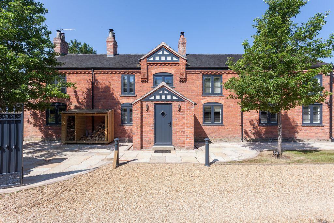
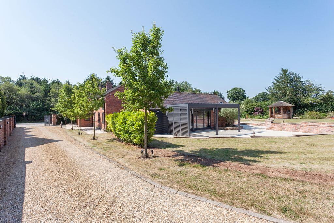
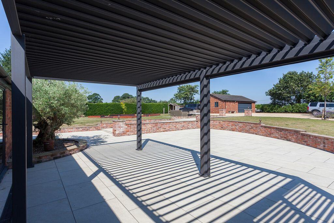
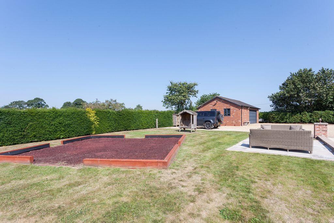
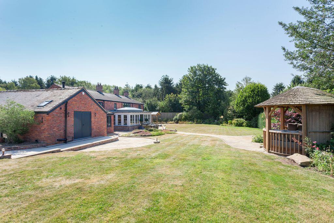
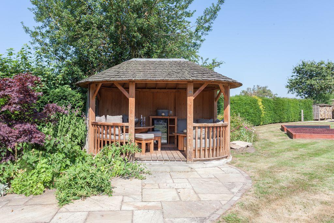
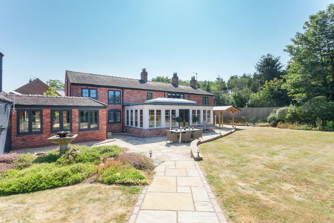
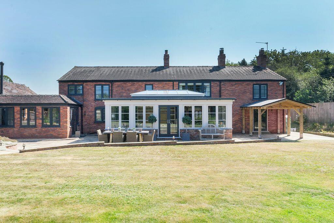
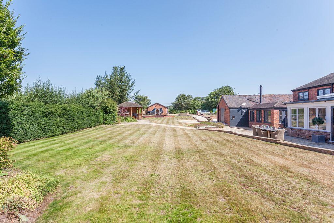
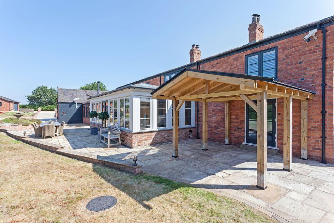
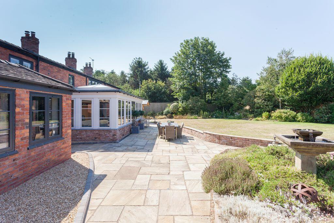
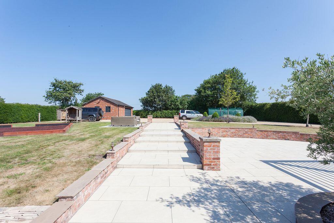
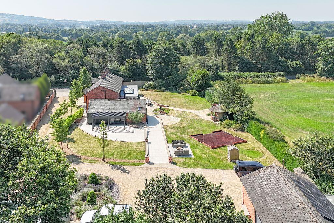
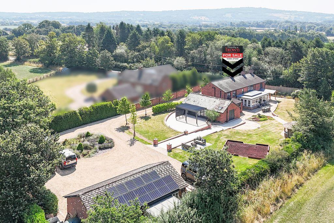
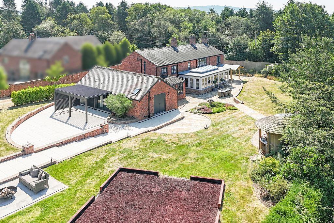
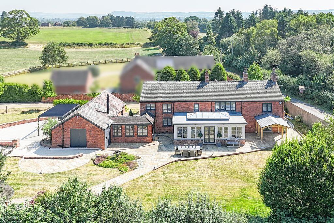
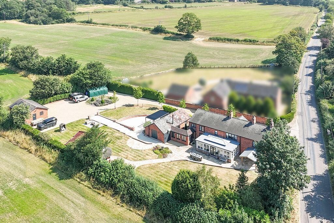
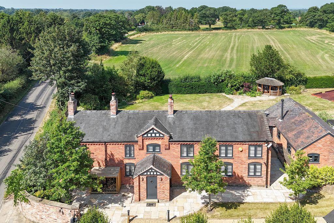
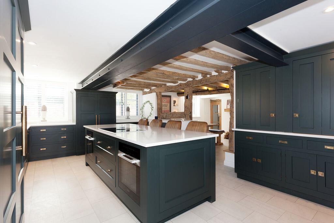
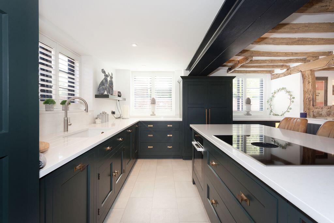
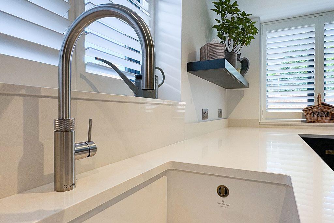
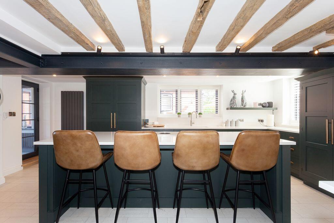
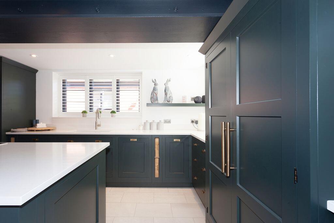
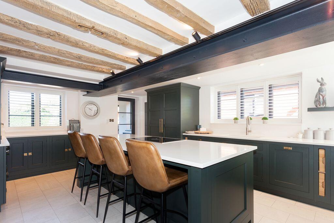
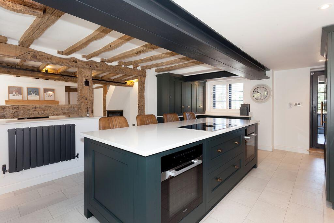
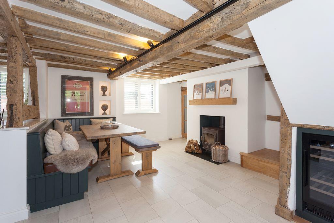
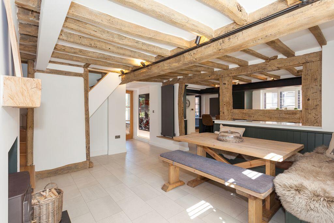
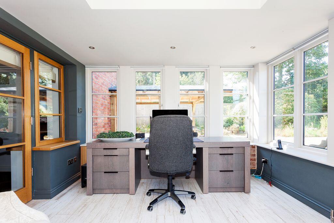
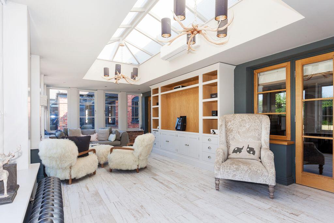
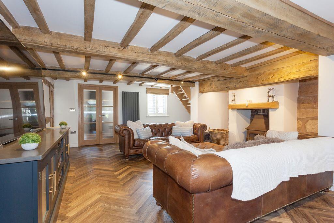
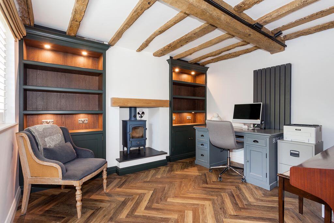
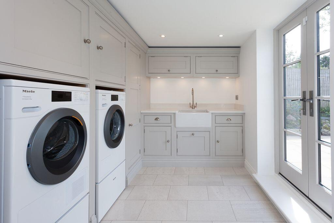
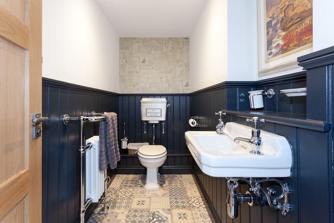

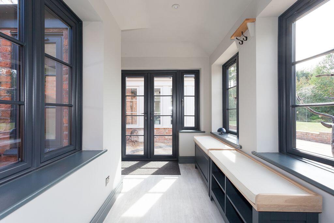
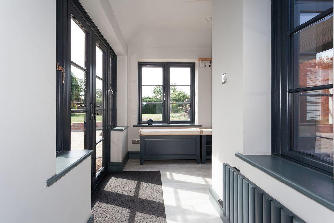
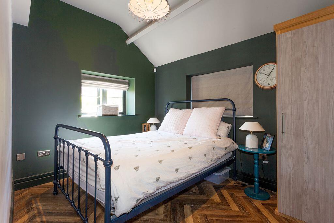
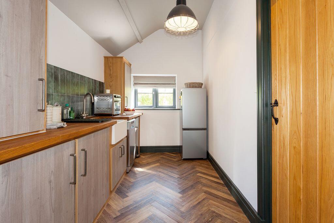
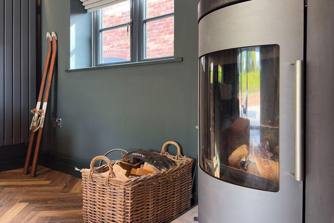
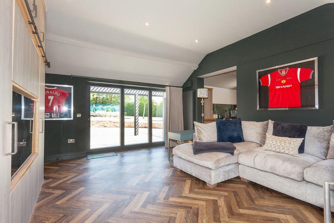
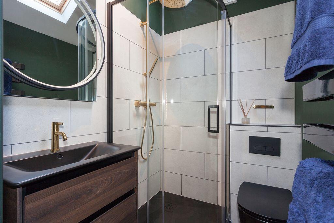
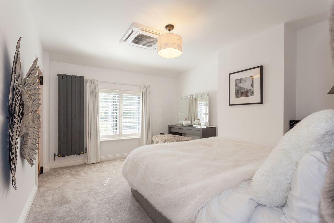
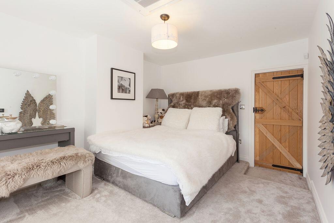
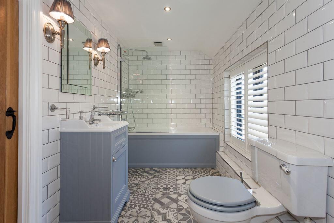
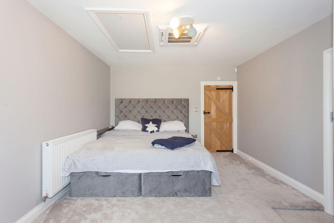
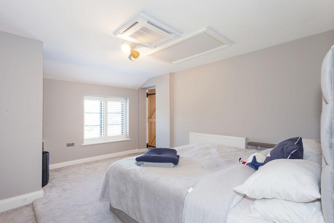
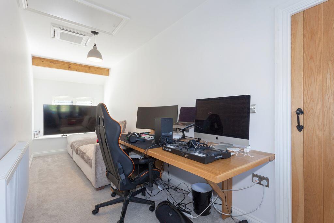
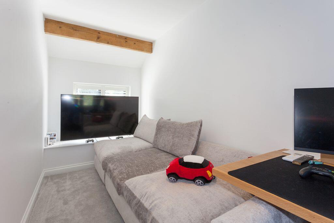
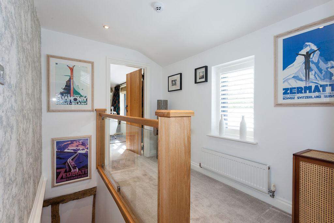
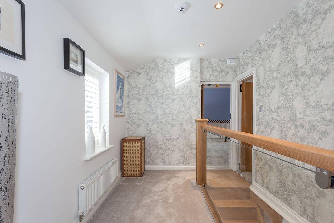
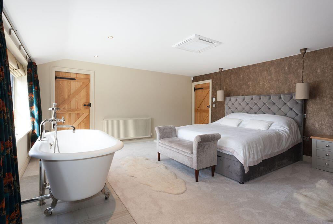
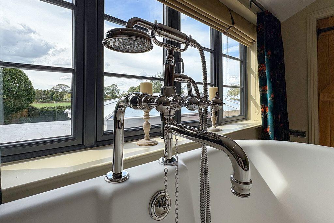
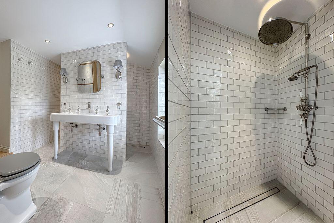
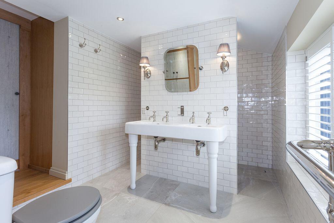
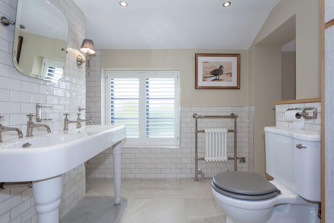
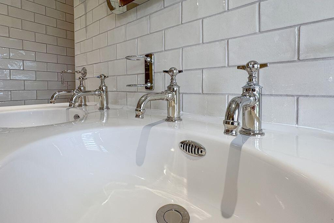
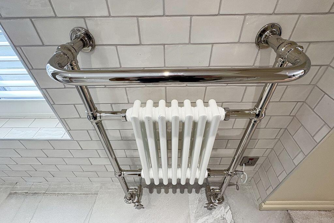
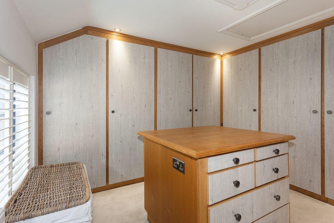
FRONT SIDE KITCHEN REAR DRAWING ROOM ORANGERY MASTER SUITE ANNEXE LOUNGE FRONT FRONT FRONT SIDE REAR REAR REAR REAR REAR REAR REAR REAR REAR ELEVATED ELEVATED ELEVATED ELEVATED REAR ELEVATED REAR ELEVATED FRONT KITCHEN KITCHEN FINISHES KITCHEN KITCHEN KITCHEN KITCHEN LIVING/DINING AREA LIVING/DINING AREA ORANGERY ORANGERY FINISHES DRAWING ROOM LIBRARY/MUSIC ROOM UTILITY CLOAKROOM FINISHES FINISHES REAR HALL REAR HALL ANNEXE BEDROOM ANNEXE KITCHEN FINISHES ANNEXE LOUNGE ANNEXE SHOWER ROOM BEDROOM 3 BEDROOM 3 BEDROOM 3 EN-SUITE BEDROOM 2 BEDROOM 2 TEENAGERS GAMING ROOM/SNUG TEENAGERS GAMING ROOM/SNUG LANDING LANDING MASTER BEDROOM MASTER SUITE MASTER EN-SUITE MASTER EN-SUITE MASTER EN-SUITE MASTER EN-SUITE MASTER EN-SUITE MASTER DRESSING ROOM
/ 69
Property details
Tenure
FREEHOLD
Floor area
289 m²
Council tax band
F
Last sold
£1,500,000 Nov 2025
Local average
£428,117 (+273.7%)
Street crime
0 incidents within 1 mile (May 2026)
Key features
- OVER 3,000 SQFT OF SYMPATHETICALLY RENOVATED TUDOR HERITAGE
- HANDCRAFTED KITCHEN & CABINETRY BY TOM HOWLEY
- DRAWING ROOM WITH CLEARVIEW STOVE & STONE FIREPLACE
- ORANGERY WITH ROOF LANTERN & FRENCH DOORS TO GARDEN
- GUEST WING – SELF-CONTAINED SUITE FOR FAMILY OR OFFICE USE
- PRINCIPAL SUITE WITH ROLL-TOP BATH AND HIS & HERS SHOWERS
- DETACHED TRIPLE GARAGE WITH SOLAR PANELS & BATTERY SYSTEM
- PORCELAIN-TILED COURTYARD WITH ALL-WEATHER GAZEBO
- SET IN TRANQUIL HAMLET WITH EXCELLENT CONNECTIVITY
Additional details
- Parking
- Yes
- Garden
- Yes
Description
Further Opportunities
Planning permission had been granted under Application no's: 21/4698C and 17/2645C. Single storey kitchen extension and basement accommodation for potential leisure/fitness suite, and extension to the garage. The planning has since lapsed so would require re-application.
Listed by
Congleton
Timothy A Brown Ltd
Reference: 90750975
EPC ratings on this postcode
We don't have a matched EPC for this property yet. Below are efficiency scores and details for other addresses on this postcode.
| Address | Current | Potential | Floor area | Age band | Type |
|---|---|---|---|---|---|
| Brownlow Heath Barn, Childs Lane, Brownlow, CONGLETON | 74 | 79 | 276 m² | England and Wales: 2003-2006 | Detached |
| Brownlow Heath Farm, Childs Lane, Brownlow, CONGLETON | 66 | 76 | 289 m² | England and Wales: before 1900 | Detached |
Flood risk
Zone: 1
Risk: Low
Job (default Low)
Floorplans
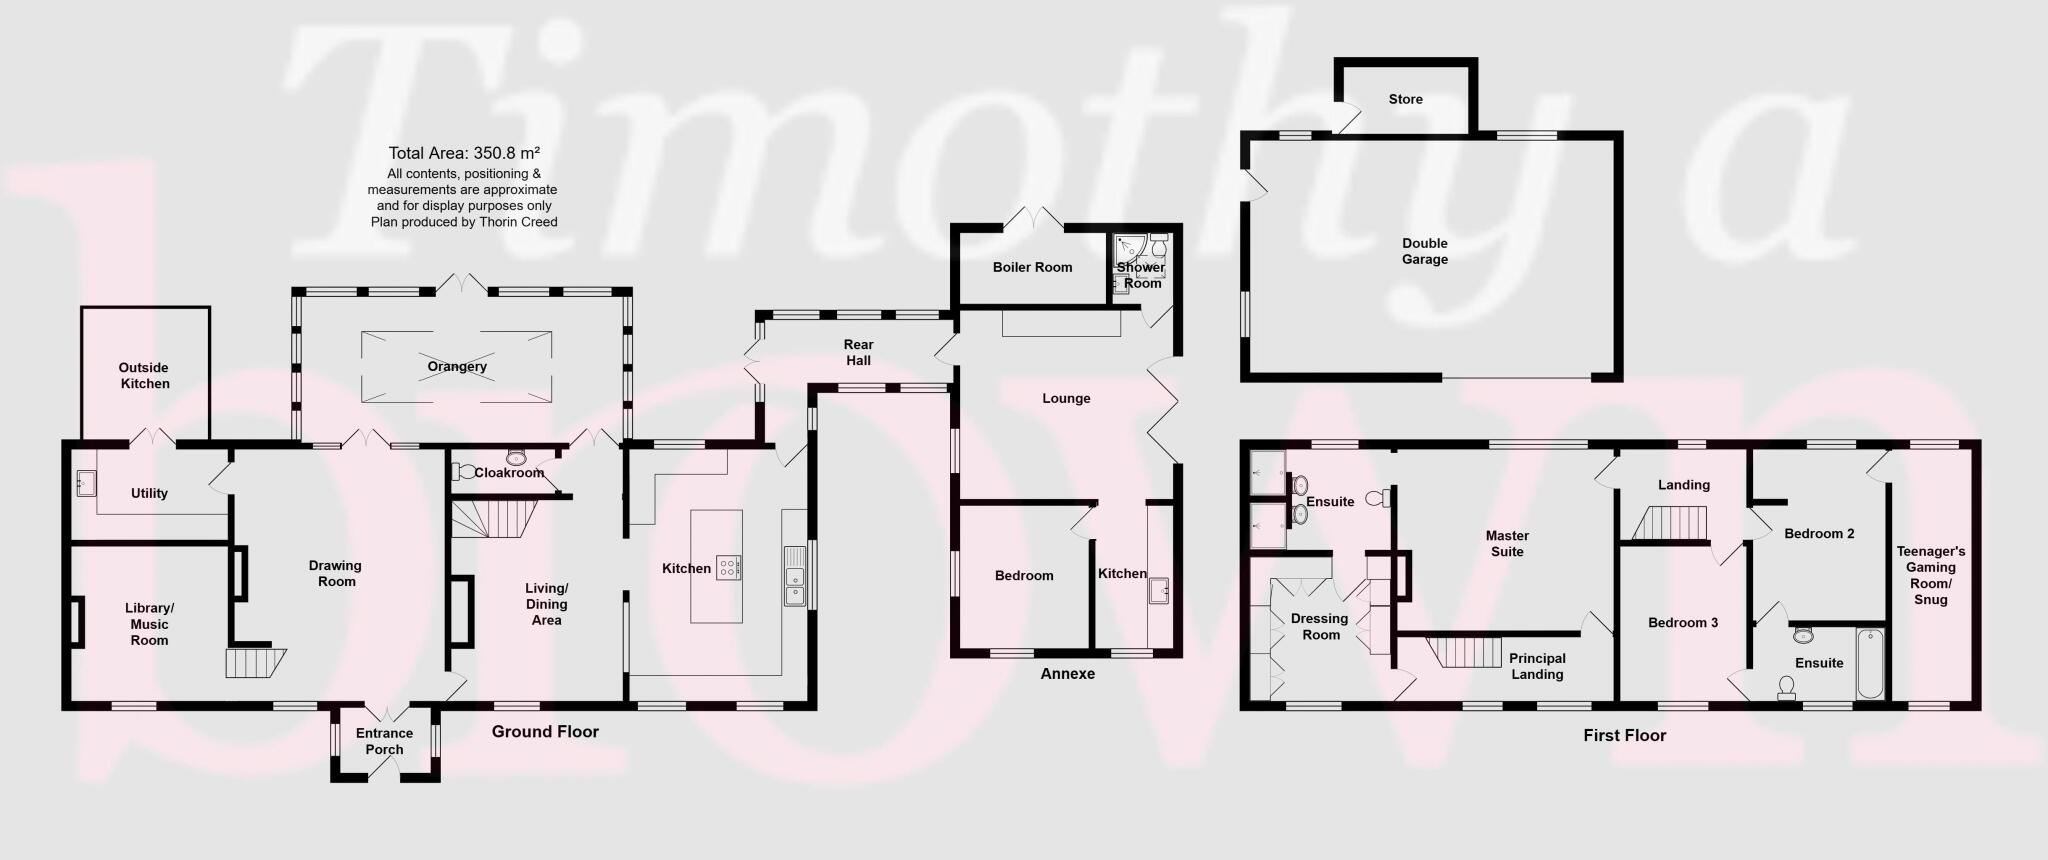
Floorplan 1
EPC Graphs

Energy Performance Certificate
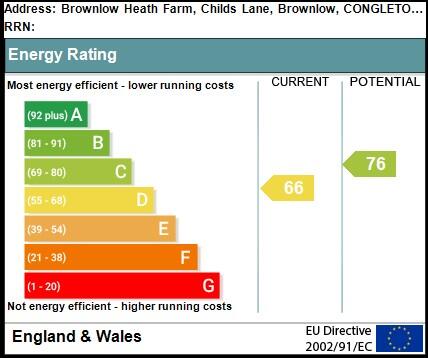
EPC Link
Price history
136% since 2016
| Event | Date | Price | % change |
|---|---|---|---|
| Listed for sale | — | £1,600,000 | +6.7% |
| Sold | 20/11/2025 (8 months ago) | £1,500,000 | +136.2% |
| Sold | 29/01/2016 (10 years ago) | £635,000 | — |
Source: HM Land Registry Price Paid Data. Crown copyright.
Sold Comparables
Sold comparables data is not available for this property.
Capital growth trend
Land Registry outcode average: last 12 months vs 5y and 10y ago (from sold prices).
House Price Index (HM Land Registry — official index, not sold-price averages): Cheshire East. Series: Detached. As of April 2026.
Rental Range
Estimated market rent for Cheshire East. Low = conservative, Realistic = average, Optimistic = best case.
Based on Local Authority from postcode lookup → Cheshire East.
LHA (30th percentile) floor for Oldham & Rochdale: £947/mo (Apr 2025 – Mar 2026)
Location
Address
Childs Lane
Nearby
Nearest stations, universities and amenities (distance from property).
| Type | Name | Distance |
|---|---|---|
| Bus stop | Brownlow, Brownlow Heath Lane / Brownlow Inn | 0.1 miles |
| Shop | Astbury Garage | 1.0 miles |
| Shop | Wash Me | 1.2 miles |
| Train station | Congleton | 2.8 miles |
| Train station | Alsager | 4.0 miles |
| Hospital | Haywood Hospital Walk-in Centre | 6.7 miles |
| Hospital | John Munroe Hospital | 7.3 miles |
| University | University of Buckingham Crewe Campus | 7.8 miles |
| University | Buxton & Leek College | 10.0 miles |
Street-level crime
| Category | Count |
|---|---|
| Total incidents | 0 |
Within 1 mile during May 2026. Source: data.police.uk (England & Wales).
Schools nearby
Nearest open schools with Ofsted ratings (England). Closed schools are not shown. Data from Get Information about Schools and Ofsted.
| Name | Type | Distance | Ofsted |
|---|---|---|---|
| Astbury St Mary's CofE Primary School | Primary | 1.2 miles | Good — 3 May 2023 |
| The Quinta Primary School | Primary | 1.4 miles | Good — 12 Sep 2023 |
| Congleton High School | Secondary | 1.5 miles | Good — 15 Jan 2015 |
| Smallwood CofE Primary School | Primary | 1.6 miles | Good — 4 Apr 2019 |
| Black Firs Primary School | Primary | 1.8 miles | Good — 27 Nov 2013 |
Rental Comparables
Residential lets from OpenRent and Rightmove for the area (same bedroom count). Use to validate rent estimates. Student lets are excluded.
| Title | Rent | Beds | Distance | As seen on |
|---|---|---|---|---|
| Elmwood Drive, Congleton | £1,900/mo | 4 | 1.18 miles | Rightmove |
| Loachbrook Farm Way, Somerford, Congleton CW12 4BF | £1,500/mo | 4 | 1.38 miles | Rightmove |
| Back Lane, Congleton, CW12 | £1,695/mo | 4 | 1.82 miles | Rightmove |
| Dane Street, Congleton, CW12 | £1,400/mo | 4 | 2.04 miles | Rightmove |
| Chelford Road, Somerford, CW12 | £2,995/mo | 4 | 2.11 miles | Rightmove |
| Quayside, Congleton, CW12 | £1,600/mo | 4 | 2.21 miles | Rightmove |
| Walfield Avenue, Congleton, CW12 | £2,200/mo | 4 | 2.75 miles | Rightmove |
Average rent: £1,899/mo (7 listings)
Rent-driven metrics
Based on OpenRent comparables.
- Rent ratio — Monthly rent ÷ purchase price (1% rule). 1%+ = strong, 0.8–1% = okay, <0.8% = weak for cashflow.
- Max investor price — Rent ÷ 0.8%; the price at which rent would be 0.8% of price (Stoke-style target).
- Target investor price — Rent ÷ 1%; the price at which rent would be 1% of price (strong cashflow band).
- Gross yield — Annual rent as % of purchase price (no costs).
- Cost-to-rent — Price ÷ annual rent (from OpenRent comparables). Under 14× = strong, 14–16× = acceptable, 17×+ = compressed.
- Cashflow — Rent minus mortgage, 10% maintenance, £25/mo compliance. Assumes 75% LTV, 3.95% APR (5yr fixed), 25yr term.
- ROI — Annual profit ÷ cash in (deposit + 4% purchase costs).
Enter House Number
Enter the house number to help us retrieve more accurate pricing history and property data.
Please log in to submit or correct the house number for this listing.
Log in to continue