701 WELLS ROAD
BRISTOL, CITY OF BRISTOL BS14 9HU
£575,000
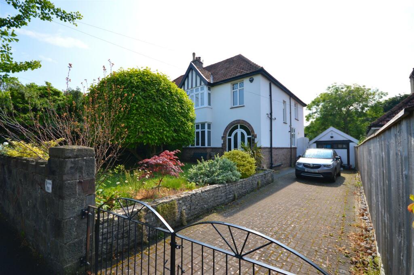
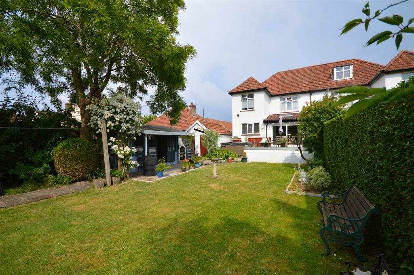
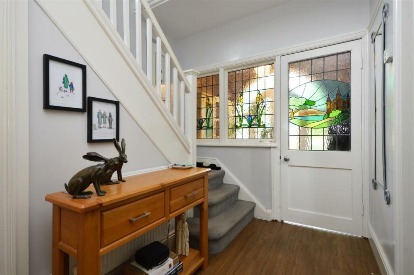
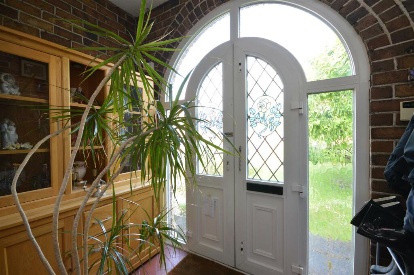
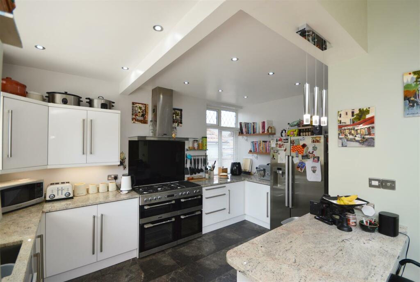
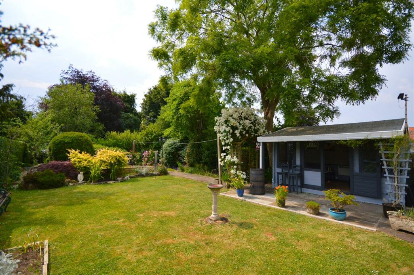
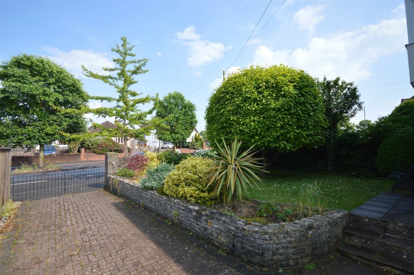
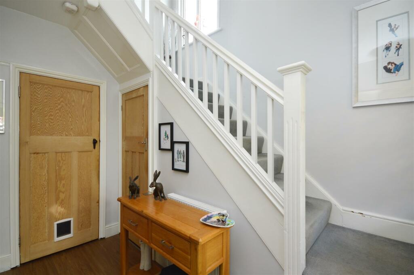
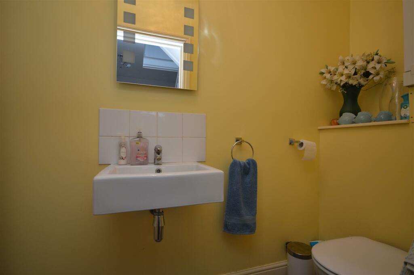
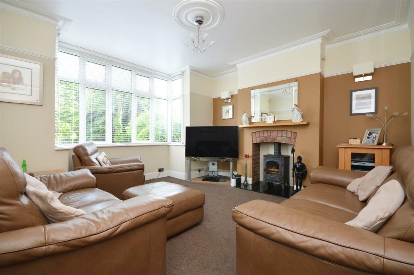
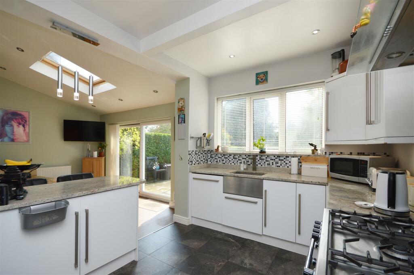
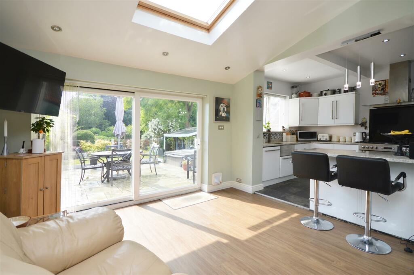
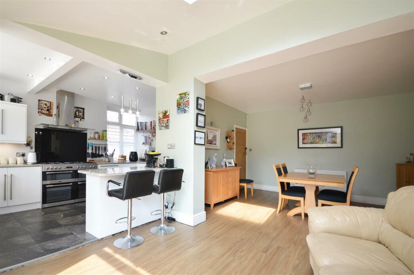
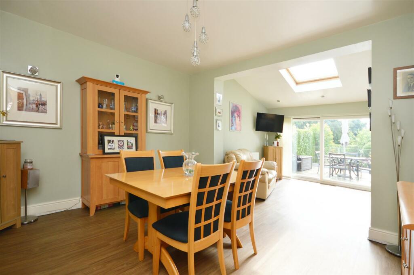
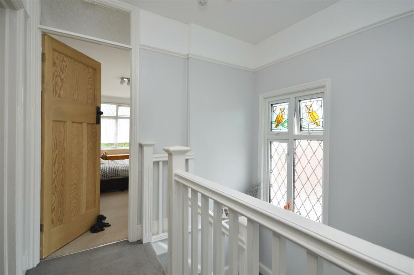
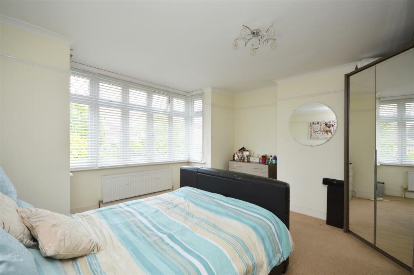
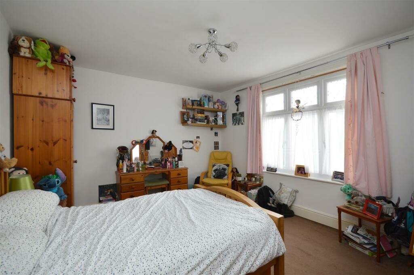
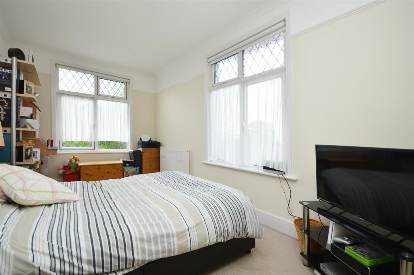
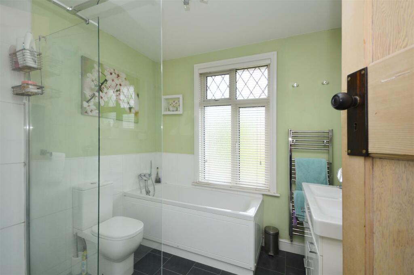
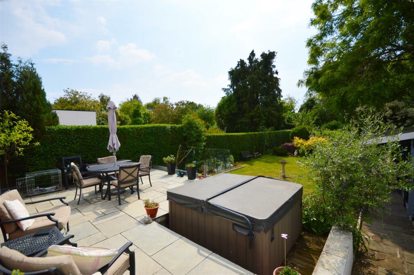
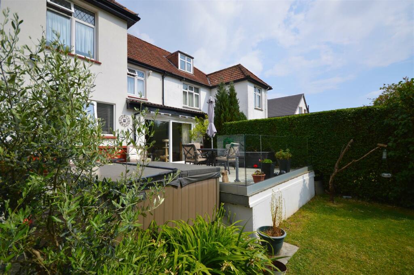
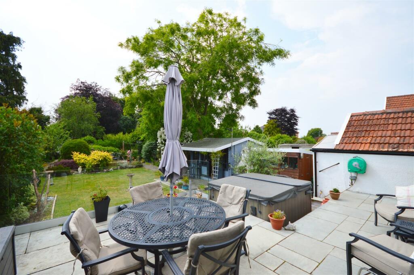
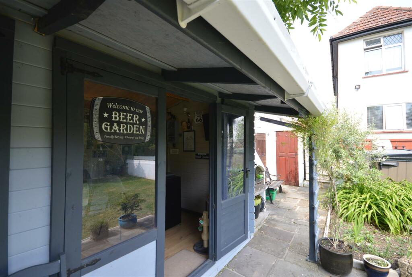
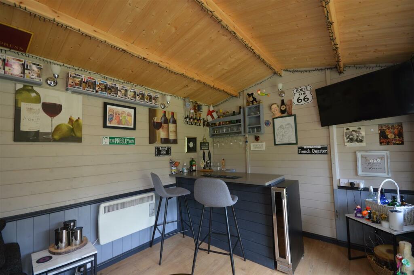
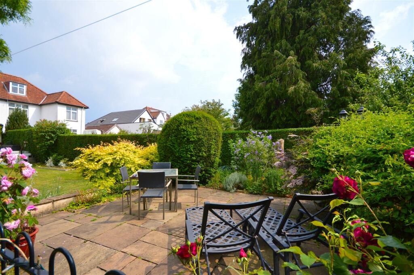
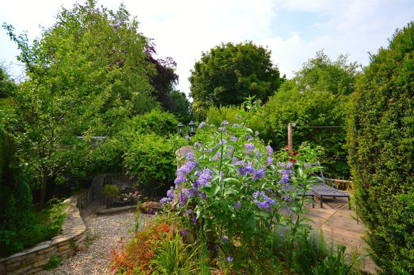
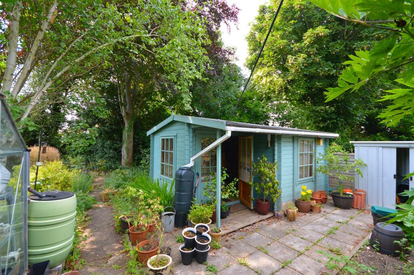
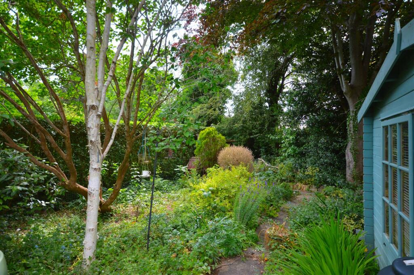
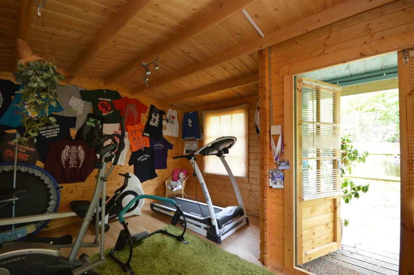
Photo 1 Rear Hallway Entrance Porch Kitchen Area Rear Front Hallway Downstairs WC Sitting Room Kitchen Area Family Area Kitchen / Breakfast Room / Family Room Dining Area First Floor Landing Bedroom One Bedroom Two Bedroom Three Bathroom Patio Patio Patio Bar Bar Rear Rear Secret Garden Secret Garden Gym / Office
/ 29
Property details
Tenure
FREEHOLD
Floor area
136 m²
Council tax band
D
EPC rating
D
Year built
England and Wales: 1930-1949
Last sold
£550,000 Jan 2024
Price per m²
£4,228/m²
Local average
£334,460 (+71.9%)
Deprivation
Decile 7 (21,002 of 33,755)
Street crime
272 incidents within 1 mile (May 2026)
Key features
- Extended 1930's Semi Detached Home
- Three Generous Double Bedrooms
- Stunning West Facing Garden 140ft Garden
- Double Bay Fronted
- Two Reception Rooms
- Kitchen / Breakfast / Family Area
- Downstairs WC
- Raised Patio with Glass Ballaustrade
- Bar & Gym
- Driveway & Detached Garage
Additional details
- Parking
- Yes
- Garden
- Yes
Description
Entrance Porch -
Hallway -
Downstairs Wc -
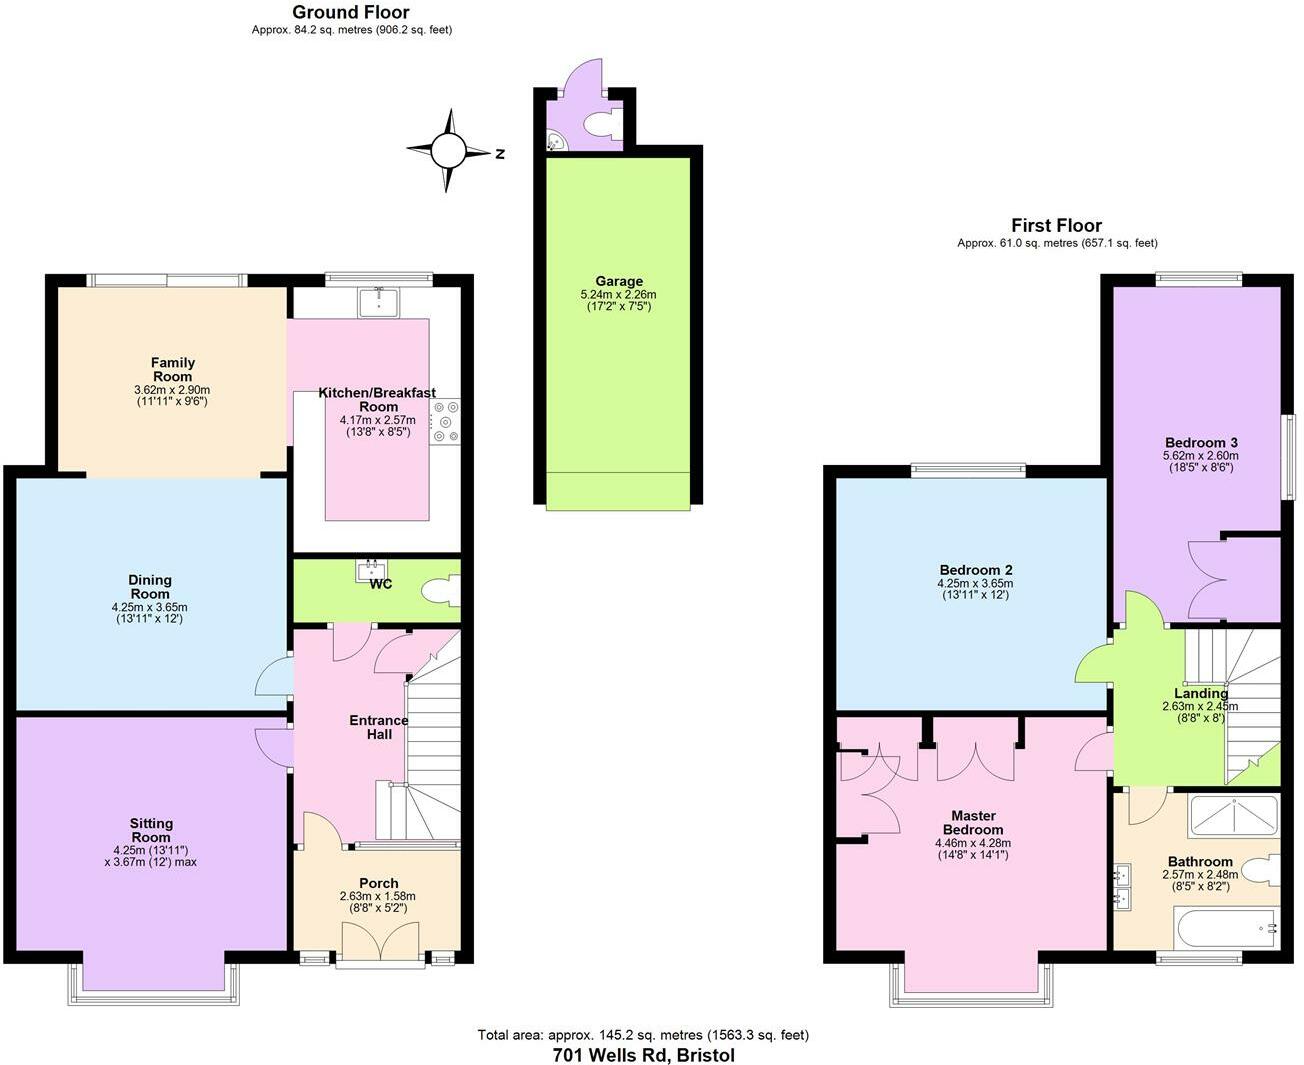
Sitting Room - 4.25 x 3.67 (13'11" x 12'0") -
Kitchen / Breakfast Room / Family Room -
Kitchen Area - 4.17 x 2.57 (13'8" x 8'5") -
Family Area - 3.62 x 2.90 (11'10" x 9'6") -
Dining Area - 4.25 x 3.65 (13'11" x 11'11") -
First Floor Landing -
Bedroom One - 4.46 x 4.28 (14'7" x 14'0") -
Bedroom Two - 4.25 x 3.65 (13'11" x 11'11") -
Bedroom Three - 5.62 x 2.60 (18'5" x 8'6") -
Bathroom - 2.57 x 2.48 (8'5" x 8'1") -
Outside -
Front -
Patio -
Rear -
Secret Garden -
Bar -
Gym / Office -
Listed by
Keynsham
Eveleighs
Reference: 86571489
EPC Rating & Upgrade Cost
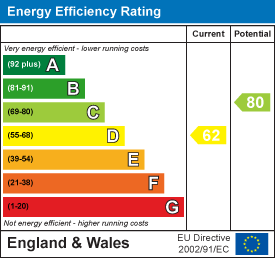
Current rating: D
Potential rating: B
Inspection date: 12/06/2023
Expiry date: 11/06/2033
Current heating cost: £2,174/year
Potential heating cost: £1,250/year
Est. upgrade cost to C: £14,515
Recommendations
- 50 mm internal or external wall insulation (£4,000 - £14,000)
- Floor insulation (suspended floor) (£800 - £1,200)
- Low energy lighting for all fixed outlets (£15)
- Solar photovoltaic panels, 2.5 kWp (£3,500 - £5,500)
Flood risk
Zone: 1
Risk: Low
Job (default Low)
Floorplans
701 Wells Rd, Bristol.JPG
EPC Graphs
EE Rating
Price history
134% since 2009
| Event | Date | Price | % change |
|---|---|---|---|
| Sold | 10/01/2024 (2 years ago) | £550,000 | +74.6% |
| Sold | 31/01/2014 (12 years ago) | £315,000 | +34% |
| Sold | 14/09/2009 (16 years ago) | £235,000 | — |
Source: HM Land Registry Price Paid Data. Crown copyright.
Sold Comparables
Same street and nearby sales within 0.25 miles (last 5 years). Data from Land Registry Price Paid.
| Address | Price | Date | Type |
|---|---|---|---|
| 93 WOODLEIGH GARDENS, BRISTOL, CITY OF BRISTOL, BS14 9JG | £360,000 | 15/01/2026 | Semi-detached |
| 3 THE DRIVE, HENGROVE, BRISTOL, CITY OF BRISTOL, BS14 9JB | £445,000 | 07/01/2026 | Semi-detached |
| 88 GILDA CRESCENT, BRISTOL, CITY OF BRISTOL, BS14 9LD | £380,000 | 05/12/2025 | Semi-detached |
| 25 DAVIDS ROAD, BRISTOL, CITY OF BRISTOL, BS14 9JH | £530,000 | 21/11/2025 | Semi-detached |
| 67 WHITECROSS AVENUE, BRISTOL, CITY OF BRISTOL, BS14 9JF | £375,000 | 11/09/2025 | Semi-detached |
| 100 WHITECROSS AVENUE, BRISTOL, CITY OF BRISTOL, BS14 9JE | £380,000 | 21/07/2025 | Semi-detached |
| 15 HONEYMEAD, BRISTOL, CITY OF BRISTOL, BS14 9JW | £321,000 | 28/03/2025 | Semi-detached |
| 10 WHITECROSS AVENUE, BRISTOL, CITY OF BRISTOL, BS14 9HZ | £371,500 | 28/03/2025 | Semi-detached |
| 13A GILDA CLOSE, BRISTOL, CITY OF BRISTOL, BS14 9JX | £178,000 | 04/12/2023 | Semi-detached |
| 35 WHITECROSS AVENUE, BRISTOL, CITY OF BRISTOL, BS14 9JD | £495,000 | 27/10/2023 | Semi-detached |
| 6 HONEYMEAD, BRISTOL, CITY OF BRISTOL, BS14 9JW | £305,000 | 10/10/2023 | Semi-detached |
| 5 GILDA CLOSE, BRISTOL, CITY OF BRISTOL, BS14 9JU | £185,000 | 25/08/2023 | Semi-detached |
| 7 DAVIDS ROAD, BRISTOL, CITY OF BRISTOL, BS14 9JJ | £565,000 | 05/06/2023 | Semi-detached |
| 658 WELLS ROAD, BRISTOL, CITY OF BRISTOL, BS14 9HT | £625,000 | 17/02/2023 | Semi-detached |
| 44 WHITECROSS AVENUE, BRISTOL, CITY OF BRISTOL, BS14 9JD | £650,000 | 16/12/2022 | Semi-detached |
| 47 EVA TURNER CLOSE, BRISTOL, CITY OF BRISTOL, BS14 9BQ | £130,000 | 16/12/2022 | Semi-detached |
| 11 GLADSTONE ROAD, BRISTOL, CITY OF BRISTOL, BS14 9LP | £425,000 | 02/12/2022 | Semi-detached |
| 7 GLADSTONE ROAD, BRISTOL, CITY OF BRISTOL, BS14 9LP | £350,000 | 16/11/2022 | Semi-detached |
| 71 WHITECROSS AVENUE, BRISTOL, CITY OF BRISTOL, BS14 9JF | £350,000 | 24/10/2022 | Semi-detached |
| 76 KINSALE ROAD, BRISTOL, CITY OF BRISTOL, BS14 9EZ | £460,000 | 16/09/2022 | Semi-detached |
Area average: £394,025 (20 sales)
Capital growth trend
Land Registry outcode average: last 12 months vs 5y and 10y ago (from sold prices).
House Price Index (HM Land Registry — official index, not sold-price averages): City of Bristol. Series: Semi-detached. As of April 2026.
Rental Range
Estimated market rent for Bristol, City of. Low = conservative, Realistic = average, Optimistic = best case.
Based on Local Authority from postcode lookup → Bristol, City of.
LHA (30th percentile) floor for Bristol: £1,296/mo (Apr 2025 – Mar 2026)
Location
Nearby
Nearest stations, universities and amenities (distance from property).
| Type | Name | Distance |
|---|---|---|
| Bus stop | New Fosseway Road | 0.0 miles |
| Shop | Coral | 0.2 miles |
| Shop | Gilda Studio | 0.2 miles |
| Train station | Bedminster | 2.2 miles |
| Train station | Parson Street | 2.4 miles |
| University | Bristol Digital Futures Institute | 2.4 miles |
| University | dBs Institute Bristol Campus | 2.7 miles |
| Hospital | Bristol Royal Infirmary | 3.3 miles |
| Hospital | Bristol Heart Institute | 3.4 miles |
Street-level crime
| Category | Count |
|---|---|
| Violence and sexual offences | 126 |
| Public order | 32 |
| Anti-social behaviour | 27 |
| Other theft | 21 |
| Criminal damage and arson | 18 |
| Vehicle crime | 17 |
| Other crime | 10 |
| Burglary | 5 |
| Drugs | 5 |
| Shoplifting | 5 |
| Bicycle theft | 2 |
| Robbery | 2 |
| Possession of weapons | 1 |
| Theft from the person | 1 |
| Total incidents | 272 |
Within 1 mile during May 2026. Source: data.police.uk (England & Wales).
Schools nearby
Nearest open schools with Ofsted ratings (England). Closed schools are not shown. Data from Get Information about Schools and Ofsted.
| Name | Type | Distance | Ofsted |
|---|---|---|---|
| St Bernadette Catholic Secondary School | Secondary | 0.1 miles | Good — 3 Dec 2018 |
| St Bernadette Catholic Voluntary Aided Primary School | Primary | 0.1 miles | Good — 27 Jun 2013 |
| Oasis Academy John Williams | Secondary | 0.3 miles | Good — 8 Nov 2023 |
| Woodlands Academy | Primary | 0.4 miles | Good — 22 Sep 2022 |
| Oasis Academy Daventry Road | Secondary | 0.5 miles | — (No rating) |
Rental Comparables
Residential lets from OpenRent and Rightmove for the area (same bedroom count). Use to validate rent estimates. Student lets are excluded.
| Title | Rent | Beds | Distance | As seen on |
|---|---|---|---|---|
| 3 Bed Detached House, Davids Road, BS14 | £2,100/mo | 3 | 0.19 miles | OpenRent |
| 3 Bed Semi-Detached House, Ridgeway Lane, BS14 | £2,350/mo | 3 | 0.32 miles | OpenRent |
| 3 Bed Terraced House, Pinkhams Twist, BS14 | £1,400/mo | 3 | 0.62 miles | OpenRent |
Average rent: £1,950/mo (3 listings)
Rent-driven metrics
Based on OpenRent comparables.
- This street — Gross yield for this street only (Land Registry sales + rental comparables, same postcode + street).
- Rent ratio — Monthly rent ÷ purchase price (1% rule). 1%+ = strong, 0.8–1% = okay, <0.8% = weak for cashflow.
- Max investor price — Rent ÷ 0.8%; the price at which rent would be 0.8% of price (Stoke-style target).
- Target investor price — Rent ÷ 1%; the price at which rent would be 1% of price (strong cashflow band).
- Gross yield — Annual rent as % of purchase price (no costs).
- Cost-to-rent — Price ÷ annual rent (from OpenRent comparables). Under 14× = strong, 14–16× = acceptable, 17×+ = compressed.
- Cashflow — Rent minus mortgage, 10% maintenance, £25/mo compliance. Assumes 75% LTV, 3.95% APR (5yr fixed), 25yr term.
- ROI — Annual profit ÷ cash in (deposit + 4% purchase costs).