20 LEONARD STREET
NEATH, NEATH PORT TALBOT SA11 3HN
Property details
Tenure
FREEHOLD
Council tax band
B
EPC rating
D
Last sold
£225,500 Feb 2026
Price per m²
£1,906/m²
Local average
£124,060 (+81.3%)
Street crime
216 incidents within 1 mile (May 2026)
Key features
- EPC RATING D
- LEVEL LOCATION
- IDEAL FAMILY HOME
- ENLOSED BACK GARDEN
- COUNCIL TAX BAND B
- CLOSE TO TOWN CENTRE
- MODERN KITCHEN
- LOG BURNER
- CLOSE TO LOCAL SCHOOLS
- KITCHEN/DINER
Additional details
- Garden
- Yes
Description
Main Dwelling -
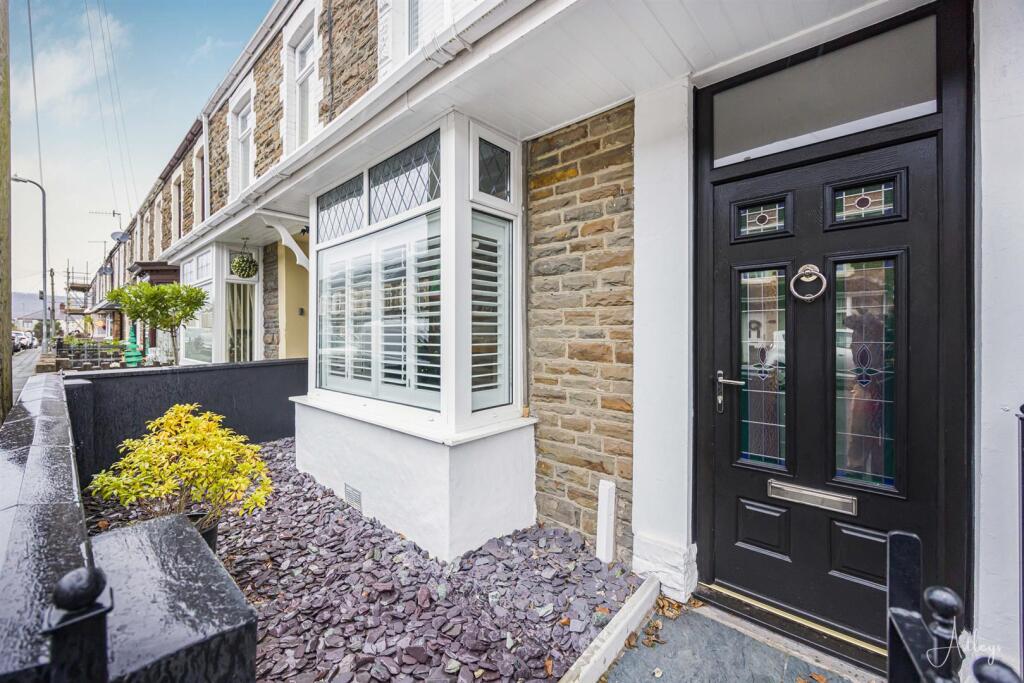
Composite Front Door Into Inner Hall -
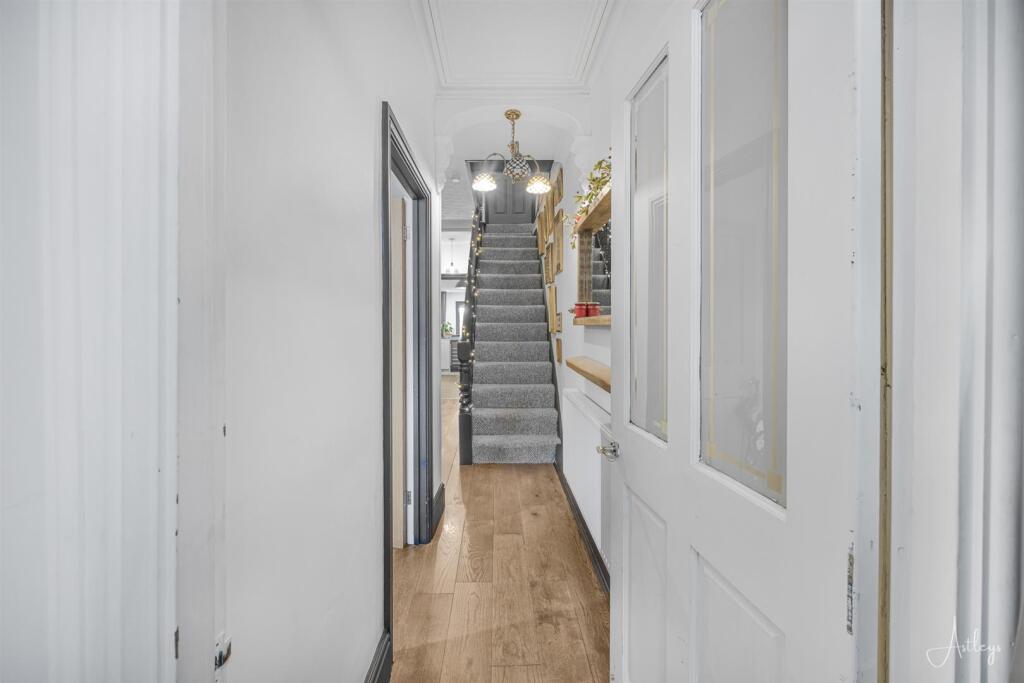
Hallway - Wooden floor, original ceiling features, radiator.
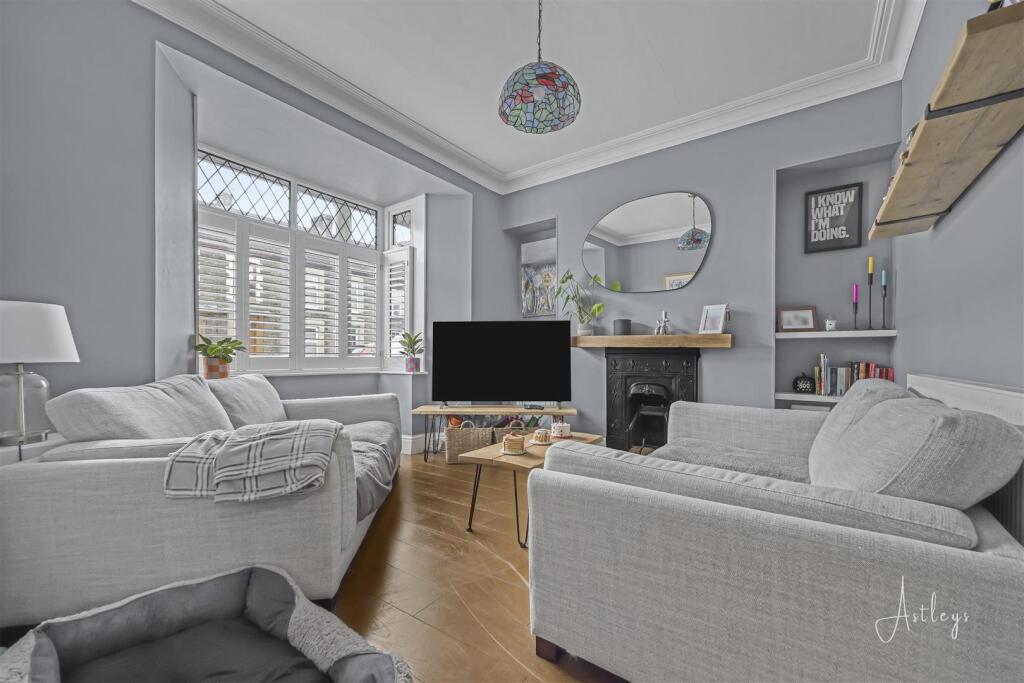
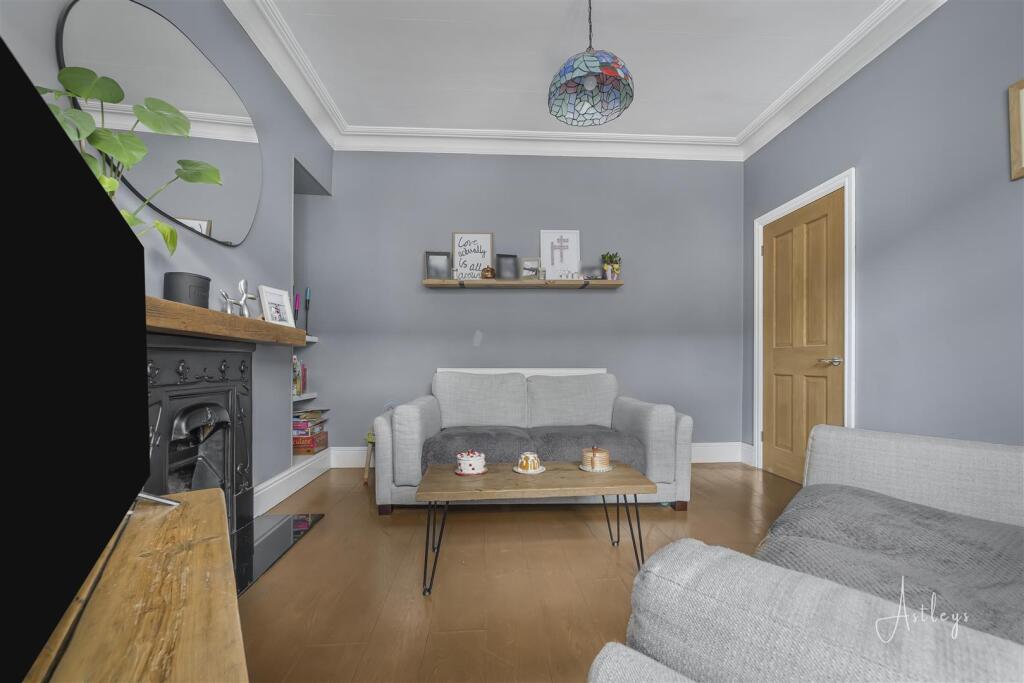
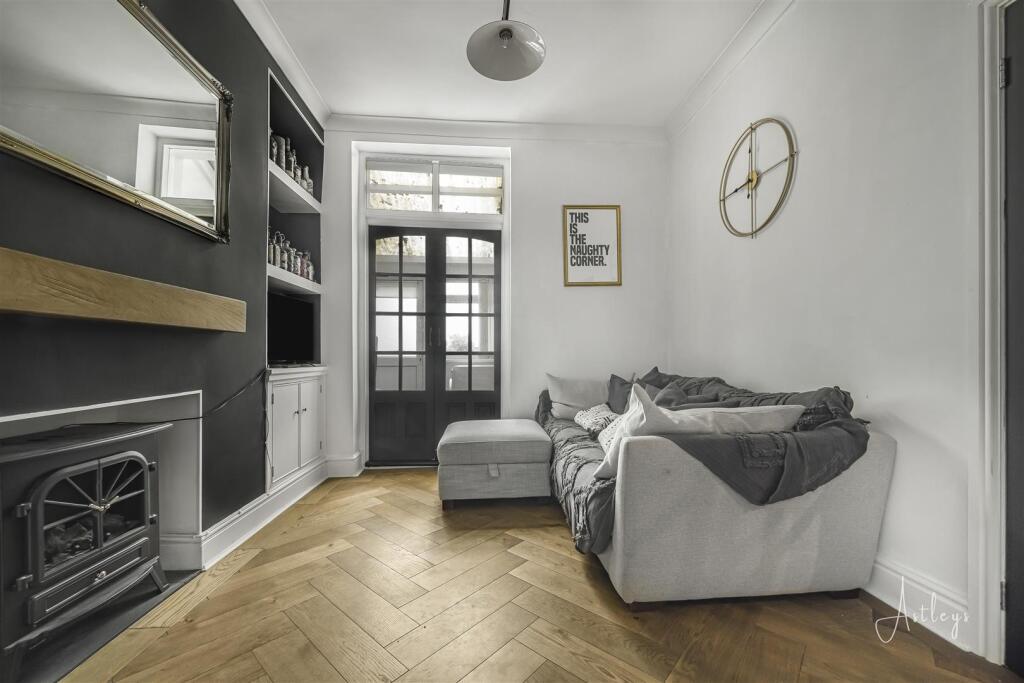
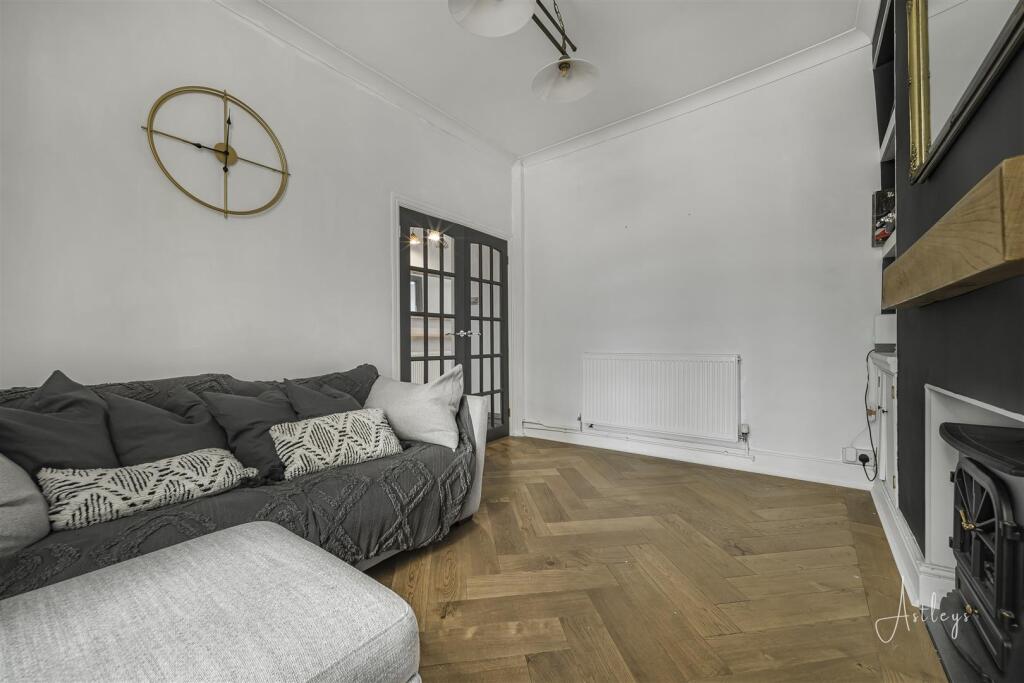
Living Room - 3.73m x 4.06m (into bay) (12'3 x 13'4 (into bay)) - Wooden flooring, coving, feature fireplace, radiator and bay window to front.
Lounge - 2.67m x 3.53m (8'9 x 11'7) - Wooden flooring, coving, fireplace and radiator, door into utility room and door into garden.
Cloakroom - understairs w/c (understairs w/c) - Low level w/c and sink with mixer tap, heated towel rail.
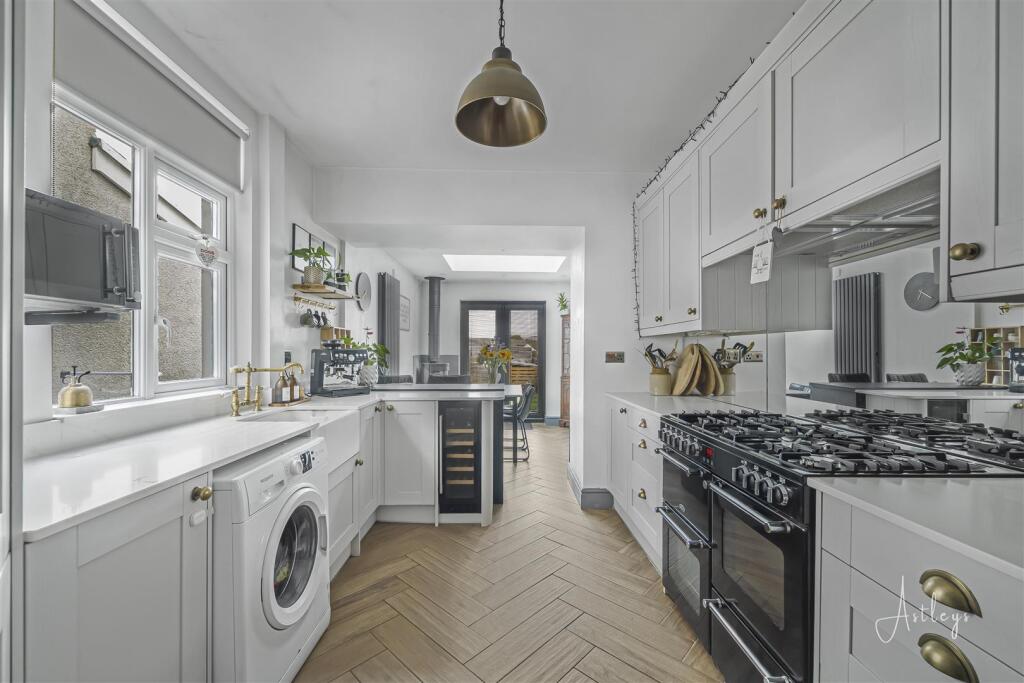
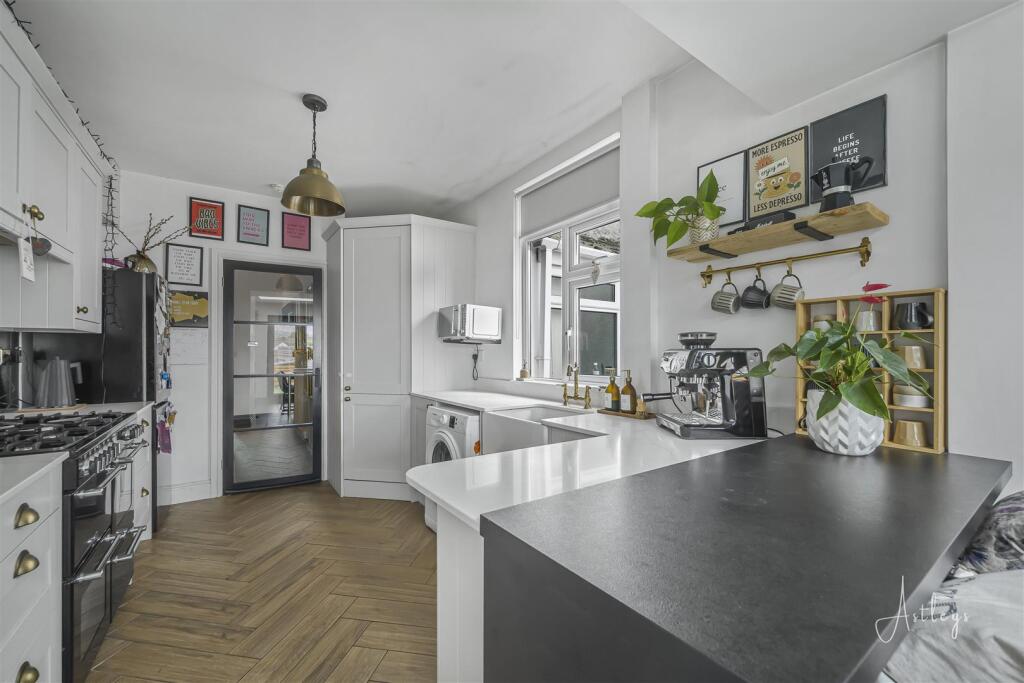
Kitchen/Diner - 3.45m x 2.79m (11'4 x 9'2) - "A beautiful, modern family kitchen and dining room featuring sleek porcelain floor tiles and stylish light grey wall and base units. The space is both functional and elegant, offering room for a washing machine and a fridge/freezer. The kitchen is equipped with a seven-ring gas hob, an electric oven, and an extractor fan overhead. A charming butler’s sink with a mixer tap adds character, while a corner pantry with built-in shelving provides ample storage. This kitchen is the perfect blend of modern design and practicality, ideal for family living and entertaining."
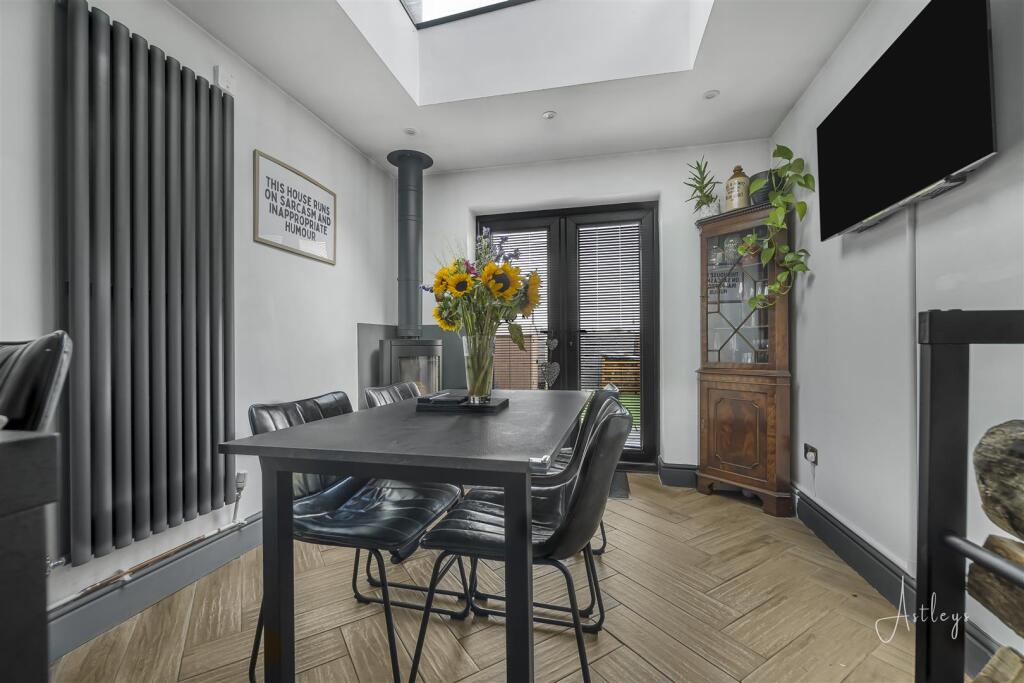
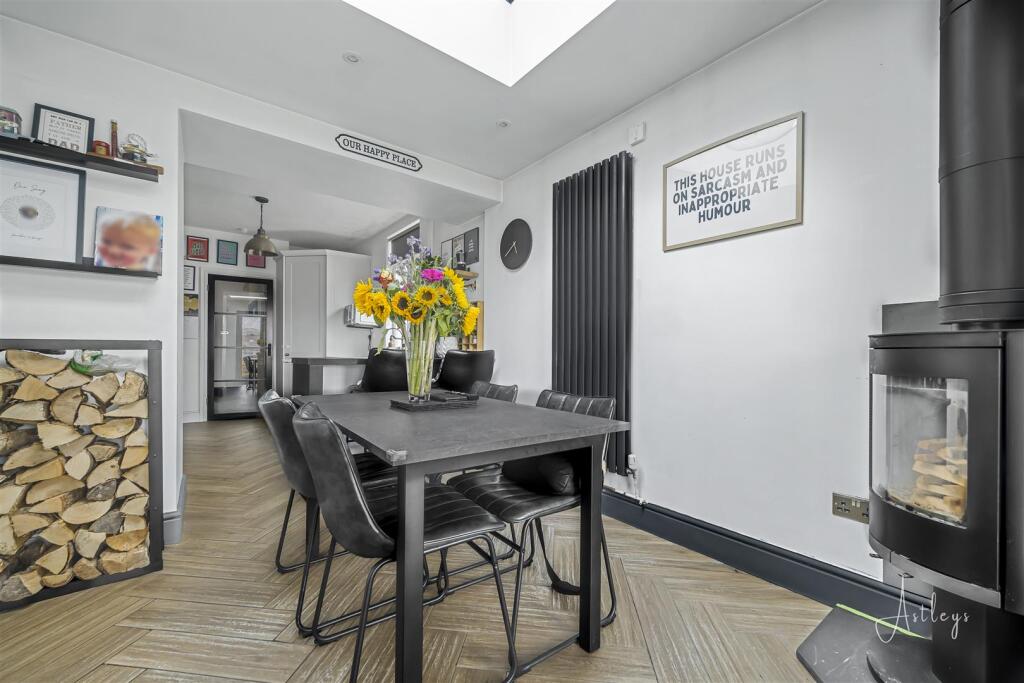
Dining Area - 2.67m x 2.77m (8'9 x 9'1) - Feature radiators, log burner, breakfast bar, patio doors to garden.
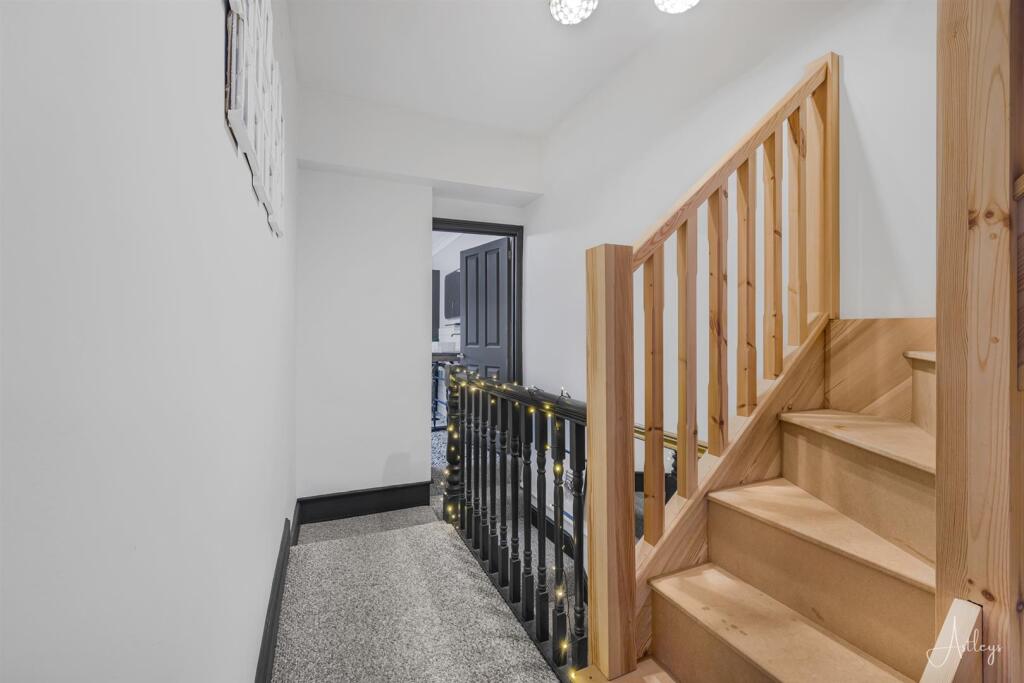
Landing - Stairs to the attic room.
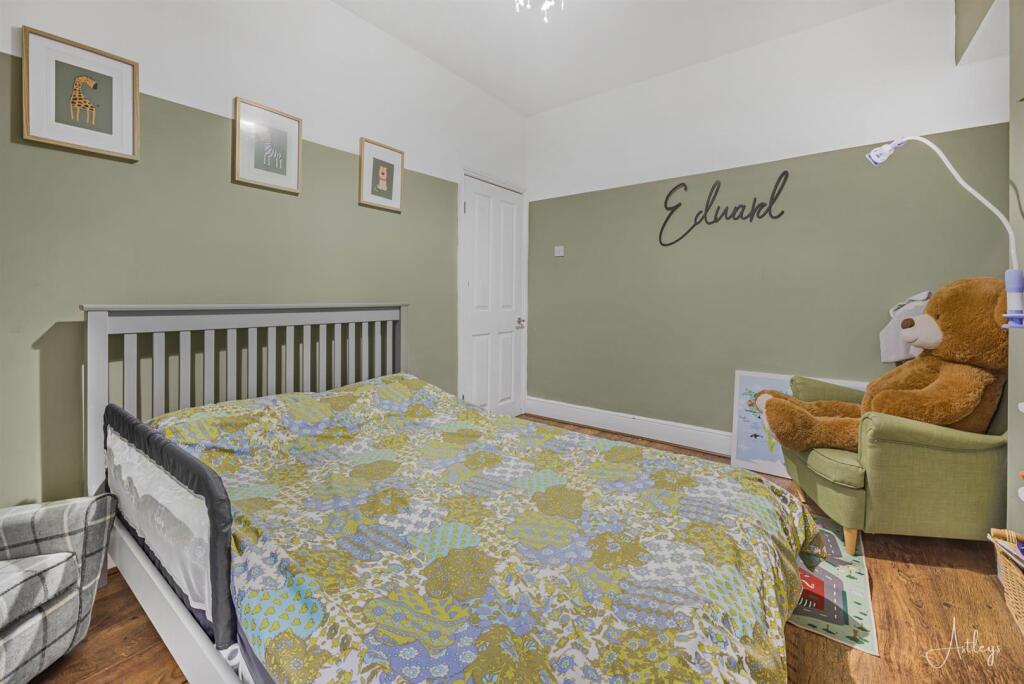
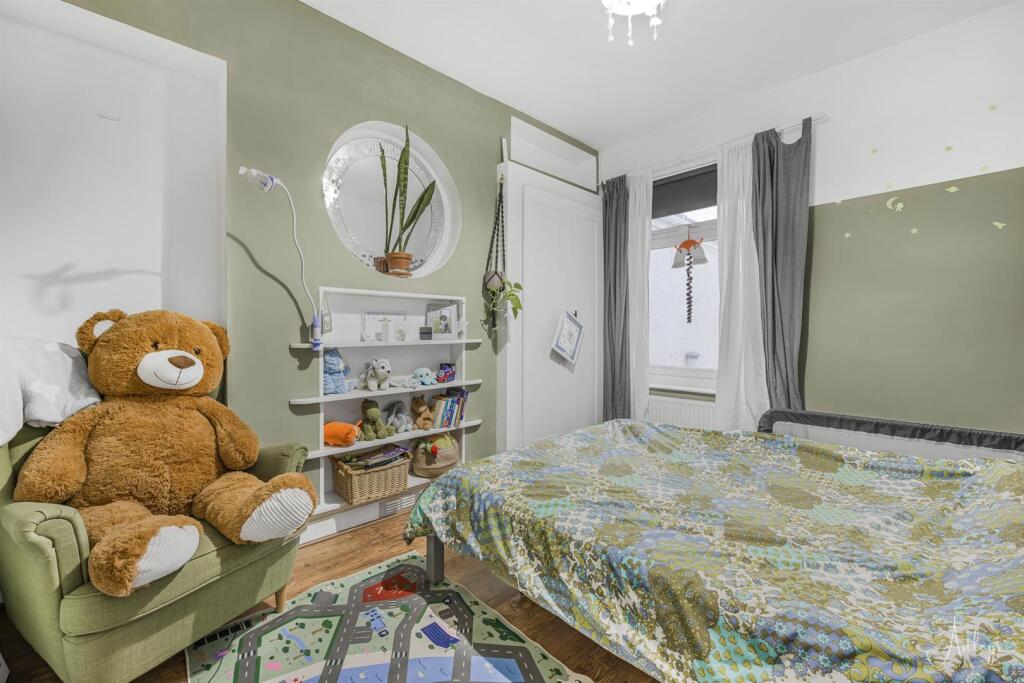
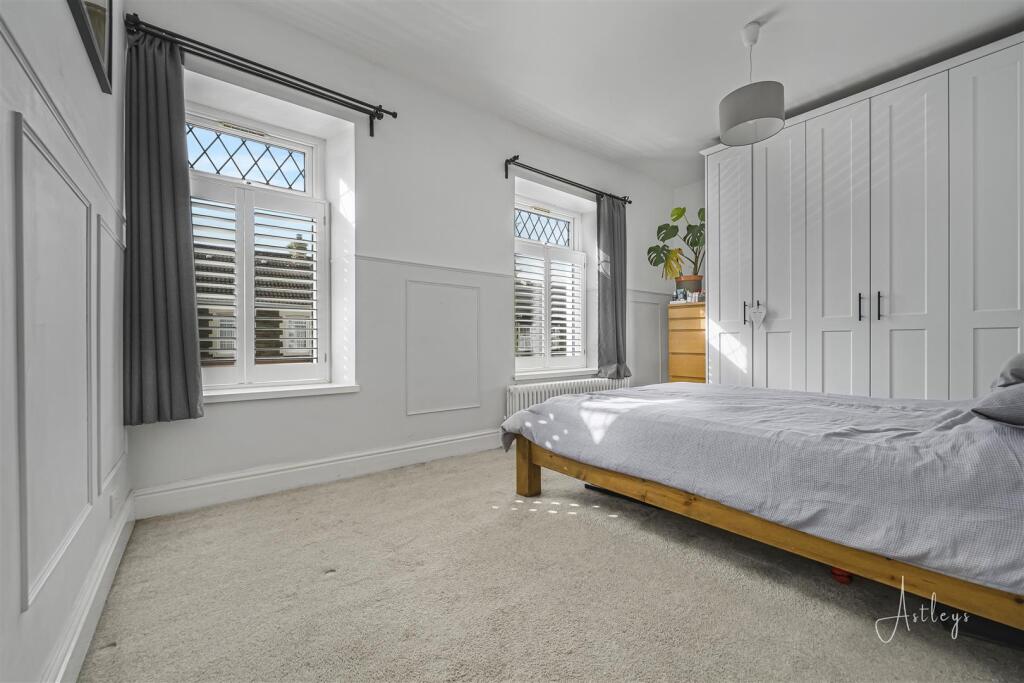
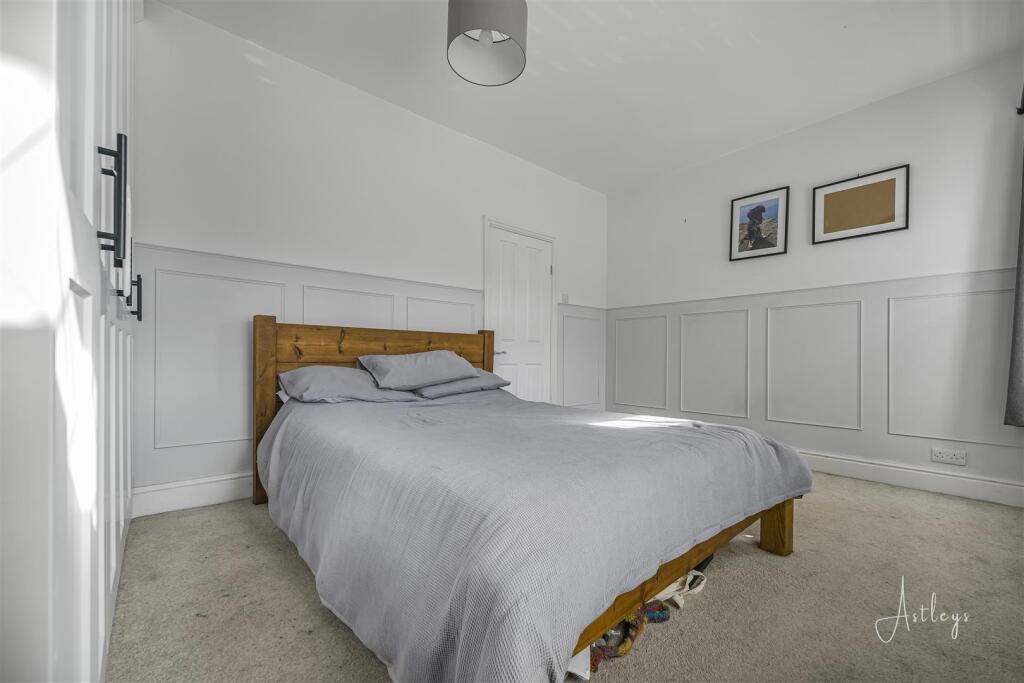
Bedroom 1 - 3.07m x 3.86m (10'1 x 12'8) - Built in wardrobes, 2 windows to front, feature panelling and radiator.
Bedroom 2 - 2.92m x 3.58m (9'7 x 11'9) - Built in wardrobe, window to back, laminate flooring and radiator.
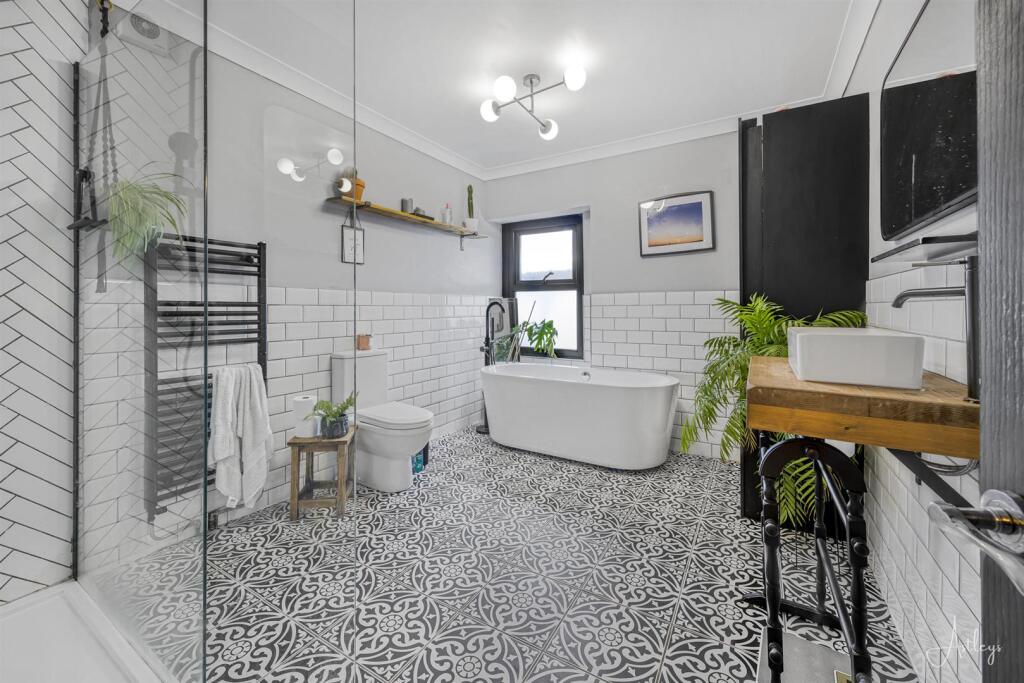
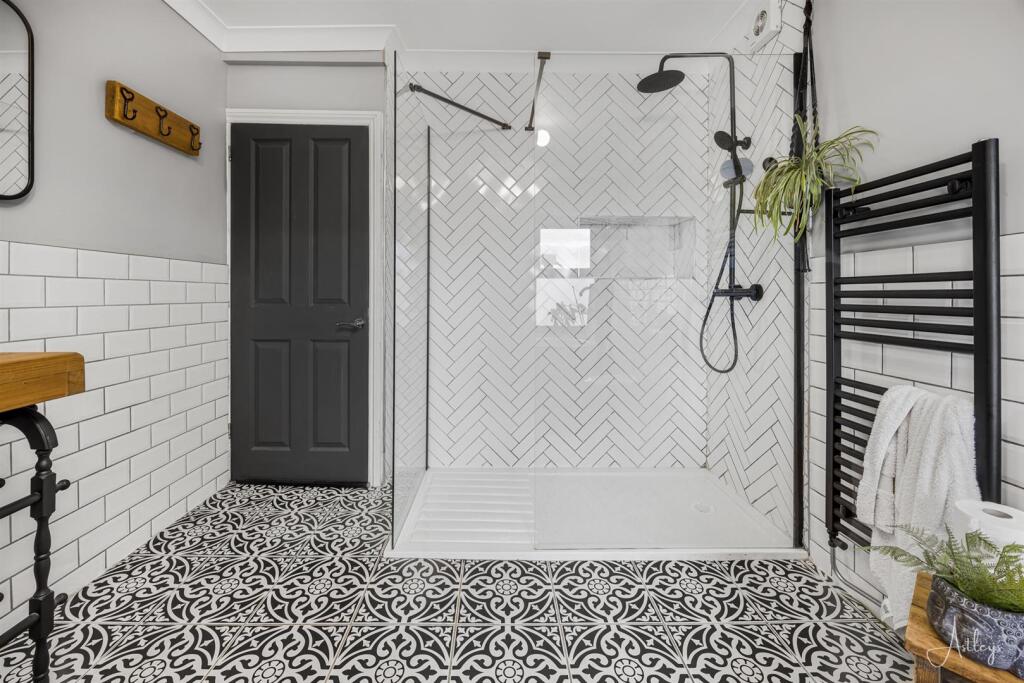
Bathroom - 2.67m x 3.56m (8'9 x 11'8) - Walk in shower partially tiled, tiled flooring, low level w/c, bath with feature tap, heated towel rail, cupboard housing boiler and storage, wooden sink surround with mixer tap, window to back.
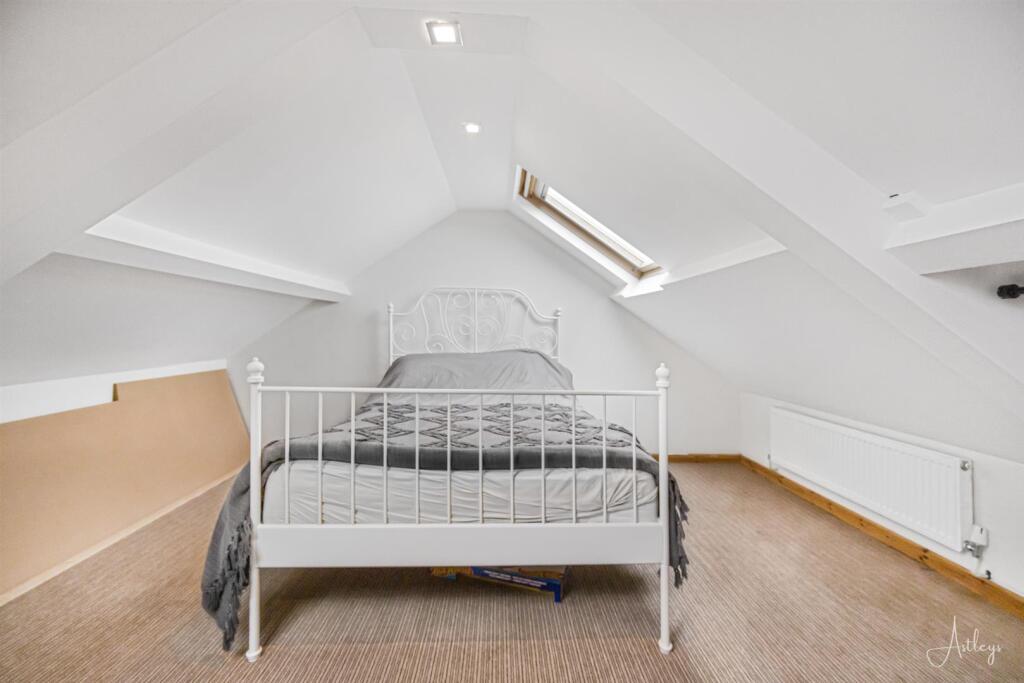
Attic Room - 4.32m x 4.50m (into eaves) (14'2 x 14'9 (into eave - Converted attic space, 2 Velux windows, radiator.
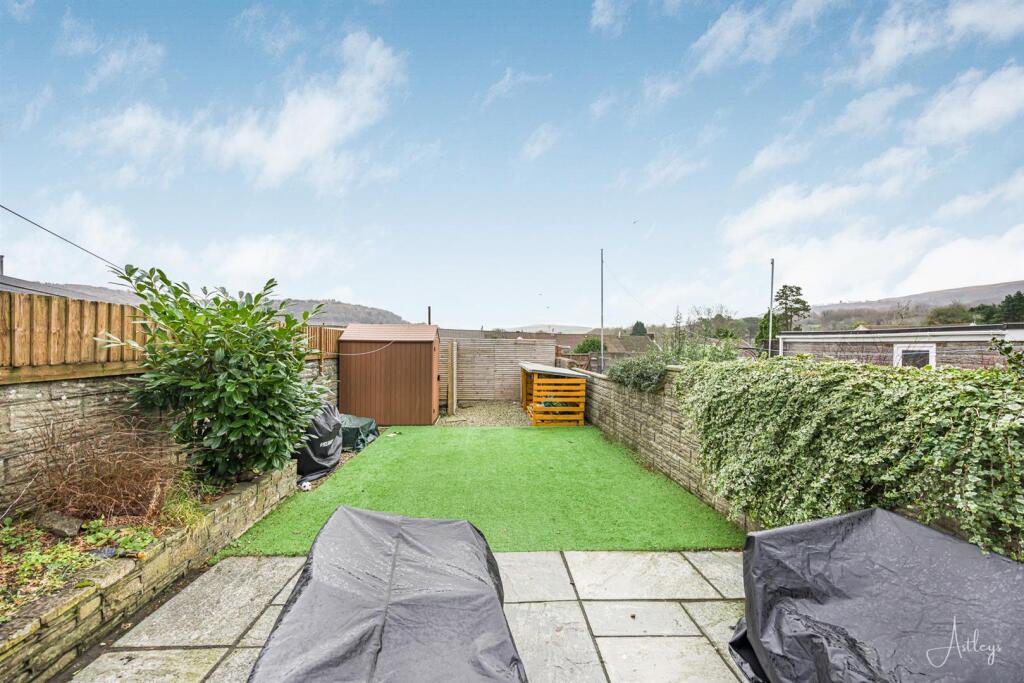
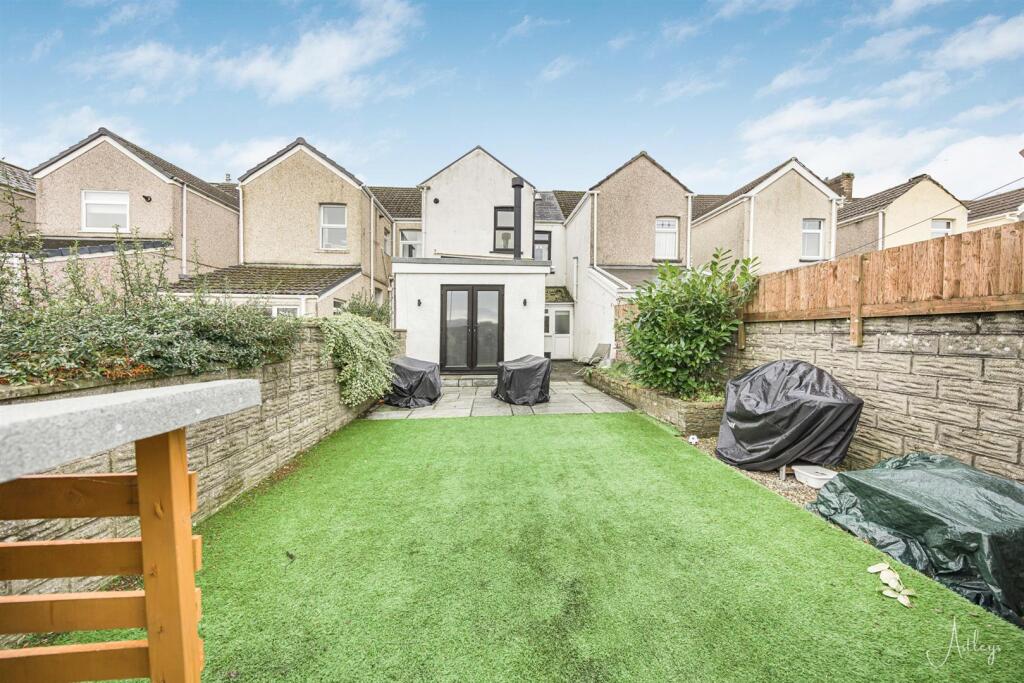
Garden - Paved area, artificial grass area, shed and gated access to rear.
Drone -
Agents Notes - Conservation Area - No
Flood Risk - No Risk
Floor Area - 1,270 ft 2 / 118 m 2
Plot size - 0.04 acres
Mobile coverage
EE
Vodafone
Three
O2
Broadband
Basic
16 Mbps
Superfast
80 Mbps
Ultrafast
1000 Mbps
Satellite / Fibre TV Availability
BT
Sky
Virgin
Agents Notes - Neath Port Talbot Council Tax Band: B
Annual Price: £1,774 (min)
Listed by
Neath
Astley Residential Limited
Reference: 168046337
EPC Rating & Upgrade Cost
Current rating: D
Potential rating: B
Inspection date: 05/02/2020
Expiry date: 04/02/2030
Current heating cost: £1,103/year
Potential heating cost: £659/year
Est. upgrade cost to C: £26,775
Recommendations
- Flat roof or sloping ceiling insulation (£850 - £1,500)
- Room-in-roof insulation (£1,500 - £2,700)
- 50 mm internal or external wall insulation (£4,000 - £14,000)
- Floor insulation (solid floor) (£4,000 - £6,000)
- Solar water heating (£4,000 - £6,000)
- Solar photovoltaic panels, 2.5 kWp (£3,500 - £5,500)
Flood risk
Zone: 1
Risk: Low
Job (default Low)
Floorplans
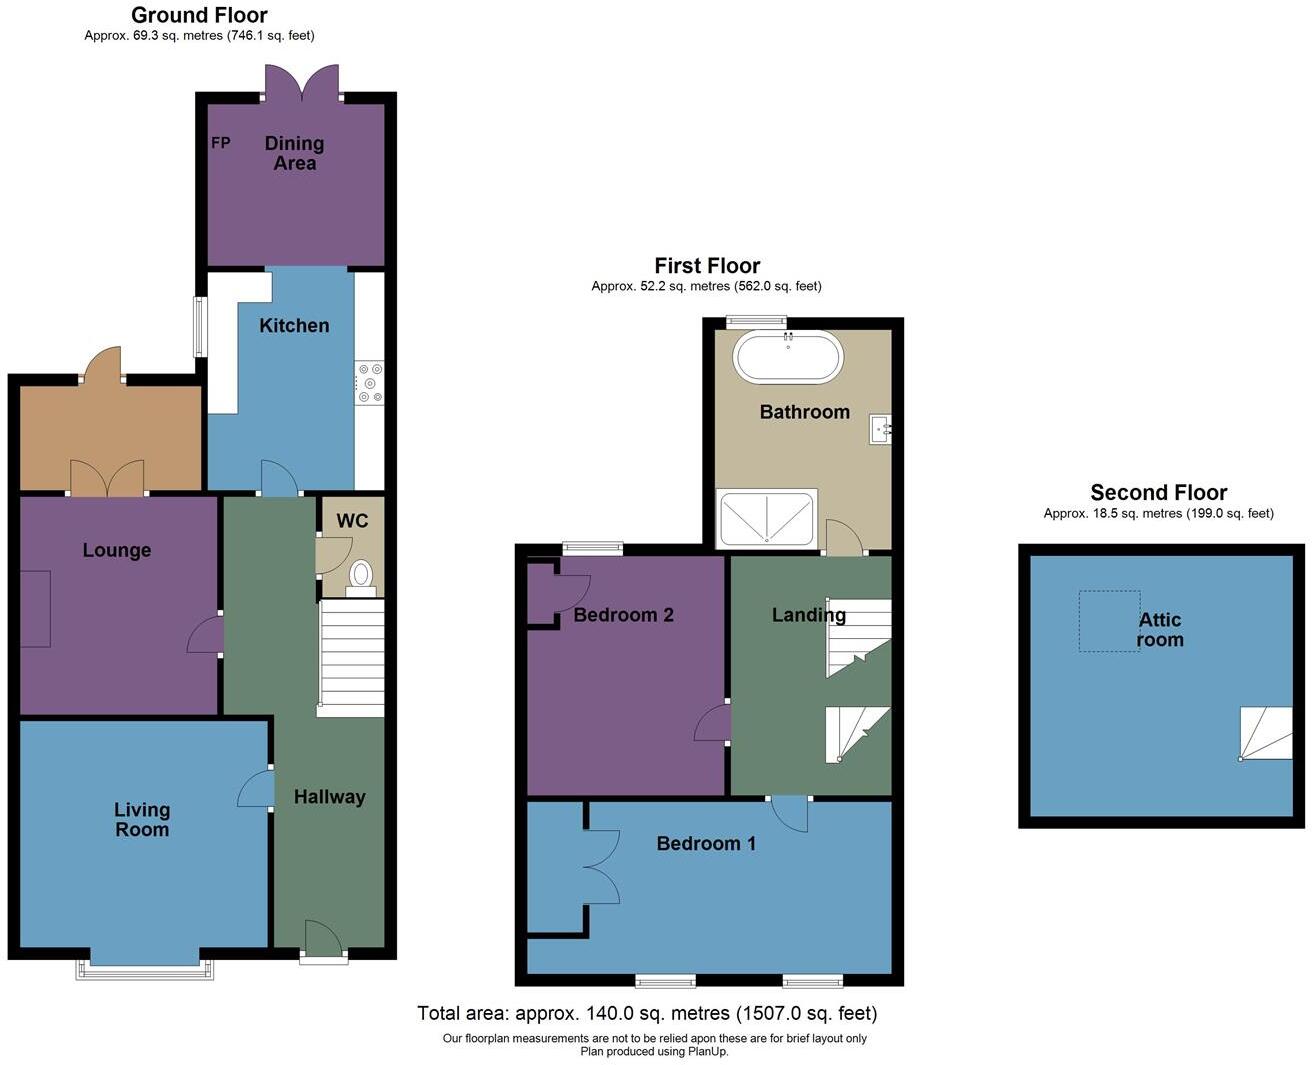
Leonard Street (2).jpg
EPC Graphs
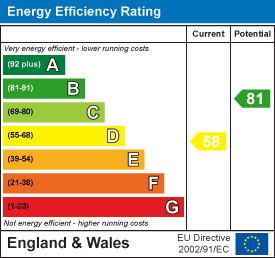
EE Rating
Price history
41% since 2021
| Event | Date | Price | % change |
|---|---|---|---|
| Sold | 10/02/2026 (5 months ago) | £225,500 | +40.9% |
| Sold | 17/02/2021 (5 years ago) | £160,000 | — |
Source: HM Land Registry Price Paid Data. Crown copyright.
Sold Comparables
Same street and nearby sales within 0.25 miles (last 5 years). Data from Land Registry Price Paid.
| Address | Price | Date | Type |
|---|---|---|---|
| 18 THORBURN CLOSE, NEATH, NEATH PORT TALBOT, SA11 1RH | £149,950 | 09/01/2026 | Terraced |
| 88 GNOLL PARK ROAD, NEATH, NEATH PORT TALBOT, SA11 3DD | £260,000 | 17/12/2025 | Terraced |
| 49 LEONARD STREET, NEATH, NEATH PORT TALBOT, SA11 3HW | £190,000 | 17/12/2025 | Terraced |
| 87 IVY AVENUE, NEATH, NEATH PORT TALBOT, SA11 3DU | £130,000 | 28/11/2025 | Terraced |
| 7 THORBURN CLOSE, NEATH, NEATH PORT TALBOT, SA11 1RH | £95,000 | 28/08/2025 | Terraced |
| 33 PENYDRE, NEATH, NEATH PORT TALBOT, SA11 3HE | £92,000 | 25/07/2025 | Terraced |
| 111 LEONARD STREET, NEATH, NEATH PORT TALBOT, SA11 3HP | £165,000 | 10/07/2025 | Terraced |
| 14 LLANTWIT ROAD, NEATH, NEATH PORT TALBOT, SA11 3LB | £145,000 | 23/06/2025 | Terraced |
| 1 PARK STREET, NEATH, NEATH PORT TALBOT, SA11 3DF | £260,000 | 30/05/2025 | Terraced |
| 14 DIGBY ROAD, NEATH, NEATH PORT TALBOT, SA11 3HY | £82,482 | 18/03/2025 | Terraced |
| 10 IDWAL STREET, NEATH, NEATH PORT TALBOT, SA11 3HR | £130,000 | 17/02/2025 | Terraced |
| 14 HIBBERT ROAD, NEATH, NEATH PORT TALBOT, SA11 3DE | £175,000 | 28/12/2023 | Terraced |
| 28 IDWAL STREET, NEATH, NEATH PORT TALBOT, SA11 3HR | £55,000 | 20/11/2023 | Terraced |
| 60 IDWAL STREET, NEATH, NEATH PORT TALBOT, SA11 3HR | £72,000 | 20/10/2023 | Terraced |
| 5 DIGBY ROAD, NEATH, NEATH PORT TALBOT, SA11 3HY | £105,000 | 20/10/2023 | Terraced |
| 89 LEONARD STREET, NEATH, NEATH PORT TALBOT, SA11 3HP | £100,000 | 23/08/2023 | Terraced |
| 12A THORBURN CLOSE, NEATH, NEATH PORT TALBOT, SA11 1RH | £91,500 | 17/07/2023 | Terraced |
| 1 LLANTWIT ROAD, NEATH, NEATH PORT TALBOT, SA11 3LD | £110,000 | 26/06/2023 | Terraced |
| 113 LLANTWIT ROAD, NEATH, NEATH PORT TALBOT, SA11 3LA | £110,000 | 14/06/2023 | Terraced |
| 89 LEONARD STREET, NEATH, NEATH PORT TALBOT, SA11 3HP | £80,000 | 08/06/2023 | Terraced |
| Same street 26 LEONARD STREET, NEATH, NEATH PORT TALBOT, SA11 3HN | £155,000 | 28/02/2023 | Terraced |
| Same street 50 LEONARD STREET, NEATH, NEATH PORT TALBOT, SA11 3HN | £155,000 | 11/11/2022 | Terraced |
| Same street 14 LEONARD STREET, NEATH, NEATH PORT TALBOT, SA11 3HN | £185,000 | 15/07/2022 | Terraced |
| Same street 2 LEONARD STREET, NEATH, NEATH PORT TALBOT, SA11 3HN | £82,500 | 07/07/2022 | Terraced |
Street average: £144,375 (4 sales)
Area average: £129,897 (20 sales)
Capital growth trend
Land Registry outcode average: last 12 months vs 5y and 10y ago (from sold prices).
House Price Index (HM Land Registry — official index, not sold-price averages): Neath Port Talbot. Series: Terraced. As of April 2026.
Rental Range
Estimated market rent for Neath Port Talbot. Low = conservative, Realistic = average, Optimistic = best case.
Based on Local Authority from postcode lookup → Neath Port Talbot.
Location
Nearby
Nearest stations, universities and amenities (distance from property).
| Type | Name | Distance |
|---|---|---|
| Shop | Kwik Fit | 0.3 miles |
| Bus stop | Unknown | 0.3 miles |
| Shop | Iceland | 0.4 miles |
| Bus stop | Victoria Gardens 1 | 0.4 miles |
| Train station | Neath | 0.6 miles |
| Train station | Briton Ferry | 2.2 miles |
| University | Swansea University | 6.9 miles |
| Hospital | St John Ambulance - Not manned 24/7 | 8.0 miles |
| Hospital | Amman Valley Hospital | 11.3 miles |
Street-level crime
| Category | Count |
|---|---|
| Violence and sexual offences | 90 |
| Public order | 30 |
| Anti-social behaviour | 27 |
| Shoplifting | 19 |
| Criminal damage and arson | 12 |
| Other theft | 11 |
| Vehicle crime | 7 |
| Burglary | 6 |
| Other crime | 6 |
| Drugs | 4 |
| Possession of weapons | 2 |
| Robbery | 2 |
| Total incidents | 216 |
Within 1 mile during May 2026. Source: data.police.uk (England & Wales).
Schools nearby
Nearest open schools with Ofsted ratings (England). Closed schools are not shown. Data from Get Information about Schools and Ofsted.
| Name | Type | Distance | Ofsted |
|---|---|---|---|
| YGG Castell-nedd | Other | 0.3 miles | — (No rating) |
| Alderman Davies CIW Primary School | Other | 0.4 miles | — (No rating) |
| Gnoll Primary School | Other | 0.5 miles | — (No rating) |
| Catwg Primary School | Other | 0.6 miles | — (No rating) |
| St Joseph's Catholic Primary School (Neath) | Other | 0.8 miles | — (No rating) |
Rental Comparables
Residential lets from OpenRent and Rightmove for the area (same bedroom count). Use to validate rent estimates. Student lets are excluded.
| Title | Rent | Beds | Distance | As seen on |
|---|---|---|---|---|
| 2 Bed Terraced House, Brookdale Street, SA11 | £745/mo | 2 | 0.74 miles | OpenRent |
| 2 Bed Terraced House, Taylors Row, SA11 | £795/mo | 2 | 0.93 miles | OpenRent |
Average rent: £770/mo (2 listings)
Rent-driven metrics
Based on OpenRent comparables.
- Rent ratio — Monthly rent ÷ purchase price (1% rule). 1%+ = strong, 0.8–1% = okay, <0.8% = weak for cashflow.
- Max investor price — Rent ÷ 0.8%; the price at which rent would be 0.8% of price (Stoke-style target).
- Target investor price — Rent ÷ 1%; the price at which rent would be 1% of price (strong cashflow band).
- Gross yield — Annual rent as % of purchase price (no costs).
- Cost-to-rent — Price ÷ annual rent (from OpenRent comparables). Under 14× = strong, 14–16× = acceptable, 17×+ = compressed.
- Cashflow — Rent minus mortgage, 10% maintenance, £25/mo compliance. Assumes 75% LTV, 3.95% APR (5yr fixed), 25yr term.
- ROI — Annual profit ÷ cash in (deposit + 4% purchase costs).