Hillcrest House
Thorpe, DE6 2AW
£1,350,000








Picture2.png Picture3.png Picture4.png Picture5.png Picture6.png Picture7.png Picture8.png Picture9.png Picture10.png Picture11.png Picture12.png Picture13.png Picture14.png Picture15.png Picture16.png Picture17.png Picture18.png Picture19.png Picture20.png Picture21.png Picture22.png Picture23.png Picture24.png Picture25.png Picture26.png Picture27.png
/ 26
Property details
Tenure
FREEHOLD
Local average
£1,039,625 (+29.9%)
Deprivation
Decile 5 (15,043 of 33,755)
Street crime
6 incidents within 1 mile (Jul 2026)
Key features
- For Sale by Private Treaty
- Set in a 3.5 Acre plot
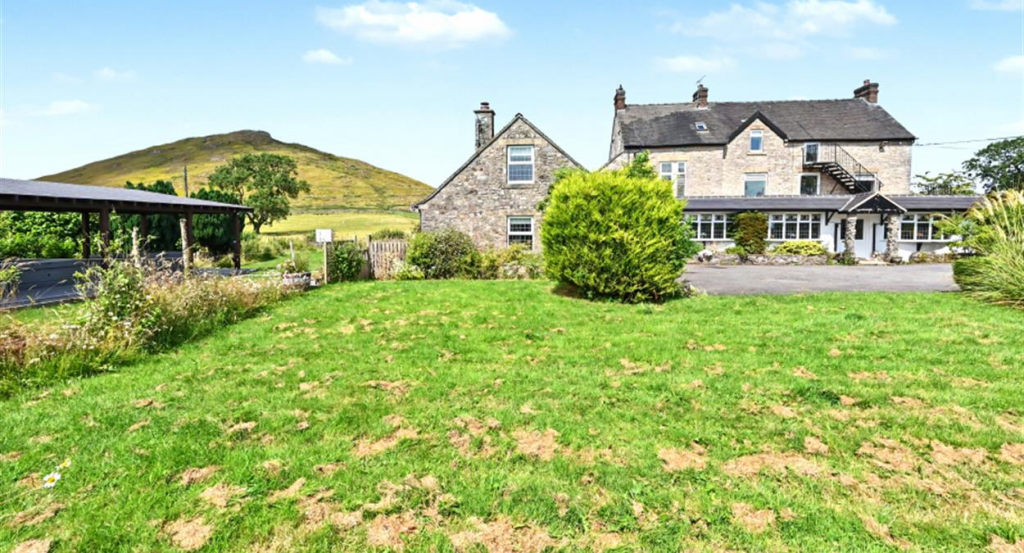
- At the Foot of Thorpe Cloud in the Heart of the Beautiful Peak District National Park
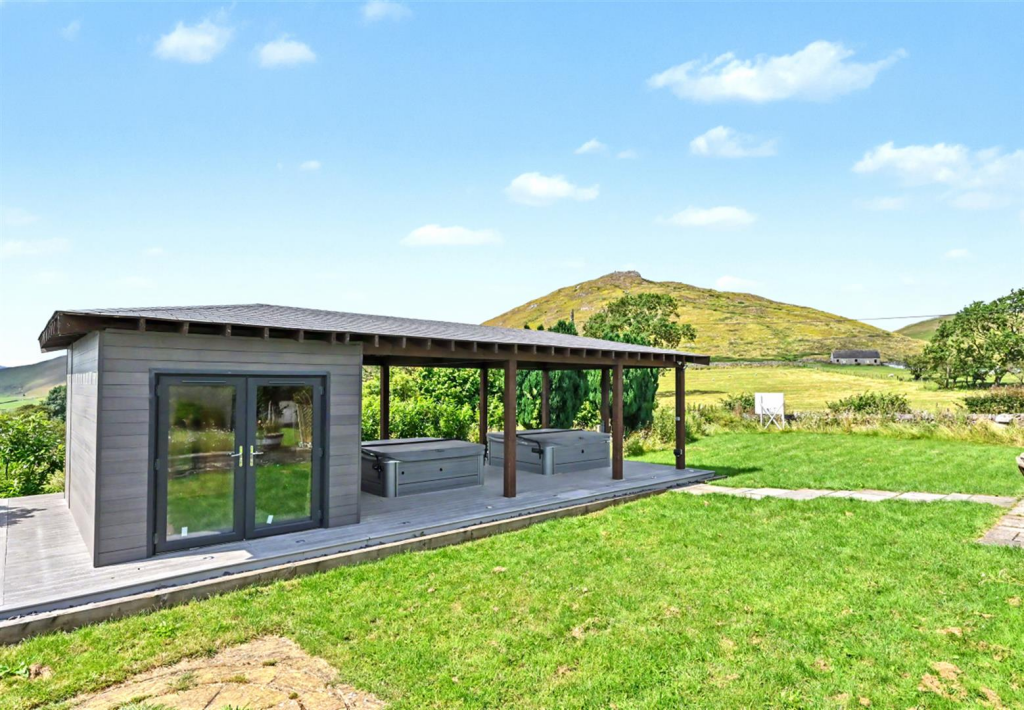
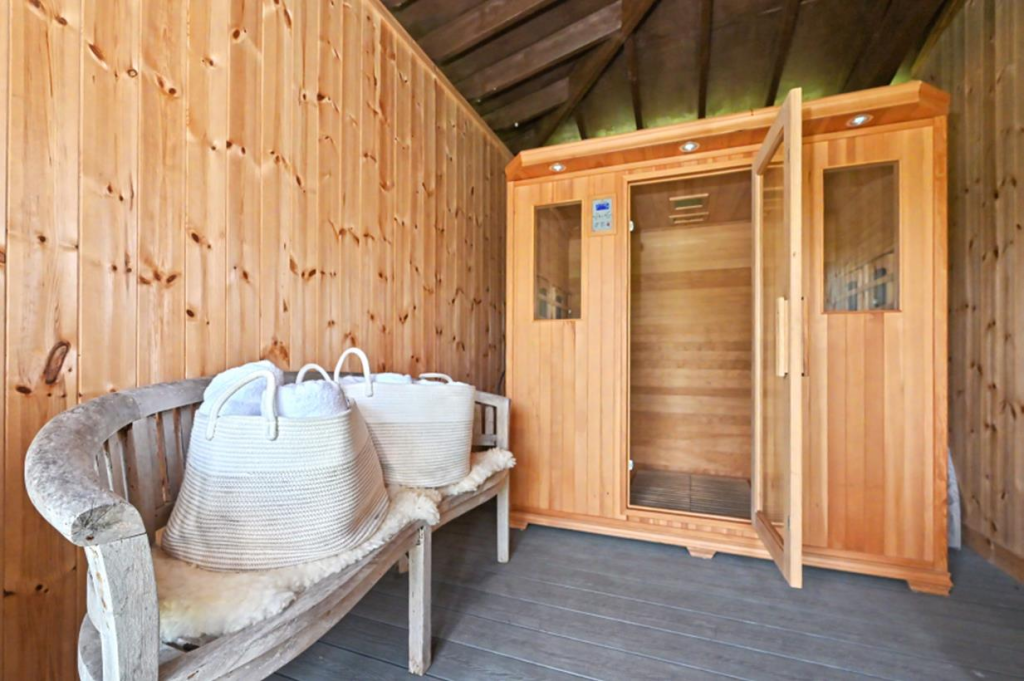
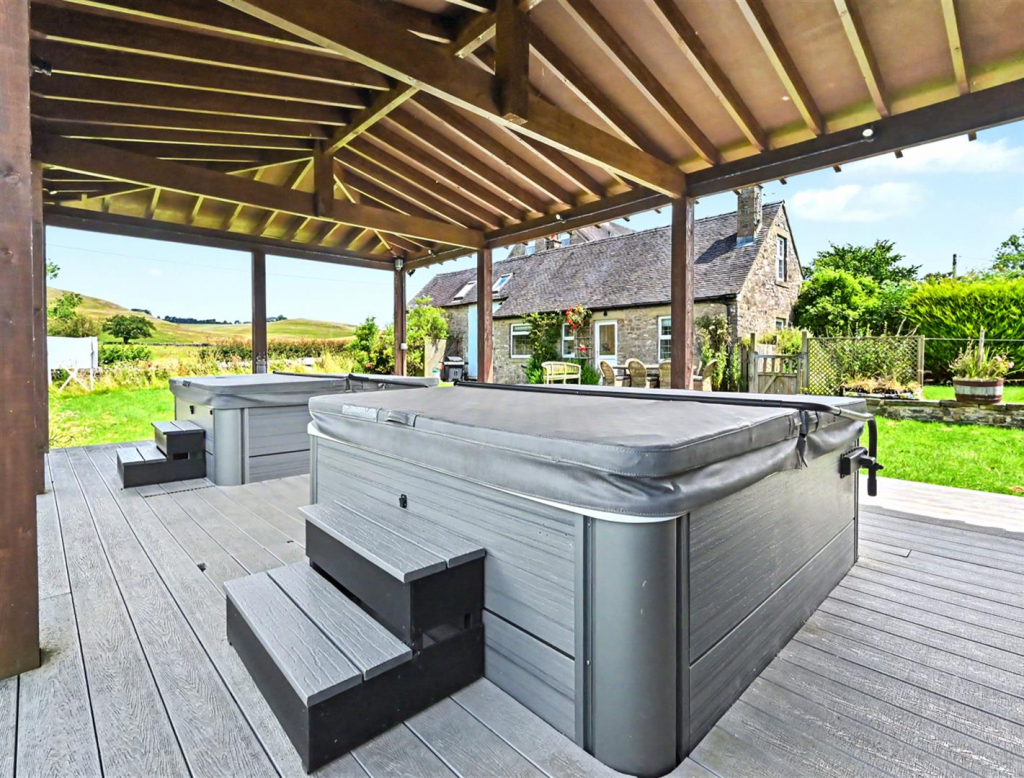
- Hot Tubs and Sauna Building
- Viewings Essential to Appreciate the Extent of the Accommodation and Truly Stunning Location
Additional details
- Parking
- Yes
- Garden
- Yes
Description
Idyllically situated at the foot of Thorpe Cloud in the heart of the beautiful Peak District National Park close to the popular Dovedale valley which has the iconic Stepping Stones.
Thorpe is just three miles from the historic market town of Ashbourne which has a good range of local amenities which appeal to tourists and local occupants alike. Thorpe itself has a well considered village public house, ‘The Old Dog’ which is close to the Tissington Trail which leads from Ashbourne to Hartington and is popular with cyclists.
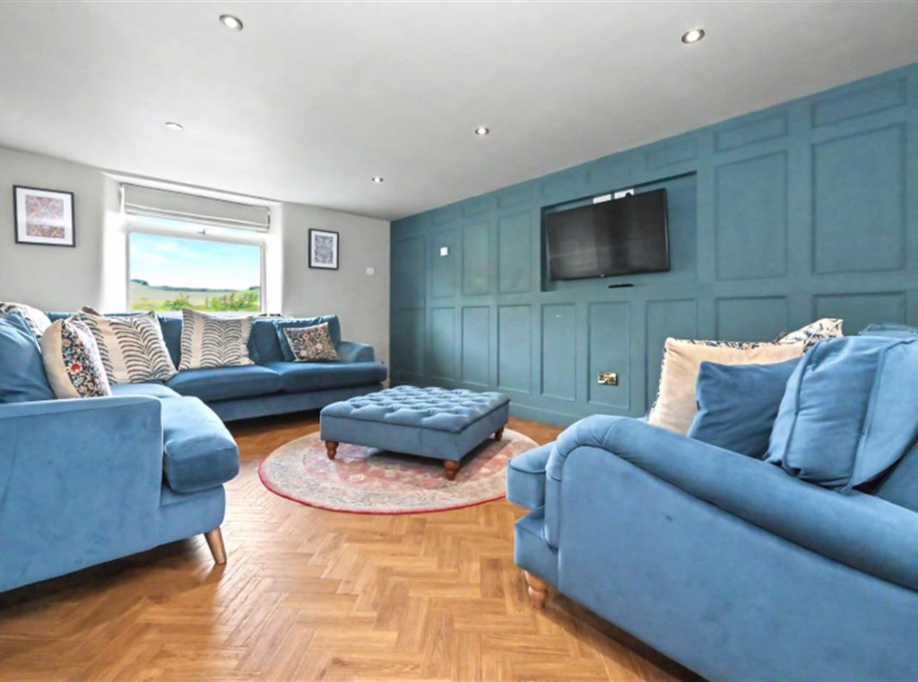
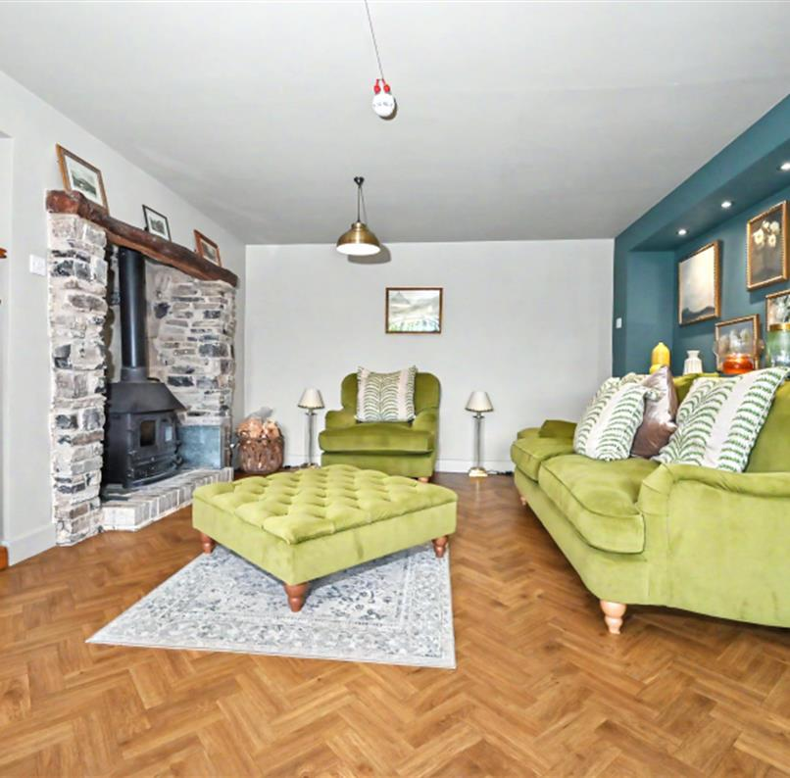
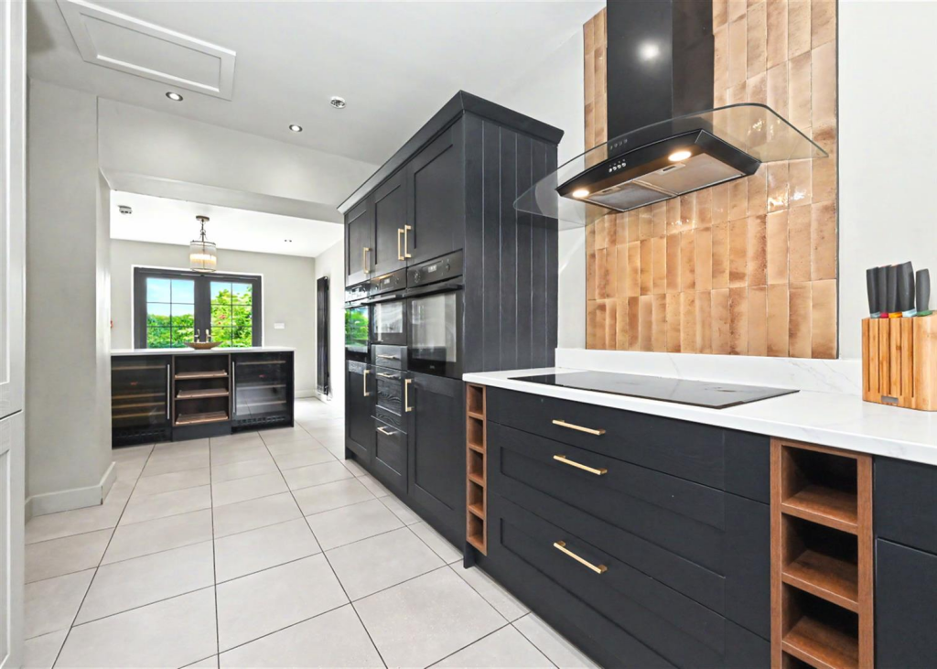
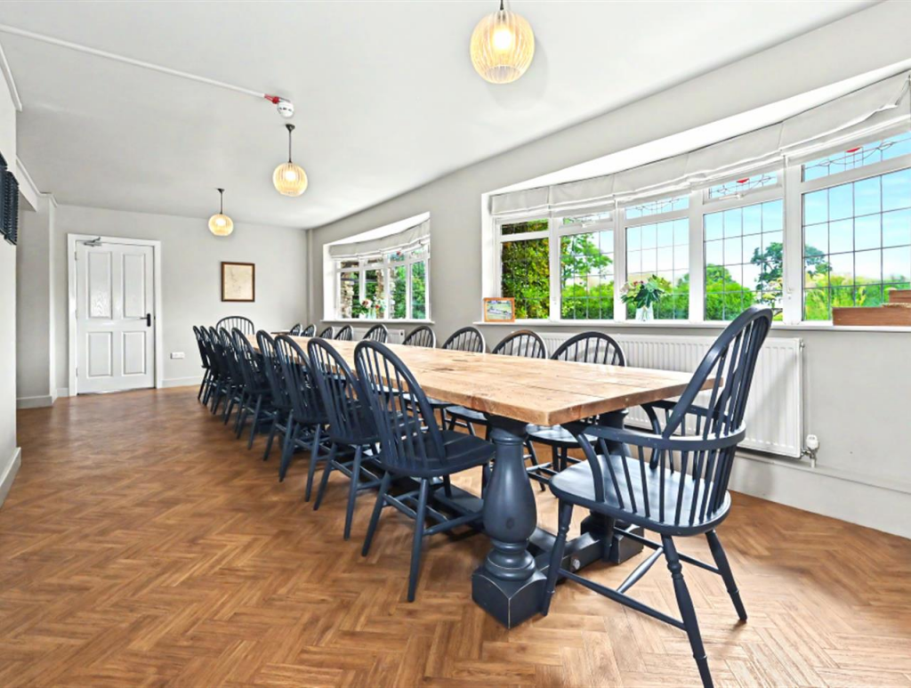
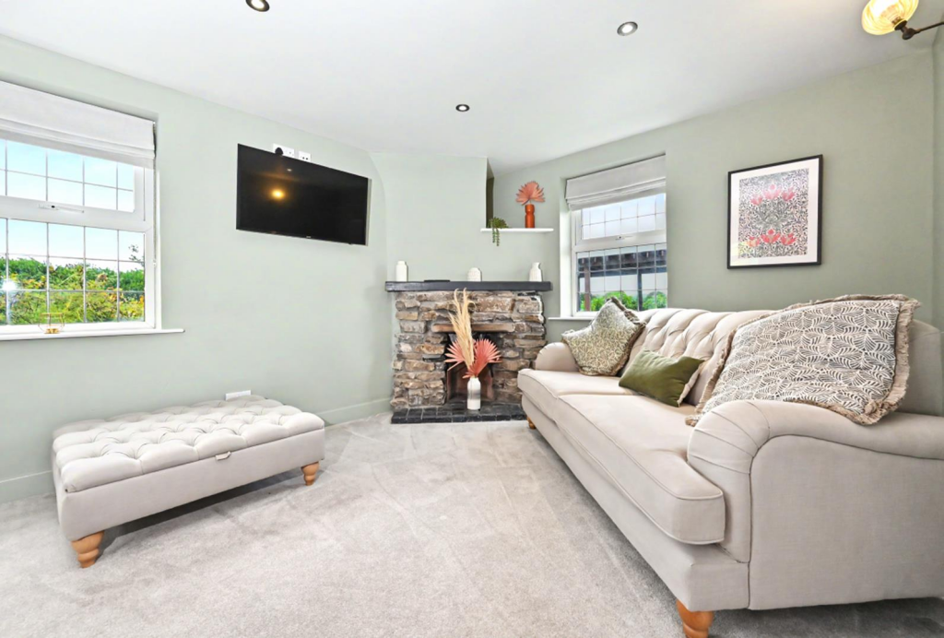
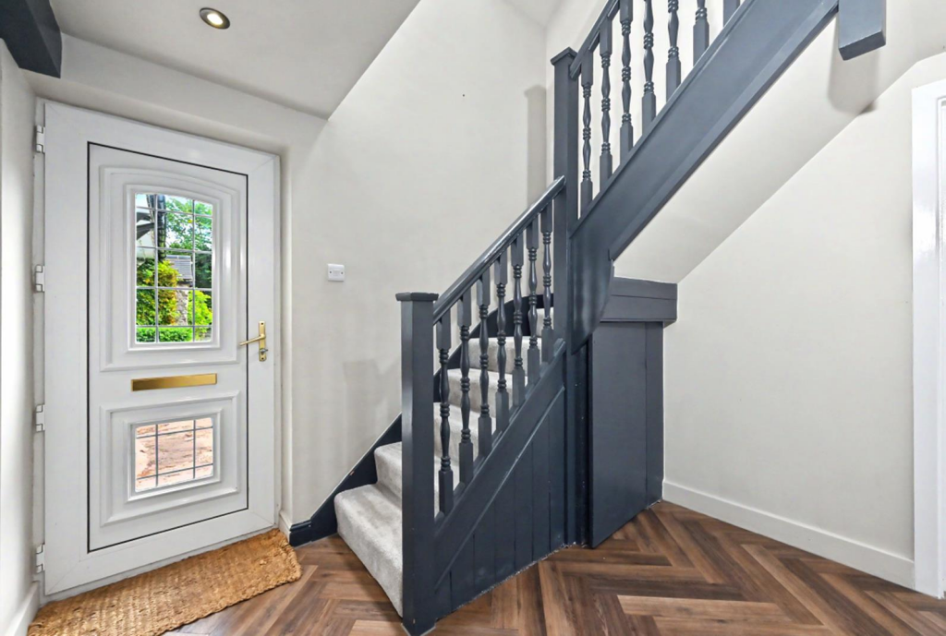
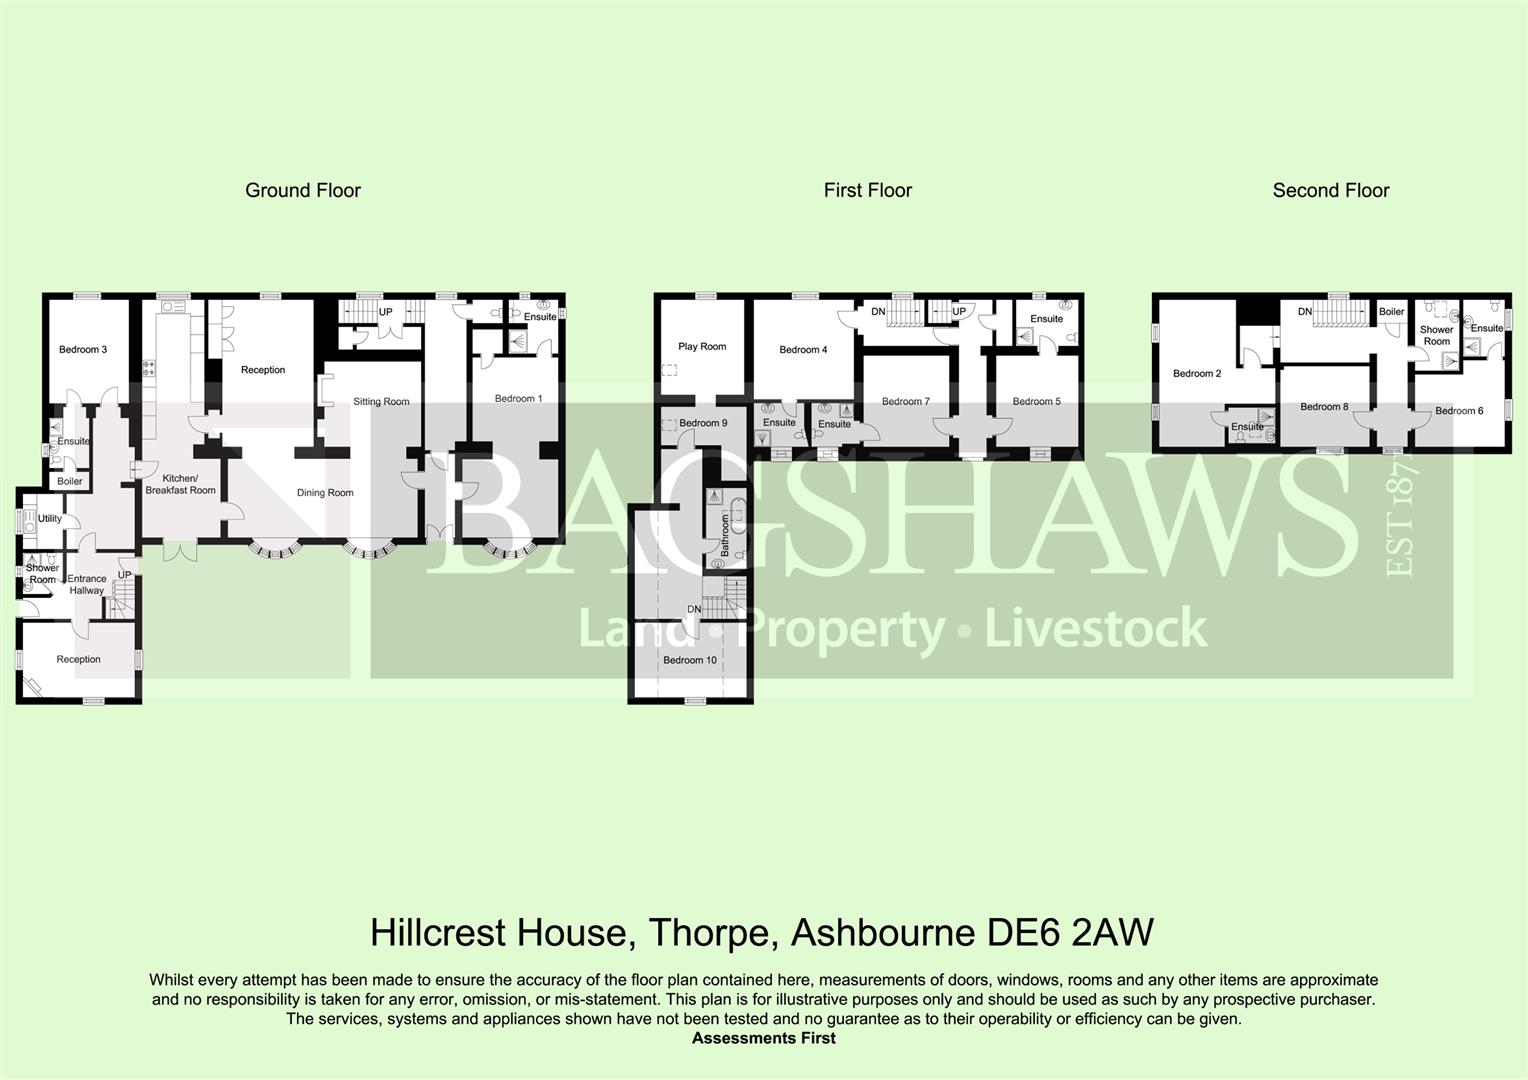
Reception Areas - The property is blessed with many versatile rooms all of which have been completely renovated. The Main Entrance Hall has stairs leading off to the main staircase leading to the first floor. Internal access door leads to the Spacious Dining Area which provides seating for 22 being open plan to the Sitting Room currently used a and further versatile reception room Second Sitting Room with built in storage and views across the lane towards Thorpe Cloud. Internal door leads through to refitted Breakfast Kitchen having a comprehensive range of recently fitted wall, drawer and base units and separate central island with Breakfast Bar and double doors opening out onto the patio.
An internal door leads off into the West wing which was previously a separate annex with independent access but is now an integral part of the property although the independent external access into the West wing remain. The Side Hall provides access to a further versatile reception room currently used as a Snug. Stairs lead from the Side Hall to the first floor.
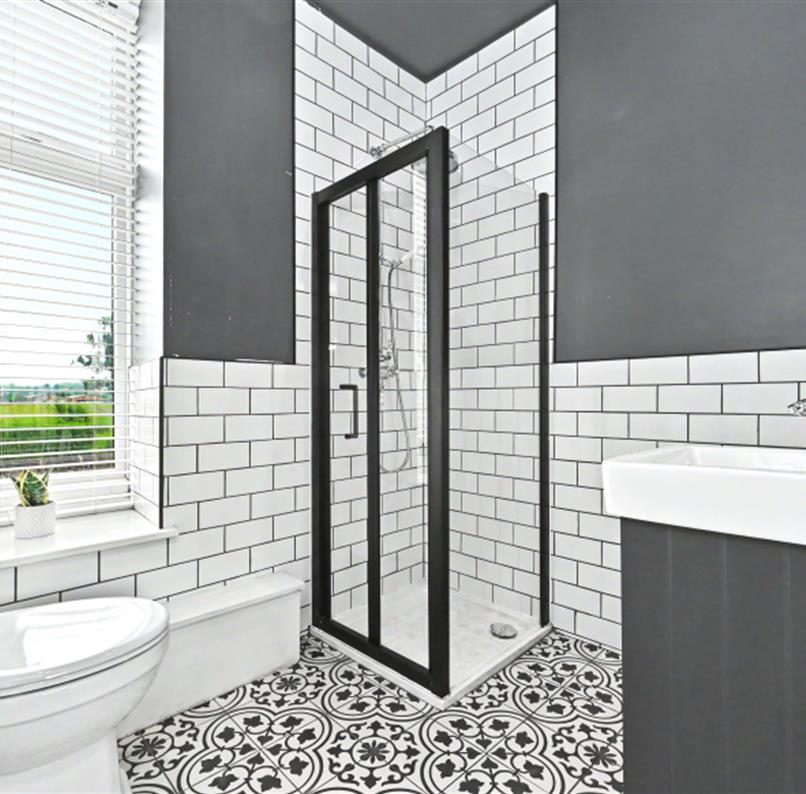
Accessed from the Side Hall is a convenient Shower Room ideally located for use in conjunction with the hot tubs and Sauna being situated next to the rear door which provides access to the covered hot tub and sauna complex.
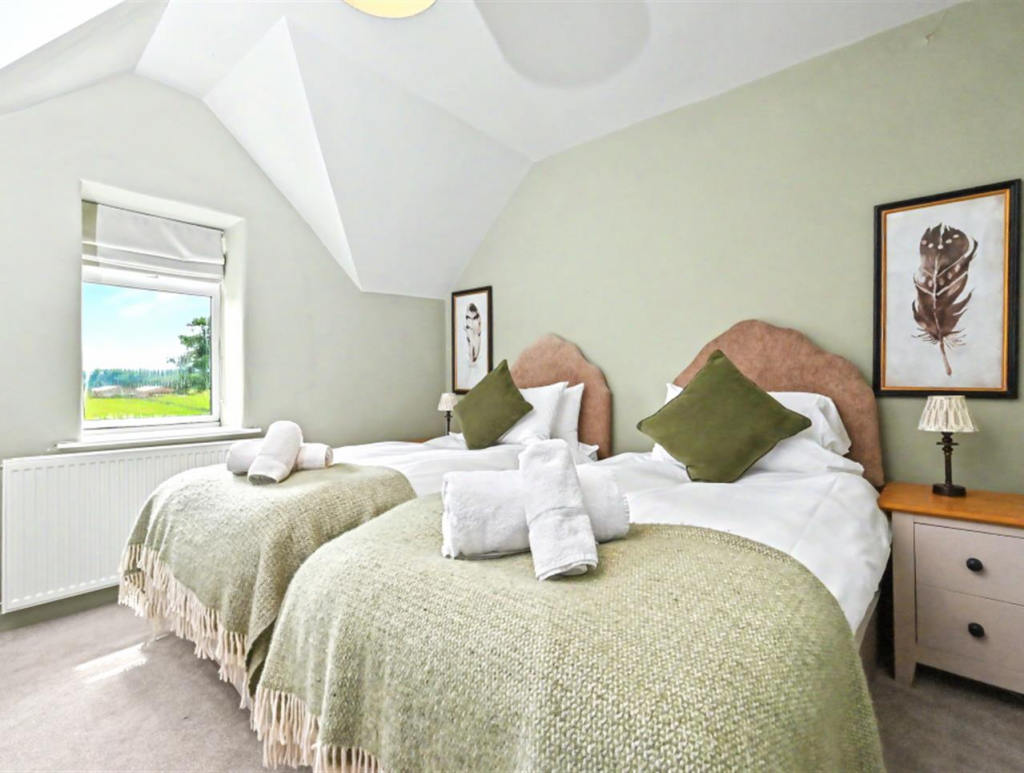
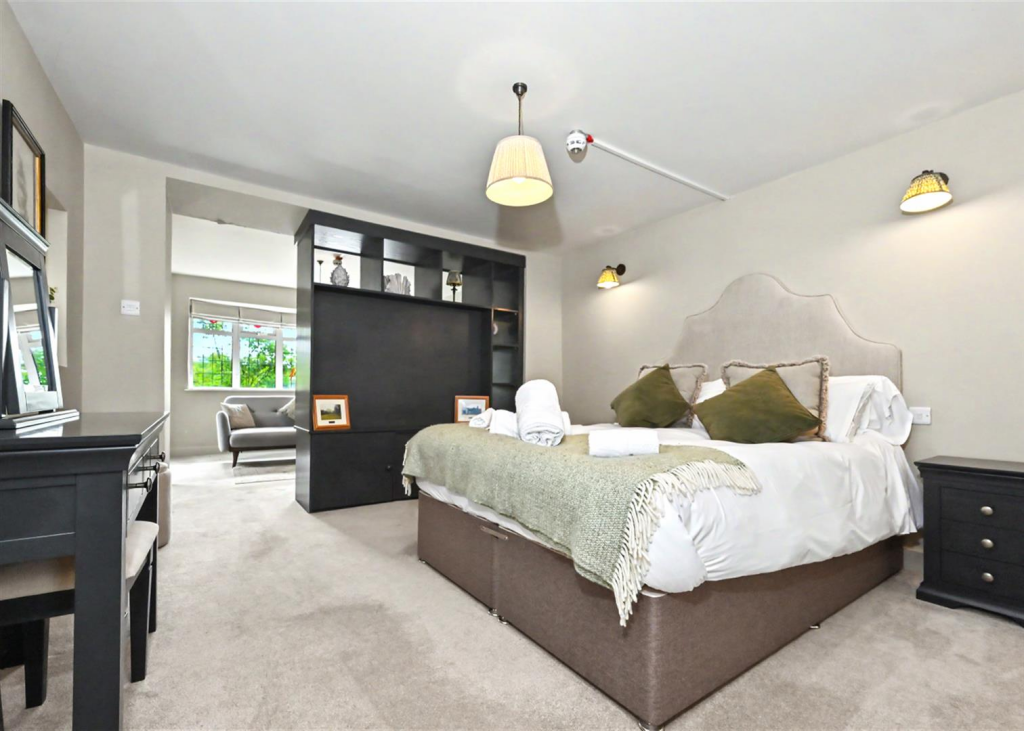
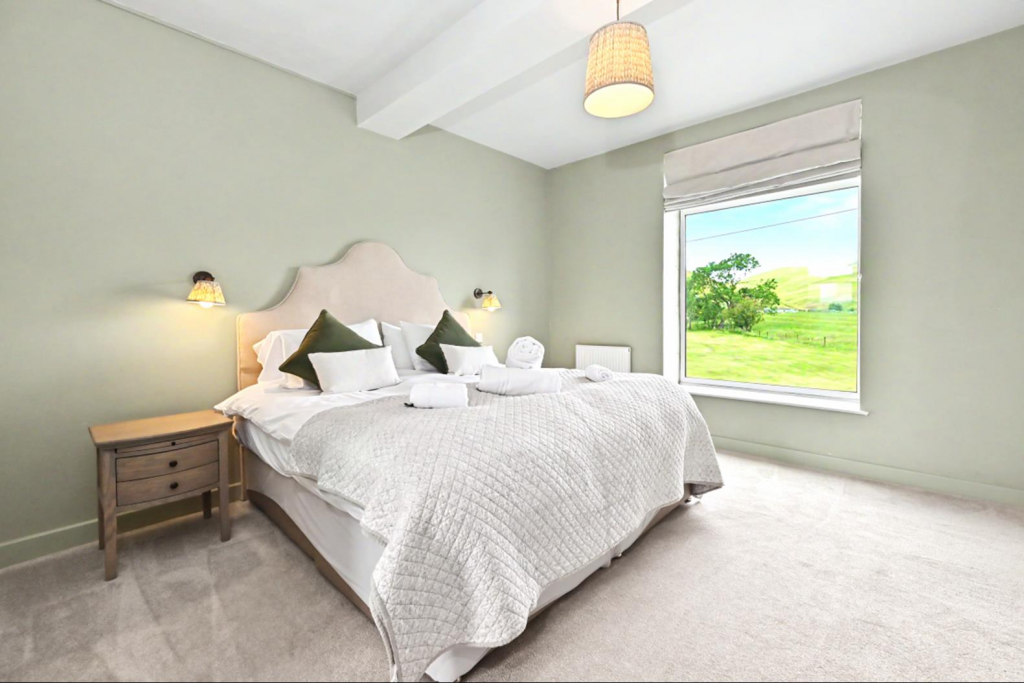
Bedrooms - The bedrooms are located in different locations throughout the house and most have recently refitted ensuite shower rooms. Adjacent to the main Entrance Hall is an accessibility suite which has a separate sitting area and ensuite shower room.
The West wing has bedrooms to the ground floor and two to the first floor with a refitted bathroom serving both these bedrooms.
On the first floor of the main house accessed from the main stairs are three further double bedrooms, all with refitted fully tiled ensuite shower rooms and enjoying stunning views in every direction.
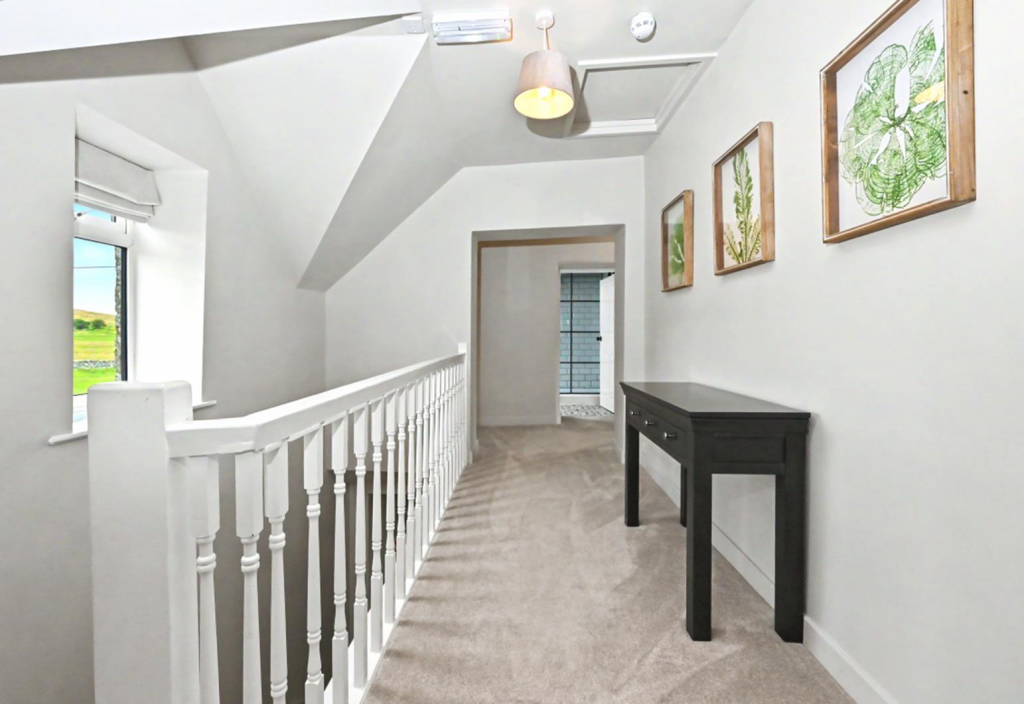
The stairs lead up from the first floor landing to the second floor where there is a split level landing accessing three further double bedrooms two with ensuite shower rooms and one bedroom serviced by a separate shower room.
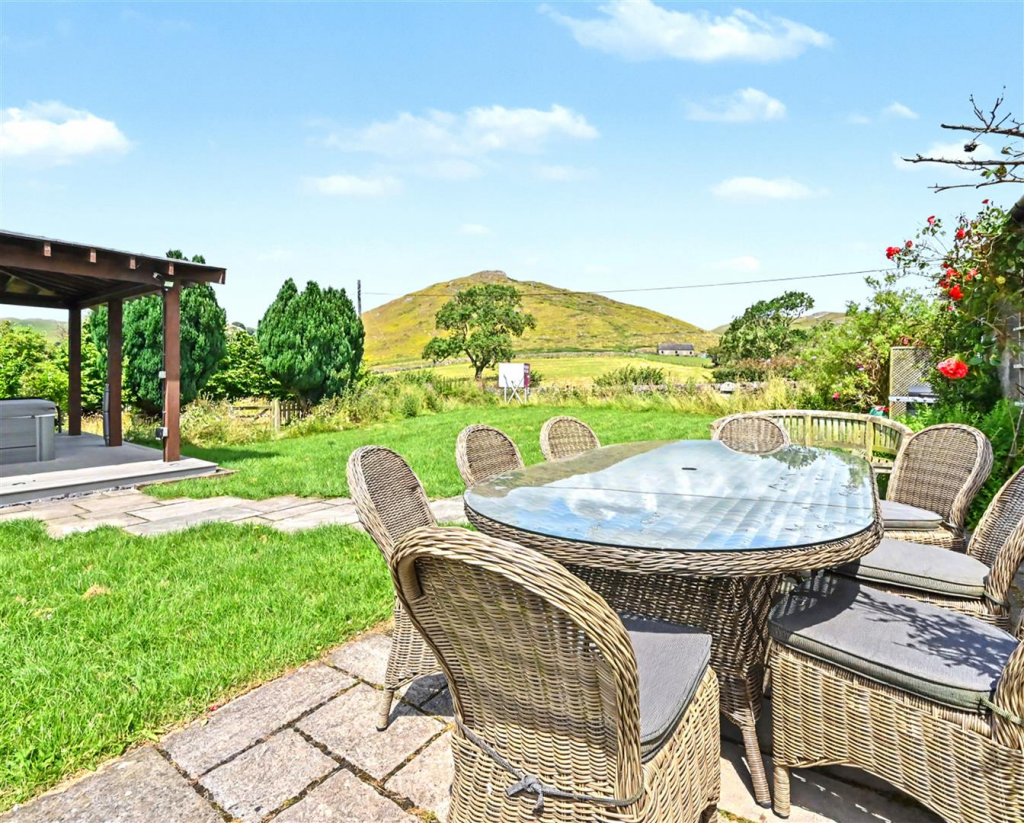
Hot Tubs And Sauna Building - A delightfully situated purpose built covered Hot Tub and sauna is situated in the garden and enjoys stunning views over the flattened peak of Thorpe Cloud. The hot tubs are set next to each other within a raised decked platform. within the complex is a changing area behind glazed double doors which provides useful changing and storage space whilst using the facilities. this room also provides access to the enclosed sauna with seating.
This is a truly stunning setting for a property of this type and will be hard placed to be more idyllically situated.
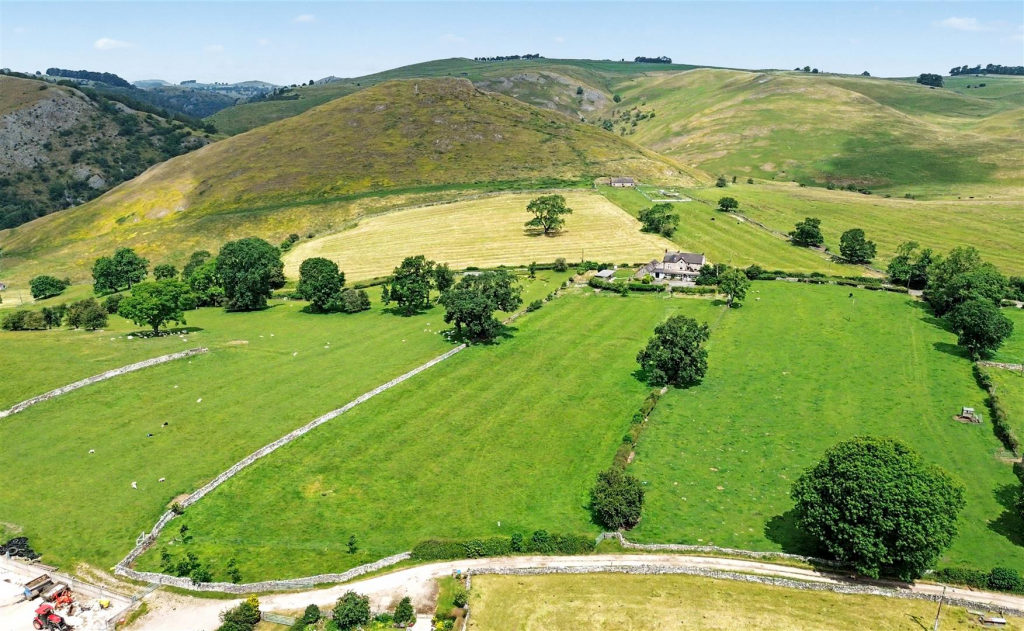
Externally - Gardens And Land - The property is accessed from the land through a gated driveway leading to the hardstanding providing vast amounts of parking for a number of vehicles. There is gated access from the hardstanding leading to the fields or alternatively a separate gated access for agricultural use.
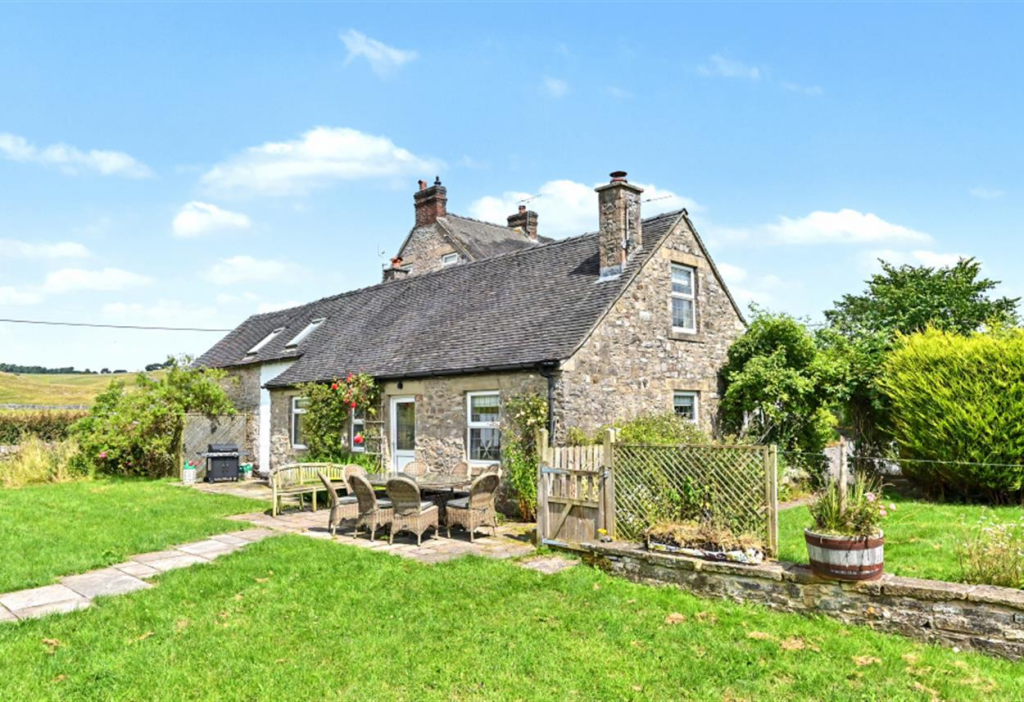
The gardens are predominantly to the west of the property and enjoy a southern aspect with a paved seating area immediately outside the property with good sized lawned garden enclosed by hedging and fencing.
The pastureland is situated to the south of the property and extends to about 3 acres. It provides fairly level pasture which would be suitable for grazing and mowing alike. The paddock is enclosed by drystone walling and fencing and also enjoys the views across the valley or up at the flattened peak of Thorpe Cloud.
General Information -
Services - Mains water, drainage and electricity. Oil fired central heating.
Tenure And Possession - The property is sold Freehold with vacant possession.
Rights Of Way, Wayleaves And Easements - The property is sold subject to and with the benefit of all rights of way, easements and wayleaves whether or not defined in these particulars.
Fixtures And Fittings - Only those fixtures and fittings referred to in the sale particulars are included in the purchase price. Bagshaws have not tested any equipment, fixtures, fittings or services and no guarantee is given that they are in good working order.
Local Authority - Derbyshire Dales District Council
Directions - What3words:: ///fitting.brightens.rally
Viewings - Strictly by appointment through the Ashbourne Office of Bagshaw's as sole agents on or e-mail: .
Broadband Connectivity - It is understood that the property currently benefits from excellent broadband connectivity. However, please note that connection speeds may vary. For an estimated broadband coverage, prospective purchasers are advised to consult
Mobile Network Coverage - The property is well-situated for mobile signal coverage and is expected to be served by a broad range of providers. Prospective purchasers are encouraged to consult the Ofcom website ( to obtain an estimate of the signal strength for this specific location.
Agents Notes - Bagshaws LLP have made every reasonable effort to ensure these details offer an accurate and fair description of the property. The particulars are produced in good faith, for guidance only and do not constitute or form an offer or part of the contract for sale. Bagshaws LLP and their employees are not authorised to give any warranties or representations in relation to the sale and give notice that all plans, measurements, distances, areas and any other details referred to are approximate and based on information available at the time of printing.
Listed by
Ashbourne
Bagshaws
Reference: 92750199
EPC ratings on this postcode
We don't have a matched EPC for this property yet. Below are efficiency scores and details for other addresses on this postcode.
| Address | Current | Potential | Floor area | Age band | Type |
|---|---|---|---|---|---|
| 1 Digmire Cottages, Digmire Lane, Thorpe, ASHBOURNE | 52 | 78 | 90 m² | England and Wales: 1967-1975 | Terraced |
| 2 Digmire Cottages, Digmire Lane, Thorpe, ASHBOURNE | 53 | 73 | 93 m² | England and Wales: 1950-1966 | Terraced |
| 2 Digmire Cottages, Digmire Lane, Thorpe, ASHBOURNE | 52 | 72 | 93 m² | England and Wales: 1950-1966 | Terraced |
| 3 Digmire Cottages, Digmire Lane, Thorpe, ASHBOURNE | 58 | 102 | 93 m² | England and Wales: 1967-1975 | Terraced |
| Bank House, Thorpe, ASHBOURNE | 39 | 74 | 189 m² | England and Wales: before 1900 | Detached |
| Cliff Cottage, Thorpe, ASHBOURNE | 39 | 79 | 92 m² | England and Wales: before 1900 | Detached |
| Dove Cottage, Thorpe, ASHBOURNE | 80 | 106 | 123 m² | England and Wales: before 1900 | Detached |
| Green Croft, Thorpe, ASHBOURNE | 45 | 102 | 126 m² | England and Wales: before 1900 | Terraced |
| HILL COTTAGE, DIGMIRE LANE, THORPE, THORPE | 19 | 102 | 79 m² | England and Wales: 1900-1929 | Detached |
| Hill Crest House Annex Ilam Road, Thorpe | 59 | 91 | 138 m² | England and Wales: 1983-1990 | Detached |
| Hill Crest House, Ilam Road, THORPE | 49 | 66 | 442 m² | England and Wales: before 1900 | Detached |
| Hollowcroft, Thorpe, ASHBOURNE | 78 | 86 | 121 m² | England and Wales: before 1900 | Detached |
| Ivy Cottage, Thorpe, ASHBOURNE | 14 | 84 | 78 m² | England and Wales: before 1900 | Detached |
| Jasmine Cottage, Thorpe, ASHBOURNE | 15 | 81 | 134 m² | England and Wales: before 1900 | Detached |
| Manor House, Thorpe, ASHBOURNE | 21 | 76 | 449 m² | England and Wales: before 1900 | Detached |
Flood risk
Zone: 1
Risk: Low
Job (default Low)
Registered land (INSPIRE)
This location is outside the imported HM Land Registry INSPIRE registered freehold polygons.
Source: HM Land Registry INSPIRE Index Polygons.
Floorplans
FP.png

Promap-3559713-3658877-2082-0.jpg
Price history
| Event | Date | Price | % change |
|---|---|---|---|
| Listed for sale | — | £1,350,000 | — |
Source: HM Land Registry Price Paid Data. Crown copyright.
Sold Comparables
Sold comparables data is not available for this property.
Capital growth trend
Land Registry outcode average: last 12 months vs 5y and 10y ago (from sold prices).
House Price Index (HM Land Registry — official index, not sold-price averages): Derbyshire Dales. Series: All dwelling types. As of June 2026.
Rental Range
Estimated market rent for Derbyshire Dales. Low = conservative, Realistic = average, Optimistic = best case.
Based on Local Authority from postcode lookup → Derbyshire Dales.
LHA (30th percentile) floor for Peaks & Dales: £898/mo (Apr 2025 – Mar 2026)
Location
Address
Thorpe Road
Nearby
Nearest stations, universities and amenities (distance from property).
| Type | Name | Distance |
|---|---|---|
| Bus stop | Digmire Lane | 0.2 miles |
| Bus stop | Unknown | 0.6 miles |
| Shop | Unknown | 1.1 miles |
| Shop | Acanthus | 1.7 miles |
| Hospital | Saint Oswald's Hospital | 3.1 miles |
| University | University of Derby | 5.1 miles |
| Train station | Alton Towers Car Park | 6.3 miles |
| Train station | Runaway Mine Train | 6.4 miles |
| University | Tovell Building, Buxton & Leek College | 11.0 miles |
Street-level crime
| Category | Count |
|---|---|
| Other theft | 3 |
| Anti-social behaviour | 2 |
| Violence and sexual offences | 1 |
| Total incidents | 6 |
Within 1 mile during Jul 2026. Source: data.police.uk (England & Wales).
Schools nearby
Nearest open schools with Ofsted ratings (England). Closed schools are not shown. Data from Get Information about Schools and Ofsted.
| Name | Type | Distance | Ofsted |
|---|---|---|---|
| Ilam CofE (VA) Primary School | Primary | 1.2 miles | Good — 16 Oct 2023 |
| Fitzherbert CofE (Aided) Primary School | Primary | 1.4 miles | Good — 28 May 2012 |
| Queen Elizabeth's Grammar School | Secondary | 2.8 miles | Good — 26 Nov 2014 |
| St Oswald's CofE Primary School | Primary | 2.9 miles | Good — 28 Feb 2019 |
| Ashbourne Primary School | Primary | 3.0 miles | Good — 7 Apr 2022 |
Rental Comparables
Rental comparables are temporarily unavailable while listing-site fetches are paused. Try again later.
Rent-driven metrics
Based on Area rent estimate.
- Rent ratio — Monthly rent ÷ purchase price (1% rule). 1%+ = strong, 0.8–1% = okay, <0.8% = weak for cashflow.
- Max investor price — Rent ÷ 0.8%; the price at which rent would be 0.8% of price (Stoke-style target).
- Target investor price — Rent ÷ 1%; the price at which rent would be 1% of price (strong cashflow band).
- Gross yield — Annual rent as % of purchase price (no costs).
Enter House Number
Enter the house number to help us retrieve more accurate pricing history and property data.
Please log in to submit or correct the house number for this listing.
Log in to continue