Bridge Street
Wybunbury, CW5, CW5 7NE
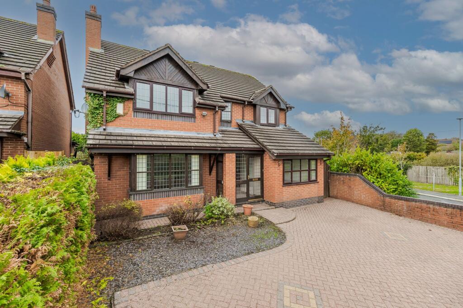
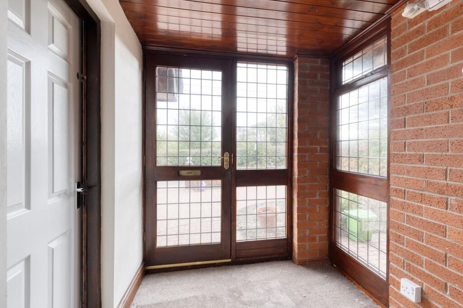
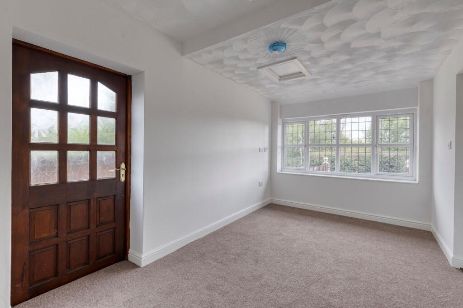
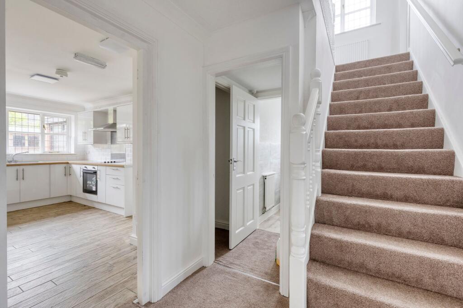
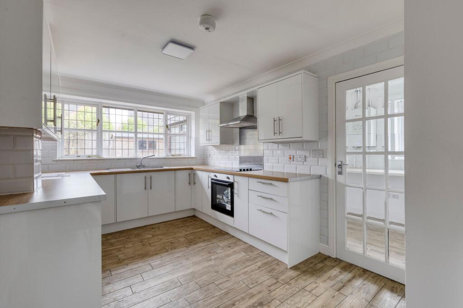
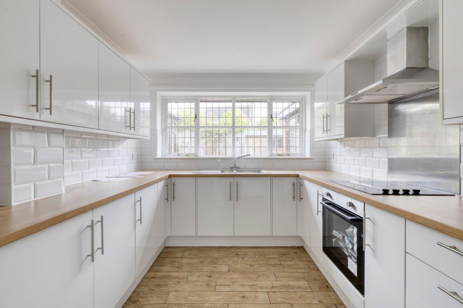
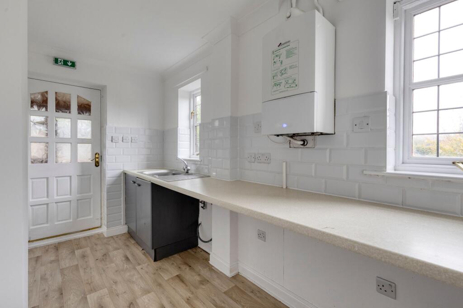
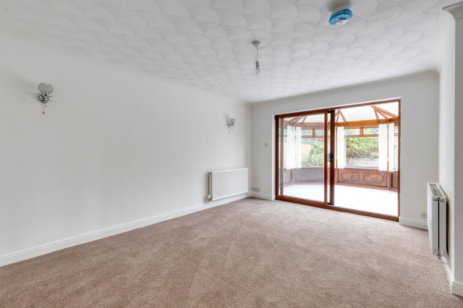
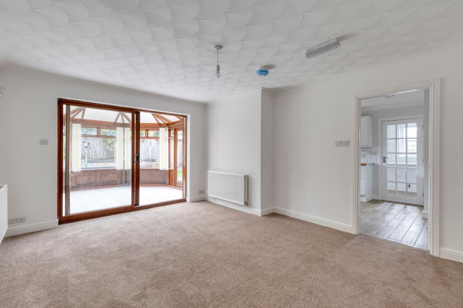
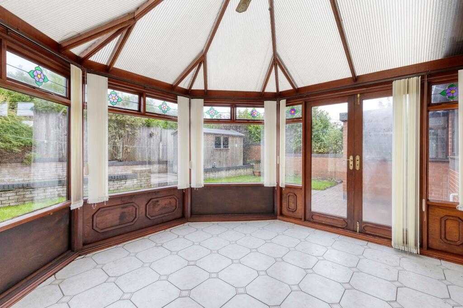
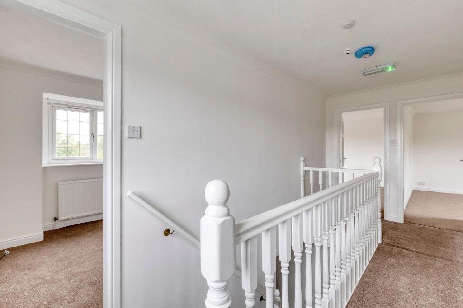
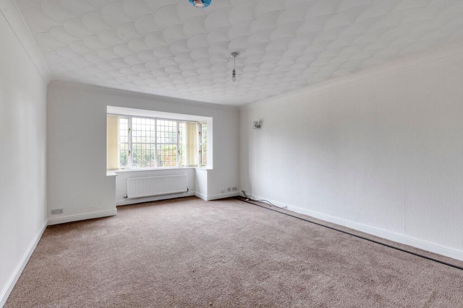
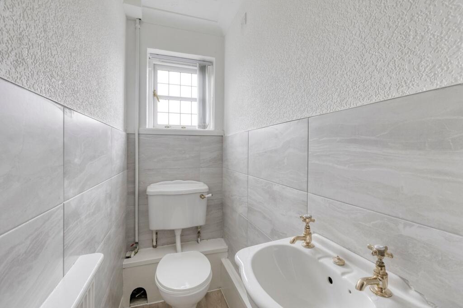
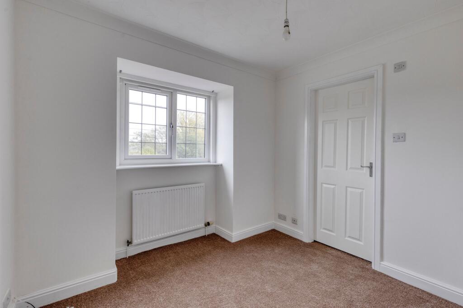
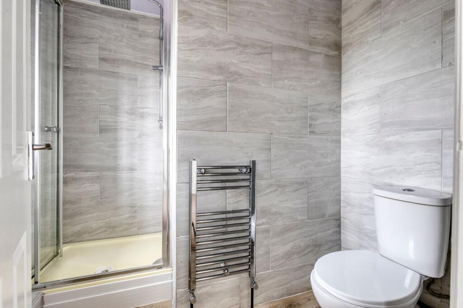
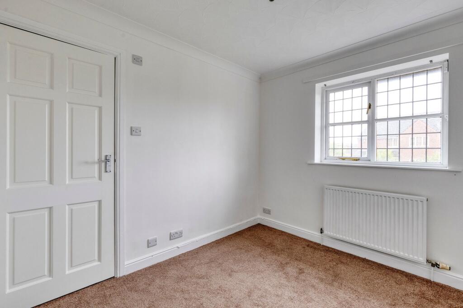
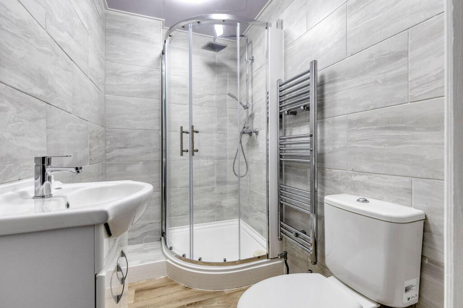
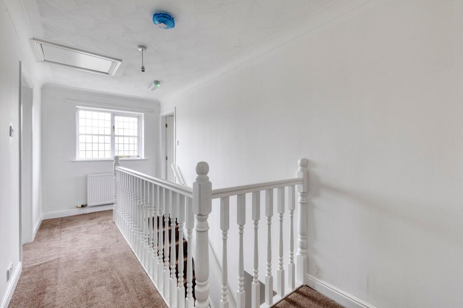
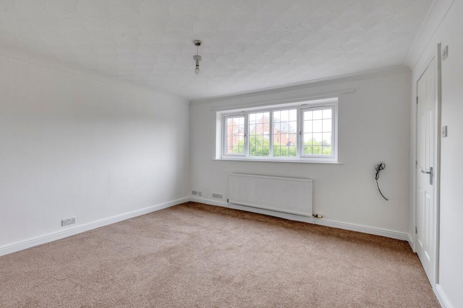
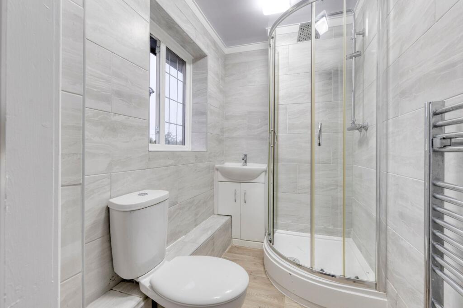
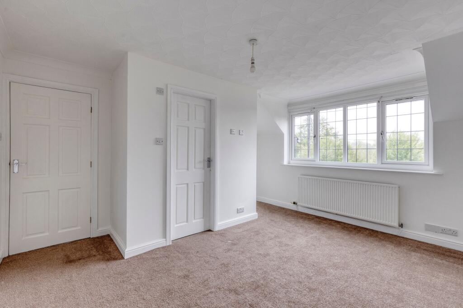
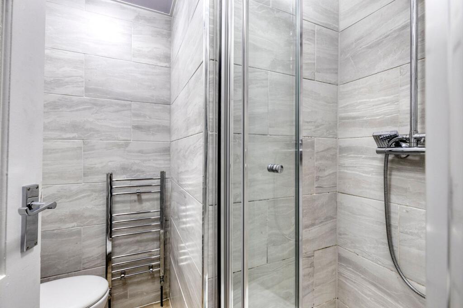
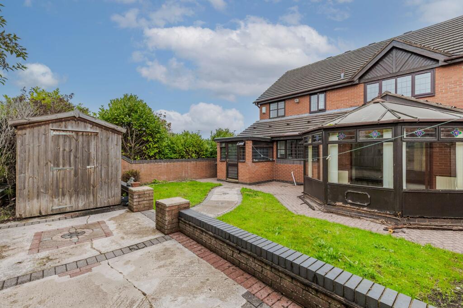
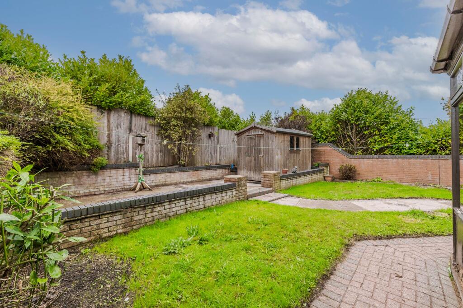
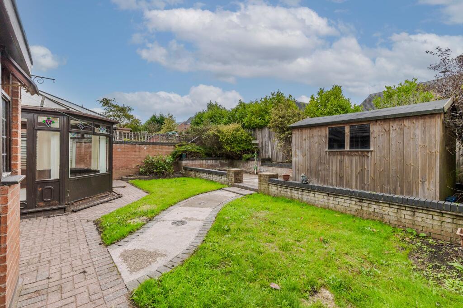
Photo 1 Photo 2 Photo 3 Photo 4 Photo 5 Photo 6 Photo 7 Photo 8 Photo 9 Photo 10 Photo 11 Photo 12 Photo 13 Photo 14 Photo 15 Photo 16 Photo 17 Photo 18 Photo 19 Photo 20 Photo 21 Photo 22 Photo 23 Photo 24 Photo 25
/ 25
Property details
Tenure
FREEHOLD
Council tax band
F
Local average
£484,695 (-2%)
Deprivation
Decile 9 (28,470 of 33,755)
Street crime
5 incidents within 1 mile (Aug 2026)
Additional details
- Parking
- Yes
- Garden
- Yes
- Listed property
- No
- Restrictions
- No
- Required access
- No
- Rights of way
- No
- Flooded in last 5 years
- No
- Flood defences
- No
Description
SUMMARY
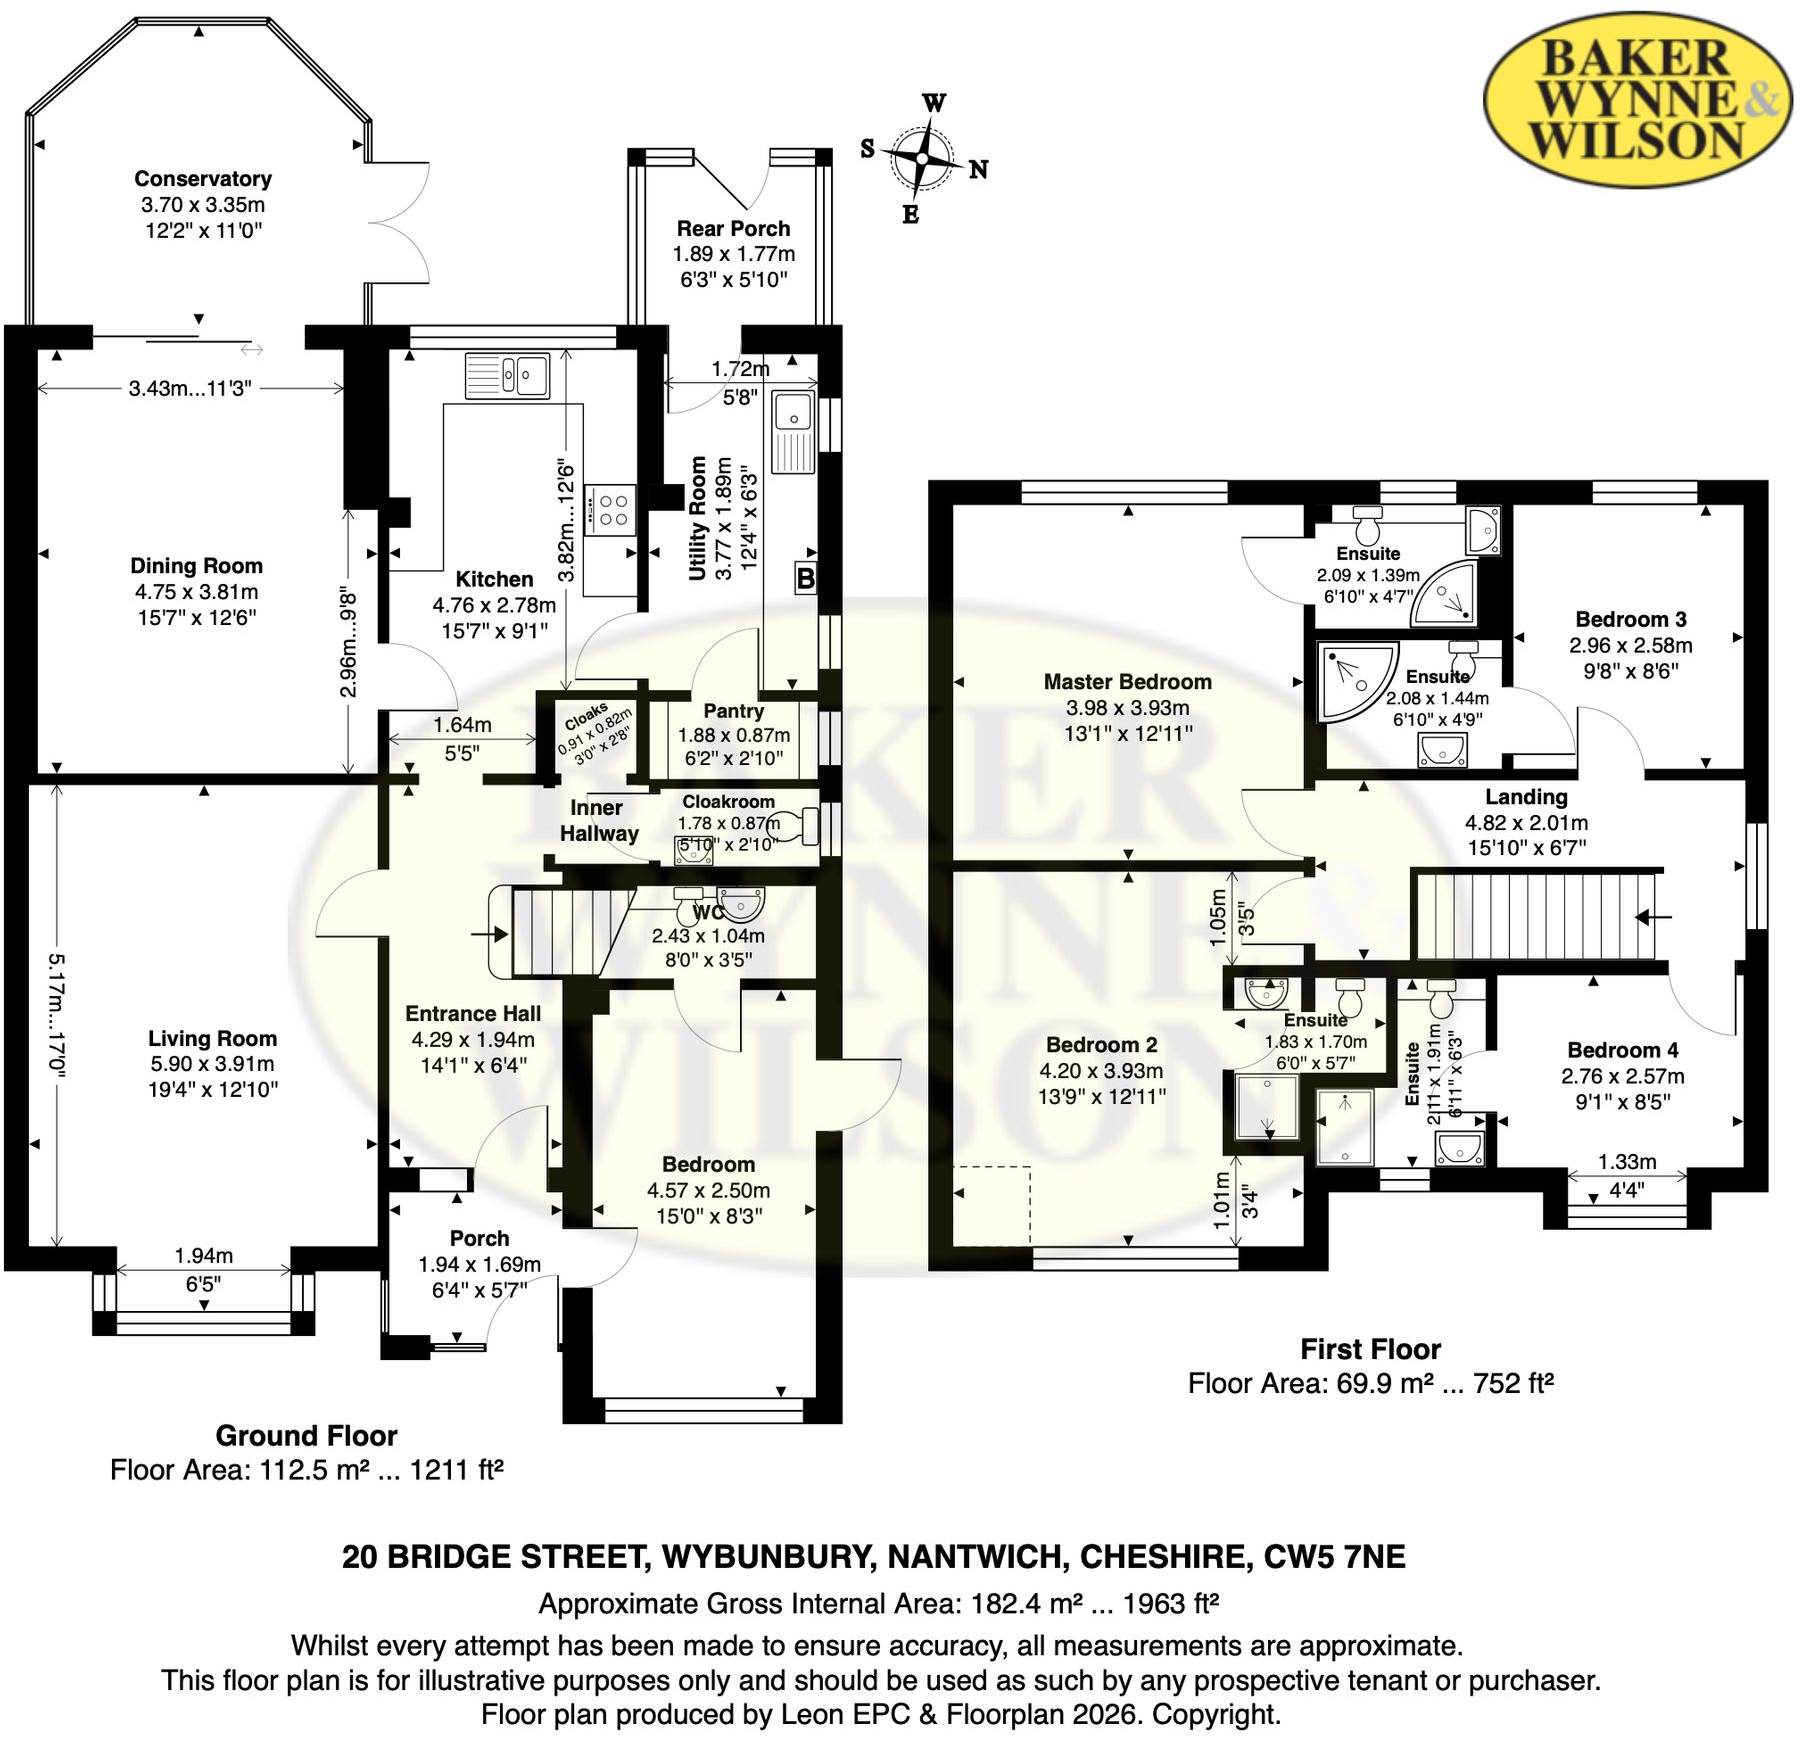
Entrance Porch, Bedroom/Study with Ensuite Washroom, Reception Hall, Cloakroom, Living Room, Dining Room, Conservatory, Kitchen, Utility Room, Rear Porch, Landing, Four Bedrooms all with Ensuite Shower Rooms, Gas Central Heating, Double Glazed Windows, Block Paved off road Parking for three cars, Gardens.
NO ONWARD CHAIN.
DESCRIPTION
The house was built in the 1980s of brick under a tiled roof and stands nicely back from Bridge Street behind a block paved parking area, wall and a further block paved parking area. The house itself is testament to comfortable family living, extending to about 1850 sq ft plus the conservatory. The expansive layout includes a kitchen overlooking the rear garden, two large reception rooms offering plenty of space for both formal and informal gatherings, along side a versatile study/bedroom with ensuite washroom. On the first floor there are four good bedrooms all with ensuite shower rooms.
LOCATION AND AMENITIES
Wybunbury is a charming village with Post Office/Village Store, two public houses, church and a popular primary school. Nantwich town centre is about 3.5 miles and the larger centre of Crewe, with its fast intercity rail network (London Euston 90 minutes, Manchester 40 minutes) 5 miles. The Nantwich bypass is a direct link to the motorway network. Manchester International Airport is about a 40 minute drive. Sporting amenities in the area include golf at Haslington, Sandbach, Alvaston and Tarporley. Alvaston Hall Country Club is about 5 miles.
DIRECTIONS
Proceed out of Nantwich from Churches Mansion roundabout along London Road (A51) over the railway crossing and turn right at the traffic lights, at the next set of traffic lights turn left onto London Road and take the next left turn into Wybunbury Lane, proceed to the end of the lane, turn right, proceed for about a mile and the property is located on the right hand side.
Accommodation with approximate measurements:
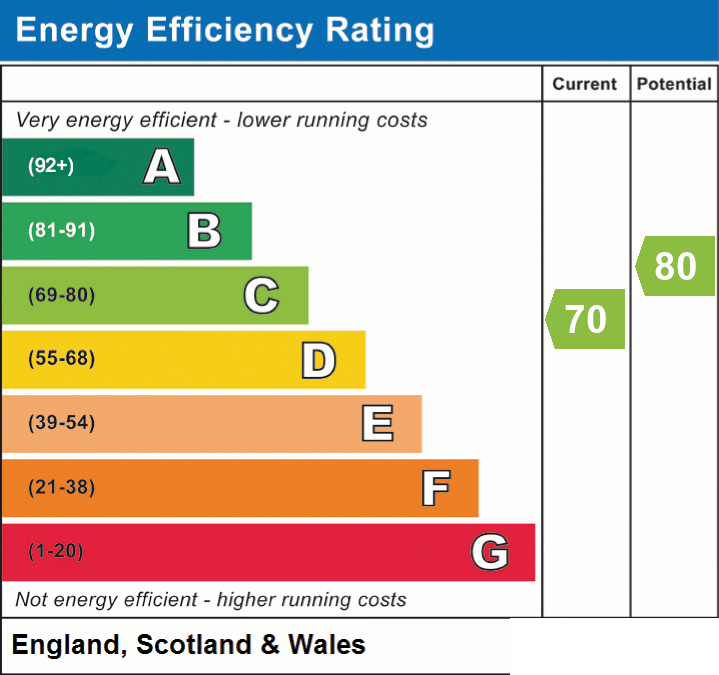
EPC Rating: C
Listed by
Nantwich
Gascoigne Halman - Connells
Reference: 94927545
EPC ratings on this postcode
We don't have a matched EPC for this property yet. Below are efficiency scores and details for other addresses on this postcode.
| Address | Current | Potential | Floor area | Age band | Type |
|---|---|---|---|---|---|
| 20 Bridge Street, Wybunbury, NANTWICH | 70 | 80 | 144 m² | England and Wales: 1976-1982 | Detached |
| 20, Bridge Street, Wybunbury, NANTWICH | 61 | 79 | 153 m² | England and Wales: 1991-1995 | Detached |
| 20a, Bridge Street, Wybunbury, NANTWICH | 67 | 80 | 138 m² | England and Wales: 1996-2002 | Detached |
| 22, Bridge Street, Wybunbury, NANTWICH | 71 | 81 | 148 m² | England and Wales: 1996-2002 | Detached |
| 24 BRIDGE STREET, WYBUNBURY, WYBUNBURY | 65 | 85 | 63 m² | England and Wales: 1930-1949 | Detached |
| 24, Bridge Street, Wybunbury, NANTWICH | 49 | 66 | — | England and Wales: 1930-1949 | — |
| 28, Bridge Street, Wybunbury, NANTWICH | 61 | 77 | 129 m² | England and Wales: 1930-1949 | Detached |
| 30, Bridge Street, Wybunbury, NANTWICH | 44 | 83 | 65 m² | England and Wales: 1930-1949 | Detached |
| 31, Bridge Street, Wybunbury, NANTWICH | 75 | 82 | 200 m² | England and Wales: 1967-1975 | Detached |
| 31, Bridge Street, Wybunbury, NANTWICH | 42 | 61 | — | England and Wales: 1950-1966 | 1 |
| 32, Bridge Street, Wybunbury, NANTWICH | 67 | 85 | 101 m² | England and Wales: 1950-1966 | Detached |
| 35, Bridge Street, Wybunbury, NANTWICH | 66 | 82 | 189 m² | England and Wales: before 1900 | Detached |
| 39, Bridge Street, Wybunbury, NANTWICH | 71 | 82 | 108 m² | England and Wales: 1967-1975 | Detached |
| 39, Bridge Street, Wybunbury, NANTWICH | 85 | 88 | 109 m² | England and Wales: 1967-1975 | Detached |
| 40, Bridge Street, Wybunbury, NANTWICH | 67 | 86 | 66 m² | England and Wales: 1930-1949 | Detached |
Flood risk
Zone: 1
Risk: Low
Job (default Low)
Registered land (INSPIRE)
This location falls inside an HM Land Registry INSPIRE registered freehold polygon.
Plot: ~385 m² (0.10 acres)
Source: HM Land Registry INSPIRE Index Polygons.
Floorplans
All
EPC Graphs
EPC 1
Price history
| Event | Date | Price | % change |
|---|---|---|---|
| Listed for sale | — | £475,000 | — |
Source: HM Land Registry Price Paid Data. Crown copyright.
Sold Comparables
Same street and nearby sales within 0.25 miles (last 5 years). Data from Land Registry Price Paid.
| Address | Price | Date | Type |
|---|---|---|---|
| STABLE COTTAGE WRINEHILL ROAD, WYBUNBURY, NANTWICH, CHESHIRE EAST, CW5 7NU | £670,000 | 15/01/2026 | Detached |
| THE OLD COACH HOUSE, 2B BRIDGE STREET, WYBUNBURY, NANTWICH, CHESHIRE EAST, CW5 7NB | £290,000 | 24/01/2024 | Detached |
| BROOKHOUSE SALLY CLARKES LANE, WYBUNBURY, NANTWICH, CHESHIRE EAST, CW5 7ND | £800,000 | 17/07/2023 | Detached |
| 2 CHURCHFIELDS, WYBUNBURY, NANTWICH, CHESHIRE EAST, CW5 7LL | £560,000 | 01/04/2022 | Detached |
Area average: £580,000 (4 sales)
Capital growth trend
Land Registry outcode average: last 12 months vs 5y and 10y ago (from sold prices).
House Price Index (HM Land Registry — official index, not sold-price averages): Cheshire East. Series: Detached. As of August 2026.
Rental Range
Estimated market rent for Cheshire East. Low = conservative, Realistic = average, Optimistic = best case.
Based on Local Authority from postcode lookup → Cheshire East.
LHA (30th percentile) floor for Bolton and Bury: £947/mo (Apr 2025 – Mar 2026)
Location
Address
Tower View Close
Nearby
Nearest stations, universities and amenities (distance from property).
| Type | Name | Distance |
|---|---|---|
| Bus stop | Wybunbury, Bridge Street / Sally Clarkes Lane | 0.0 miles |
| Shop | Wybunbury Garage | 0.1 miles |
| Shop | Wybunbury PO & General Stores | 0.3 miles |
| Train station | Nantwich | 3.3 miles |
| Train station | Crewe | 3.3 miles |
| University | University of Buckingham Crewe Campus | 3.7 miles |
| University | Keele University | 7.9 miles |
| Hospital | North Staffordshire Hospital | 10.1 miles |
| Hospital | Royal Stoke University Hospital | 10.2 miles |
Street-level crime
| Category | Count |
|---|---|
| Anti-social behaviour | 2 |
| Burglary | 1 |
| Public order | 1 |
| Violence and sexual offences | 1 |
| Total incidents | 5 |
Within 1 mile during Aug 2026. Source: data.police.uk (England & Wales).
Schools nearby
Nearest open schools with Ofsted ratings (England). Closed schools are not shown. Data from Get Information about Schools and Ofsted.
| Name | Type | Distance | Ofsted |
|---|---|---|---|
| Wybunbury Delves CofE Primary School | Primary | 0.1 miles | Good — 7 Jun 2012 |
| Shavington Primary School | Primary | 1.5 miles | Good — 10 Oct 2014 |
| Shavington Academy | Secondary | 1.8 miles | Good — 17 Jun 2014 |
| The Berkeley Academy | Primary | 2.3 miles | Good — 3 Dec 2019 |
| Stapeley Broad Lane CofE Primary School | Primary | 2.3 miles | Outstanding — 6 Feb 2015 |
Rental Comparables
Rental listings exist nearby, but none matched the 5-bedroom count for this property.
Rent-driven metrics
Based on Area rent estimate.
- Rent ratio — Monthly rent ÷ purchase price (1% rule). 1%+ = strong, 0.8–1% = okay, <0.8% = weak for cashflow.
- Max investor price — Rent ÷ 0.8%; the price at which rent would be 0.8% of price (Stoke-style target).
- Target investor price — Rent ÷ 1%; the price at which rent would be 1% of price (strong cashflow band).
- Gross yield — Annual rent as % of purchase price (no costs).
Enter House Number
Enter the house number to help us retrieve more accurate pricing history and property data.
Please log in to submit or correct the house number for this listing.
Log in to continue