67 LANSDOWNE ROAD
LOWESTOFT, SUFFOLK NR33 7ES
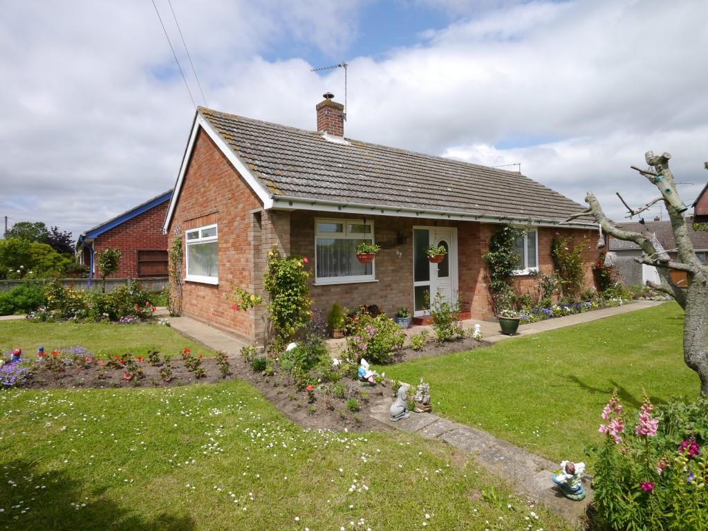
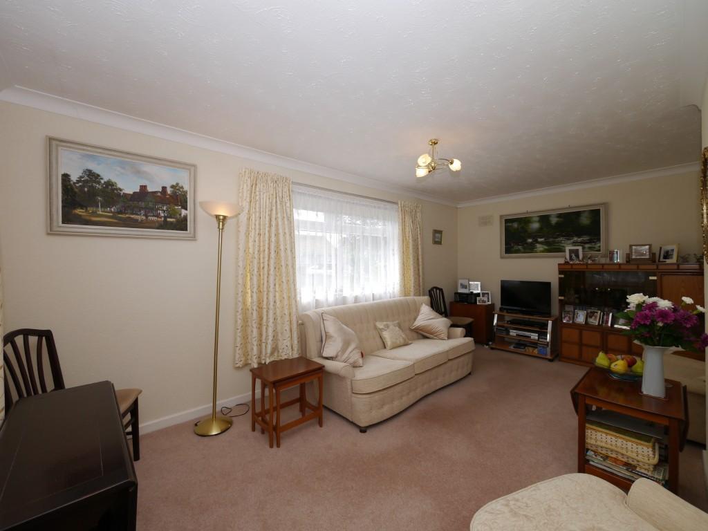
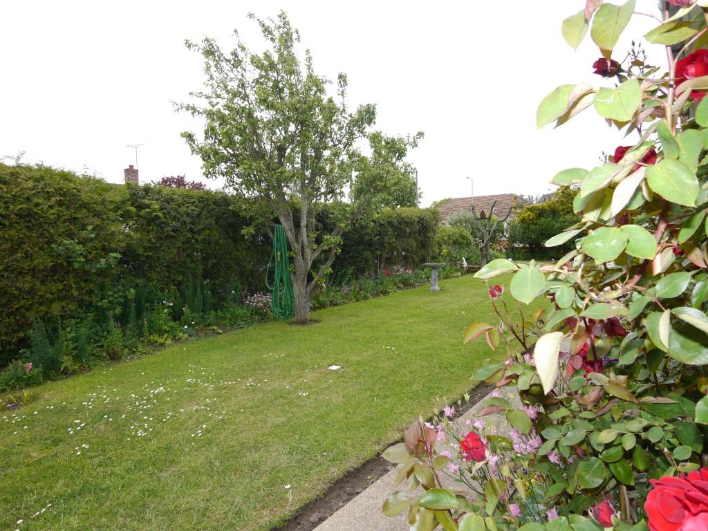
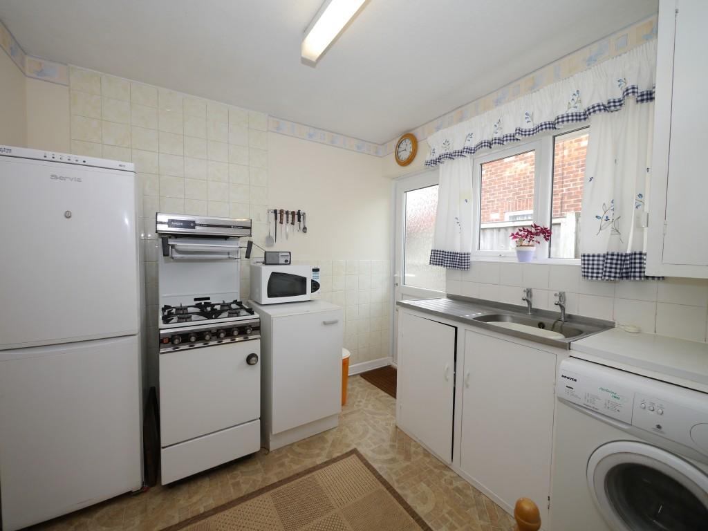
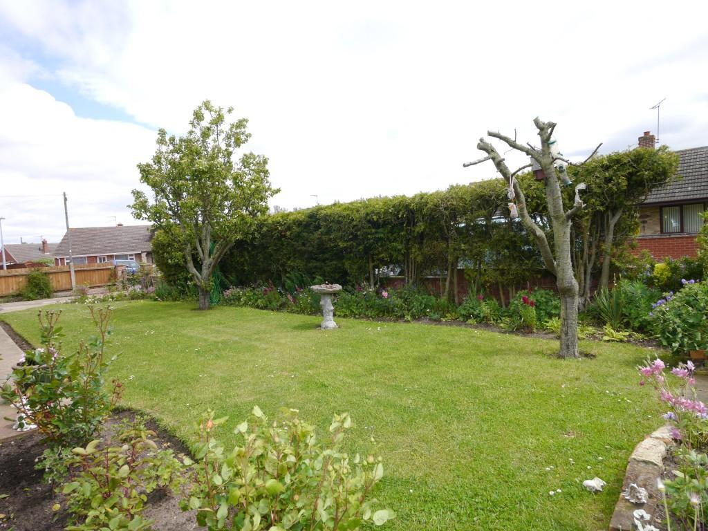
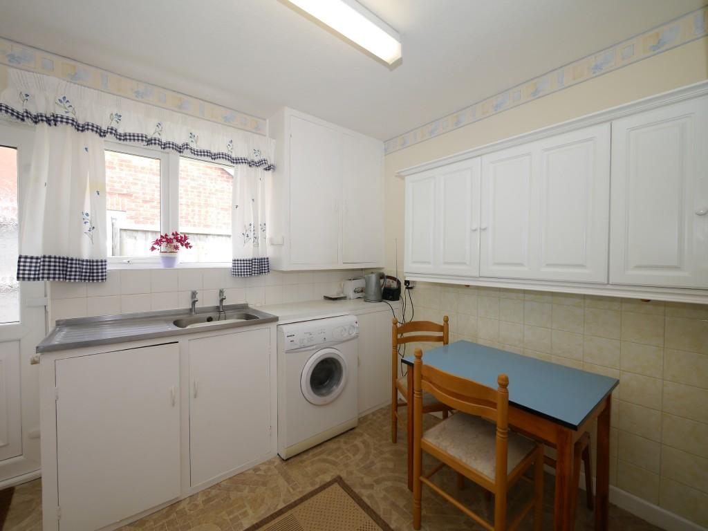
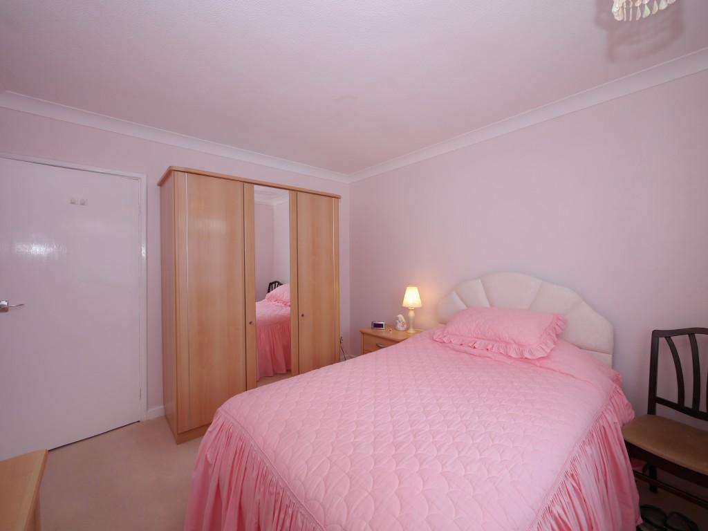
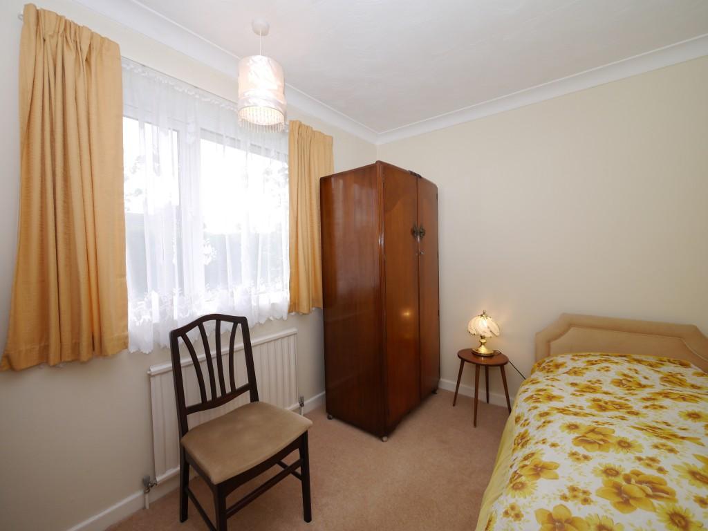
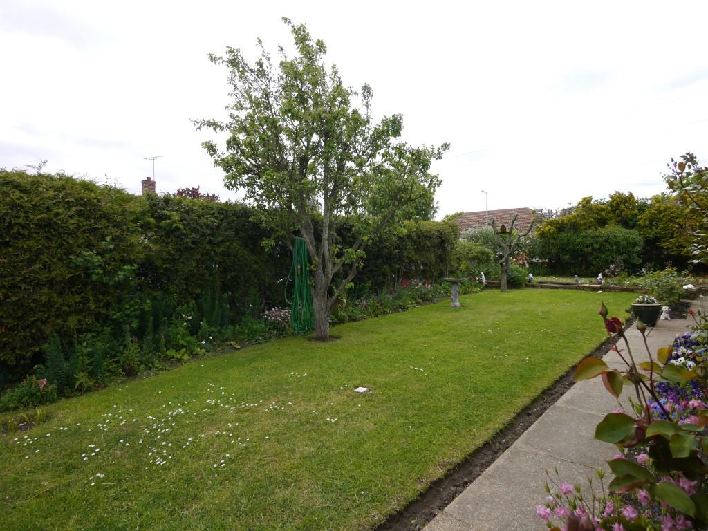
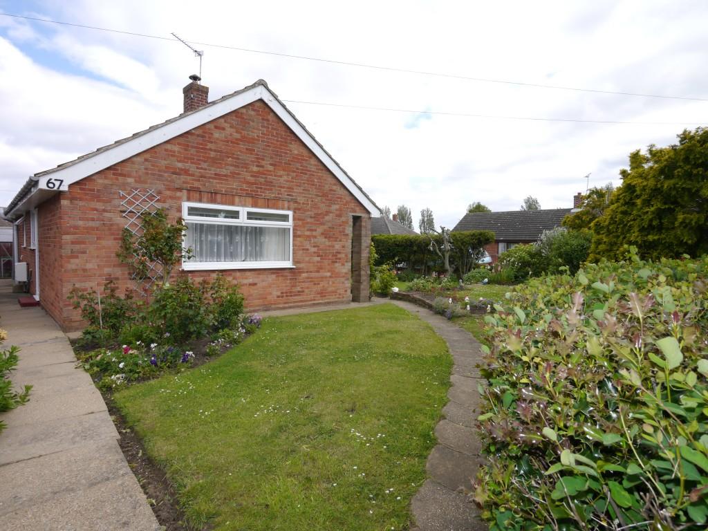
Photo 1 Photo 2 Photo 3 Photo 4 Photo 5 Photo 6 Photo 7 Photo 8 Photo 9 Photo 10
/ 10
Property details
Tenure
FREEHOLD
Floor area
71 m²
EPC rating
D
Year built
England and Wales: 1950-1966
Last sold
£139,950 Sep 2012
Price per m²
£1,971/m²
Local average
£347,123 (-59.7%)
Deprivation
Decile 7 (22,958 of 33,755)
Street crime
75 incidents within 1 mile (May 2026)
Key features
- Popular residential location
- Corner plot
- Detached bungalow
- 3 separate bedrooms
- Lounge
- Kitchen/breakfast room
- Shower room
- uPVC double glazing & central heating
- Driveway & garage
- Attractively landscaped gardens
Additional details
- Parking
- Yes
- Garden
- Yes
Description
Lovely corner plot position is home to this 3 bed detached bungalow, ready to move into yet the opportunity to add your own flair. The property is offered for sale in good decorative order and with no onward chain. Cavity wall/loft insulation; uPVC double glazing is only 4 years old and although the property has oil fired central heating there is gas supplied to the home.
Pakefield is just South of Lowestoft, a popular location close to local amenities and not forgetting the East coast beach.
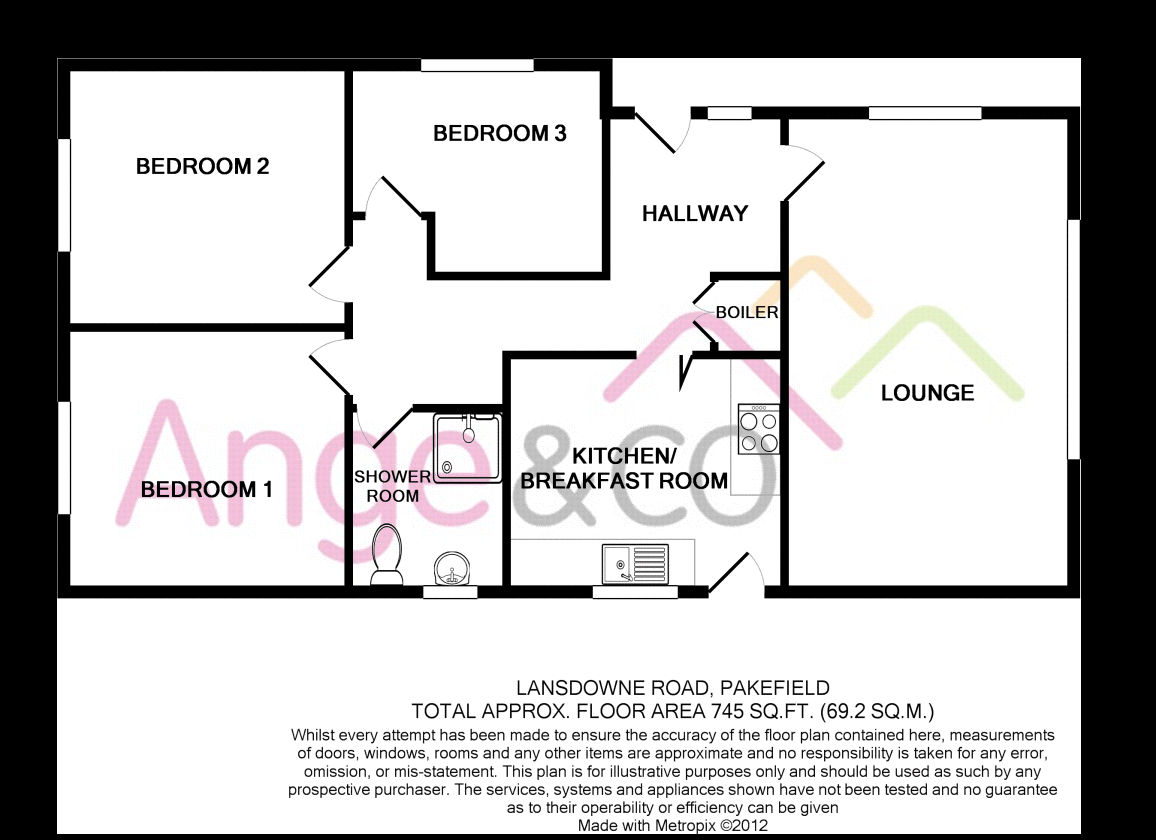
HALLWAY
Part uPVC double glazed door into the central point of the home. Fitted carpet, radiator, power points and a cupboard which houses the oil fired central heating boiler. Doors to all rooms and access to the loft with ladder.
LOUNGE
18' 4" x 11' 0" (5.61m x 3.37m)
Double aspect feel with uPVC double glazed windows to the front and side of the property. Good size lounge features fitted carpet, radiator, TV and power points.
KITCHEN/BREAKFAST ROOM
10' 7" x 9' 0" (3.24m x 2.76m)
Wall and base units with worktop and inset sink/drainer and space/plumbing for your chosen appliances. Vinyl flooring, uPVC double glazed window, radiator, power points and part uPVC double glazed door to the side of the home.
SHOWER ROOM
6' 9" x 6' 0" (2.07m x 1.83m)
White suite comprises a pedestal sink, low level WC and enclosed mains shower cubicle. Fitted carpet, opaque uPVC double glazed window and shaver point.
BEDROOM 1
10' 11" x 10' 0" (3.34m x 3.06m)
Good size double bedroom overlooking the rear of the property. Fitted carpet, uPVC double glazed window, radiator and power points.
BEDROOM 2
10' 11" x 10' 0" (3.33m x 3.07m)
Another good size bedroom has fitted carpet, uPVC double glazed window, radiator and power points.
BEDROOM 3
10' 4" x 8' 2" (3.17m x 2.49m)
Fitted carpet, uPVC double glazed window, radiator and power points.
OUTSIDE
Attractive & well-kept gardens are mainly laid to lawn with various flowerbeds and borders with an array of flowers, plants and shrubs that give great colour and privacy to the garden. Pedestrian access all around the bungalow; driveway provides off road parking and leads to the concrete sectional garage with double doors, light and power points. Outside lighting and water tap.
WAVENEY DISTRICT COUNCIL - BAND C
Listed by
Lowestoft
Ange & Co
Reference: 38278031
EPC Rating & Upgrade Cost
Current rating: D
Potential rating: B
Inspection date: 18/06/2012
Expiry date: 17/06/2022 (expired)
Est. upgrade cost to C: £23,223
Recommendations
- Floor insulation (£800 - £1,200)
- Increase hot water cylinder insulation (£15 - £30)
- Hot water cylinder thermostat (£200 - £400)
- Upgrade heating controls (£350 - £450)
- Change heating to gas condensing boiler (£3,000 - £7,000)
- Solar water heating (£4,000 - £6,000)
- Solar photovoltaic panels, 2.5 kWp (£9,000 - £14,000)
Flood risk
Zone: 1
Risk: Low
Job (default Low)
Floorplans
Floorplan 1
FENSA Certificates
This property has 4 FENSA certificate(s) on record, indicating window/door installations by FENSA-approved installers.
FENSA Certificate #9253114
Property Details
Street: 67 Lansdowne Road
Town: LOWESTOFT
Postcode: NR33 7ES
Installation Details
Items: 1 window
Certificate Issued: 10/12/2012
Work Completed: 01/12/2012
This certificate data was retrieved from FENSA's database
FENSA Certificate #6594192
Property Details
Street: 67 Lansdowne Road
Town: LOWESTOFT
Postcode: NR33 7ES
Installation Details
Items: 7 windows and 2 doors
Certificate Issued: 08/06/2009
Work Completed: 28/05/2009
This certificate data was retrieved from FENSA's database
FENSA Certificate #12634336
Property Details
Street: 67 Lansdowne Road
Town: LOWESTOFT
Postcode: NR33 7ES
Installation Details
Items: 1 window
Certificate Issued: 07/11/2017
Work Completed: 13/10/2017
This certificate data was retrieved from FENSA's database
FENSA Certificate #17272585 Recent
Property Details
Street: 67 Lansdowne Road
Town: LOWESTOFT
Postcode: NR33 7ES
Installation Details
Items: 2 windows
Certificate Issued: 03/05/2026
Work Completed: 30/04/2026
This certificate data was retrieved from FENSA's database
What is FENSA? FENSA (Fenestration Self-Assessment Scheme) is a government-authorised scheme that monitors building regulation compliance for replacement windows and doors. Certificates indicate that work was completed by FENSA-approved installers.
Price history
| Event | Date | Price | % change |
|---|---|---|---|
| Sold | 14/09/2012 (13 years ago) | £139,950 | — |
Source: HM Land Registry Price Paid Data. Crown copyright.
Sold Comparables
Same street and nearby sales within 0.25 miles (last 5 years). Data from Land Registry Price Paid.
| Address | Price | Date | Type |
|---|---|---|---|
| 30 CRANLEIGH ROAD, LOWESTOFT, EAST SUFFOLK, SUFFOLK, NR33 7EX | £195,000 | 24/07/2025 | Detached |
| 59 CRANESBILL ROAD, LOWESTOFT, EAST SUFFOLK, SUFFOLK, NR33 7EE | £229,000 | 30/08/2024 | Detached |
| 40 CRANLEIGH ROAD, LOWESTOFT, EAST SUFFOLK, SUFFOLK, NR33 7EX | £135,000 | 29/11/2023 | Detached |
| 46 SHIP ROAD, LOWESTOFT, EAST SUFFOLK, SUFFOLK, NR33 7DW | £285,000 | 13/10/2023 | Detached |
| 73 CRANESBILL ROAD, LOWESTOFT, EAST SUFFOLK, SUFFOLK, NR33 7EE | £192,500 | 29/08/2023 | Detached |
| 1 RANVILLE, CARLTON COLVILLE, LOWESTOFT, EAST SUFFOLK, SUFFOLK, NR33 8UB | £412,000 | 11/08/2023 | Detached |
| 61 CRANESBILL ROAD, LOWESTOFT, EAST SUFFOLK, SUFFOLK, NR33 7EE | £257,500 | 30/06/2023 | Detached |
| 28 CRANLEIGH ROAD, LOWESTOFT, EAST SUFFOLK, SUFFOLK, NR33 7EX | £260,000 | 24/03/2023 | Detached |
| 6 CRANLEIGH ROAD, LOWESTOFT, EAST SUFFOLK, SUFFOLK, NR33 7EX | £400,000 | 21/10/2022 | Detached |
| 1 DOVEDALE, CARLTON COLVILLE, LOWESTOFT, EAST SUFFOLK, SUFFOLK, NR33 8TE | £270,000 | 20/10/2022 | Detached |
| 2 PRIMROSE CLOSE, LOWESTOFT, EAST SUFFOLK, SUFFOLK, NR33 7EG | £238,000 | 18/10/2022 | Detached |
| 6 SPEEDWELL CLOSE, LOWESTOFT, EAST SUFFOLK, SUFFOLK, NR33 7DU | £300,000 | 13/10/2022 | Detached |
| 2 RIDGEVILLE, CARLTON COLVILLE, LOWESTOFT, EAST SUFFOLK, SUFFOLK, NR33 8UA | £265,000 | 07/09/2022 | Detached |
| 36 CRANLEIGH ROAD, LOWESTOFT, EAST SUFFOLK, SUFFOLK, NR33 7EX | £265,000 | 02/08/2022 | Detached |
| 71 CRANESBILL ROAD, LOWESTOFT, EAST SUFFOLK, SUFFOLK, NR33 7EE | £268,000 | 26/07/2022 | Detached |
| 10 RANVILLE, CARLTON COLVILLE, LOWESTOFT, EAST SUFFOLK, SUFFOLK, NR33 8UB | £342,000 | 15/07/2022 | Detached |
| 6 COLTSFOOT CLOSE, LOWESTOFT, EAST SUFFOLK, SUFFOLK, NR33 7EQ | £212,000 | 08/07/2022 | Detached |
| 9 RANVILLE, CARLTON COLVILLE, LOWESTOFT, EAST SUFFOLK, SUFFOLK, NR33 8UB | £325,000 | 22/04/2022 | Detached |
| 5 SPEEDWELL CLOSE, LOWESTOFT, EAST SUFFOLK, SUFFOLK, NR33 7DU | £251,000 | 04/04/2022 | Detached |
| 17 ROCHDALE, CARLTON COLVILLE, LOWESTOFT, EAST SUFFOLK, SUFFOLK, NR33 8TF | £350,000 | 25/02/2022 | Detached |
Area average: £272,600 (20 sales)
Capital growth trend
Land Registry outcode average: last 12 months vs 5y and 10y ago (from sold prices).
House Price Index (HM Land Registry — official index, not sold-price averages): East Suffolk. Series: Detached. As of April 2026.
Rental Range
Estimated market rent for East Suffolk. Low = conservative, Realistic = average, Optimistic = best case.
Based on Local Authority from postcode lookup → East Suffolk.
LHA (30th percentile) floor for Lowestoft & Great Yarmouth: £628/mo (Apr 2025 – Mar 2026)
Location
Nearby
Nearest stations, universities and amenities (distance from property).
| Type | Name | Distance |
|---|---|---|
| Bus stop | Marsden Close | 0.1 miles |
| Shop | Shelton Road Convenience | 0.1 miles |
| Shop | Card Factory | 0.3 miles |
| Train station | Oulton Broad South | 1.4 miles |
| Train station | Chapel Road | 1.5 miles |
| Hospital | Airey Close | 3.2 miles |
| Hospital | Beccles and District War Memorial Hospital | 6.7 miles |
Street-level crime
| Category | Count |
|---|---|
| Violence and sexual offences | 24 |
| Shoplifting | 13 |
| Other theft | 11 |
| Anti-social behaviour | 6 |
| Criminal damage and arson | 5 |
| Public order | 5 |
| Drugs | 4 |
| Burglary | 2 |
| Vehicle crime | 2 |
| Bicycle theft | 1 |
| Other crime | 1 |
| Possession of weapons | 1 |
| Total incidents | 75 |
Within 1 mile during May 2026. Source: data.police.uk (England & Wales).
Schools nearby
Nearest open schools with Ofsted ratings (England). Closed schools are not shown. Data from Get Information about Schools and Ofsted.
| Name | Type | Distance | Ofsted |
|---|---|---|---|
| Pakefield High School | Secondary | 0.2 miles | Good — 9 Nov 2023 |
| Pakefield Primary School | Primary | 0.3 miles | Good — 18 Nov 2021 |
| Westwood Primary School | Primary | 0.7 miles | Good — 20 Apr 2017 |
| Elm Tree Primary School | Primary | 1.0 miles | Good — 26 Sep 2022 |
| Grove Primary School | Primary | 1.0 miles | Good — 4 Dec 2022 |
Rental Comparables
Rental listings exist nearby, but none matched the 3-bedroom count for this property.
Rent-driven metrics
Based on Area rent estimate.
- Rent ratio — Monthly rent ÷ purchase price (1% rule). 1%+ = strong, 0.8–1% = okay, <0.8% = weak for cashflow.
- Max investor price — Rent ÷ 0.8%; the price at which rent would be 0.8% of price (Stoke-style target).
- Target investor price — Rent ÷ 1%; the price at which rent would be 1% of price (strong cashflow band).
- Gross yield — Annual rent as % of purchase price (no costs).