2 DEACON CLOSE
ALTRINCHAM, BOWDON, GREATER MANCHESTER WA14 3ND
£950,000
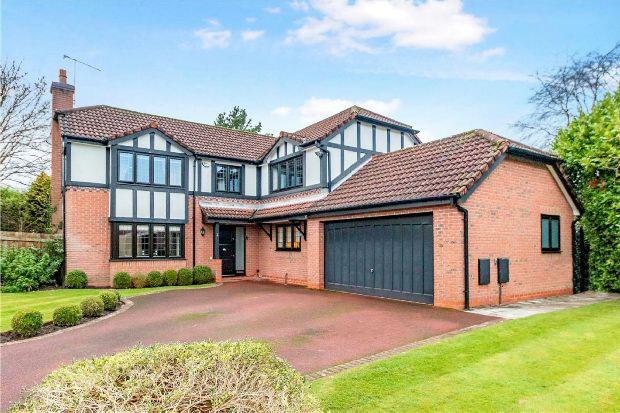
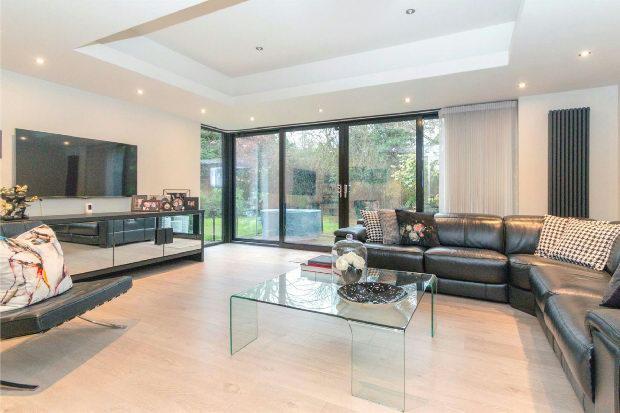
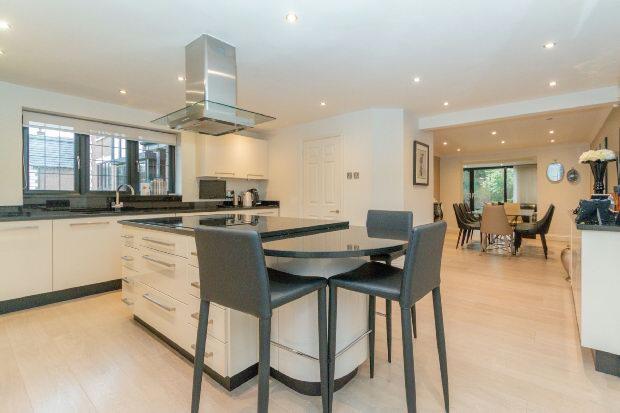
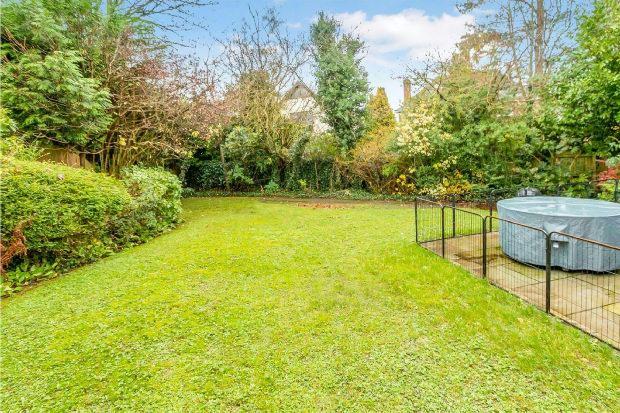
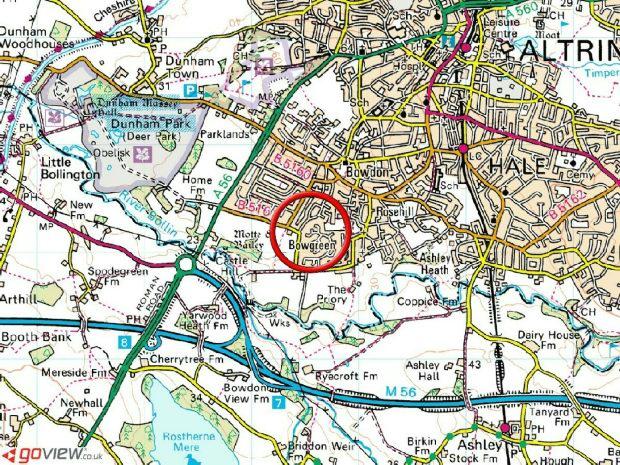
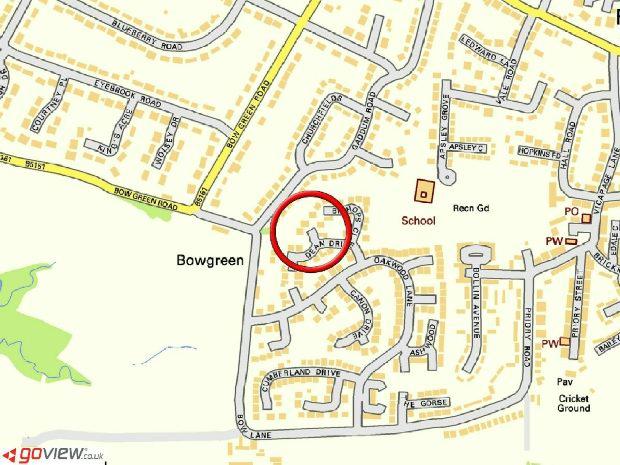
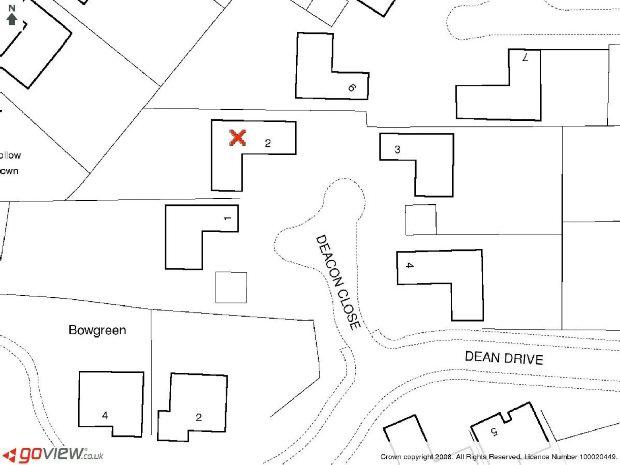
Main Picture Image 2 Image 3 Image 4 Elevation 2 Porch Hall Hall 2 GFWC Lounge Lounge Aspect 2 Home Office Living and Dining Ar Family Living Area Family Living Area 2 Dining Area Dining Area 2 Breakfast Kitchen Ar Breakfast Kitchen Ar Breakfast Kitchen Ar Landing Principal Bedroom 1 Bedroom 1 Aspect 2 En Suite Shower Room Bedroom 2 Bedroom 2 Aspect 2 En Suite Shower Room Bedroom 3 Bedroom 3 Aspect 2 Bedroom 4 Family Bathroom Aspe Gardens Gardens Aspect 2 Rear of Property Town Plan
/ 35
Property details
Floor area
156 m²
EPC rating
C
Year built
England and Wales: 1991-1995
Last sold
£930,000 Apr 2021
Price per m²
£6,090/m²
Local average
£1,129,340 (-15.9%)
Deprivation
Decile 10 (33,554 of 33,755)
Street crime
0 incidents within 1 mile (May 2026)
Additional details
- Parking
- On street
- Garden
- Yes
Description
The property offers fabulous family accommodation extending to approximately 2400 square feet featuring a spacious Lounge to the Ground Floor in addition to comprehensively fitted Study and a 600 square foot Open Plan Family Living Room, Dining Area and Breakfast Kitchen. A Utility Room sits of the Breakfast Kitchen.
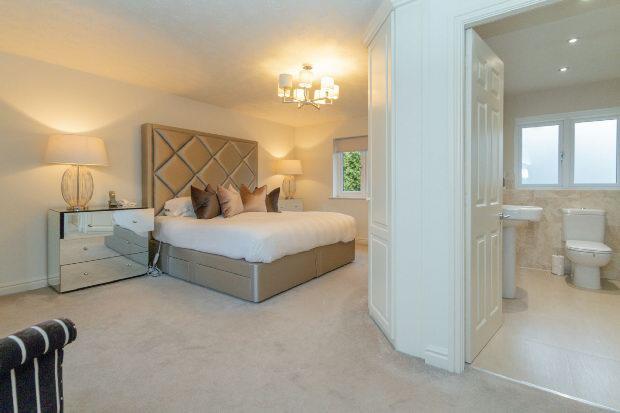
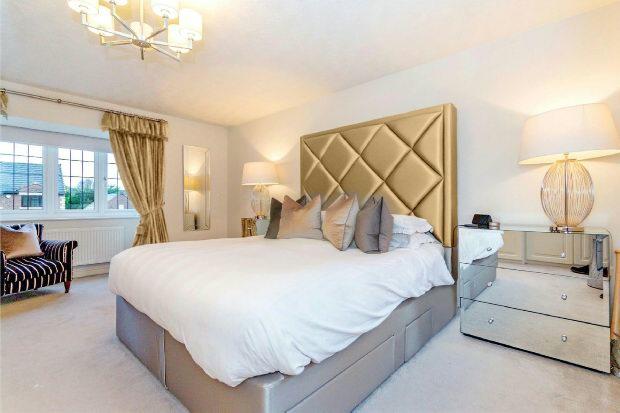
To the First Floor are Four Double Bedrooms served by Three stylishly appointed Bath/Shower Rooms, two being En Suite to the Principal and Guest Bedrooms with built in furniture to three of the four bedrooms.
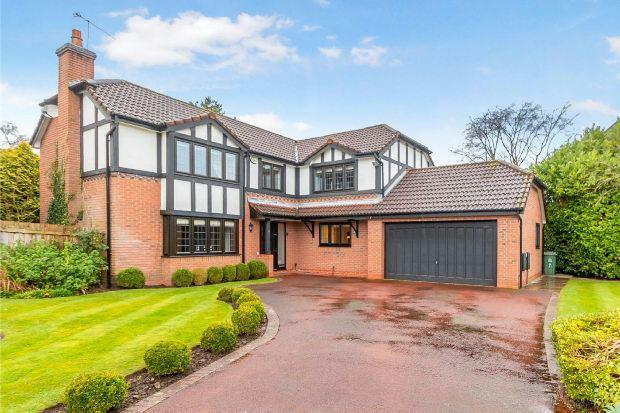
Externally, there is extensive off street Parking leading to the Garage and a particularly well screened attractive Garden to the rear.
AGENTS NOTE - The property benefits from planning permission for a comprehensive extensive and garage conversion. Full plans are available on request - Ref 102624/HHA/20
Comprising:
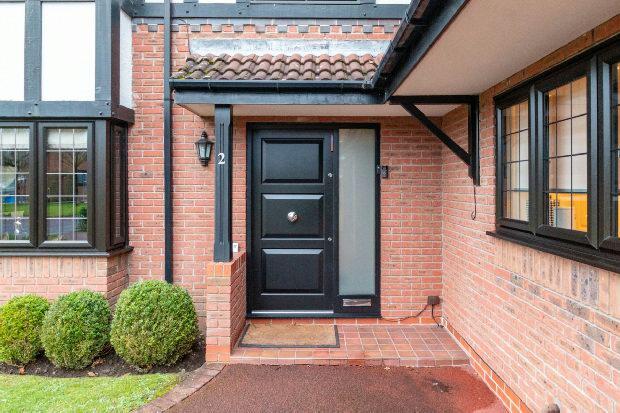
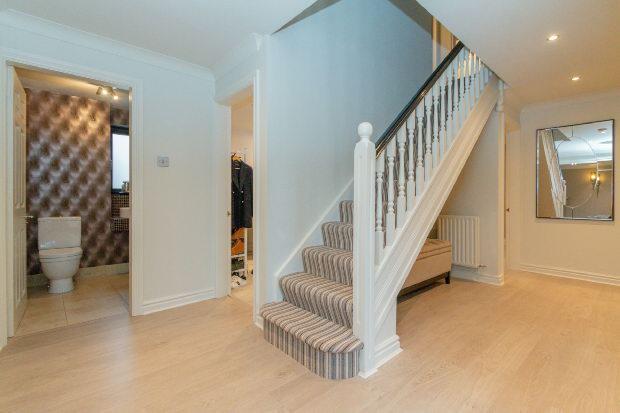
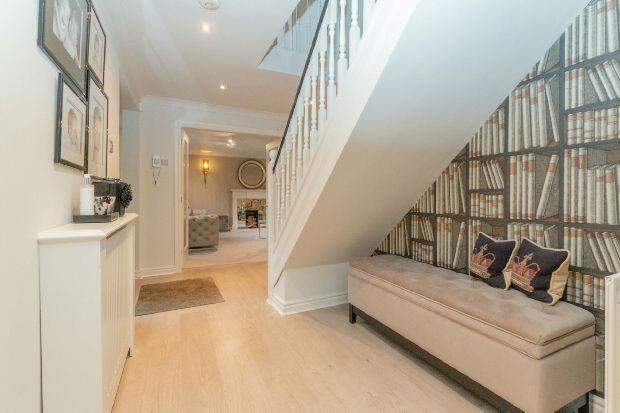
Canopied Porch to heavy panelled entrance door with side window to the Hall with wood finish flooring, panelled doors to the Ground Floor Accommodation and glazed double doors to the Lounge. A spindle balustrade staircase leads to the First Floor.
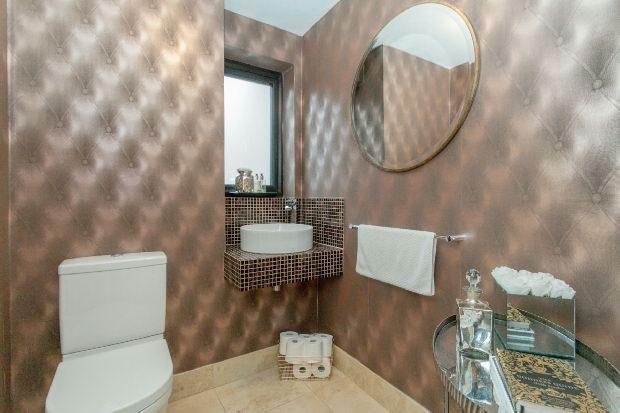
Ground Floor WC, well appointed with a white suite with chrome fittings, providing a WC and circular bowl wash hand basin with mosaic tiled surround. Window to the rear.
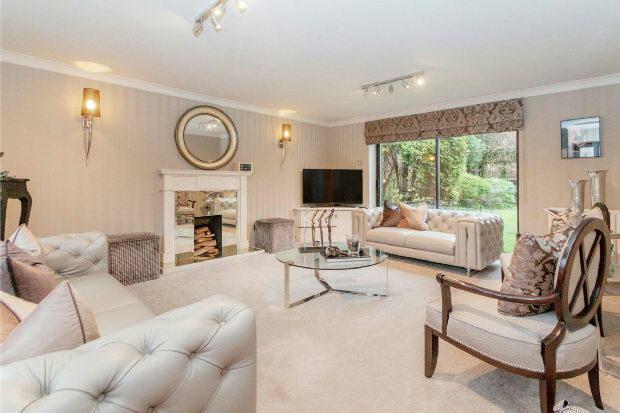
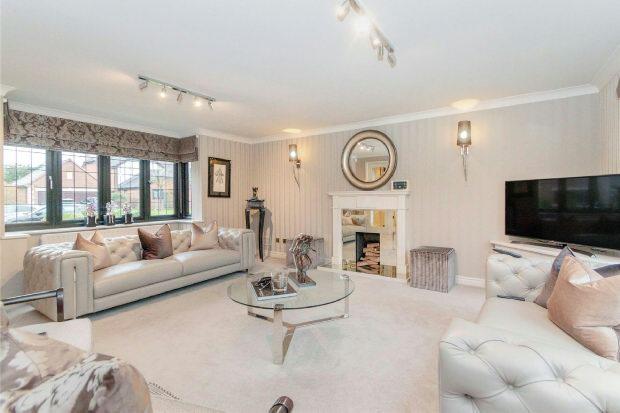
Lounge, an attractively presented through room with a deep bay window to the front and sliding patio doors giving access to and enjoying aspects of the Garden. Custom built media cabinet. Timber fireplace surround with inset mirrored fireplace with open grate fire.
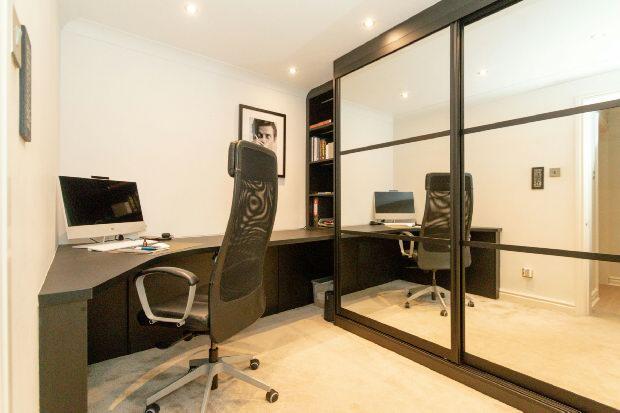
Home Office and Cloak Room having recently fitted with a range of custom built furniture to include home office desking and an extensive cloaks cupboards.
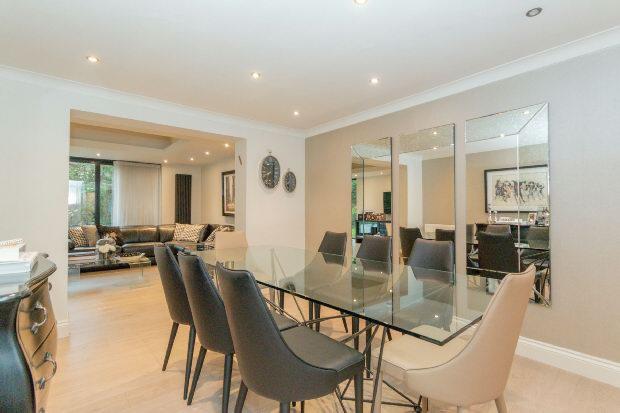
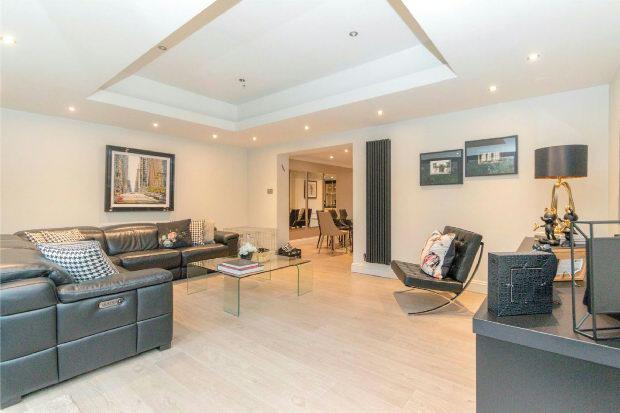
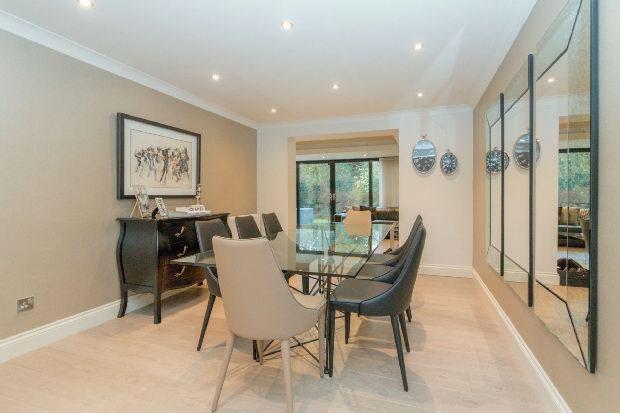
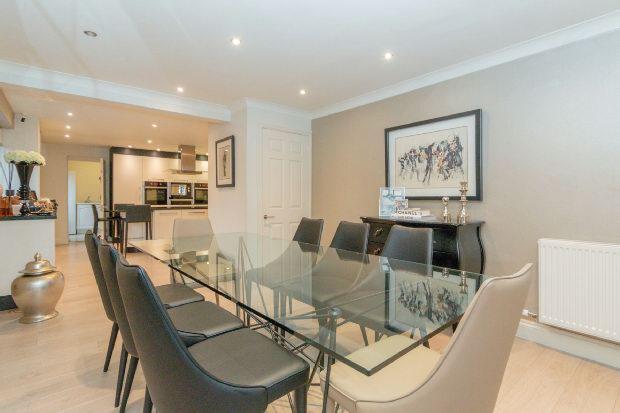
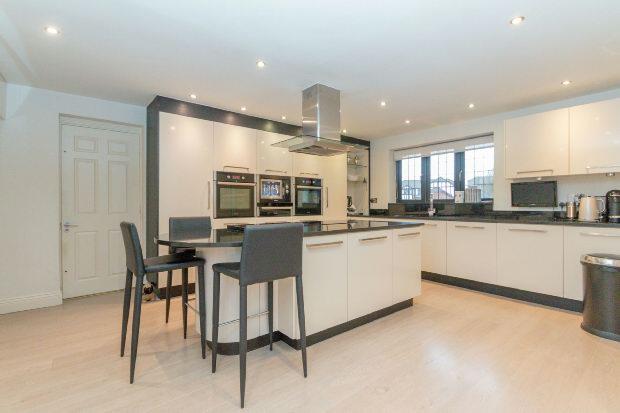
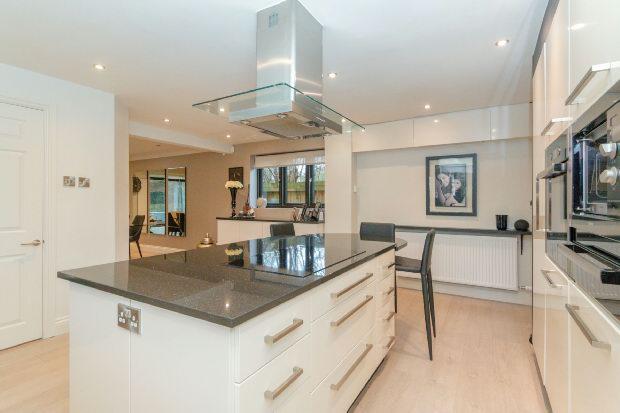
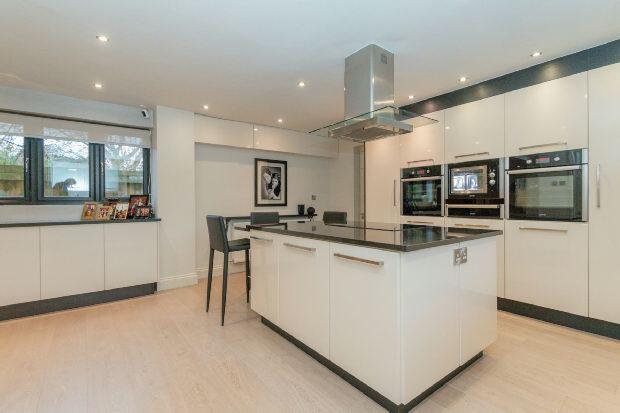
Open Plan Family Living Room, Dining Area and Breakfast Kitchen. A fabulous 600 square foot Open Plan space divided into distinct areas with a continuation of the wood finish flooring throughout.
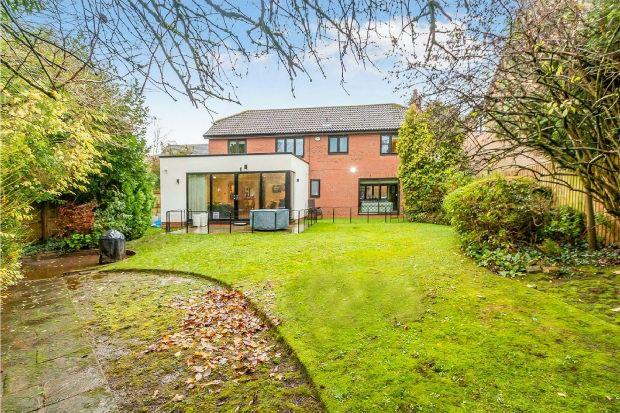
The Family Living Area features full height corner windows and patio doors enjoying an aspect of and giving access to the Garden and has concealed LED lighting to the ceiling.
The Dining Area has ample space for a large dining suite and has a built in dresser unit matching that of the kitchen units.
The Breakfast Kitchen Area has windows to two elevations and is fitted with an extensive range of laminate fronted, high gloss finish units with stainless finish handles and granite worktops over arranged around a central island unit incorporating a breakfast bar. Integrated appliances include double ovens, microwave oven, warming drawer, induction hob, extractor fan, dishwasher, fridge and freezer units.
Door to the Utility Room with built in base and wall units and housing the gas fired central heating boiler. Door leading outside and a courtesy door to the Garage. Space for a washing machine and dryer.
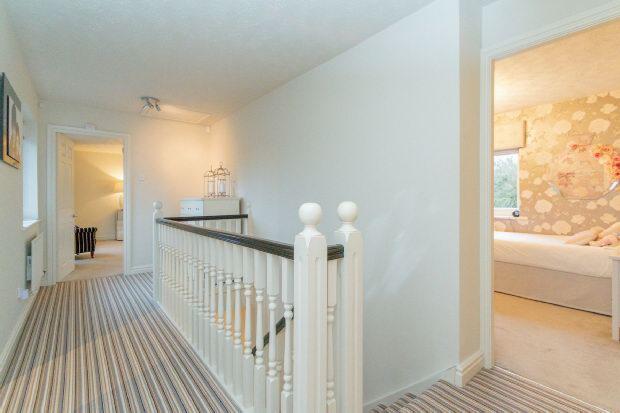
First Floor Landing with window to the front and panelled doors to the Bedrooms and Family Bathroom. Airing cupboard housing the hot water cylinder. Loft access point.
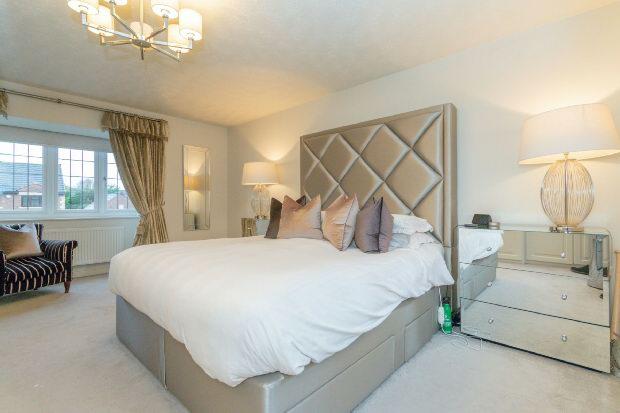
Principal Bedroom One is a generous through Bedroom with a bay window to the front overlooking the rear Garden. Extensive built in wardrobes.
This Bedroom is served by the En Suite Shower Room, well appointed with a white suite with branded fittings by Duravit and Grohe providing an open wet room style shower area with plate glass screen, wash hand basin and WC. Window to the rear. Ladder radiator. Toiletry cupboard.
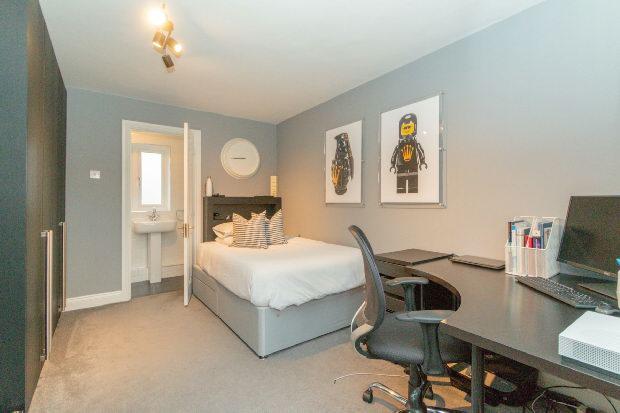
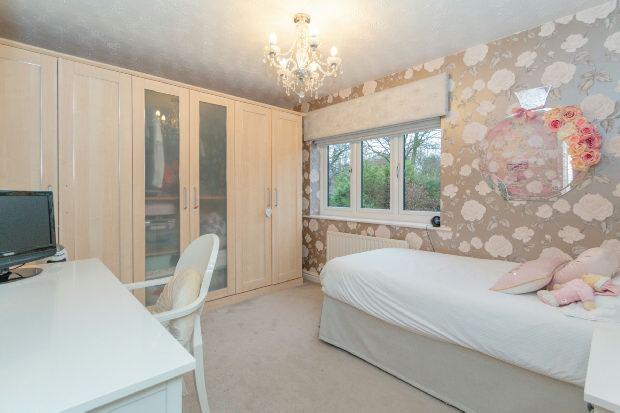
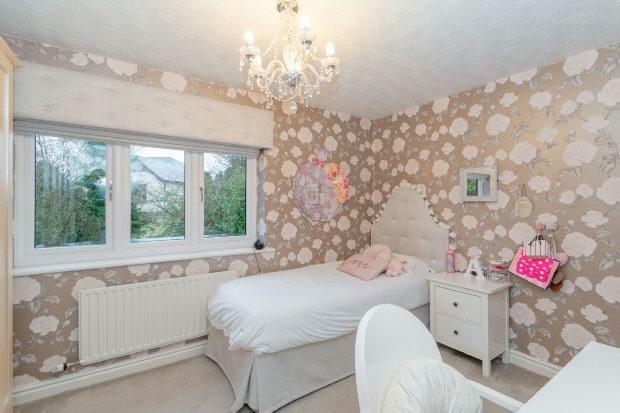
Bedroom Two with a window to the front. Modern built in wardrobes and served by an:
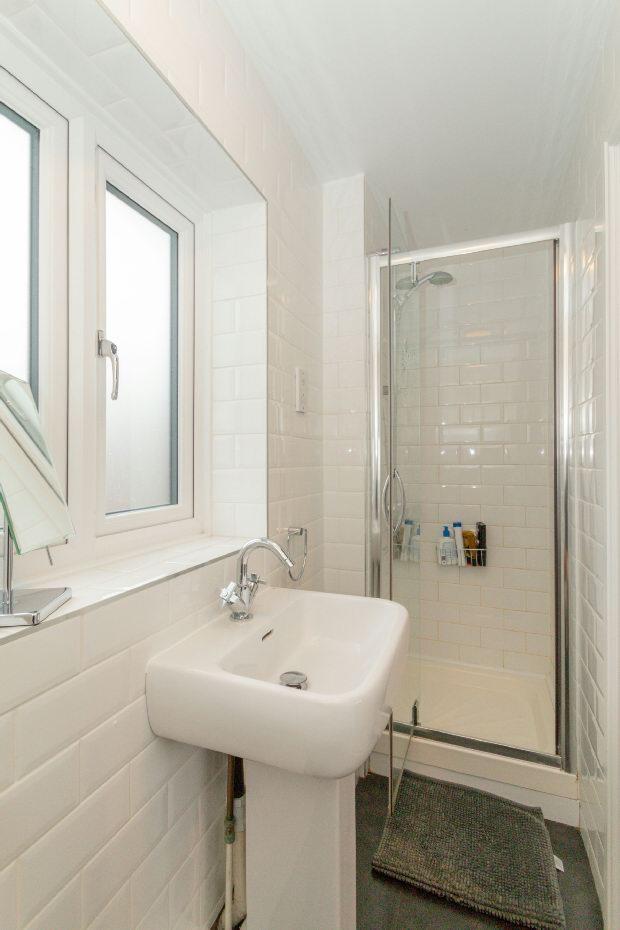
En Suite Shower Room fitted with a white suite with chrome fittings, providing an enclosed shower cubicle with thermostatic shower, wash hand basin and WC. Window to the side. Toiletry cupboard.
Bedroom Three with a window overlooking the rear Garden. Built in wardrobes.
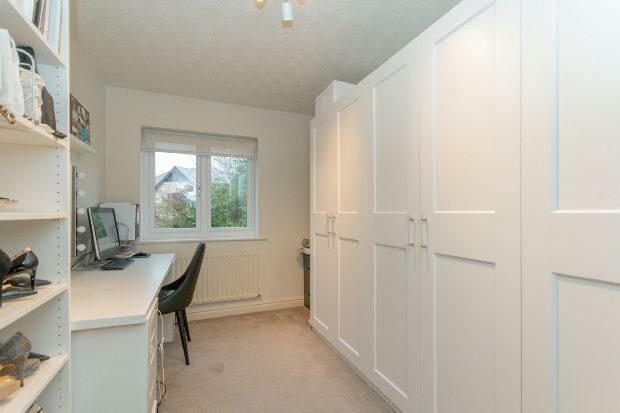
Bedroom Four is currently utilised Dressing Room with a window overlooking the rear Garden.
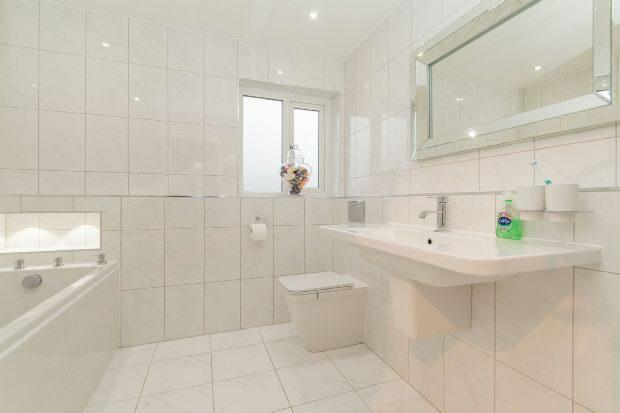
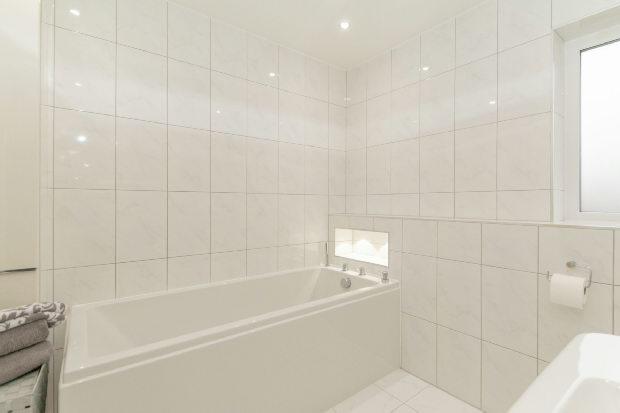
The Bedrooms are further served by Family Bathroom, superbly appointed with a white suite with chrome fittings, providing a bath, wall hung wash hand basin and WC. Window to the side. Ladder radiator. Toiletry cupboard.
Externally, the front of the property is approached via a Driveway providing ample off street Parking and in turn leads to the Integral Garage, originally designed a double garage but with a part sectioned off to provide the Utility Room.
The property stands on a mature Garden plot with a shaped area of lawn and stocked flowerbeds to the front flanking the Driveway.
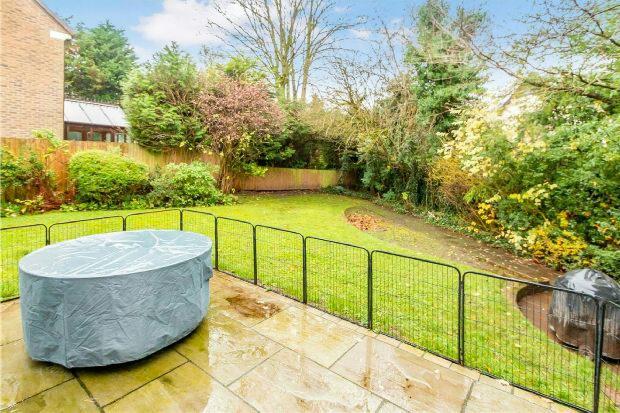
There is access down the side of the property to the rear Garden, this has stone paved path and patio areas returning across the back of the house, accessed via the Family Living Room and Lounge. Beyond, the Garden is laid to a good size area of lawn with a mature backdrop of substantial bushes and trees providing an attractive outlook and good all year screening. The Garden further returns down the side of the house behind the Garage.
This lovely Garden plot completes this fantastic family home.
Directions:
From Watersons Hale office, proceed along Ashley Road in the direction of Hale Station, continuing over the crossings to the traffic lights. Take the second of the two left turnings into Langham Road and continue along Langham Road for some distance before turning left into Bow Green Road. Take the first left turning into Gaddum Road and at the end of Gaddum Road, turn left into Bow Lane. Take the first left turning into Oakwood Lane. Turn off Oakwood Lane into Dean Drive. Take the second right turning into Deacon Close and the property will be found on the left hand side.
Listed by
Hale
Watersons
Reference: 87597079
EPC Rating & Upgrade Cost
Current rating: C
Potential rating: C
Inspection date: 17/12/2020
Expiry date: 16/12/2030
Current heating cost: £889/year
Potential heating cost: £826/year
Est. upgrade cost to C: £14,530
Recommendations
- Floor insulation (solid floor) (£4,000 - £6,000)
- Low energy lighting for all fixed outlets (£30)
- Solar water heating (£4,000 - £6,000)
- Solar photovoltaic panels, 2.5 kWp (£3,500 - £5,500)
Flood risk
Zone: 1
Risk: Low
Job (default Low)
Floorplans
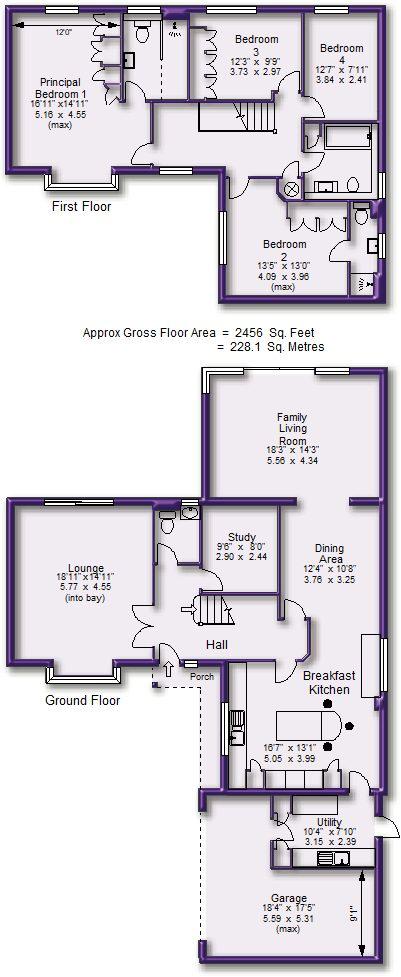
Floor Plan
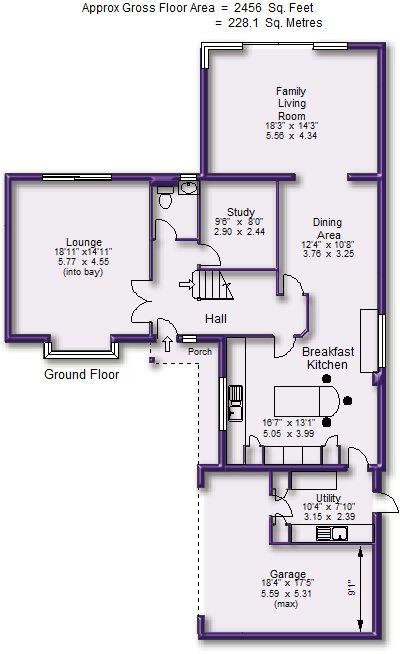
Ground Floor
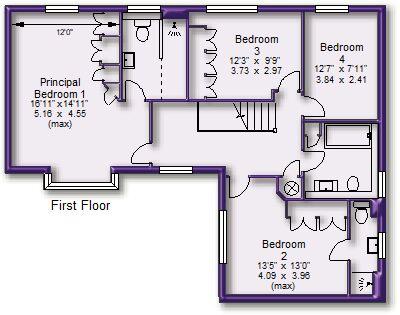
First Floor
Price history
60% since 2010
| Event | Date | Price | % change |
|---|---|---|---|
| Sold | 20/04/2021 (5 years ago) | £930,000 | +60.3% |
| Sold | 09/11/2010 (15 years ago) | £580,000 | — |
Source: HM Land Registry Price Paid Data. Crown copyright.
Sold Comparables
Same street and nearby sales within 0.25 miles (last 5 years). Data from Land Registry Price Paid.
| Address | Price | Date | Type |
|---|---|---|---|
| 5 CHURCHFIELDS, BOWDON, ALTRINCHAM, TRAFFORD, GREATER MANCHESTER, WA14 3PL | £850,000 | 13/11/2025 | Detached |
| 18 OAKWOOD LANE, BOWDON, ALTRINCHAM, TRAFFORD, GREATER MANCHESTER, WA14 3DL | £1,300,000 | 04/11/2025 | Detached |
| 47 GADDUM ROAD, BOWDON, ALTRINCHAM, TRAFFORD, GREATER MANCHESTER, WA14 3PH | £1,050,000 | 27/06/2025 | Detached |
| 33 BOW GREEN ROAD, BOWDON, ALTRINCHAM, TRAFFORD, GREATER MANCHESTER, WA14 3LF | £2,120,000 | 29/10/2024 | Detached |
| 5 LITTLE MEADOW ROAD, BOWDON, ALTRINCHAM, TRAFFORD, GREATER MANCHESTER, WA14 3PG | £860,000 | 15/09/2023 | Detached |
| 1 ABBEY CLOSE, BOWDON, ALTRINCHAM, TRAFFORD, GREATER MANCHESTER, WA14 3NA | £1,080,000 | 18/08/2023 | Detached |
| 45 GADDUM ROAD, BOWDON, ALTRINCHAM, TRAFFORD, GREATER MANCHESTER, WA14 3PH | £770,000 | 26/05/2023 | Detached |
| 45 EYEBROOK ROAD, BOWDON, ALTRINCHAM, TRAFFORD, GREATER MANCHESTER, WA14 3LQ | £2,650,000 | 16/12/2022 | Detached |
| 2 THE LOWES, BOWDON, ALTRINCHAM, TRAFFORD, GREATER MANCHESTER, WA14 3PE | £1,057,500 | 02/12/2022 | Detached |
| 9 WYCHWOOD, BOWDON, ALTRINCHAM, TRAFFORD, GREATER MANCHESTER, WA14 3DP | £950,000 | 06/09/2022 | Detached |
| 4 APSLEY CLOSE, BOWDON, ALTRINCHAM, TRAFFORD, GREATER MANCHESTER, WA14 3AJ | £931,000 | 02/09/2022 | Detached |
| 18 OAKWOOD LANE, BOWDON, ALTRINCHAM, TRAFFORD, GREATER MANCHESTER, WA14 3DL | £1,370,000 | 26/07/2022 | Detached |
| 2 BEECHWOOD, BOWDON, ALTRINCHAM, TRAFFORD, GREATER MANCHESTER, WA14 3DW | £780,000 | 25/07/2022 | Detached |
| 43 EYEBROOK ROAD, BOWDON, ALTRINCHAM, TRAFFORD, GREATER MANCHESTER, WA14 3LQ | £1,875,000 | 14/07/2022 | Detached |
| 1 BEECHWOOD, BOWDON, ALTRINCHAM, TRAFFORD, GREATER MANCHESTER, WA14 3DW | £790,000 | 20/04/2022 | Detached |
| 41A OAKWOOD LANE, BOWDON, ALTRINCHAM, TRAFFORD, GREATER MANCHESTER, WA14 3DL | £971,000 | 14/04/2022 | Detached |
| 3 WOLSEY DRIVE, BOWDON, ALTRINCHAM, TRAFFORD, GREATER MANCHESTER, WA14 3QU | £1,650,000 | 17/03/2022 | Detached |
| 25 OAKWOOD LANE, BOWDON, ALTRINCHAM, TRAFFORD, GREATER MANCHESTER, WA14 3DL | £740,000 | 15/03/2022 | Detached |
| 1 CHURCHFIELDS, BOWDON, ALTRINCHAM, TRAFFORD, GREATER MANCHESTER, WA14 3PL | £1,250,000 | 30/11/2021 | Detached |
| 38 BOW GREEN ROAD, BOWDON, ALTRINCHAM, TRAFFORD, GREATER MANCHESTER, WA14 3LE | £1,885,000 | 05/11/2021 | Detached |
Area average: £1,246,475 (20 sales)
Capital growth trend
Land Registry outcode average: last 12 months vs 5y and 10y ago (from sold prices).
House Price Index (HM Land Registry — official index, not sold-price averages): Trafford. Series: Detached. As of April 2026.
Rental Range
Estimated market rent for Trafford. Low = conservative, Realistic = average, Optimistic = best case.
Based on Local Authority from postcode lookup → Trafford.
LHA (30th percentile) floor for Southern Greater Manchester: £1,396/mo (Apr 2025 – Mar 2026)
Location
Nearby
Nearest stations, universities and amenities (distance from property).
| Type | Name | Distance |
|---|---|---|
| Bus stop | Bowdon Vale, southbound Bow Lane | 0.1 miles |
| Bus stop | Bowdon Vale, Priory Road / opposite The Priory | 0.3 miles |
| Shop | Society | 0.4 miles |
| Shop | Little Waitrose | 0.5 miles |
| Train station | Hale | 1.0 miles |
| Hospital | Altrincham Hospital | 1.2 miles |
| Hospital | Altrincham Health and Wellbeing Centre | 1.2 miles |
| Train station | Altrincham | 1.4 miles |
| University | University of Chester - Warrington Campus | 8.0 miles |
| University | Fallowfield Reception and Richmond Amenities Building | 8.1 miles |
Street-level crime
| Category | Count |
|---|---|
| Total incidents | 0 |
Within 1 mile during May 2026. Source: data.police.uk (England & Wales).
Schools nearby
Nearest open schools with Ofsted ratings (England). Closed schools are not shown. Data from Get Information about Schools and Ofsted.
| Name | Type | Distance | Ofsted |
|---|---|---|---|
| Bollin Primary School | Primary | 0.2 miles | Good — 10 Nov 2022 |
| Bowdon CofE Primary School | Primary | 0.5 miles | Outstanding — 12 May 2020 |
| Altrincham Preparatory School | Other | 0.7 miles | — (No rating) |
| Altrincham Grammar School for Girls | Secondary | 0.7 miles | Outstanding — 4 Dec 2022 |
| Altrincham Grammar School for Boys | Secondary | 0.8 miles | Outstanding — 10 Nov 2022 |
Rental Comparables
Loading rental comparables for this postcode. Refresh in a few minutes.
Rent-driven metrics
Based on Area rent estimate.
- Rent ratio — Monthly rent ÷ purchase price (1% rule). 1%+ = strong, 0.8–1% = okay, <0.8% = weak for cashflow.
- Max investor price — Rent ÷ 0.8%; the price at which rent would be 0.8% of price (Stoke-style target).
- Target investor price — Rent ÷ 1%; the price at which rent would be 1% of price (strong cashflow band).
- Gross yield — Annual rent as % of purchase price (no costs).