9 LAKESIDE
BRISTOL, CITY OF BRISTOL BS16 3EE
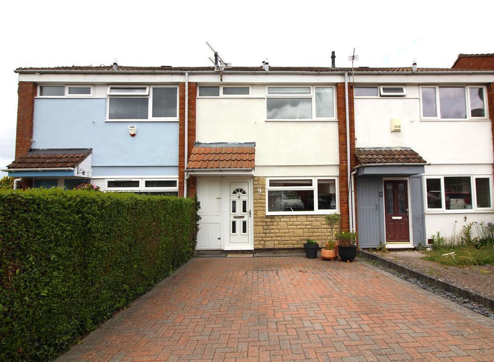
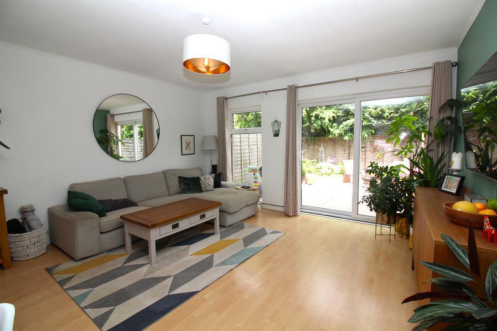
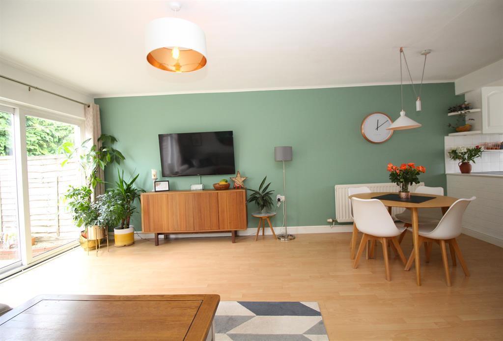
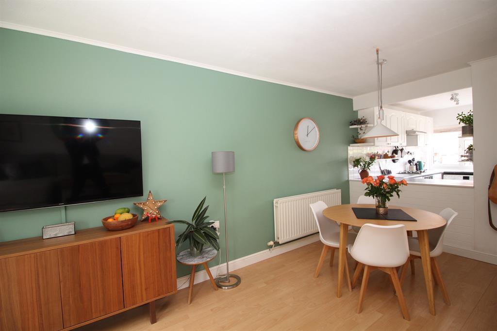
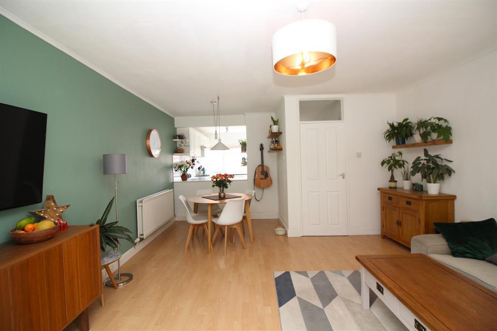
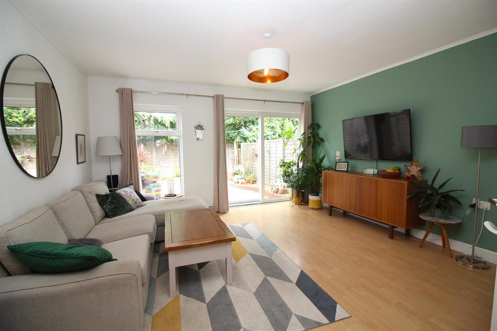
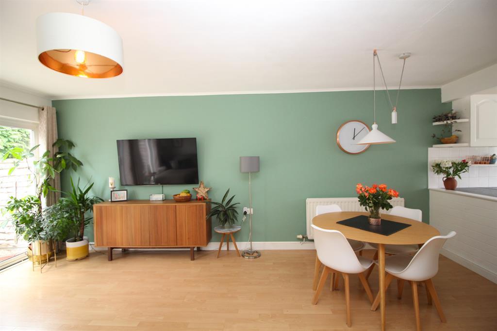
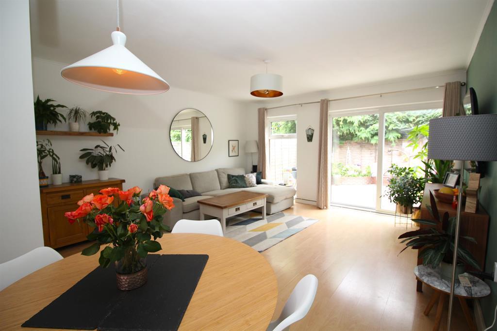
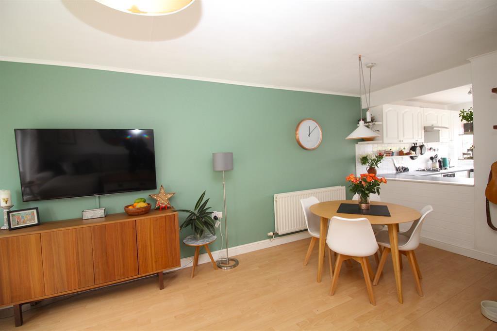
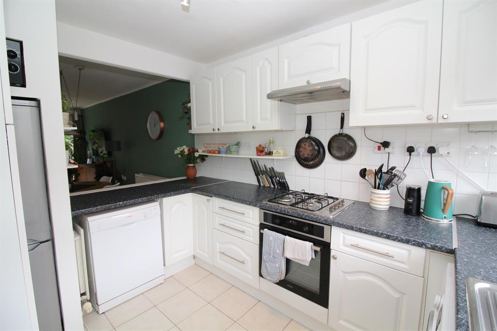
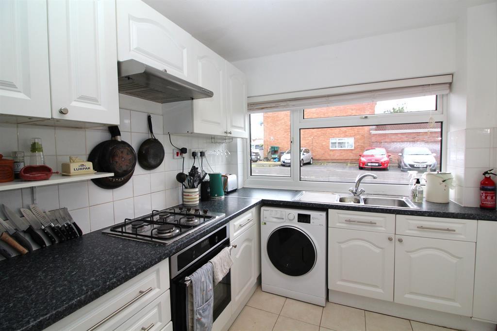
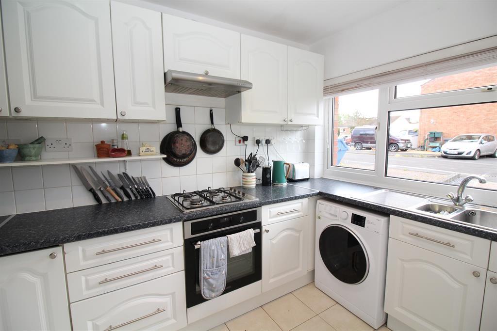
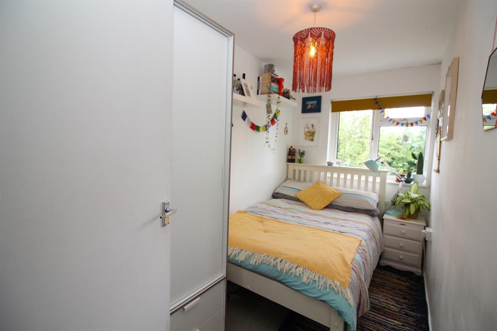
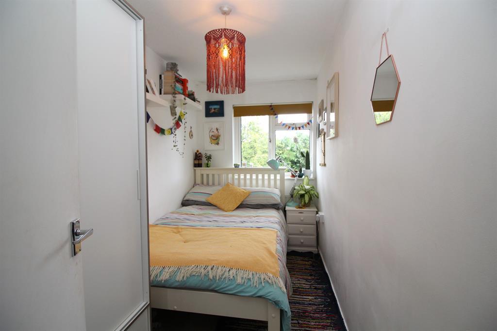
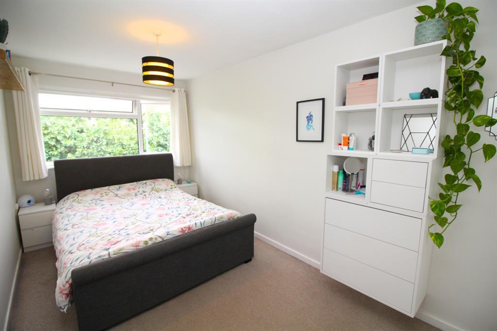
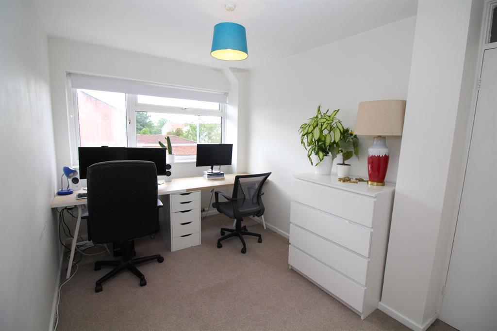
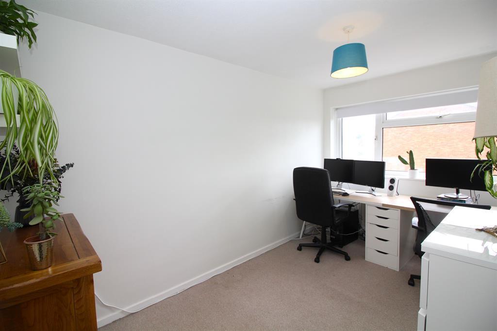
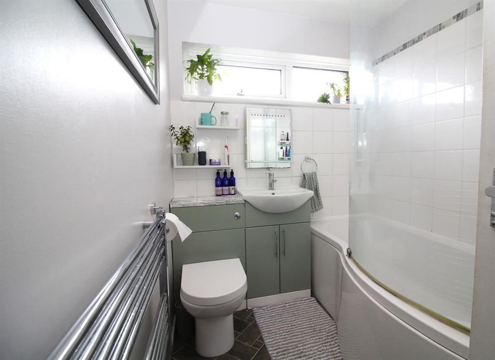
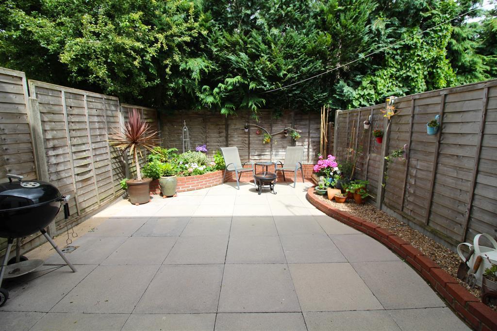
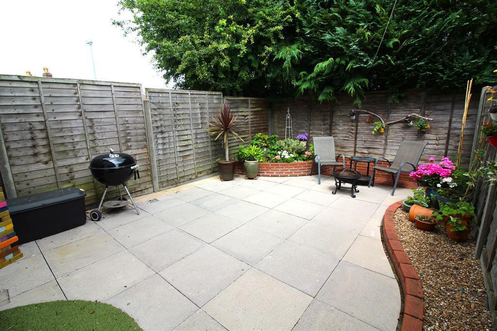
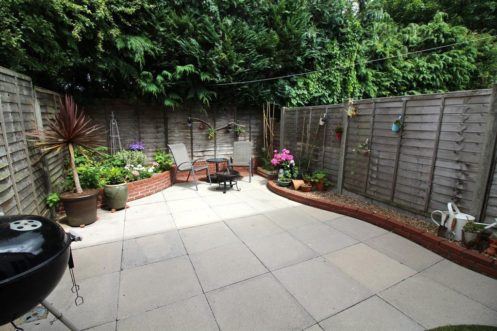
Photo 1 Photo 2 Photo 3 Photo 4 Photo 5 Photo 6 Photo 7 Photo 8 Photo 9 Photo 10 Photo 11 Photo 12 Photo 13 Photo 14 Photo 15 Photo 16 Photo 17 Photo 18 Photo 19 Photo 20 Photo 21
/ 21
Property details
Tenure
FREEHOLD
Last sold
£325,000 Sep 2023
Local average
£346,188 (-6.1%)
Deprivation
Decile 6 (19,443 of 33,755)
Street crime
700 incidents within 1 mile (May 2026)
Key features
- Lovely 3 bed mid terrace home
- Well presented interior
- Ideal first time buyer property
- Generous lounge/diner
- Contemporary first floor bathroom
- Enclosed rear garden
- Use of garage located in nearby block
- Gas central heating via a modern combi boiler
- Double glazed windows
- White gloss fitted kitchen
Additional details
- Parking
- Yes
- Garden
- Yes
Description
Hunters are delighted to offer for sale this lovely 3 bedroom mid terrace home located within a nice residential cul-de-sac, having good access to the Bristol to Bath cycle track. This superb property would make a great first time buyer home and offers well spaced accommodation throughout with a modern interior. To the ground floor there is a, generous lounge diner with views onto the rear garden, and a modern fitted kitchen. To the first floor there are 3 good size bedrooms and a contemporary fitted bathroom. Further benefits include, double glazed windows, gas central heating via a modern combi boiler, a low maintenance rear garden and use of a single garage located in a nearby block. Internal viewing recommended.
Entrance - Via opaque double glazed door to...
Hallway - Wood grain effect fitted laminate floor, fitted radiator, understairs storage, stairs to first floor, built in cupboard.
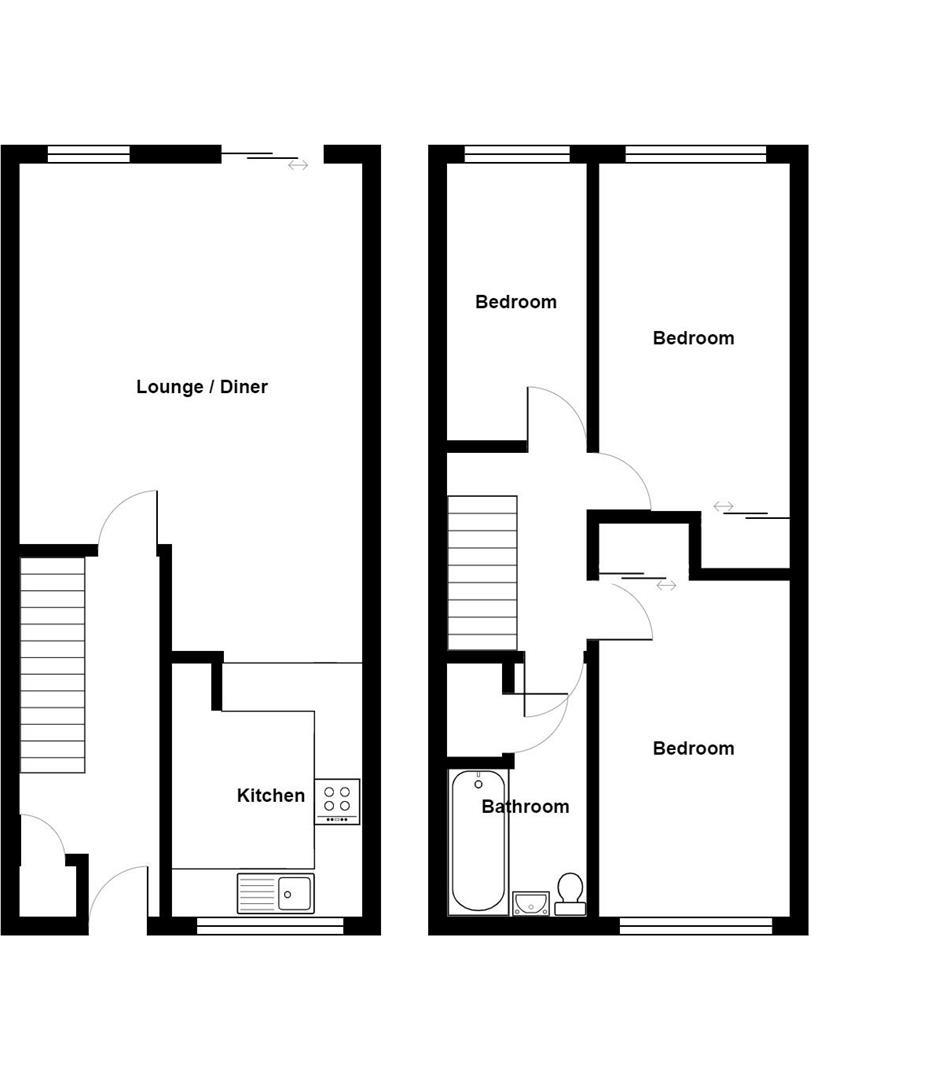
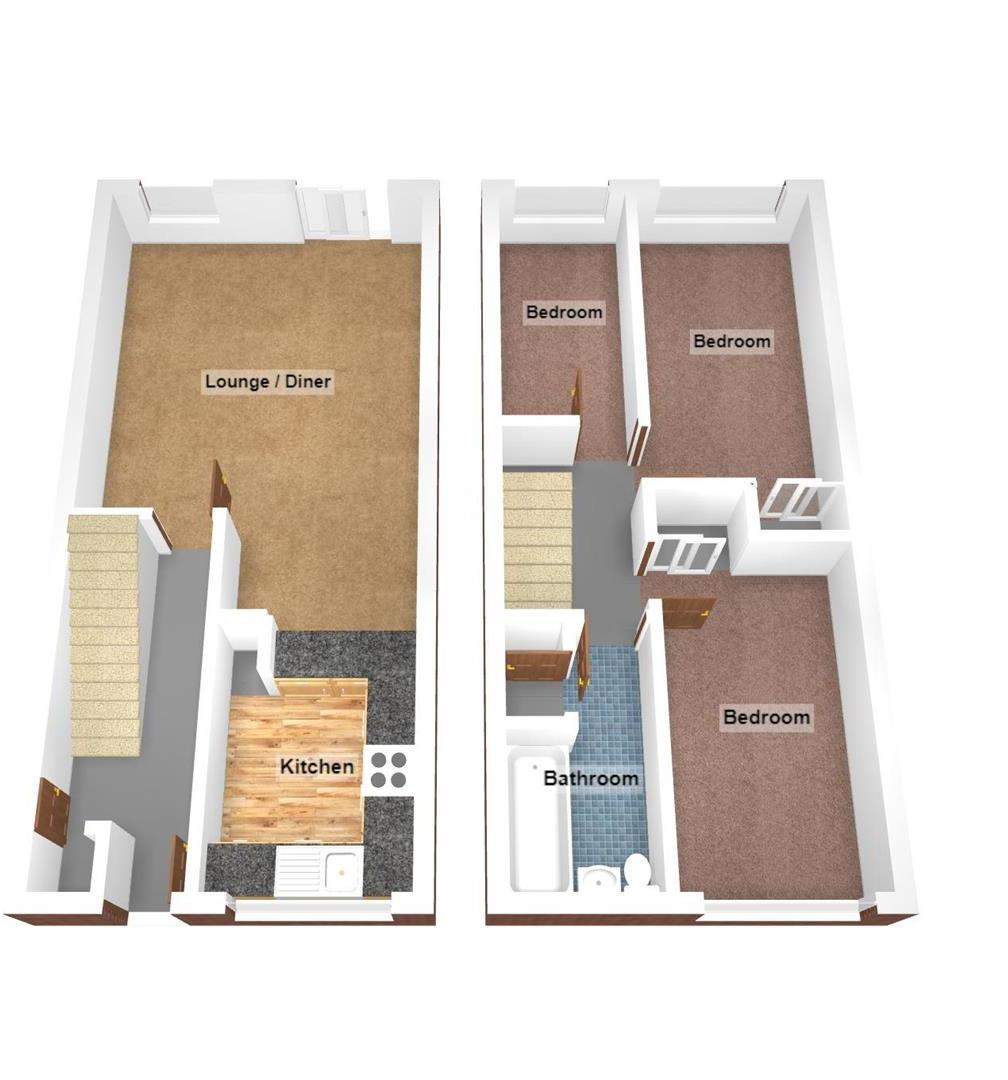
Lounge/Diner - 4.55m widen to 4.32m - Dimension widen to 6.07m to incorporate dining area, Wood grain effect laminate floor, double glazed sliding doors to rear, double glazed window with views onto the rear garden, space and area for table and chairs, wood grain effect fitted laminate floor, fitted radiator.
Kitchen - 3.48mx 2.38m - Double glazed window to front, a modern fitted base and wall units with tiled splash back, rolled top working surfaces incorporating a gas fitted hob with oven below and extractor over, single bowl sink, space for fridge/freezer, plumbing for washing machine, plumbing for dishwasher, fitted radiator, tiled floor.
First Floor Landing - Access to loft space.
Bedroom 1 - 4.53m x 2.42m - Double glazed window to rear, built in wardrobe and cupboards.
Bedroom 2 - 3.94m x 2.41m - Dimension to the edge of fitted wardrobes. Double glazed window to front, fitted radiator, built in wardrobes.
Bedroom 3 - 3.53m x 1.79m - Double glazed window to front, fitted radiator.
Bathroom - Double glazed window to front, contemporary suite with curved panelled bath with Victorian style taps, overhead shower mixer, sink into vanity unit with storage below, chrome effect heated towel rail, low level w.c.
Exterior - To the front offers a block paved area. To the rear has a low maintenance garden with paved patio with curved borders which are laid to chippings with raised bedded area to the corner with attractive planting, lap wood fenced borders, gate onto pedestrian access lane. There is also use of a single garage located in a nearby block.
Listed by
Fishponds
Hunters Property Group Ltd
Reference: 126647006
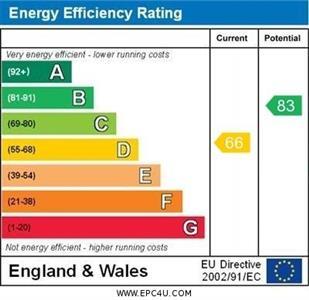
EPC Rating & Upgrade Cost
Fetching EPC data… Refresh this page in a moment.
Flood risk
Zone: 1
Risk: Low
Job (default Low)
Floorplans
Floorplan 1
Floorplan 2
EPC Graphs
EPC 1
Price history
57% since 2016
| Event | Date | Price | % change |
|---|---|---|---|
| Sold | 14/09/2023 (2 years ago) | £325,000 | +57% |
| Sold | 05/08/2016 (9 years ago) | £207,000 | — |
Source: HM Land Registry Price Paid Data. Crown copyright.
Sold Comparables
Same street and nearby sales within 0.25 miles (last 5 years). Data from Land Registry Price Paid.
| Address | Price | Date | Type |
|---|---|---|---|
| 5 RIDGEWAY PARADE, BRISTOL, CITY OF BRISTOL, BS5 6RF | £385,000 | 05/01/2026 | Terraced |
| 358 FISHPONDS ROAD, EASTVILLE, BRISTOL, CITY OF BRISTOL, BS5 6RB | £325,000 | 18/12/2025 | Terraced |
| 6 PARK PLACE, EASTVILLE, BRISTOL, CITY OF BRISTOL, BS5 6RG | £241,000 | 17/09/2025 | Terraced |
| 49 THINGWALL PARK, BRISTOL, CITY OF BRISTOL, BS16 2AJ | £640,000 | 14/11/2023 | Terraced |
| 500 FISHPONDS ROAD, FISHPONDS, BRISTOL, CITY OF BRISTOL, BS16 3DT | £435,000 | 01/08/2023 | Terraced |
| 71 ALCOVE ROAD, BRISTOL, CITY OF BRISTOL, BS16 3DS | £191,000 | 05/05/2023 | Terraced |
| 24 HAWKESBURY ROAD, BRISTOL, CITY OF BRISTOL, BS16 2AP | £575,000 | 16/12/2022 | Terraced |
| 19 MARLBOROUGH STREET, EASTVILLE, BRISTOL, CITY OF BRISTOL, BS5 6RH | £290,000 | 21/11/2022 | Terraced |
| 55 THINGWALL PARK, BRISTOL, CITY OF BRISTOL, BS16 2AJ | £708,000 | 20/10/2022 | Terraced |
| 9 MARLBOROUGH STREET, EASTVILLE, BRISTOL, CITY OF BRISTOL, BS5 6RH | £285,000 | 16/09/2022 | Terraced |
| 52 THINGWALL PARK, BRISTOL, CITY OF BRISTOL, BS16 2AE | £550,000 | 01/09/2022 | Terraced |
| 368 FISHPONDS ROAD, EASTVILLE, BRISTOL, CITY OF BRISTOL, BS5 6RB | £270,000 | 24/08/2022 | Terraced |
| 27 RIDGEWAY ROAD, BRISTOL, CITY OF BRISTOL, BS16 3DY | £150,000 | 08/07/2022 | Terraced |
| Same street 10 LAKESIDE, BRISTOL, CITY OF BRISTOL, BS16 3EE | £310,000 | 29/04/2022 | Terraced |
| 42 THINGWALL PARK, BRISTOL, CITY OF BRISTOL, BS16 2AE | £495,000 | 25/02/2022 | Terraced |
| 42 RIDGEWAY ROAD, BRISTOL, CITY OF BRISTOL, BS16 3EA | £331,032 | 10/01/2022 | Terraced |
Street average: £310,000 (1 sale)
Area average: £391,402 (15 sales)
Capital growth trend
Land Registry outcode average: last 12 months vs 5y and 10y ago (from sold prices).
House Price Index (HM Land Registry — official index, not sold-price averages): City of Bristol. Series: Terraced. As of April 2026.
Rental Range
Estimated market rent for Bristol, City of. Low = conservative, Realistic = average, Optimistic = best case.
Based on Local Authority from postcode lookup → Bristol, City of.
LHA (30th percentile) floor for Gloucester: £848/mo (Apr 2025 – Mar 2026)
Location
Nearby
Nearest stations, universities and amenities (distance from property).
| Type | Name | Distance |
|---|---|---|
| Bus stop | Alcove Road | 0.1 miles |
| Shop | Surecar Ltd | 0.3 miles |
| Shop | Spray Tech | 0.3 miles |
| Train station | Stapleton Road | 1.1 miles |
| Train station | Lawrence Hill | 1.4 miles |
| University | School of Architecture and Environment | 1.9 miles |
| University | Bristol Digital Futures Institute | 2.1 miles |
| Hospital | Bristol Royal Infirmary | 2.5 miles |
| Hospital | Bristol Heart Institute | 2.5 miles |
Street-level crime
| Category | Count |
|---|---|
| Violence and sexual offences | 219 |
| Shoplifting | 108 |
| Anti-social behaviour | 104 |
| Other theft | 66 |
| Public order | 50 |
| Criminal damage and arson | 43 |
| Burglary | 32 |
| Vehicle crime | 28 |
| Drugs | 14 |
| Robbery | 13 |
| Bicycle theft | 11 |
| Other crime | 5 |
| Theft from the person | 4 |
| Possession of weapons | 3 |
| Total incidents | 700 |
Within 1 mile during May 2026. Source: data.police.uk (England & Wales).
Schools nearby
Nearest open schools with Ofsted ratings (England). Closed schools are not shown. Data from Get Information about Schools and Ofsted.
| Name | Type | Distance | Ofsted |
|---|---|---|---|
| St Matthias Academy | Other | 0.4 miles | — (Inspected (no overall grade)) |
| Chester Park Junior School | Primary | 0.5 miles | Good — 4 Oct 2012 |
| Bristol Metropolitan Academy | Secondary | 0.5 miles | Good — 12 Jun 2022 |
| Chester Park Infant School | Primary | 0.5 miles | Good — 25 Apr 2019 |
| Fishponds Church of England Academy | Primary | 0.6 miles | Good — 10 May 2022 |
Rental Comparables
Residential lets from OpenRent and Rightmove for the area (same bedroom count). Use to validate rent estimates. Student lets are excluded.
| Title | Rent | Beds | Distance | As seen on |
|---|---|---|---|---|
| 3 Bed Flat, Fishponds Road, BS16 | £2,195/mo | 3 | 0.1 miles | OpenRent |
| 3 Bed Semi-Detached House, Honiton Road, BS16 | £1,600/mo | 3 | 0.47 miles | OpenRent |
| 3 Bed Semi-Detached House, Elstree Road, BS5 | £3,033/mo | 3 | 0.5 miles | OpenRent |
Average rent: £2,276/mo (3 listings)
Rent-driven metrics
Based on OpenRent comparables.
- Rent ratio — Monthly rent ÷ purchase price (1% rule). 1%+ = strong, 0.8–1% = okay, <0.8% = weak for cashflow.
- Max investor price — Rent ÷ 0.8%; the price at which rent would be 0.8% of price (Stoke-style target).
- Target investor price — Rent ÷ 1%; the price at which rent would be 1% of price (strong cashflow band).
- Gross yield — Annual rent as % of purchase price (no costs).
- Cost-to-rent — Price ÷ annual rent (from OpenRent comparables). Under 14× = strong, 14–16× = acceptable, 17×+ = compressed.
- Cashflow — Rent minus mortgage, 10% maintenance, £25/mo compliance. Assumes 75% LTV, 3.95% APR (5yr fixed), 25yr term.
- ROI — Annual profit ÷ cash in (deposit + 4% purchase costs).