42 THE MEADOWS
DARWEN, BLACKBURN WITH DARWEN BB3 0PF
4.jpg 2.jpg 1.jpg 3.jpg 5.jpg 6.jpg 7.jpg 8.jpg 9.jpg 10.jpg 11.jpg 12.jpg 13.jpg 14.jpg 15.jpg 16.jpg 17.jpg 18.jpg 19.jpg 20.jpg 21.jpg 22.jpg 23.jpg 24.jpg 25.jpg 26.jpg 27.jpg 28.jpg 29.jpg 30.jpg 31.jpg 32.jpg 33.jpg 34.jpg 35.jpg 36.jpg 37.jpg 38.jpg 39.jpg 40.jpg 41.jpg 42.jpg 43.jpg 44.jpg 45.jpg 46.jpg 47.jpg 48.jpg
/ 48
Property details
Tenure
LEASEHOLD
Floor area
109 m²
Council tax band
C
EPC rating
C
Last sold
£295,000 Feb 2026
Price per m²
£2,660/m²
Local average
£288,597 (+0.5%)
Deprivation
Decile 2 (3,748 of 33,755)
Street crime
111 incidents within 1 mile (May 2026)
Key features
- Exquisite Detached Property
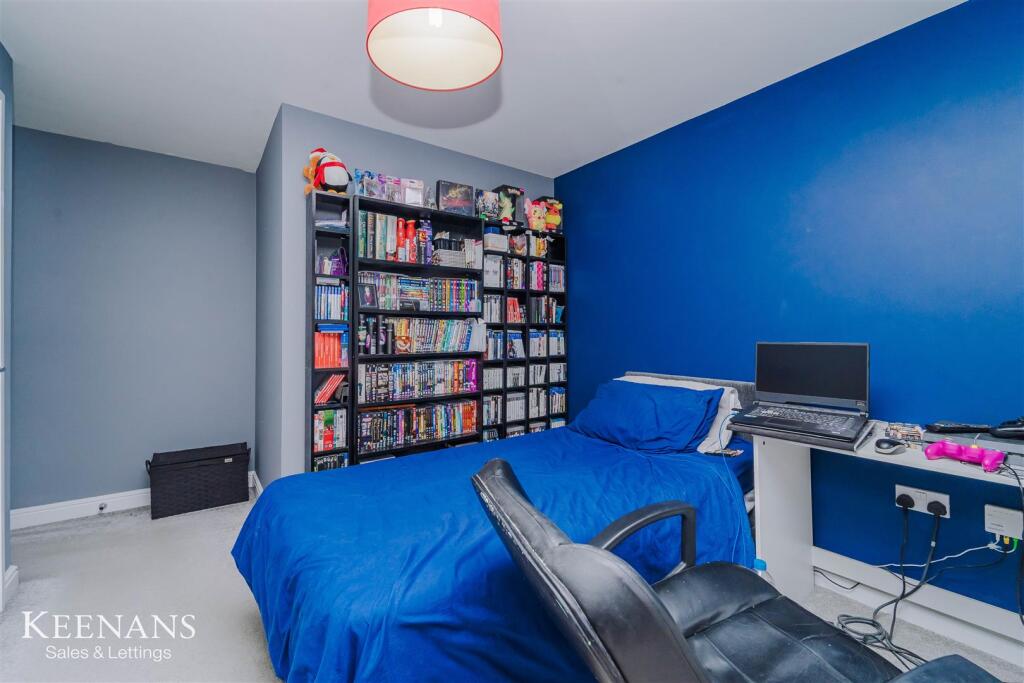
- Four/Five Bedrooms
- Three Bathrooms
- Immaculate Presentation Throughout
- Move-in Ready
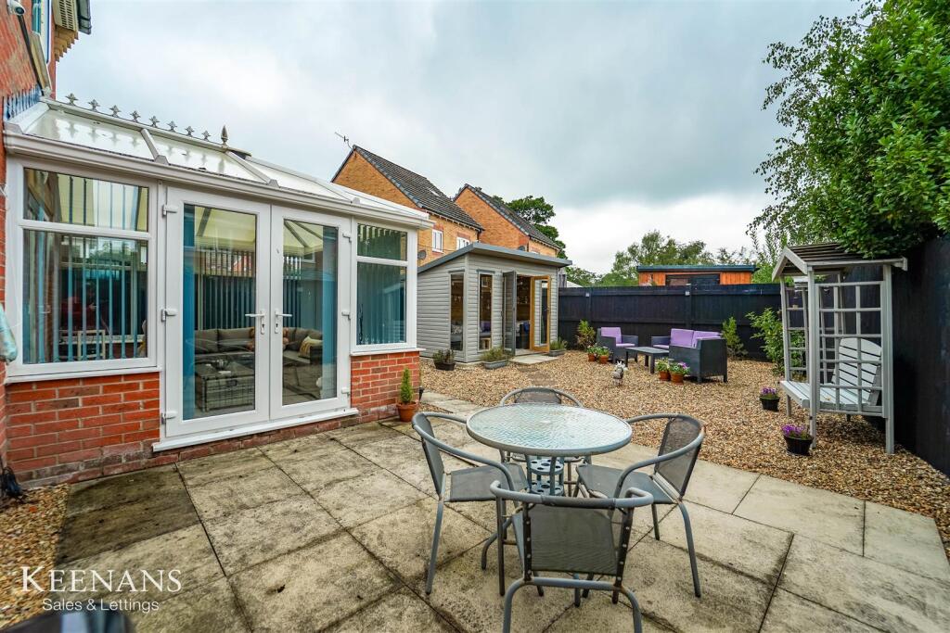
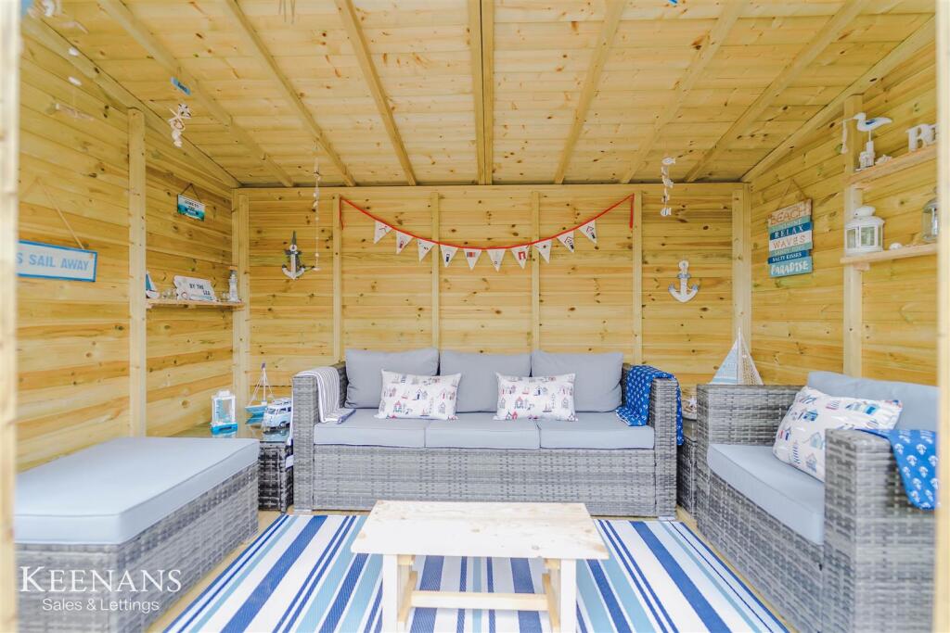
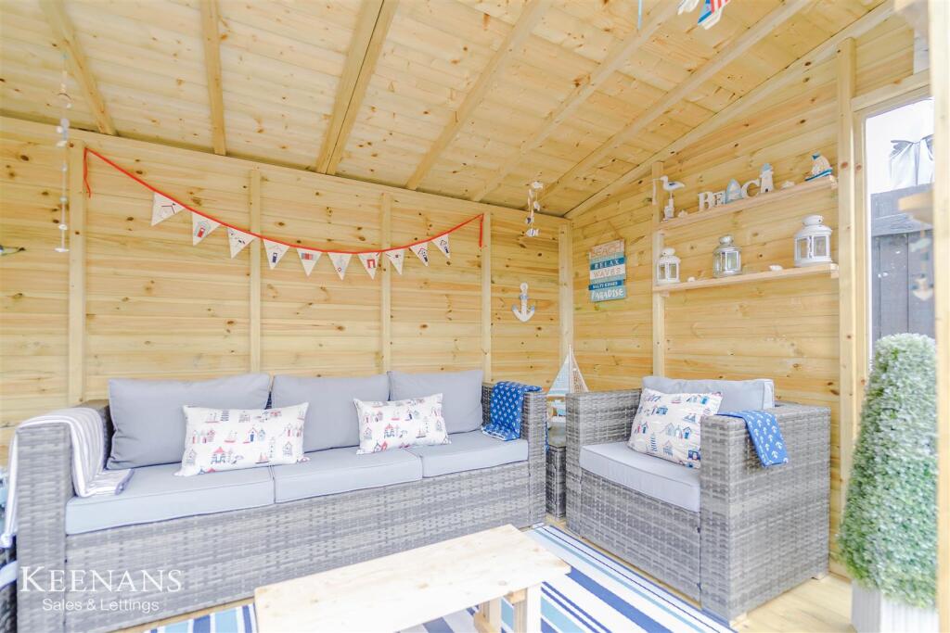
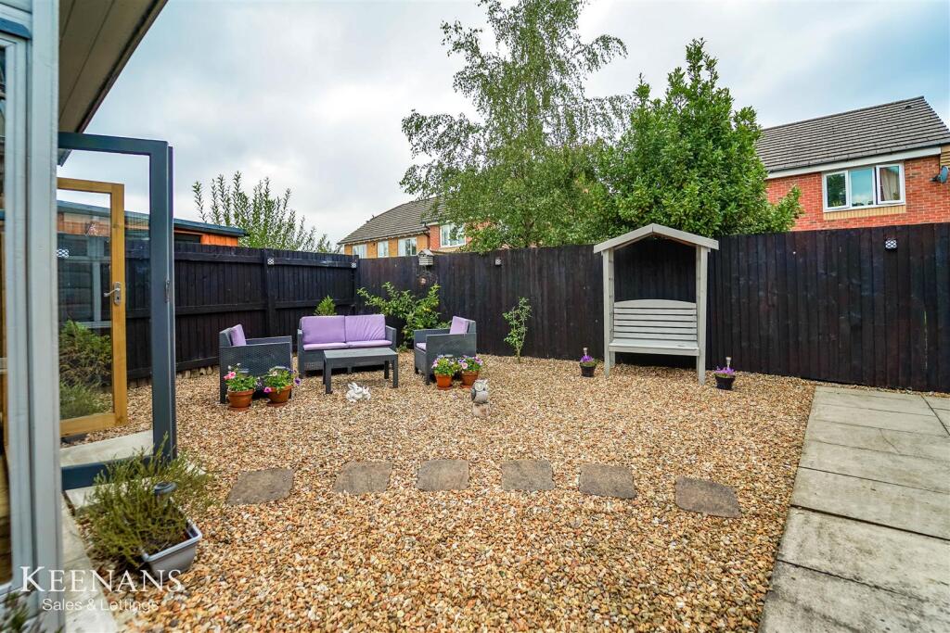
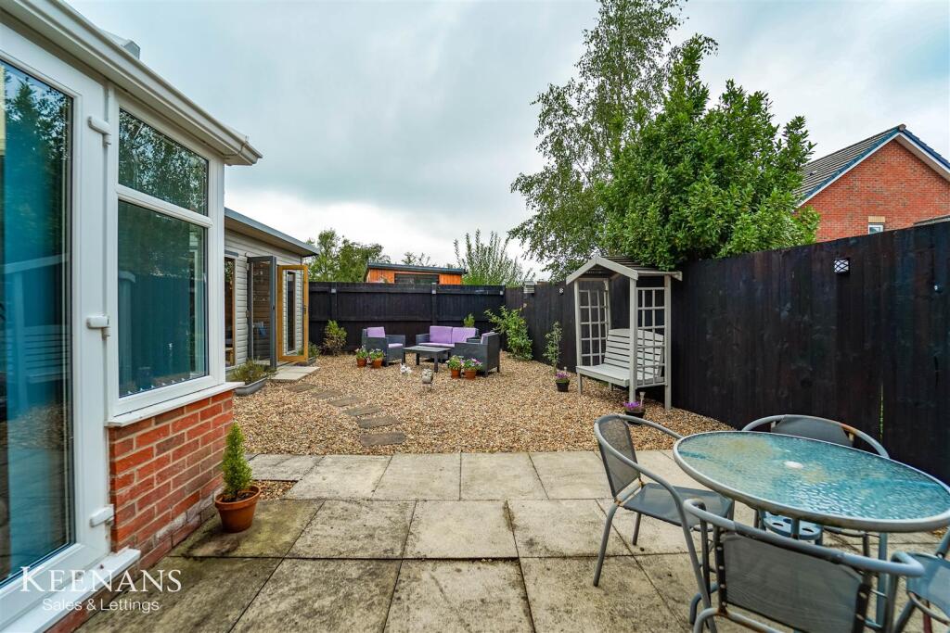
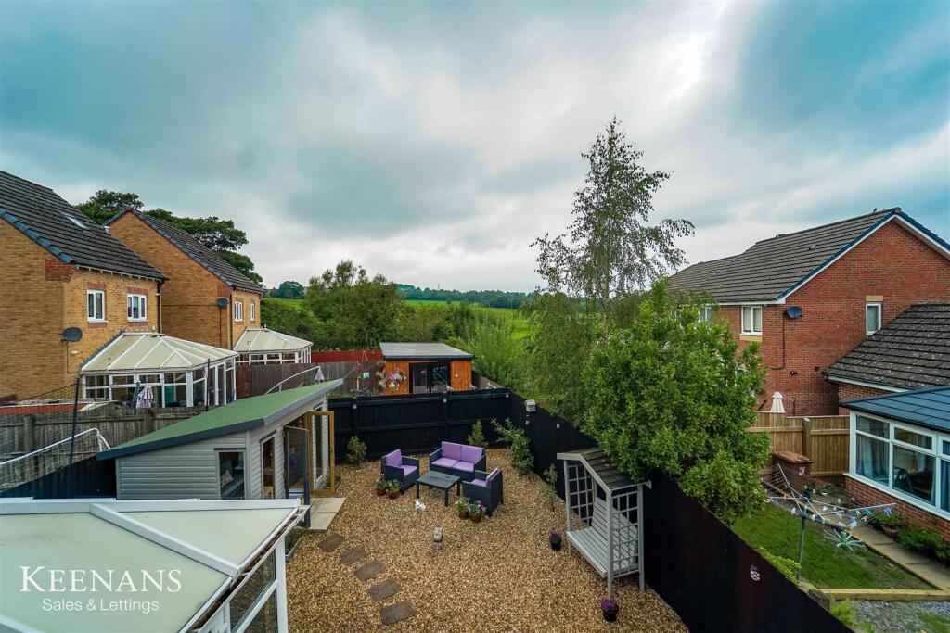
- Low Maintenance Rear Garden with Summer House
- Ample Off Road Parking
- Tenure Leasehold
- Council Tax Band C
- EPC Rating C
Additional details
- Parking
- Yes
- Garden
- Yes
Description
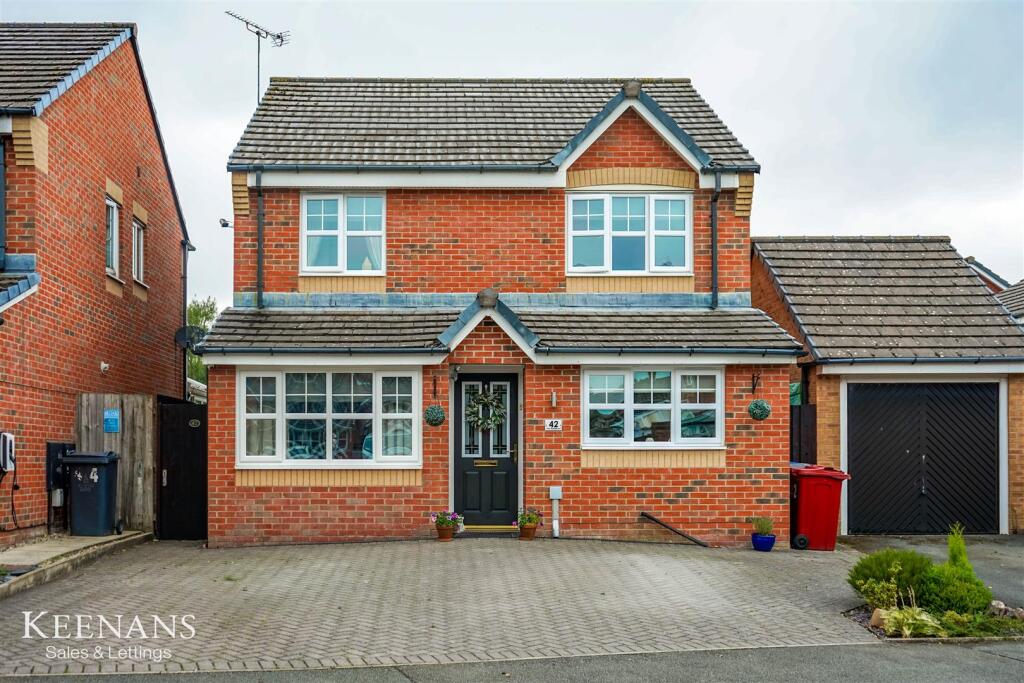
Nestled in the sought-after area of The Meadows, Darwen, this exquisite four/five bedroom detached family home is a true gem. Updated and presented to the highest standard, the property boasts immaculate presentation and a versatile living space that caters perfectly to the needs of a growing family, including those with elderly relatives or teenage children.
The home has undergone thoughtful renovations, showcasing modern fixtures and fittings, neutral decoration, and stylish interiors that reflect a luxurious lifestyle. The current owners have taken great care to create a desirable environment that is ready for you to move straight into, making it an ideal choice for those seeking comfort and elegance.
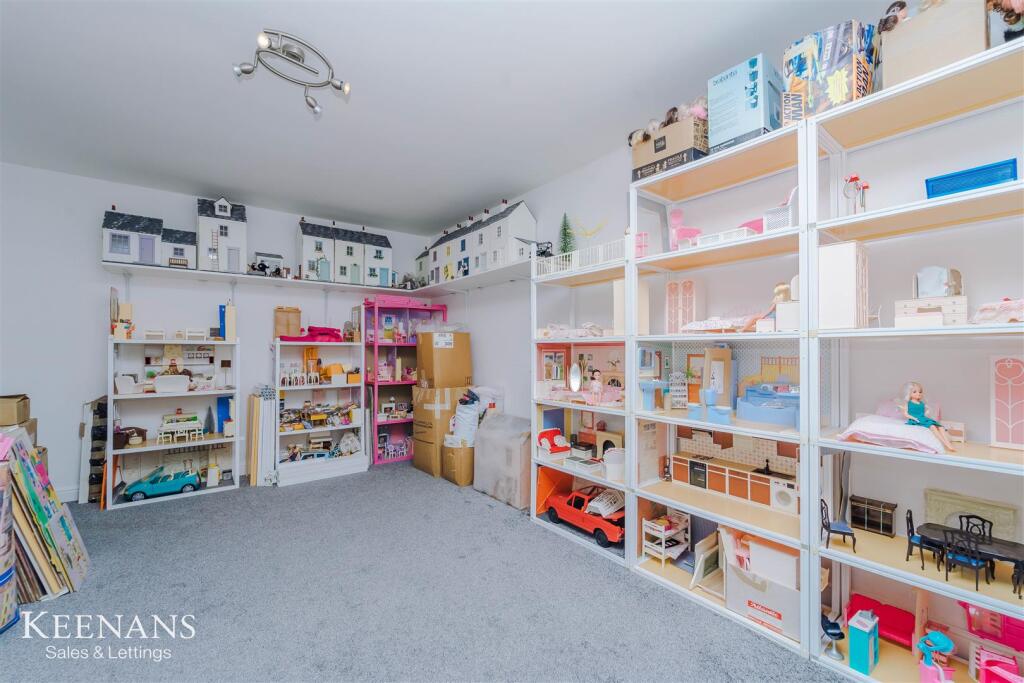
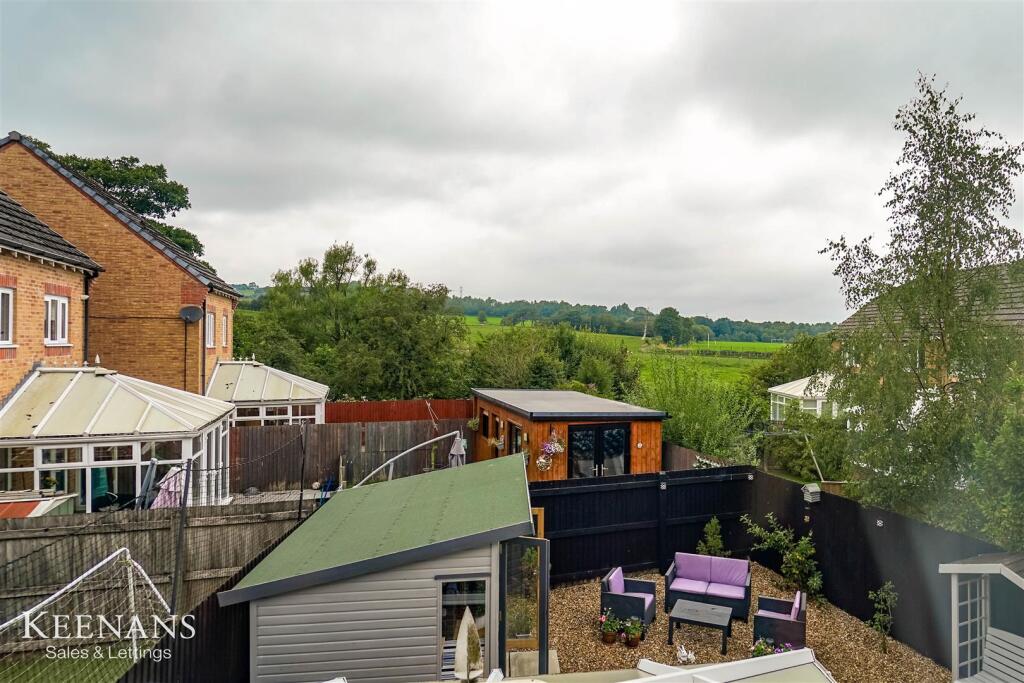
This property offers off-road parking and features a fantastic converted garage, providing ample space for various uses. With three well-appointed bathrooms, convenience is at your fingertips. The stunning field views and beautiful landscaped gardens to the rear enhance the charm of this home, offering a peaceful retreat from the hustle and bustle of daily life.
Situated in a prime location, this residence is conveniently close to bus routes, local schools, and essential amenities. Additionally, it boasts excellent network links to Blackburn, Bolton, and major motorways, ensuring easy access to surrounding areas.
This remarkable property is truly not to be missed. It presents an exceptional opportunity for families looking for a luxurious and versatile home in a desirable location.
For further information or to arrange a viewing please contact our Blackburn team at your earliest convenience.
Ground Floor -
Entrance Porch - 1.12m x 0.89m (3'8 x 2'11) - UPVC double glazed front and door to hallway.
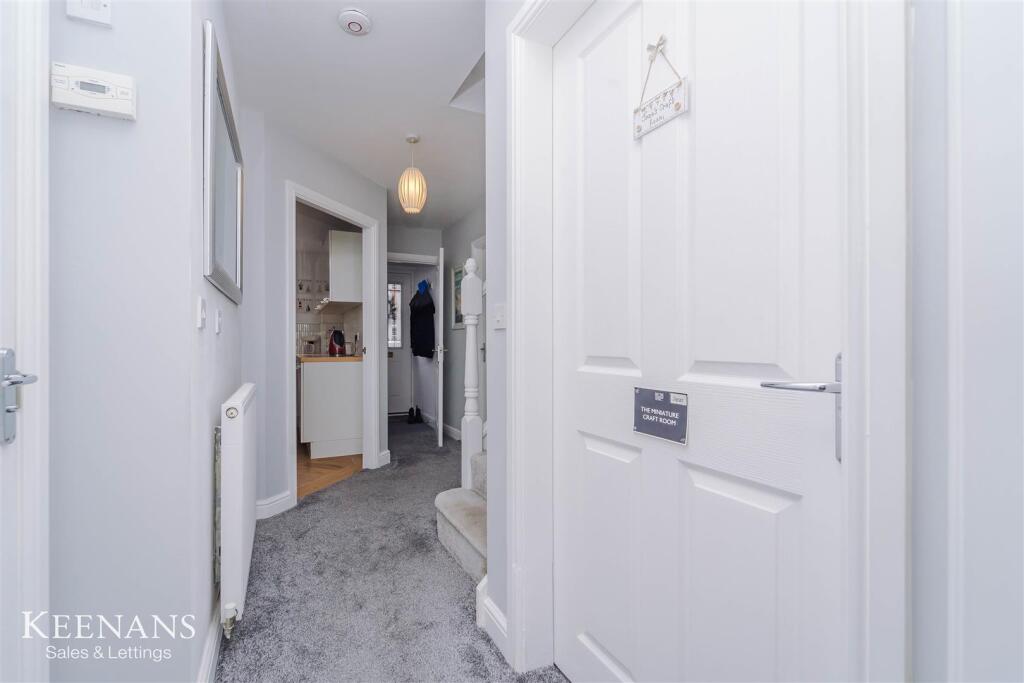
Hallway - 4.67m x 1.93m (15'4 x 6'4 ) - Central heating radiator, smoke detector, doors leading to reception room one, dining room, reception room two/bedroom five, kitchen, wet room and spindled balustrade staircase to first floor.
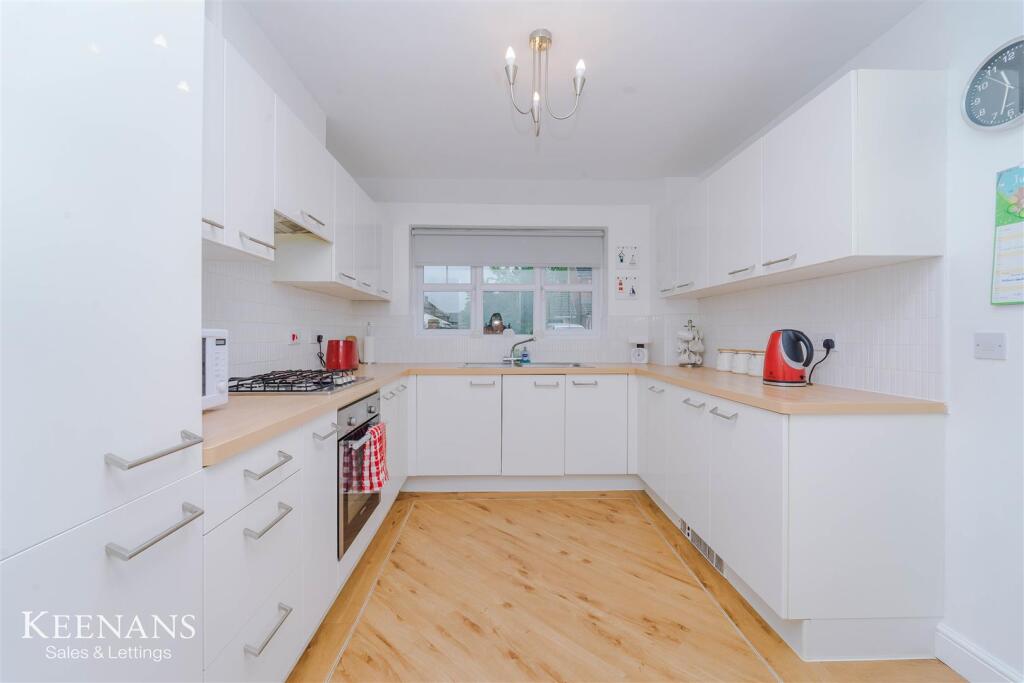
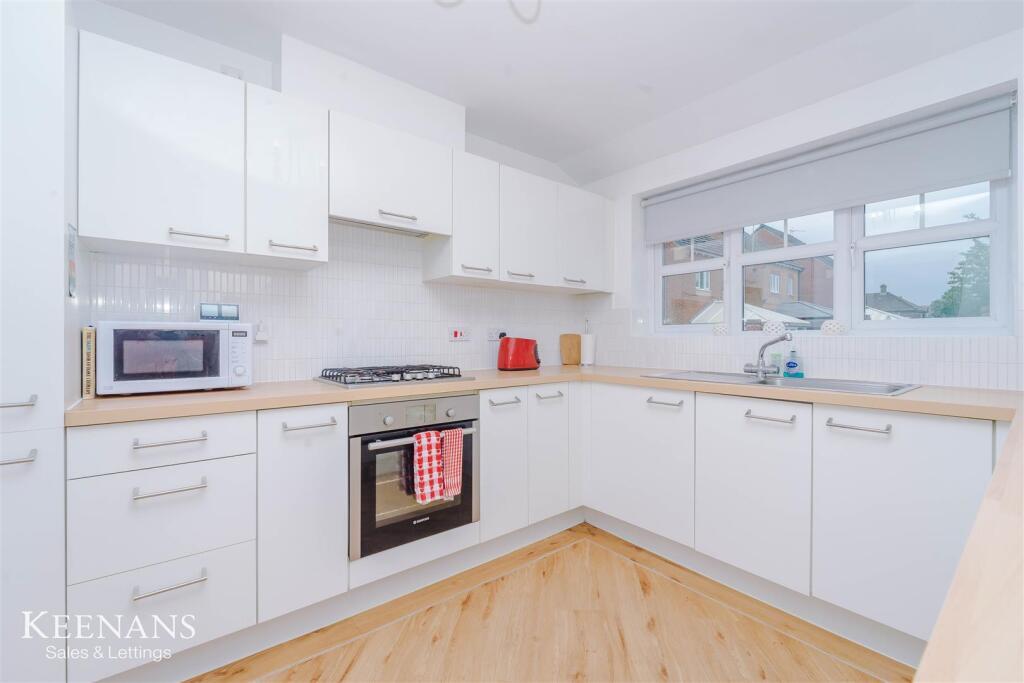
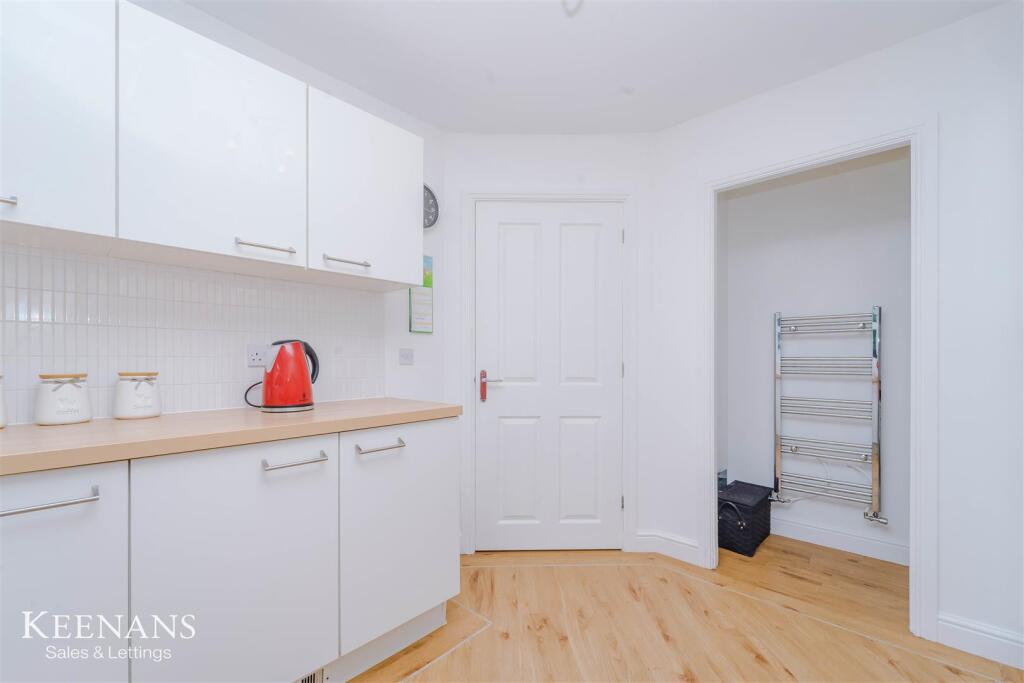
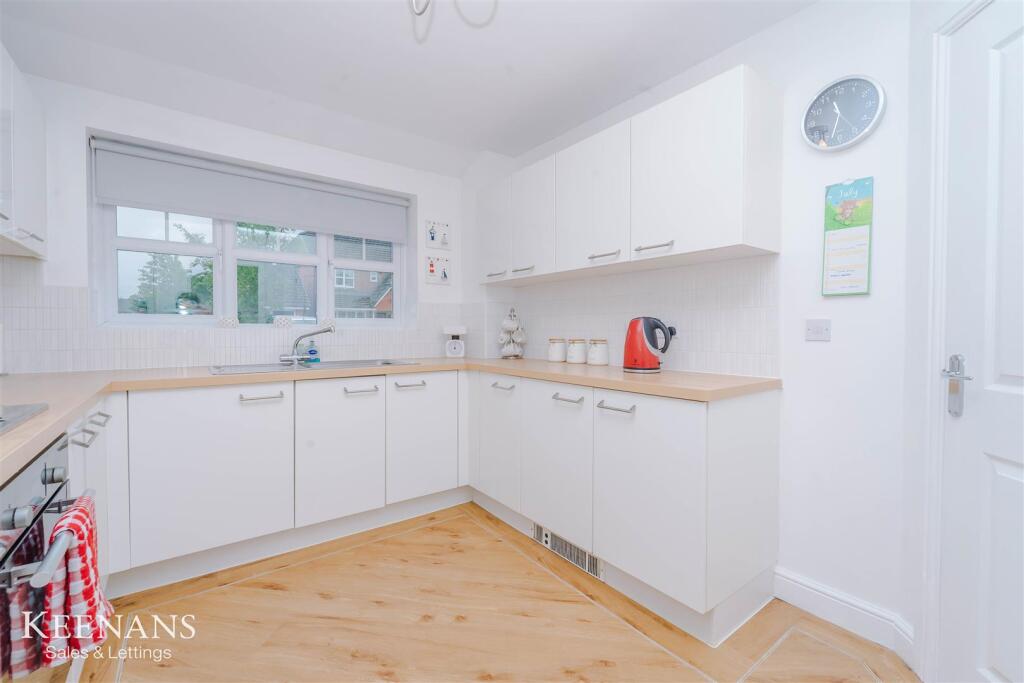
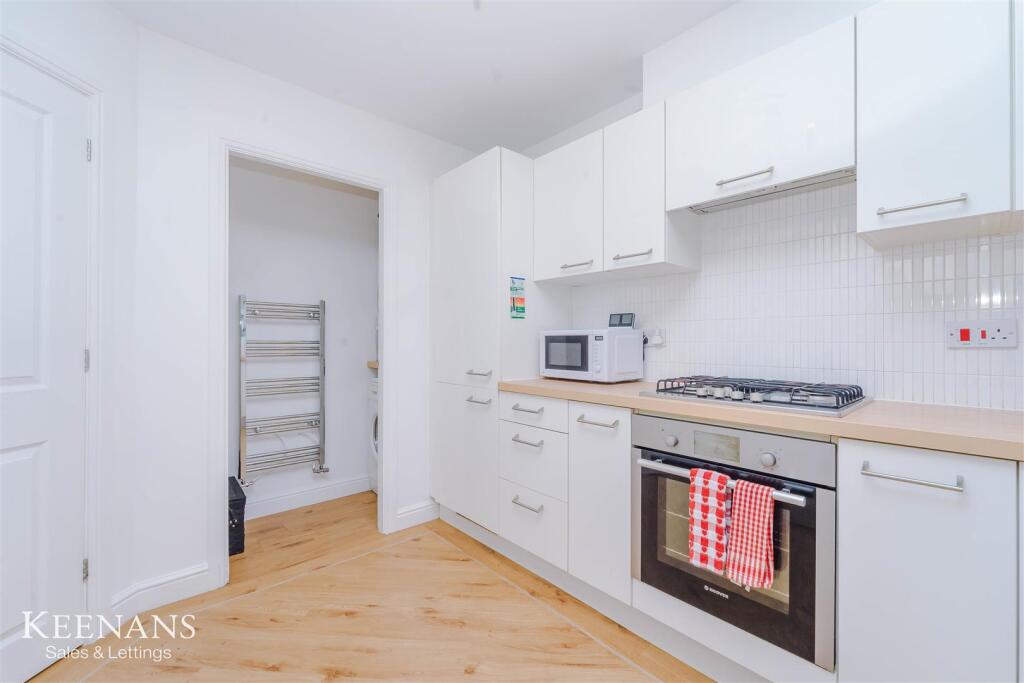
Kitchen - 3.38m x 2.77m (11'1 x 9'1 ) - UPVC double glazed window, range of wall and base units with light oak work surfaces, tiled splashback, stainless steel sink and drainer with mixer tap, integrated electric oven with four ring gas hob and integrated extractor hood, integrated fridge freezer, space for washing machine or dishwasher, plinth heater, light oak flooring and open to utility.
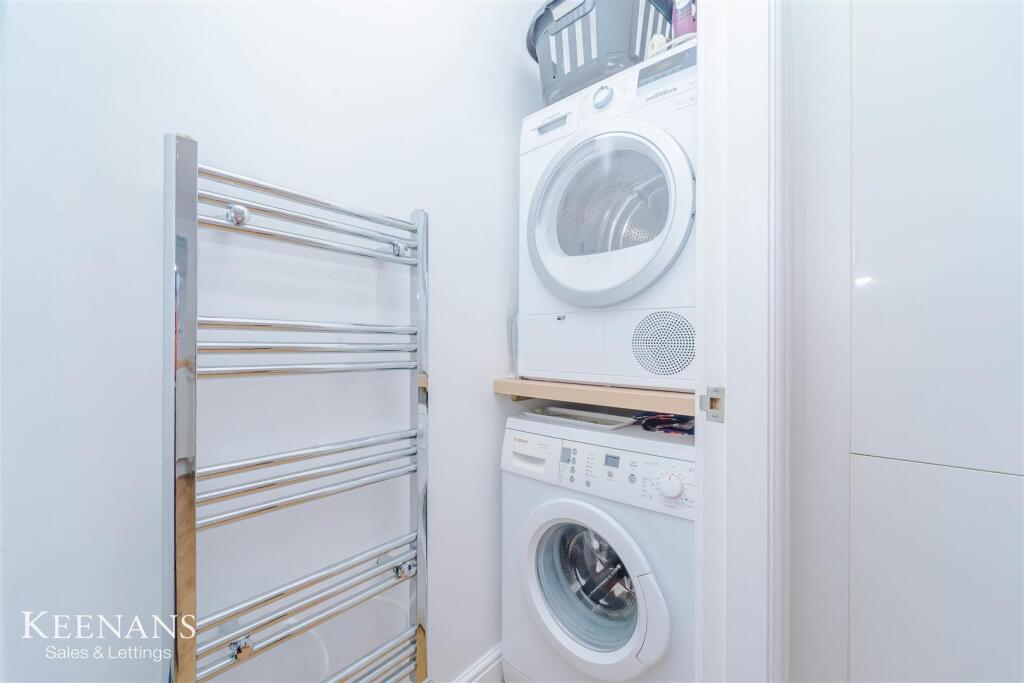
Utility - 1.73m x 0.66m (5'8 x 2'2 ) - Central heated towel rail, plumbing for washing machine and space for dryer.
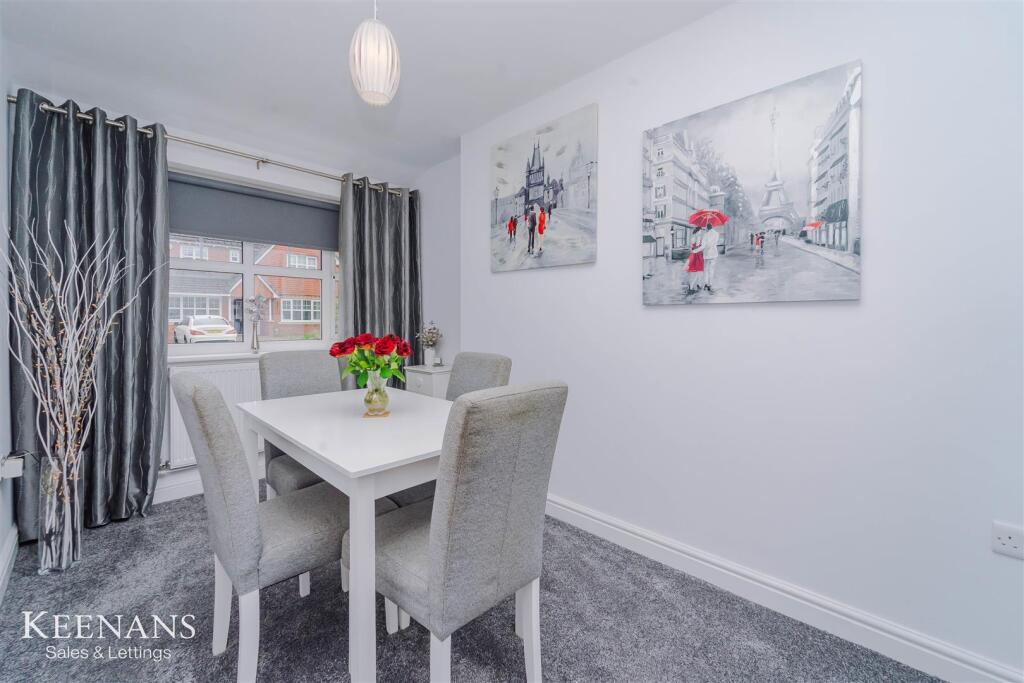
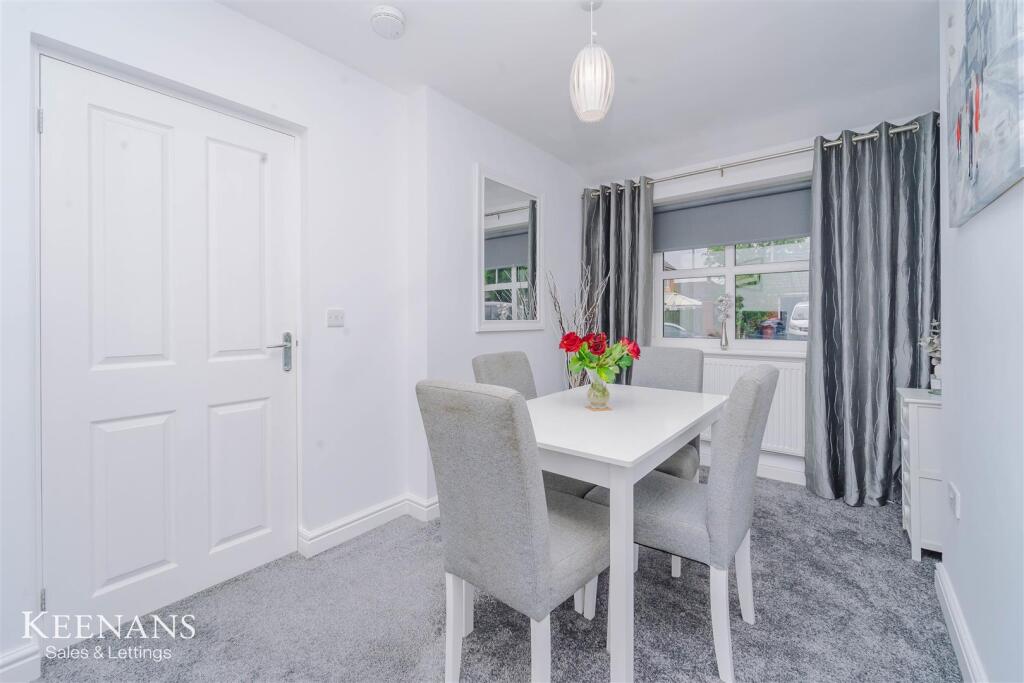
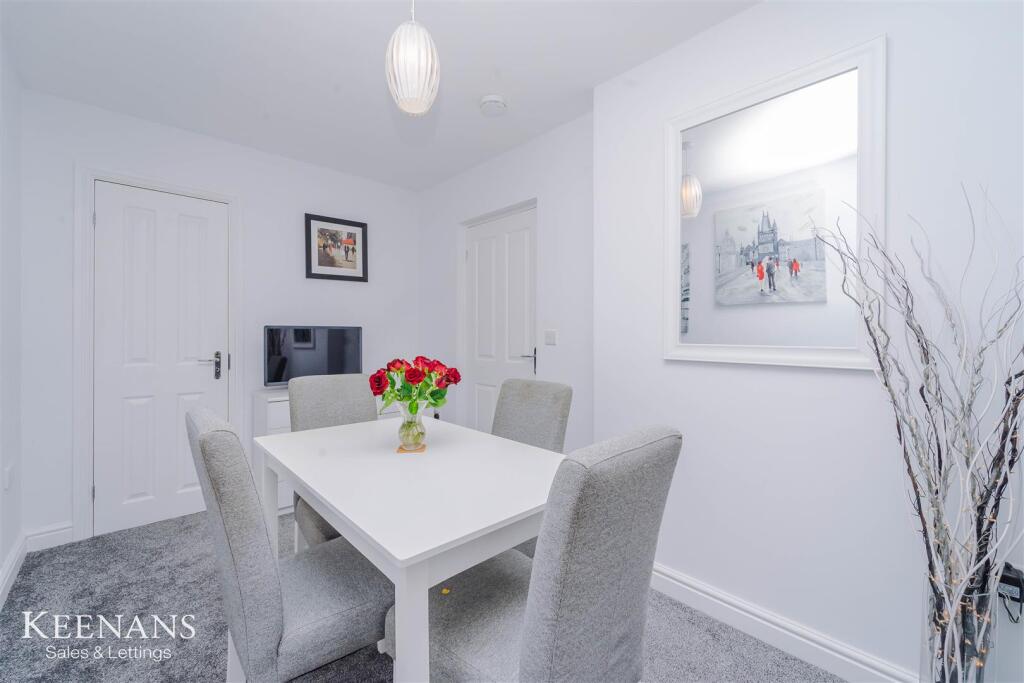
Dining Room - 3.89m x 2.31m (12'9 x 7'7 ) - UPVC double glazed window, central heating radiator, understairs storage with shelving and lighting.
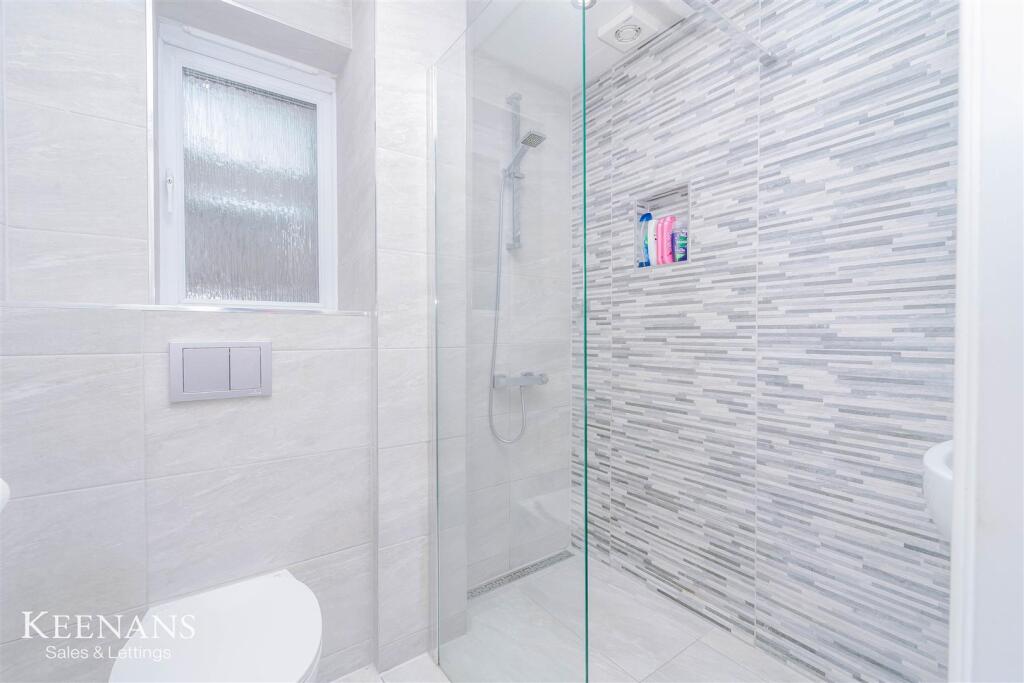
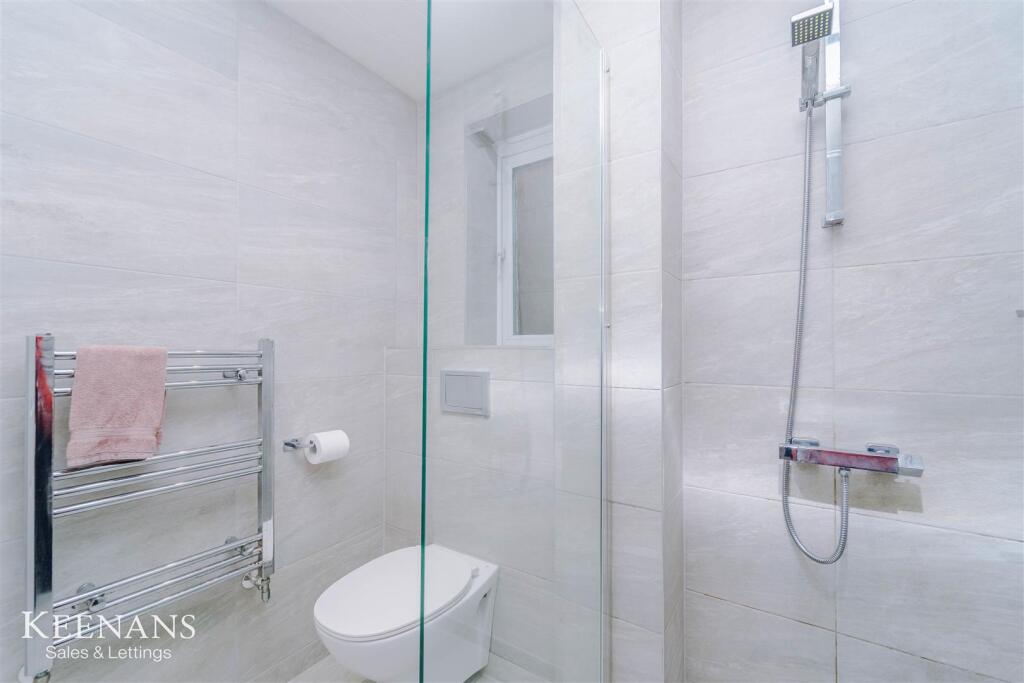
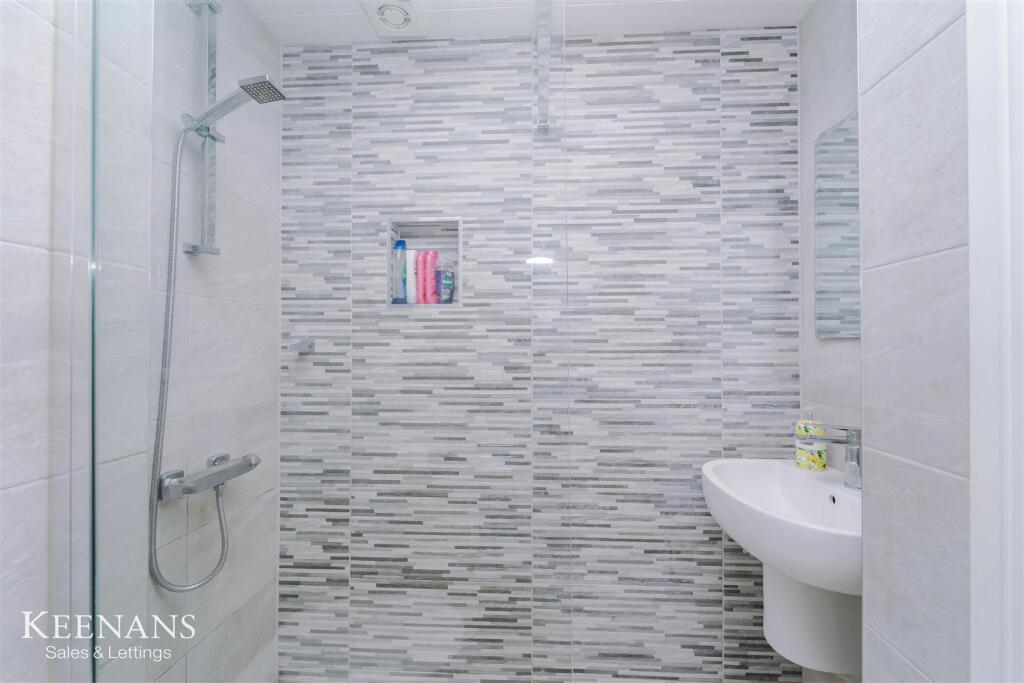
Wet Room - 1.83m x 1.73m (6'0 x 5'8) - UPVC double glazed frosted window, central heated towel rail, wall mounted washing basin with mixer tap, direct feed shower with fitted glass screen, tiled elevations, ceiling recessed spotlights, extractor fan and non-slip flooring.
Reception Room One - 4.65m x 3.51m (15'3 x 11'6) - Central heating radiator, television point and UPVC double glazed sliding door to conservatory.
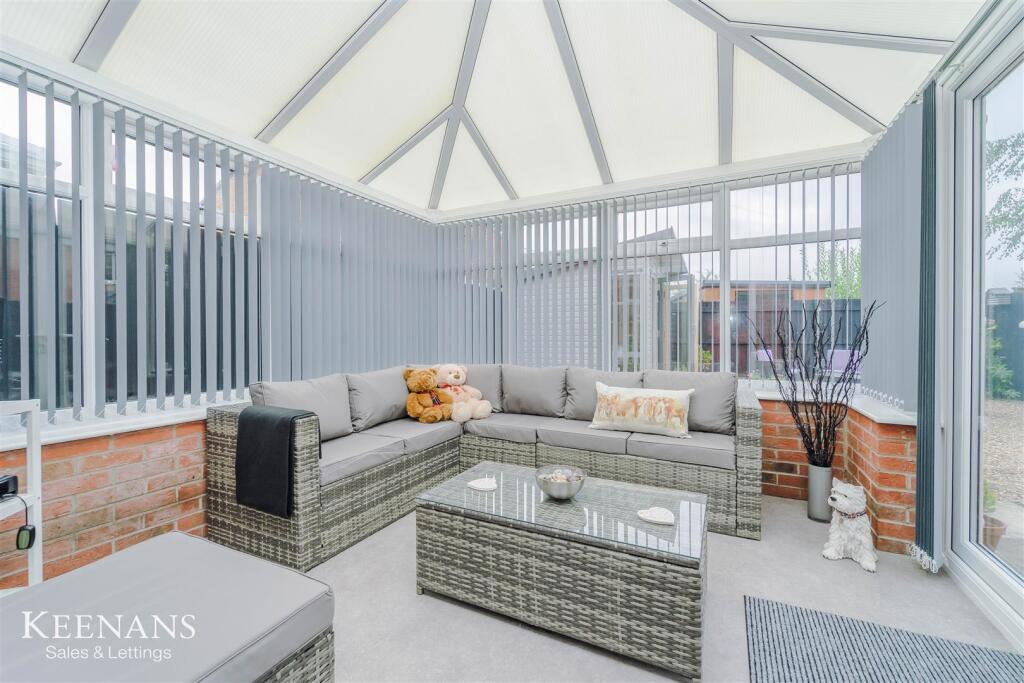
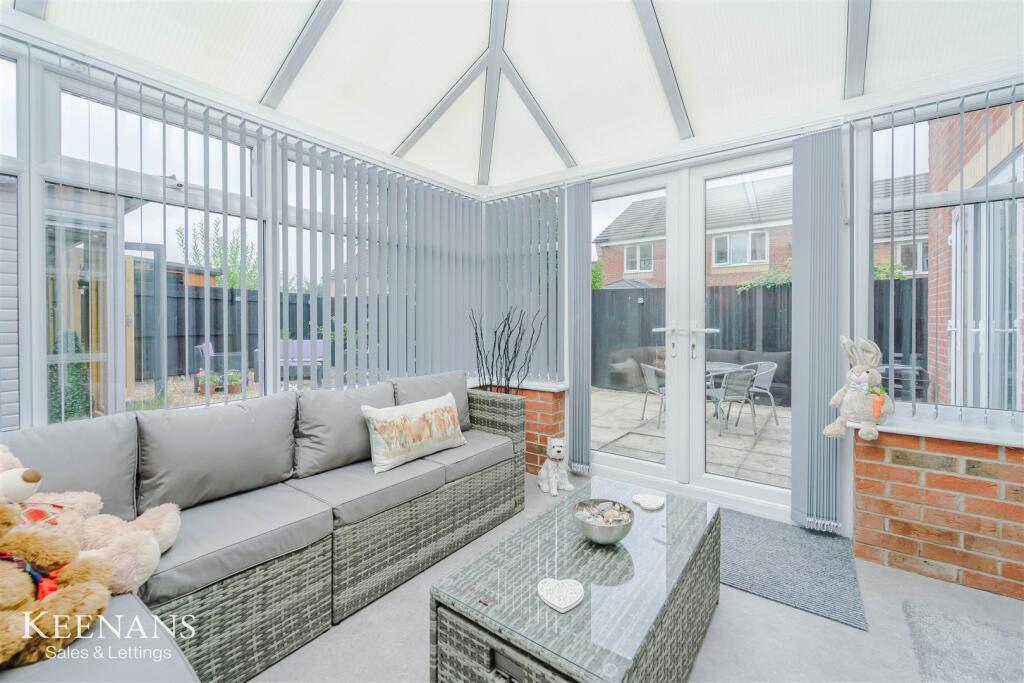
Conservatory - 3.00m x 2.87m (9'10 x 9'5 ) - UPVC double glazed windows, polycarbonate roof, fitted vertical blinds and lino flooring.
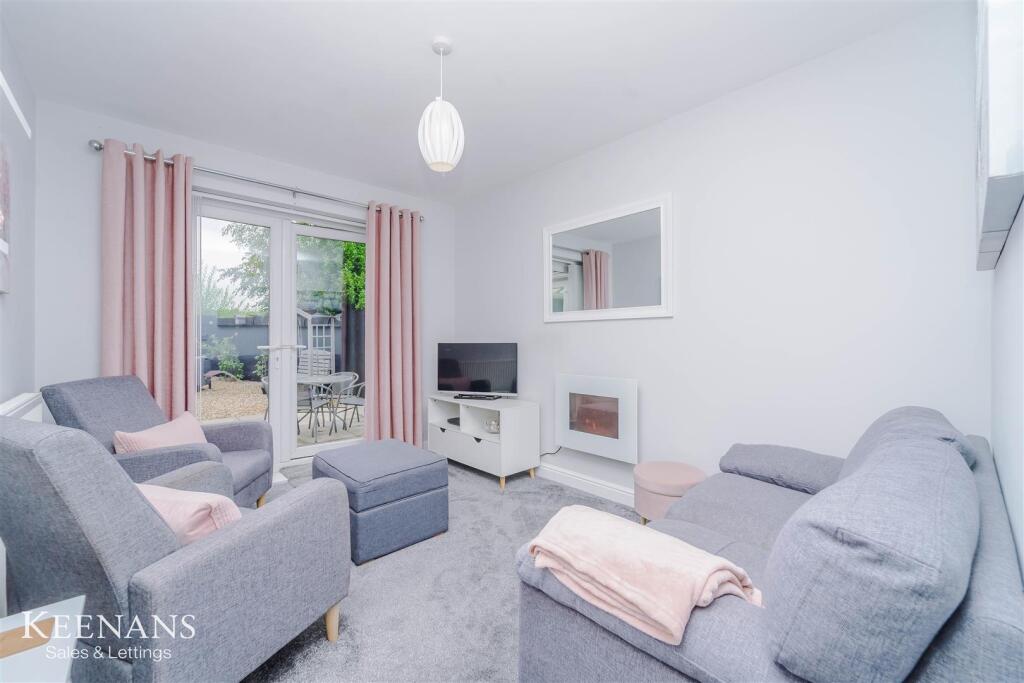
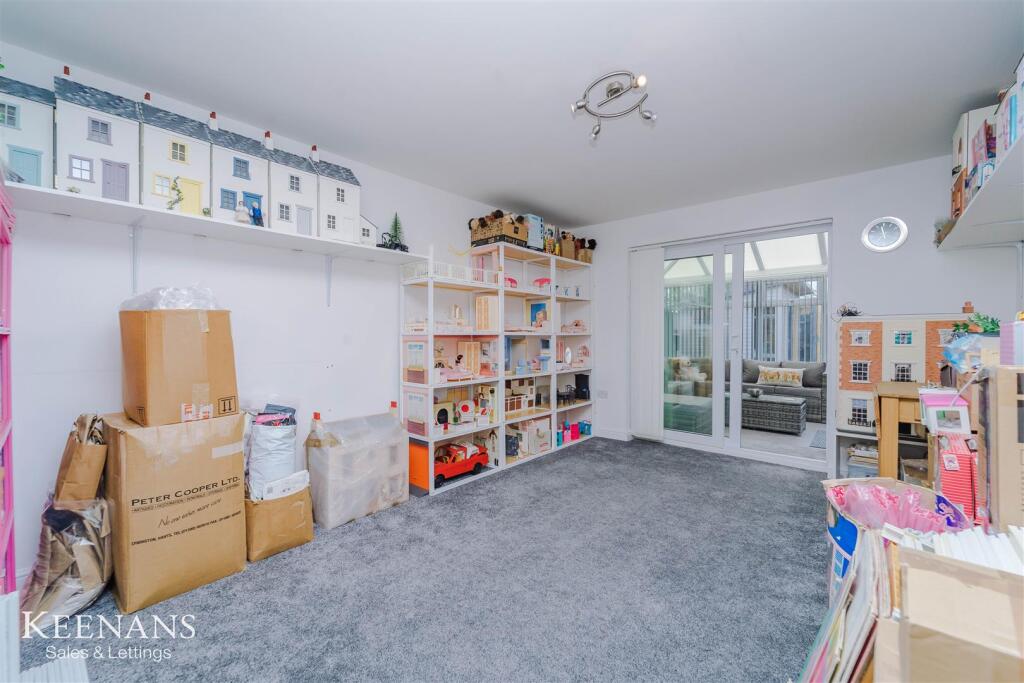
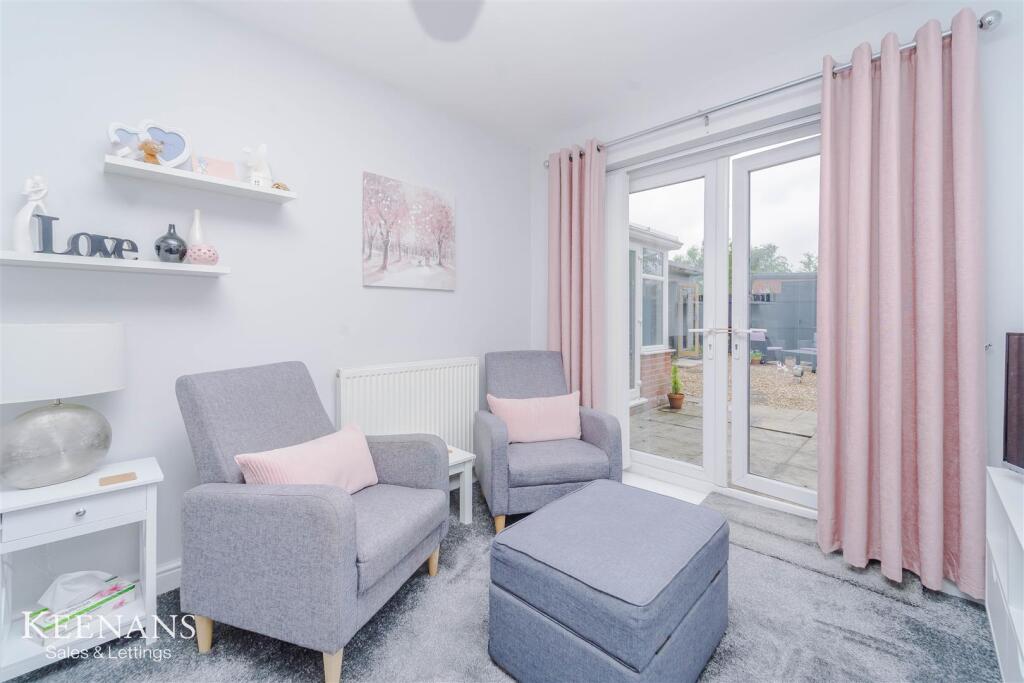
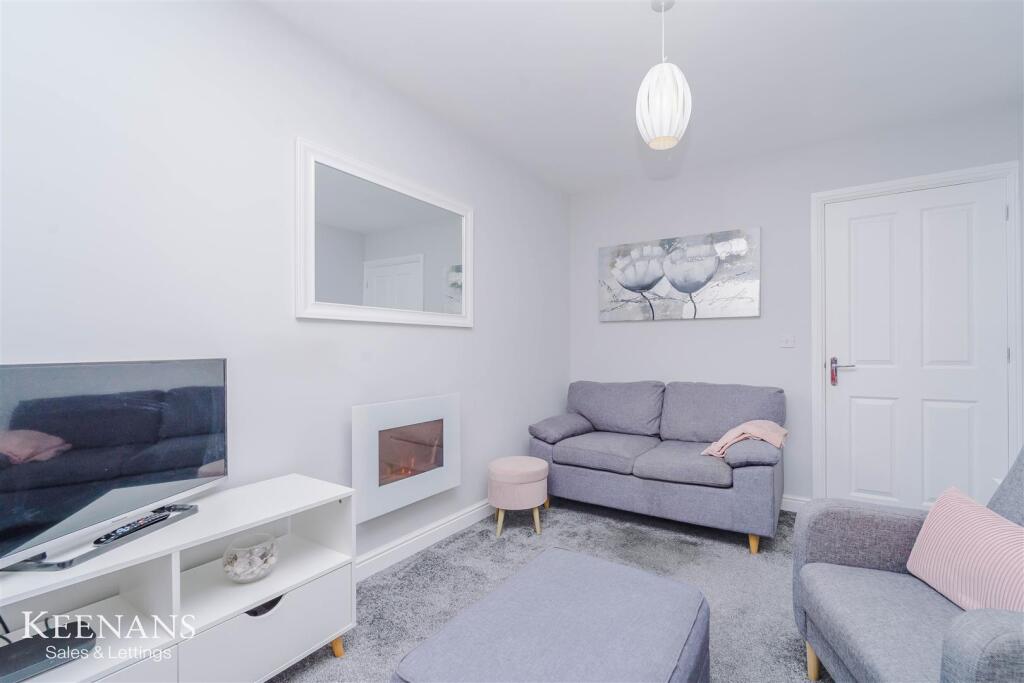
Reception Room Two/Bedroom Five - 35.05m x 2.74m (115 x 9'0) - Central heating radiator, wall mounted living flame electric fire, wall floating shelves and UPVC double glazed patio doors to rear garden.
First Floor -
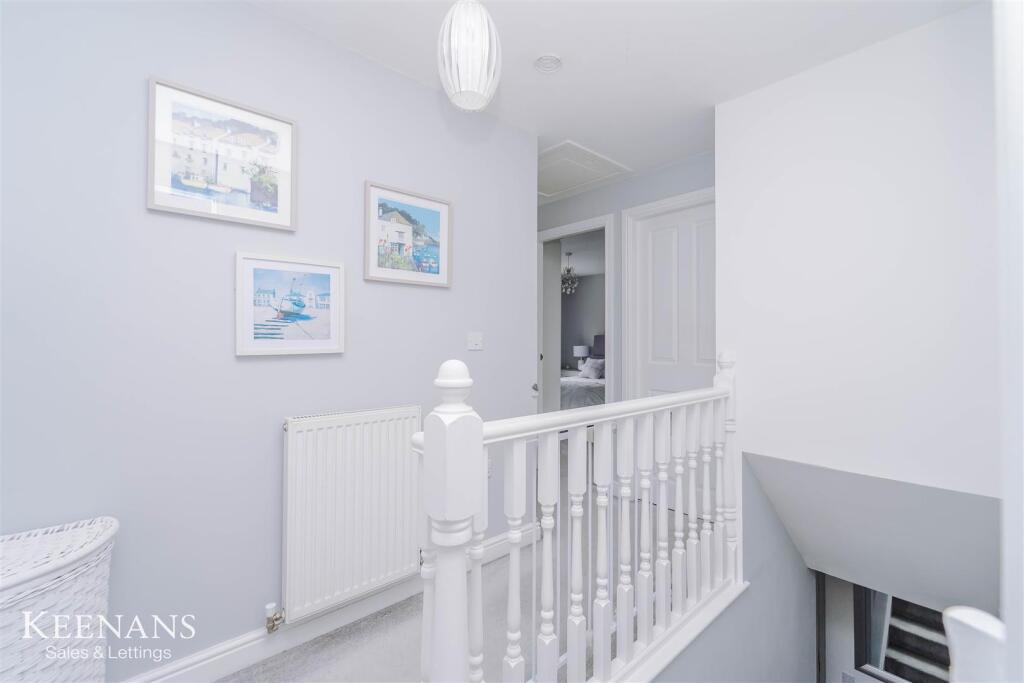
Landing - 2.95m x 2.87m (9'8 x 9'5 ) - UPVC double glazed window, spindled balustrade, central heating radiator, ladder access to fully boarded loft, doors leading to four bedrooms and family bathroom.
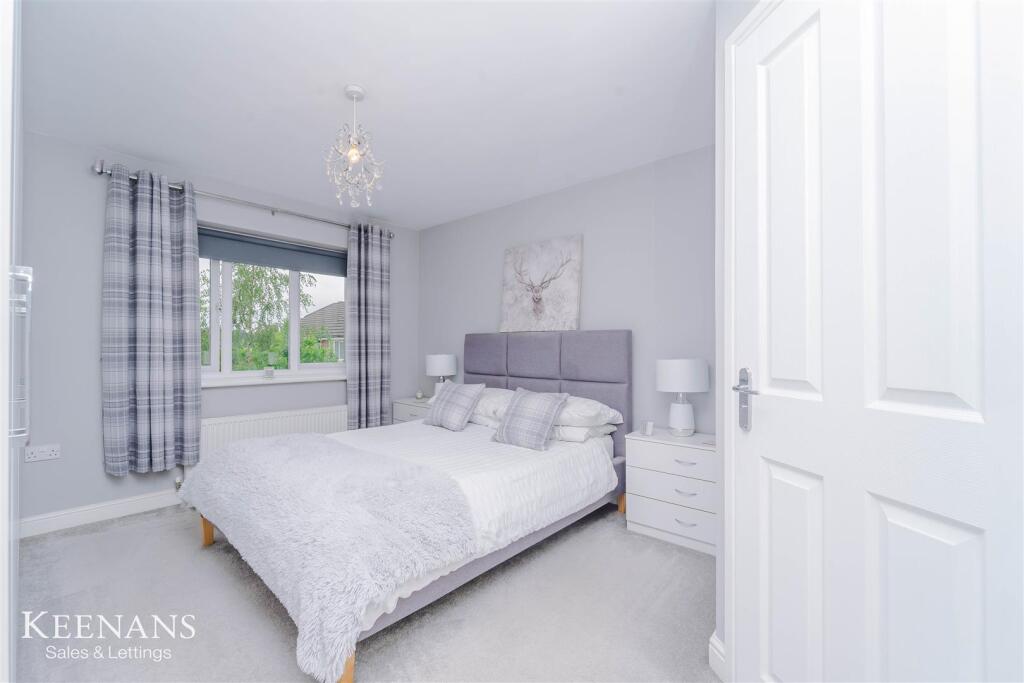
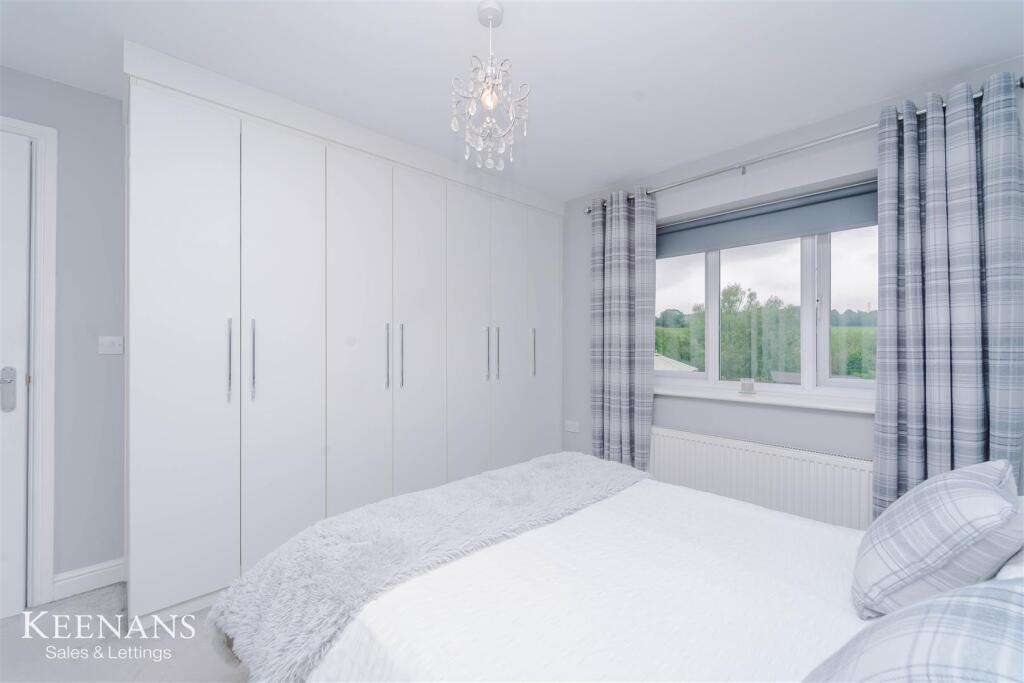
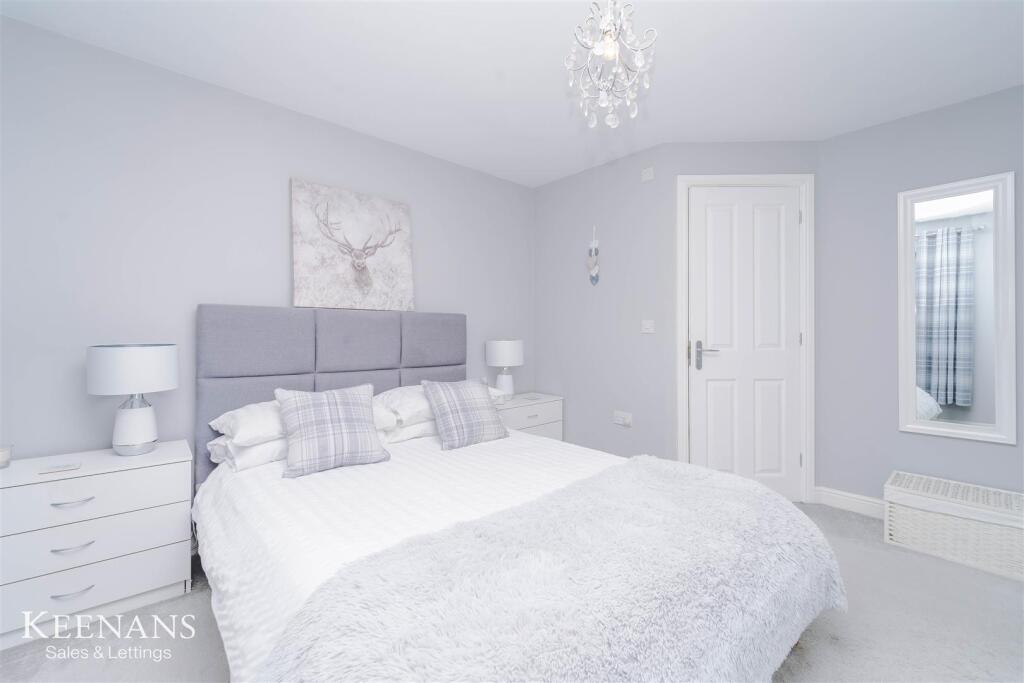
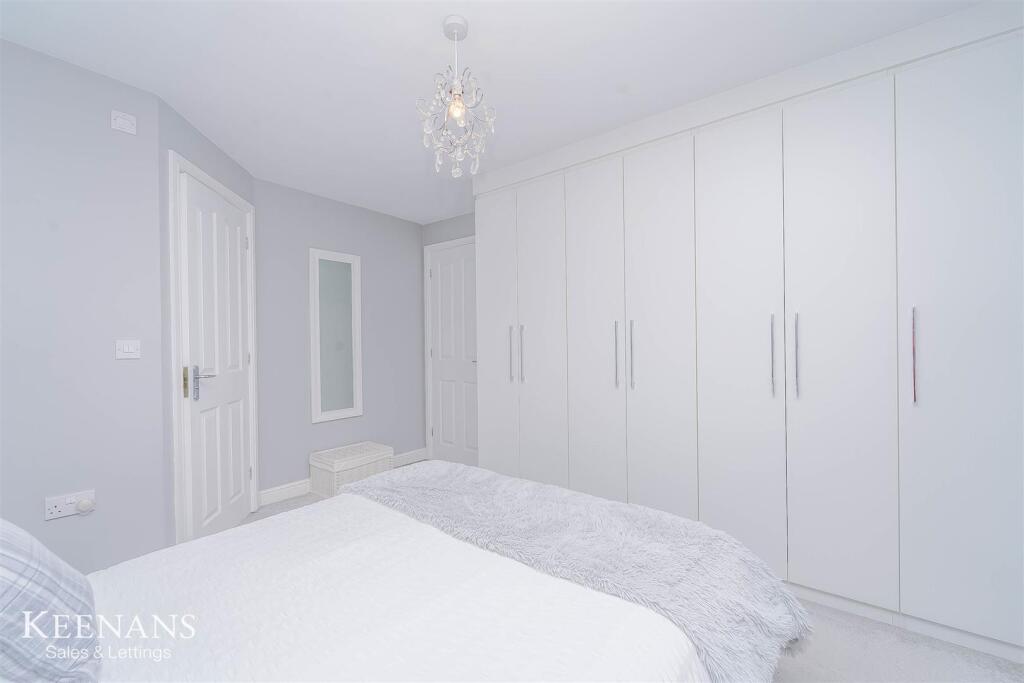
Bedroom One - 3.73m x 3.35m (12'3 x 11'0) - UPVC double glazed window, central heating radiator, bespoke fitted wardrobes with fitted rails, shelving and door to en suite.
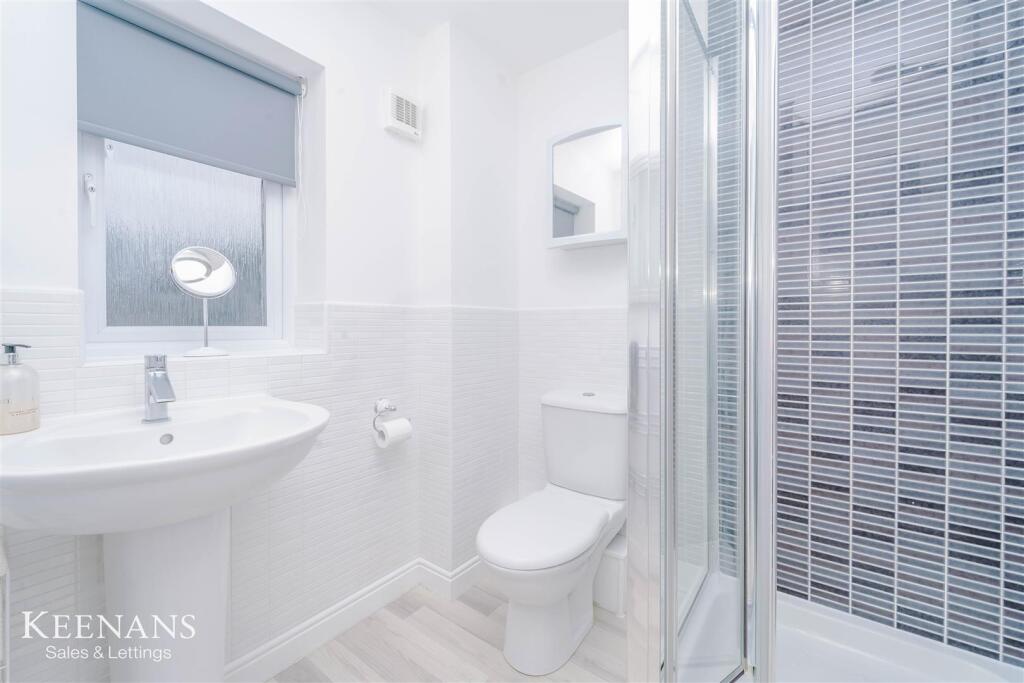
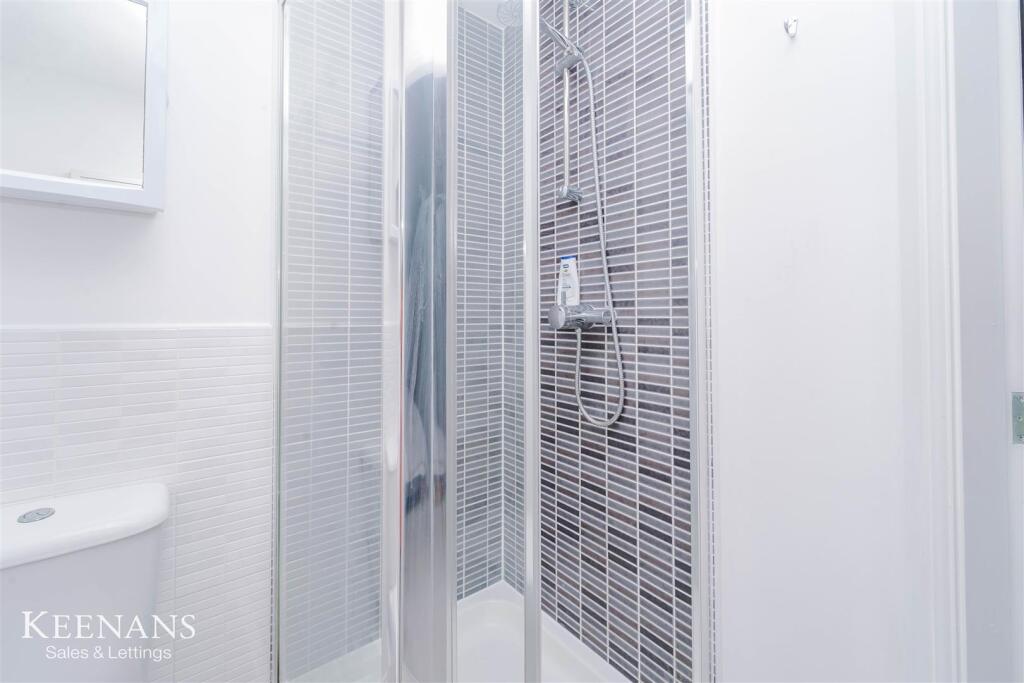
En Suite - 1.78m x 1.73m (5'10 x 5'8) - UPVC double glazed frosted window, central heated towel rail, dual flush WC, pedestal wash basin with mixer tap, direct feed shower enclosed, mirrored wall unit, tiled elevations and lino flooring.
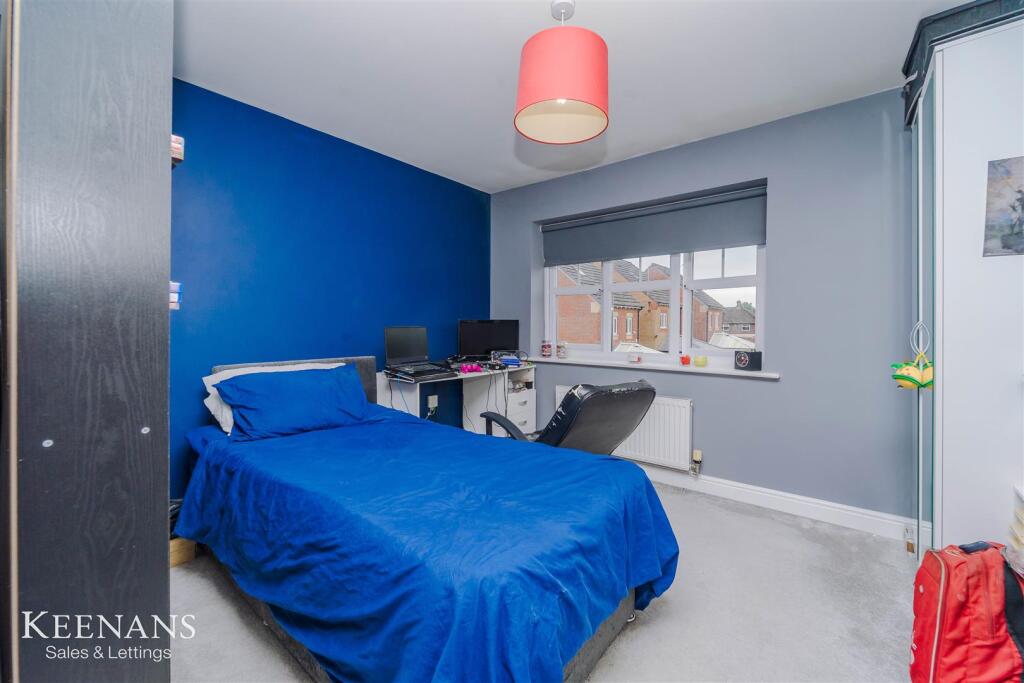
Bedroom Two - 4.01m x 3.35m (13'2 x 11'0) - UPVC double glazed window and central heating radiator.
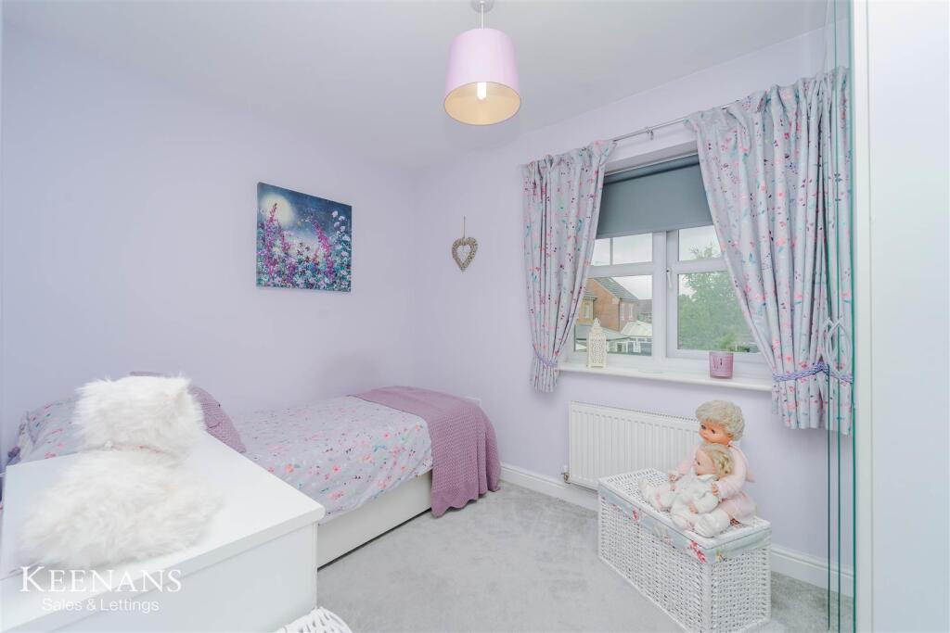
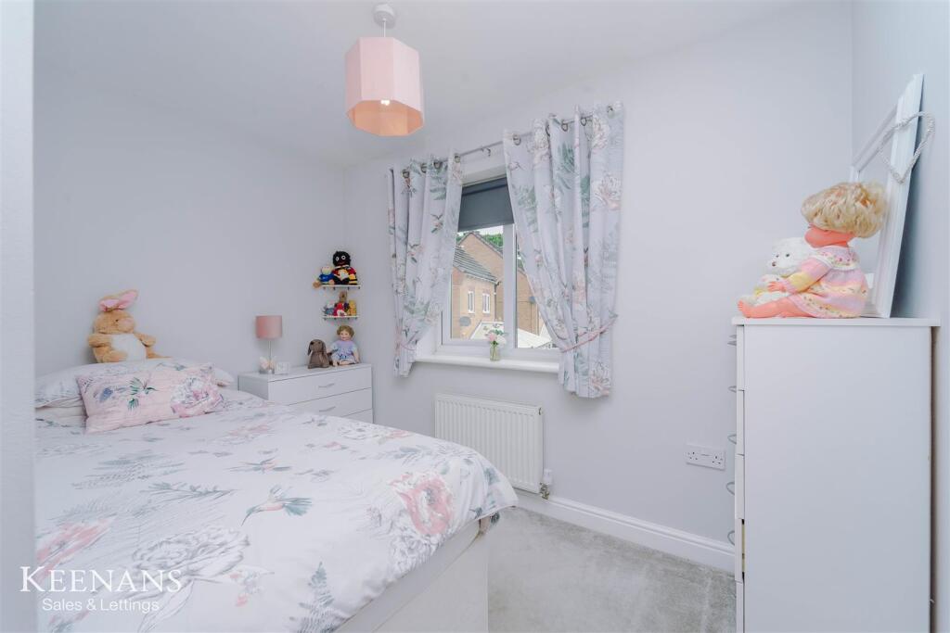
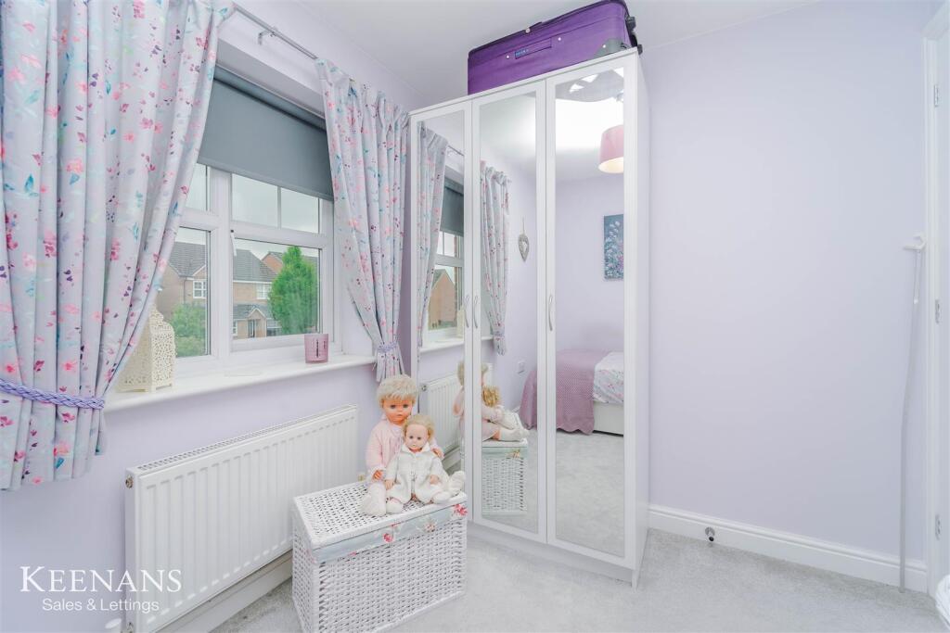
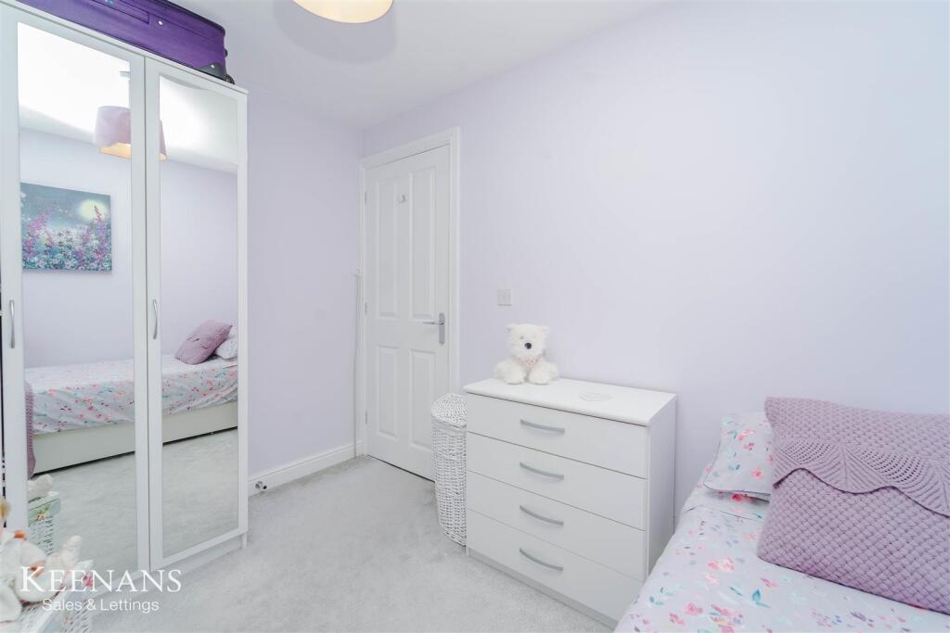
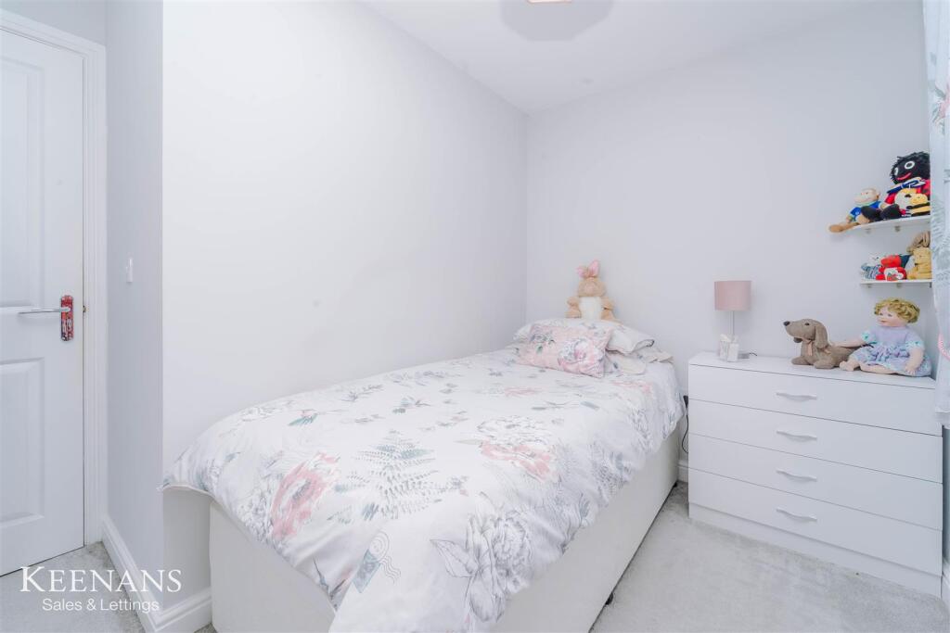
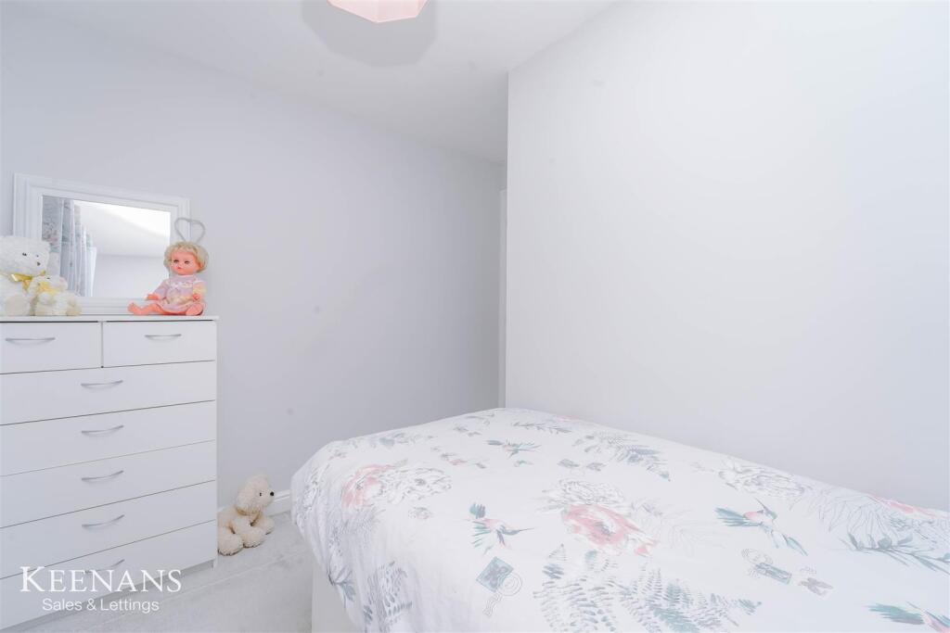
Bedroom Three - 3.02m x 2.13m (9'11 x 7'0) - UPVC double glazed window and central heating radiator.
Bedroom Four - 2.95m x 2.67m (9'8 x 8'9) - UPVC double glazed window and central heating radiator.
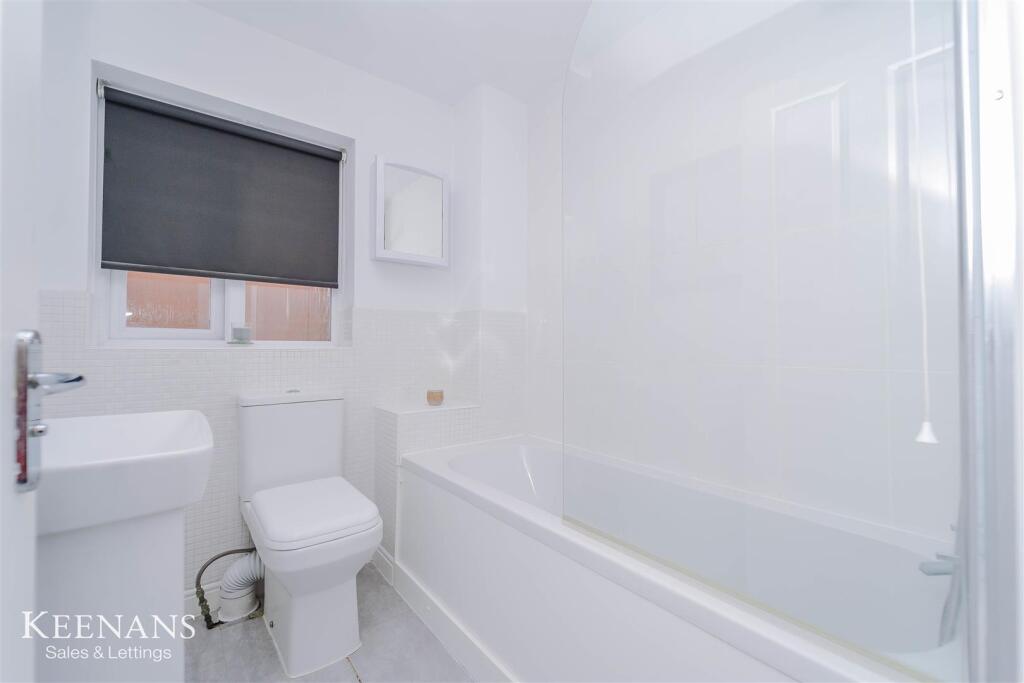
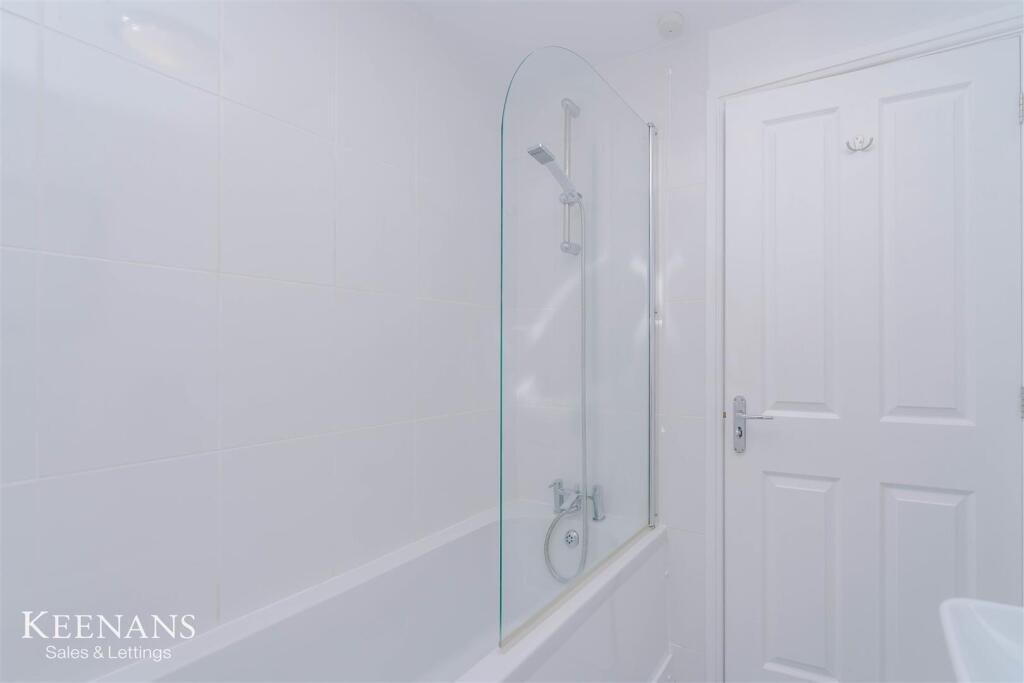
Bathroom - 1.93m x 1.78m (6'4 x 5'10) - UPVC double glazed frosted window, central heated towel rail, panel bath with mixer tap and overhead direct feed shower and glazed shower screen, vanity top wash basin with mixer tap, dual flush WC, extractor fan, tiled elevations, mirrored wall cabinet and lino flooring.
External -
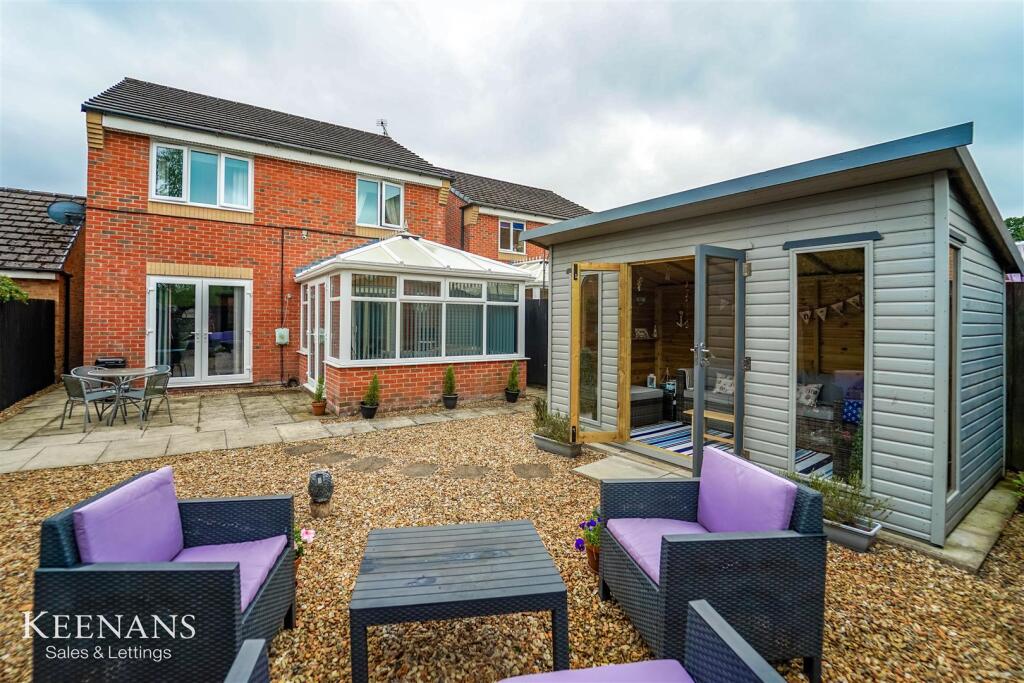
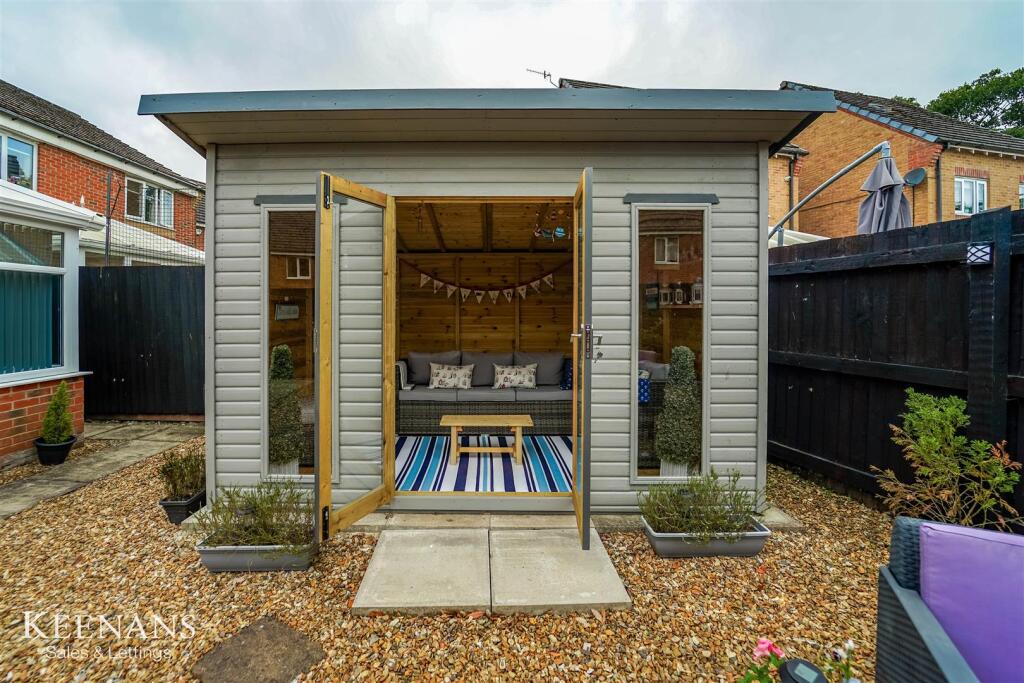
Rear - Enclosed garden with paving, stone chippings, external tap and access to summer house.
Summer House - 3.30m x 2.08m (10'10 x 6'10) -
Front - Block paved driveway for up to three vehicles.
Listed by
Accrington
Keenans Estate Agents
Reference: 165219167
EPC Rating & Upgrade Cost
Current rating: C
Potential rating: C
Inspection date: 12/12/2025
Expiry date: 11/12/2035
Current heating cost: £837/year
Potential heating cost: £827/year
Est. upgrade cost to C: £9,155
Recommendations
- Hot water cylinder thermostat (£130 - £180)
- Solar photovoltaic panels, 2.5 kWp (£8,000 - £10,000)
Flood risk
Zone: 1
Risk: Low
Job (default Low)
Floorplans
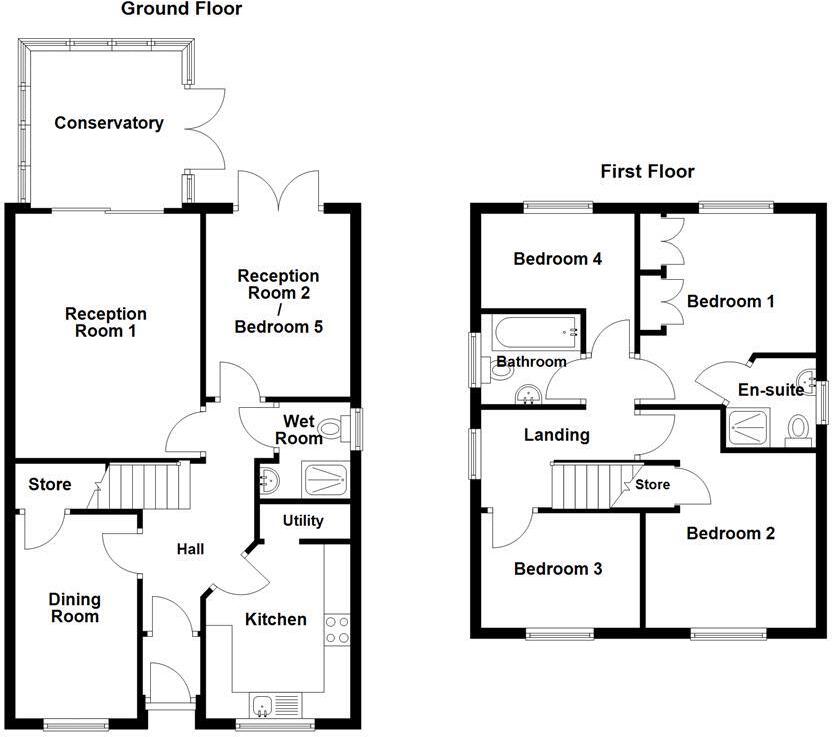
42 The Meadows, Darwen.jpg
EPC Graphs
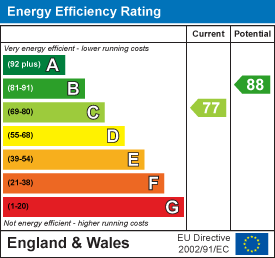
EE Rating
Price history
57% since 2017
| Event | Date | Price | % change |
|---|---|---|---|
| Sold | 27/02/2026 (4 months ago) | £295,000 | +56.9% |
| Sold | 11/12/2017 (8 years ago) | £188,000 | — |
Source: HM Land Registry Price Paid Data. Crown copyright.
Sold Comparables
Same street and nearby sales within 0.25 miles (last 5 years). Data from Land Registry Price Paid.
| Address | Price | Date | Type |
|---|---|---|---|
| Same street 40 THE MEADOWS, DARWEN, BLACKBURN WITH DARWEN, BB3 0PF | £235,000 | 24/11/2025 | Detached |
| Same street 37 THE MEADOWS, DARWEN, BLACKBURN WITH DARWEN, BB3 0PF | £133,000 | 21/12/2022 | Detached |
| Same street 28 THE MEADOWS, DARWEN, BLACKBURN WITH DARWEN, BB3 0PF | £220,000 | 07/10/2022 | Detached |
| Same street 15 THE MEADOWS, DARWEN, BLACKBURN WITH DARWEN, BB3 0PF | £250,000 | 12/08/2022 | Semi-detached |
| Same street 43 THE MEADOWS, DARWEN, BLACKBURN WITH DARWEN, BB3 0PF | £260,000 | 20/05/2022 | Detached |
| Same street 9 THE MEADOWS, DARWEN, BLACKBURN WITH DARWEN, BB3 0PF | £180,000 | 18/03/2022 | Semi-detached |
| 4 OAKWOOD CLOSE, DARWEN, BLACKBURN WITH DARWEN, BB3 0PG | £158,000 | 21/01/2022 | Detached |
Street average: £213,000 (6 sales)
Area average: £158,000 (1 sale)
Capital growth trend
Land Registry outcode average: last 12 months vs 5y and 10y ago (from sold prices).
House Price Index (HM Land Registry — official index, not sold-price averages): Blackburn with Darwen. Series: Detached. As of April 2026.
Rental Range
Estimated market rent for Blackburn with Darwen. Low = conservative, Realistic = average, Optimistic = best case.
Based on Local Authority from postcode lookup → Blackburn with Darwen.
LHA (30th percentile) floor for East Lancs: £793/mo (Apr 2025 – Mar 2026)
Location
Nearby
Nearest stations, universities and amenities (distance from property).
| Type | Name | Distance |
|---|---|---|
| Shop | DTES Darwen Tyres & Exhausts Services | 0.1 miles |
| Bus stop | Darwen by Calder Avenue | 0.1 miles |
| Bus stop | Darwen adj The Meadows | 0.2 miles |
| Shop | Best-One | 0.2 miles |
| Train station | Darwen | 1.3 miles |
| Train station | Mill Hill | 1.8 miles |
| Hospital | The Beardwood Hospital | 3.2 miles |
| Hospital | Greater Lancashire Hospital | 8.4 miles |
| University | University of Greater Manchester | 9.7 miles |
| University | University of Bolton Orlando Village Residence | 10.0 miles |
Street-level crime
| Category | Count |
|---|---|
| Violence and sexual offences | 53 |
| Anti-social behaviour | 15 |
| Criminal damage and arson | 11 |
| Other theft | 10 |
| Public order | 6 |
| Vehicle crime | 5 |
| Burglary | 3 |
| Other crime | 2 |
| Possession of weapons | 2 |
| Robbery | 2 |
| Shoplifting | 2 |
| Total incidents | 111 |
Within 1 mile during May 2026. Source: data.police.uk (England & Wales).
Schools nearby
Nearest open schools with Ofsted ratings (England). Closed schools are not shown. Data from Get Information about Schools and Ofsted.
| Name | Type | Distance | Ofsted |
|---|---|---|---|
| St Edward's RC Primary School, a Voluntary Academy | Primary | 0.2 miles | Good — 4 Jul 2016 |
| St Cuthbert's Church of England Primary School | Primary | 0.4 miles | Requires improvement — 3 Jul 2024 |
| Crosshill Special School | Other | 0.6 miles | Good — 24 Feb 2022 |
| Avondale Primary School | Primary | 0.7 miles | Good — 13 Jul 2018 |
| Darwen Vale High School | Secondary | 0.8 miles | Good — 11 Mar 2024 |
Rental Comparables
Rental listings exist nearby, but none matched the 5-bedroom count for this property.
Rent-driven metrics
Based on Area rent estimate.
- Rent ratio — Monthly rent ÷ purchase price (1% rule). 1%+ = strong, 0.8–1% = okay, <0.8% = weak for cashflow.
- Max investor price — Rent ÷ 0.8%; the price at which rent would be 0.8% of price (Stoke-style target).
- Target investor price — Rent ÷ 1%; the price at which rent would be 1% of price (strong cashflow band).
- Gross yield — Annual rent as % of purchase price (no costs).