Tintinnabulum
EMLYNS STREET, STAMFORD, LINCOLNSHIRE PE9 1QP
£525,000
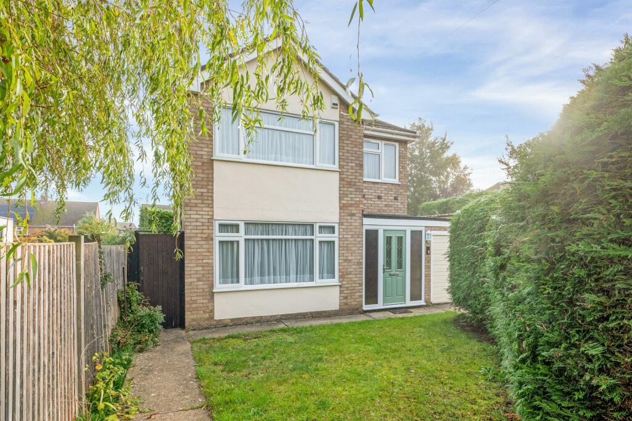
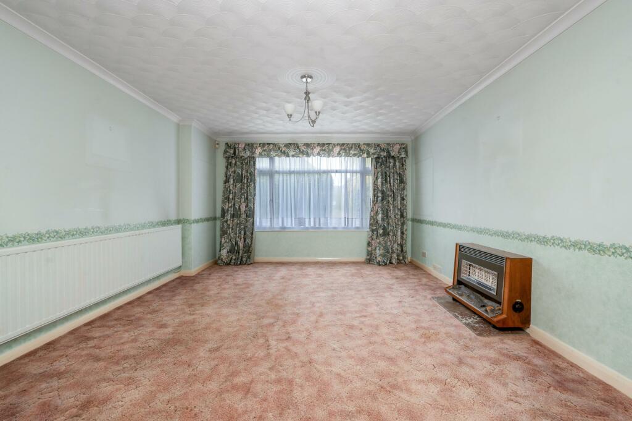
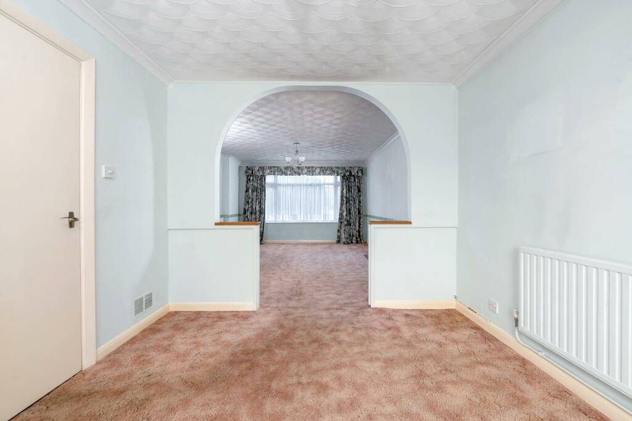
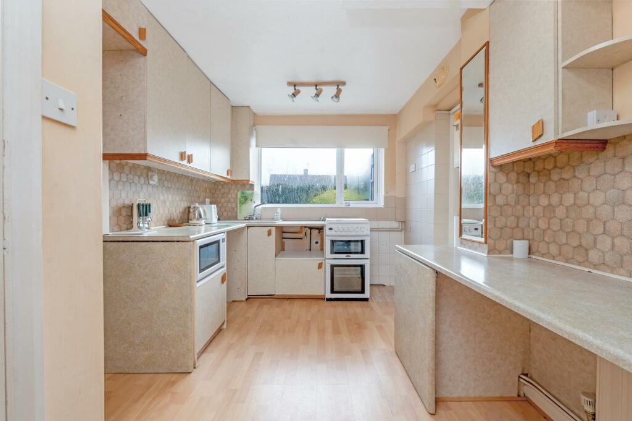
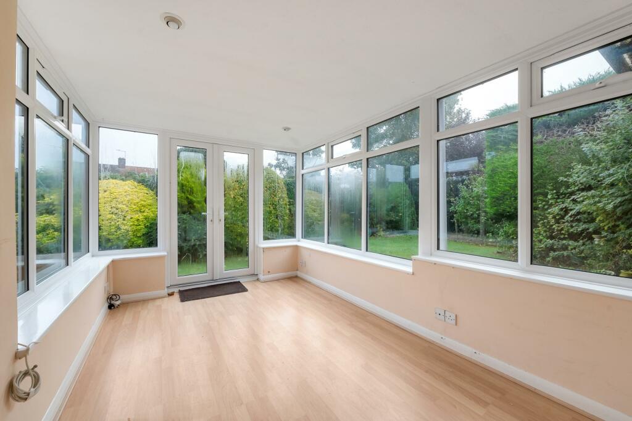
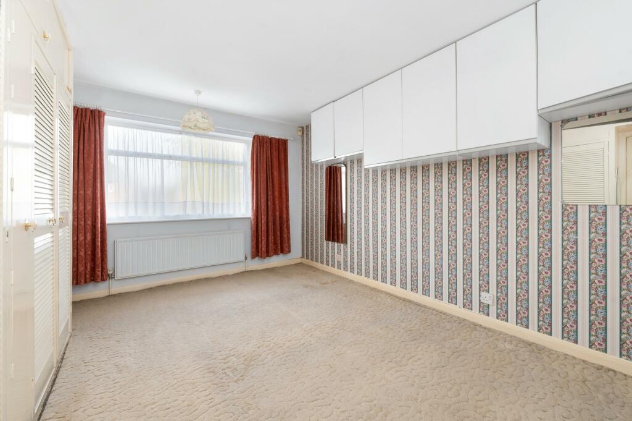
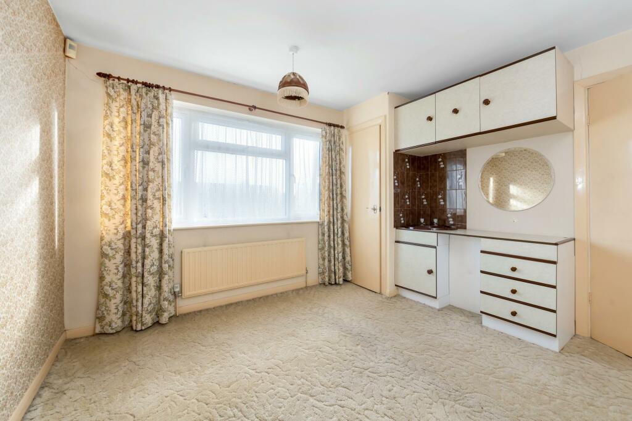
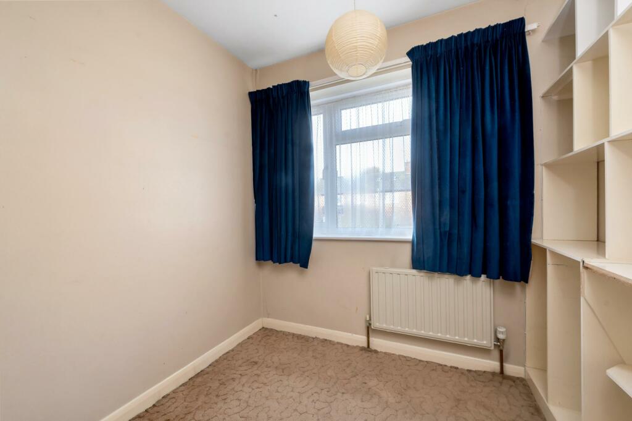
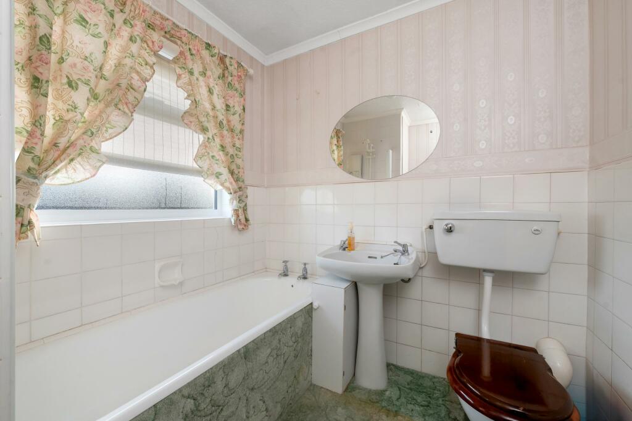
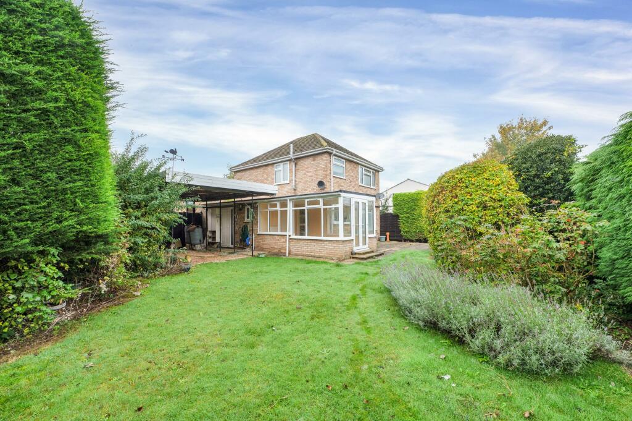
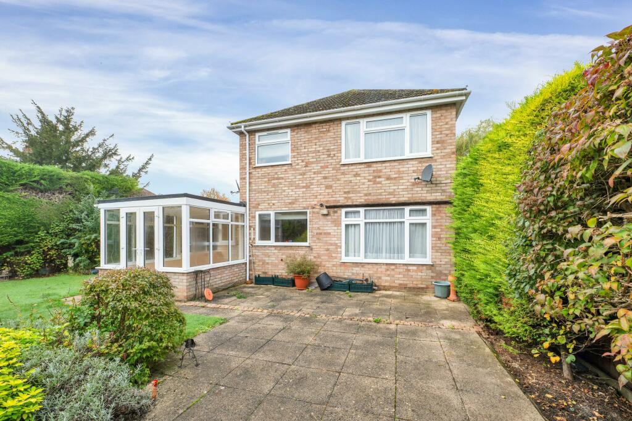
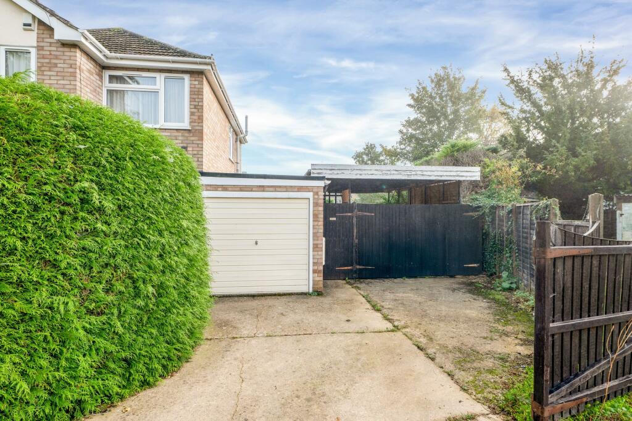
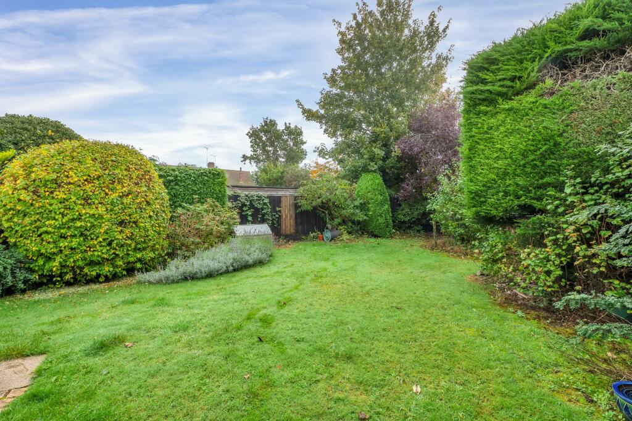
Photo 1 Photo 2 Photo 3 Photo 4 Photo 5 Photo 6 Photo 7 Photo 8 Photo 9 Photo 10 Photo 11 Photo 12 Photo 13
/ 13
Property details
Tenure
FREEHOLD
Floor area
105 m²
Council tax band
D
EPC rating
D
Last sold
£500,000 Mar 2025
Price per m²
£5,000/m²
Local average
£641,089 (-18.1%)
Deprivation
Decile 7 (22,065 of 33,755)
Street crime
1 incident within 1 mile (May 2026)
Key features
- 3-bedroom detached home
- Popular location in Stamford set back for the main road
- Alisson Homes design
- Brick-Built conservatory
- Spacious living diner
- Ample parking + single garage
- Private front and rear gardens
- Amazing potential and scope to extend
Additional details
- Parking
- Garage
- Garden
- Private garden
- Listed property
- No
- Restrictions
- No
- Required access
- No
- Rights of way
- No
- Flooded in last 5 years
- No
- Flood defences
- No
Description
Welcome to this delightful 3-bedroom detached property, set back from the ever-popular Emlyns Street on a large plot. This home offers the perfect combination of convenience and potential, ideally located just a stone's throw from local shops, Stamford College, and Stamford Town Centre. Plus, with a quick 10-minute drive to the A1, making it practical for commuters.
Originally a bespoke build inspired by an Allison Homes design from the 1960s, this home has seen recent updates, including new windows and doors. While the interior is in need of some updating, it presents a fantastic opportunity to inject your own style and realize the full potential of this wonderful space.
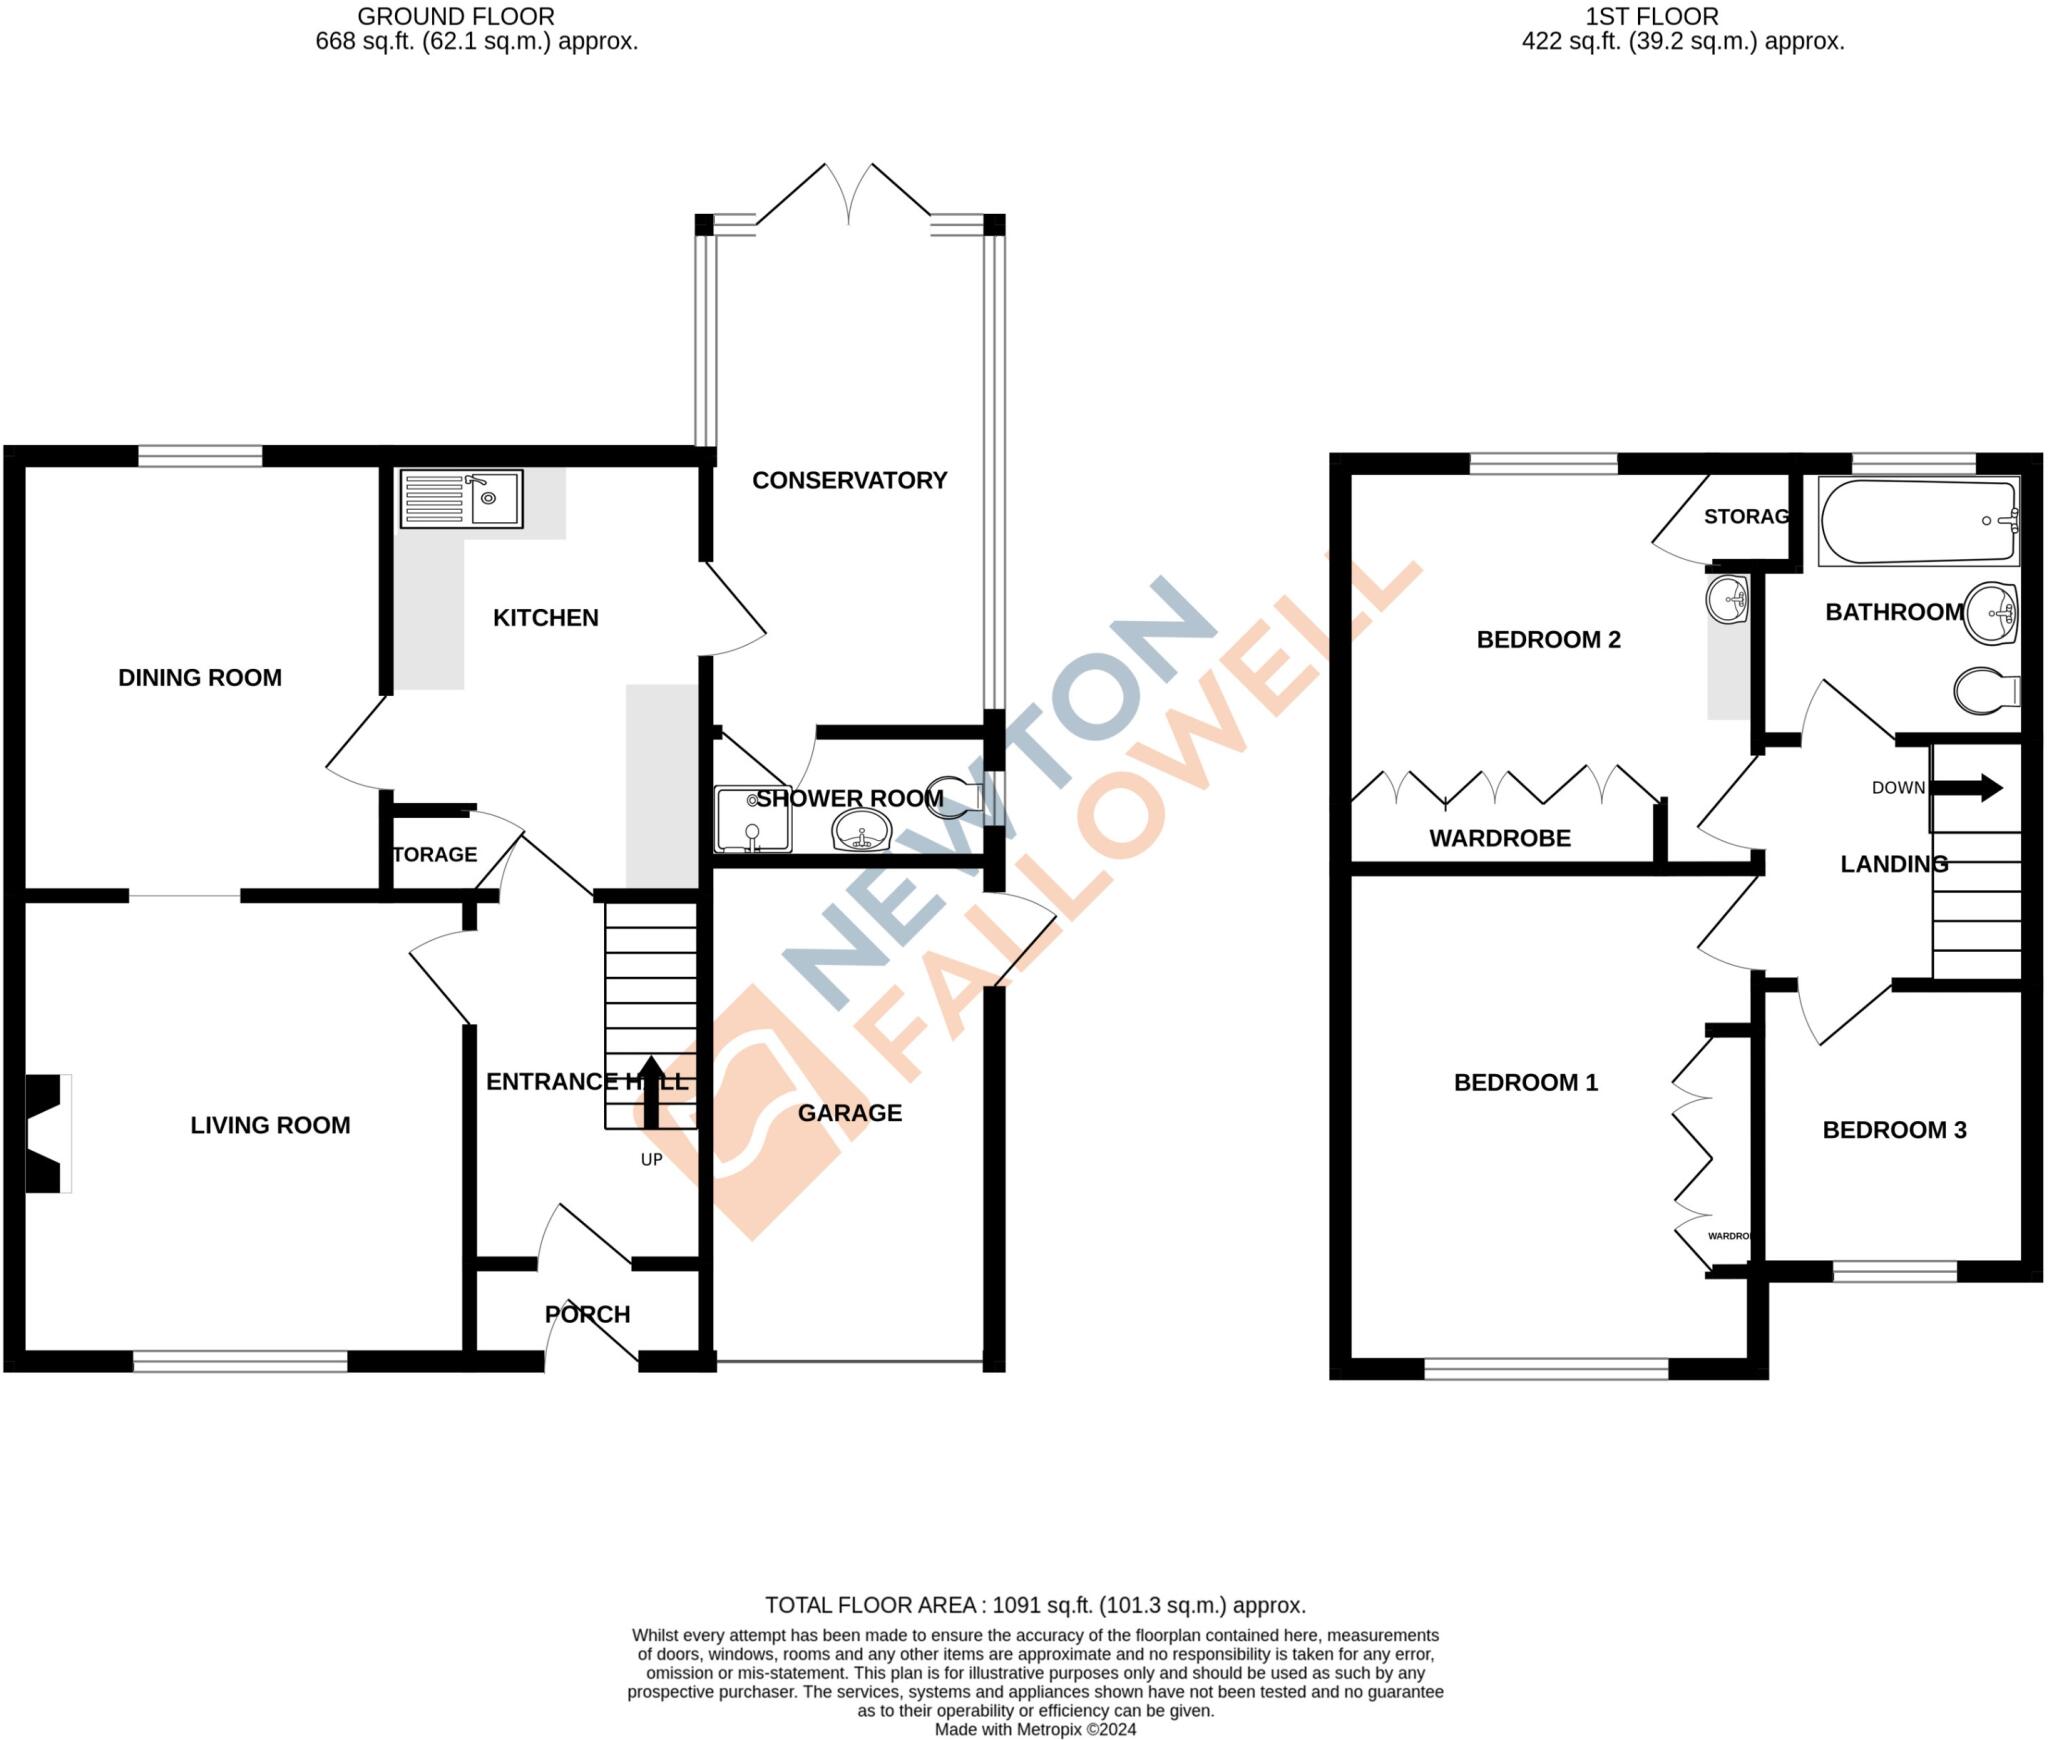
As you enter the property, you'll find a welcoming entrance hall that leads to a spacious living diner with electric fireplace feature. Adjacent to the living area is a separate kitchen, providing both functionality and convenience with ample storage and pantry cupboard. Downstairs also features an extended brick-built conservatory off the kitchen that adds to the functionality of the property as it can be used all year round, perfect as a home office or playroom.
Head upstairs to discover three well-proportioned bedrooms. Two generous doubles and a single room, complete with built-in storage. The family bathroom, equipped with a bath sink and toilet and can be plumbed in for the use of shower head or attachment fitting.
Stepping outside, you'll be pleased to find private front and rear gardens, both beautifully laid to lawn, ideal for children to play or for gardening enthusiasts to enjoy. The property also boasts a large outbuilding currently occupied as a workshop, double gated rear access to the garden, driveway leading into carport with additional gate for secure parking, along with a single garage, providing ample space for a vehicle.
This property is an exciting opportunity in a prime location. Don't miss your chance to schedule a viewing and envision the possibilities that await in this lovely Stamford home.
EPC rating: D. Tenure: Freehold,
Listed by
Stamford
The Property Franchise Group
Reference: 154353851
EPC Rating & Upgrade Cost
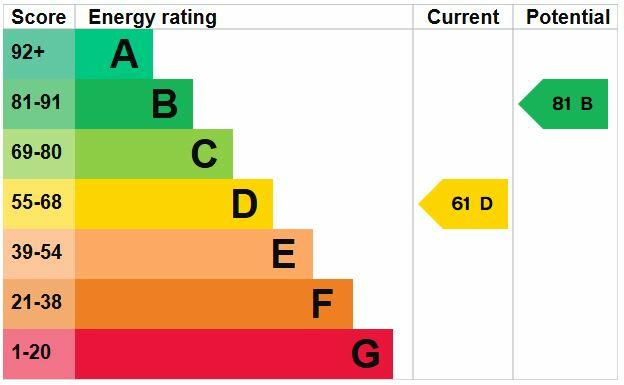
Current rating: D
Potential rating: B
Inspection date: 24/10/2024
Expiry date: 23/10/2034
Current heating cost: £1,232/year
Potential heating cost: £909/year
Est. upgrade cost to C: £18,695
Recommendations
- Flat roof or sloping ceiling insulation (£850 - £1,500)
- Floor insulation (solid floor) (£4,000 - £6,000)
- Low energy lighting for all fixed outlets (£20)
- Upgrade heating controls (£350 - £450)
- Replace boiler with new condensing boiler (£2,200 - £3,000)
- Solar water heating (£4,000 - £6,000)
- Solar photovoltaic panels, 2.5 kWp (£3,500 - £5,500)
Flood risk
Zone: 1
Risk: Low
Job (default Low)
Floorplans
Floorplan
EPC Graphs
EPC Graph

EPC Certificate
Price history
| Event | Date | Price | % change |
|---|---|---|---|
| Sold | 12/03/2025 (1 year ago) | £500,000 | — |
Source: HM Land Registry Price Paid Data. Crown copyright.
Sold Comparables
Same street and nearby sales within 0.25 miles (last 5 years). Data from Land Registry Price Paid.
| Address | Price | Date | Type |
|---|---|---|---|
| CHERRY TREE HOUSE NEW CROSS ROAD, STAMFORD, SOUTH KESTEVEN, LINCOLNSHIRE, PE9 1QZ | £770,000 | 15/08/2023 | Detached |
| 13 FANE CLOSE, STAMFORD, SOUTH KESTEVEN, LINCOLNSHIRE, PE9 1HG | £450,000 | 10/11/2022 | Detached |
| 69 CONDUIT ROAD, STAMFORD, SOUTH KESTEVEN, LINCOLNSHIRE, PE9 1QL | £740,000 | 30/08/2022 | Detached |
| Same street THE BUNGALOW EMLYNS STREET, STAMFORD, SOUTH KESTEVEN, LINCOLNSHIRE, PE9 1QP | £660,000 | 28/01/2022 | Detached |
| Same street HILLCREST EMLYNS STREET, STAMFORD, SOUTH KESTEVEN, LINCOLNSHIRE, PE9 1QP | £356,000 | 26/11/2021 | Terraced |
| 14 QUEEN STREET, STAMFORD, SOUTH KESTEVEN, LINCOLNSHIRE, PE9 1QS | £695,000 | 30/09/2021 | Detached |
| BUNNERY COTTAGE NEW CROSS ROAD, STAMFORD, SOUTH KESTEVEN, LINCOLNSHIRE, PE9 1QZ | £217,500 | 29/09/2021 | Detached |
Street average: £508,000 (2 sales)
Area average: £574,500 (5 sales)
Capital growth trend
Land Registry outcode average: last 12 months vs 5y and 10y ago (from sold prices).
House Price Index (HM Land Registry — official index, not sold-price averages): South Kesteven. Series: Detached. As of April 2026.
Rental Range
Estimated market rent for South Kesteven. Low = conservative, Realistic = average, Optimistic = best case.
Based on Local Authority from postcode lookup → South Kesteven.
LHA (30th percentile) floor for Peterborough: £808/mo (Apr 2025 – Mar 2026)
Location
Address
Holland Road
Nearby
Nearest stations, universities and amenities (distance from property).
| Type | Name | Distance |
|---|---|---|
| Shop | Drift Road News | 0.1 miles |
| Shop | Good Hair Days | 0.1 miles |
| Bus stop | Alexandra Road | 0.1 miles |
| Bus stop | Kesteven Road | 0.2 miles |
| Train station | Stamford | 0.8 miles |
| Train station | Wansford (NVR) | 7.3 miles |
| Hospital | Unknown | 9.5 miles |
| Hospital | Peterborough City Hospital | 9.8 miles |
| University | City College Peterborough | 11.6 miles |
| University | ARU Peterborough | 11.8 miles |
Street-level crime
| Category | Count |
|---|---|
| Shoplifting | 1 |
| Total incidents | 1 |
Within 1 mile during May 2026. Source: data.police.uk (England & Wales).
Schools nearby
Nearest open schools with Ofsted ratings (England). Closed schools are not shown. Data from Get Information about Schools and Ofsted.
| Name | Type | Distance | Ofsted |
|---|---|---|---|
| Stamford Welland Academy | Secondary | 0.1 miles | Good — 17 Oct 2021 |
| The Bluecoat School | Primary | 0.2 miles | Requires improvement — 25 May 2022 |
| St Augustine's Catholic Voluntary Academy | Primary | 0.2 miles | Requires improvement — 13 Nov 2022 |
| St George's Church of England Aided Primary School | Primary | 0.2 miles | Good — 13 Jan 2019 |
| Stamford Endowed Schools | Other | 0.4 miles | — (No rating) |
Rental Comparables
Residential lets from OpenRent and Rightmove for the area (same bedroom count). Use to validate rent estimates. Student lets are excluded.
| Title | Rent | Beds | Distance | As seen on |
|---|---|---|---|---|
| 3 Bed Terraced House, Southview Terrace, PE9 | £3,295/mo | 3 | 0.12 miles | OpenRent |
| 3 Bed Terraced House, Essex Rd, PE9 | £950/mo | 3 | 0.24 miles | OpenRent |
| 3 Bed Terraced House, Vine Street, PE9 | £2,995/mo | 3 | 0.3 miles | OpenRent |
| 3 Bed Terraced House, Elizabeth Road, PE9 | £995/mo | 3 | 0.34 miles | OpenRent |
| 3 Bed Terraced House, York Road, PE9 | £2,350/mo | 3 | 0.34 miles | OpenRent |
| 3 Bed Detached House, Wharf Road, PE9 | £3,050/mo | 3 | 0.5 miles | OpenRent |
| 3 Bed Terraced House, Wharf Road, PE9 | £2,795/mo | 3 | 0.52 miles | OpenRent |
| 3 Bed Bungalow, Casterton Road, PE9 | £3,095/mo | 3 | 0.6 miles | OpenRent |
| 3 Bed Detached House, The Granary, PE9 | £3,050/mo | 3 | 0.71 miles | OpenRent |
| 3 Bed Detached House, Queen's Walk, PE9 | £3,050/mo | 3 | 0.74 miles | OpenRent |
| 3 Bed Detached House, Wothorpe Road, PE9 | £3,395/mo | 3 | 0.79 miles | OpenRent |
Average rent: £2,638/mo (11 listings)
Rent-driven metrics
Based on OpenRent comparables.
- Rent ratio — Monthly rent ÷ purchase price (1% rule). 1%+ = strong, 0.8–1% = okay, <0.8% = weak for cashflow.
- Max investor price — Rent ÷ 0.8%; the price at which rent would be 0.8% of price (Stoke-style target).
- Target investor price — Rent ÷ 1%; the price at which rent would be 1% of price (strong cashflow band).
- Gross yield — Annual rent as % of purchase price (no costs).
- Cost-to-rent — Price ÷ annual rent (from OpenRent comparables). Under 14× = strong, 14–16× = acceptable, 17×+ = compressed.
- Cashflow — Rent minus mortgage, 10% maintenance, £25/mo compliance. Assumes 75% LTV, 3.95% APR (5yr fixed), 25yr term.
- ROI — Annual profit ÷ cash in (deposit + 4% purchase costs).
Enter House Number
Enter the house number to help us retrieve more accurate pricing history and property data.
Please log in to submit or correct the house number for this listing.
Log in to continue