19 DALBIER CLOSE
NORWICH, NORFOLK NR7 0RP
£270,000
Property details
Tenure
FREEHOLD
Floor area
71 m²
Council tax band
C
EPC rating
D
Last sold
£260,000 Feb 2026
Price per m²
£3,803/m²
Local average
£222,519 (+21.3%)
Deprivation
Decile 9 (29,012 of 33,755)
Street crime
39 incidents within 1 mile (May 2026)
Key features
- Three Bedroom Home
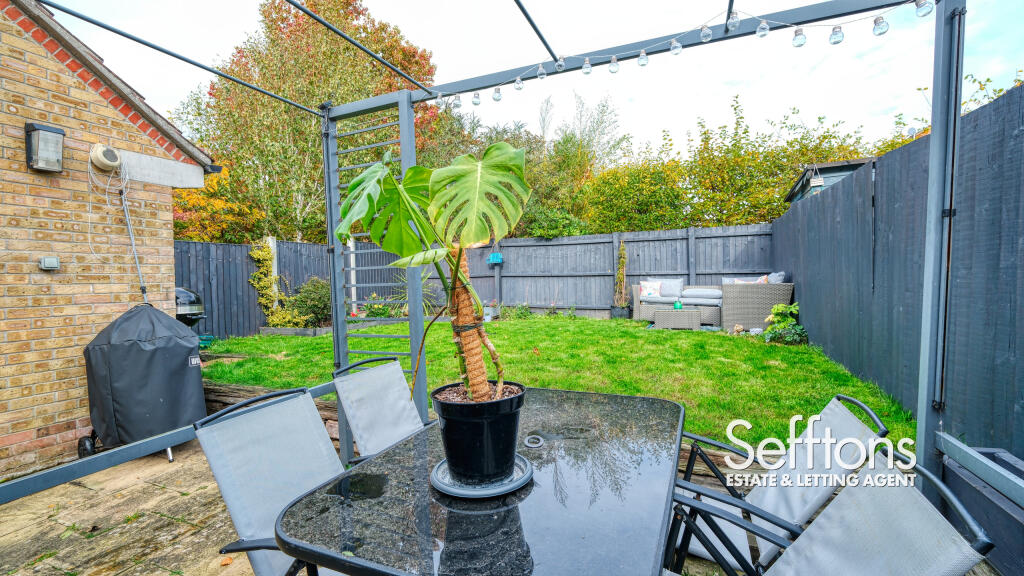
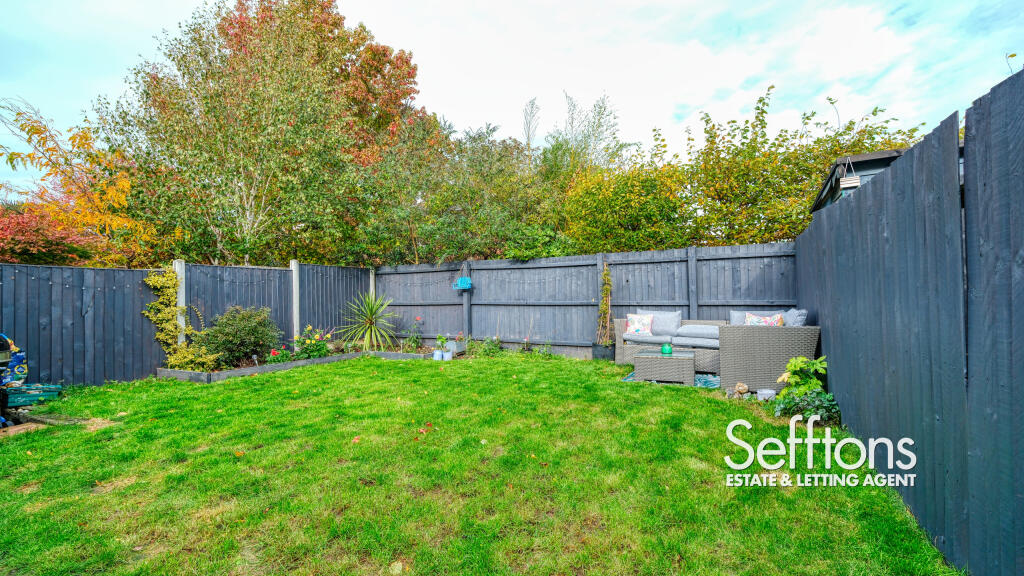
- Well Sized Rear Garden
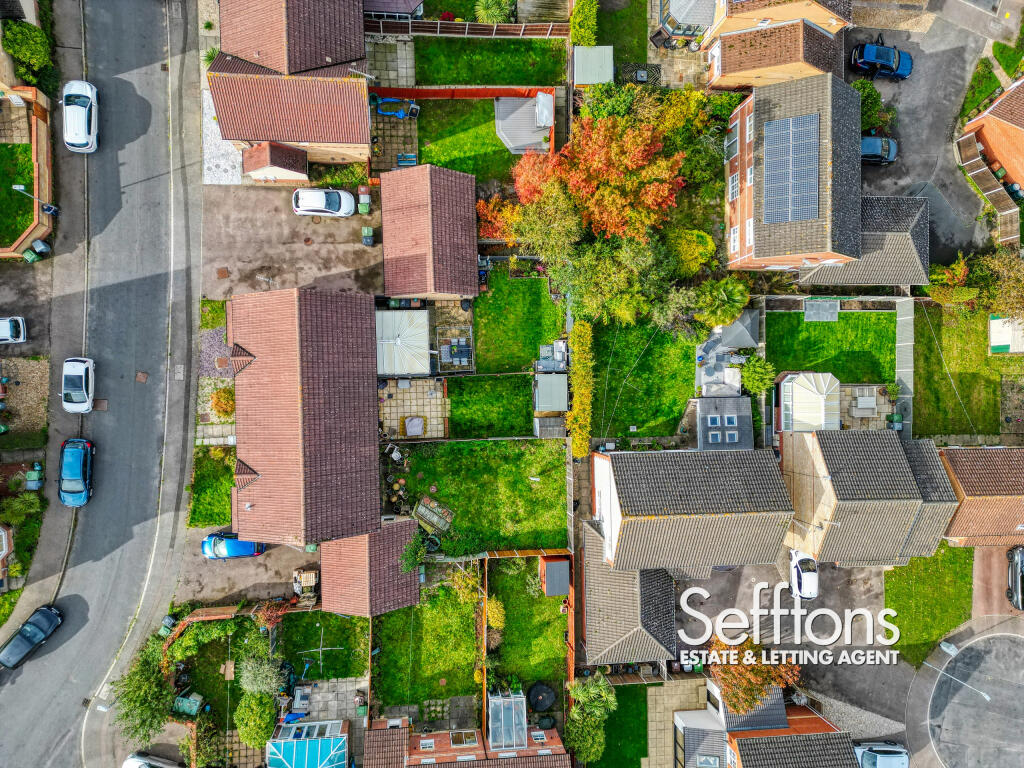
- Garage and Driveway
- Ground Floor W.C
- Popular Location
Additional details
- Electricity
- Mains supply
- Water
- Mains supply
- Sewerage
- Mains supply
- Heating
- Gas central
- Parking
- Driveway
- Garden
- Back garden
- Flooded in last 5 years
- No
- Flood defences
- No
Description
THE PROPERTY
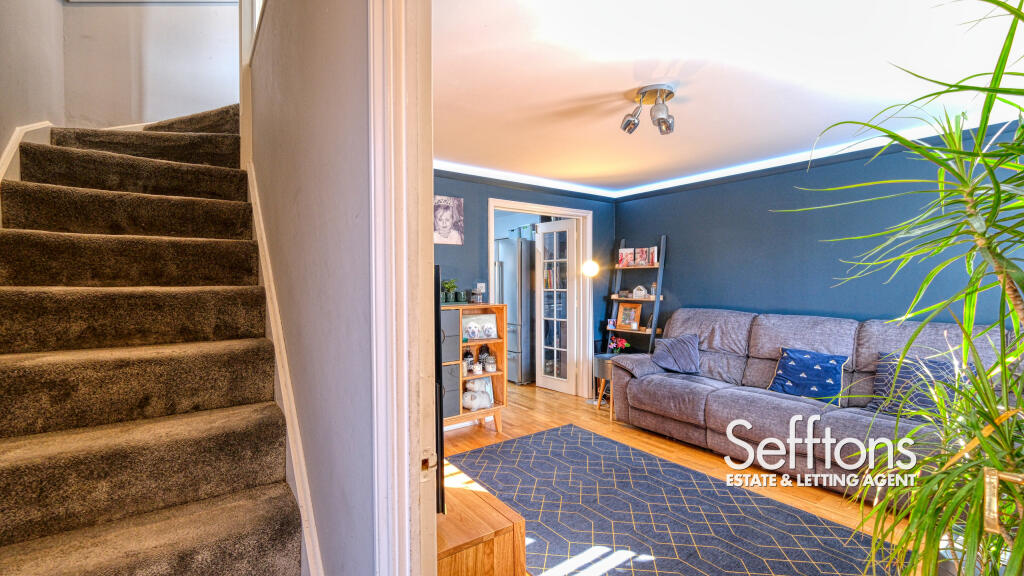
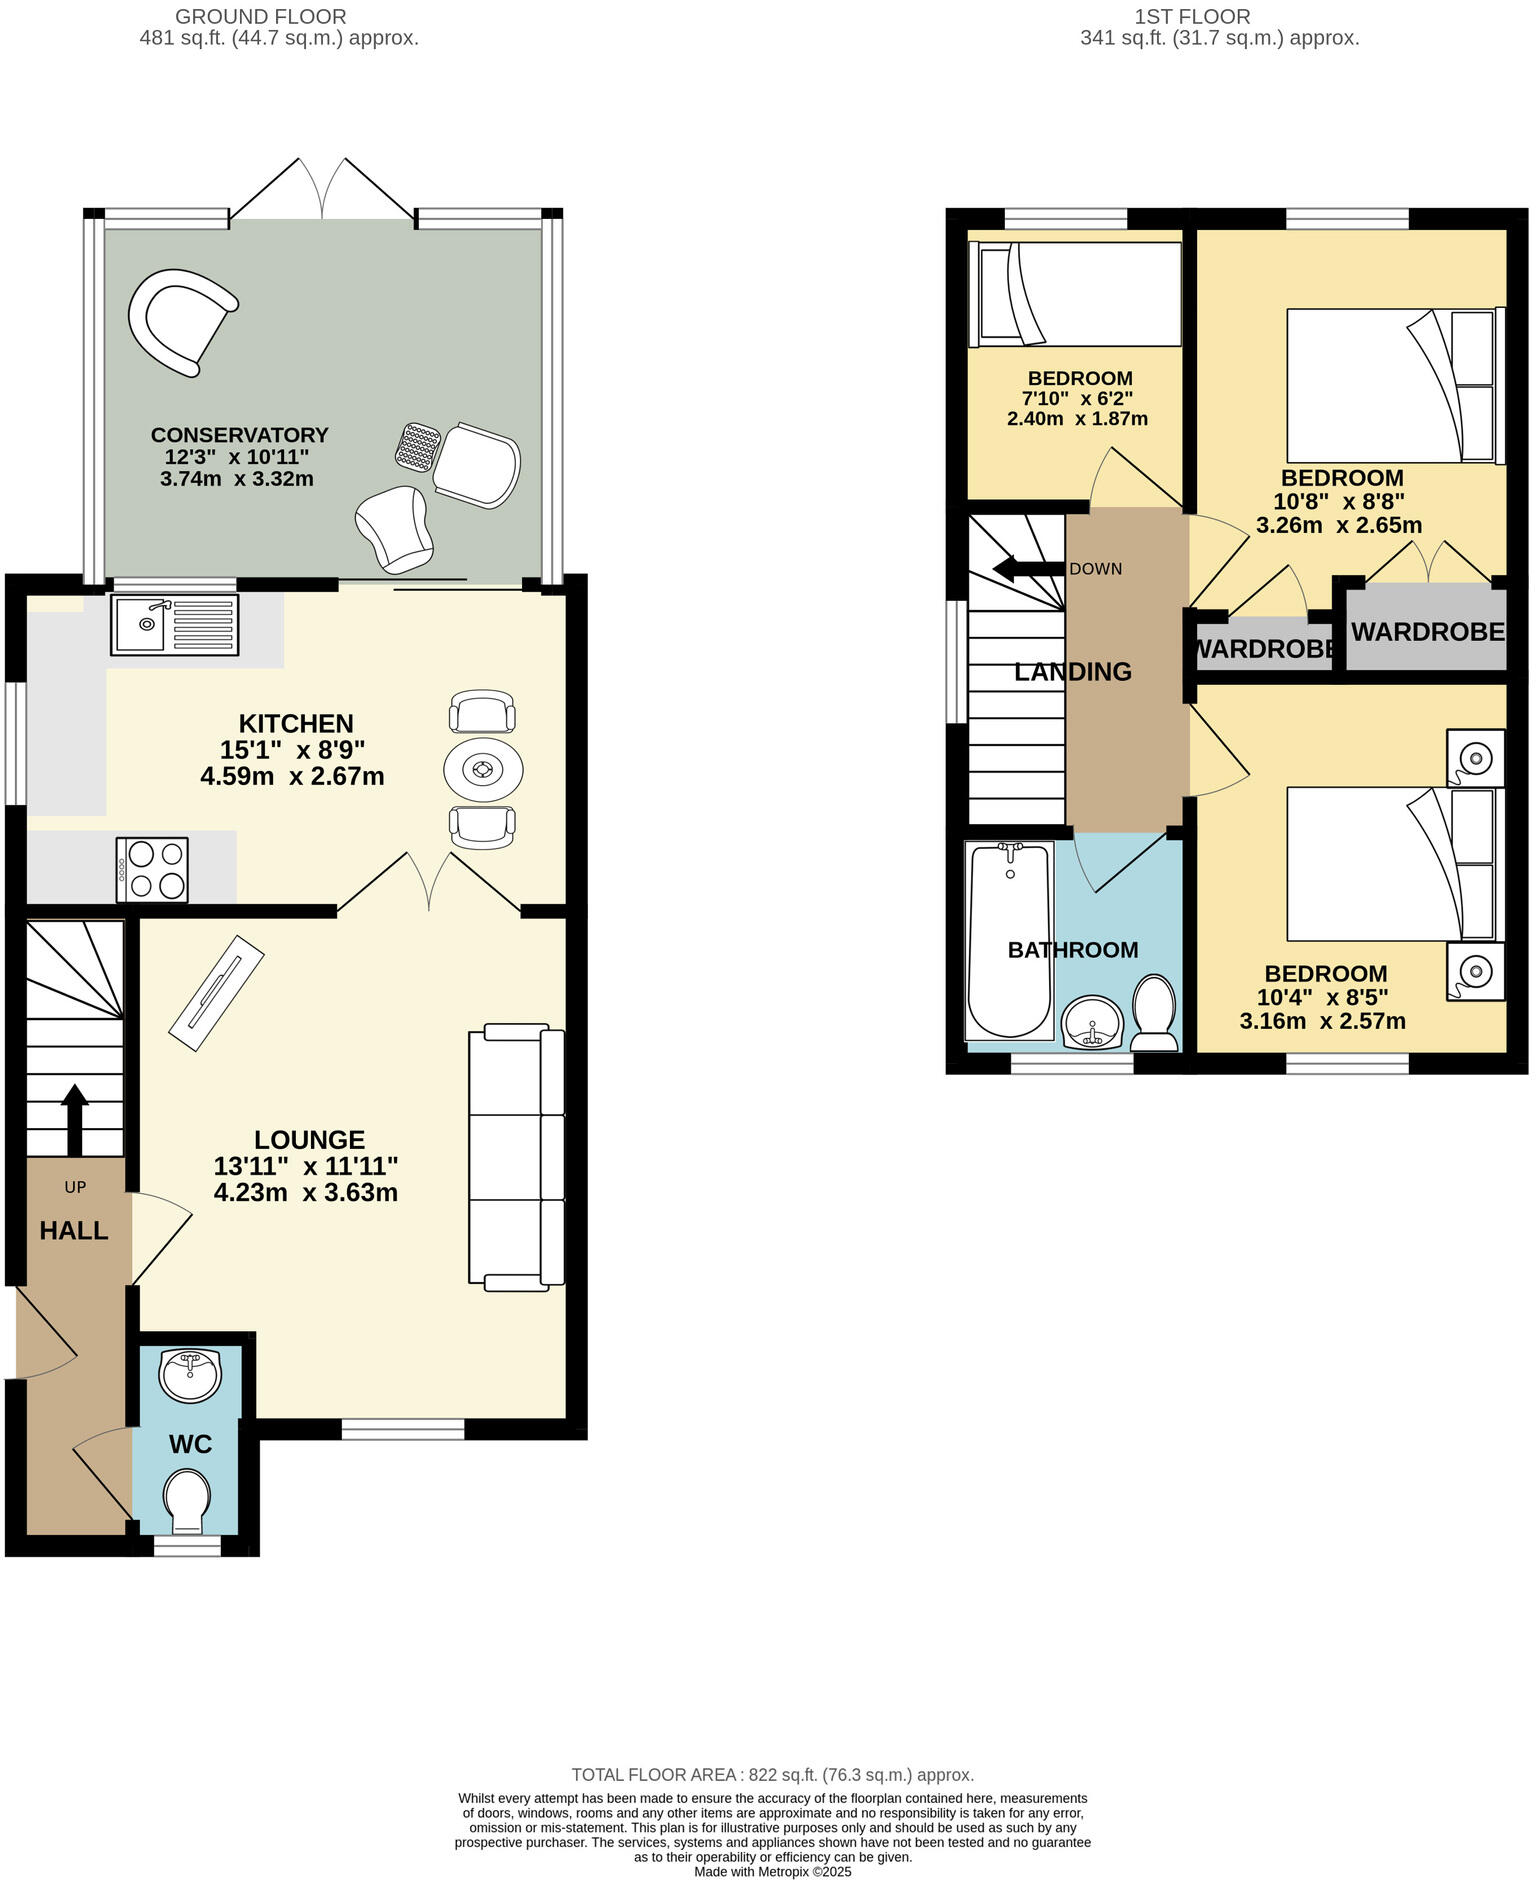
Step inside the front door to the entrance hall, with stairs rising to the first floor and a convenient ground floor W.C.
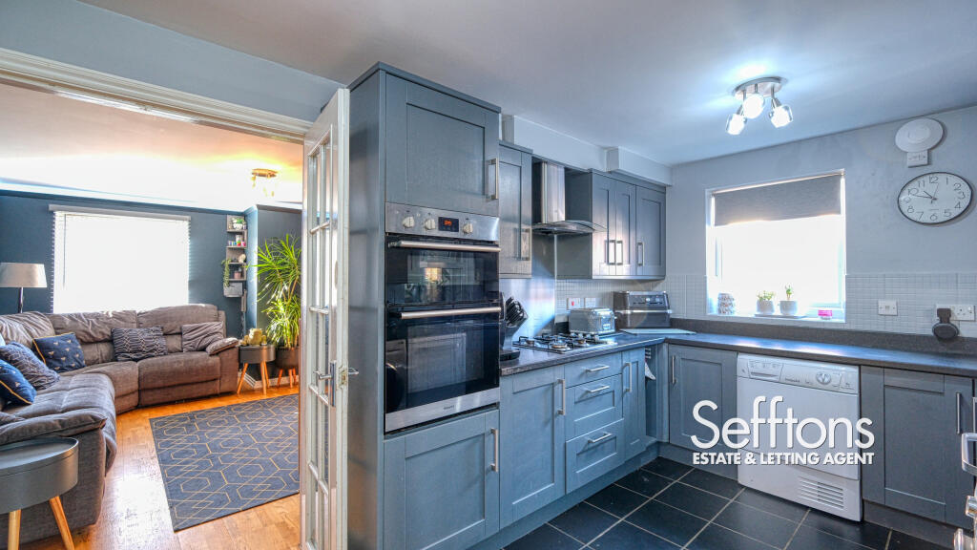
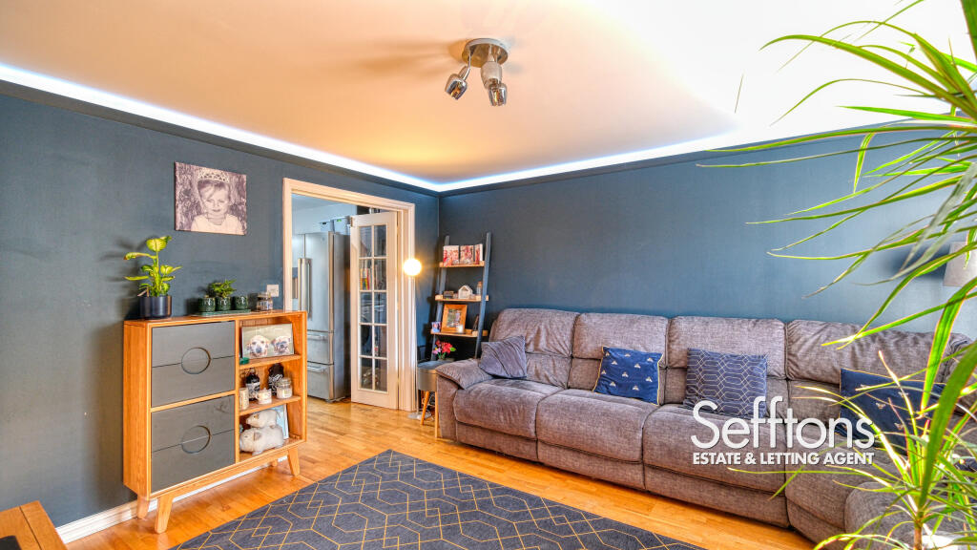
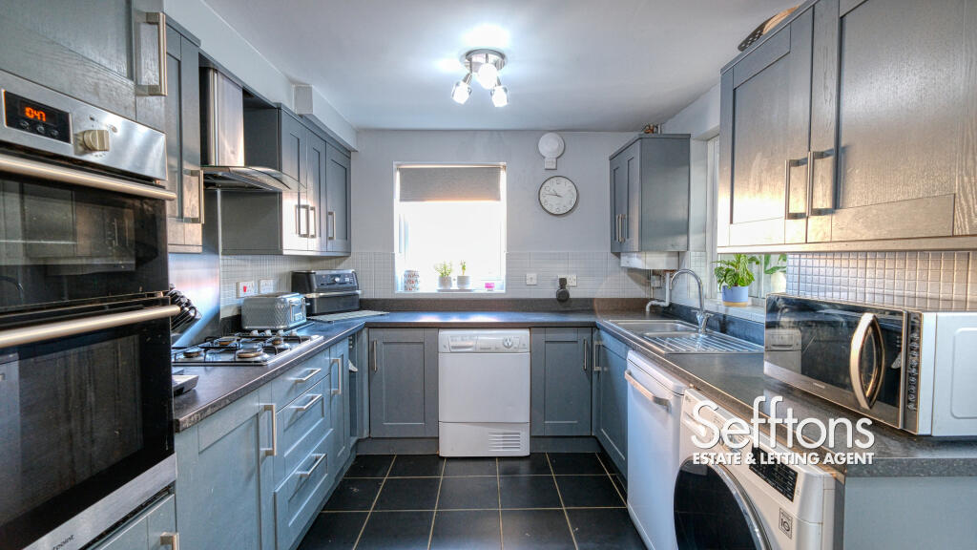
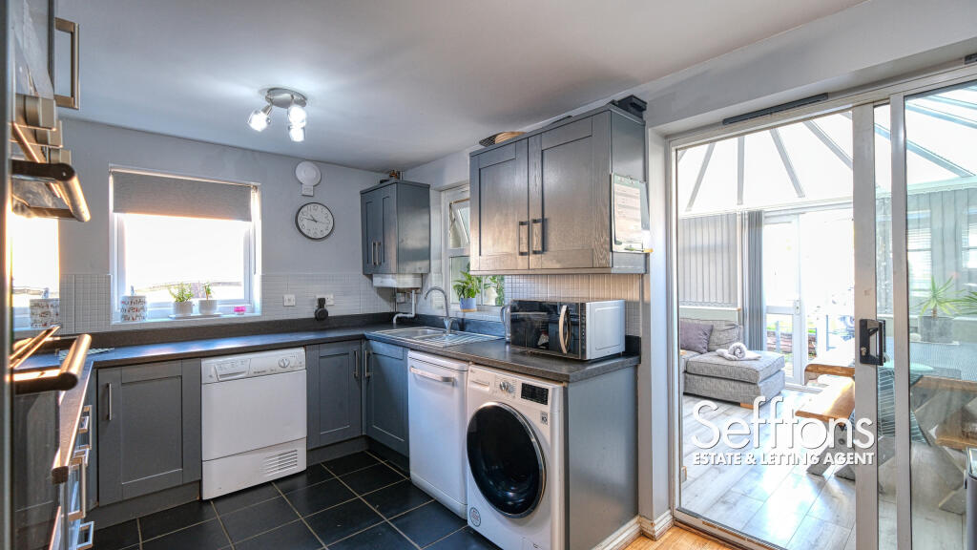
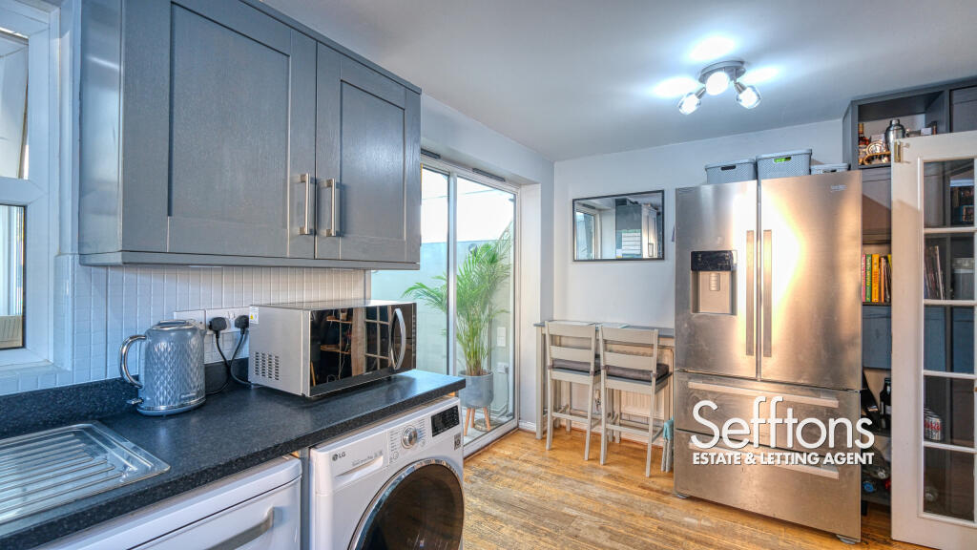
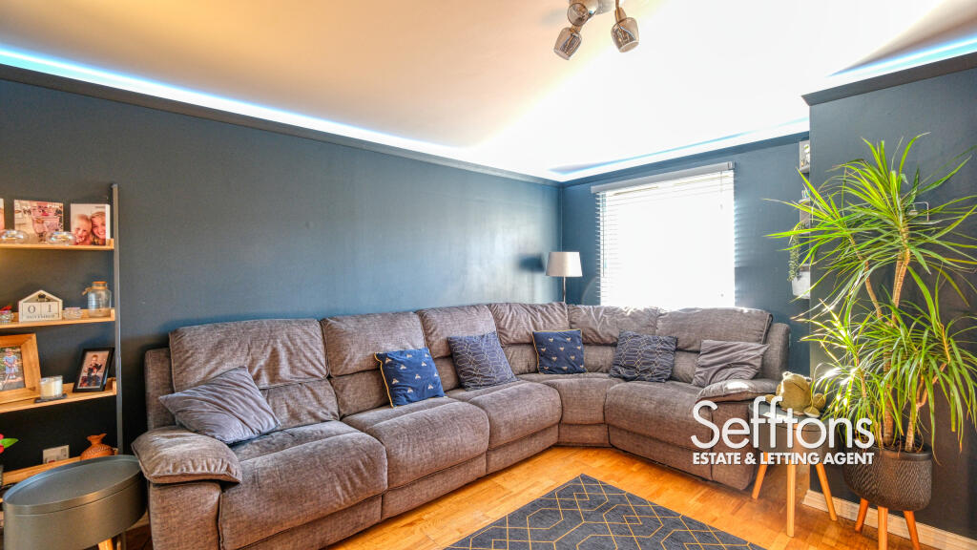
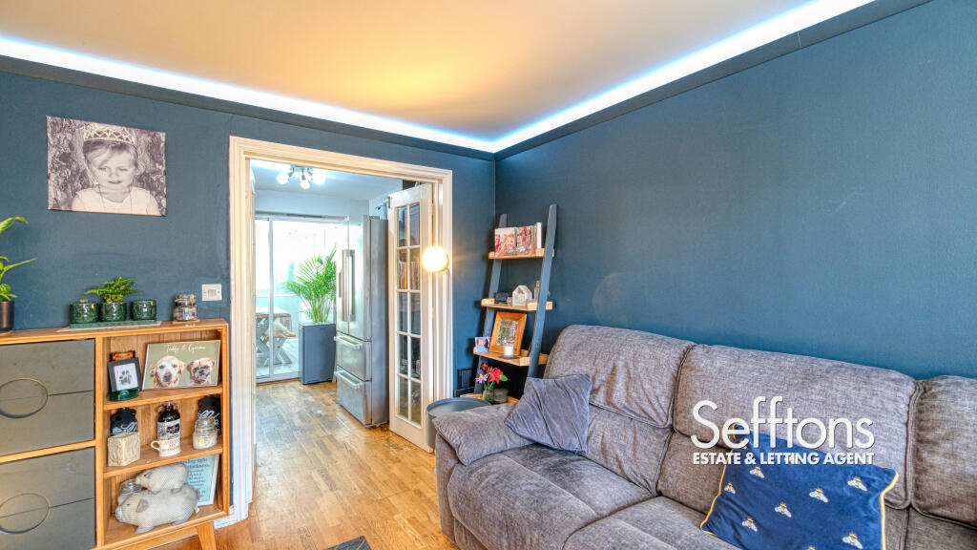
There is a spacious living room, with double doors opening to the stylish and modern kitchen which offers ample counter space, alongside a breakfast bar.
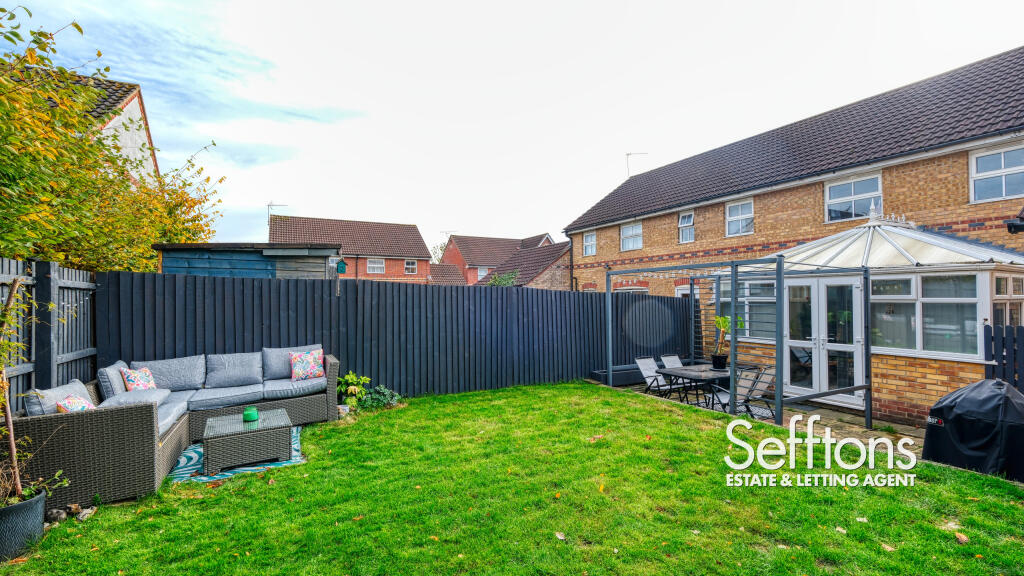
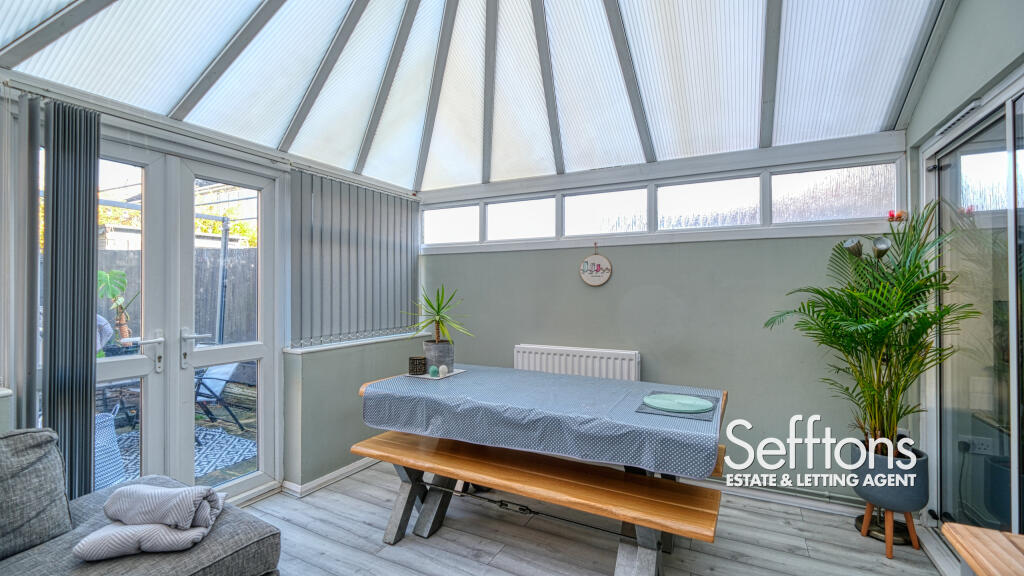
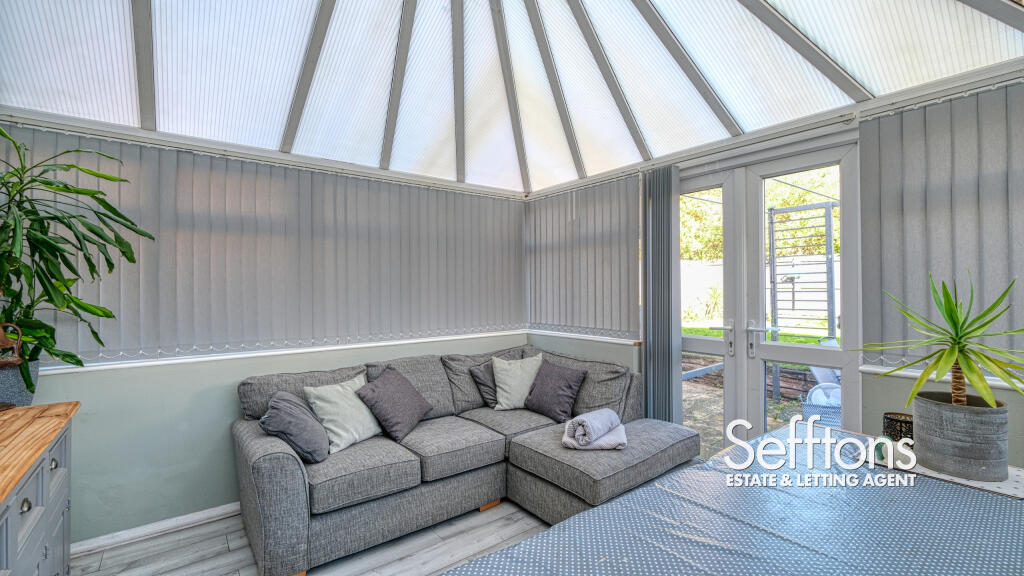
At the rear of the property is a generous conservatory, providing space for a dining table and enjoying views over the rear garden.
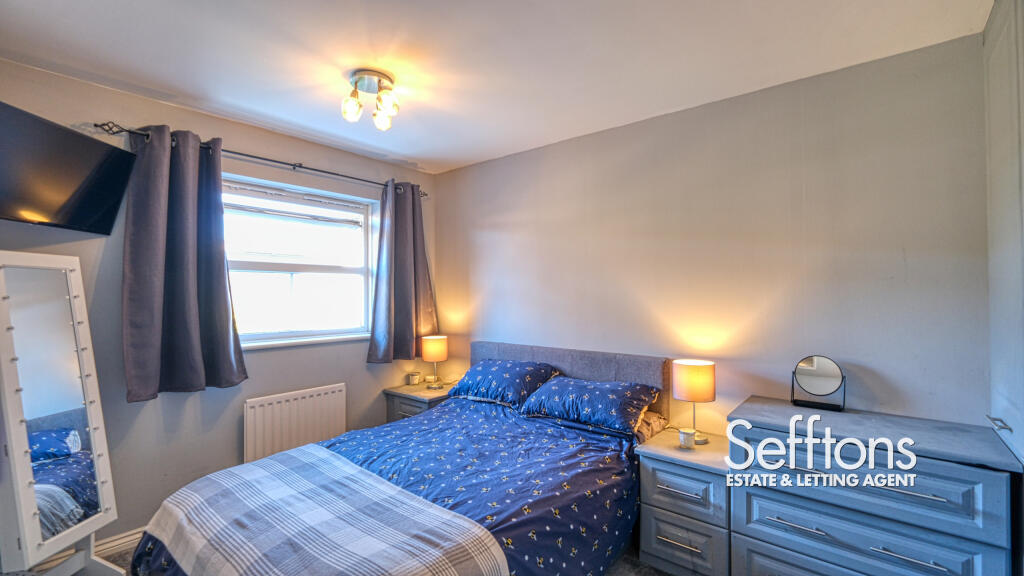
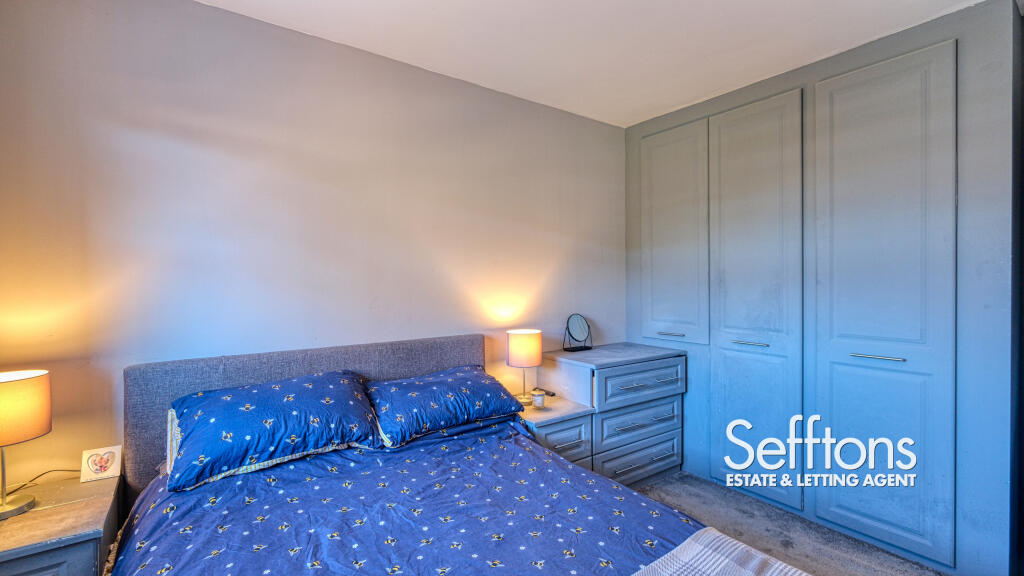
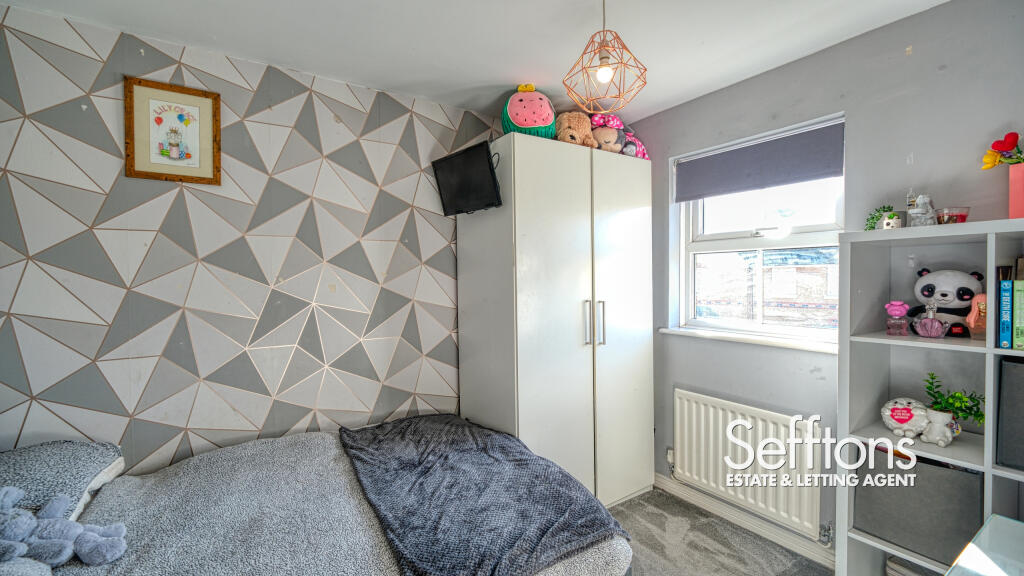
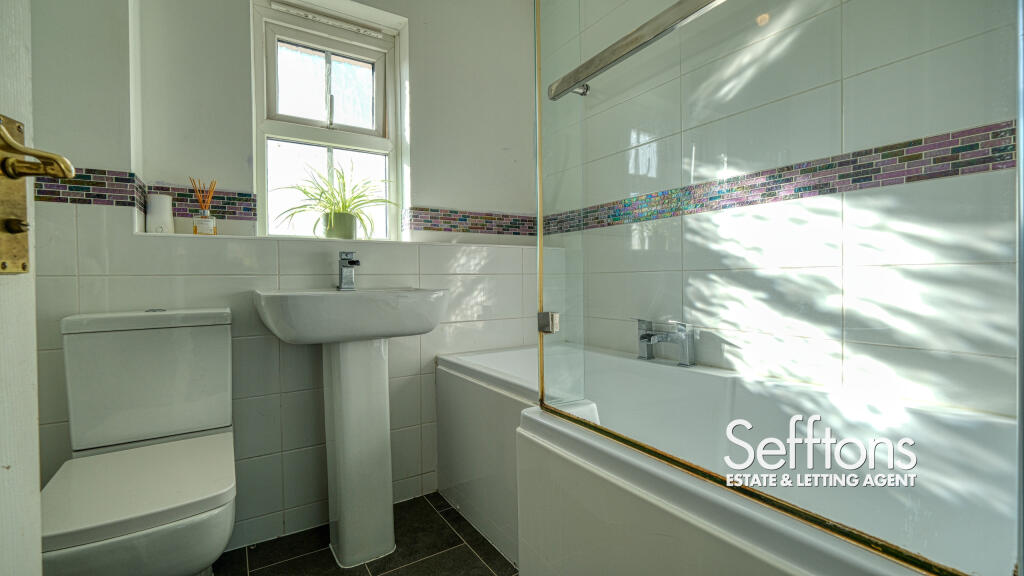
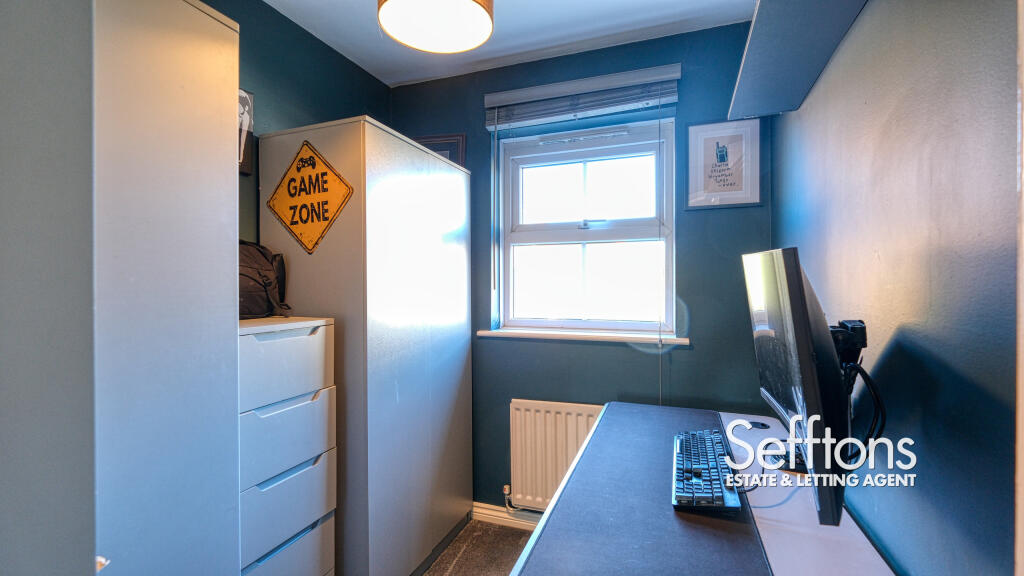
Up on the first floor are three bedrooms, two of which are great size doubles, alongside a light and airy family bathroom.
The property also benefits from a recently replaced combi boiler.
OUTSIDE
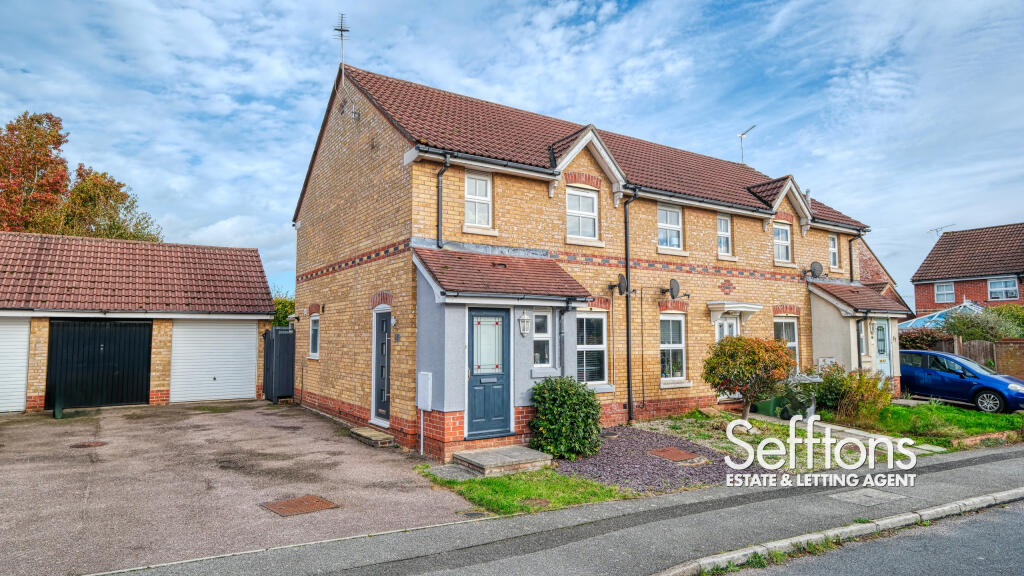
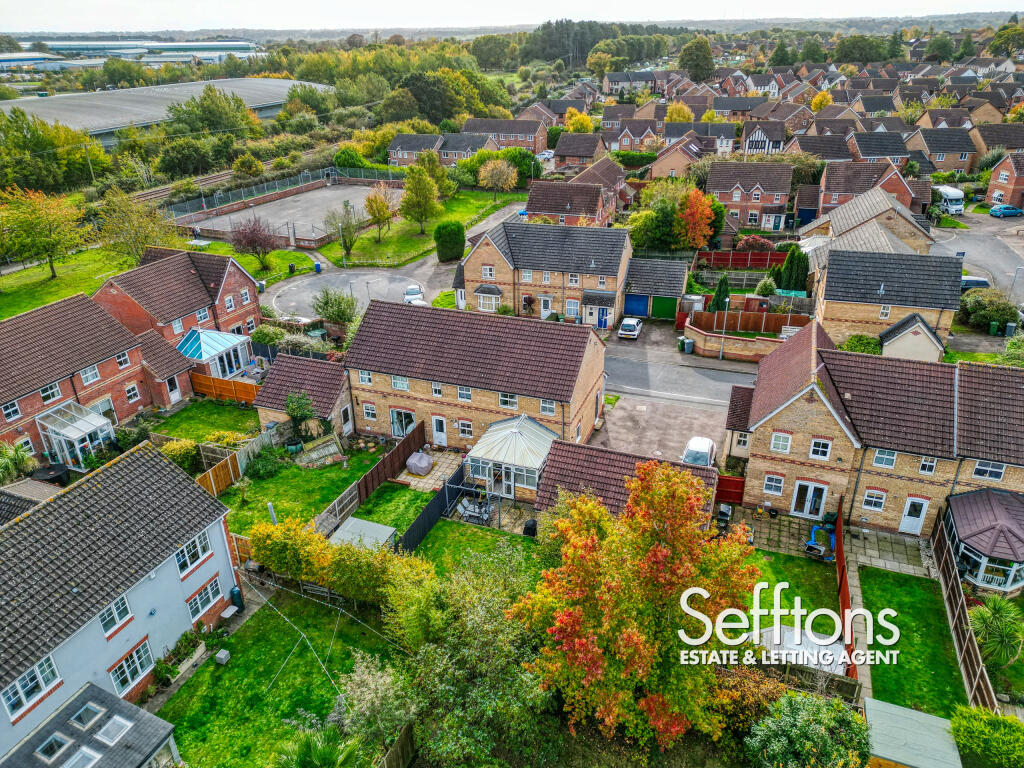
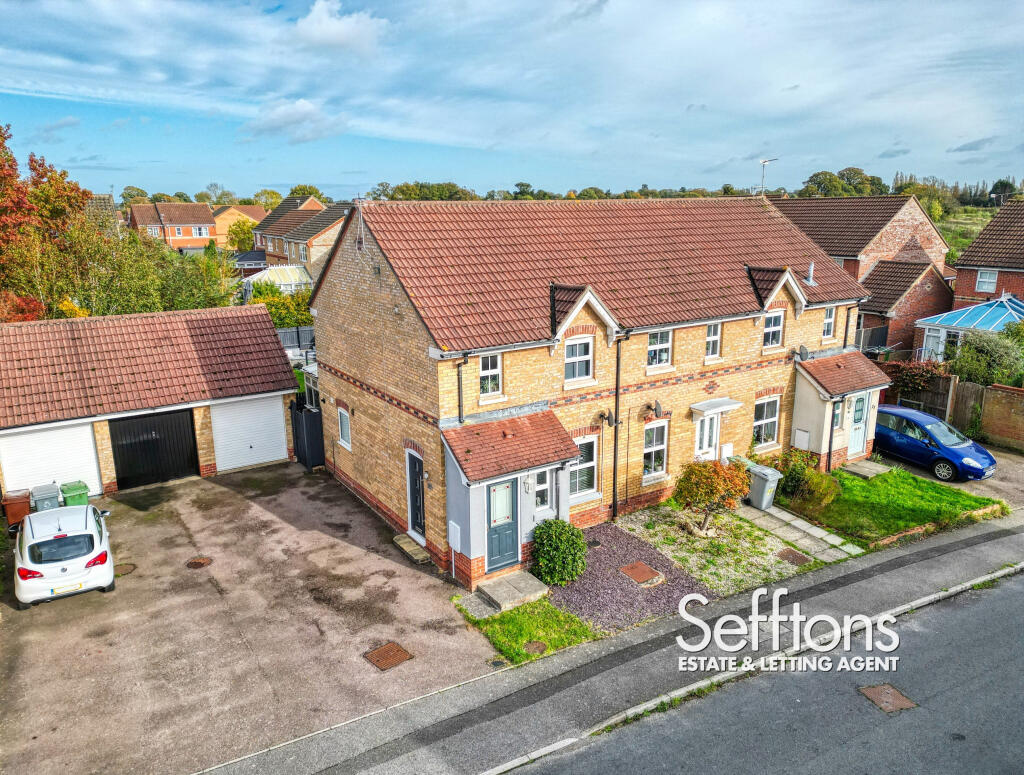
The property is set back behind a low maintenance front garden, with a driveway to the side and garage.
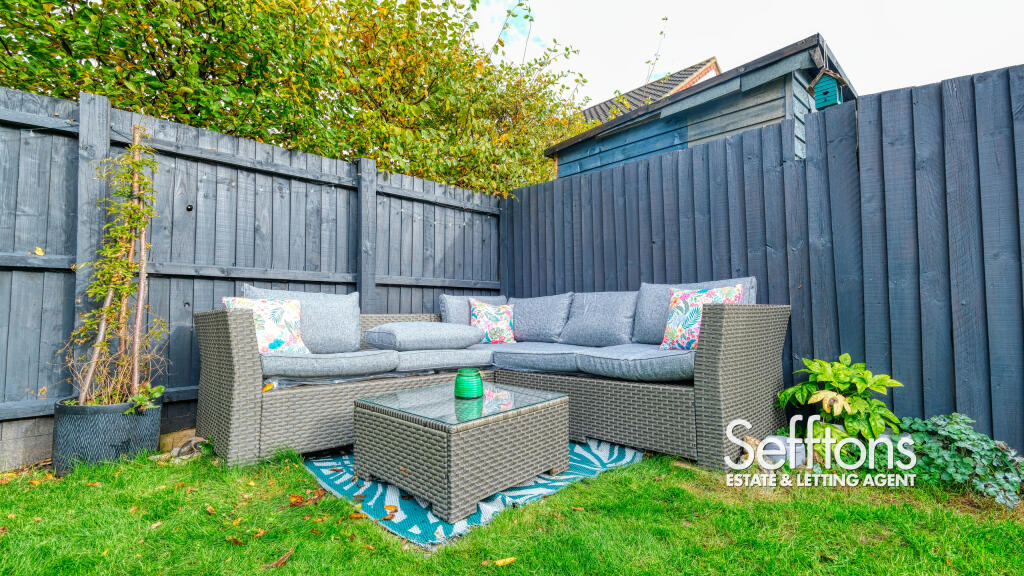
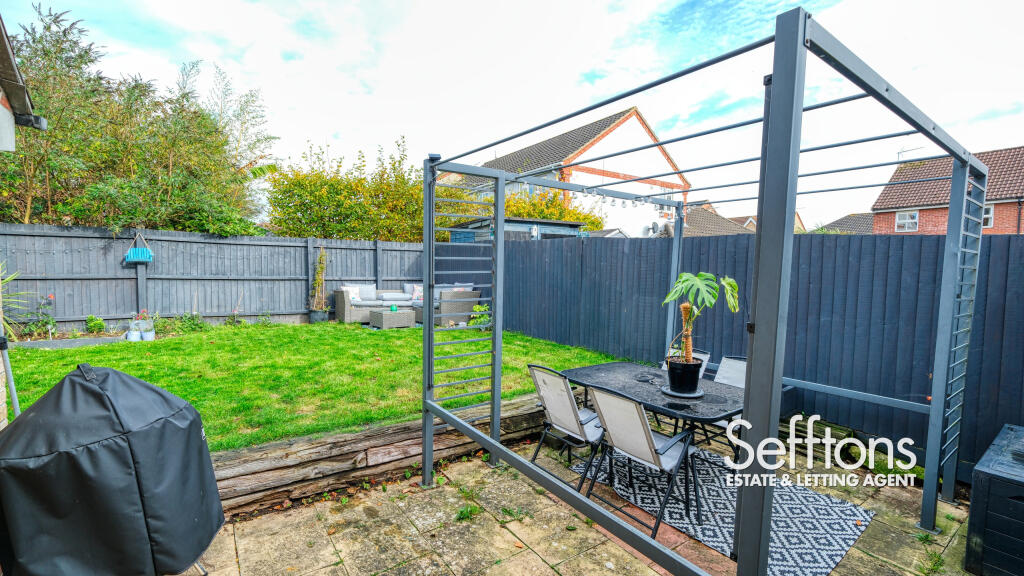
Towards the rear is a well maintained garden, primarily laid to lawn, with raised beds and patio space ideal for al fresco dining.
THE LOCATION
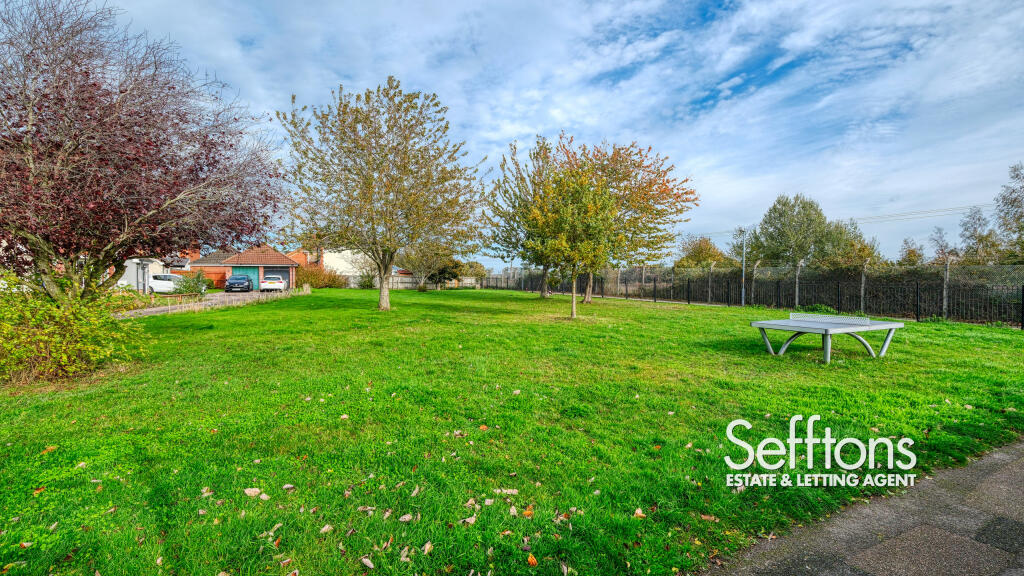
Enjoying a prime location in the sought after Dussindale development in Thorpe St. Andrew, the property is well served with local amenities. Including well regarded schooling for all ages, a local supermarket and highly rated pubs and restaurants along the riverside. Furthermore, there are excellent transport links to Norwich city centre via regular bus services, and easy access to the A47 and Northern bypass.
Few cities compliment the wonderful fusion of modern and historic as beguilingly as Norwich; with its flourishing art, music, and cultural scene, an eclectic choice of bars and restaurants to tantalize the taste buds, and its many theatres & cinemas, all offering a wide range of entertainment. And for the more energetic, a gym, swimming pool, and bowling alley are but a stone’s throw away.
SEFFTONS
Sefftons confirm that these particulars are believed to be accurate, however they are a brief summary issued for general guidance only and are not comprehensive. These particulars and any text, measurements, dimensions or indicative plans made available are for general information only and does not form part of any offer or contract. Prospective purchases should not rely on these particulars and must satisfy themselves on all aspects by inspection or otherwise. The employees and representatives of SEFFTONS are not authorised to make or give any representations, assurances or warranties for the property, whether within these particulars or otherwise, and no liability is accepted to the purchaser in this respect.
Listed by
Norwich
Urban Agents Limited
Reference: 168974072
EPC Rating & Upgrade Cost
Current rating: D
Potential rating: B
Inspection date: 12/05/2025
Expiry date: 11/05/2035
Current heating cost: £689/year
Potential heating cost: £520/year
Est. upgrade cost to C: £17,325
Recommendations
- Increase loft insulation to 270 mm (£100 - £350)
- Floor insulation (solid floor) (£4,000 - £6,000)
- Replace boiler with new condensing boiler (£2,200 - £3,000)
- Solar water heating (£4,000 - £6,000)
- Solar photovoltaic panels, 2.5 kWp (£3,500 - £5,500)
Flood risk
Zone: 1
Risk: Low
Job (default Low)
Floorplans
fp
FENSA Certificates
This property has 1 FENSA certificate(s) on record, indicating window/door installations by FENSA-approved installers.
FENSA Certificate #15110996 Recent
Property Details
Street: 19 Dalbier Close
Town: NORWICH
Postcode: NR7 0RP
Installation Details
Items: 1 door
Certificate Issued: 27/03/2022
Work Completed: 01/03/2022
This certificate data was retrieved from FENSA's database
What is FENSA? FENSA (Fenestration Self-Assessment Scheme) is a government-authorised scheme that monitors building regulation compliance for replacement windows and doors. Certificates indicate that work was completed by FENSA-approved installers.
Price history
11% since 2021
| Event | Date | Price | % change |
|---|---|---|---|
| Sold | 11/02/2026 (5 months ago) | £260,000 | +10.6% |
| Sold | 30/09/2021 (4 years ago) | £235,000 | — |
Source: HM Land Registry Price Paid Data. Crown copyright.
Sold Comparables
Same street and nearby sales within 0.25 miles (last 5 years). Data from Land Registry Price Paid.
| Address | Price | Date | Type |
|---|---|---|---|
| 79 DESBOROUGH WAY, NORWICH, BROADLAND, NORFOLK, NR7 0WR | £250,000 | 22/05/2025 | Terraced |
| 40 BUNYAN CLOSE, NORWICH, BROADLAND, NORFOLK, NR7 0UZ | £222,500 | 23/11/2023 | Terraced |
| Same street 50 DALBIER CLOSE, NORWICH, BROADLAND, NORFOLK, NR7 0RP | £231,000 | 31/10/2023 | Terraced |
| 24 EDGEHILL, NORWICH, BROADLAND, NORFOLK, NR7 0UY | £238,000 | 13/10/2023 | Terraced |
| 31 DESBOROUGH WAY, NORWICH, BROADLAND, NORFOLK, NR7 0RR | £225,000 | 22/05/2023 | Terraced |
| 32 INDEPENDENT WAY, NORWICH, BROADLAND, NORFOLK, NR7 0UX | £238,000 | 31/10/2022 | Terraced |
| 24 MARSTON MOOR, NORWICH, BROADLAND, NORFOLK, NR7 0TL | £260,000 | 27/10/2022 | Terraced |
| 38 BUNYAN CLOSE, NORWICH, BROADLAND, NORFOLK, NR7 0UZ | £250,000 | 23/09/2022 | Terraced |
| Same street 22 DALBIER CLOSE, NORWICH, BROADLAND, NORFOLK, NR7 0RP | £355,000 | 27/04/2022 | Detached |
| 12 DESBOROUGH WAY, NORWICH, BROADLAND, NORFOLK, NR7 0RR | £230,000 | 14/04/2022 | Terraced |
| Same street 5 DALBIER CLOSE, NORWICH, BROADLAND, NORFOLK, NR7 0RP | £252,000 | 04/02/2022 | Semi-detached |
| 16 MARSTON MOOR, NORWICH, BROADLAND, NORFOLK, NR7 0TL | £175,000 | 14/01/2022 | Terraced |
| 16 INDEPENDENT WAY, NORWICH, BROADLAND, NORFOLK, NR7 0UX | £210,000 | 17/11/2021 | Terraced |
| 37 DESBOROUGH WAY, NORWICH, BROADLAND, NORFOLK, NR7 0RR | £195,000 | 23/07/2021 | Terraced |
Street average: £279,333 (3 sales)
Area average: £226,682 (11 sales)
Capital growth trend
Land Registry outcode average: last 12 months vs 5y and 10y ago (from sold prices).
House Price Index (HM Land Registry — official index, not sold-price averages): Broadland. Series: Terraced. As of April 2026.
Rental Range
Estimated market rent for Broadland. Low = conservative, Realistic = average, Optimistic = best case.
Based on Local Authority from postcode lookup → Broadland.
LHA (30th percentile) floor for Central Norfolk & Norwich: £798/mo (Apr 2025 – Mar 2026)
Location
Nearby
Nearest stations, universities and amenities (distance from property).
| Type | Name | Distance |
|---|---|---|
| Bus stop | Post Box, adj | 0.1 miles |
| Bus stop | Post Box, opp | 0.1 miles |
| Shop | Argos | 0.7 miles |
| Shop | Unknown | 0.8 miles |
| Train station | Brundall Gardens | 2.3 miles |
| Train station | Salhouse | 2.7 miles |
| University | Broadcast House | 3.2 miles |
| Hospital | Norfolk and Norwich University Hospital:Emergency Department | 6.4 miles |
Street-level crime
| Category | Count |
|---|---|
| Violence and sexual offences | 13 |
| Shoplifting | 9 |
| Anti-social behaviour | 6 |
| Other theft | 3 |
| Public order | 3 |
| Bicycle theft | 1 |
| Criminal damage and arson | 1 |
| Drugs | 1 |
| Other crime | 1 |
| Possession of weapons | 1 |
| Total incidents | 39 |
Within 1 mile during May 2026. Source: data.police.uk (England & Wales).
Schools nearby
Nearest open schools with Ofsted ratings (England). Closed schools are not shown. Data from Get Information about Schools and Ofsted.
| Name | Type | Distance | Ofsted |
|---|---|---|---|
| Dussindale Primary School | Primary | 0.6 miles | Good — 15 Jul 2019 |
| Thorpe St Andrew School and Sixth Form | Secondary | 0.6 miles | Requires improvement — 28 Nov 2022 |
| Hillside Avenue Primary and Nursery School, Thorpe | Primary | 1.0 miles | Good — 13 Nov 2022 |
| St William's Primary School | Primary | 1.3 miles | Good — 11 May 2016 |
| Little Plumstead Church of England Primary Academy | Primary | 1.7 miles | Good — 27 Feb 2014 |
Rental Comparables
Residential lets from OpenRent and Rightmove for the area (same bedroom count). Use to validate rent estimates. Student lets are excluded.
| Title | Rent | Beds | Distance | As seen on |
|---|---|---|---|---|
| 3 Bed Semi-Detached House, Roundway Down, NR7 | £1,275/mo | 3 | 0.25 miles | OpenRent |
| 3 Bed Semi-Detached House, Association Way, NR7 | £1,050/mo | 3 | 0.35 miles | OpenRent |
Average rent: £1,163/mo (2 listings)
Rent-driven metrics
Based on OpenRent comparables.
- Rent ratio — Monthly rent ÷ purchase price (1% rule). 1%+ = strong, 0.8–1% = okay, <0.8% = weak for cashflow.
- Max investor price — Rent ÷ 0.8%; the price at which rent would be 0.8% of price (Stoke-style target).
- Target investor price — Rent ÷ 1%; the price at which rent would be 1% of price (strong cashflow band).
- Gross yield — Annual rent as % of purchase price (no costs).
- Cost-to-rent — Price ÷ annual rent (from OpenRent comparables). Under 14× = strong, 14–16× = acceptable, 17×+ = compressed.
- Cashflow — Rent minus mortgage, 10% maintenance, £25/mo compliance. Assumes 75% LTV, 3.95% APR (5yr fixed), 25yr term.
- ROI — Annual profit ÷ cash in (deposit + 4% purchase costs).