JOYDON HOUSE
LANGLEY PARK ROAD, IVER, BUCKINGHAMSHIRE SL0 0JQ
£850,000
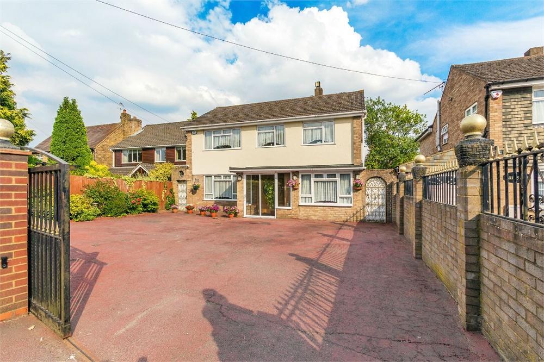
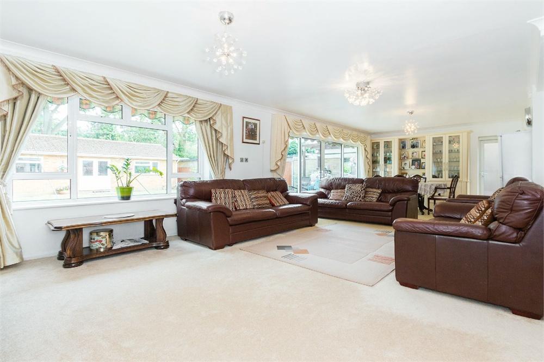
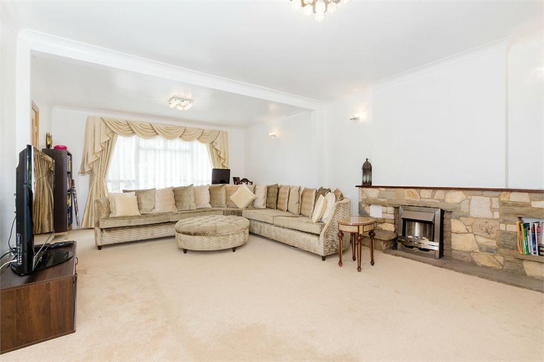
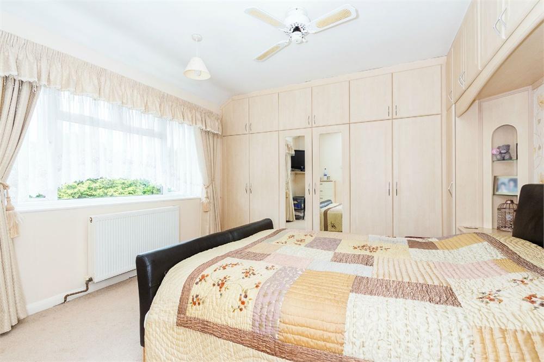
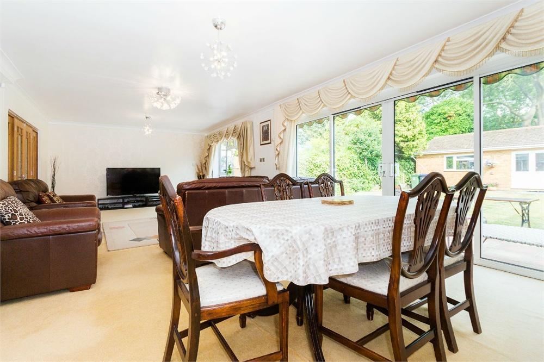
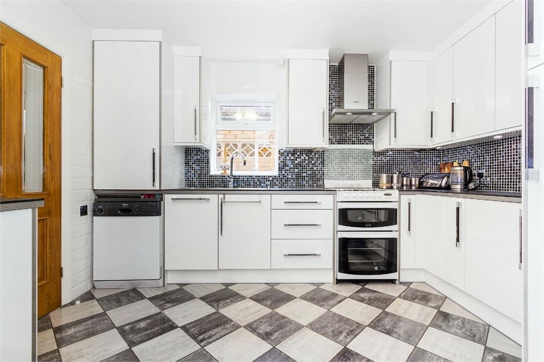
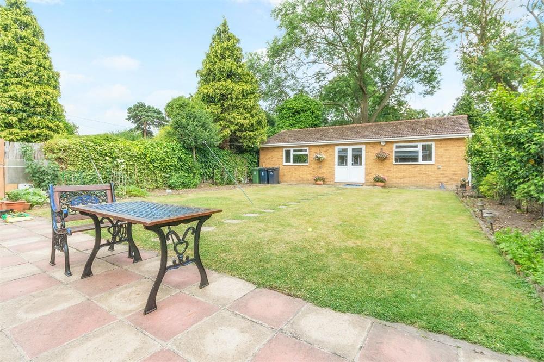
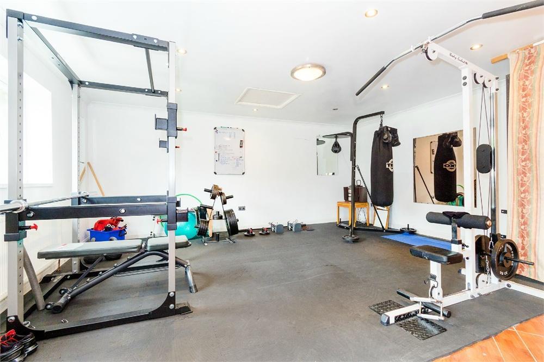
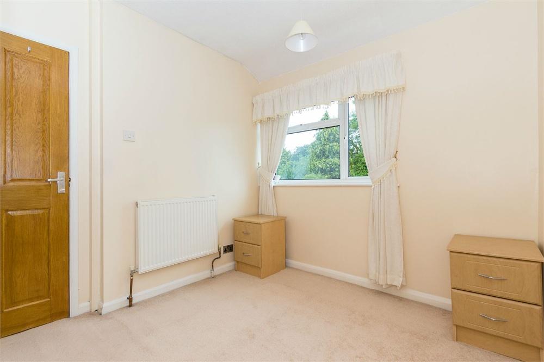
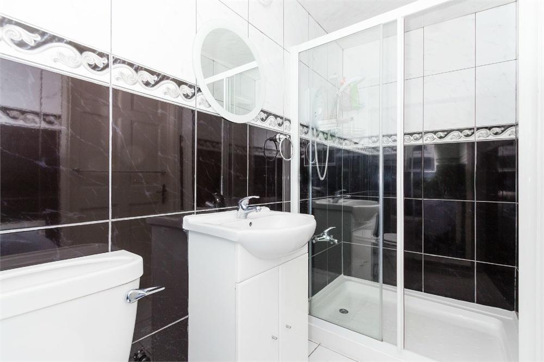
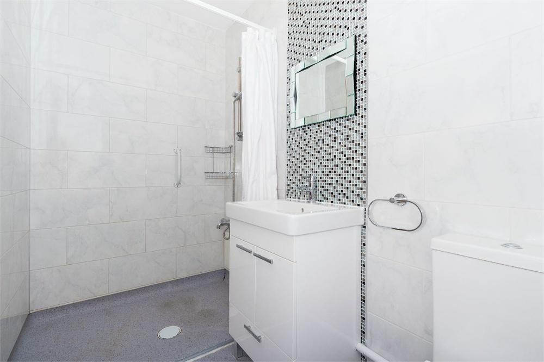
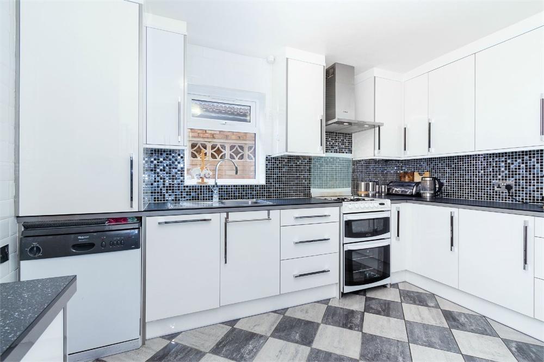
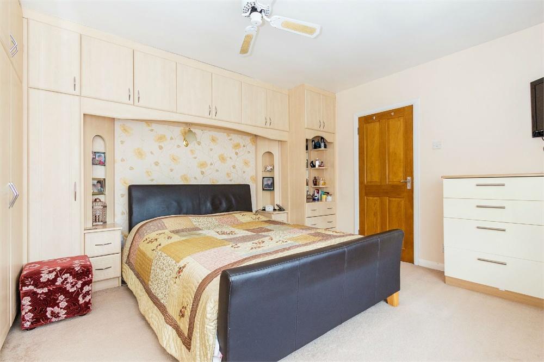
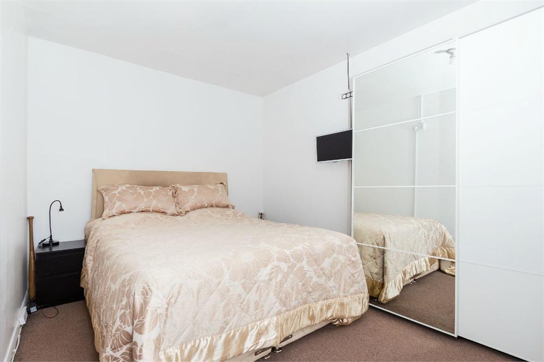
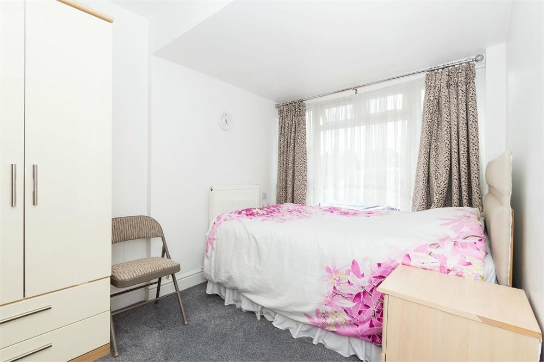
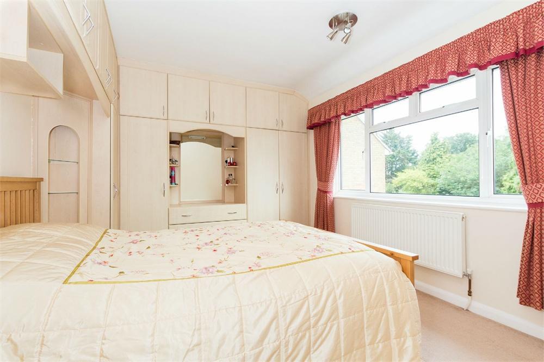
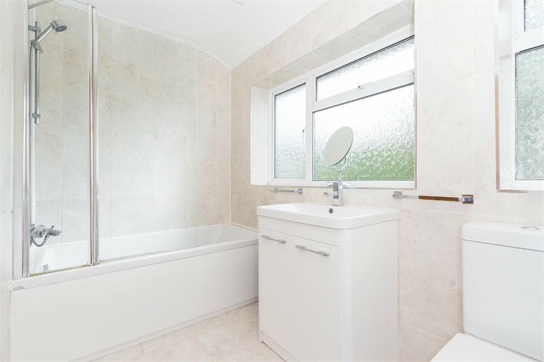
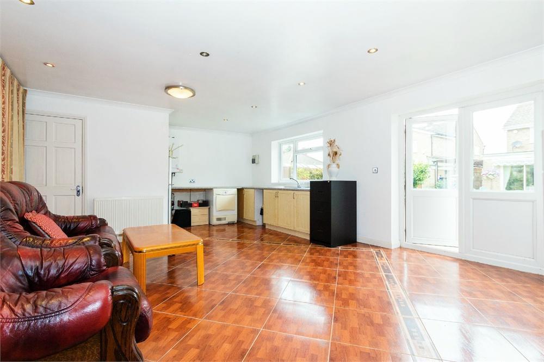
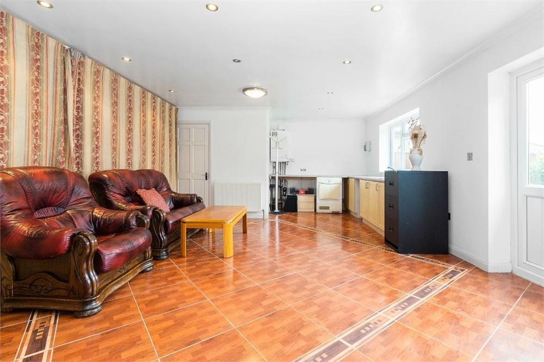
Photo 1 Photo 2 Photo 3 Photo 4 Photo 5 Photo 6 Photo 7 Photo 8 Photo 9 Photo 10 Photo 11 Photo 12 Photo 13 Photo 14 Photo 15 Photo 16 Photo 17 Photo 18 Photo 19 Photo 20
/ 20
Property details
Tenure
FREEHOLD
Floor area
161 m²
EPC rating
D
Year built
England and Wales: 1950-1966
Last sold
£830,000 Dec 2018
Price per m²
£5,280/m²
Local average
£991,400 (-14.3%)
Deprivation
Decile 5 (14,580 of 33,755)
Street crime
43 incidents within 1 mile (May 2026)
Key features
- Spacious and versatile detached family home
- Approx. 1811 sq ft
- Five Bedrooms
- Two Bathrooms
- 30ft Family Room
- 20ft lounge
- 70ft rear garden
- Off street Parking for five cars
- 34ft Gym with Shower room
- Electric gates
Additional details
- Parking
- Yes, Communal
- Garden
- Yes
Description
Property ref: 121_2921_4623884
Listed by
Iver
Oakwood Estates
Reference: 55392861
EPC Rating & Upgrade Cost
Current rating: D
Potential rating: C
Inspection date: 06/01/2015
Expiry date: 05/01/2025 (expired)
Current heating cost: £1,334/year
Potential heating cost: £983/year
Est. upgrade cost to C: £14,335
Recommendations
- Increase loft insulation to 270 mm (£100 - £350)
- Flat roof or sloping ceiling insulation (£850 - £1,500)
- Cavity wall insulation (£500 - £1,500)
- Floor insulation (solid floor) (£4,000 - £6,000)
- Low energy lighting for all fixed outlets (£35)
- Upgrade heating controls (£350 - £450)
- Solar photovoltaic panels, 2.5 kWp (£5,000 - £8,000)
Flood risk
Zone: 1
Risk: Low
Job (default Low)
Floorplans
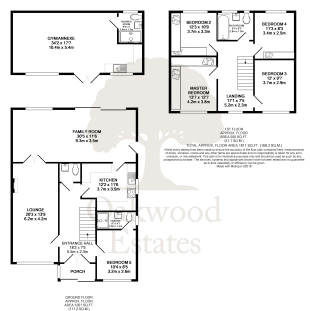
Floorplan 1

Floorplan 2
Price history
| Event | Date | Price | % change |
|---|---|---|---|
| Sold | 14/12/2018 (7 years ago) | £830,000 | — |
Source: HM Land Registry Price Paid Data. Crown copyright.
Sold Comparables
Same street and nearby sales within 0.25 miles (last 5 years). Data from Land Registry Price Paid.
| Address | Price | Date | Type |
|---|---|---|---|
| Same street THE LARCHES LANGLEY PARK ROAD, IVER, BUCKINGHAMSHIRE, SL0 0JQ | £800,000 | 09/07/2025 | Detached |
| Same street WOODLANDS LANGLEY PARK ROAD, IVER, BUCKINGHAMSHIRE, SL0 0JQ | £1,430,000 | 04/12/2024 | Detached |
| Same street RIVENDELL LANGLEY PARK ROAD, IVER, BUCKINGHAMSHIRE, SL0 0JQ | £1,175,000 | 18/10/2024 | Detached |
| Same street REDMAYES LANGLEY PARK ROAD, IVER, BUCKINGHAMSHIRE, SL0 0JQ | £980,000 | 23/08/2024 | Detached |
| 1 HONEYSUCKLE CLOSE, IVER, BUCKINGHAMSHIRE, SL0 0LZ | £1,500,000 | 26/07/2022 | Detached |
| 11 LOSSIE DRIVE, IVER, BUCKINGHAMSHIRE, SL0 0JR | £960,000 | 01/04/2022 | Detached |
| 13 LOSSIE DRIVE, IVER, BUCKINGHAMSHIRE, SL0 0JR | £840,000 | 30/09/2021 | Detached |
Street average: £1,096,250 (4 sales)
Area average: £1,100,000 (3 sales)
Capital growth trend
Land Registry outcode average: last 12 months vs 5y and 10y ago (from sold prices).
House Price Index (HM Land Registry — official index, not sold-price averages): Buckinghamshire. Series: Detached. As of April 2026.
Rental Range
Estimated market rent for Buckinghamshire. Low = conservative, Realistic = average, Optimistic = best case.
Based on Local Authority from postcode lookup → Buckinghamshire.
LHA (30th percentile) floor for East Thames Valley: £1,895/mo (Apr 2025 – Mar 2026)
Location
Address
Shreding Green, Iver, Wexham and Ivers Community Board, Iver Heath, Buckinghamshire, England, SL0 0JQ, United Kingdom
Nearby
Nearest stations, universities and amenities (distance from property).
| Type | Name | Distance |
|---|---|---|
| Bus stop | Lossie Drive | 0.0 miles |
| Shop | Kwik-Fit | 0.3 miles |
| Shop | Wingrove's Farm | 0.5 miles |
| Train station | Langley | 0.7 miles |
| Train station | Iver | 1.2 miles |
| University | Royal Holloway University | 6.4 miles |
| University | Royal Holloway | 6.5 miles |
| Hospital | Hounslow Medical Centre | 7.4 miles |
| Hospital | St Mark's Hospital | 9.1 miles |
Street-level crime
| Category | Count |
|---|---|
| Violence and sexual offences | 13 |
| Anti-social behaviour | 9 |
| Public order | 5 |
| Vehicle crime | 5 |
| Other theft | 4 |
| Criminal damage and arson | 3 |
| Bicycle theft | 1 |
| Burglary | 1 |
| Drugs | 1 |
| Robbery | 1 |
| Total incidents | 43 |
Within 1 mile during May 2026. Source: data.police.uk (England & Wales).
Schools nearby
Nearest open schools with Ofsted ratings (England). Closed schools are not shown. Data from Get Information about Schools and Ofsted.
| Name | Type | Distance | Ofsted |
|---|---|---|---|
| The Iver Village Junior School | Primary | 0.9 miles | Good — 13 Jul 2016 |
| The Langley Heritage Primary | Primary | 0.9 miles | Good — 11 Dec 2019 |
| Langley Hall Arts Academy | Other | 0.9 miles | — (No rating) |
| Windsor Forest Colleges Group | Other | 0.9 miles | — (No rating) |
| Langley Hall Primary Academy | Primary | 1.0 miles | Good — 19 Dec 2016 |
Rental Comparables
Rental listings exist nearby, but none matched the 5-bedroom count for this property.
Rent-driven metrics
Based on Area rent estimate.
- Rent ratio — Monthly rent ÷ purchase price (1% rule). 1%+ = strong, 0.8–1% = okay, <0.8% = weak for cashflow.
- Max investor price — Rent ÷ 0.8%; the price at which rent would be 0.8% of price (Stoke-style target).
- Target investor price — Rent ÷ 1%; the price at which rent would be 1% of price (strong cashflow band).
- Gross yield — Annual rent as % of purchase price (no costs).