64 MAYCROFT
PINNER, GREATER LONDON HA5 3UB
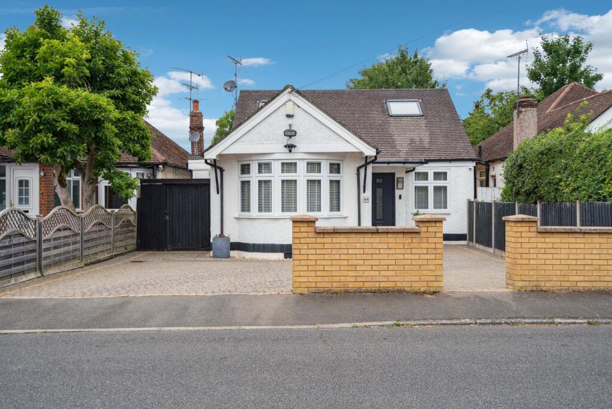
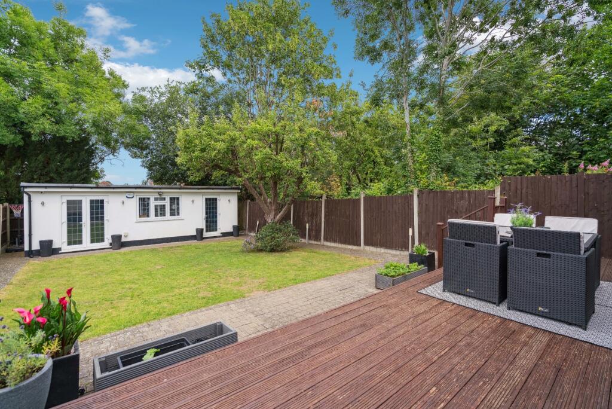
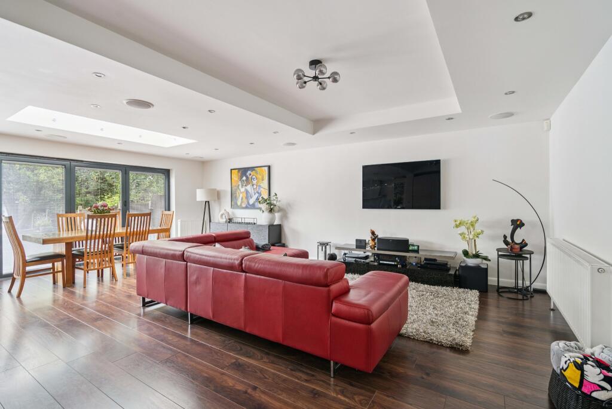
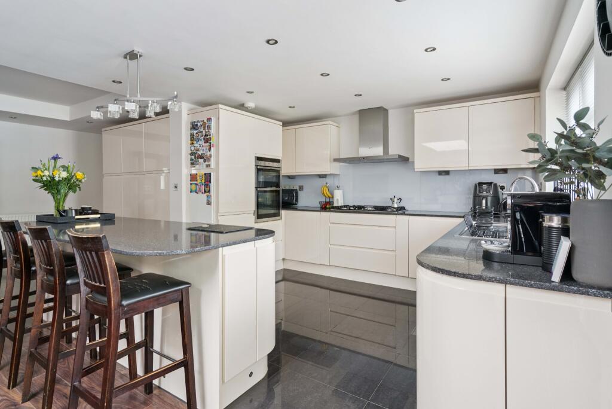
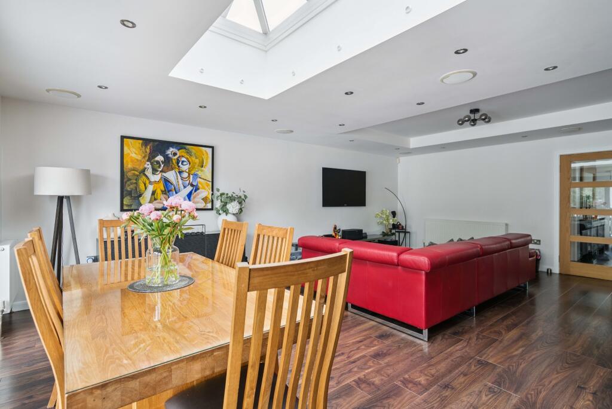
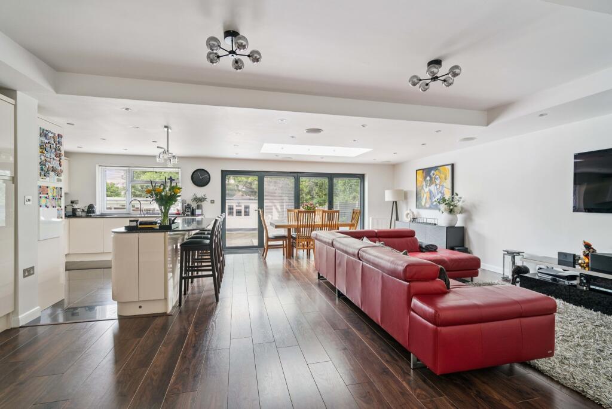
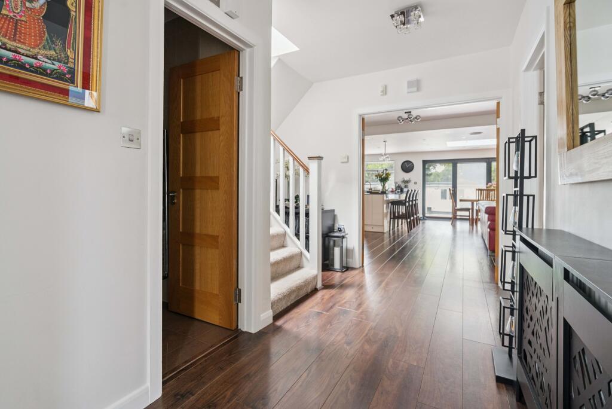
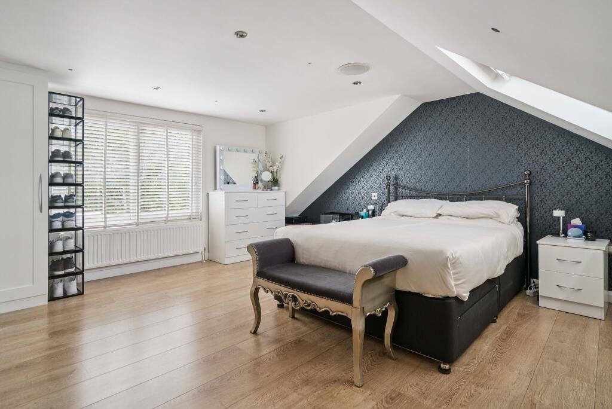
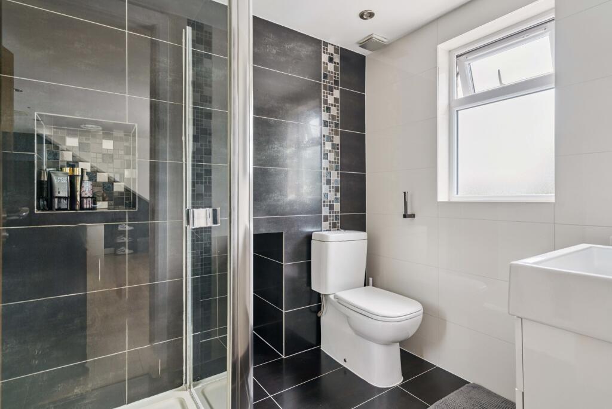
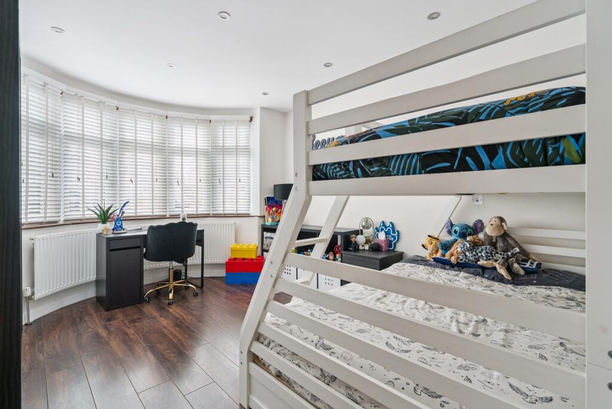
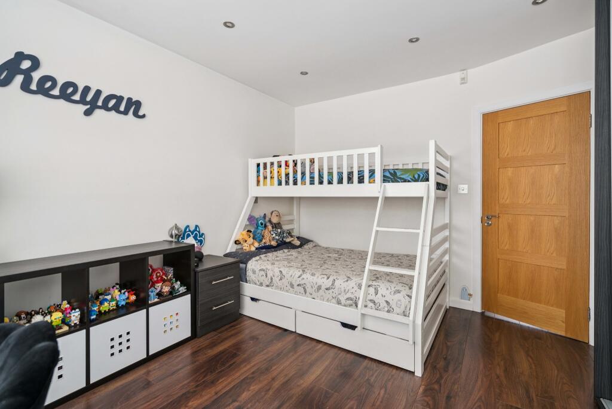
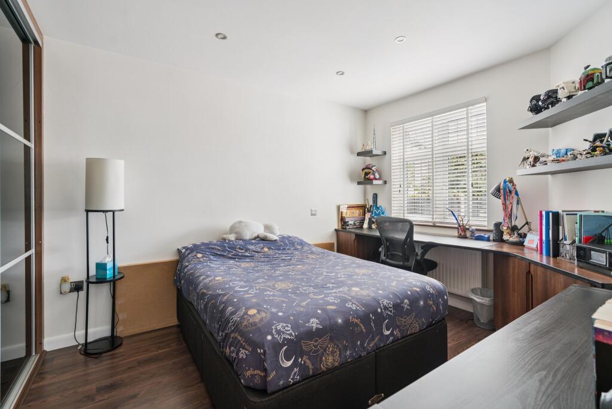
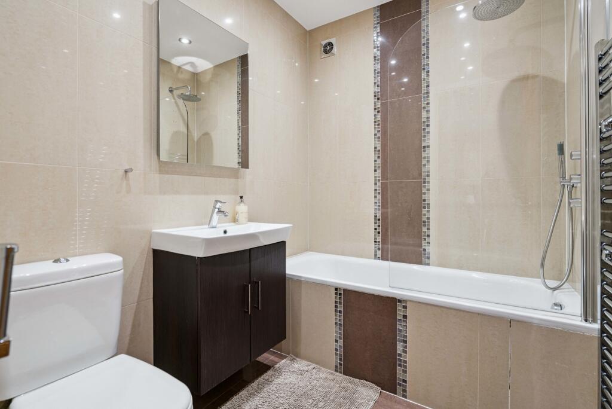
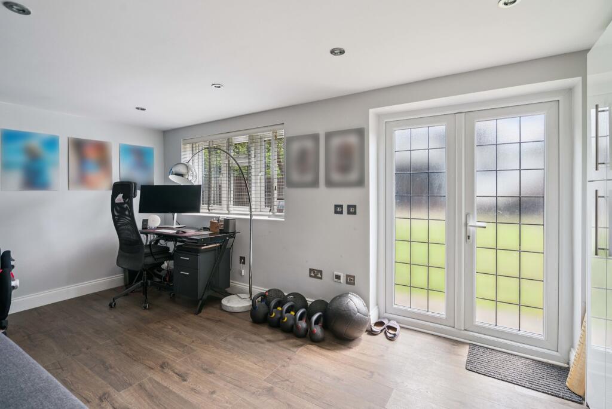
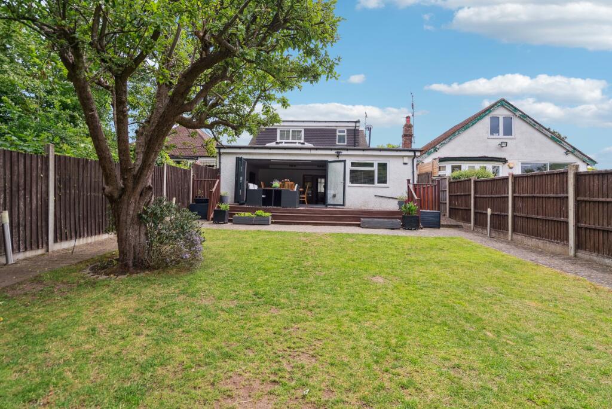
Photo 1 Photo 2 Photo 3 Photo 4 Photo 5 Photo 6 Photo 7 Photo 8 Photo 9 Photo 10 Photo 11 Photo 12 Photo 13 Photo 14 Photo 15
/ 15
Property details
Tenure
FREEHOLD
Floor area
128 m²
Council tax band
E
EPC rating
D
Last sold
£884,500 Feb 2026
Price per m²
£6,992/m²
Local average
£1,088,587 (-17.8%)
Deprivation
Decile 6 (17,632 of 33,755)
Street crime
139 incidents within 1 mile (May 2026)
Key features
- Extended
- Large Kitchen / Dining / Living Area
- Utility Room
- Principal Bedroom with En-Suite
- Two Further Double Bedrooms
- Family Bathroom
- Attractive Rear Garden
- Outbuilding
- Off-Street Parking
- Scope to Further Extend (STPP)
Additional details
- Electricity
- Mains supply
- Water
- Mains supply
- Sewerage
- Mains supply
- Parking
- Driveway, Off street
- Garden
- Yes
- Listed property
- No
Description
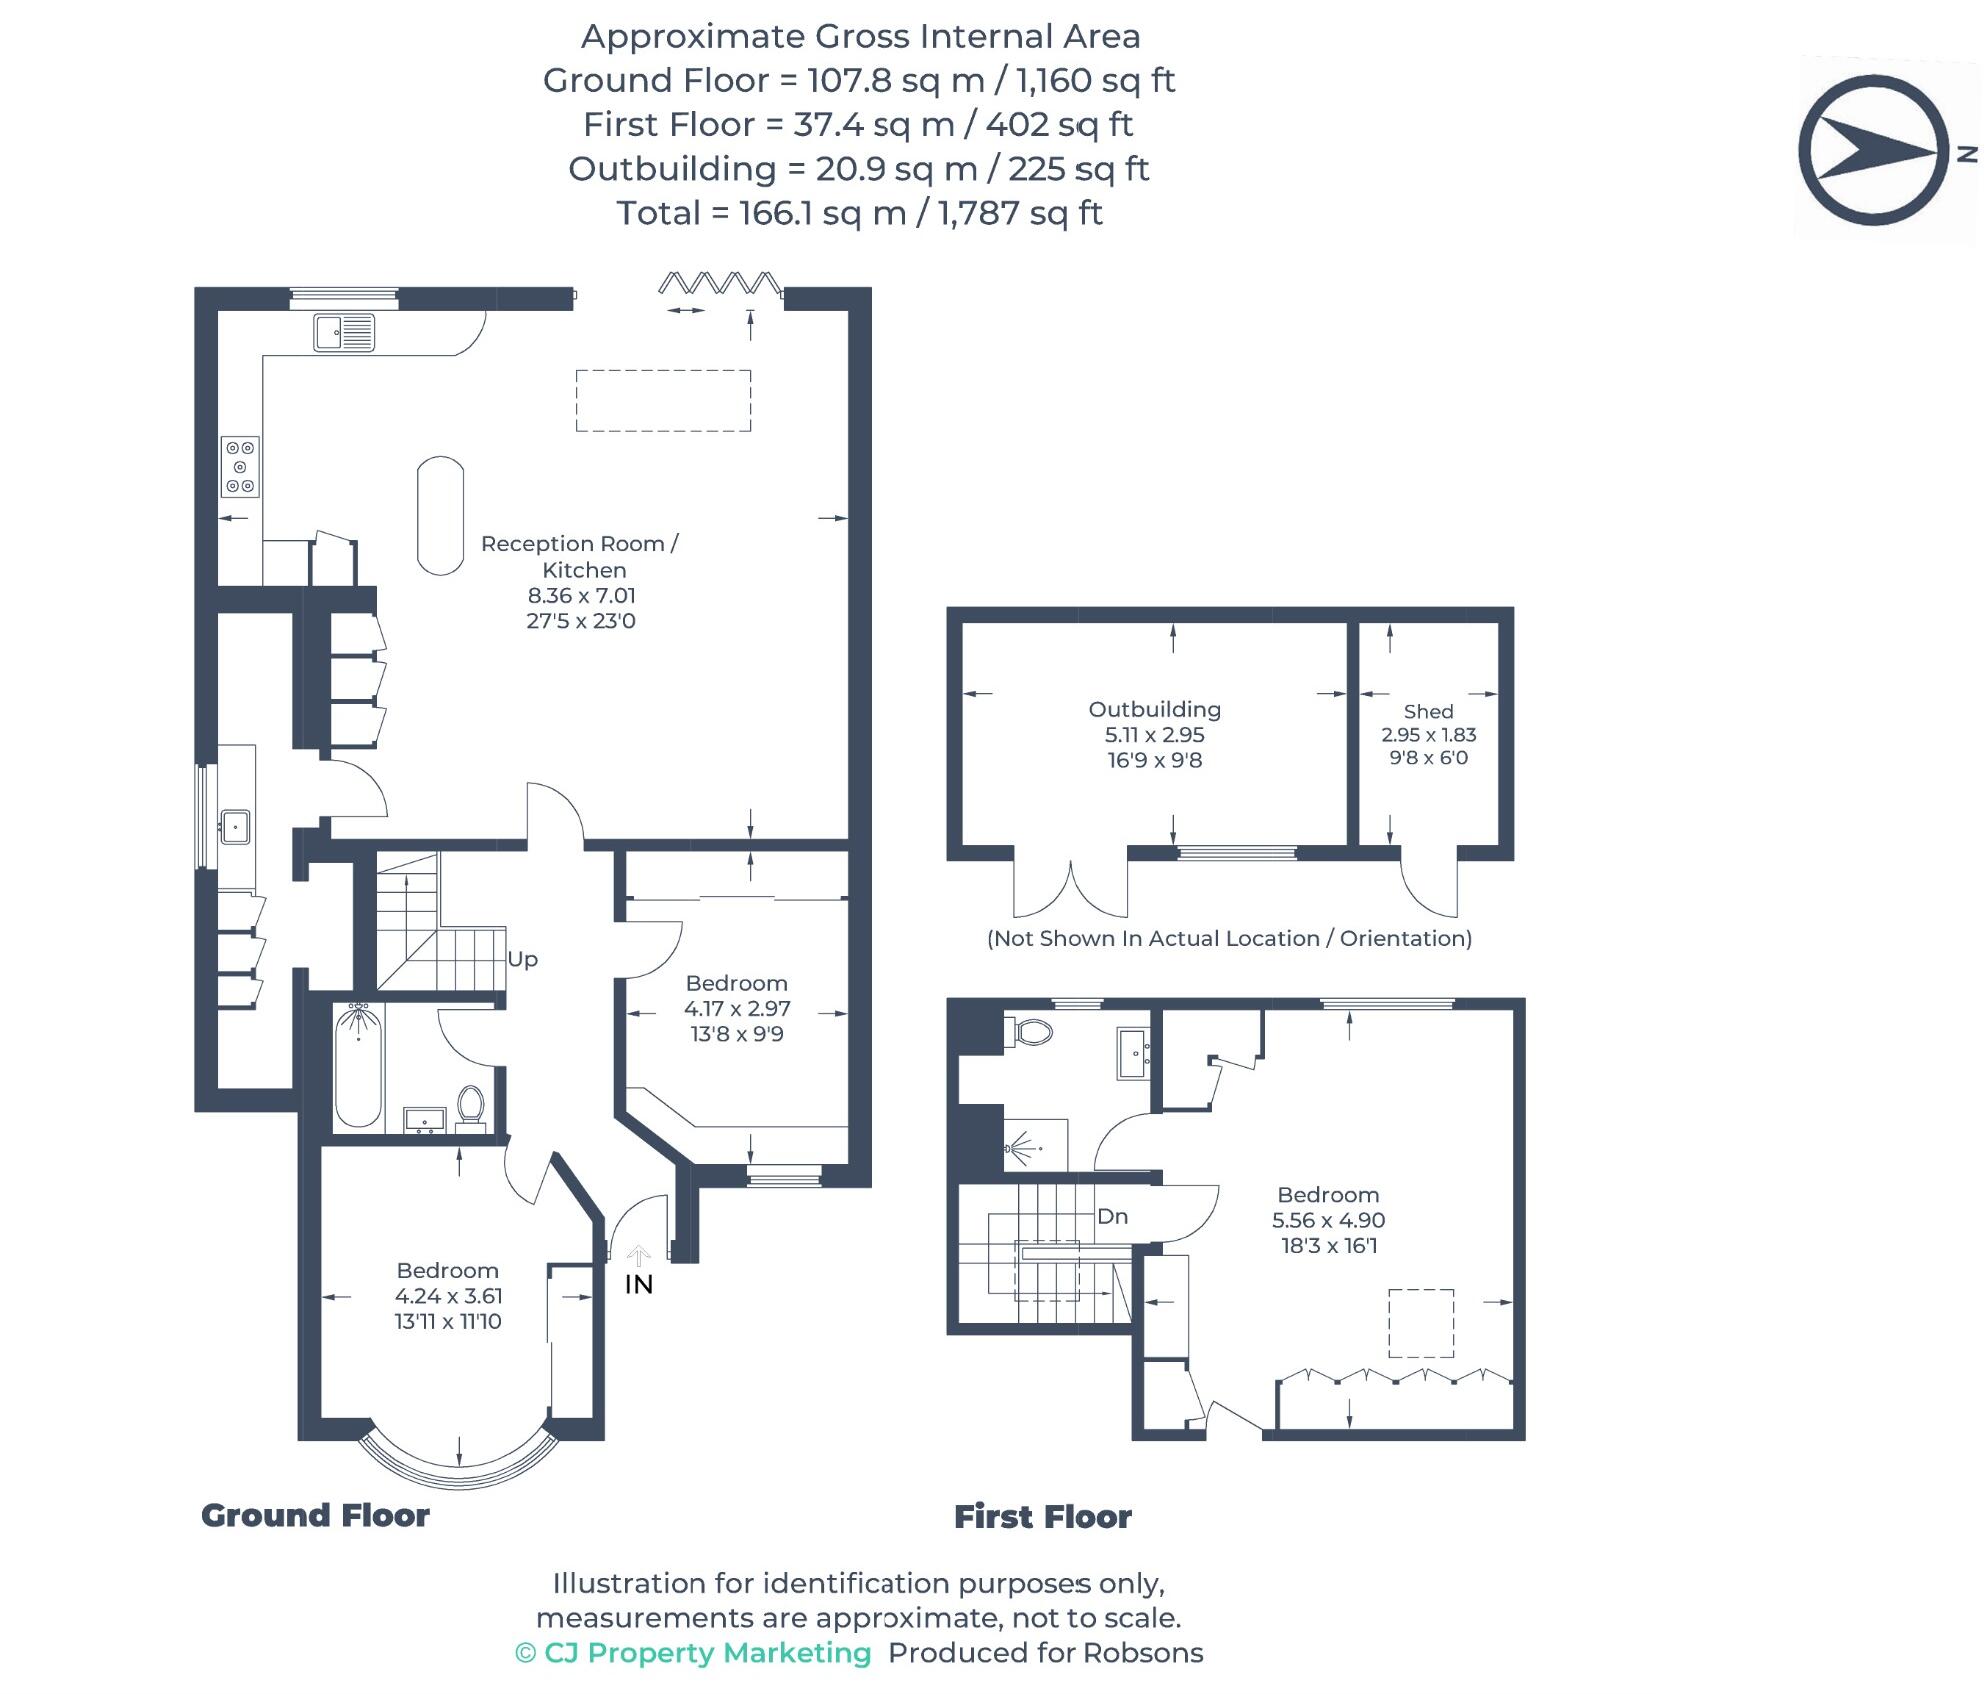
The ground floor comprises a large open-plan kitchen / dining / living area with bi-folding doors opening out to the garden. The kitchen itself features sleek, neutral units providing ample storage, with integrated appliances and a breakfast bar. Additionally, there is a separate utility room complete with further storage. Two of the three bedrooms are located on the ground floor, both with fitted wardrobes, along with a three-piece family bathroom. The second floor hosts the principal bedroom, which is of good size, with fitted storage and an en-suite.
Externally, the property boasts an attractive garden that is part lawn and part patio, with a decking area for alfresco dining, and an outbuilding at the rear. The outbuilding is fully equipped with power and lighting, ready to be utilised as a garden office, gym or family room.
Off-street parking is available at the front of the property, via your own driveway.
Maycroft is located close to Northwood Hills High Street, and a variety of shopping facilities, restaurants, coffee houses, and popular supermarkets. For commuters, nearby Northwood Hills Underground Station provides a regular service into London, with local bus routes easily accessible. Alternatively, Pinner, Hatch End and Eastcote are all nearby.
The area is well served by primary and secondary schooling, with Haryln Primary School and Northwood Secondary School both within easy reach.
Listed by
Pinner
Robsons
Reference: 166992158
EPC Rating & Upgrade Cost
Current rating: D
Potential rating: B
Inspection date: 04/04/2025
Expiry date: 03/04/2035
Current heating cost: £1,307/year
Potential heating cost: £768/year
Est. upgrade cost to C: £12,600
Recommendations
- Room-in-roof insulation (£1,500 - £2,700)
- Floor insulation (suspended floor) (£800 - £1,200)
- Solar water heating (£4,000 - £6,000)
- Solar photovoltaic panels, 2.5 kWp (£3,500 - £5,500)
Flood risk
Zone: 1
Risk: Low
Job (default Low)
Floorplans
Floorplan 1
EPC Graphs
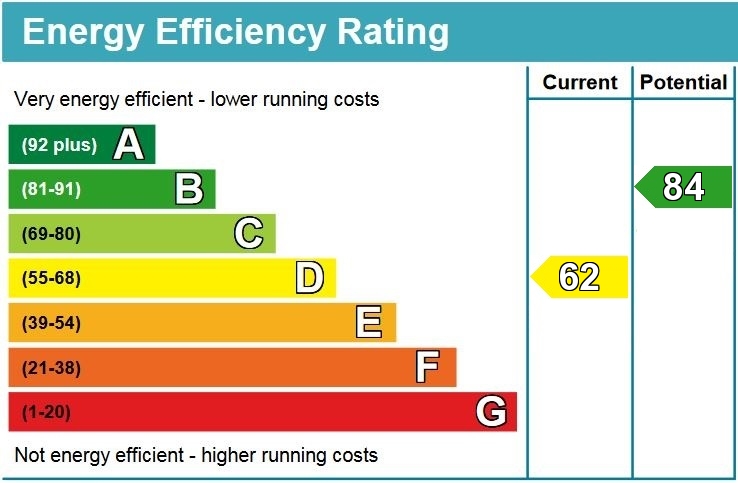
EPC
FENSA Certificates
This property has 2 FENSA certificate(s) on record, indicating window/door installations by FENSA-approved installers.
FENSA Certificate #8346156
Property Details
Street: 64 Maycroft
Town: PINNER
Postcode: HA5 3UB
Installation Details
Items: 1 window
Certificate Issued: 23/08/2011
Work Completed: 10/08/2011
This certificate data was retrieved from FENSA's database
FENSA Certificate #12431601
Property Details
Street: 64 Maycroft
Town: PINNER
Postcode: HA5 3UB
Installation Details
Items: 1 door
Certificate Issued: 04/07/2017
Work Completed: 07/06/2017
This certificate data was retrieved from FENSA's database
What is FENSA? FENSA (Fenestration Self-Assessment Scheme) is a government-authorised scheme that monitors building regulation compliance for replacement windows and doors. Certificates indicate that work was completed by FENSA-approved installers.
Price history
172% since 2011
| Event | Date | Price | % change |
|---|---|---|---|
| Sold | 16/02/2026 (5 months ago) | £884,500 | +172.2% |
| Sold | 18/03/2011 (15 years ago) | £325,000 | — |
Source: HM Land Registry Price Paid Data. Crown copyright.
Sold Comparables
Same street and nearby sales within 0.25 miles (last 5 years). Data from Land Registry Price Paid.
| Address | Price | Date | Type |
|---|---|---|---|
| 35 HARLYN DRIVE, PINNER, HILLINGDON, GREATER LONDON, HA5 2DF | £715,000 | 09/01/2026 | Detached |
| 44 WOODFORD CRESCENT, PINNER, HILLINGDON, GREATER LONDON, HA5 3TX | £560,000 | 06/12/2023 | Detached |
| Same street 61 MAYCROFT, PINNER, HILLINGDON, GREATER LONDON, HA5 3UB | £590,000 | 14/11/2023 | Detached |
| 41 ABBEY CLOSE, PINNER, HARROW, GREATER LONDON, HA5 2AW | £388,000 | 21/12/2022 | Detached |
| 65 WOODFORD CRESCENT, PINNER, HILLINGDON, GREATER LONDON, HA5 3UA | £630,000 | 26/08/2022 | Detached |
| 1 WYNLIE GARDENS, PINNER, HARROW, GREATER LONDON, HA5 3TN | £995,000 | 12/08/2022 | Detached |
| 13 WOODFORD CRESCENT, PINNER, HILLINGDON, GREATER LONDON, HA5 3TZ | £663,000 | 29/07/2022 | Detached |
| 18 HAZELWOOD DRIVE, PINNER, HILLINGDON, GREATER LONDON, HA5 3TT | £463,000 | 10/05/2022 | Detached |
| 63 RICKMANSWORTH ROAD, PINNER, HARROW, GREATER LONDON, HA5 3TJ | £650,000 | 05/05/2022 | Detached |
| 75 WOODFORD CRESCENT, PINNER, HILLINGDON, GREATER LONDON, HA5 3UA | £570,000 | 20/08/2021 | Detached |
| 41A ABBEY CLOSE, PINNER, HARROW, GREATER LONDON, HA5 2AW | £819,950 | 20/08/2021 | Detached |
Street average: £590,000 (1 sale)
Area average: £645,395 (10 sales)
Capital growth trend
Land Registry outcode average: last 12 months vs 5y and 10y ago (from sold prices).
House Price Index (HM Land Registry — official index, not sold-price averages): Hillingdon. Series: Detached. As of April 2026.
Rental Range
Estimated market rent for Hillingdon. Low = conservative, Realistic = average, Optimistic = best case.
Based on Local Authority from postcode lookup → Hillingdon.
LHA (30th percentile) floor for North West London: £1,675/mo (Apr 2025 – Mar 2026)
Location
Nearby
Nearest stations, universities and amenities (distance from property).
| Type | Name | Distance |
|---|---|---|
| Bus stop | Crossway | 0.1 miles |
| Train station | Northwood Hills | 0.3 miles |
| Shop | Tesco Express | 0.3 miles |
| Shop | Blake Heritage | 0.3 miles |
| Train station | Pinner | 1.0 miles |
| Hospital | Watford General Hospital | 3.4 miles |
| University | Middlesex University | 6.9 miles |
| University | Flood Hazard Research Centre | 6.9 miles |
| Hospital | Hounslow Medical Centre | 9.0 miles |
Street-level crime
| Category | Count |
|---|---|
| Violence and sexual offences | 38 |
| Anti-social behaviour | 33 |
| Other theft | 13 |
| Shoplifting | 13 |
| Drugs | 11 |
| Burglary | 10 |
| Public order | 7 |
| Robbery | 5 |
| Vehicle crime | 4 |
| Other crime | 2 |
| Possession of weapons | 2 |
| Criminal damage and arson | 1 |
| Total incidents | 139 |
Within 1 mile during May 2026. Source: data.police.uk (England & Wales).
Schools nearby
Nearest open schools with Ofsted ratings (England). Closed schools are not shown. Data from Get Information about Schools and Ofsted.
| Name | Type | Distance | Ofsted |
|---|---|---|---|
| Harlyn Primary School | Primary | 0.2 miles | — (Inspected (no overall grade)) |
| Northwood School | Secondary | 0.3 miles | Outstanding — 5 Nov 2018 |
| UTC Heathrow | Secondary | 0.3 miles | Good — 28 Mar 2023 |
| Pinner Wood School | Primary | 0.4 miles | Outstanding — 28 Jan 2024 |
| Haydon School | Secondary | 0.6 miles | Good — 22 Nov 2022 |
Rental Comparables
Residential lets from OpenRent and Rightmove for the area (same bedroom count). Use to validate rent estimates. Student lets are excluded.
| Title | Rent | Beds | Distance | As seen on |
|---|---|---|---|---|
| 3 Bed Semi-Detached House, Eastcote Road, HA4 | £2,780/mo | 3 | 1.19 miles | OpenRent |
Average rent: £2,780/mo (1 listing)
Rent-driven metrics
Based on OpenRent comparables.
- Rent ratio — Monthly rent ÷ purchase price (1% rule). 1%+ = strong, 0.8–1% = okay, <0.8% = weak for cashflow.
- Max investor price — Rent ÷ 0.8%; the price at which rent would be 0.8% of price (Stoke-style target).
- Target investor price — Rent ÷ 1%; the price at which rent would be 1% of price (strong cashflow band).
- Gross yield — Annual rent as % of purchase price (no costs).
- Cost-to-rent — Price ÷ annual rent (from OpenRent comparables). Under 14× = strong, 14–16× = acceptable, 17×+ = compressed.
- Cashflow — Rent minus mortgage, 10% maintenance, £25/mo compliance. Assumes 75% LTV, 3.95% APR (5yr fixed), 25yr term.
- ROI — Annual profit ÷ cash in (deposit + 4% purchase costs).