Greendale Farm
Hollington, Derbyshire, DE6 3GD
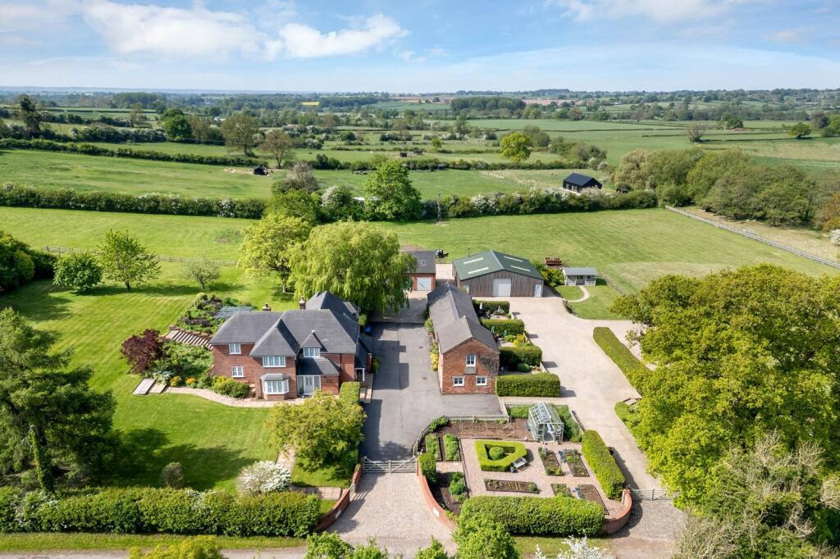
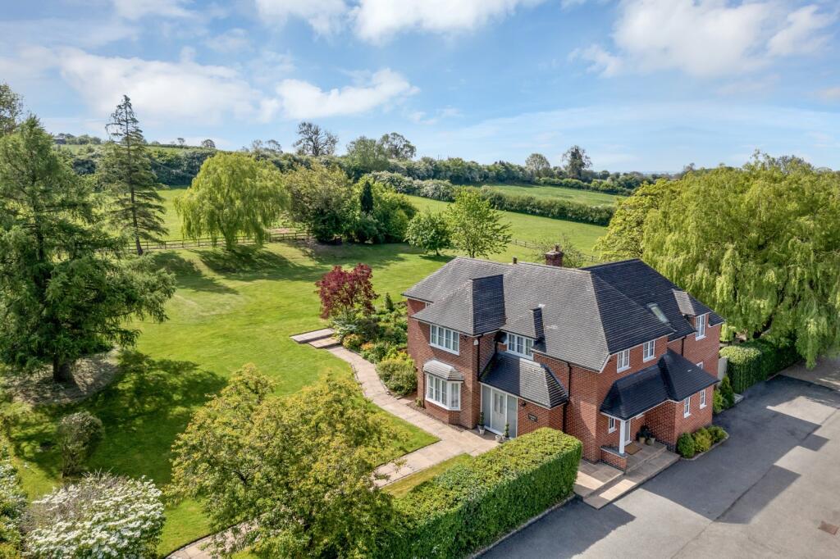
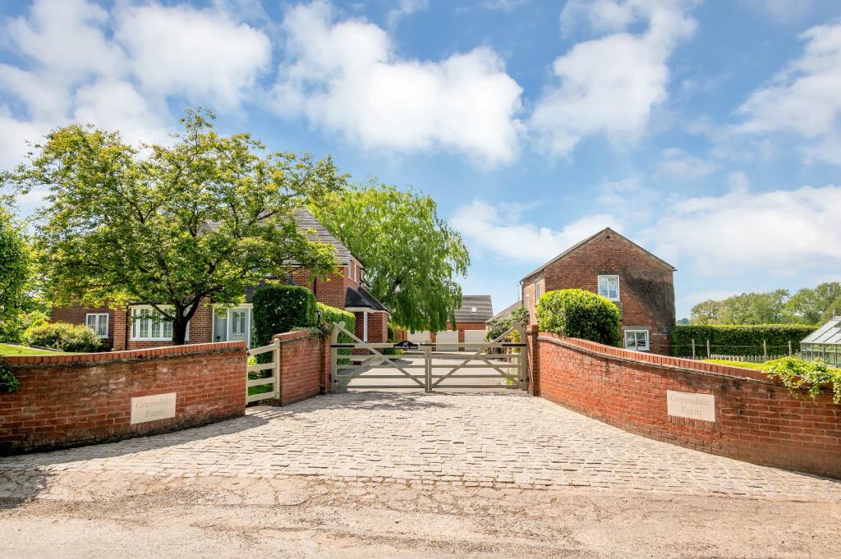
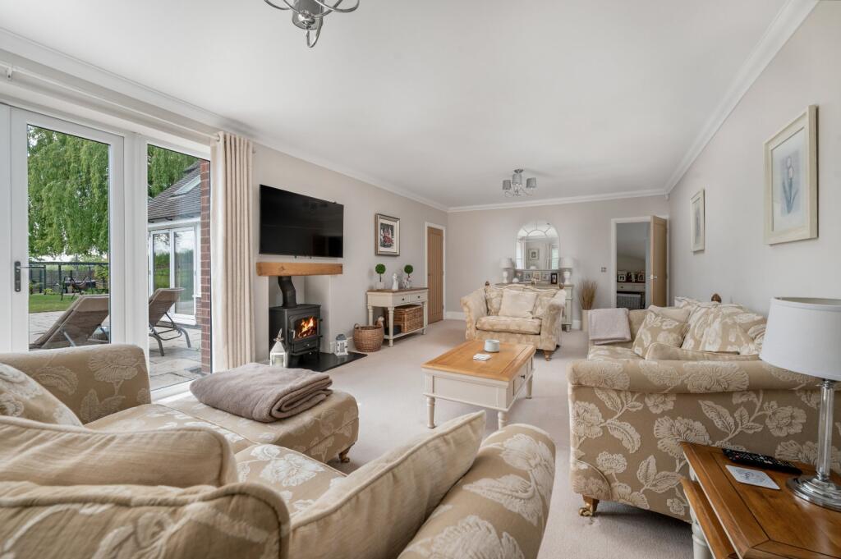
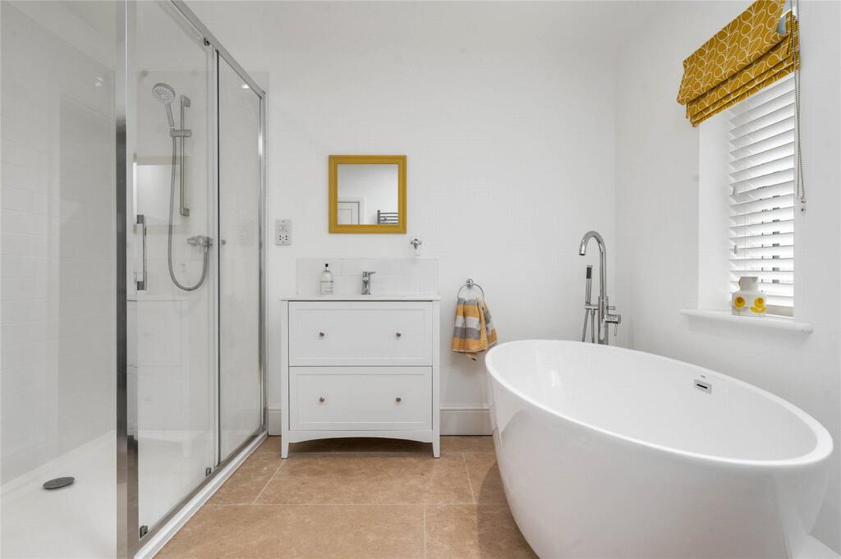
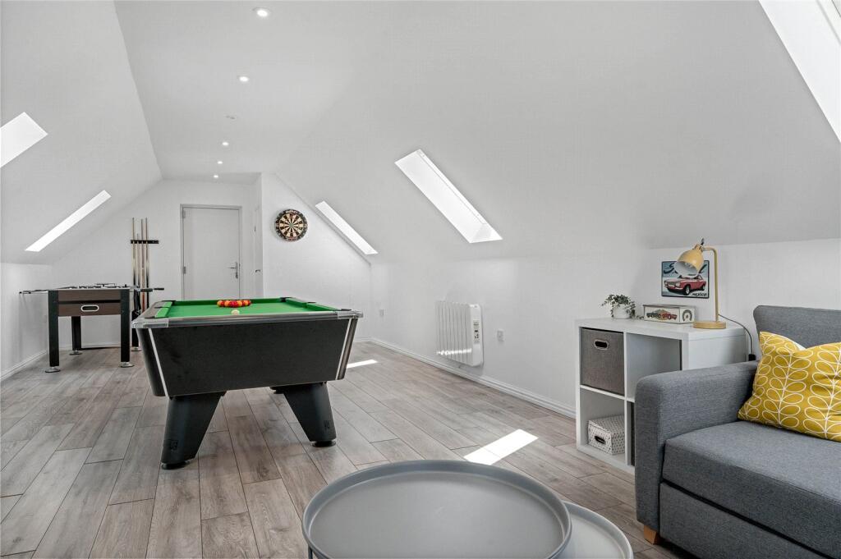
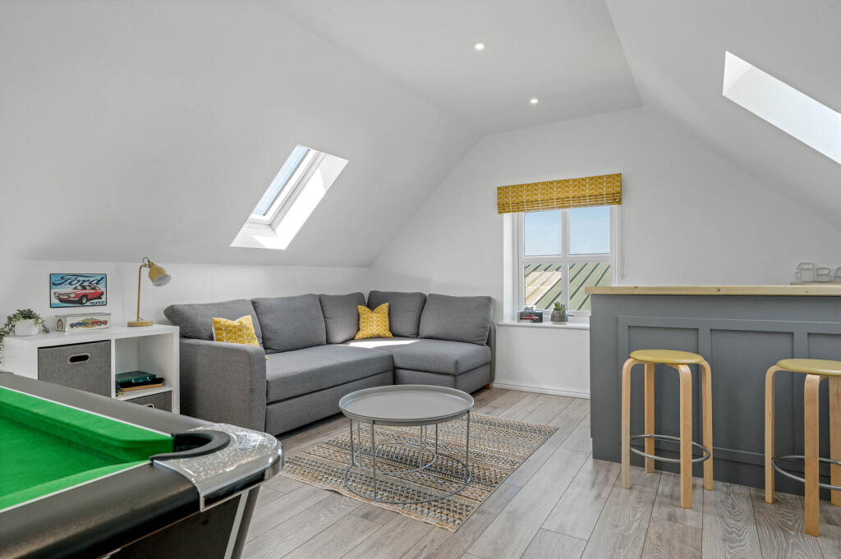
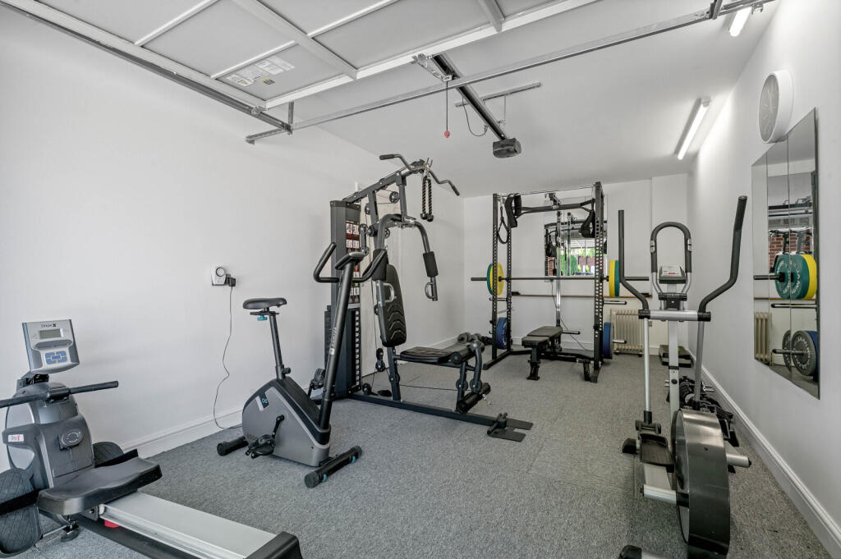
Aerial View Aerial View Entrance Sitting Room Kitchen Dining Room Living Area Snug Hallway Office/Study Boot Room Bedroom Bedroom Bathroom Bedroom Bedroom Bedroom Ensuite Bedroom Bathroom Bathroom Games Room Pool Room Gym The Byre The Byre The Byre The Byre The Croft The Croft The Croft The Stables Aerial View Garden Driveway Aerial View Outbuildings Aerial View Rear Elevation Holiday Lets Garden Triple Garage Sales Plan
/ 43
Property details
Tenure
FREEHOLD
Council tax band
F
Local average
£471,996 (+270.8%)
Deprivation
Decile 8 (26,624 of 33,755)
Street crime
0 incidents within 1 mile (Aug 2026)
Key features
- Attractive & extended family home
- Two bedroom annexe
- Two holiday lets
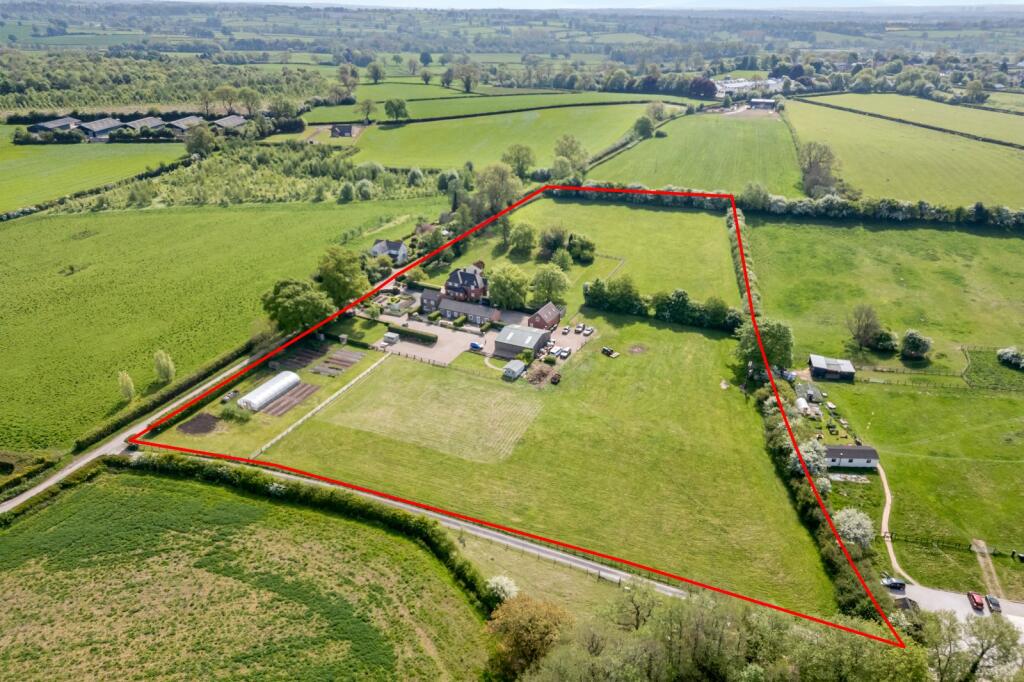
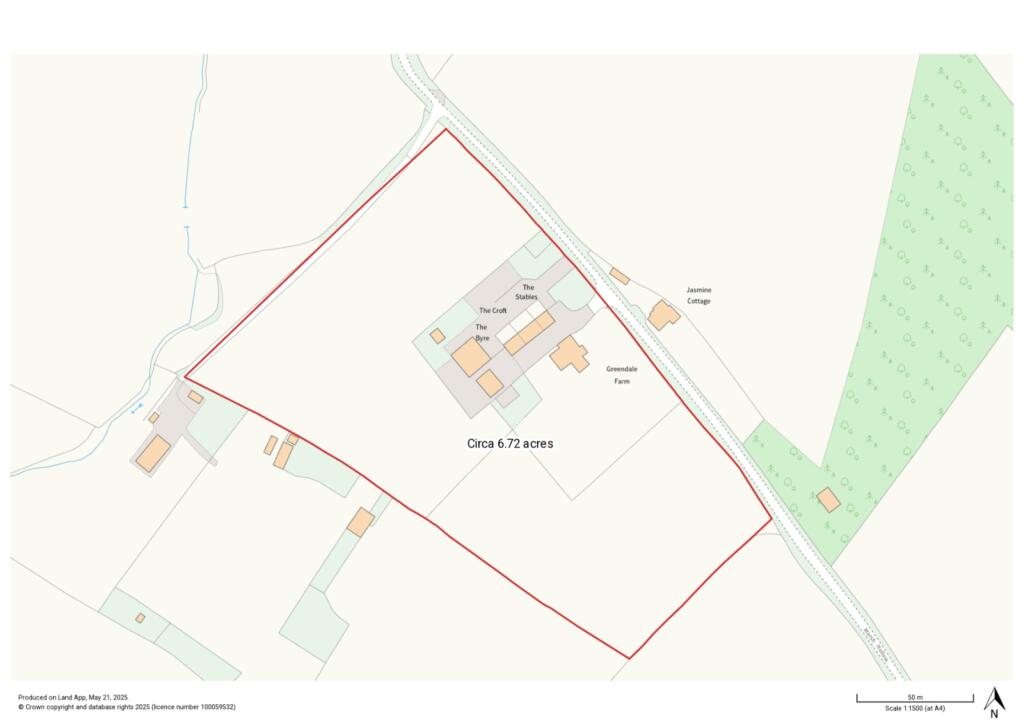
- Circa 6.72 acres in all
- Triple garage block
- Landscaped gardens
- Agricultural barn
- Surrounding Derbyshire Dales countryside
Additional details
- Parking
- Yes
- Garden
- Yes
Description
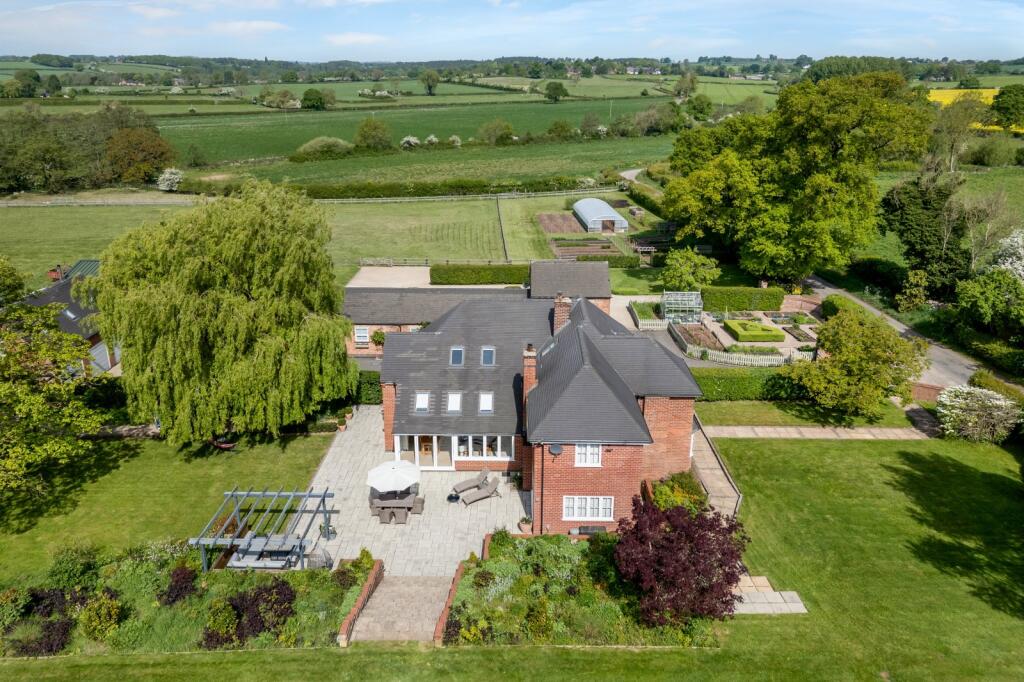
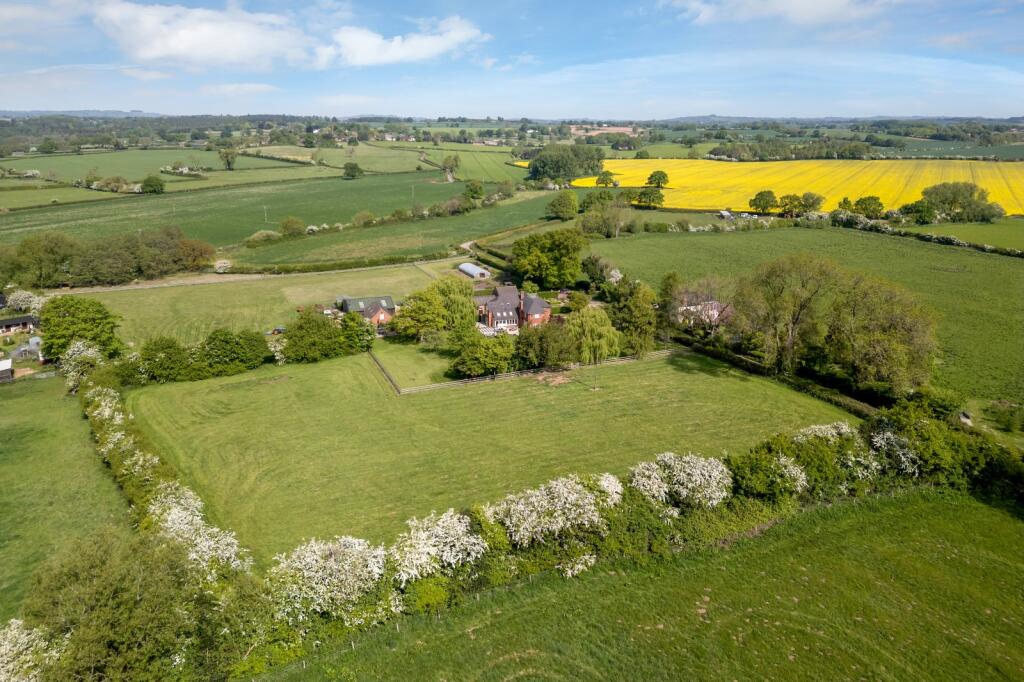
An exciting opportunity to purchase an attractive family home with ancillary accommodation and two holiday cottages, and a range of outbuildings set within circa 6.72 acres within the Derbyshire Dales, enjoying excellent views of the surrounding countryside.
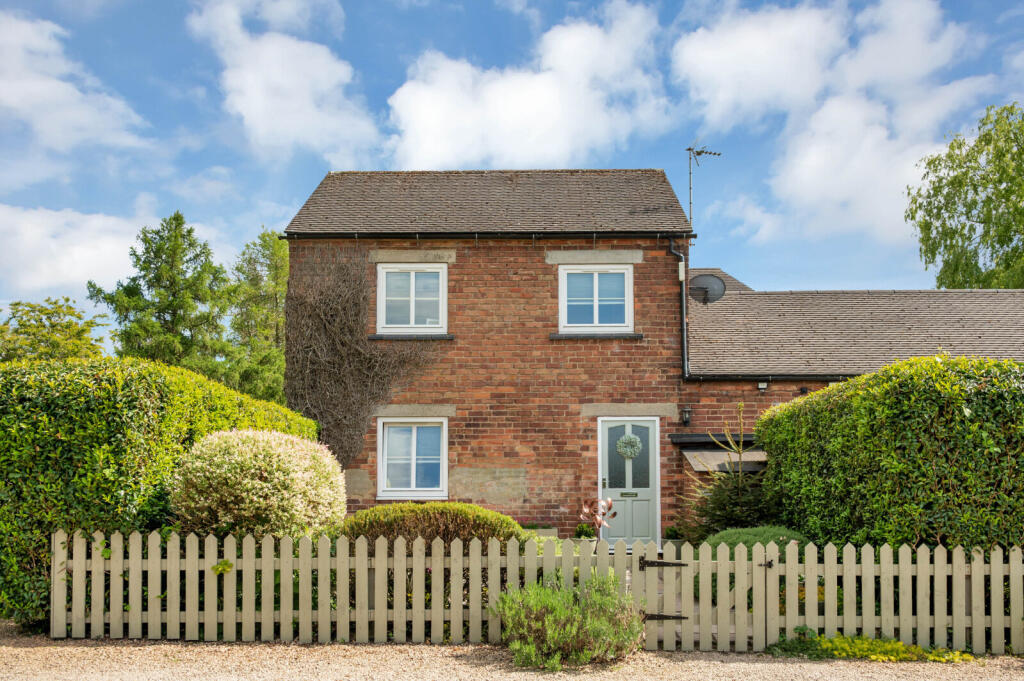
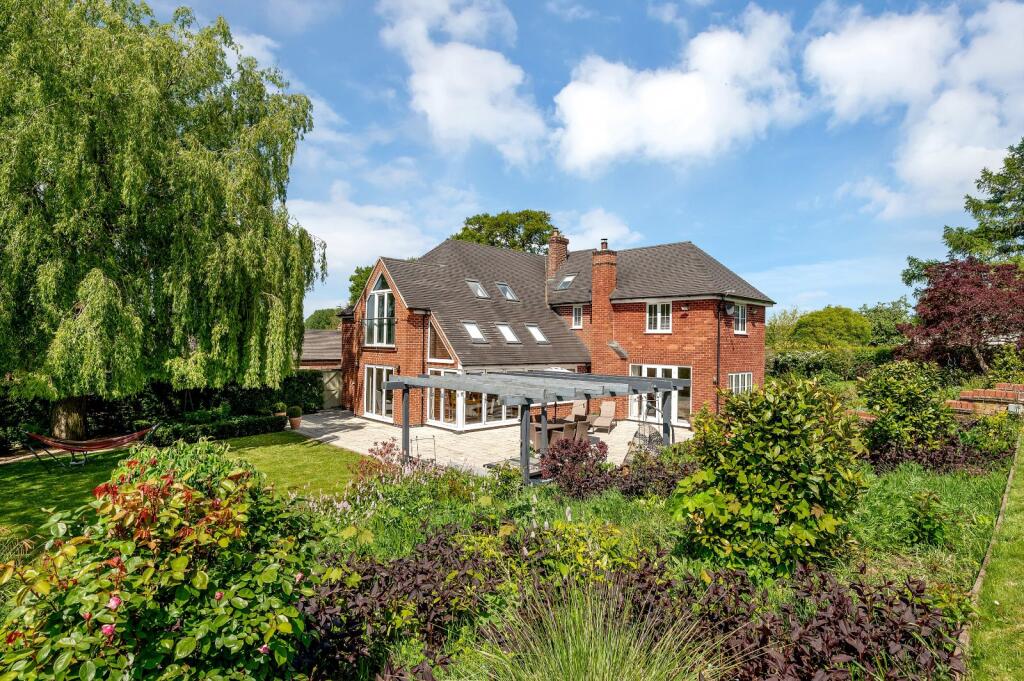
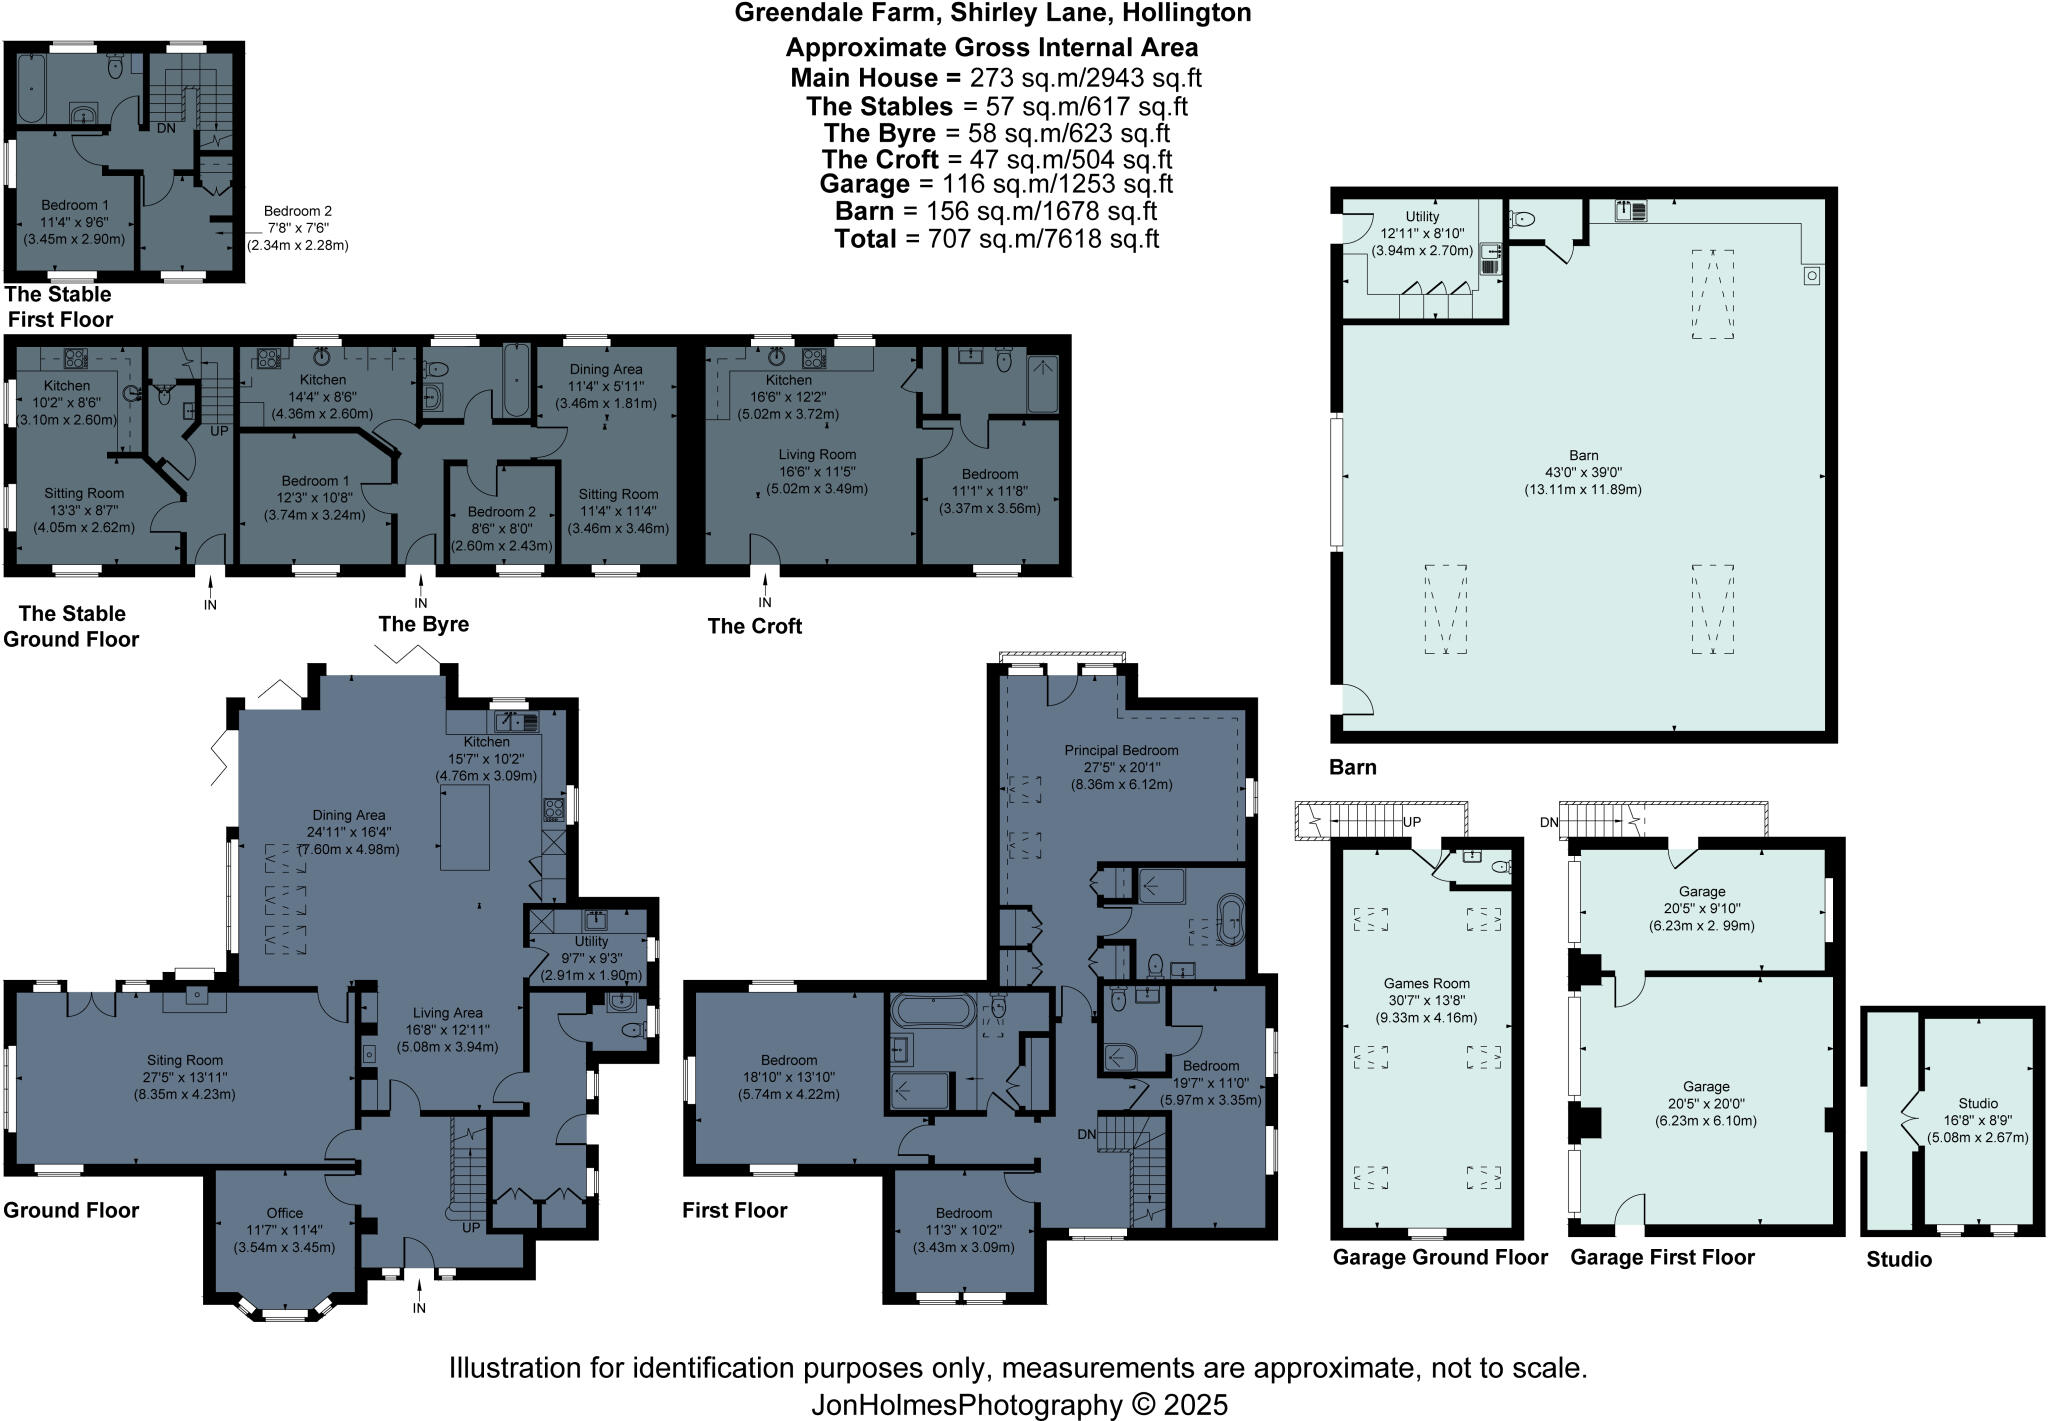
Greendale Farm is a delightful four-bedroom detached residence, originally a working farm dating back to the 18th Century. Nestled in a peaceful and private setting, the property has been significantly enhanced and extended by the current owners to provide superb living accommodation arranged over two floors, extending to approximately 2,943 sq.ft. (GIA).
Occupying an elevated position, the house enjoys superb views across the stunning Derbyshire Dales countryside. The plot in all extends to circa 6.72 acres and is ideally situated between the villages of Hollington and Shirley.
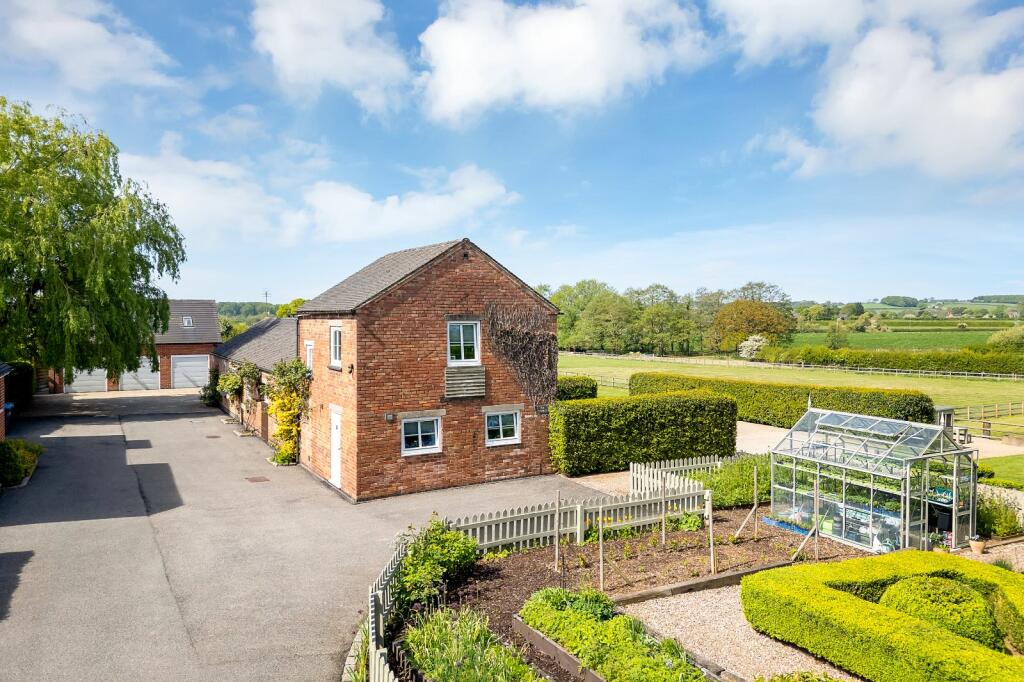
In addition to the main house, the property benefits from several outbuildings and auxiliary accommodation. The Stables, which provides ancillary accommodation and two holiday cottages; The Croft and The Byre.
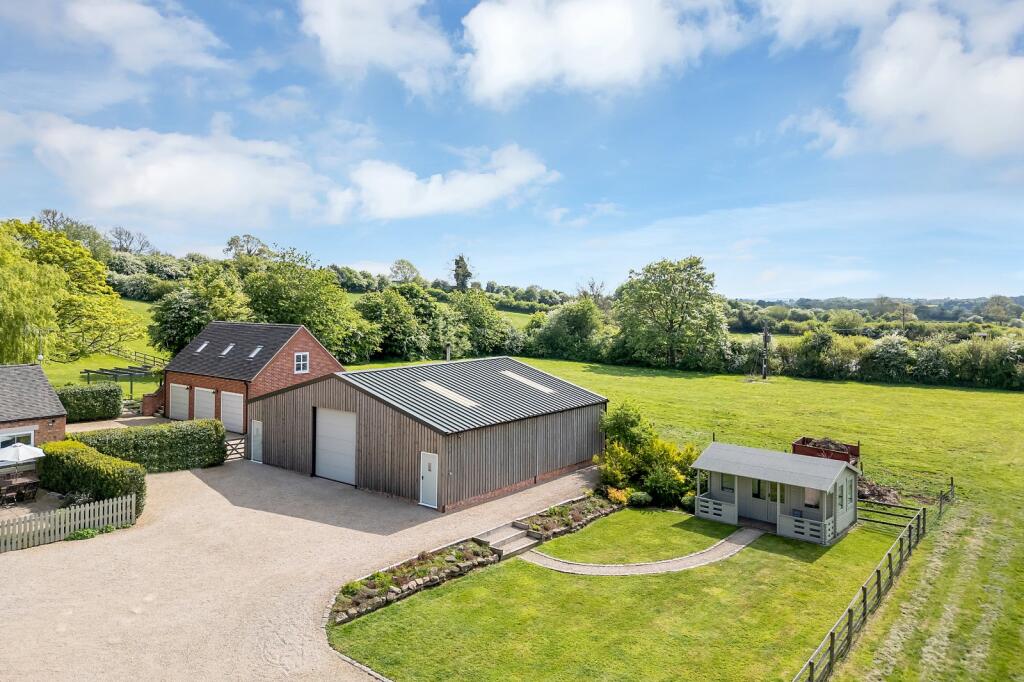
Further features include a detached garage block with a studio above, ideal for use as a games room or home office, and a substantial agricultural barn/workshop, offering excellent utility and storage options.
Ground floor
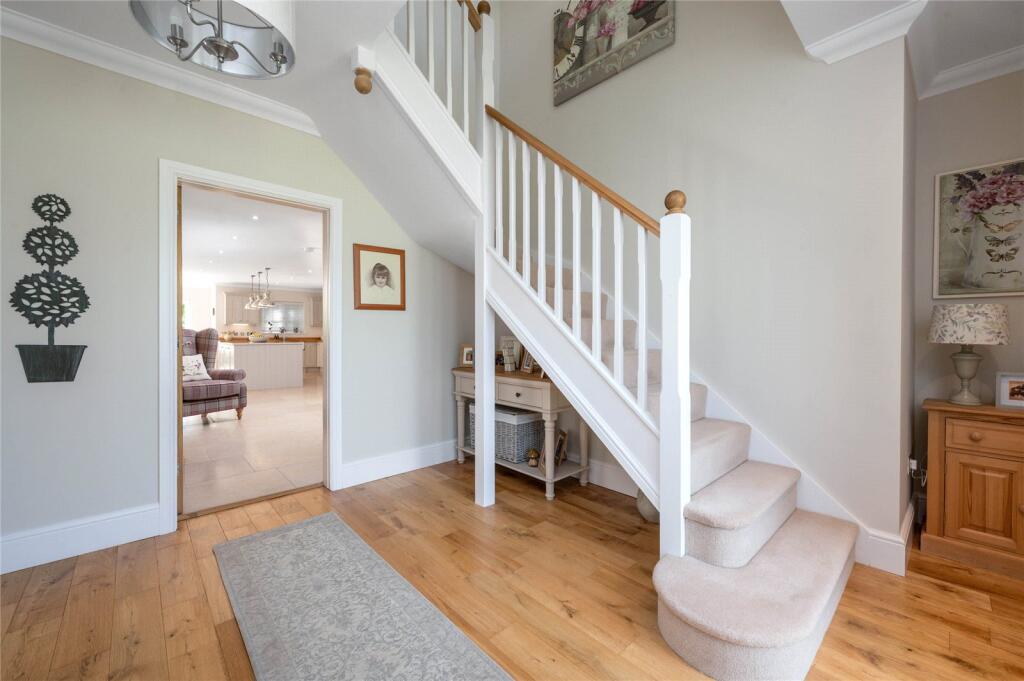
• A generous reception hall which gives access to the principal reception rooms and a staircase rising to the first floor
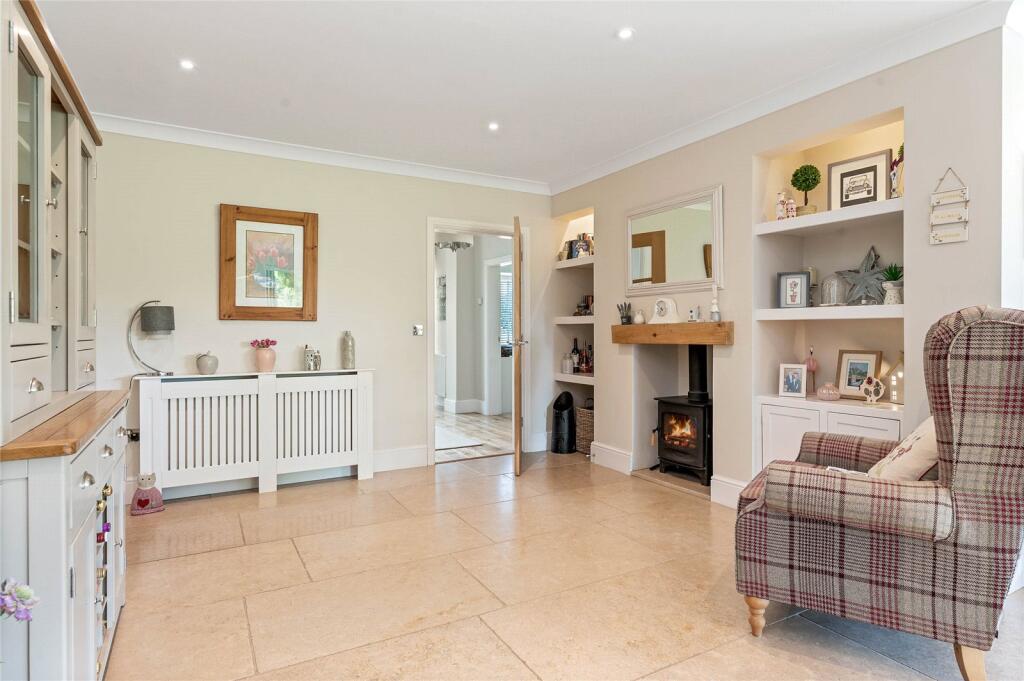
• A spacious sitting room, with log burner, triple aspect and French doors leading out to the terrace
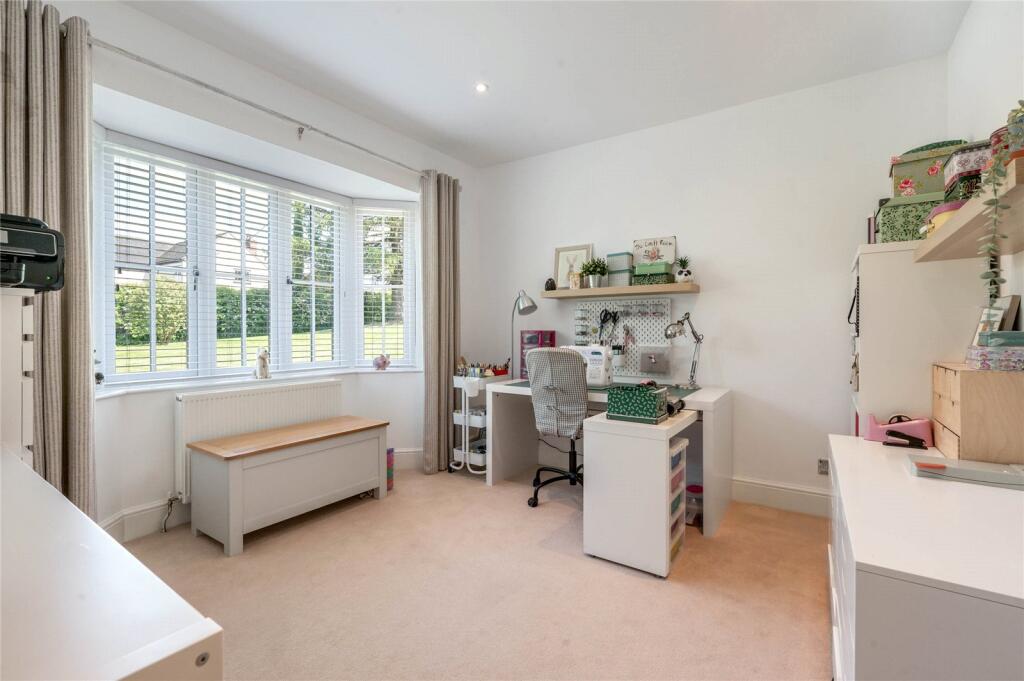
• An additional reception room, currently utilised as a craft room, which could also be ideal as a snug or study
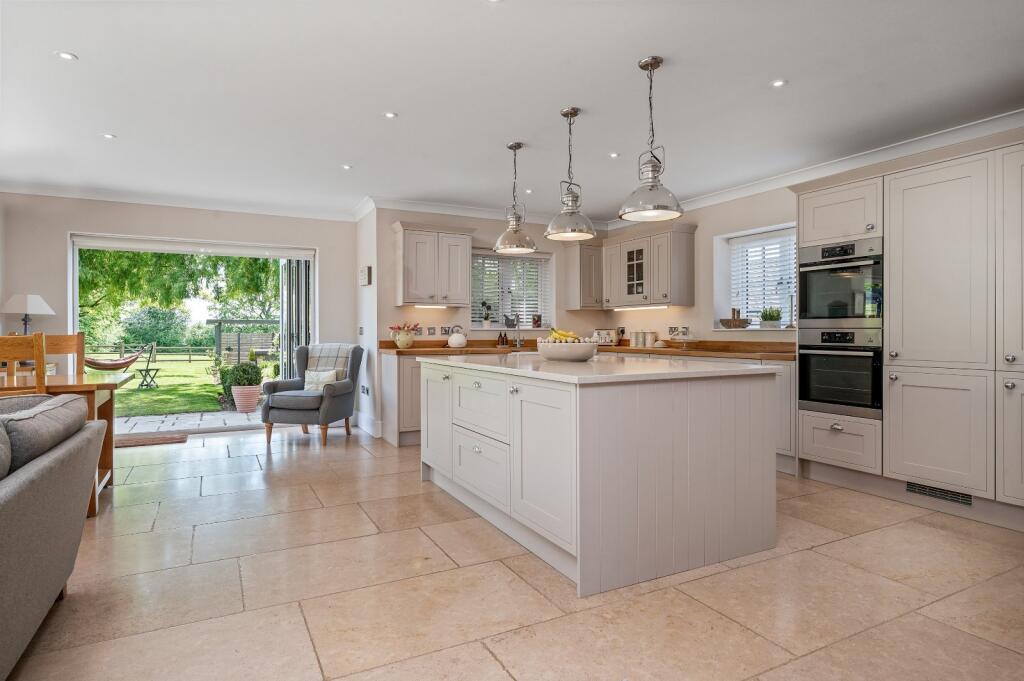
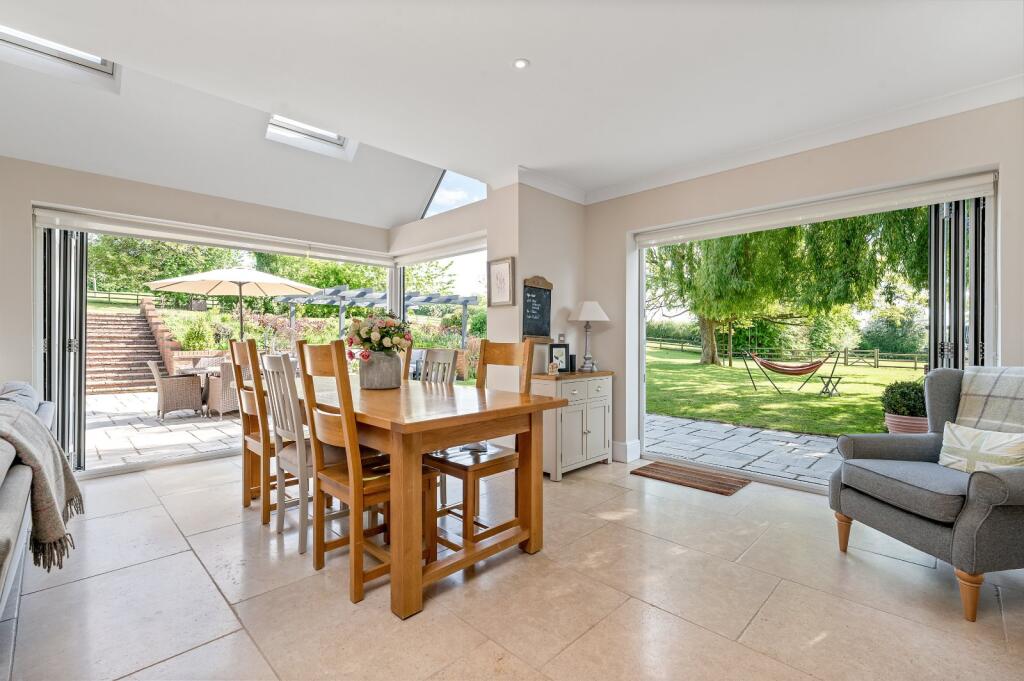
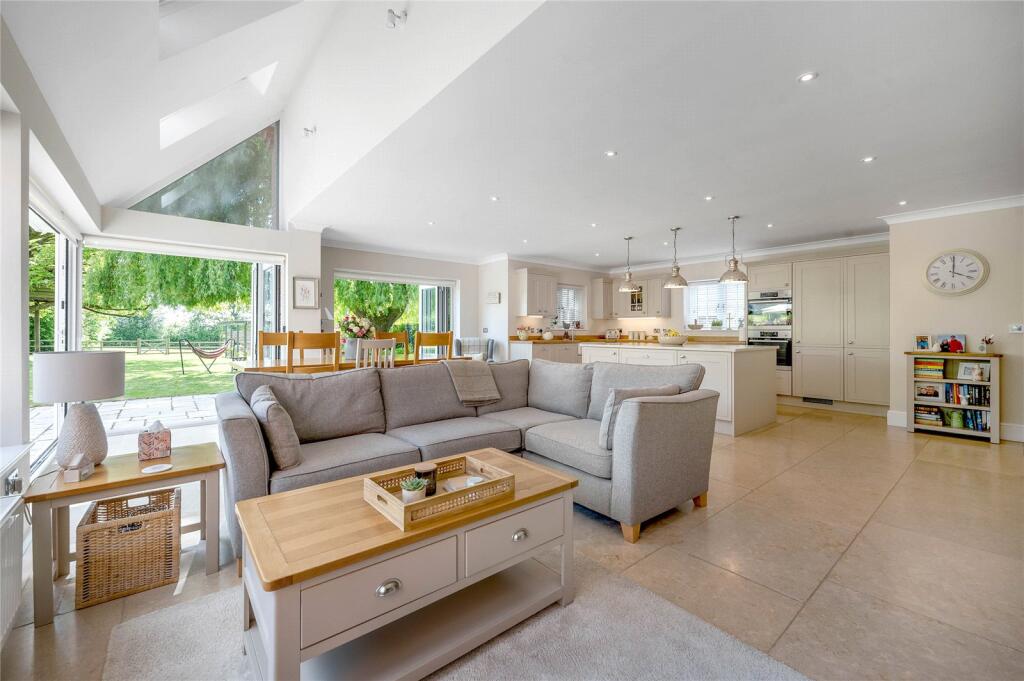
• The fantastic open-plan living, dining and kitchen area is a standout feature; bright, spacious and filled with natural light. It enjoys a seamless connection to the gardens by three sets of bifolding doors. The kitchen is fitted with shaker style cabinetry below quartz worktops along with integrated appliances, with a central island
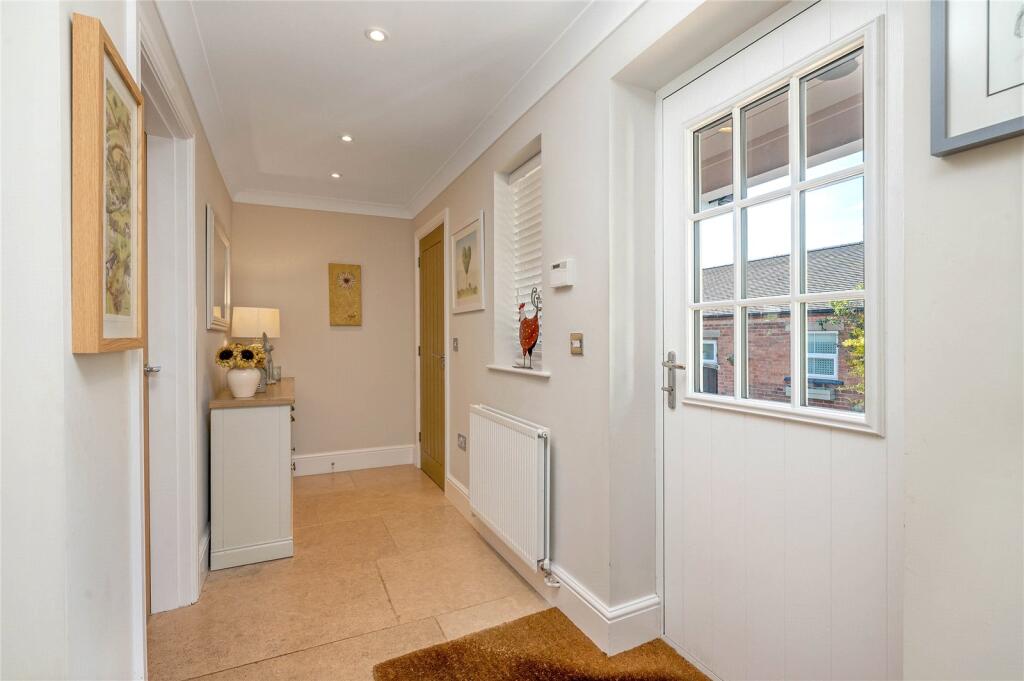
• Off the kitchen there is a utility room, along with a hallway that leads to a WC, additional storage, and a separate side entrance. There is underfloor heating in the kitchen, utility and hallway
First floor
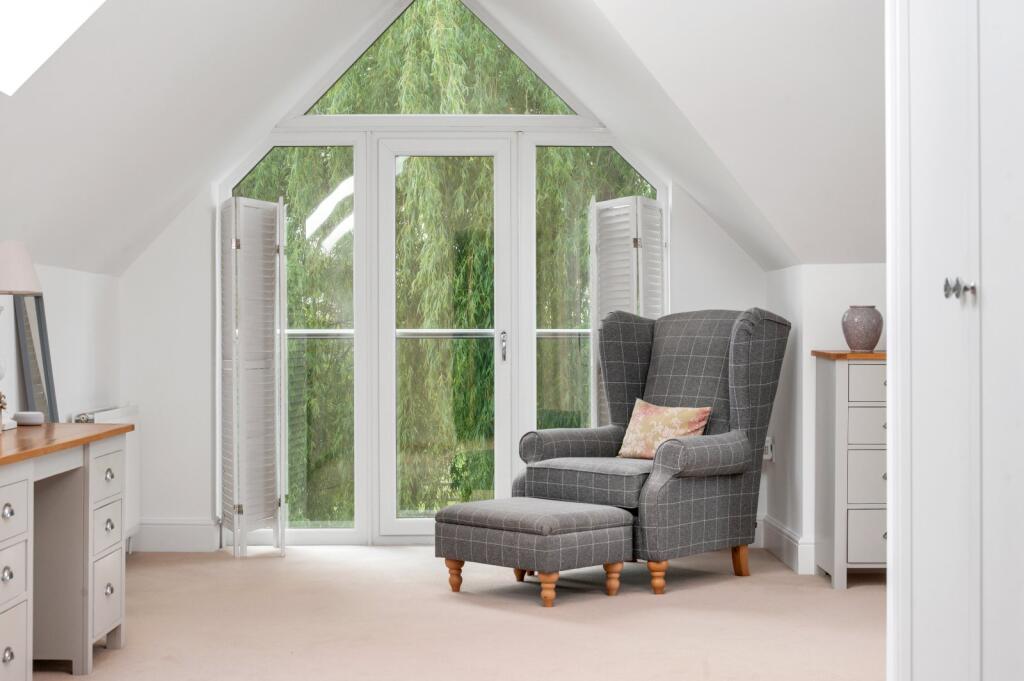
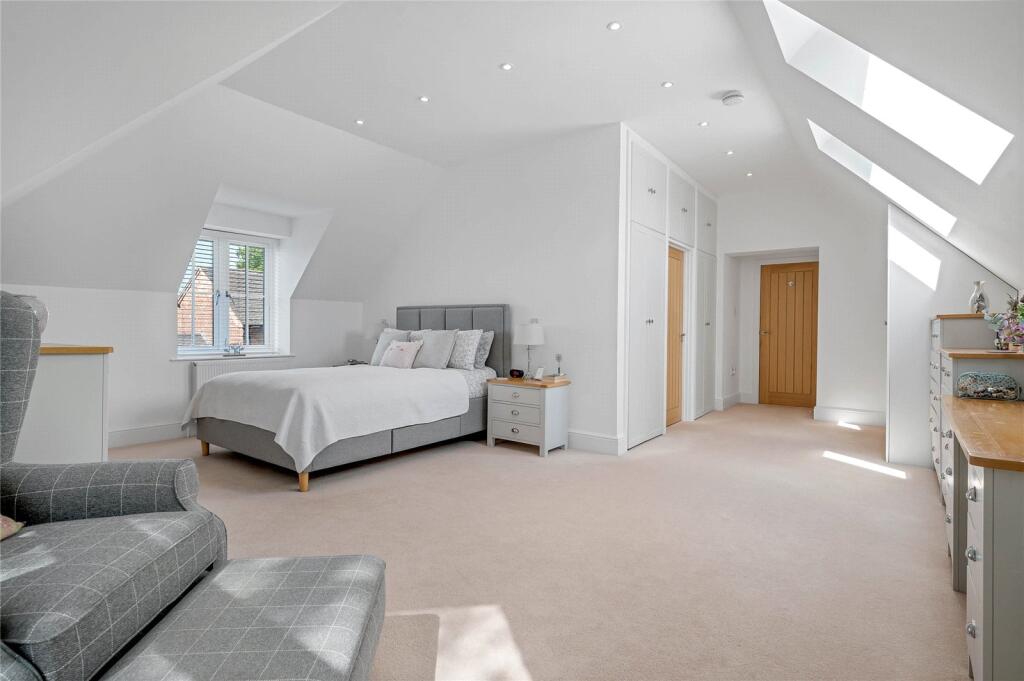
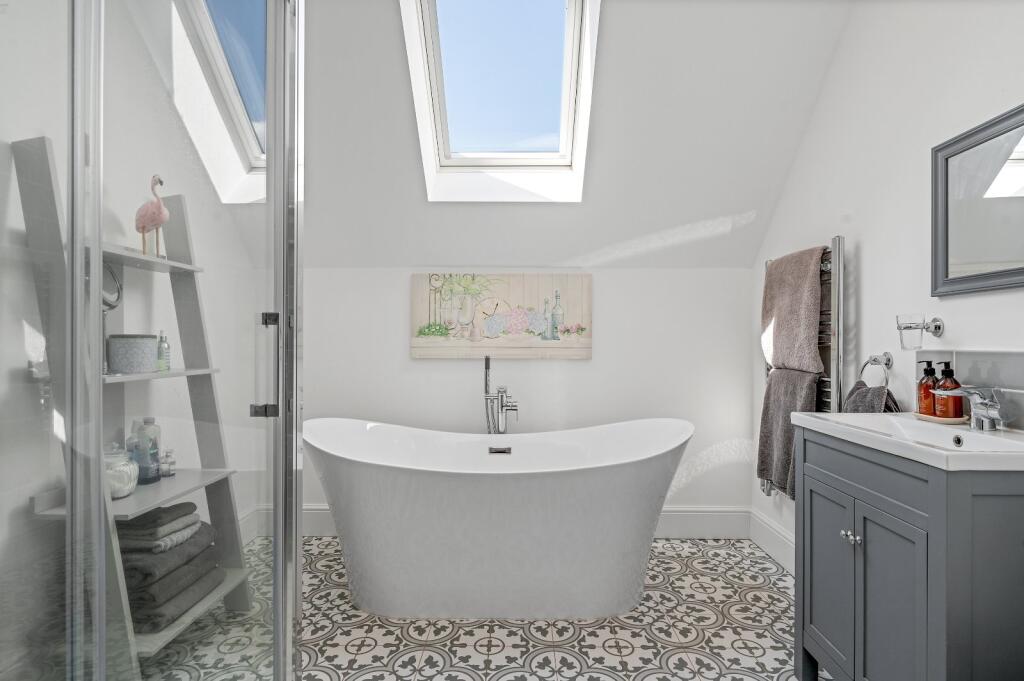
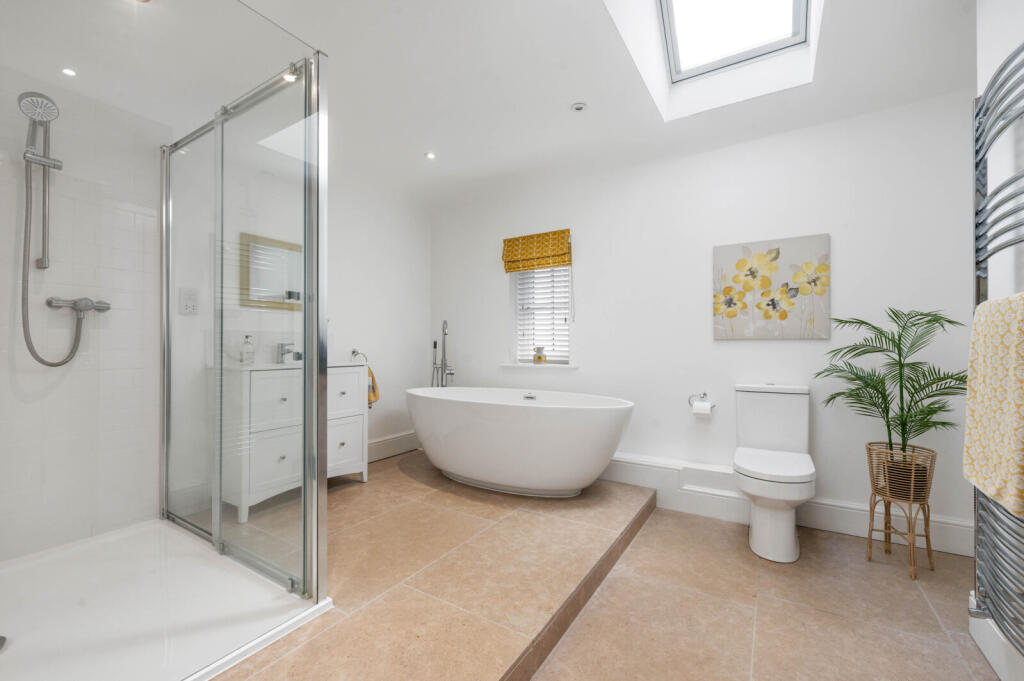
• The impressive master bedroom suite features dual-aspect views of the surrounding countryside and a Juliet balcony. It includes bespoke fitted wardrobes and a luxurious four-piece en suite bathroom
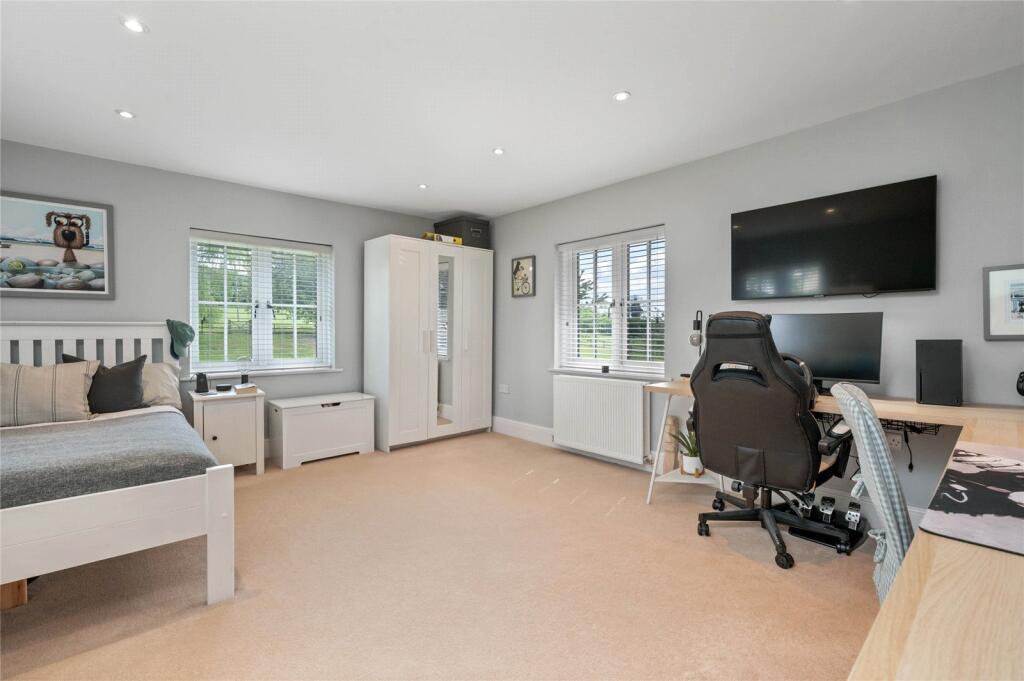
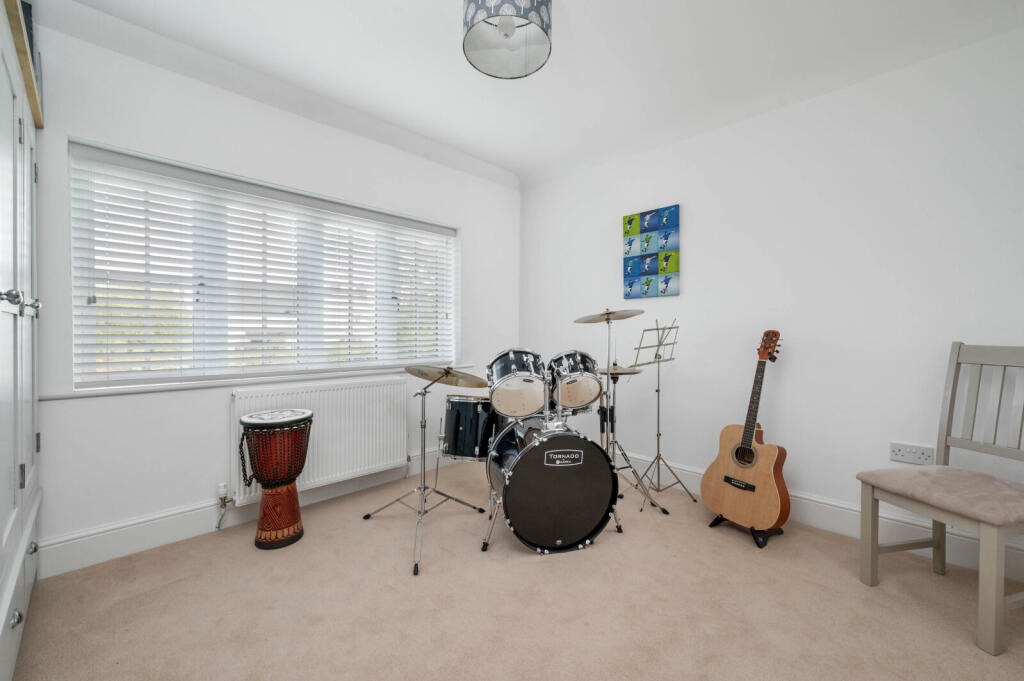
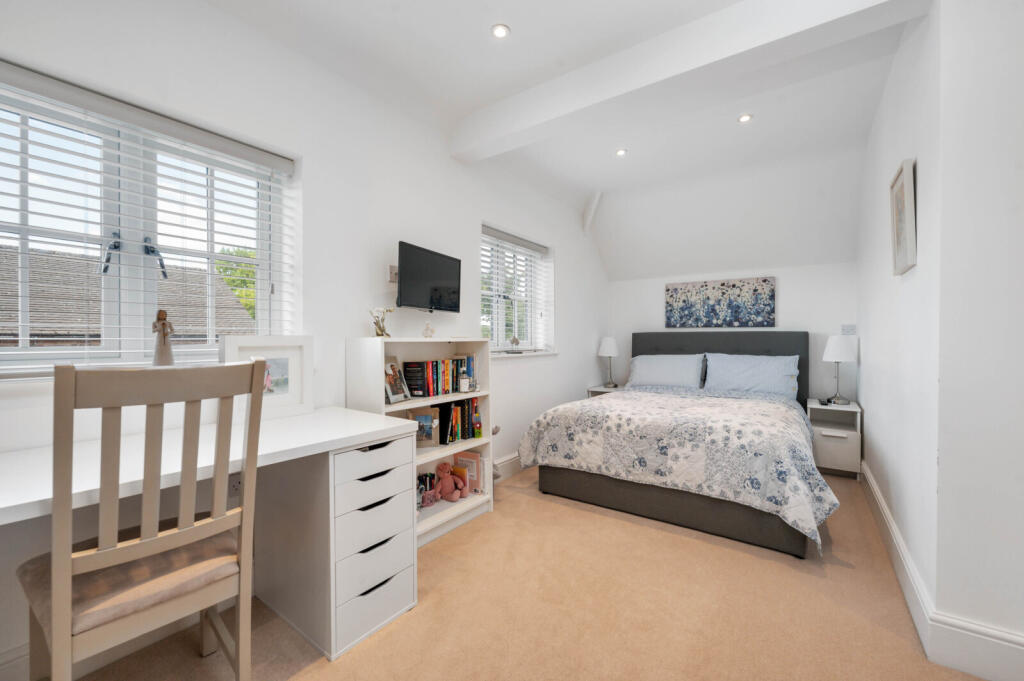
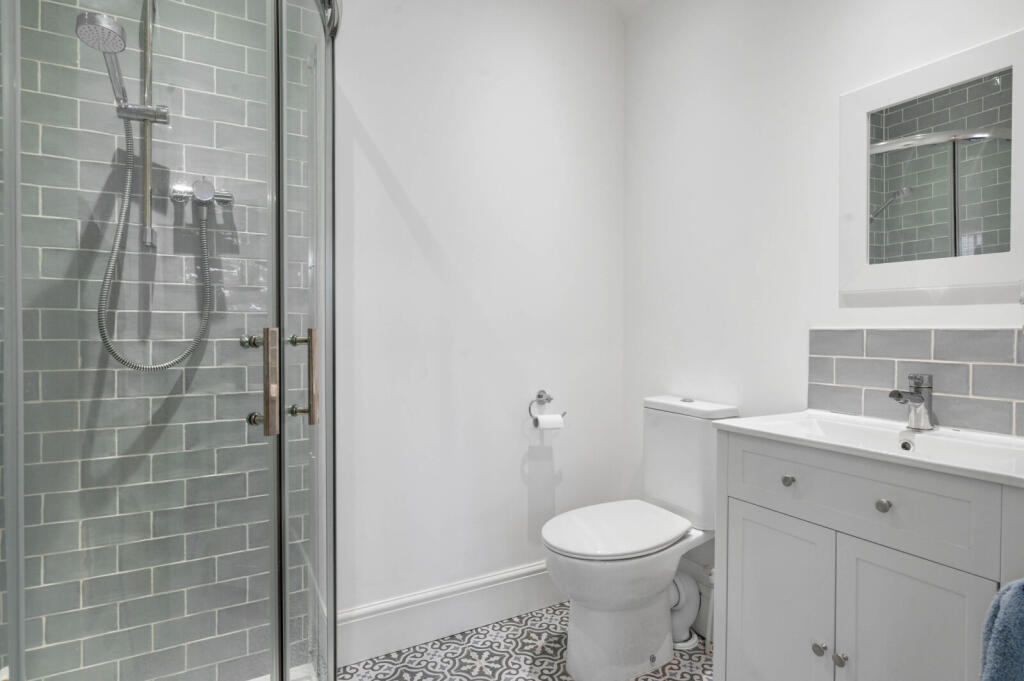
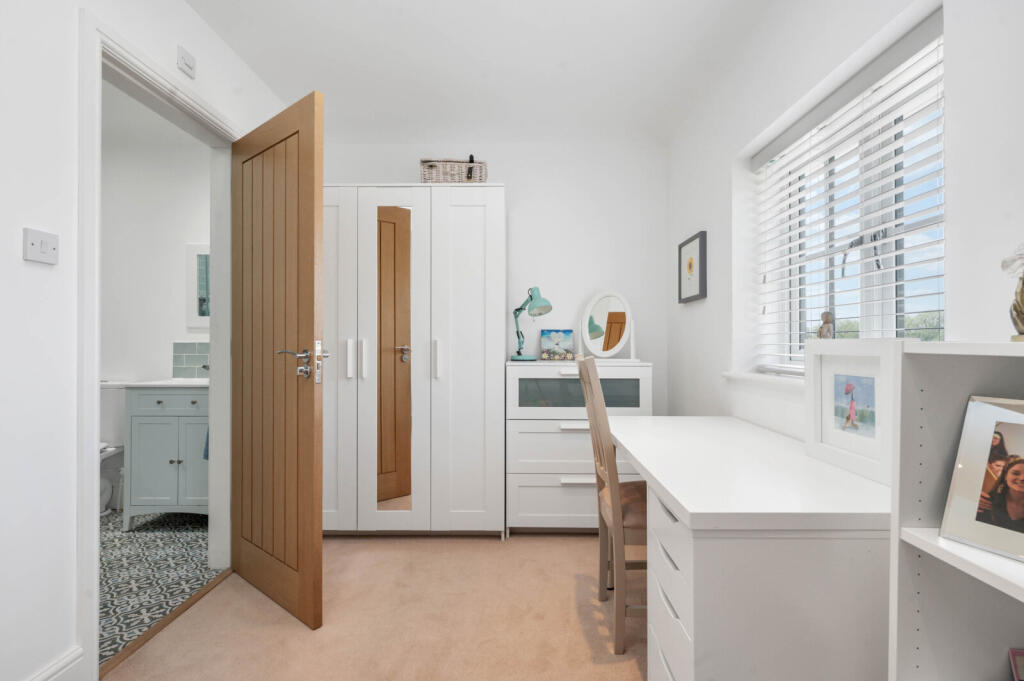
• There are three further bedrooms, one with en suite shower room, and a family bathroom
The Stables
• The additional accommodation comprises an open-plan living, kitchen area, with a WC on the ground floor. Stairs lead to two spacious bedrooms and a family bathroom. Outside, there is a private patio area
Holiday lets
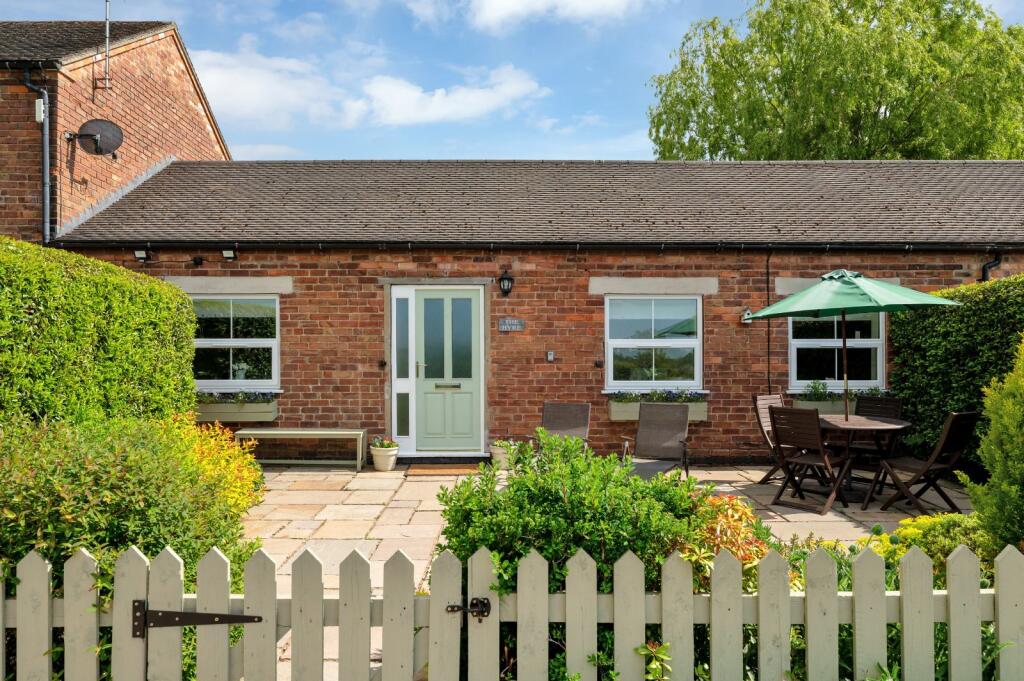
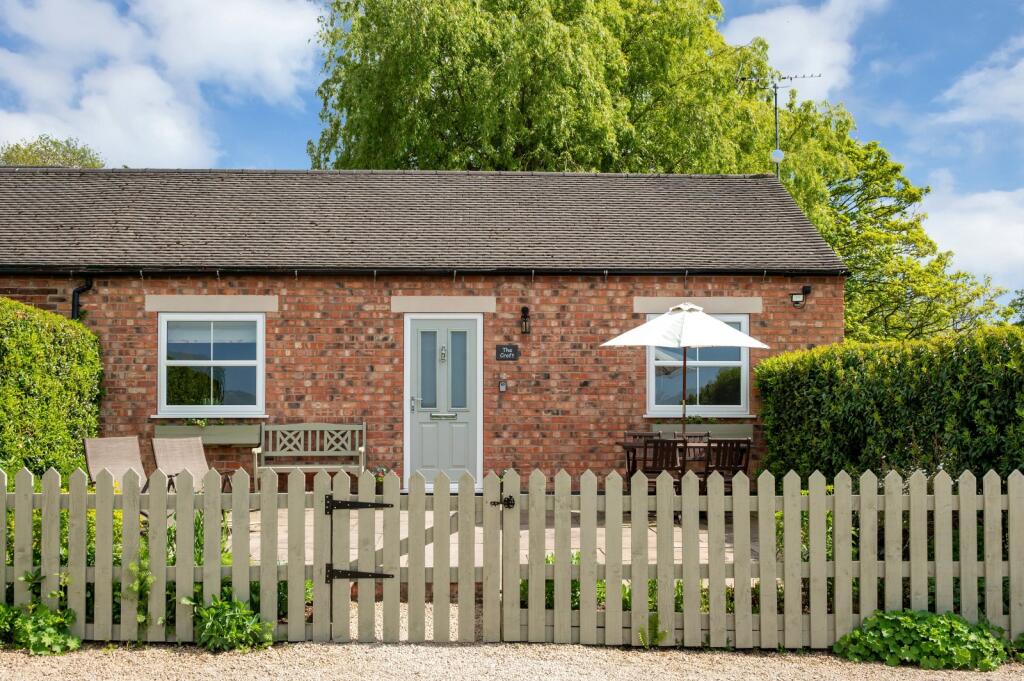
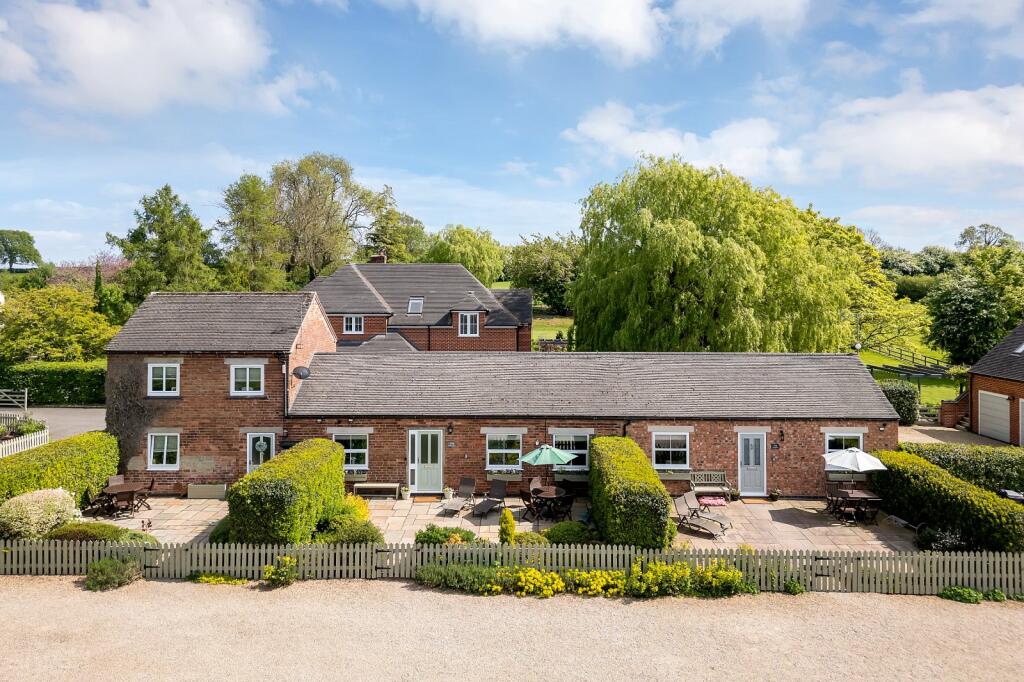
The main house is complimented by two single storey barn conversions, The Croft and The Byre, which currently provide holiday let accommodation with their own private entrance. These have been completed to a high standard and specification throughout with an exceptional contemporary design.
The Croft
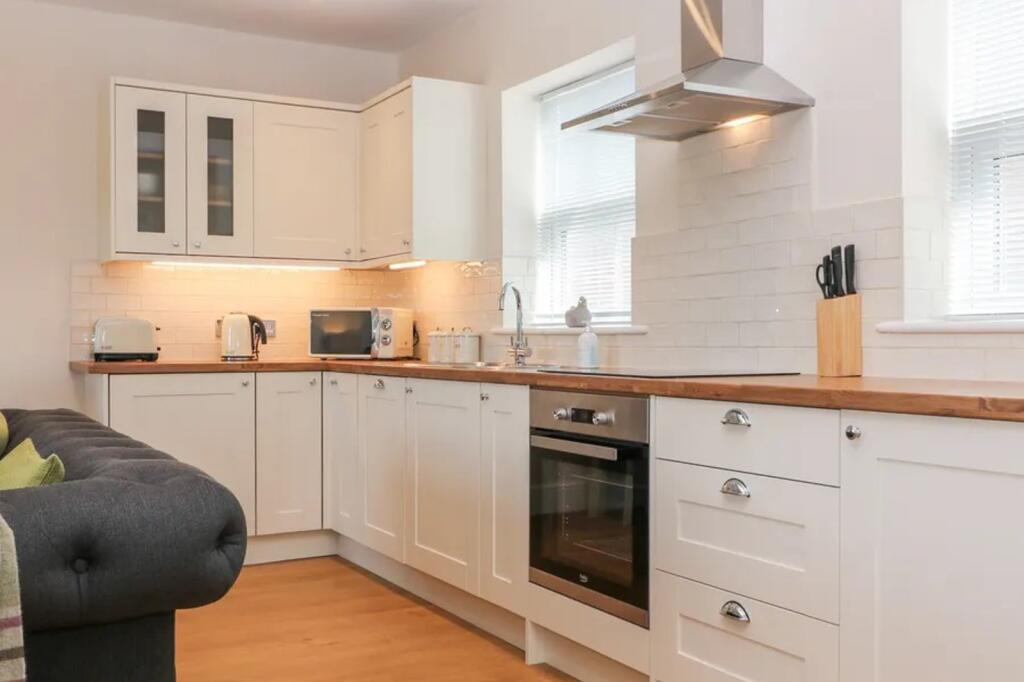
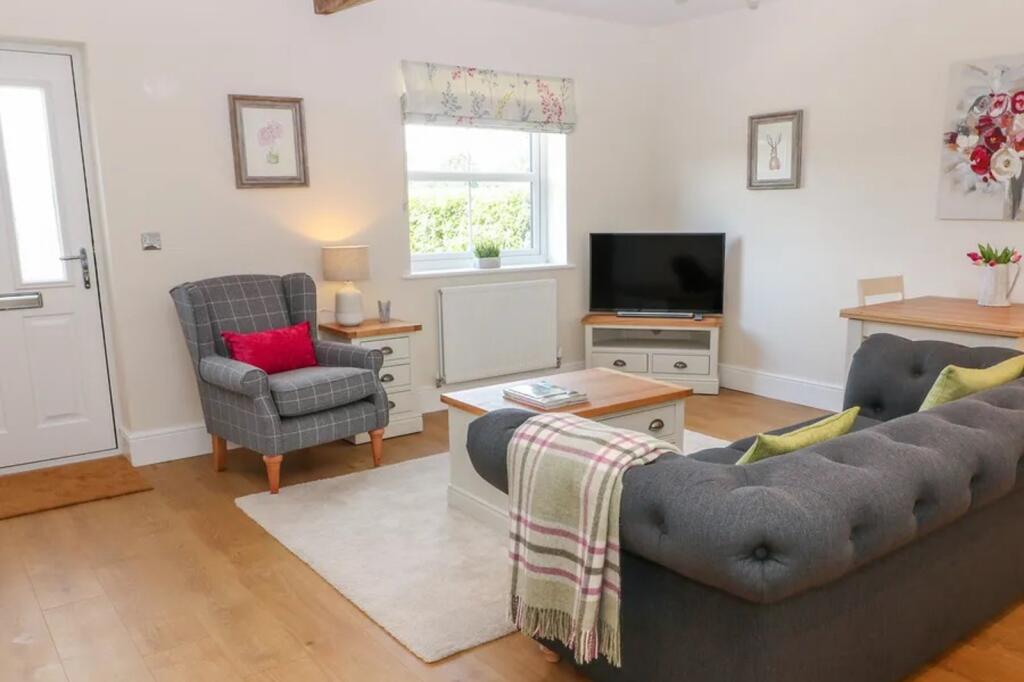
This beautifully decorated and furnished cottage boasts a spacious bedroom with a generous en-suite shower room. An open-plan living kitchen diner area creates a warm and comfortable atmosphere. Outside, you'll find an enclosed garden perfect for relaxing and soaking in the stunning views of the surrounding countryside, with breathtaking sunsets to enjoy. The accommodation extends to approximately 504 sq.ft. (GIA).
The Byre
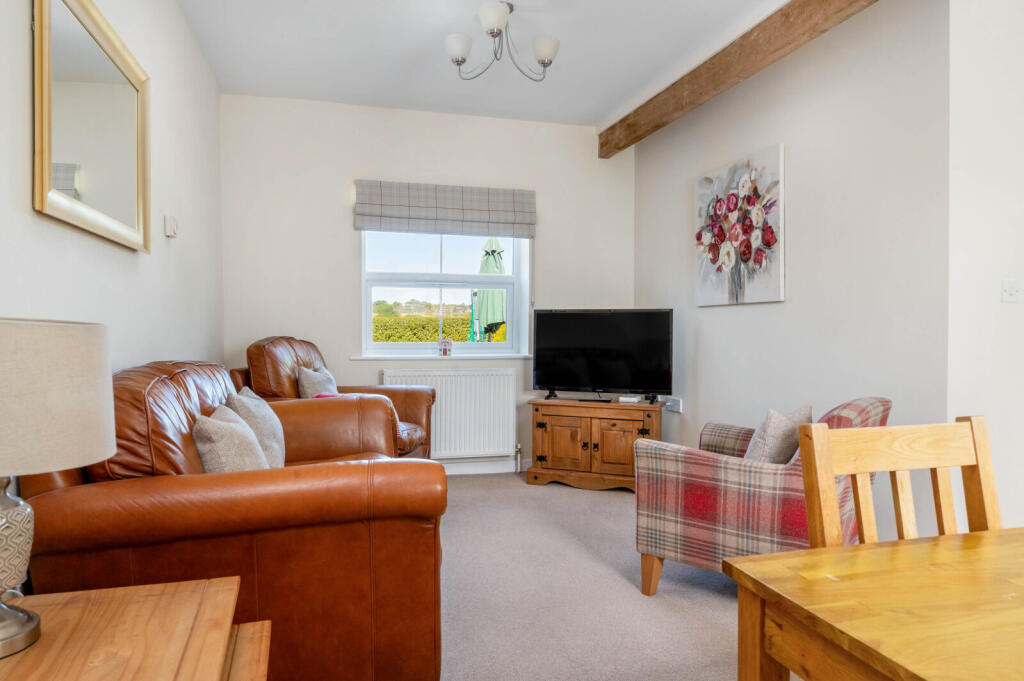
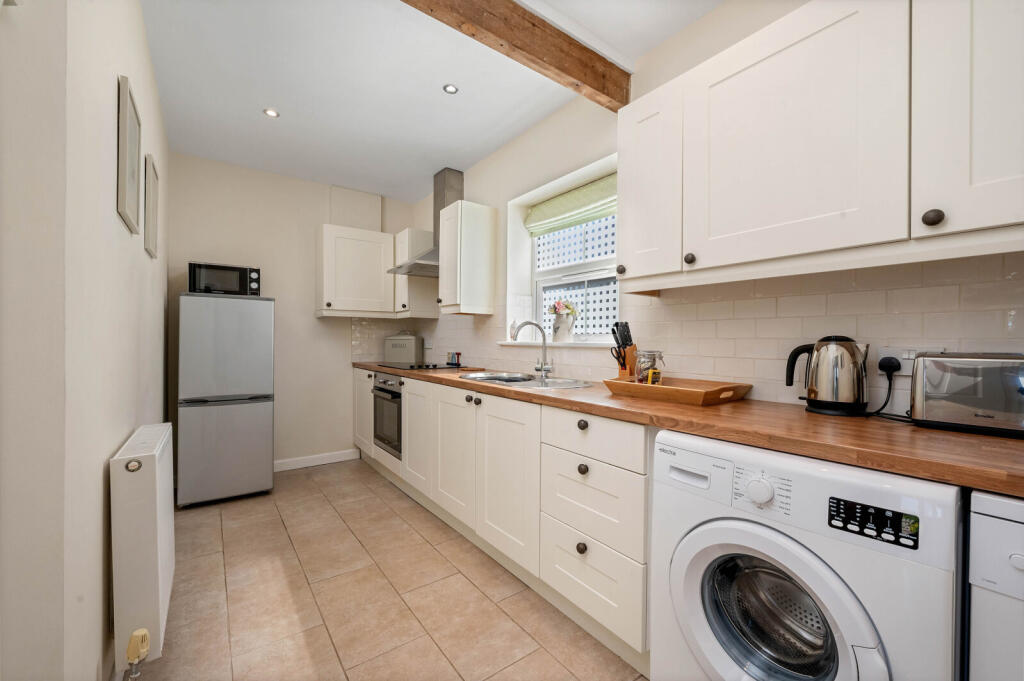
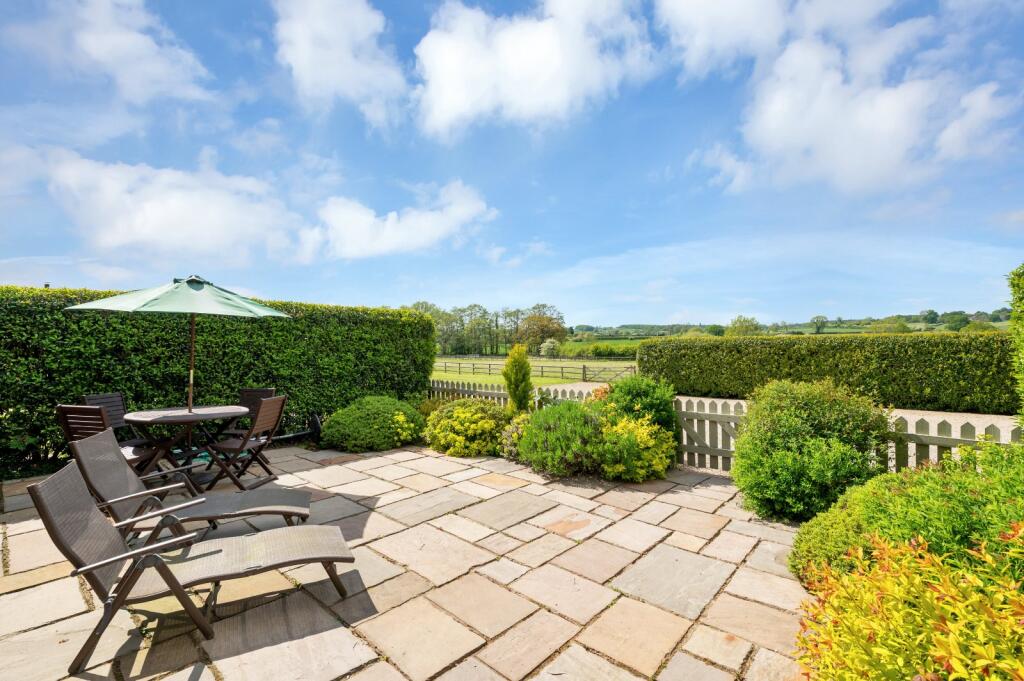
This delightful cottage features a kitchen, a cosy sitting room with dining table, two bedrooms and a family bathroom. Outside, you’ll find an enclosed garden, ideal for relaxing and taking in the lovely views of the picturesque surrounding countryside. The accommodation extends to about 623 sq.ft. (GIA).
Gardens and grounds
• Greendale Farm features two separate entrances with wooden vehicle gates. The main driveway leads to a detached garage block and a spacious parking area, while a secondary entrance provides access to the holiday cottages.
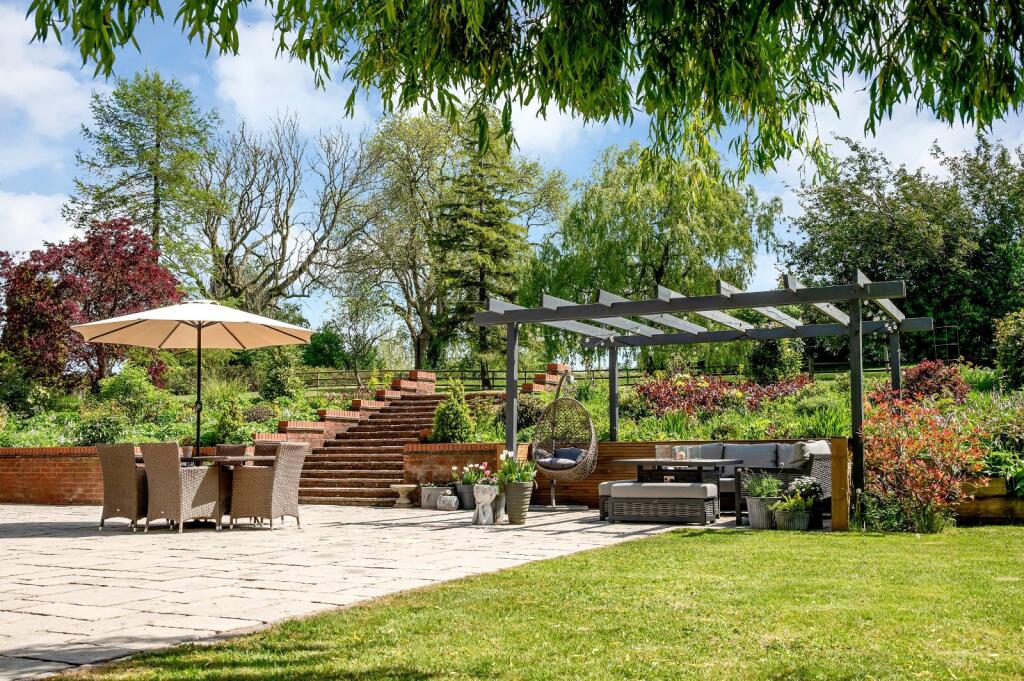
• Surrounding the house are beautifully landscaped and extensive formal gardens and grounds, mostly laid to lawn, with a number of terraces offering ample space for relaxing and entertaining, with a seating area under an timber pergola.
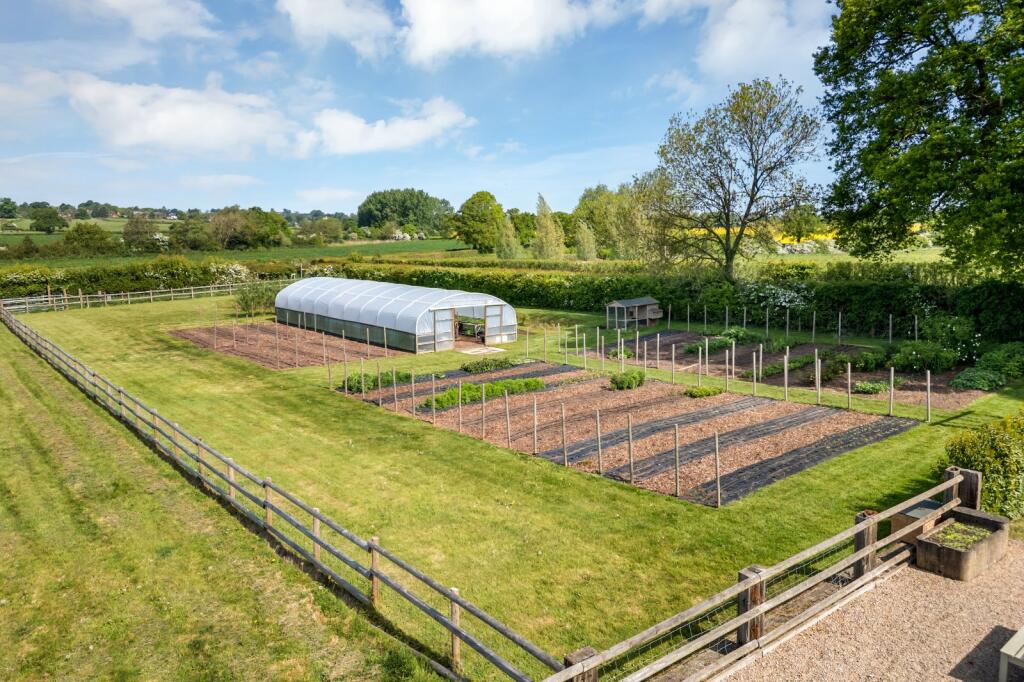
• Set within the grounds is a greenhouse, complemented by a thoughtfully arranged allotment area, ideal for gardening enthusiasts.
• The property sits in an established plot extending to circa 6.72 acres.
Outbuildings
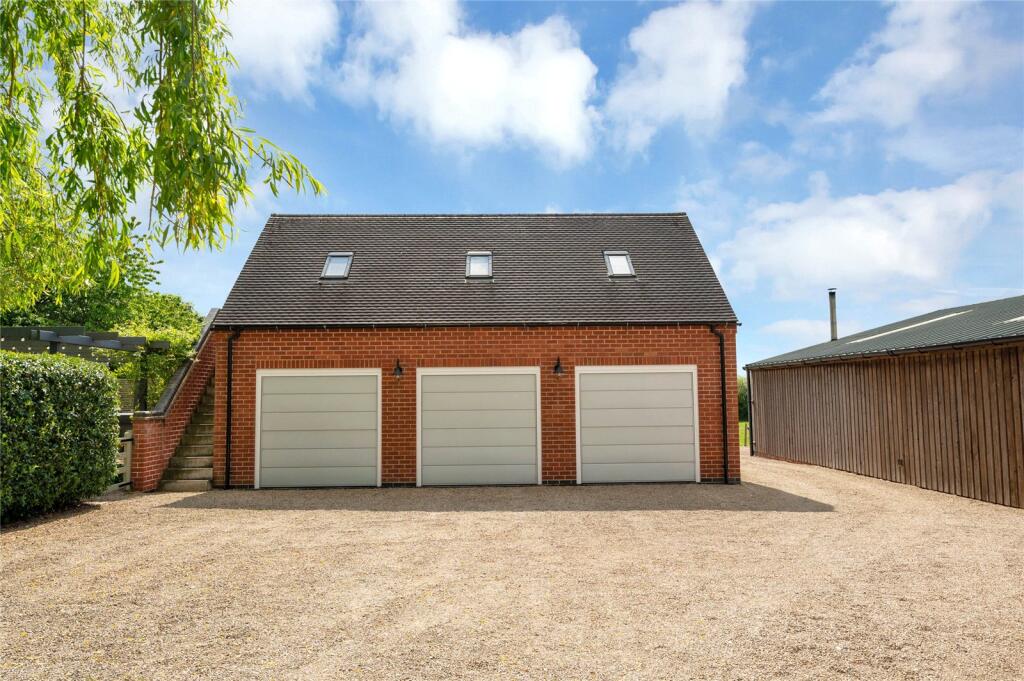
• An excellent range of garaging with electric doors, and a partitioned room currently utilised as a gym.
• An external staircase leading to a very well-appointed space for entertaining featuring a games room and a WC.
• Greendale Farm is complemented by an excellent detached barn, which includes a gardener’s WC, a log burner and a practical laundry room.
• Two additional recreational summer houses.
Fixtures and fittings
All fixtures, fittings and furniture such as curtains, light fittings, garden ornaments and statuary are excluded from the sale. Some may be available by separate negotiation.
Services
Mains water and three phase electricity are connected, with drainage to a private system. Heating is via an oil fired central heating system. None of the services or appliances, heating installations, plumbing or electrical systems have been tested by the selling agents. Purchasers are advised to satisfy themselves as to their suitability.
If the private drainage system requires updating/replacement, it is assumed that prior to offers being made, associated costs have been considered and are the responsibility of the purchaser. Interested parties are advised to make their own investigations, no further information will be provided by the selling agents.
The property also has benefit of a well, with an electric pump to a storage tank.
The estimated fastest download speed currently achievable for the property postcode area is around 1800 Mbps (data taken from checker.ofcom.org.uk on 14/05/2025). Actual service availability at the property or speeds received may be different.
We understand that the property is likely to have current mobile coverage (data taken from checker.ofcom.org.uk on 14/05/2025). Please note that actual services available may be different depending on the particular circumstances, precise location and network outages.
Tenure
The property is to be sold freehold with vacant possession on completion.
The property is split over two Titles: DY501652 & DY501755
Method of sale
For sale by Private Treaty.
Local Authority
Derbyshire Dales District Council
Council Tax Band: F
Plans and boundaries
The plans within these particulars are based on Ordnance Survey data and provided for reference only. They are believed to be correct but accuracy is not guaranteed. The purchaser shall be deemed to have full knowledge of all boundaries and the extent of ownership. Neither the vendor nor the vendor’s agents will be responsible for defining the boundaries or the ownership thereof.
Public rights of way, wayleaves and easements
The property is sold subject to all rights of way, wayleaves and easements whether or not they are defined in this brochure.
Viewings
Strictly by appointment through Fisher German LLP.
Directions
Postcode – DE6 3GD
what3words – ///markets.trombone.craft
Listed by
Covering the Midlands
Fisher German
Reference: 88029159
EPC ratings on this postcode
We don't have a matched EPC for this property yet. Below are efficiency scores and details for other addresses on this postcode.
| Address | Current | Potential | Floor area | Age band | Type |
|---|---|---|---|---|---|
| Green Dale Farm, Hollington, ASHBOURNE | 63 | 79 | 207 m² | England and Wales: 1930-1949 | Detached |
| Greendale Farm, Shirley Lane, Hollington, ASHBOURNE | 70 | 78 | 257 m² | England and Wales: 1950-1966 | Detached |
| Marsh Hollow Farm, Hollington, ASHBOURNE | 73 | 87 | 112 m² | England and Wales: 2012 onwards | Detached |
| Marsh Meadow Forge, Shirley Lane, Hollington | 90 | 111 | 80 m² | — | Detached |
| The Byre, Green Dale Farm, Hollington, ASHBOURNE | 82 | 83 | — | England and Wales: 2007-2011 | — |
| The Byre, Greendale Farm, Shirley Lane, HOLLINGTON | 74 | 89 | 58 m² | England and Wales: 2007-2011 | Terraced |
| The Croft, Shirley Lane, Hollington, ASHBOURNE | 74 | 91 | 46 m² | England and Wales: 2012 onwards | Terraced |
| The Stables, Hollington, ASHBOURNE | 74 | 78 | — | England and Wales: 1996-2002 | — |
| The Stables, Shirley Lane, Hollington, ASHBOURNE | 54 | 86 | 58 m² | England and Wales: 1950-1966 | Detached |
Flood risk
Zone: 1
Risk: Low
Job (default Low)
Registered land (INSPIRE)
This location falls inside an HM Land Registry INSPIRE registered freehold polygon.
Plot: ~26,377 m² (6.52 acres)
Source: HM Land Registry INSPIRE Index Polygons.
Floorplans
Floorplan
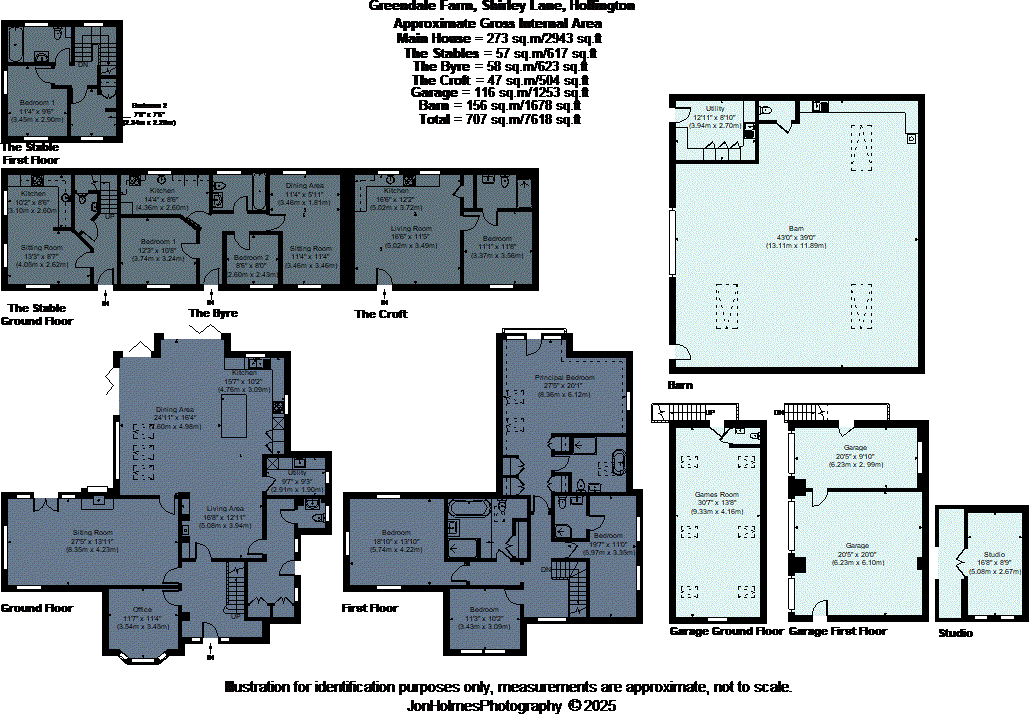
Floorplan
EPC Graphs
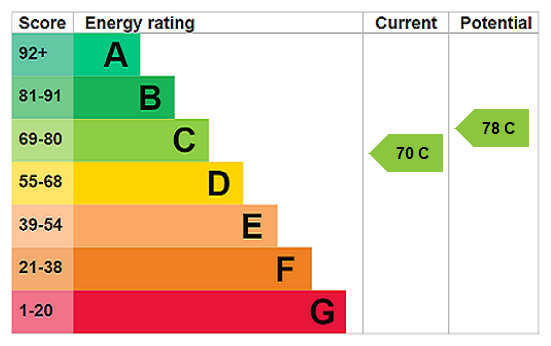
Greendale Farm
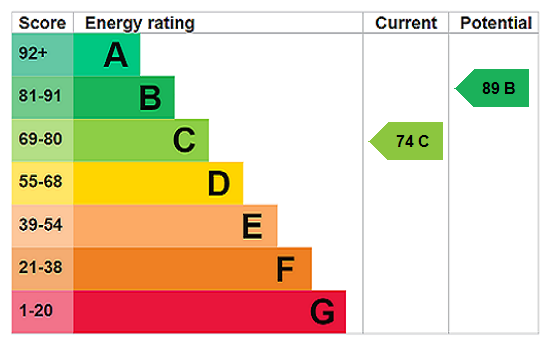
The Byre
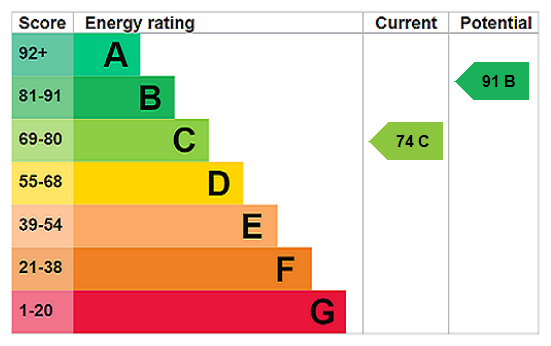
The Croft
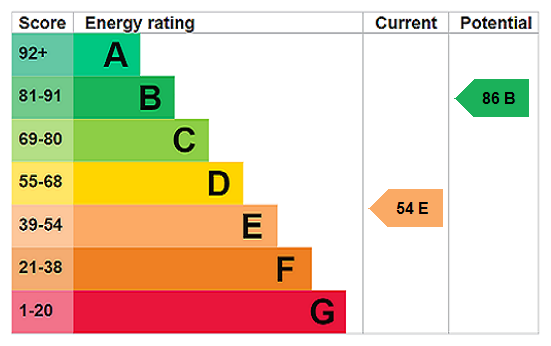
The Stables
Price history
| Event | Date | Price | % change |
|---|---|---|---|
| Listed for sale | — | £1,750,000 | — |
Source: HM Land Registry Price Paid Data. Crown copyright.
Sold Comparables
Sold comparables data is not available for this property.
Capital growth trend
Land Registry outcode average: last 12 months vs 5y and 10y ago (from sold prices).
House Price Index (HM Land Registry — official index, not sold-price averages): Derbyshire Dales. Series: Detached. As of July 2026.
Rental Range
Estimated market rent for Derbyshire Dales. Low = conservative, Realistic = average, Optimistic = best case.
Based on Local Authority from postcode lookup → Derbyshire Dales.
LHA (30th percentile) floor for Peaks & Dales: £898/mo (Apr 2025 – Mar 2026)
Location
Address
Shirley Lane
Nearby
Nearest stations, universities and amenities (distance from property).
| Type | Name | Distance |
|---|---|---|
| Bus stop | Ednaston Manor | 1.2 miles |
| Shop | Beauty Shop | 1.9 miles |
| Shop | Rosemary & Fig Farm Shop and Deli | 1.9 miles |
| Hospital | Saint Oswald's Hospital | 4.7 miles |
| Train station | Shottle | 6.3 miles |
| Train station | Idridgehay | 6.5 miles |
| University | University of Derby | 7.1 miles |
| Hospital | Florence Nightingale Community Hospital | 8.8 miles |
Street-level crime
| Category | Count |
|---|---|
| Total incidents | 0 |
Within 1 mile during Aug 2026. Source: data.police.uk (England & Wales).
Schools nearby
Nearest open schools with Ofsted ratings (England). Closed schools are not shown. Data from Get Information about Schools and Ofsted.
| Name | Type | Distance | Ofsted |
|---|---|---|---|
| Longford CofE Primary School | Primary | 1.8 miles | Good — 8 Dec 2011 |
| Brailsford CofE Primary School | Primary | 2.0 miles | Good — 11 Mar 2019 |
| Long Lane Church of England Primary School | Primary | 2.2 miles | Requires improvement — 17 Sep 2023 |
| Osmaston CofE (VC) Primary School | Primary | 2.7 miles | Good — 9 Jun 2024 |
| Bradley CofE Primary School | Primary | 3.3 miles | Good — 9 Jun 2015 |
Rental Comparables
Rental comparables data is not available for this property.
Rent-driven metrics
Based on Area rent estimate.
- Rent ratio — Monthly rent ÷ purchase price (1% rule). 1%+ = strong, 0.8–1% = okay, <0.8% = weak for cashflow.
- Max investor price — Rent ÷ 0.8%; the price at which rent would be 0.8% of price (Stoke-style target).
- Target investor price — Rent ÷ 1%; the price at which rent would be 1% of price (strong cashflow band).
- Gross yield — Annual rent as % of purchase price (no costs).
Enter House Number
Enter the house number to help us retrieve more accurate pricing history and property data.
Please log in to submit or correct the house number for this listing.
Log in to continue