Woodside
Church Lawton, Stoke-On-Trent, ST7 3BU
tlc_77778a4e-faf9-4490-a411-5db170cd14c8_676e2a2.j 2a514d96-IMG_1318-IMG_1320.jpg 6c75aaae-IMG_1333-IMG_1335.jpg 1a2cff60-IMG_1345-IMG_1347.jpg 5a38879e-IMG_1348-IMG_1350.jpg 74931708-IMG_1363-IMG_1365.jpg 8bf29e81-IMG_1357-IMG_1359.jpg fb712ffb-IMG_1351-IMG_1353.jpg 46562c62-IMG_1366-IMG_1368.jpg 40fd3af0-IMG_1369-IMG_1371.jpg 94ca0655-IMG_1372-IMG_1374.jpg 370735ff-IMG_1378-IMG_1380.jpg 1ccf3daa-IMG_1381-IMG_1383.jpg 43a71943-IMG_1393-IMG_1395.jpg 059d6840-IMG_1384-IMG_1386.jpg b65f38ba-IMG_1387-IMG_1389.jpg 08e710a0-IMG_1396-IMG_1398.jpg f4c302be-IMG_1399-IMG_1401.jpg 035a8fbb-IMG_1402-IMG_1404.jpg 4112e7ae-IMG_1405-IMG_1407.jpg 9a961705-IMG_1411-IMG_1413.jpg 3ed6b603-IMG_1408-IMG_1410.jpg 2897bd45-IMG_1420-IMG_1422.jpg 89070e42-IMG_1414-IMG_1416.jpg c66d948a-IMG_1375-IMG_1377.jpg 35ba0b70-IMG_1423-IMG_1425.jpg 201c9c53-IMG_1336-IMG_1338.jpg tlc_54c49537-4a34-4a9d-b8c1-dca584a88fe3_f9af768.j tlc_844f601d-5f8c-4334-b230-ef31aed4e71e_e78e24a.j tlc_8fd33240-0e25-4d39-8338-5acde4993318_2c704f0.j 4cf484ac-IMG_1321-IMG_1323.jpg tlc_81899400-0eb4-4eef-92a3-4314d138f0eb_bd4b0b1.j
/ 32
Property details
Tenure
FREEHOLD
Council tax band
E
Local average
£351,669 (+28%)
Deprivation
Decile 8 (26,280 of 33,755)
Street crime
60 incidents within 1 mile (Aug 2026)
Key features
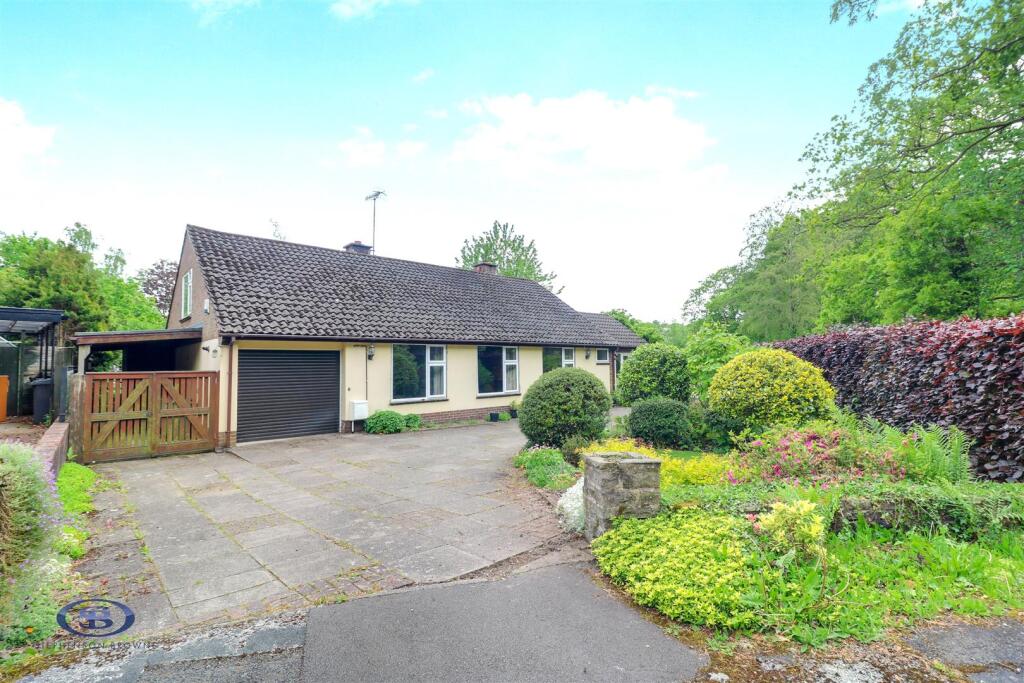
- Extended Detached Bungalow
- Large Corner/End Plot
- Quiet Cul-De-Sac Position
- Three Bedrooms
- En-Suite Shower Room
- Lounge, Dining Room And Garden Room
- No Onward Chain
- Potential For Loft Conversion (Subject To Planning Permission etc)
Additional details
- Parking
- Yes
- Garden
- Yes
Description
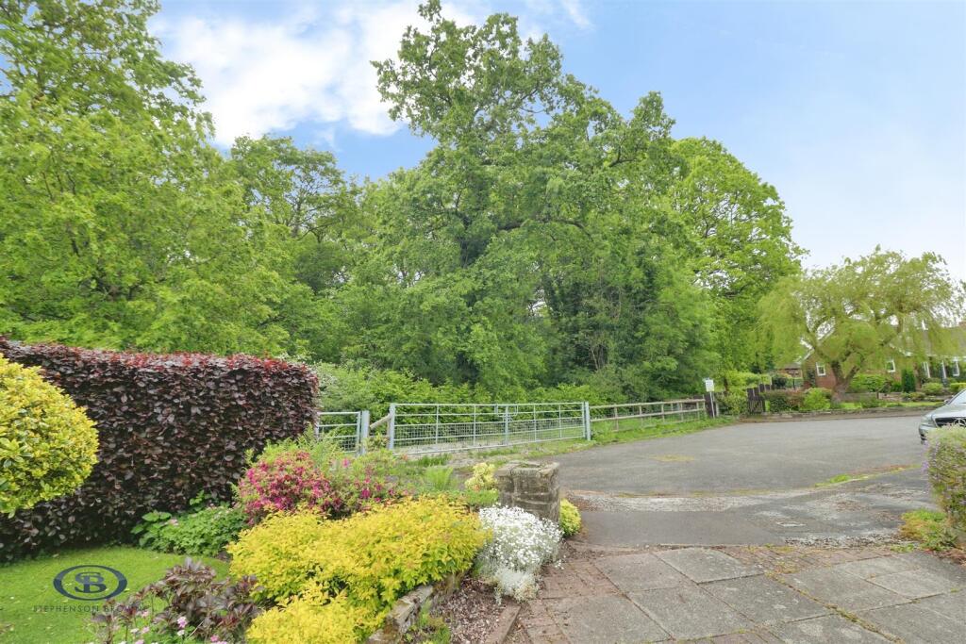
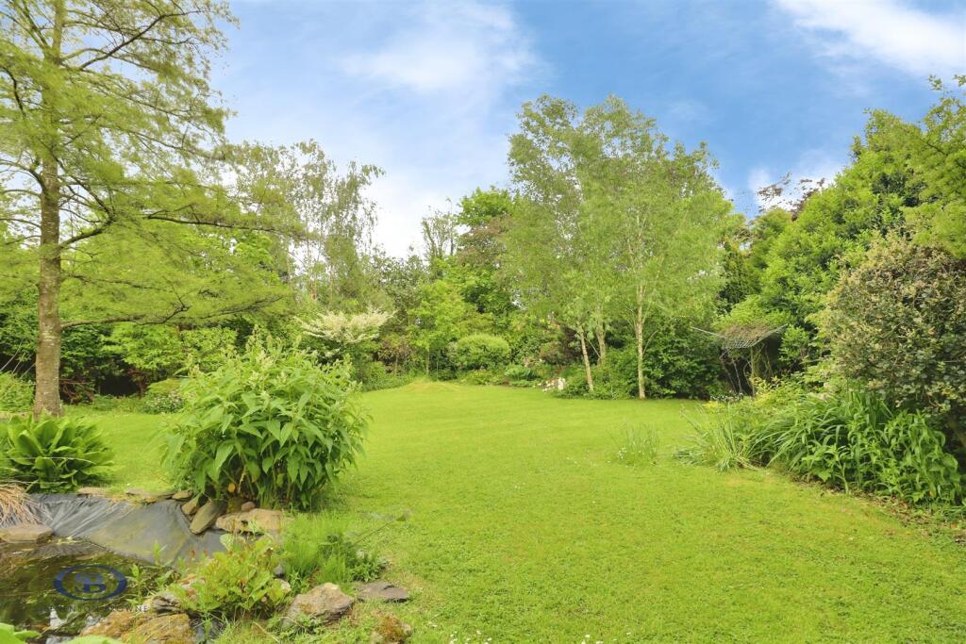
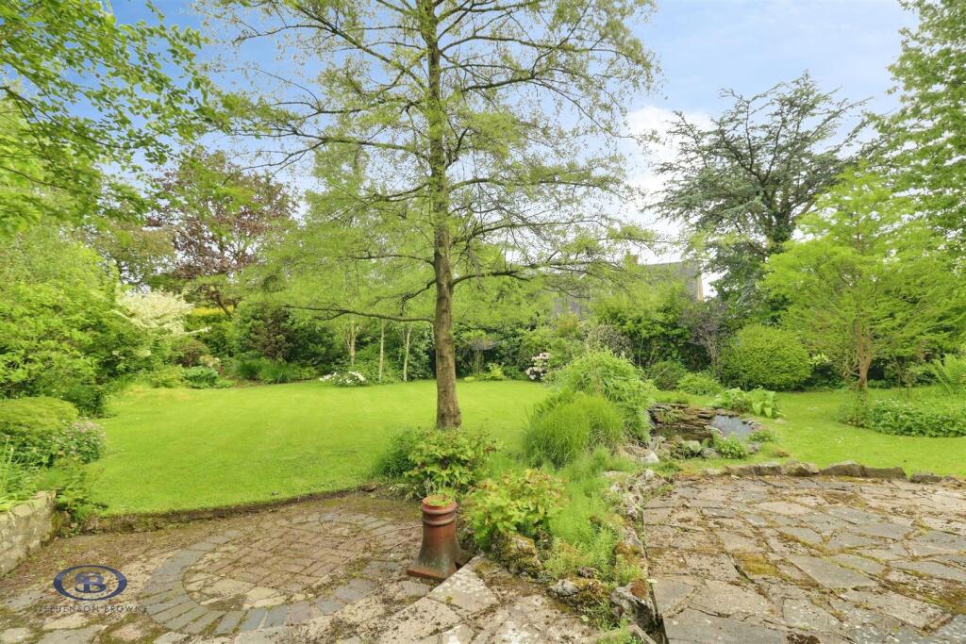
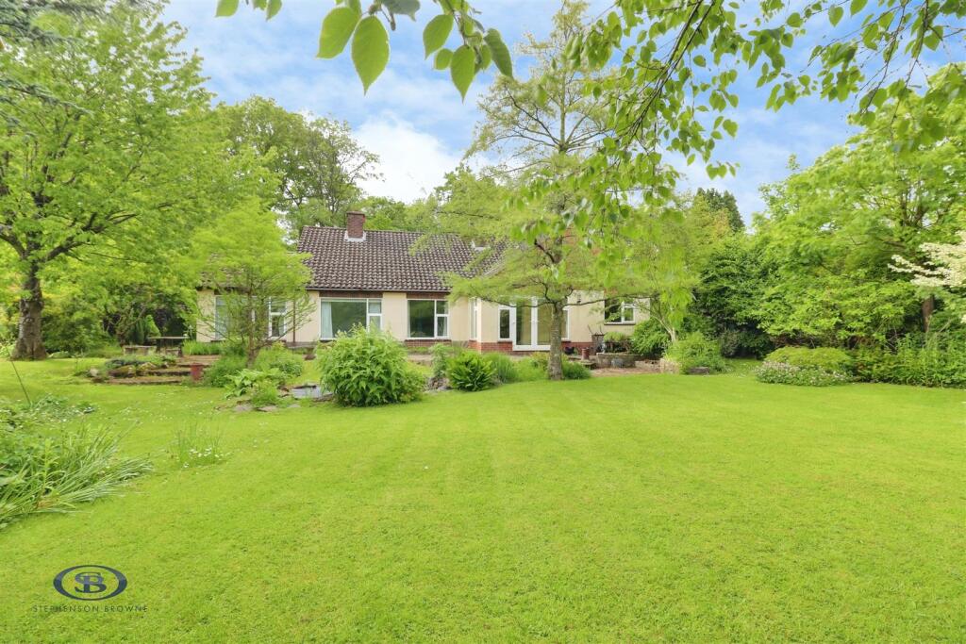
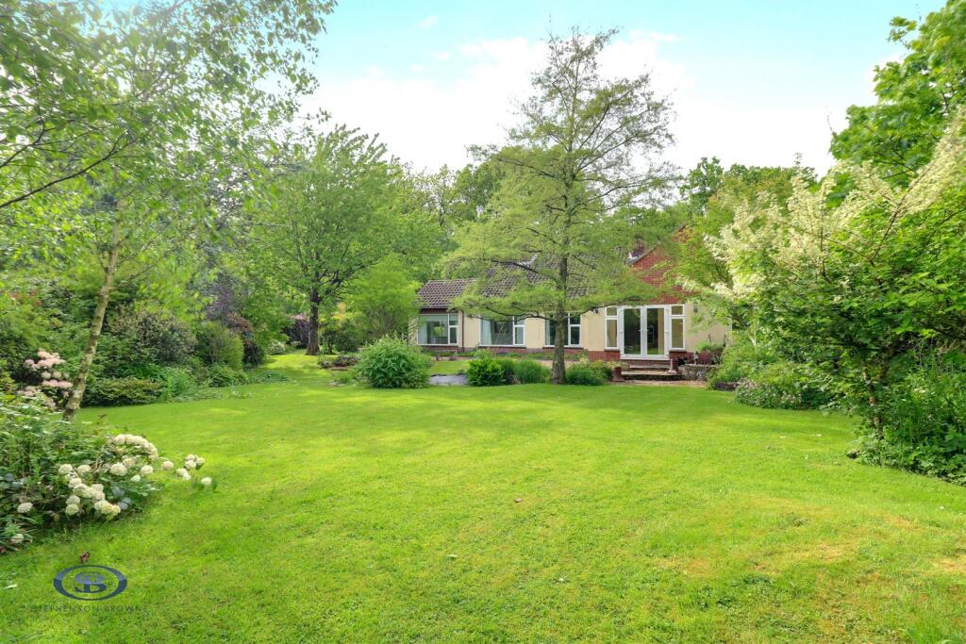
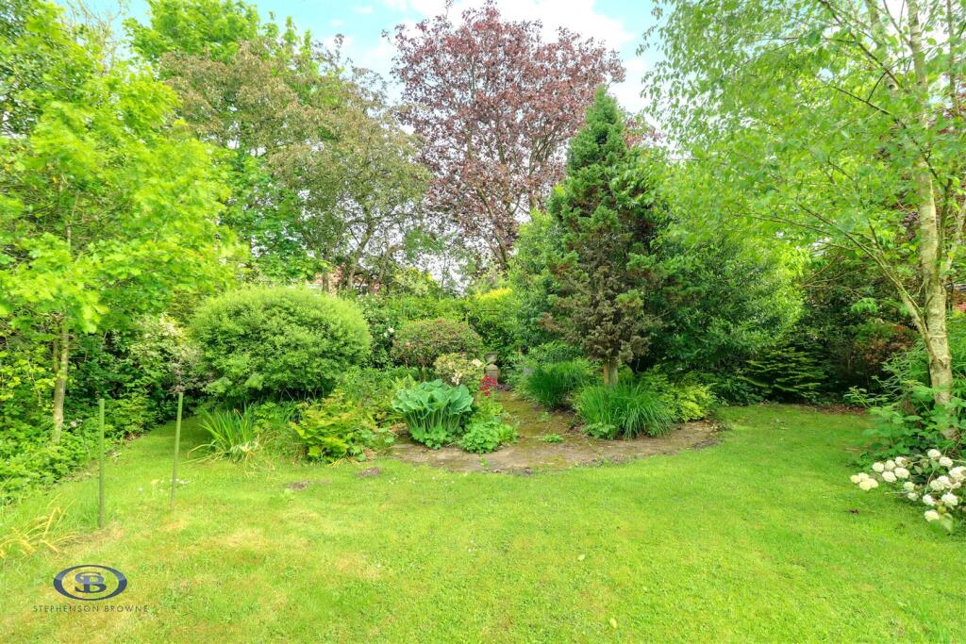
Offered for sale with no onward chain, the bungalow benefits from a fantastic location directly opposite Lawton Woods, whilst the rear garden has been beautifully maintained to create a stunning established garden which is an idyllic setting to relax!
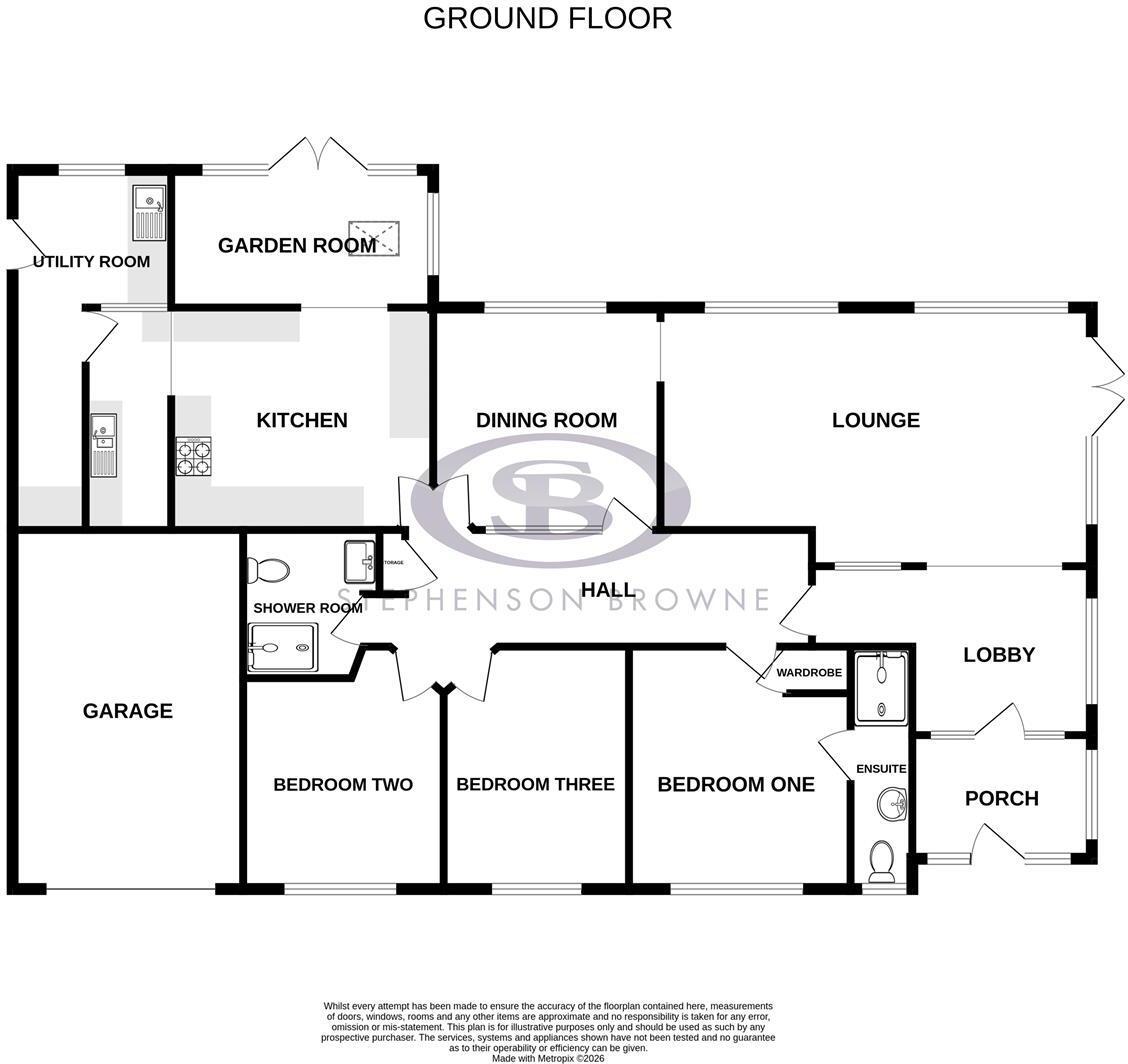
An entrance porch and lobby leads to the sizeable lounge, with a central hallway then accessing most rooms, including a separate dining room, kitchen, shower room, and three double bedrooms (with the principal bedroom featuring an en-suite shower room). The kitchen opens into a garden room with French doors leading to the rear garden, with a useful utility room completing the accommodation.
There is also a loft room, accessed via a pull down ladder, which could be utilised as a fourth bedroom or office/workroom. Beyond that through a door leads to an extensive loft area with potential to convert subject to appropriate planning permission/building regulations.
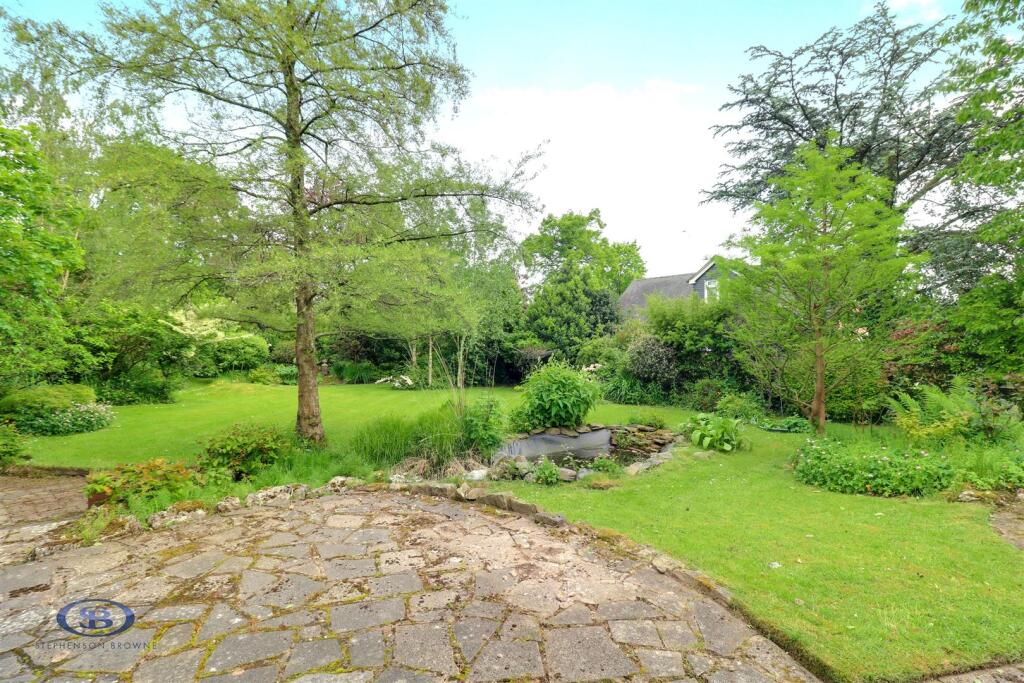
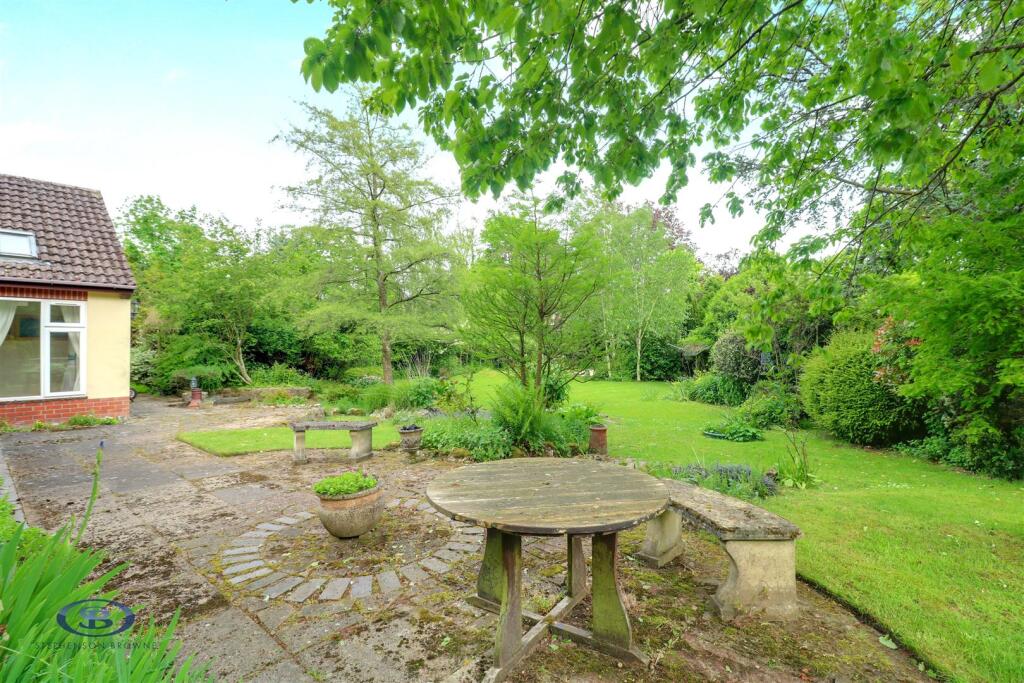
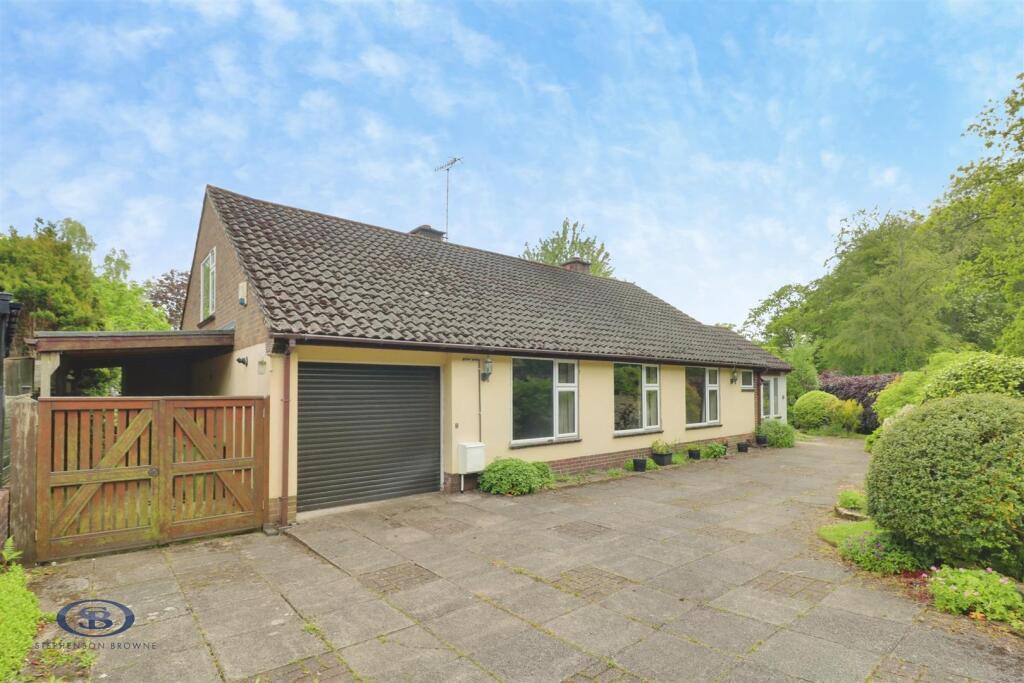
Ample off-road parking is provided via a driveway and garage, whilst the rear garden features lawned and patio areas with mature shrubs.
Situated on Woodside in Church Lawton at the head of a quiet cul-de-sac, the bungalow is perfectly placed for commuting routes such as the M6 and A500, whilst retaining excellent links to the wealth of amenities within Alsager, Congleton and beyond. A number of walks are available within the surrounding countryside and Lawton Woods, which is quite literally opposite the property!
A truly unique opportunity to purchase a sizeable bungalow in a superb location! Please contact Stephenson Browne to arrange your viewing!
PLEASE NOTE; We understand the property has Grade 3 Red Ash
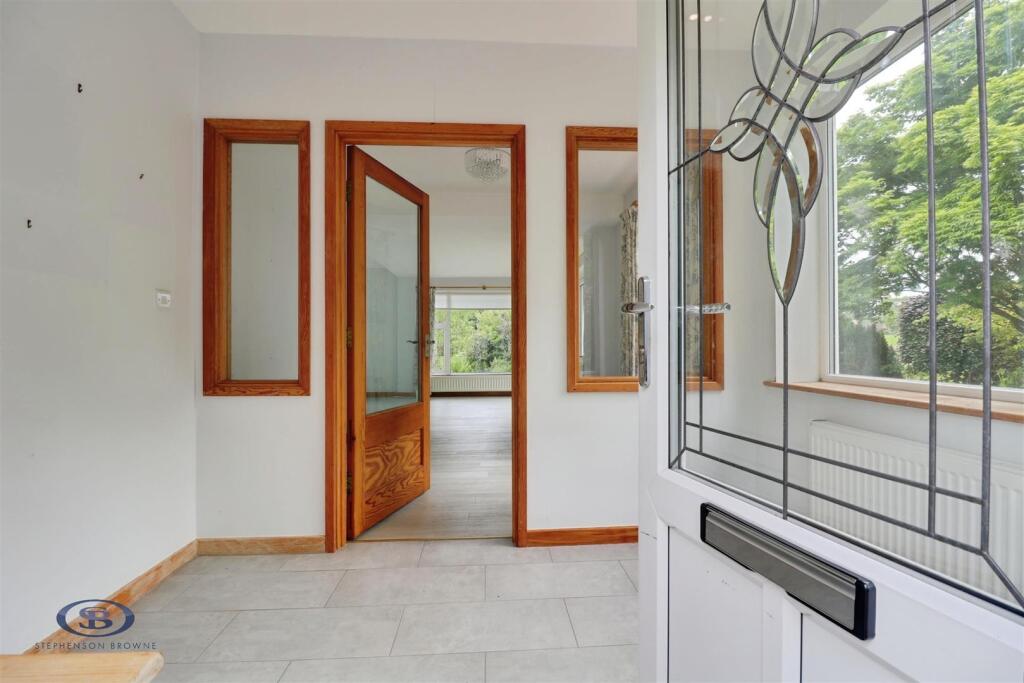
Entrance Porch - 2.711 x 1.862 (8'10" x 6'1") - UPVC double glazed window and front door, tiled flooring, downlights, radiator, timber framed window and door leading into;
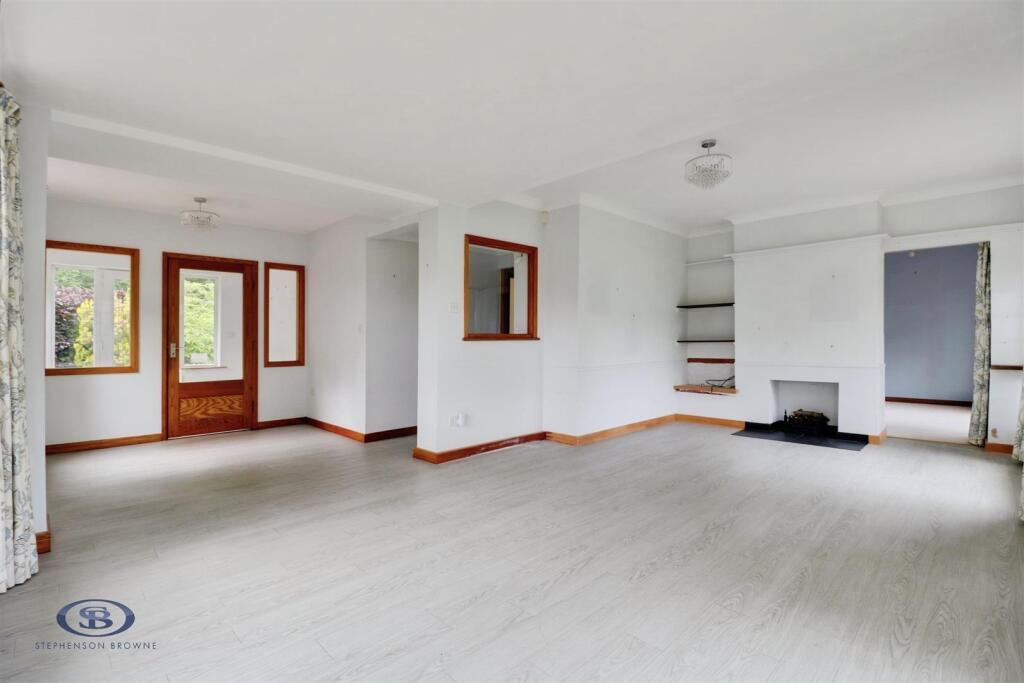
Lobby - 2.701 x 2.560 (8'10" x 8'4") - Laminate flooring, UPVC double glazed window, ceiling light point, two radiators, opening into;
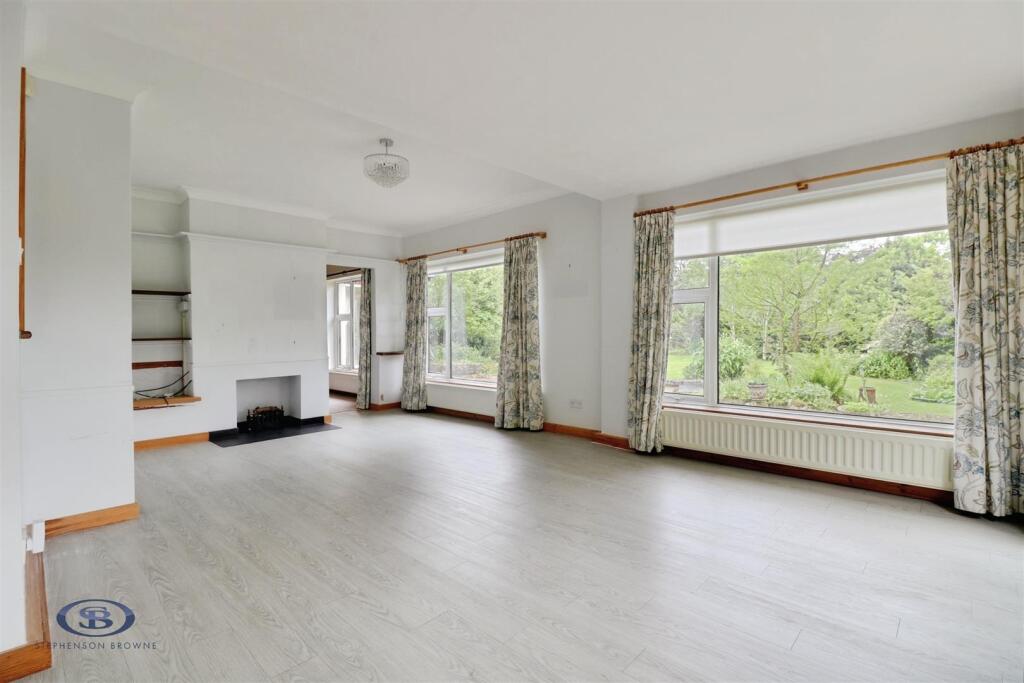
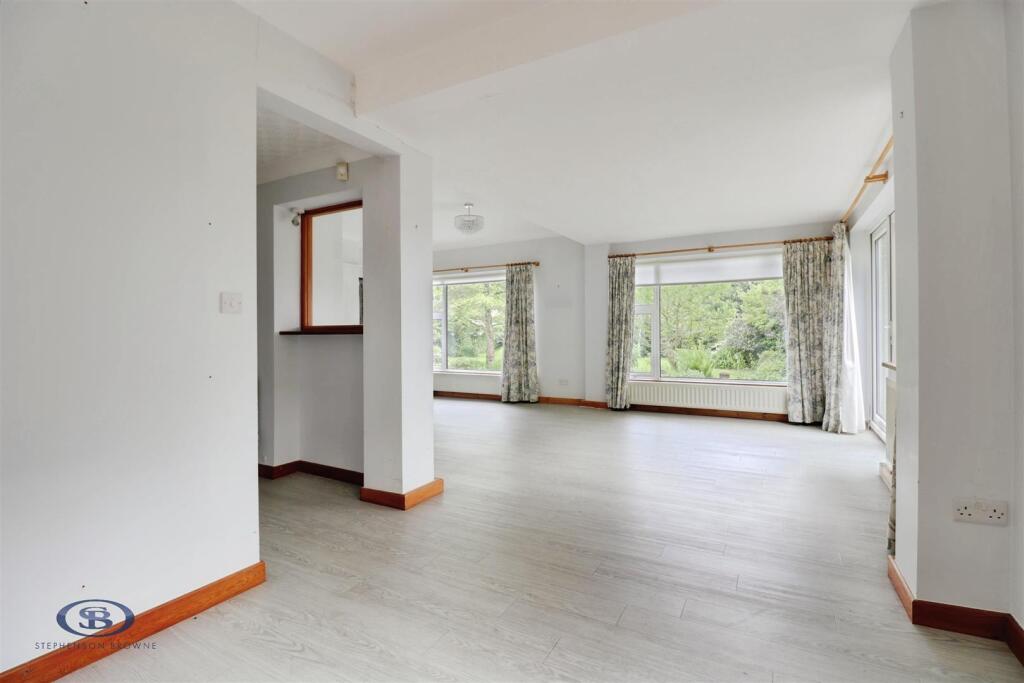
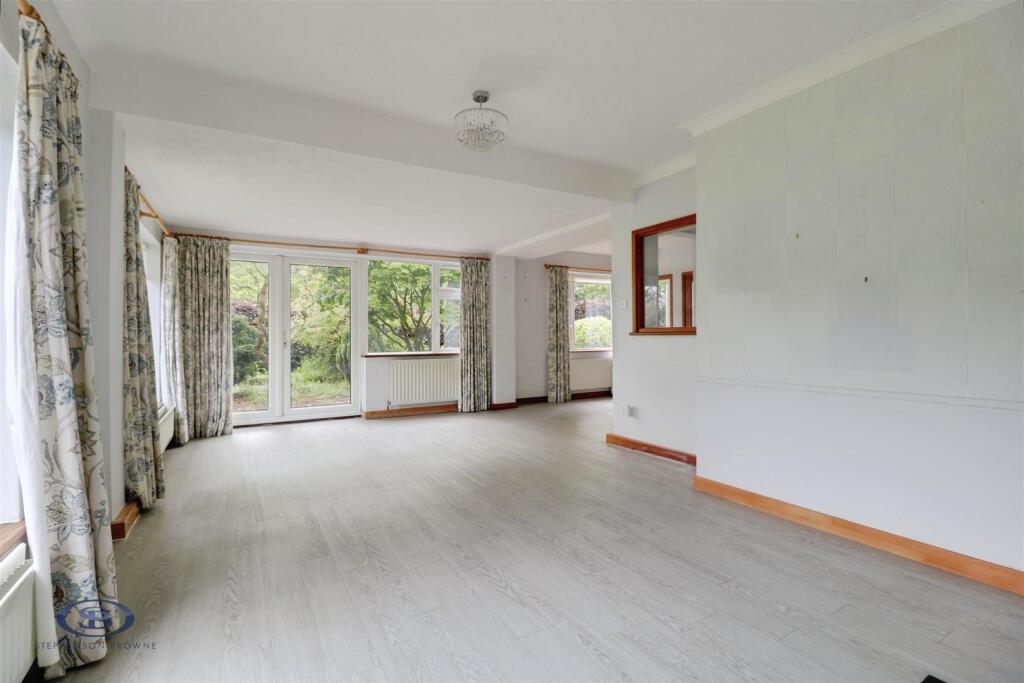
Lounge - 6.544 x 3.920 (21'5" x 12'10") - Maximum measurements - Laminate flooring, three UPVC double glazed windows and French doors leading to the garden, ceiling light point, three radiators, views onto the greenery of the rear garden.
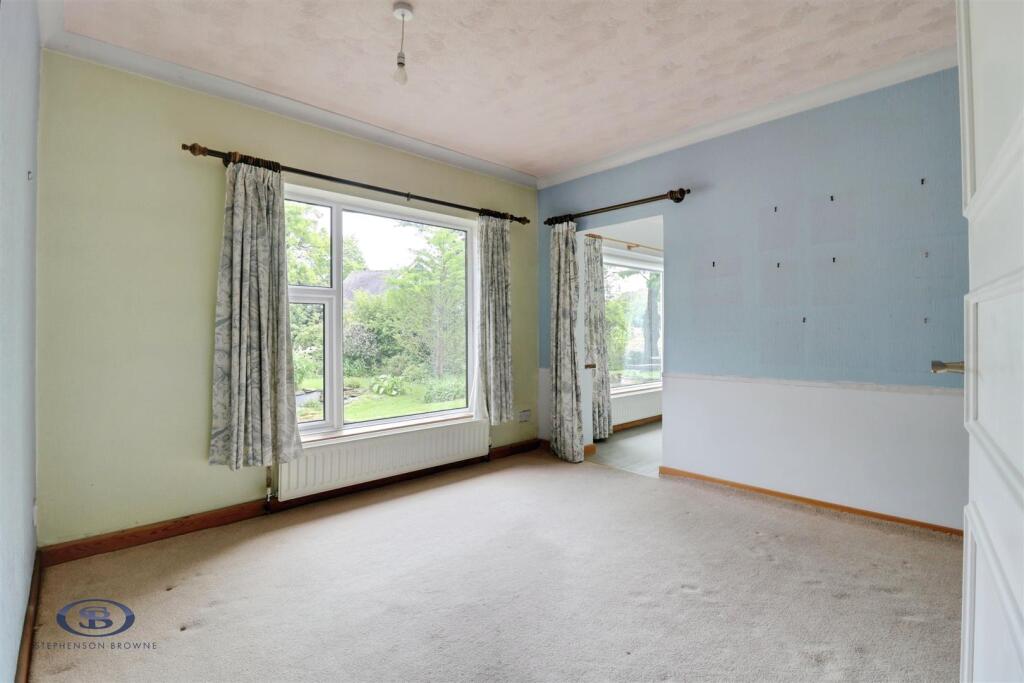
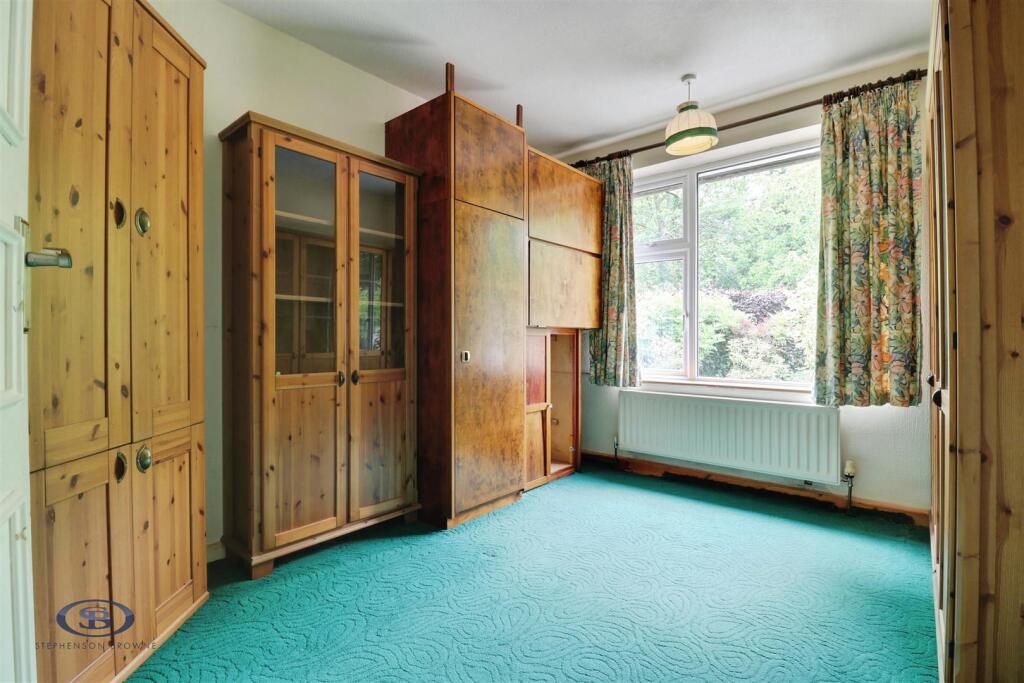
Dining Room - 3.441 x 3.386 (11'3" x 11'1") - Fitted carpet, UPVC double glazed window, ceiling light point point, radiator, window/doors leading into main hallway.
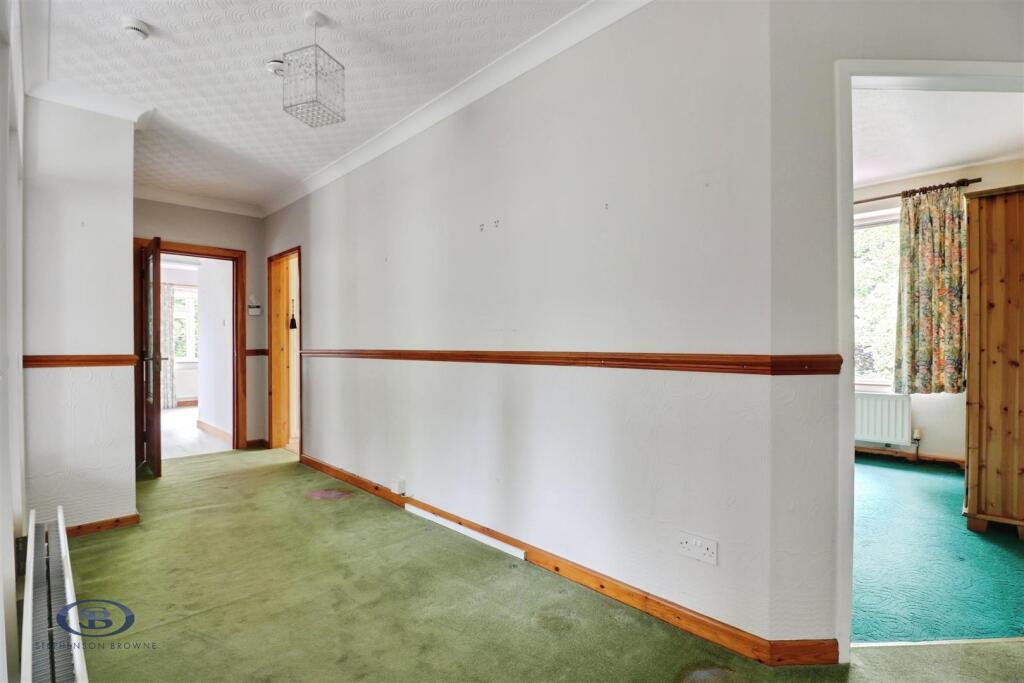
Hallway - Fitted carpet, ceiling light point, radiator, storage cupboard.
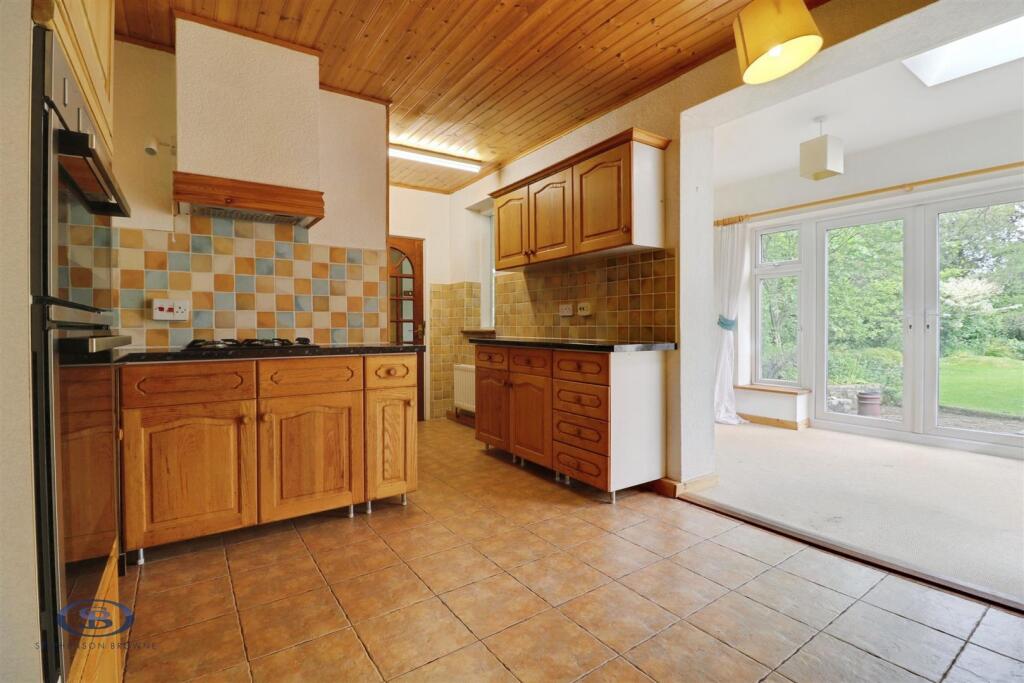
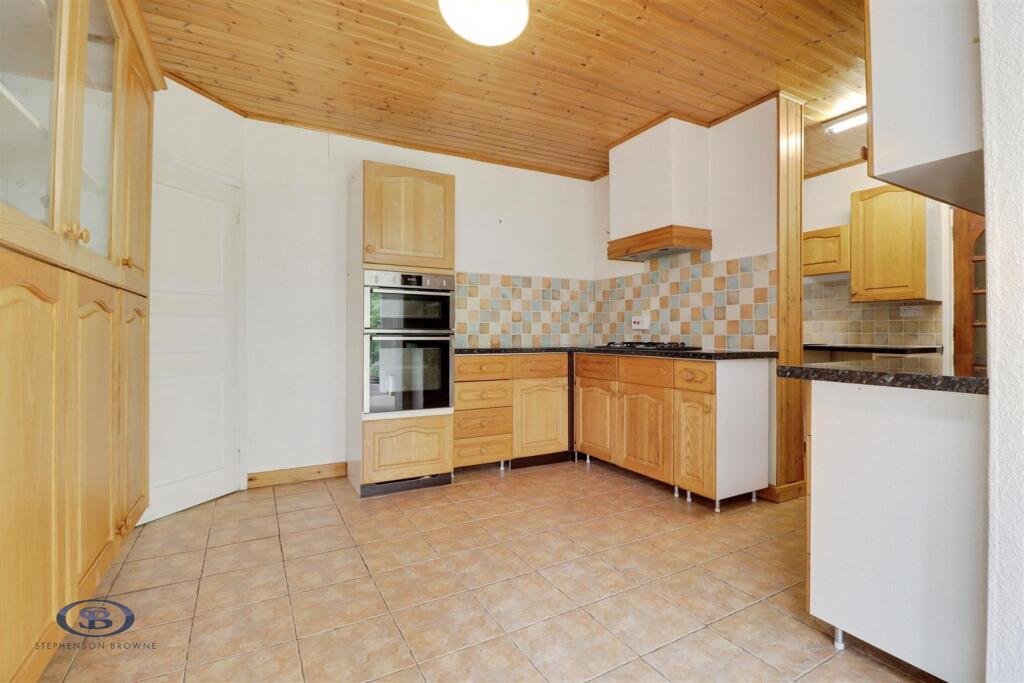
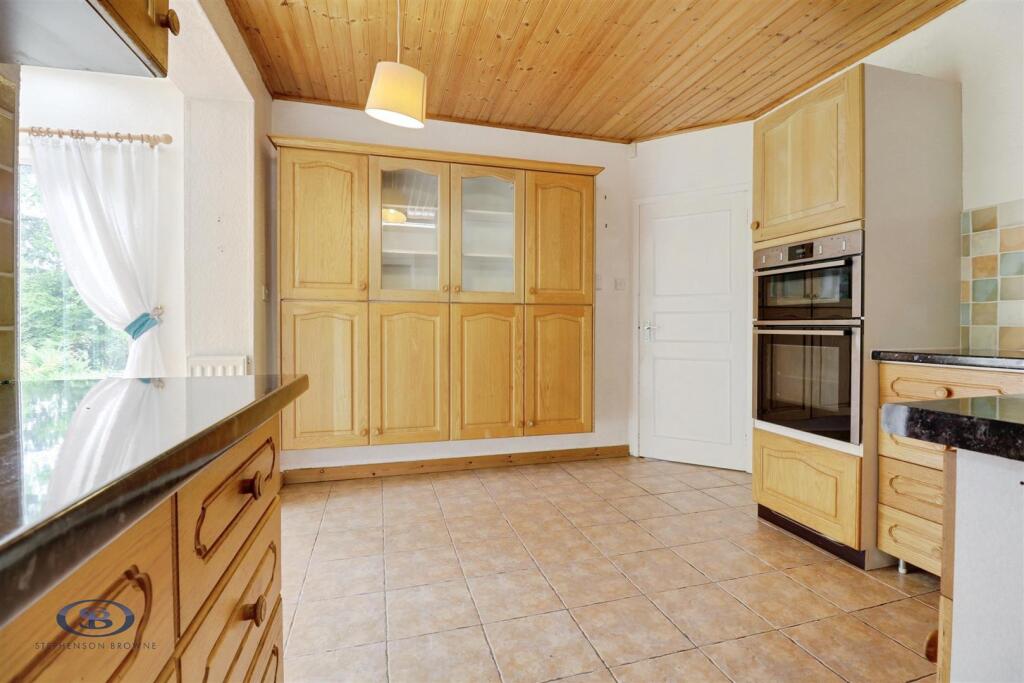
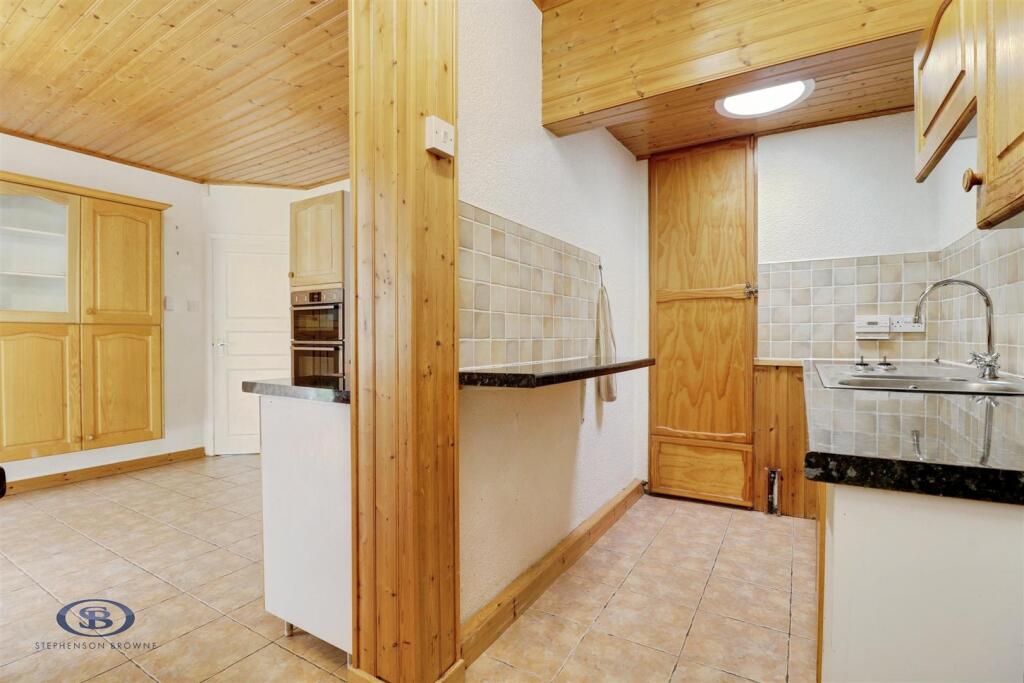
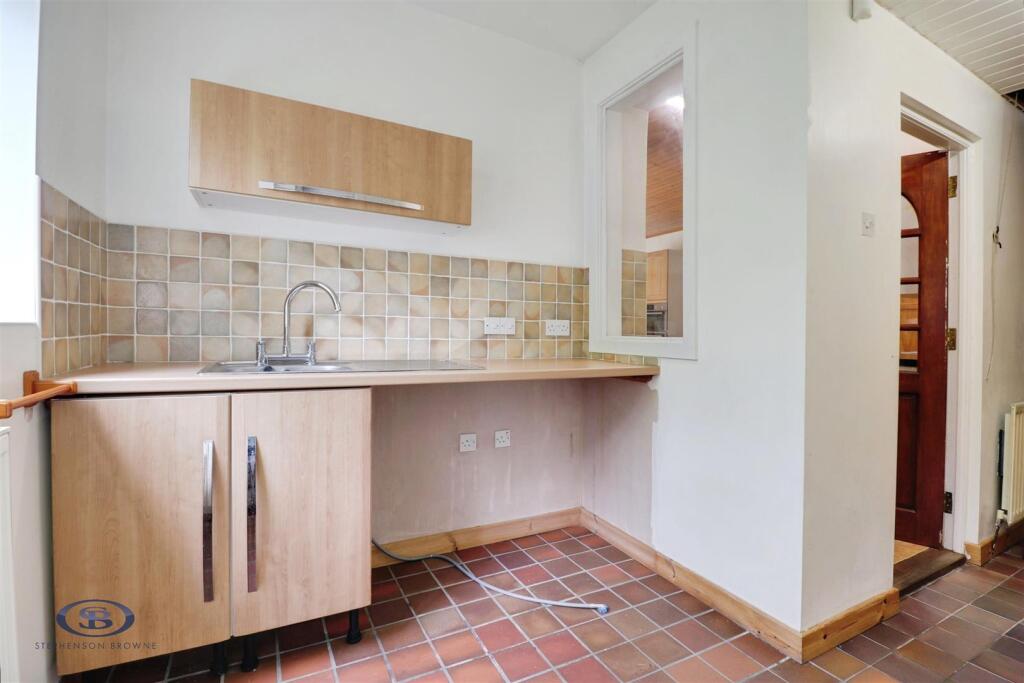
Kitchen - 5.258 x 3.160 (17'3" x 10'4") - Maximum measurements - 'U'-shaped, split into two areas. Tiled flooring, ceiling light point, ceiling strip light, wall and base units, integrated gas hobs and double oven, two radiators, one and a half bowl stainless steel sink with drainer, part tiled walls, opening into;
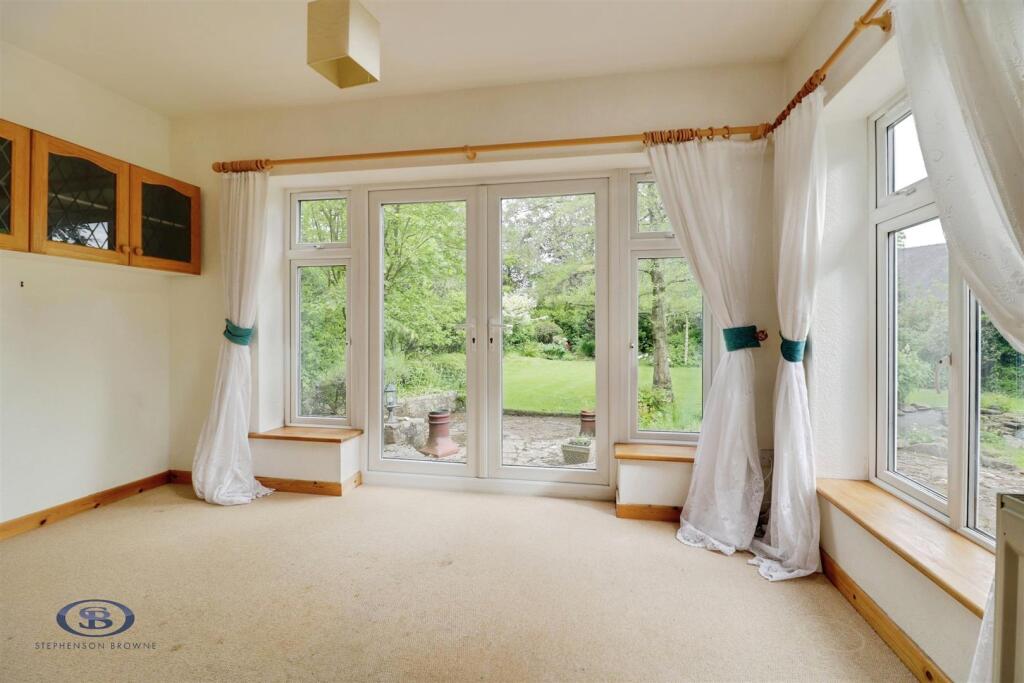
Garden Room - 3.960 x 2.081 (12'11" x 6'9") - Fitted carpet, UPVC double glazed window and French doors leading to the rear garden, Velux skylight window, ceiling light point, radiator.
Utility Room - 5.995 x 2.348 (19'8" x 7'8") - Maximum measurements, L-shaped room - Tiled flooring, UPVC double glazed window and rear door, two ceiling strip lights, wall units, stainless steel sink with drainer, tiled splashback, access to the Loft room.
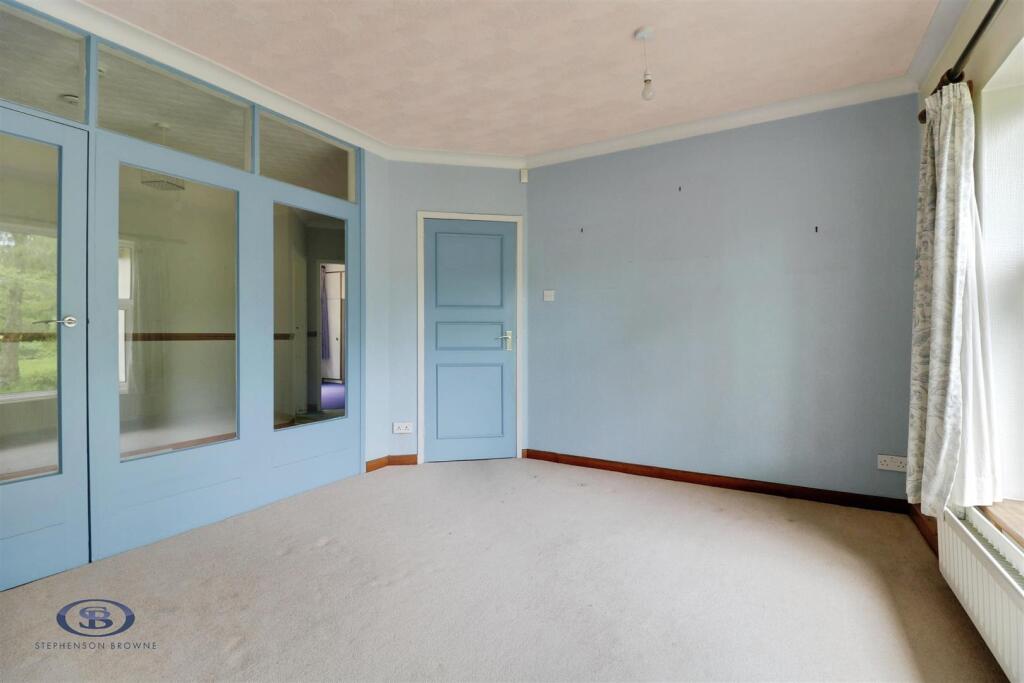
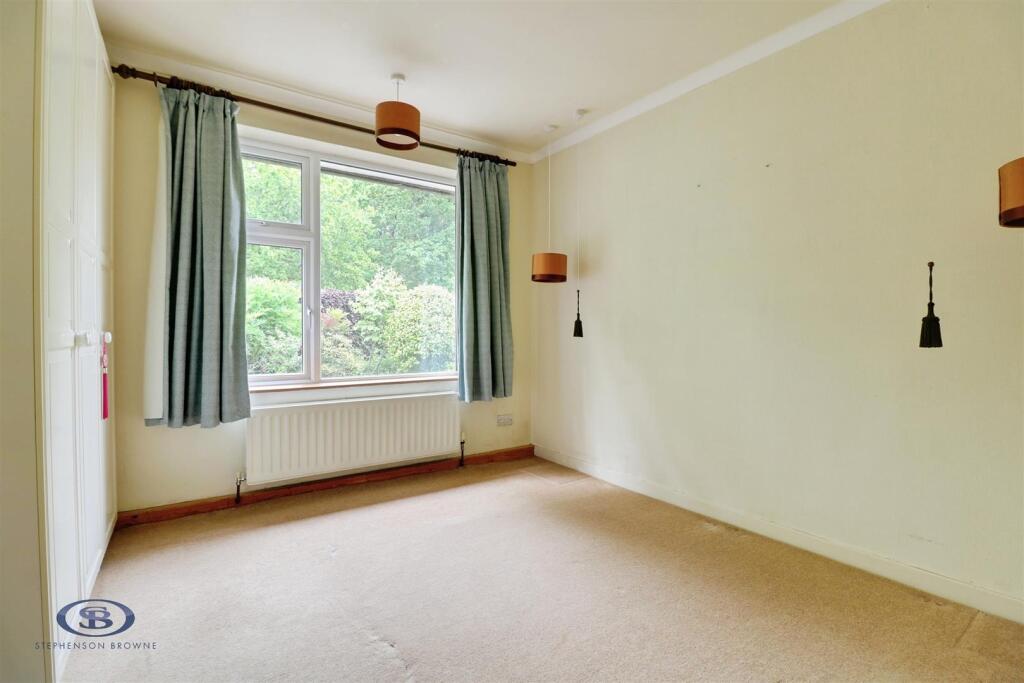
Bedroom One - 3.630 x 3.368 (11'10" x 11'0") - Fitted carpet, UPVC double glazed window, three ceiling light points, radiator, fitted wardrobe.
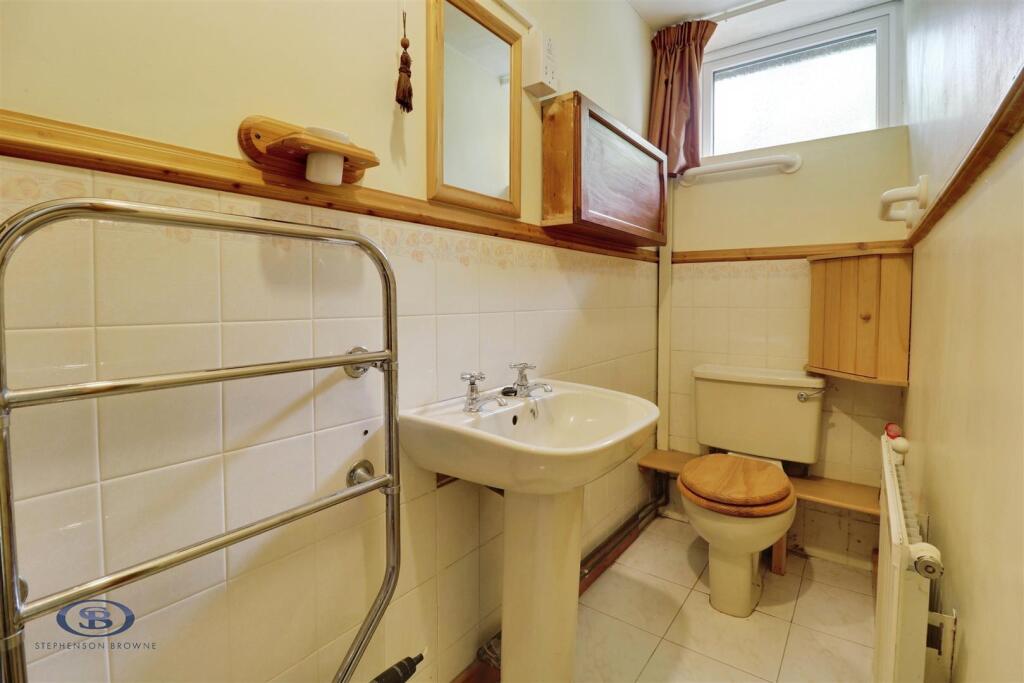
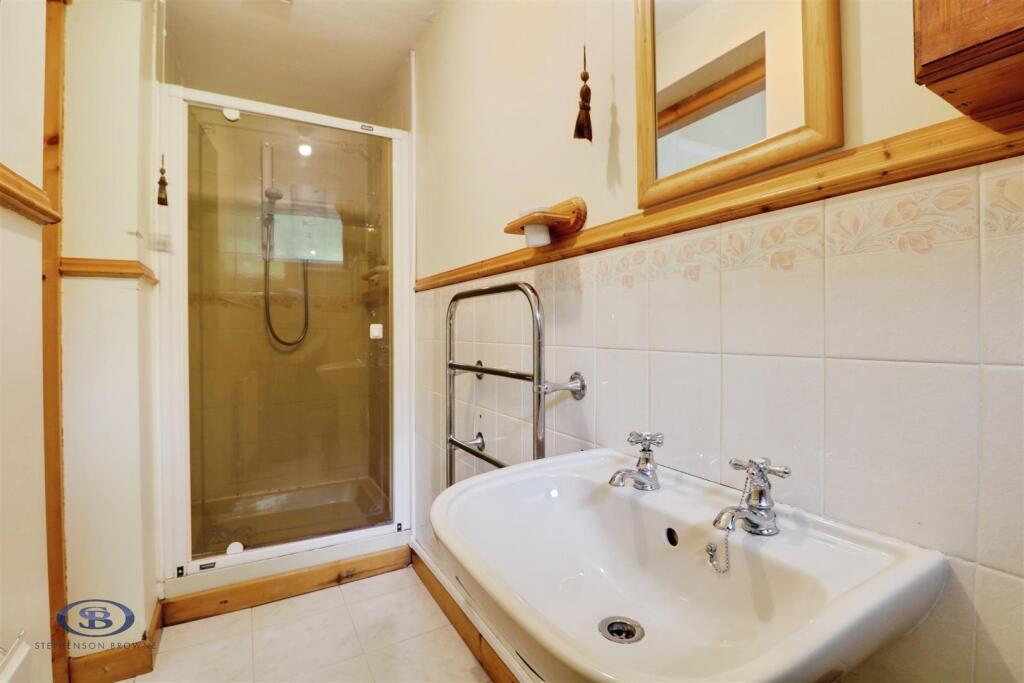
En-Suite Shower Room - 3.631 x 0.929 (11'10" x 3'0") - Tiled flooring, UPVC double glazed window, part tiled walls, ceiling light point, radiator, W/C, pedestal wash basin, shower cubicle.
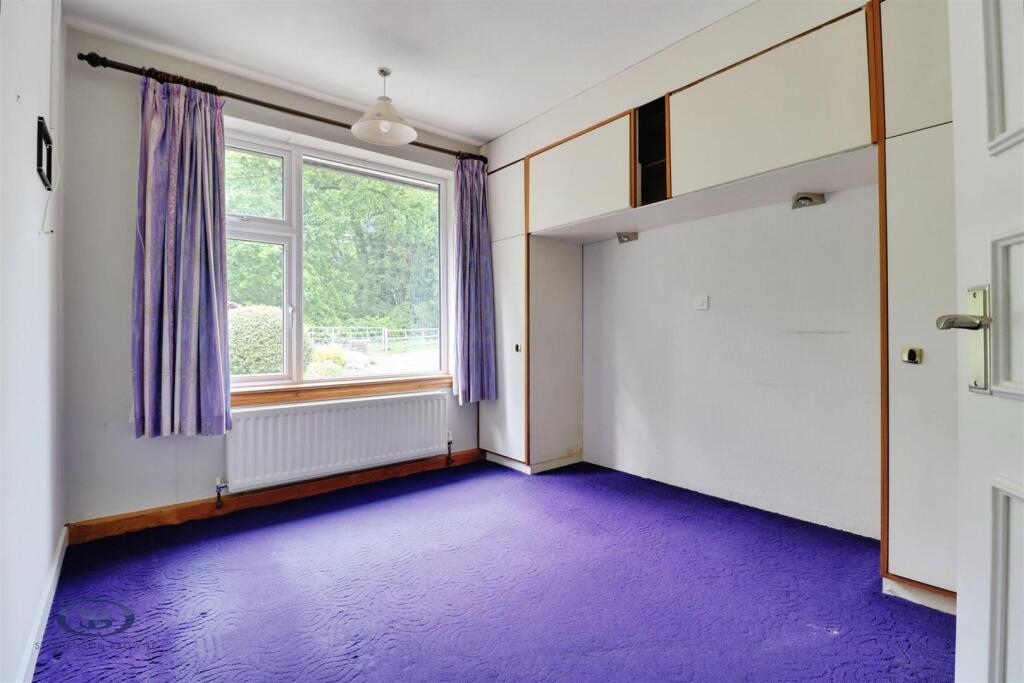
Bedroom Two - 3.207 x 3.032 (10'6" x 9'11") - Fitted carpet, UPVC double glazed window, ceiling light point, radiator, fitted wardrobes.
Bedroom Three - 3.643 x 2.797 (11'11" x 9'2") - Fitted carpet, UPVC double glazed window, ceiling light point, radiator.
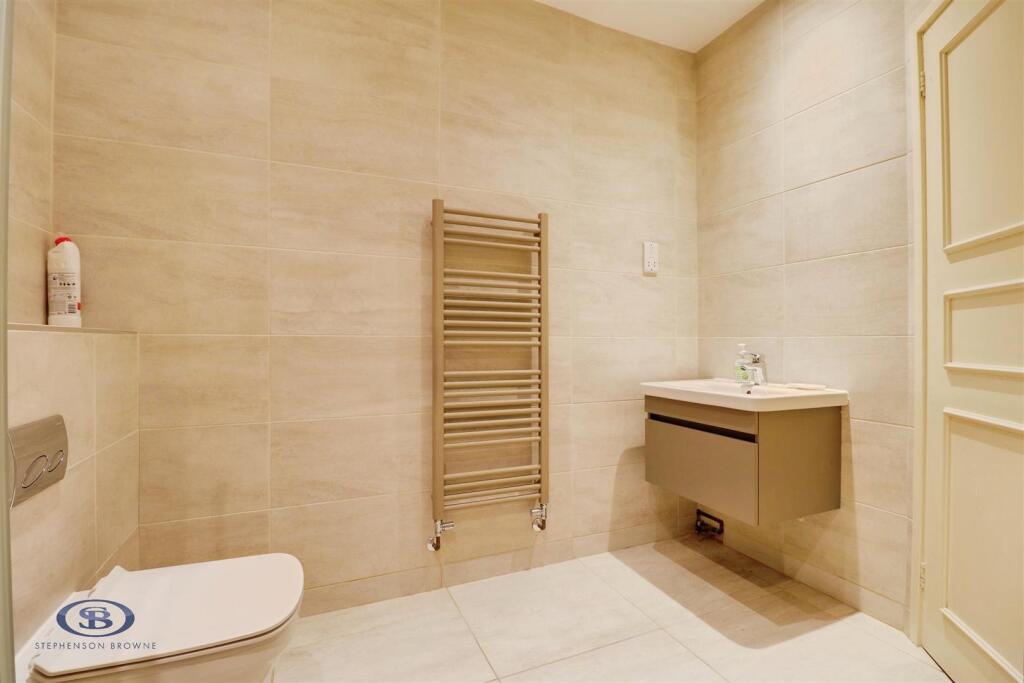
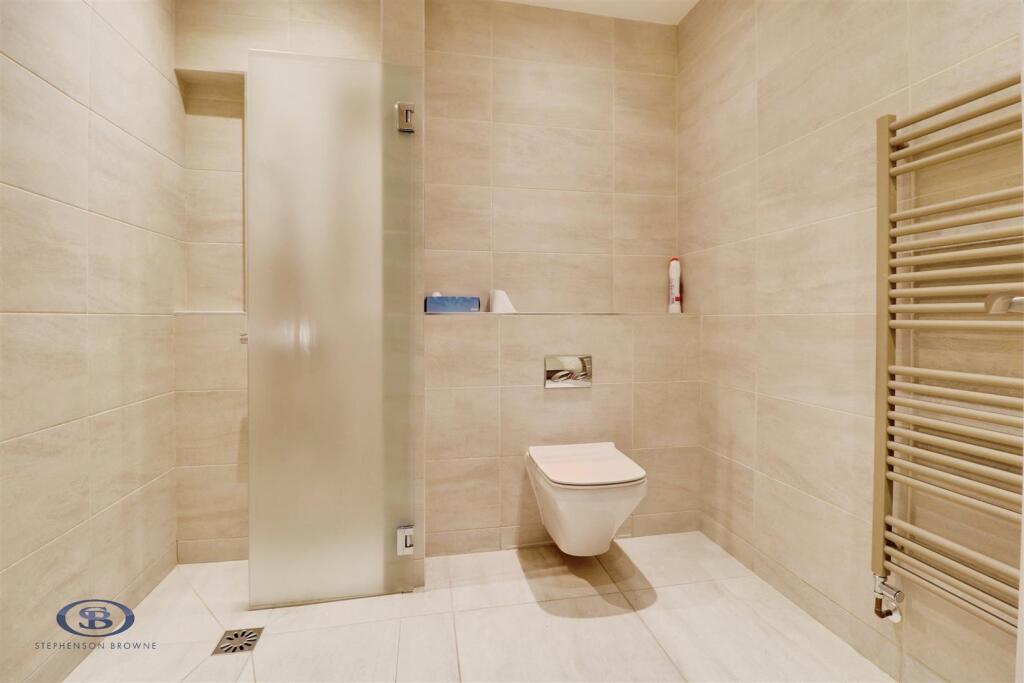
Shower Room - 2.544 x 2.241 (8'4" x 7'4") - Tiled walls, tiled flooring, downlights, extractor fan, towel radiator, wet room style walk-in shower with glass panel, W/C, wash basin with vanity unit.
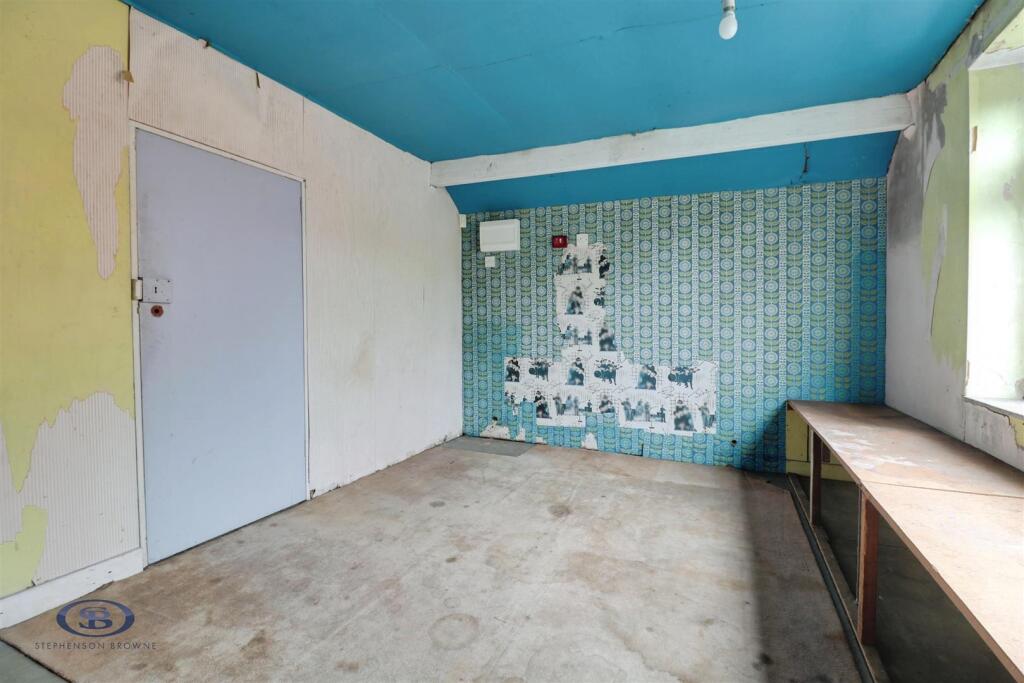
Loft Room - 3.432 x 2.898 (11'3" x 9'6") - Accessed via pull-down ladder into Utility room - UPVC double glazed window, ceiling light point, with a door leading into an extensive loft space which could be converted (subject to planning permission/building regulations etc).
Garage - An adjoining garage with electric roller door, gas central heating boiler.
Outside - Situated on an extensive corner plot, the bungalow features a paved driveway and lawn with mature shrubs to the front, with an open aspect onto Lawton Woods. The sizeable rear garden features a patio extending from the side of the bungalow, with a lawn, established trees and bushes and border shrubs, and a pond, offering a truly fantastic degree of privacy.
Council Tax Band - The council tax band for this property is E.
Freehold Tenure - We have been advised that the property tenure is Freehold. We would advise any potential purchasers to confirm this with a conveyancer prior to exchange of contracts.
Nb: Copyright - The copyright of all details, photographs and floorplans remain the possession of Stephenson Browne.
Alsager Aml Disclosure - Agents are required by law to conduct Anti-Money Laundering checks on all those buying a property. Stephenson Browne charge £49.99 plus VAT for an AML check per purchase transaction. This is a non-refundable fee. The charges cover the cost of obtaining relevant data, any manual checks that are required, and ongoing monitoring. This fee is payable in advance prior to the issuing of a memorandum of sale on the property you are seeking to buy.
Listed by
Alsager
Stephenson Browne Ltd
Reference: 89181459
EPC ratings on this postcode
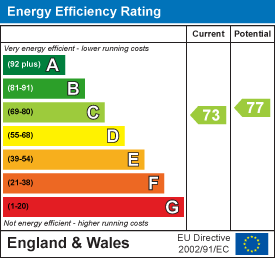
We don't have a matched EPC for this property yet. Below are efficiency scores and details for other addresses on this postcode.
| Address | Current | Potential | Floor area | Age band | Type |
|---|---|---|---|---|---|
| 15, Woodside, Church Lawton, STOKE-ON-TRENT | 48 | 66 | — | England and Wales: 1950-1966 | 1 |
| 17 Woodside, Church Lawton, STOKE-ON-TRENT | 73 | 77 | 143 m² | England and Wales: 1950-1966 | Detached |
| 3, Woodside, Church Lawton, STOKE-ON-TRENT | 62 | 71 | 106 m² | England and Wales: 1950-1966 | Detached |
| 5, Woodside, Church Lawton, STOKE-ON-TRENT | 57 | 80 | 83 m² | England and Wales: 1950-1966 | Detached |
| 7, Woodside, Church Lawton, STOKE-ON-TRENT | 68 | 84 | 82 m² | England and Wales: 1950-1966 | Detached |
| 9, Woodside, Church Lawton, STOKE-ON-TRENT | 32 | 77 | 91 m² | England and Wales: 1950-1966 | Detached |
Flood risk
Zone: 1
Risk: Low
Job (default Low)
Registered land (INSPIRE)
This location falls inside an HM Land Registry INSPIRE registered freehold polygon.
Plot: ~1,083 m² (0.27 acres)
Source: HM Land Registry INSPIRE Index Polygons.
Floorplans
Woodside FP.jpg
EPC Graphs
EE Rating
Price history
| Event | Date | Price | % change |
|---|---|---|---|
| Listed for sale | — | £450,000 | — |
Source: HM Land Registry Price Paid Data. Crown copyright.
Sold Comparables
Same street and nearby sales within 0.25 miles (last 5 years). Data from Land Registry Price Paid.
| Address | Price | Date | Type |
|---|---|---|---|
| 56 CONGLETON ROAD NORTH, CHURCH LAWTON, STOKE-ON-TRENT, CHESHIRE EAST, ST7 3BA | £420,000 | 27/03/2025 | Detached |
| 30 LAWTON COPPICE, CHURCH LAWTON, STOKE-ON-TRENT, CHESHIRE EAST, ST7 3BX | £475,000 | 07/11/2022 | Detached |
| 9 CONGLETON ROAD NORTH, CHURCH LAWTON, STOKE-ON-TRENT, CHESHIRE EAST, ST7 3AZ | £650,000 | 18/02/2022 | Detached |
Area average: £515,000 (3 sales)
Capital growth trend
Land Registry outcode average: last 12 months vs 5y and 10y ago (from sold prices).
House Price Index (HM Land Registry — official index, not sold-price averages): Cheshire East. Series: Detached. As of August 2026.
Rental Range
Estimated market rent for Cheshire East. Low = conservative, Realistic = average, Optimistic = best case.
Based on Local Authority from postcode lookup → Cheshire East.
LHA (30th percentile) floor for South Cheshire: £678/mo (Apr 2025 – Mar 2026)
Location
Address
Woodside
Nearby
Nearest stations, universities and amenities (distance from property).
| Type | Name | Distance |
|---|---|---|
| Bus stop | Red Bull, o/s 29 Congleton Road North | 0.1 miles |
| Bus stop | Red Bull, o/s 52 Congleton Road North | 0.1 miles |
| Shop | Wharf Plumbing & DIY | 0.3 miles |
| Shop | Wharf Design | 0.3 miles |
| Train station | Kidsgrove | 1.0 miles |
| Train station | Alsager | 1.9 miles |
| Hospital | Haywood Hospital Walk-in Centre | 4.0 miles |
| University | Keele University | 6.8 miles |
| Hospital | Royal Stoke University Hospital | 6.9 miles |
| University | University of Buckingham Crewe Campus | 6.9 miles |
Street-level crime
| Category | Count |
|---|---|
| Violence and sexual offences | 20 |
| Anti-social behaviour | 12 |
| Criminal damage and arson | 7 |
| Public order | 7 |
| Other theft | 6 |
| Other crime | 2 |
| Possession of weapons | 2 |
| Burglary | 1 |
| Drugs | 1 |
| Shoplifting | 1 |
| Vehicle crime | 1 |
| Total incidents | 60 |
Within 1 mile during Aug 2026. Source: data.police.uk (England & Wales).
Schools nearby
Nearest open schools with Ofsted ratings (England). Closed schools are not shown. Data from Get Information about Schools and Ofsted.
| Name | Type | Distance | Ofsted |
|---|---|---|---|
| Bluebell School Ltd | Other | 0.7 miles | Outstanding — 22 Jan 2023 |
| Scholar Green Primary School | Primary | 0.7 miles | Good — 19 Jun 2023 |
| The Reginald Mitchell Primary School | Primary | 0.9 miles | Good — 17 Jan 2017 |
| Kidsgrove Secondary School | Secondary | 1.0 miles | Good — 14 Jun 2023 |
| Kidsgrove Primary School | Primary | 1.0 miles | Good — 18 Jul 2022 |
Rental Comparables
Residential lets from OpenRent and Rightmove for the area (same bedroom count). Use to validate rent estimates. Student lets are excluded.
| Title | Rent | Beds | Distance | As seen on |
|---|---|---|---|---|
| Essex Drive, Kidsgrove, Stoke-on-Trent | £1,000/mo | 3 | 0.76 miles | Rightmove |
| 3 Bed Semi-Detached House, Brattswood Drive, ST7 | £825/mo | 3 | 1.17 miles | OpenRent |
| Monument Road, Talke Pits, Stoke-on-Trent, Staffordshire, ST7 | £950/mo | 3 | 1.79 miles | Rightmove |
| Crown Bank Cresent, Talke Pits | £950/mo | 3 | 1.8 miles | Rightmove |
| Turnhurst Road, Packmoor, Stoke-on-Trent | £1,000/mo | 3 | 2.58 miles | Rightmove |
| Hope Street, Bignall End, ST7 | £900/mo | 3 | 3.19 miles | Rightmove |
Average rent: £938/mo (6 listings)
Rent-driven metrics
Based on OpenRent comparables.
- Rent ratio — Monthly rent ÷ purchase price (1% rule). 1%+ = strong, 0.8–1% = okay, <0.8% = weak for cashflow.
- Max investor price — Rent ÷ 0.8%; the price at which rent would be 0.8% of price (Stoke-style target).
- Target investor price — Rent ÷ 1%; the price at which rent would be 1% of price (strong cashflow band).
- Gross yield — Annual rent as % of purchase price (no costs).
- Cost-to-rent — Price ÷ annual rent (from OpenRent comparables). Under 14× = strong, 14–16× = acceptable, 17×+ = compressed.
- Cashflow — Rent minus mortgage, 10% maintenance, £25/mo compliance. Assumes 75% LTV, 3.95% APR (5yr fixed), 25yr term.
- ROI — Annual profit ÷ cash in (deposit + 4% purchase costs).
Enter House Number
Enter the house number to help us retrieve more accurate pricing history and property data.
Please log in to submit or correct the house number for this listing.
Log in to continue