London Road South
Poynton, Stockport, Cheshire, SK12 1NJ
£1,300,000
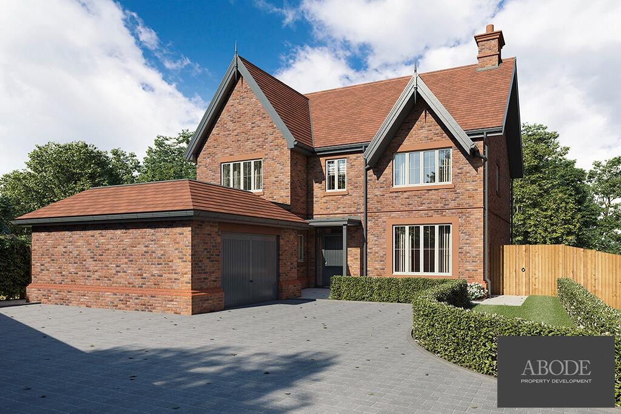
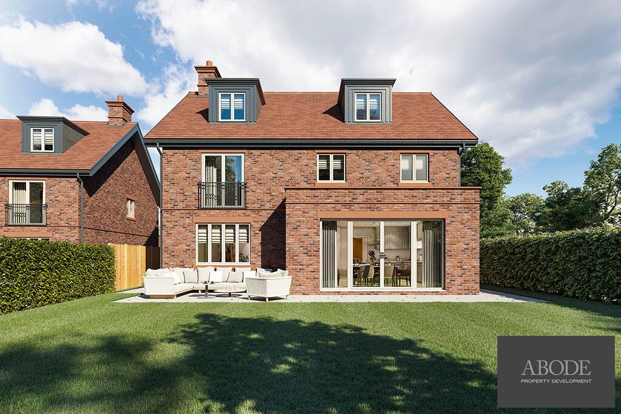
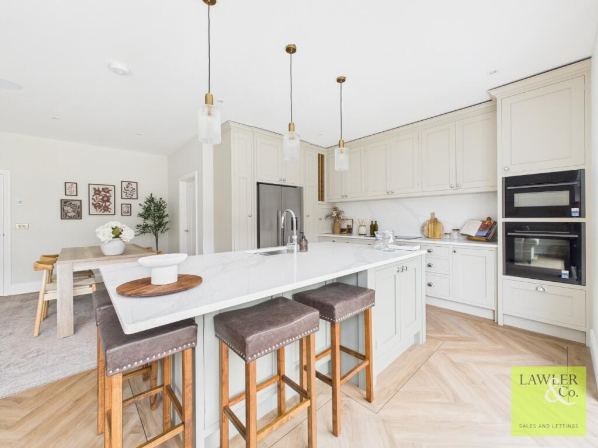
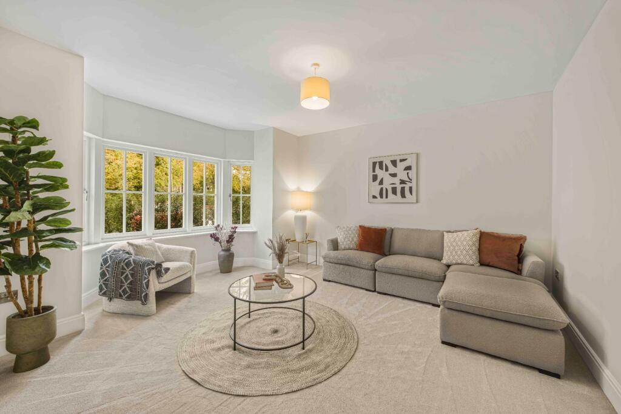
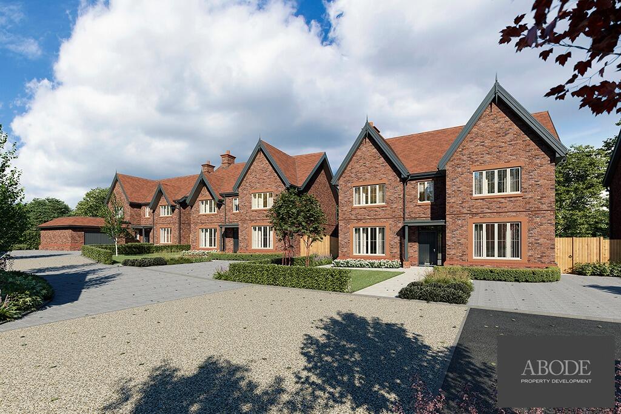
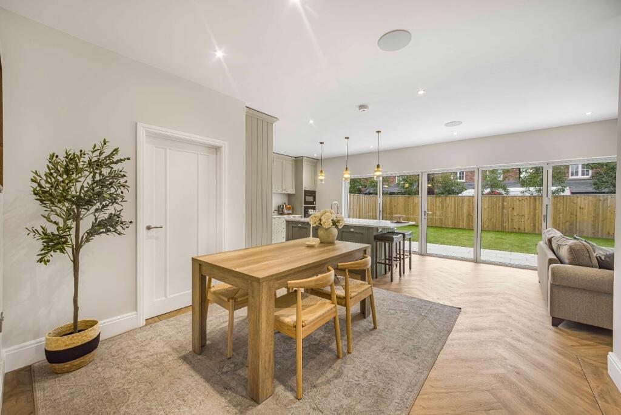
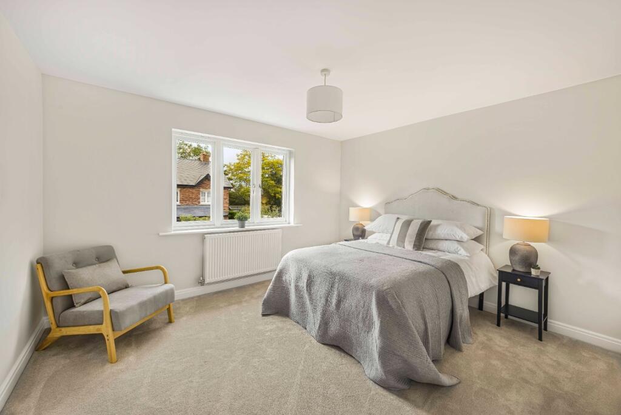
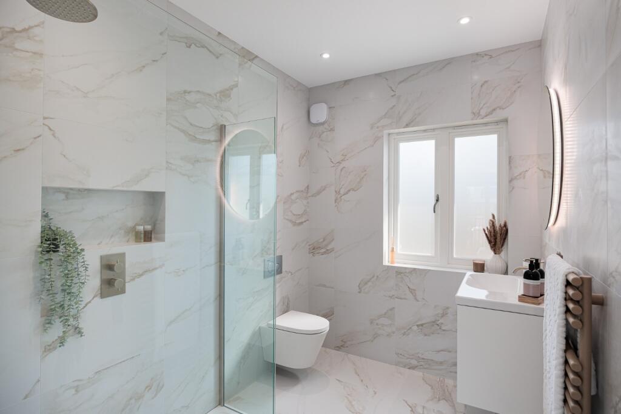
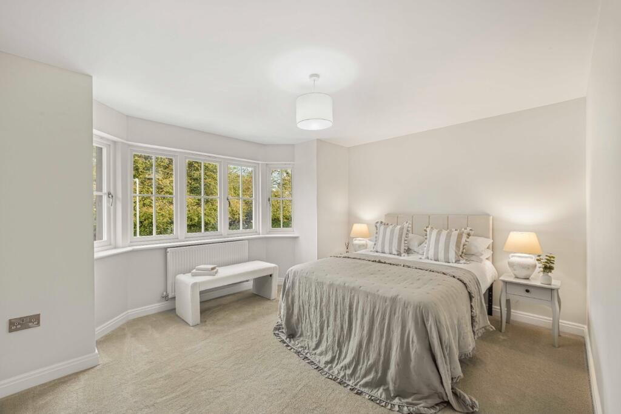
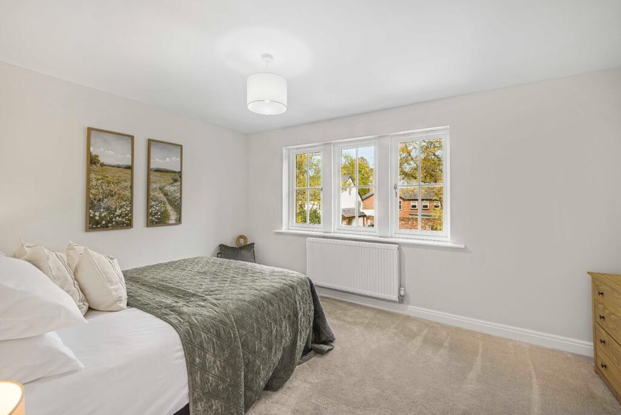
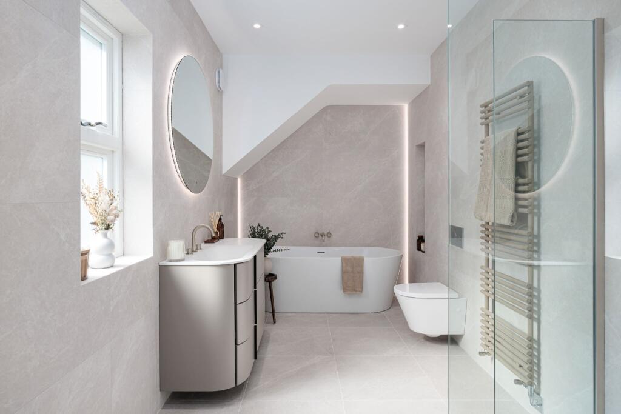
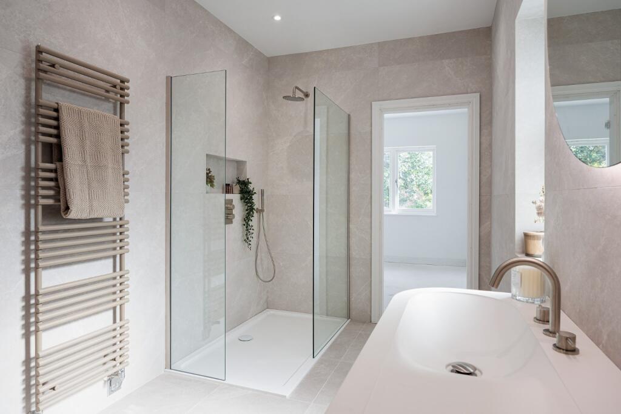
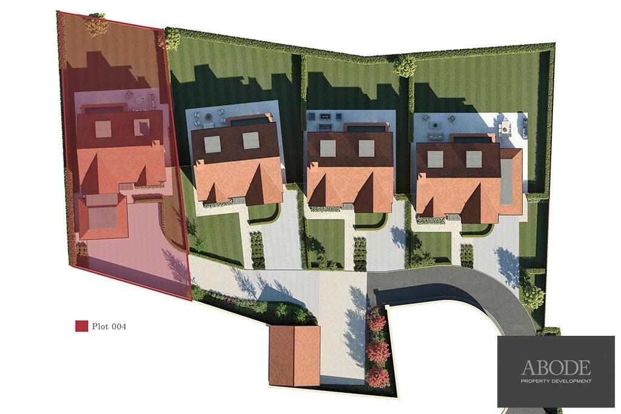
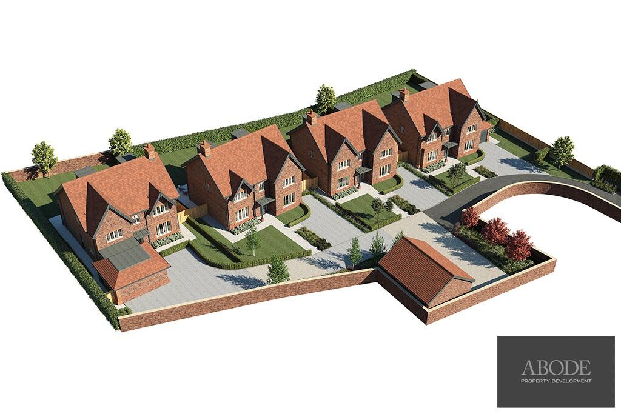

Photo 1 Photo 2 Photo 3 Photo 4 Photo 5 Photo 6 Photo 7 Photo 8 Photo 9 Photo 10 Photo 11 Photo 12 Photo 13 Photo 14 Photo 15
/ 15
Property details
Tenure
FREEHOLD
Local average
£623,350 (+108.6%)
Deprivation
Decile 10 (32,543 of 33,755)
Street crime
30 incidents within 1 mile (May 2026)
Key features
- SELECT SECLUDED DEVELOPMENT WITH ONLY FOUR UNITS
- FIVE DOUBLE BEDROOMS, TWO WITH ENSUITES
- HIGH SPECIFIATION THROUGHOUT
- BUILT BY AWARD WINNING, LOCAL DEVELOPER ABODE
- OPEN PLAN LIVING, DINING, KITCHEN WITH HANDBUILT UNITS
- LANDSCAPED GROUNDS
- CENTRAL POYNTON LOCATION
- READY AUTUMN 2026
Additional details
- Electricity
- Mains supply
- Water
- Mains supply
- Sewerage
- Mains supply
- Heating
- Air source heat pump
- Parking
- Garage
- Garden
- Private garden
- Flooded in last 5 years
- No
Description
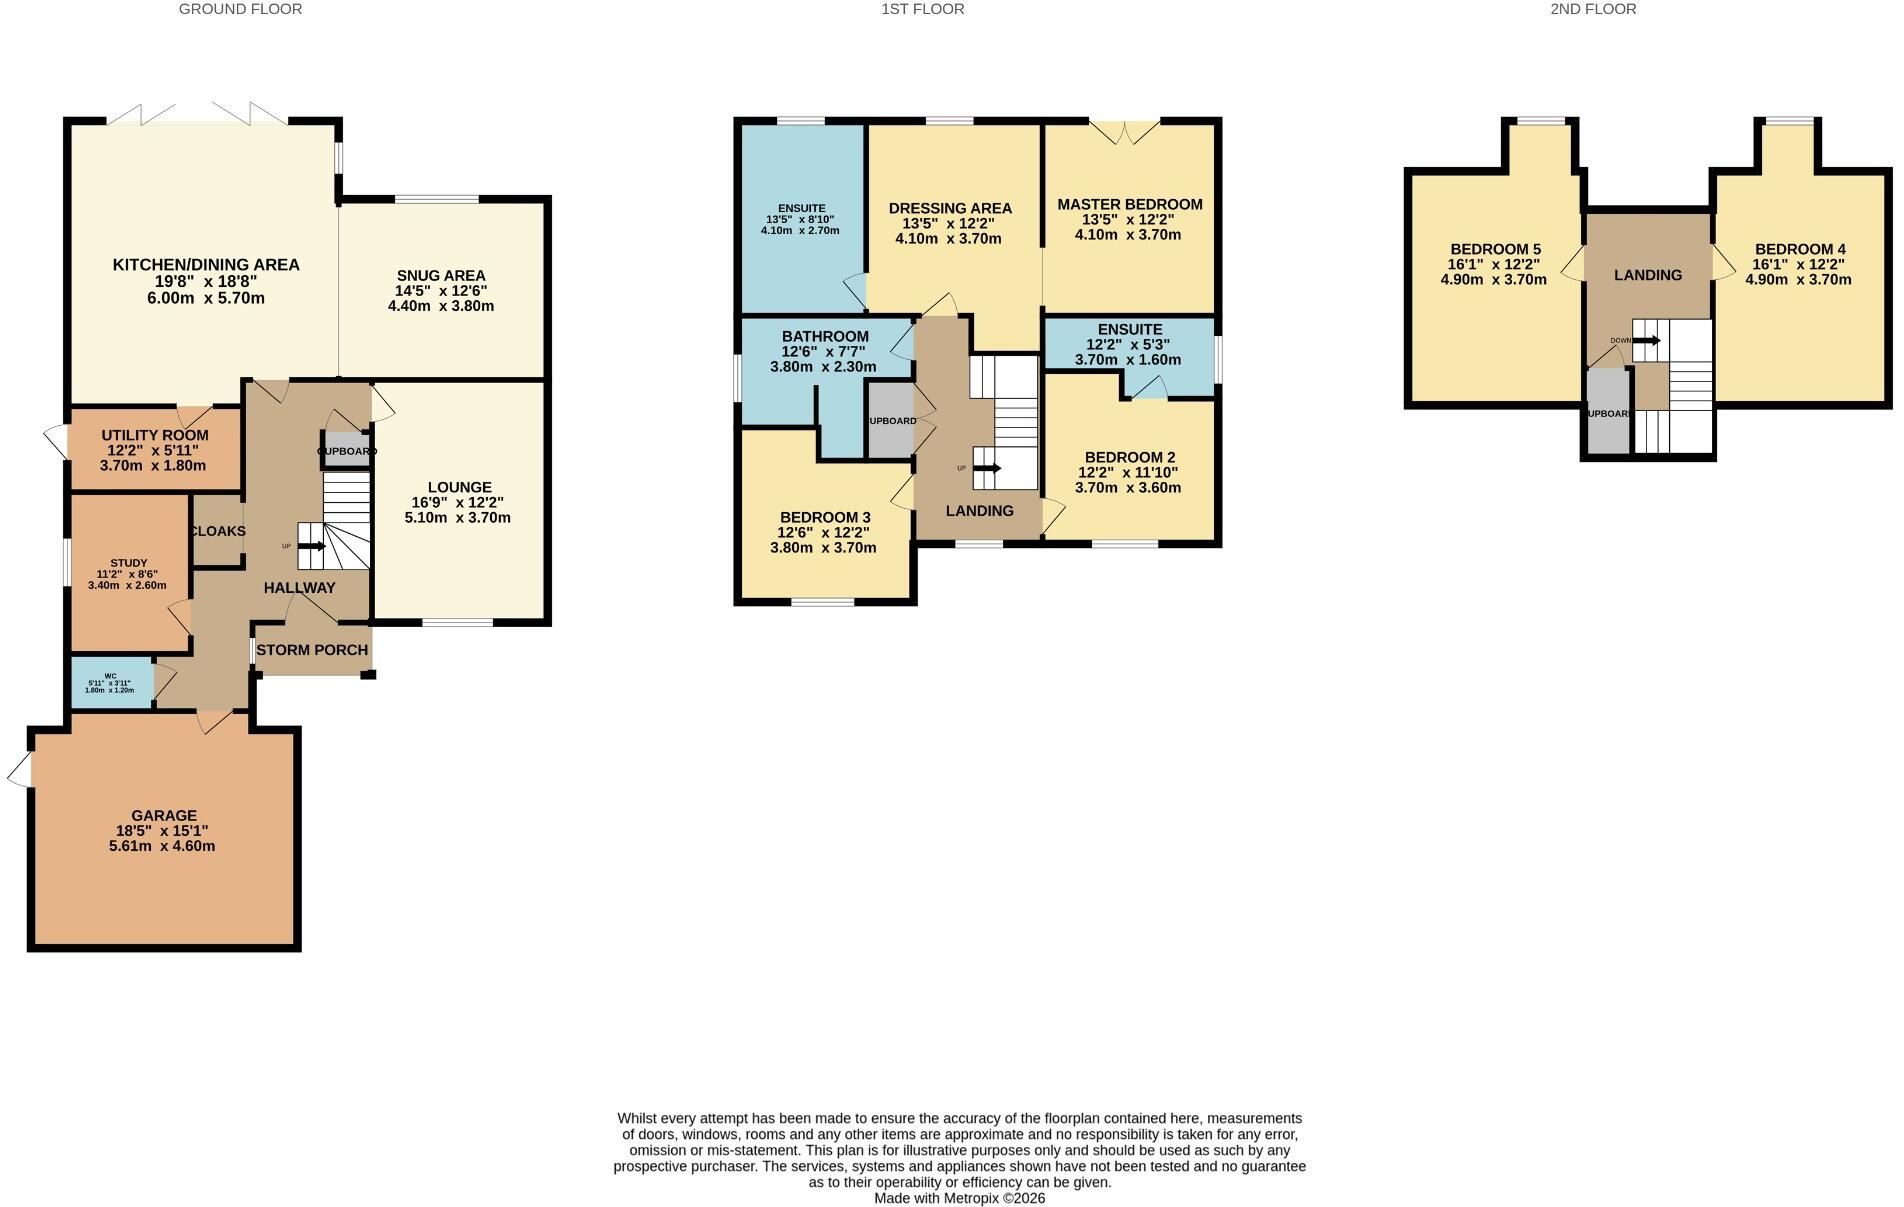
The ground floor features a welcoming entrance hallway, a cloaks area with separate WC, two generous reception rooms, and a substantial open plan living, dining, and kitchen space. The bespoke hand built shaker style kitchen includes hand painted cabinetry with oak lined cupboards, luxury quartz worktops and upstands, and a full range of NEFF integrated appliances. Bi fold doors open onto the private rear garden and patio, creating a seamless indoor–outdoor living experience. A well appointed utility room offers excellent storage, laundry facilities, side access. Wet underfloor heating is ran through the ground floor.
On the first floor, the stunning main bedroom boasts a dressing room and a spacious ensuite. A second double bedroom also benefits from a stylish ensuite, complemented by a contemporary family bathroom and an additional third double bedroom. The second floor provides two further well proportioned double bedrooms, ideal for guests, older children, or home office use.
Externally, the property offers ample off road parking to the front, with landscaped gardens extending along the side and to the rear. The rear garden features both a lawned area and a patio, with the added advantage of an attached double garage.
Manor Gardens is ideally positioned just off London Road, a short stroll from Poynton Centre. The area offers an excellent selection of independent shops, high street brands, vibrant bars, and popular restaurants. Families will appreciate the superb choice of nurseries, primary schools, and secondary schools located nearby.
General Specification: 10-Year Warranty, Traditional Brick Construction with Clay Roof, Timber Casement Windows & Front Door, Landscaped Gardens, Flagged Paths & Patios, Block-Paved Driveways, CCTV, Smoke & Heat Detection, Full Alarm System
Listed by
Poynton
Lawler & Company Ltd
Reference: 88223208
EPC ratings on this postcode
We don't have a matched EPC for this property yet. Below are efficiency scores and details for other addresses on this postcode.
| Address | Current | Potential | Floor area | Age band | Type |
|---|---|---|---|---|---|
| 2, London Road South, Poynton | 53 | 79 | 1,662 m² | England and Wales: before 1900 | House |
| 2, London Road South, Poynton, STOCKPORT | 53 | 79 | 1,662 m² | England and Wales: before 1900 | Detached |
| 26, London Road South, Poynton | 27 | 77 | 298 m² | England and Wales: before 1900 | House |
| 26, London Road South, Poynton, STOCKPORT | 27 | 77 | 298 m² | England and Wales: before 1900 | Detached |
| 30 London Road South, Poynton | 39 | 79 | 275 m² | England and Wales: before 1900 | House |
| 30 London Road South, Poynton | 61 | 83 | 190 m² | England and Wales: before 1900 | House |
| 30 London Road South, Poynton, STOCKPORT | 39 | 79 | 275 m² | England and Wales: before 1900 | Terraced |
| 30 London Road South, Poynton, STOCKPORT | 61 | 83 | 190 m² | England and Wales: before 1900 | Terraced |
| 30a London Road South, Poynton | 58 | 71 | 77 m² | England and Wales: before 1900 | Flat |
| 30a London Road South, Poynton, STOCKPORT | 58 | 71 | 77 m² | England and Wales: before 1900 | Flat |
| 32 LONDON ROAD SOUTH, POYNTON | 62 | 82 | 204 m² | England and Wales: before 1900 | House |
| 32 LONDON ROAD SOUTH, POYNTON, POYNTON | 62 | 82 | 204 m² | England and Wales: before 1900 | Terraced |
| 32, London Road South, Poynton | 36 | 55 | 144 m² | England and Wales: before 1900 | House |
| 4, London Road South, Poynton | 50 | 79 | 121 m² | England and Wales: before 1900 | House |
| 4, London Road South, Poynton, STOCKPORT | 50 | 79 | 121 m² | England and Wales: before 1900 | Detached |
Flood risk
Zone: 1
Risk: Low
Job (default Low)
Floorplans
Floorplan 1
Price history
| Event | Date | Price | % change |
|---|---|---|---|
| Listed for sale | — | £1,300,000 | — |
Source: HM Land Registry Price Paid Data. Crown copyright.
Sold Comparables
Same street and nearby sales within 0.25 miles (last 5 years). Data from Land Registry Price Paid.
| Address | Price | Date | Type |
|---|---|---|---|
| 72 LONDON ROAD SOUTH, POYNTON, STOCKPORT, CHESHIRE EAST, SK12 1LG | £860,000 | 28/11/2025 | Detached |
| 105 LONDON ROAD SOUTH, POYNTON, STOCKPORT, CHESHIRE EAST, SK12 1LF | £730,000 | 19/12/2023 | Detached |
| 31 GLOUCESTER ROAD, POYNTON, STOCKPORT, CHESHIRE EAST, SK12 1JJ | £612,500 | 01/12/2023 | Detached |
| 2 NURSERY DRIVE, POYNTON, STOCKPORT, CHESHIRE EAST, SK12 1WB | £850,000 | 07/09/2023 | Detached |
| 4 CLIFFORD ROAD, POYNTON, STOCKPORT, CHESHIRE EAST, SK12 1HY | £673,000 | 16/12/2022 | Detached |
| 46 WOOLLEY AVENUE, POYNTON, STOCKPORT, CHESHIRE EAST, SK12 1XU | £665,000 | 28/11/2022 | Detached |
| 69 CLIFFORD ROAD, POYNTON, STOCKPORT, CHESHIRE EAST, SK12 1JA | £1,050,000 | 07/10/2022 | Detached |
| 19 BROOKFIELD AVENUE, POYNTON, STOCKPORT, CHESHIRE EAST, SK12 1HZ | £750,000 | 30/09/2022 | Detached |
| 1 WOOLLEY AVENUE, POYNTON, STOCKPORT, CHESHIRE EAST, SK12 1XU | £660,000 | 26/09/2022 | Detached |
| 4 DOMBEY ROAD, POYNTON, STOCKPORT, CHESHIRE EAST, SK12 1LT | £255,000 | 08/09/2022 | Detached |
| 72 BROOKFIELD AVENUE, POYNTON, STOCKPORT, CHESHIRE EAST, SK12 1JE | £860,000 | 31/05/2022 | Detached |
| 12 CLIFFORD ROAD, POYNTON, STOCKPORT, CHESHIRE EAST, SK12 1HY | £730,000 | 16/02/2022 | Detached |
| 70 CLIFFORD ROAD, POYNTON, STOCKPORT, CHESHIRE EAST, SK12 1JA | £751,000 | 14/02/2022 | Detached |
| 26 WOOLLEY AVENUE, POYNTON, STOCKPORT, CHESHIRE EAST, SK12 1XU | £635,000 | 11/02/2022 | Detached |
| 3 PICKWICK ROAD, POYNTON, STOCKPORT, CHESHIRE EAST, SK12 1LD | £420,000 | 04/02/2022 | Detached |
| 1 GROSVENOR DRIVE, POYNTON, STOCKPORT, CHESHIRE EAST, SK12 1JF | £500,000 | 20/12/2021 | Detached |
| Same street PINE LODGE, 28 FLAT 2 LONDON ROAD SOUTH, POYNTON, STOCKPORT, CHESHIRE EAST, SK12 1NJ | £268,000 | 17/12/2021 | Flat |
| 15 BUCKINGHAM ROAD, POYNTON, STOCKPORT, CHESHIRE EAST, SK12 1JH | £500,000 | 30/09/2021 | Detached |
| 26 QUEENSWAY, POYNTON, STOCKPORT, CHESHIRE EAST, SK12 1JG | £350,000 | 24/09/2021 | Detached |
| 80 BROOKFIELD AVENUE, POYNTON, STOCKPORT, CHESHIRE EAST, SK12 1JE | £510,000 | 03/09/2021 | Detached |
Street average: £268,000 (1 sale)
Area average: £650,605 (19 sales)
Capital growth trend
Land Registry outcode average: last 12 months vs 5y and 10y ago (from sold prices).
House Price Index (HM Land Registry — official index, not sold-price averages): Cheshire East. Series: Detached. As of April 2026.
Rental Range
Estimated market rent for Cheshire East. Low = conservative, Realistic = average, Optimistic = best case.
Based on Local Authority from postcode lookup → Cheshire East.
LHA (30th percentile) floor for Southern Greater Manchester: £1,396/mo (Apr 2025 – Mar 2026)
Location
Address
Sandringham Drive
Nearby
Nearest stations, universities and amenities (distance from property).
| Type | Name | Distance |
|---|---|---|
| Bus stop | Poynton, Clifford Road / Queensway | 0.1 miles |
| Bus stop | Poynton, London Road South / Johnson Cleaners Ltd | 0.1 miles |
| Shop | Johnsons | 0.1 miles |
| Shop | Partners | 0.1 miles |
| Train station | Poynton | 0.5 miles |
| Train station | Bramhall | 1.8 miles |
| Hospital | Stepping Hill Hospital | 2.7 miles |
| Hospital | Devonshire Neurorehabilitation Centre | 3.2 miles |
| University | University of Manchester Fallowfield Campus | 7.7 miles |
| University | Fallowfield Reception and Richmond Amenities Building | 7.7 miles |
Street-level crime
| Category | Count |
|---|---|
| Public order | 8 |
| Violence and sexual offences | 8 |
| Anti-social behaviour | 5 |
| Drugs | 3 |
| Shoplifting | 3 |
| Robbery | 2 |
| Criminal damage and arson | 1 |
| Total incidents | 30 |
Within 1 mile during May 2026. Source: data.police.uk (England & Wales).
Schools nearby
Nearest open schools with Ofsted ratings (England). Closed schools are not shown. Data from Get Information about Schools and Ofsted.
| Name | Type | Distance | Ofsted |
|---|---|---|---|
| St Paul's Catholic Primary School, A Voluntary Academy | Primary | 0.3 miles | Good — 12 Jun 2024 |
| Vernon Primary School | Primary | 0.3 miles | Outstanding — 26 Jun 2024 |
| Lower Park School | Primary | 0.5 miles | Good — 22 Jan 2024 |
| Poynton High School | Secondary | 0.6 miles | Good — 11 Feb 2016 |
| Lostock Hall Primary School | Primary | 0.7 miles | Good — 20 Jun 2024 |
Rental Comparables
Rental comparables are temporarily unavailable while listing-site fetches are paused. Try again later.
Rent-driven metrics
Based on Area rent estimate.
- Rent ratio — Monthly rent ÷ purchase price (1% rule). 1%+ = strong, 0.8–1% = okay, <0.8% = weak for cashflow.
- Max investor price — Rent ÷ 0.8%; the price at which rent would be 0.8% of price (Stoke-style target).
- Target investor price — Rent ÷ 1%; the price at which rent would be 1% of price (strong cashflow band).
- Gross yield — Annual rent as % of purchase price (no costs).
Enter House Number
Enter the house number to help us retrieve more accurate pricing history and property data.
Please log in to submit or correct the house number for this listing.
Log in to continue