WYKEHAM
ALAN DRIVE, ALTRINCHAM, HALE, GREATER MANCHESTER WA15 0LR
Property details
Tenure
FREEHOLD
Floor area
425 m²
Council tax band
H
EPC rating
D
Year built
England and Wales: before 1900
Last sold
£1,357,500 Oct 2015
Price per m²
£7,647/m²
Local average
£1,078,458 (+201.4%)
Deprivation
Decile 10 (33,139 of 33,755)
Street crime
0 incidents within 1 mile (May 2026)
Key features
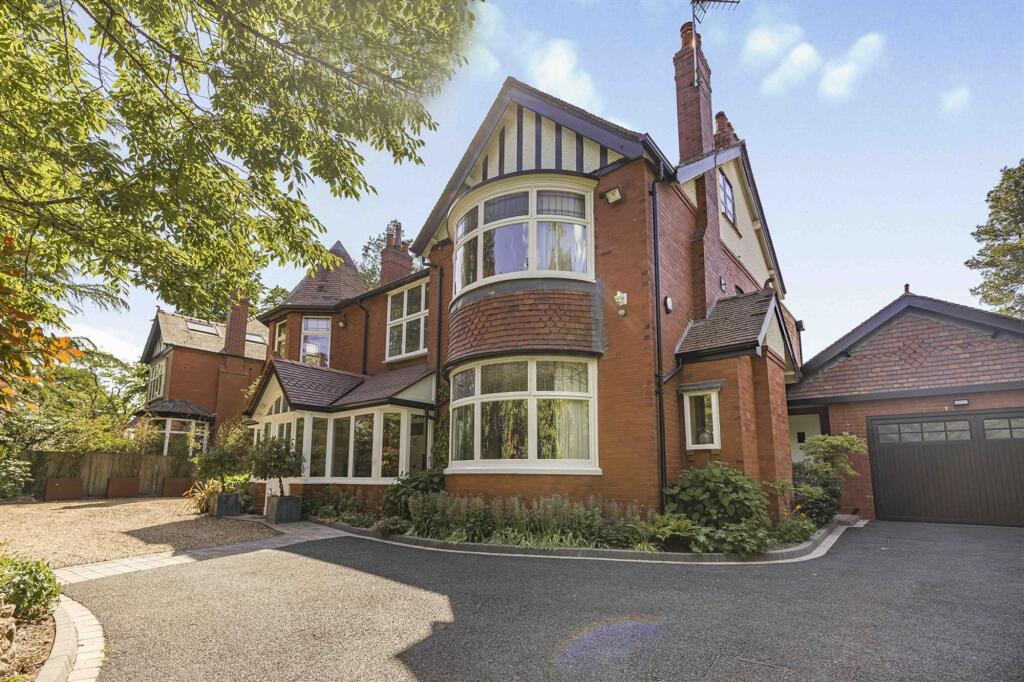
- Generous driveway with electric gates
- Set on highly desirable no-through road.
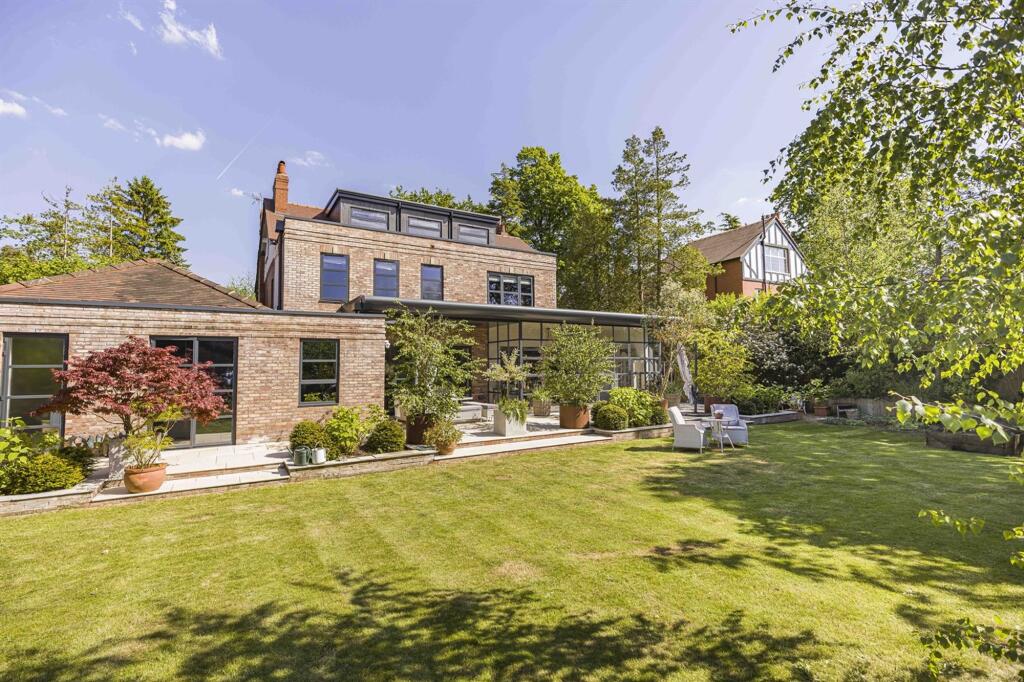
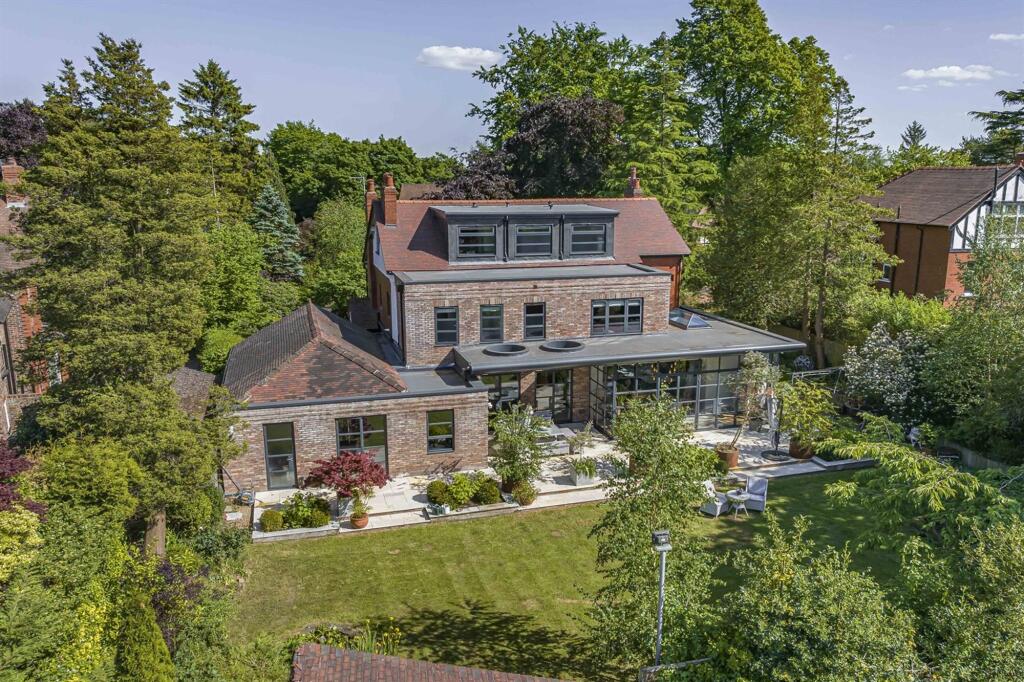
- Landscaped plot of one third of an acre
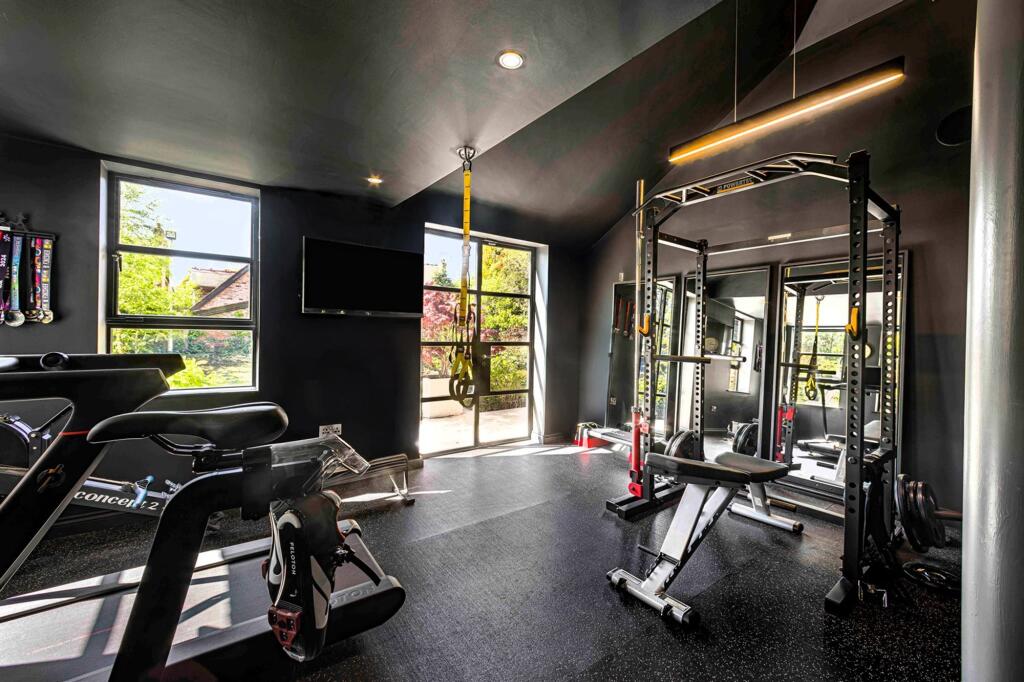
- Custom designed home gym with garden access.
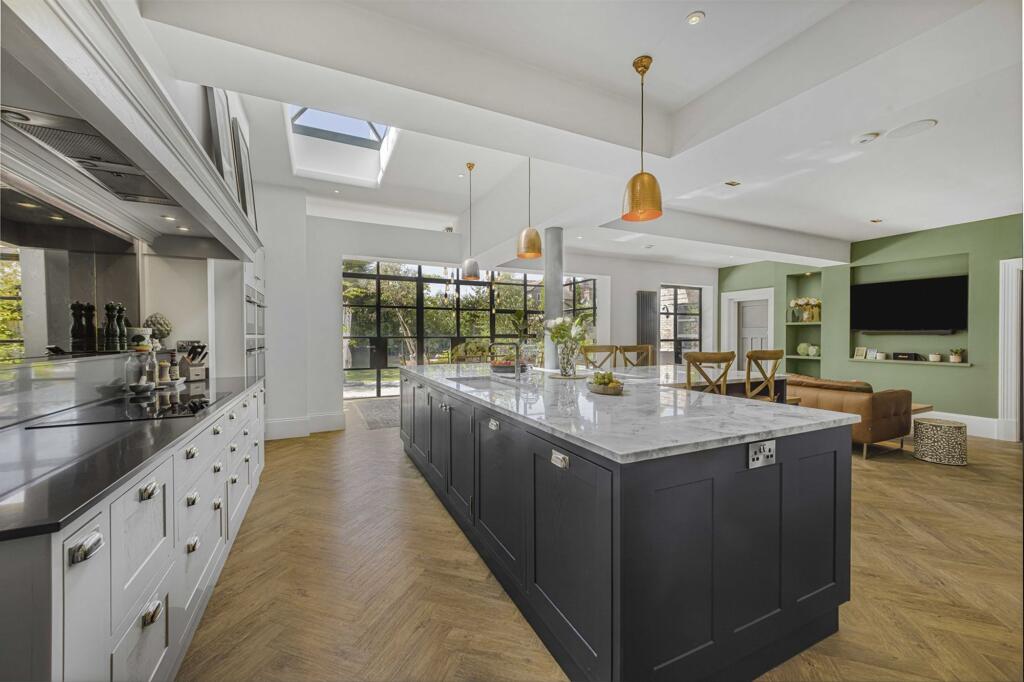
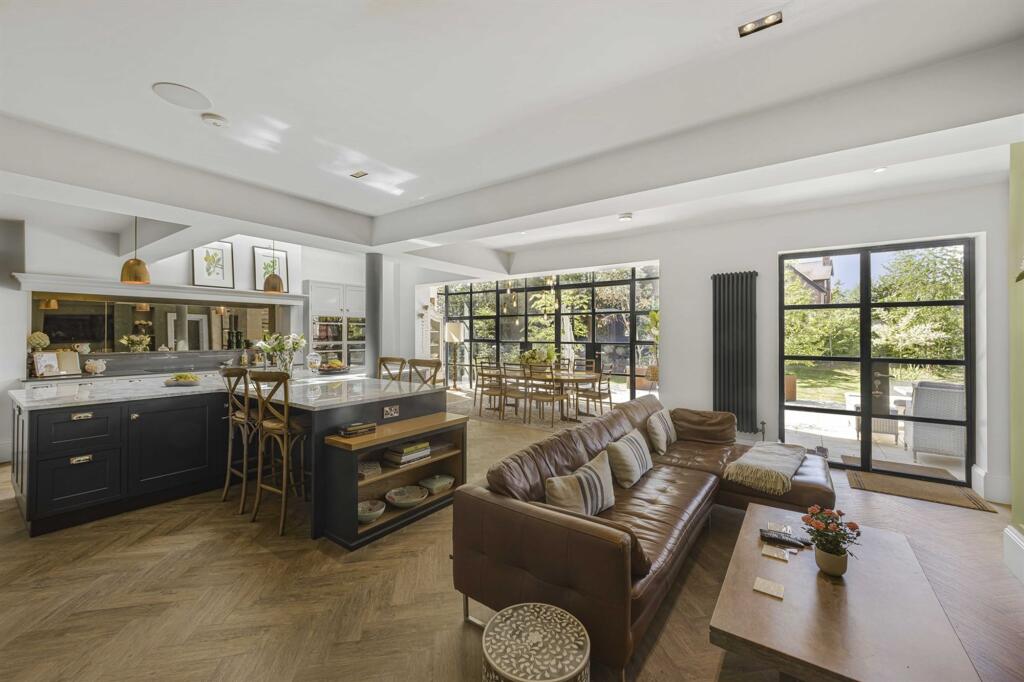
- Open Plan Living Kitchen with bespoke, handmade kitchen
- Harmonious blend of classic character and contemporary finishes
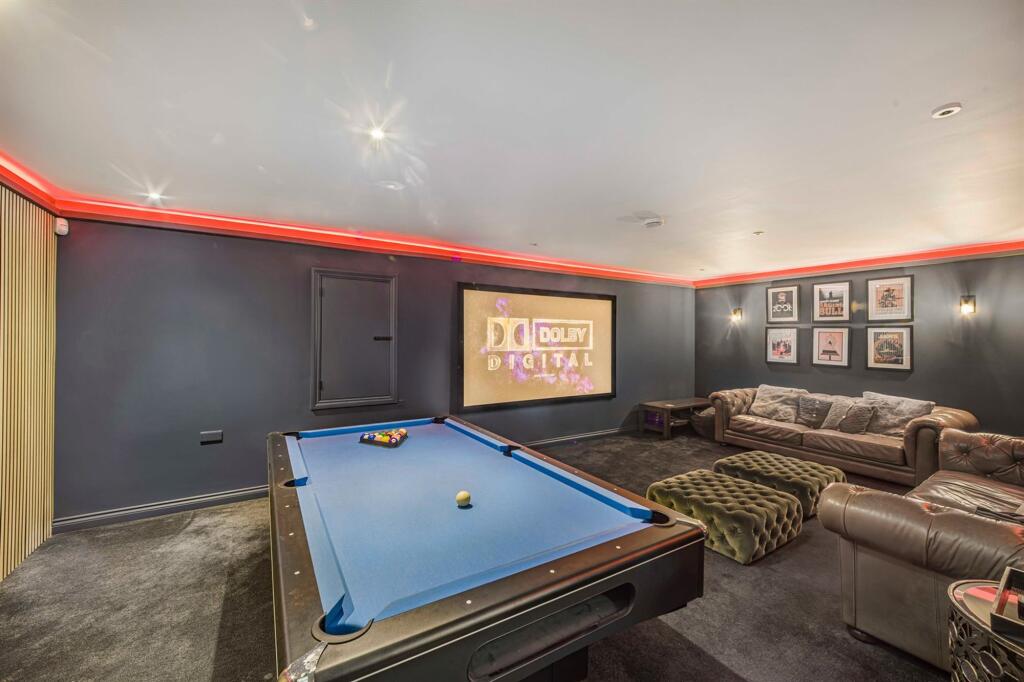
- Cinema / Games Room
Additional details
- Electricity
- Mains supply
- Broadband
- FTTP (fibre to the premises)
- Water
- Mains supply
- Heating
- Electric
- Parking
- Yes
- Garden
- Yes
- Listed property
- No
- Restrictions
- No
- Required access
- No
- Rights of way
- No
- Flooded in last 5 years
- No
- Flood defences
- No
Description
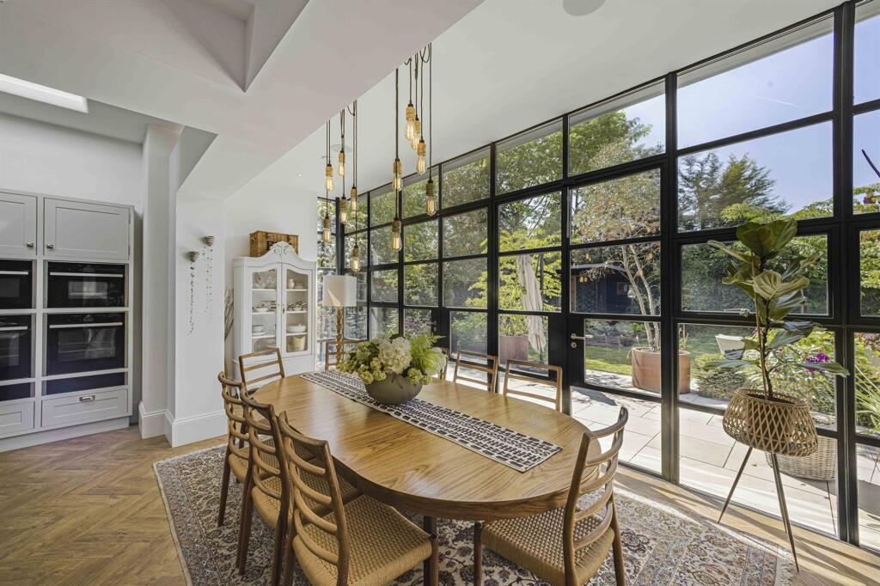
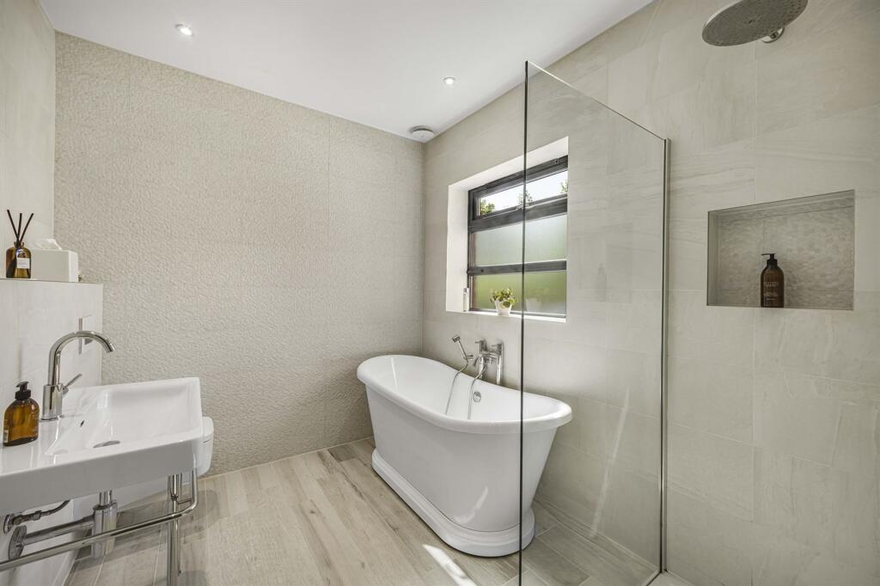
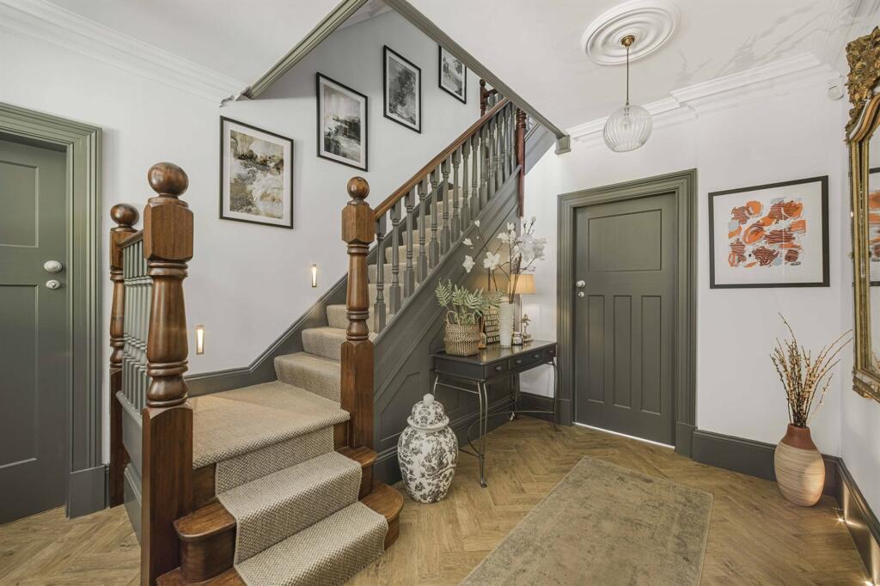
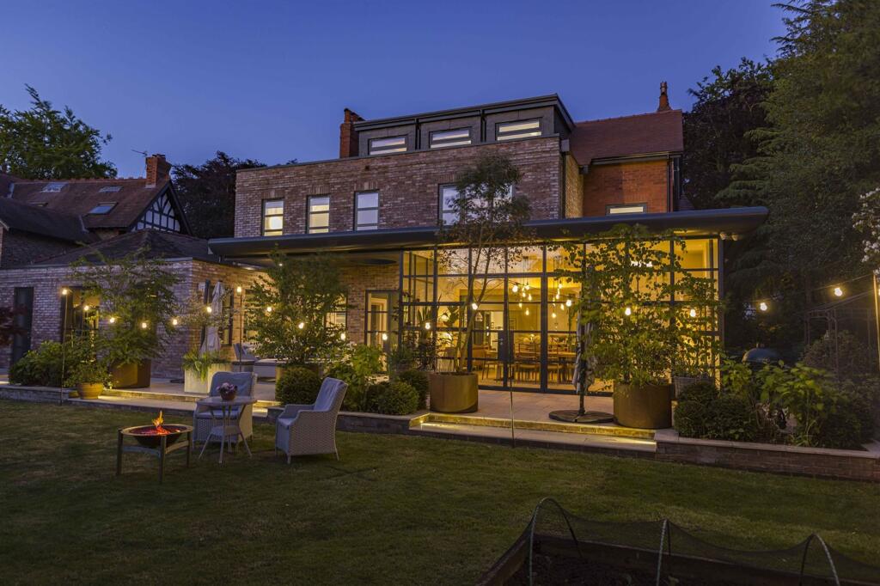
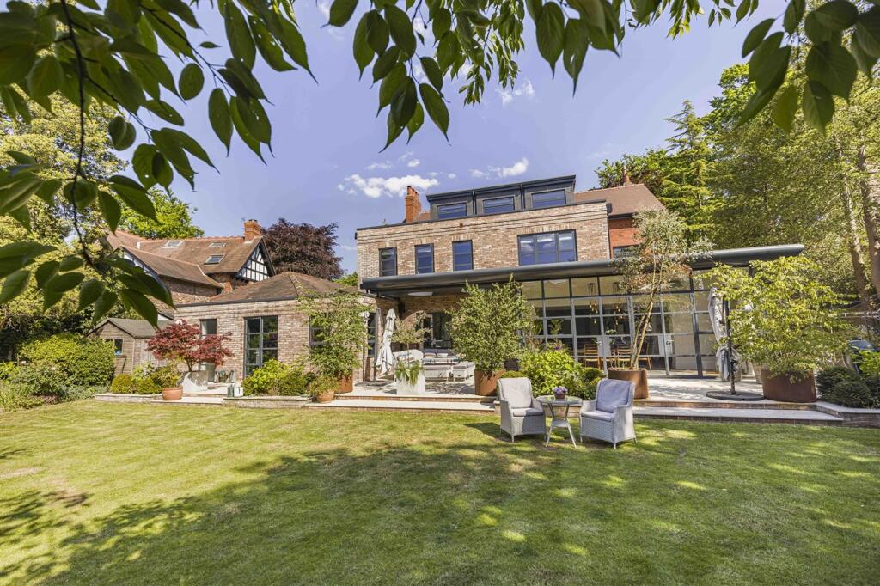
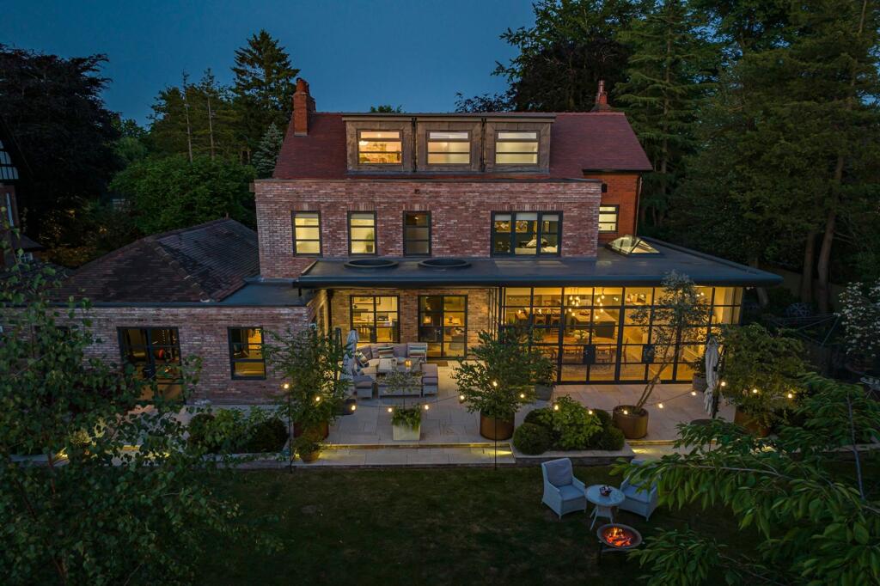
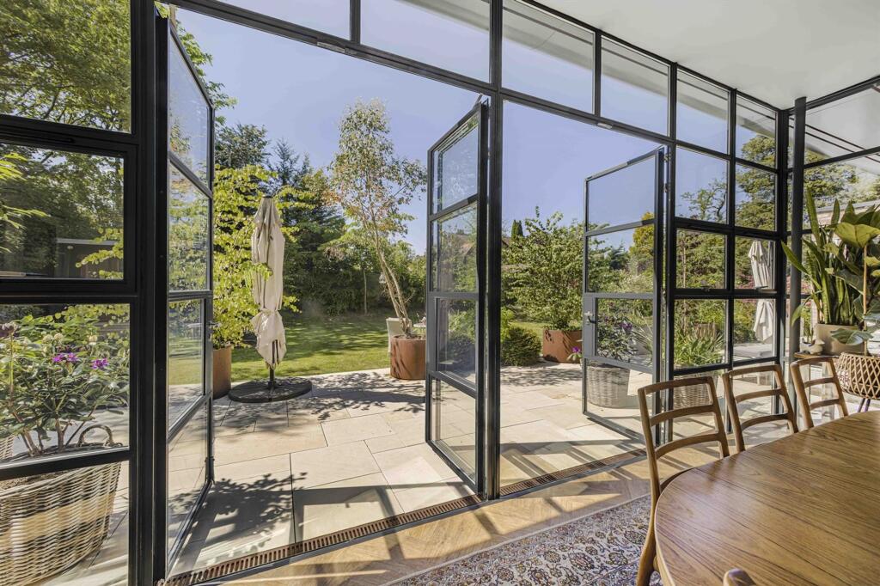
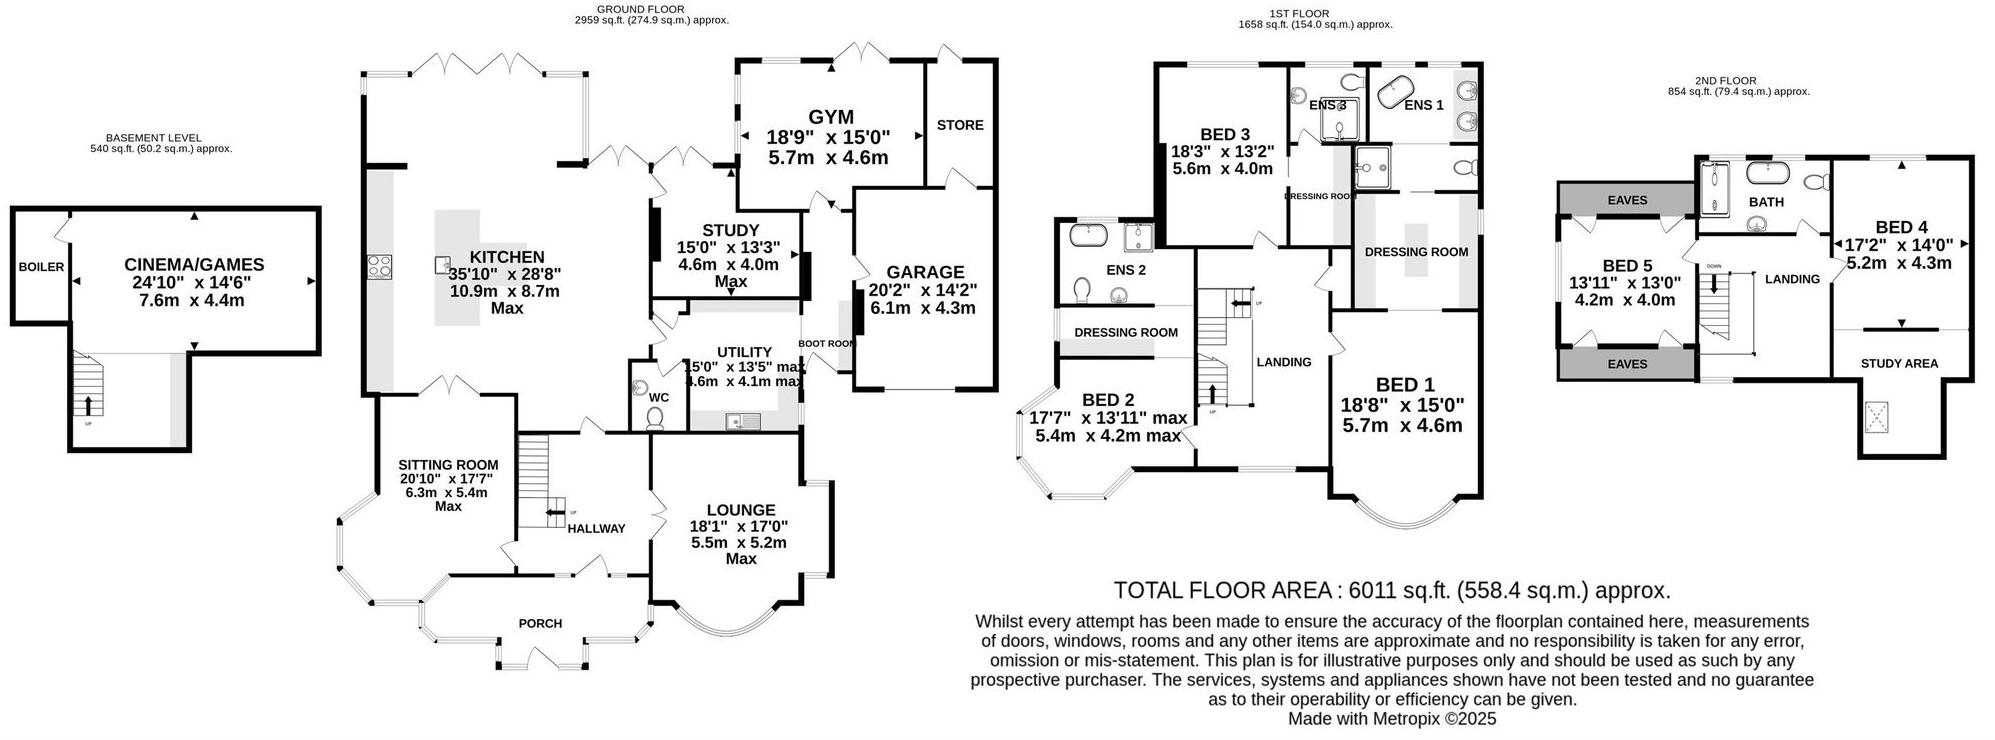
Upon entering, you are welcomed into a grand reception hallway with a sweeping staircase to the first floor, immediately setting the tone for the space, quality, and craftsmanship found throughout. The heart of the home is the breathtaking open-plan kitchen and living area, featuring a bespoke handmade kitchen with a striking T-shaped island and a full range of high-end built-in and integrated appliances. This stunning space flows effortlessly into a light-filled contemporary living area, enhanced by floor-to-ceiling glazing incorporating three sets of double doors opening directly onto the rear garden.
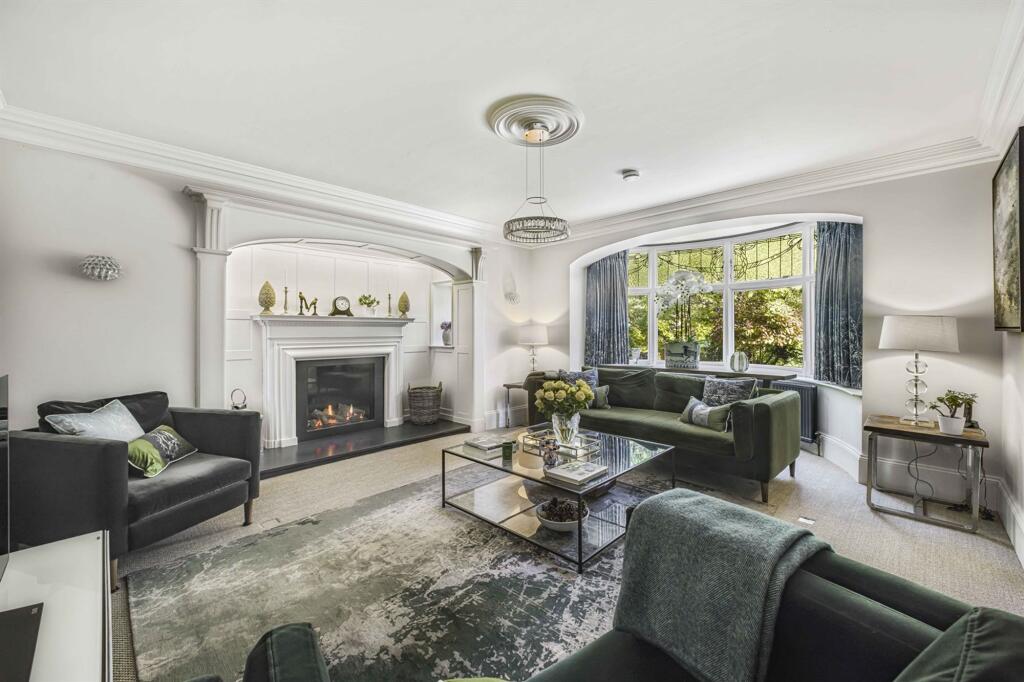
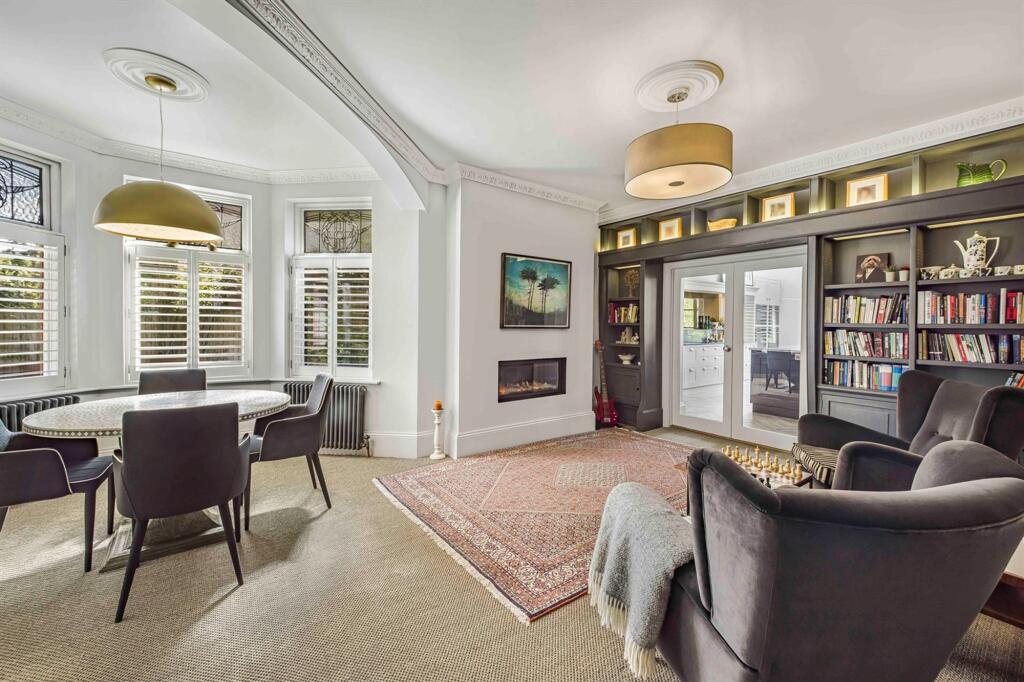
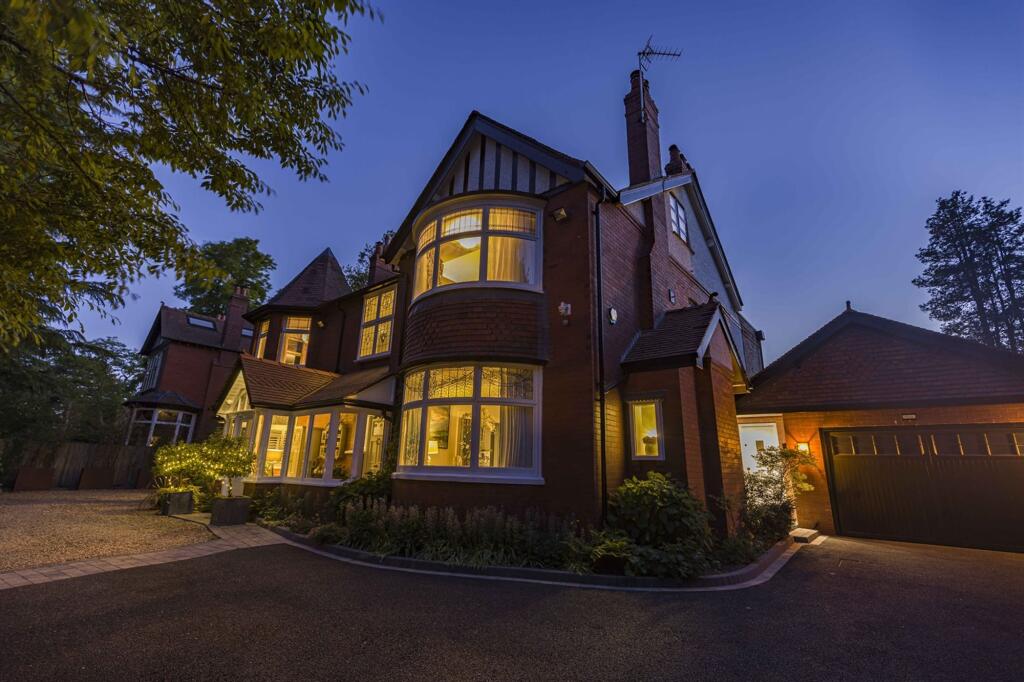
The formal lounge boasts a large bay window and an elegant feature fireplace, while the second reception room benefits from a distinctive hexagonal bay window, creating a bright and versatile space. A separate study enjoys direct views and access to the rear garden, ideal for working from home.
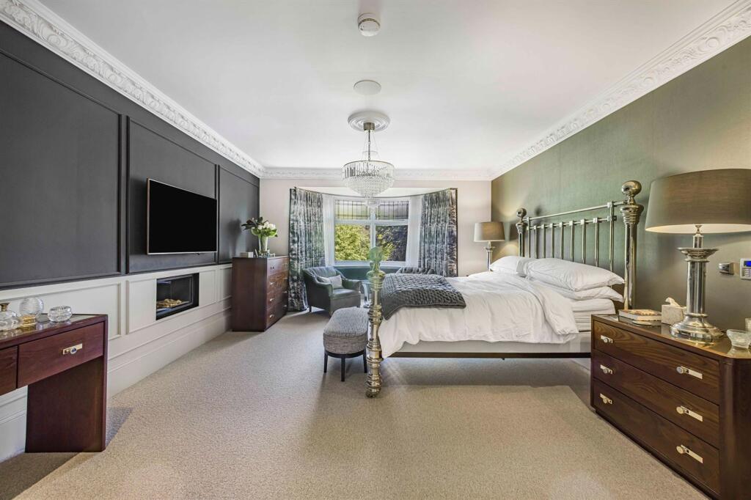
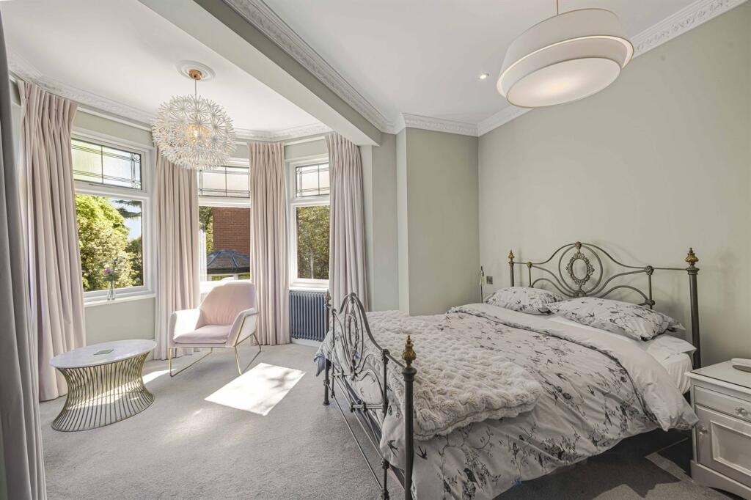
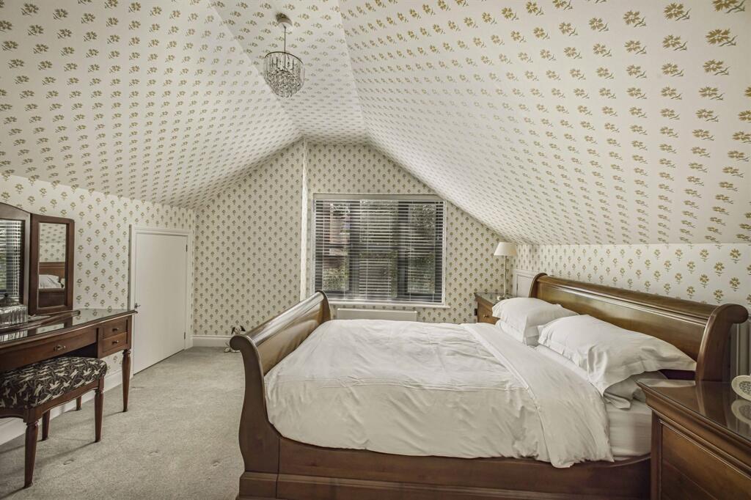
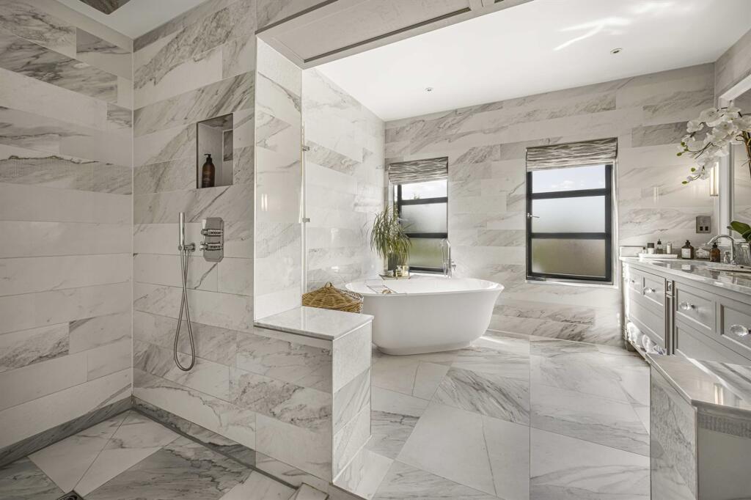
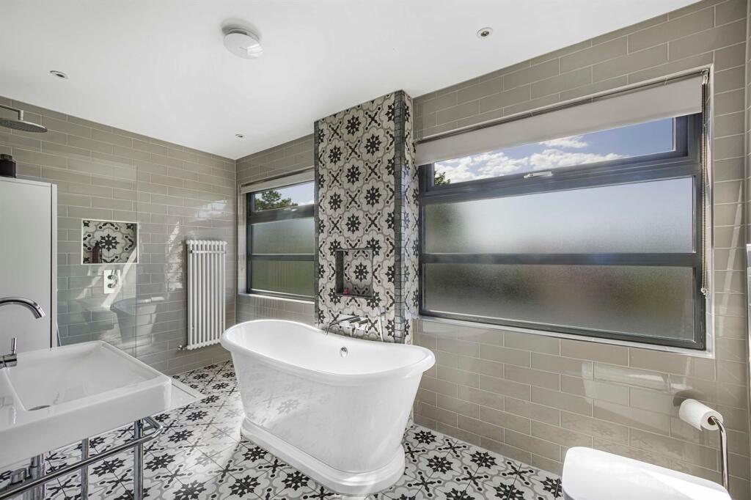
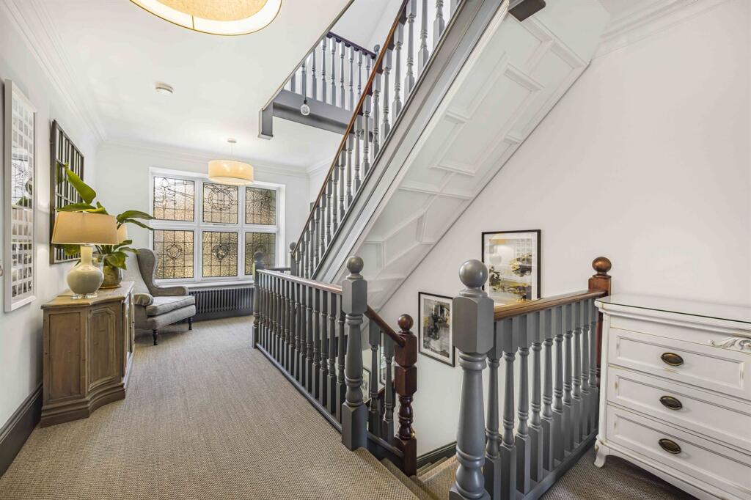
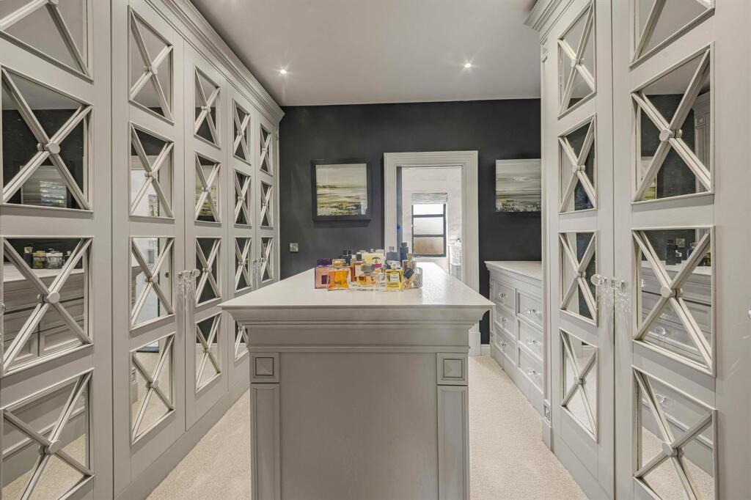
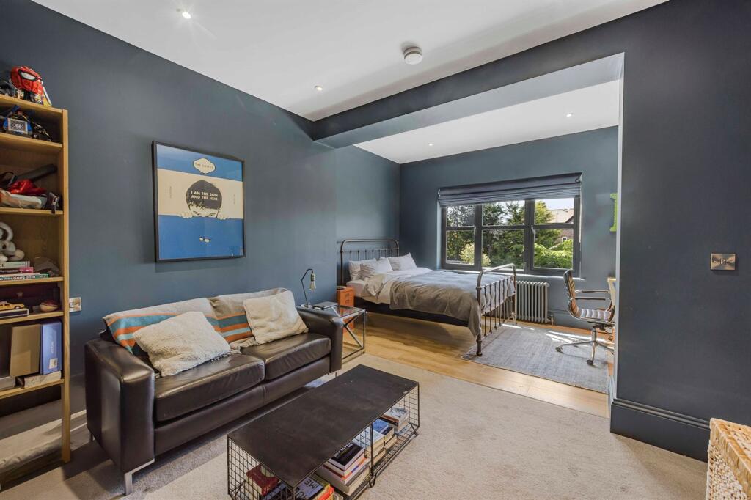
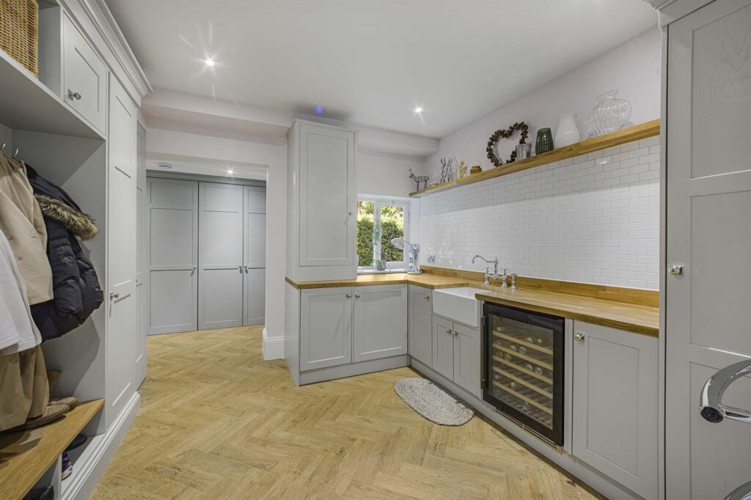
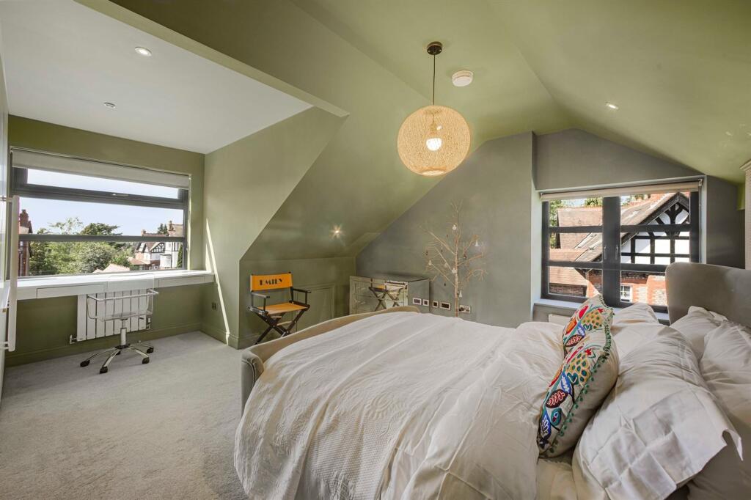
A large utility room/second kitchen offers additional storage and provides internal access to both the garage and a superb, custom-designed home gym with garden access. The basement has been thoughtfully converted into a stylish cinema and games room, connected via an open-plan staircase that flows seamlessly from the kitchen.On the first floor, the principal bedroom is a true showstopper, with a large bay window, a private dressing room, and a luxurious en-suite bathroom. Two further double bedrooms also feature their own dressing rooms and en-suite facilities. The top floor offers two additional double bedrooms and a further bathroom, offering exceptional flexibility for family living or guest accommodation.
Externally, the home is set within a beautifully landscaped plot of approximately one-third of an acre. Electric gates open onto a generous driveway offering ample off-road parking and access to the garage. The rear garden enjoys a sunny westerly aspect with an expansive lawn, well-stocked borders, and a charming garden room. A raised paved patio area provides the perfect spot for alfresco dining and entertaining, flowing seamlessly from the kitchen and ideally positioned to enjoy the evening sun.
EPC Rating: D
Listed by
Hale
Gascoigne Halman - Connells
Reference: 174771638
EPC Rating & Upgrade Cost
Current rating: D
Potential rating: C
Inspection date: 29/05/2025
Expiry date: 28/05/2035
Current heating cost: £3,739/year
Potential heating cost: £2,582/year
Est. upgrade cost to C: £16,820
Recommendations
- Room-in-roof insulation (£1,500 - £2,700)
- Floor insulation (solid floor) (£4,000 - £6,000)
- Low energy lighting for all fixed outlets (£220)
- Solar water heating (£4,000 - £6,000)
- Solar photovoltaic panels, 2.5 kWp (£3,500 - £5,500)
Flood risk
Zone: 1
Risk: Low
Job (default Low)
Floorplans
Floorplan 1
Price history
| Event | Date | Price | % change |
|---|---|---|---|
| Listed for sale | — | £3,250,000 | +139.4% |
| Sold | 23/10/2015 (10 years ago) | £1,357,500 | — |
Source: HM Land Registry Price Paid Data. Crown copyright.
Sold Comparables
Same street and nearby sales within 0.25 miles (last 5 years). Data from Land Registry Price Paid.
| Address | Price | Date | Type |
|---|---|---|---|
| THE COPPINS, 16 HILL TOP, HALE, ALTRINCHAM, TRAFFORD, GREATER MANCHESTER, WA15 0NJ | £2,500,000 | 26/11/2025 | Detached |
| 3 WOODHEAD ROAD, HALE, ALTRINCHAM, TRAFFORD, GREATER MANCHESTER, WA15 9JZ | £1,465,000 | 10/11/2025 | Detached |
| 112 PARK ROAD, HALE, ALTRINCHAM, TRAFFORD, GREATER MANCHESTER, WA15 9JT | £1,200,000 | 17/12/2024 | Detached |
| THE QUINTA PARK LANE, HALE, ALTRINCHAM, TRAFFORD, GREATER MANCHESTER, WA15 9JS | £1,925,000 | 01/11/2024 | Detached |
| 16 BROADWAY, HALE, ALTRINCHAM, TRAFFORD, GREATER MANCHESTER, WA15 0PG | £2,550,000 | 30/06/2023 | Detached |
| 78 BANKHALL LANE, HALE, ALTRINCHAM, TRAFFORD, GREATER MANCHESTER, WA15 0LW | £3,000,000 | 13/06/2023 | Detached |
| 27 PARK LANE, HALE, ALTRINCHAM, TRAFFORD, GREATER MANCHESTER, WA15 9JS | £2,000,000 | 15/05/2023 | Detached |
| 78 BANKHALL LANE, HALE, ALTRINCHAM, TRAFFORD, GREATER MANCHESTER, WA15 0LW | £2,700,000 | 10/10/2022 | Detached |
| 10 WOODHEAD DRIVE, HALE, ALTRINCHAM, TRAFFORD, GREATER MANCHESTER, WA15 9LG | £1,200,000 | 03/10/2022 | Detached |
| 76 BANKHALL LANE, HALE, ALTRINCHAM, TRAFFORD, GREATER MANCHESTER, WA15 0LW | £2,895,000 | 31/08/2022 | Detached |
| 103 PARK ROAD, HALE, ALTRINCHAM, TRAFFORD, GREATER MANCHESTER, WA15 9JU | £1,690,000 | 08/08/2022 | Detached |
| 6 WOODHEAD DRIVE, HALE, ALTRINCHAM, TRAFFORD, GREATER MANCHESTER, WA15 9LG | £1,678,000 | 08/08/2022 | Detached |
| Same street BROOK HEYES ALAN DRIVE, HALE, ALTRINCHAM, TRAFFORD, GREATER MANCHESTER, WA15 0LR | £2,700,000 | 27/05/2022 | Detached |
| 20 FERNLEA, HALE, ALTRINCHAM, TRAFFORD, GREATER MANCHESTER, WA15 9LH | £996,000 | 30/03/2022 | Detached |
| 41 ARTHOG ROAD, HALE, ALTRINCHAM, TRAFFORD, GREATER MANCHESTER, WA15 0LY | £1,600,000 | 01/03/2022 | Detached |
| 8 RAPPAX ROAD, HALE, ALTRINCHAM, TRAFFORD, GREATER MANCHESTER, WA15 0NT | £2,400,000 | 18/02/2022 | Detached |
| 24C HILL TOP, HALE, ALTRINCHAM, TRAFFORD, GREATER MANCHESTER, WA15 0NN | £1,450,000 | 03/02/2022 | Detached |
| 102 PARK ROAD, HALE, ALTRINCHAM, TRAFFORD, GREATER MANCHESTER, WA15 9JT | £1,165,000 | 31/01/2022 | Detached |
| CHESTNUT HOUSE PARK LANE, HALE, ALTRINCHAM, TRAFFORD, GREATER MANCHESTER, WA15 9JS | £1,751,000 | 28/01/2022 | Detached |
| 28 BROAD LANE, HALE, ALTRINCHAM, TRAFFORD, GREATER MANCHESTER, WA15 0DF | £2,550,000 | 17/12/2021 | Detached |
| 16 FERNLEA, HALE, ALTRINCHAM, TRAFFORD, GREATER MANCHESTER, WA15 9LH | £842,000 | 15/12/2021 | Detached |
| Same street BETNOLVYN ALAN DRIVE, HALE, ALTRINCHAM, TRAFFORD, GREATER MANCHESTER, WA15 0LR | £1,800,000 | 24/09/2021 | Detached |
Street average: £2,250,000 (2 sales)
Area average: £1,877,850 (20 sales)
Capital growth trend
Land Registry outcode average: last 12 months vs 5y and 10y ago (from sold prices).
House Price Index (HM Land Registry — official index, not sold-price averages): Trafford. Series: Detached. As of April 2026.
Rental Range
Estimated market rent for Trafford. Low = conservative, Realistic = average, Optimistic = best case.
Based on Local Authority from postcode lookup → Trafford.
LHA (30th percentile) floor for North Cumbria: £738/mo (Apr 2025 – Mar 2026)
Location
Address
Alan Drive
Nearby
Nearest stations, universities and amenities (distance from property).
| Type | Name | Distance |
|---|---|---|
| Bus stop | Ashley Heath, Arthog Road / near Alan Drive | 0.1 miles |
| Bus stop | Ashley Heath, Arthog Road / opposite Alan Drive | 0.1 miles |
| Hospital | The Priory Hospital Altrincham | 0.4 miles |
| Shop | Quality Fitters | 0.6 miles |
| Shop | Fired Earth | 0.6 miles |
| Train station | Hale | 0.9 miles |
| Train station | Ashley | 1.2 miles |
| Hospital | Altrincham Hospital | 1.3 miles |
| University | University Academy 92 | 6.3 miles |
| University | University of Manchester | 6.9 miles |
Street-level crime
| Category | Count |
|---|---|
| Total incidents | 0 |
Within 1 mile during May 2026. Source: data.police.uk (England & Wales).
Schools nearby
Nearest open schools with Ofsted ratings (England). Closed schools are not shown. Data from Get Information about Schools and Ofsted.
| Name | Type | Distance | Ofsted |
|---|---|---|---|
| Saint Ambrose College | Secondary | 0.4 miles | Good — 16 Mar 2020 |
| St Ambrose Prep School | Other | 0.6 miles | — (No rating) |
| Well Green Primary School | Primary | 0.7 miles | Good — 9 Dec 2021 |
| Hale Preparatory School | Other | 0.8 miles | — (No rating) |
| Elmridge Primary School | Primary | 0.8 miles | Good — 18 Jan 2024 |
Rental Comparables
Residential lets from OpenRent and Rightmove for the area (same bedroom count). Use to validate rent estimates. Student lets are excluded.
| Title | Rent | Beds | Distance | As seen on |
|---|---|---|---|---|
| 5 Bed Detached House, Weygates Drive, WA15 | £8,250/mo | 5 | 0.98 miles | OpenRent |
Average rent: £8,250/mo (1 listing)
Rent-driven metrics
Based on OpenRent comparables.
- Rent ratio — Monthly rent ÷ purchase price (1% rule). 1%+ = strong, 0.8–1% = okay, <0.8% = weak for cashflow.
- Max investor price — Rent ÷ 0.8%; the price at which rent would be 0.8% of price (Stoke-style target).
- Target investor price — Rent ÷ 1%; the price at which rent would be 1% of price (strong cashflow band).
- Gross yield — Annual rent as % of purchase price (no costs).
- Cost-to-rent — Price ÷ annual rent (from OpenRent comparables). Under 14× = strong, 14–16× = acceptable, 17×+ = compressed.
- Cashflow — Rent minus mortgage, 10% maintenance, £25/mo compliance. Assumes 75% LTV, 3.95% APR (5yr fixed), 25yr term.
- ROI — Annual profit ÷ cash in (deposit + 4% purchase costs).