Radcliffe Garth
South Cave, Brough, HU15, HU15 2BL
£1,200,000
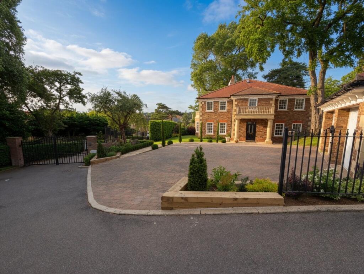
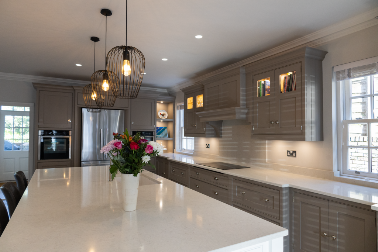
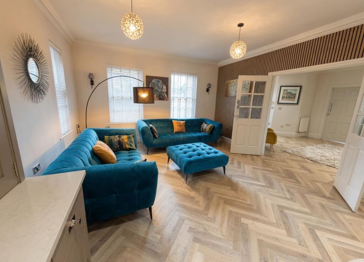
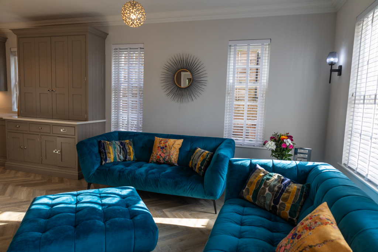
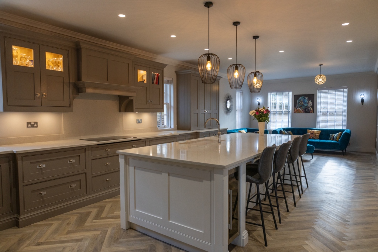
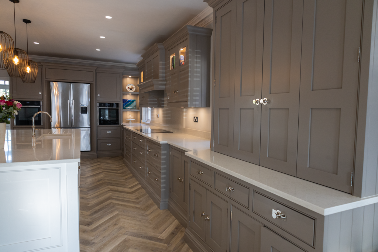
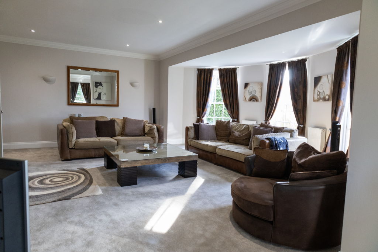
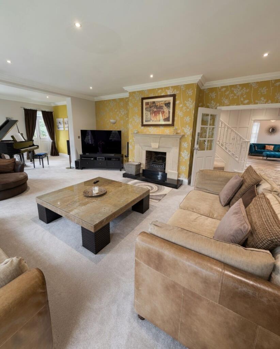
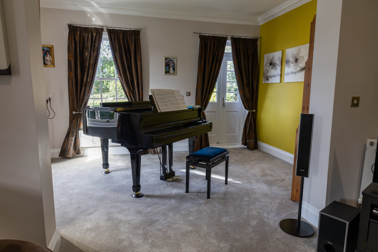
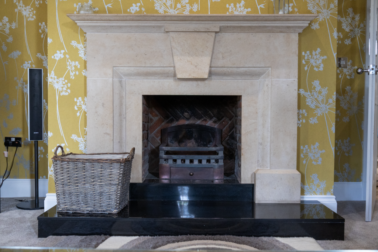
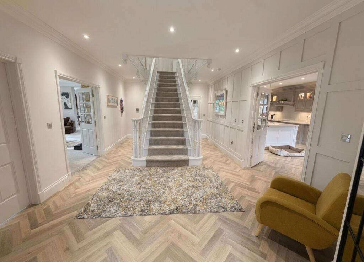
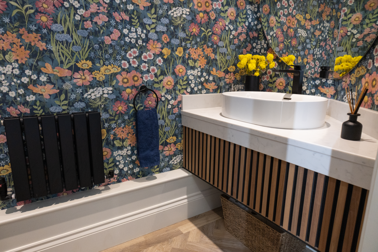
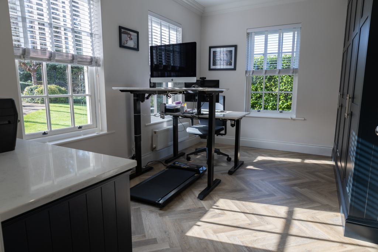
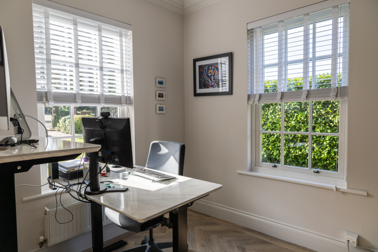
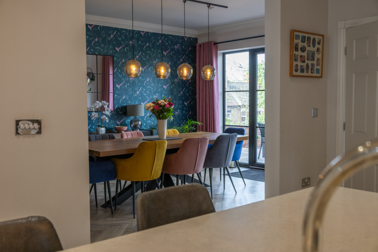
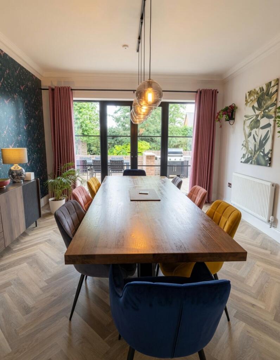
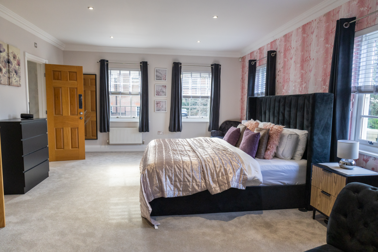
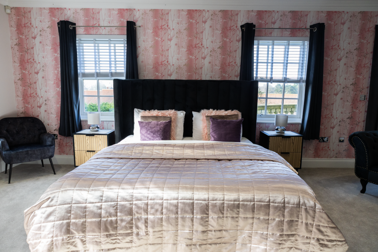
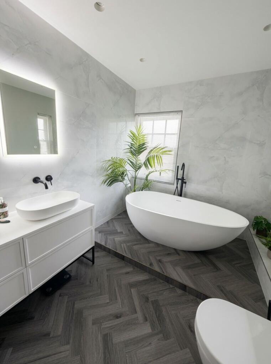
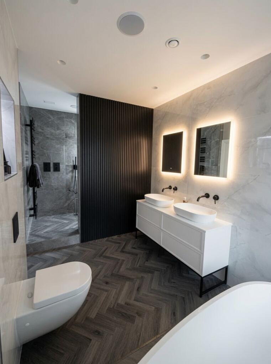
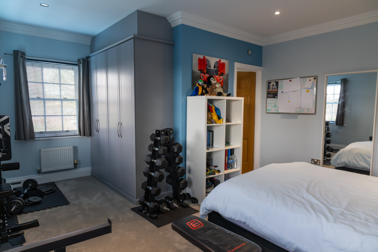
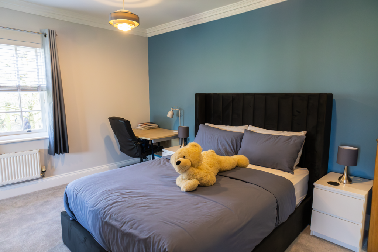
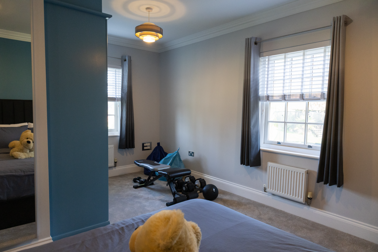
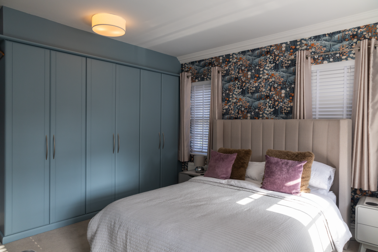
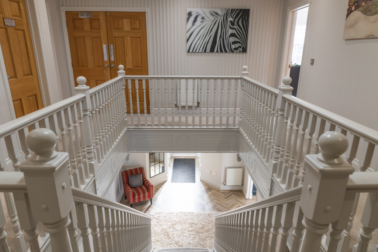
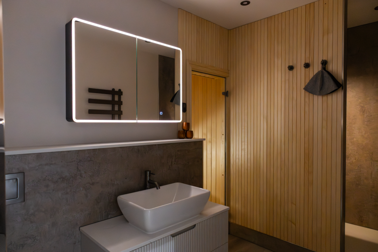
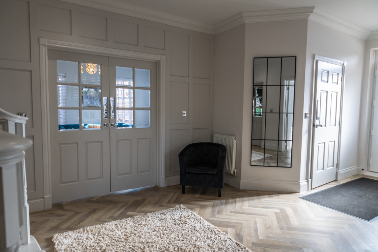
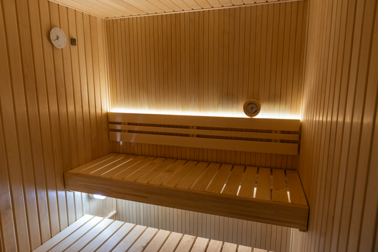
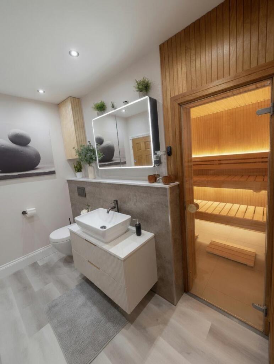
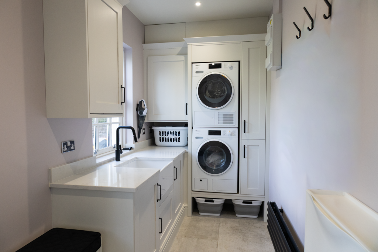
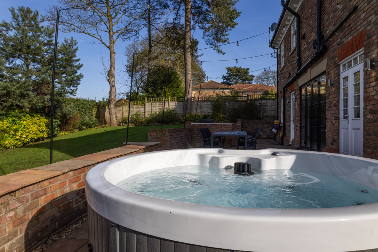
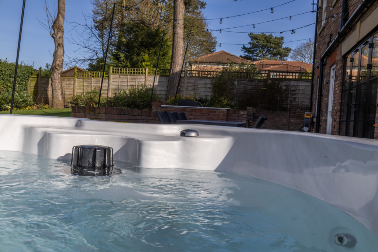
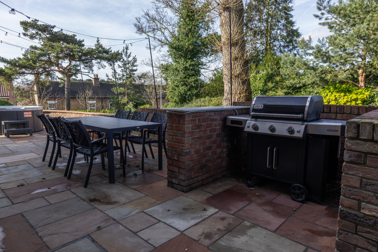
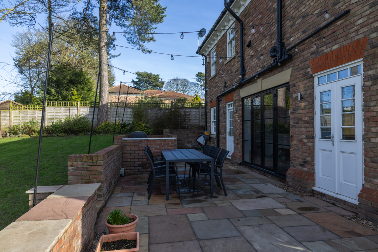
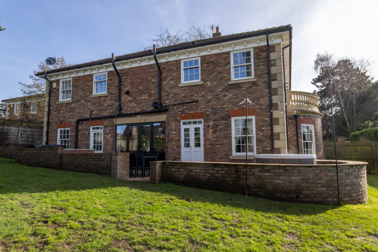
Photo 1 Photo 2 Photo 3 Photo 4 Photo 5 Photo 6 Photo 7 Photo 8 Photo 9 Photo 10 Photo 11 Photo 12 Photo 13 Photo 14 Photo 15 Photo 16 Photo 17 Photo 18 Photo 19 Photo 20 Photo 21 Photo 22 Photo 23 Photo 24 Photo 25 Photo 26 Photo 27 Photo 28 Photo 29 Photo 30 Photo 31 Photo 32 Photo 33 Photo 34 Photo 35
/ 35
Property details
Tenure
FREEHOLD
Last sold
£799,995
Local average
£370,664 (+223.7%)
Deprivation
Decile 10 (31,088 of 33,755)
Street crime
8 incidents within 1 mile (Aug 2026)
Key features
- Immaculate five-bedroom detached family home
- Four en-suite double bedrooms with wardrobes
- Bespoke open-plan kitchen /living/family room
- Stunning Shower/Wellness Room With Sauna
- Three versatile reception rooms
- Master bedroom balcony overlooking gardens
- Large 0.27-acre landscaped grounds
- Double garage, ample parking and EV charger
Additional details
- Parking
- Yes
- Garden
- Yes
Description
Council Tax: Band G
This immaculate five-bedroom detached house is offered for sale within an exclusive gated development in the sought-after village of South Cave, near Brough. Designed with families in mind, the property offers three reception rooms, a high-quality open-plan kitchen/family/living space and well-established grounds extending to approximately 0.27 acres.
An impressive entrance hall with staircase to a gallery landing gives access to a drawing room with fireplace and large bay window opening into a morning area, a separate dining room with doors to the garden and a study. The bespoke fitted kitchen features a central island and opens onto the family/living area. There is also a vastly upgraded downstairs toilet. completed the ground floor accommodation is a stylish utility room.
Upstairs, the master bedroom bedroom includes a stunning en-suite, built-in wardrobes and a balcony. Three further double bedrooms each benefit from an en-suite and built-in wardrobes, while the fifth double bedroom is served by a luxurious shower/wellness room incorporating a rain shower and sauna.
Outside, the property enjoys well-established grounds with a raised patio and private hot tub, an attractive block-paved driveway providing multiple parking spaces, a double garage and EV charging.
South Cave offers local shops, cafés and primary schooling, with further amenities available in nearby Brough and Beverley. Brough railway station, around a 10-minute drive away, provides services to Hull (approximately 15 minutes) and Leeds (around 50 minutes), as well as connections towards York and Manchester, making this an appealing option for commuters seeking a village setting.
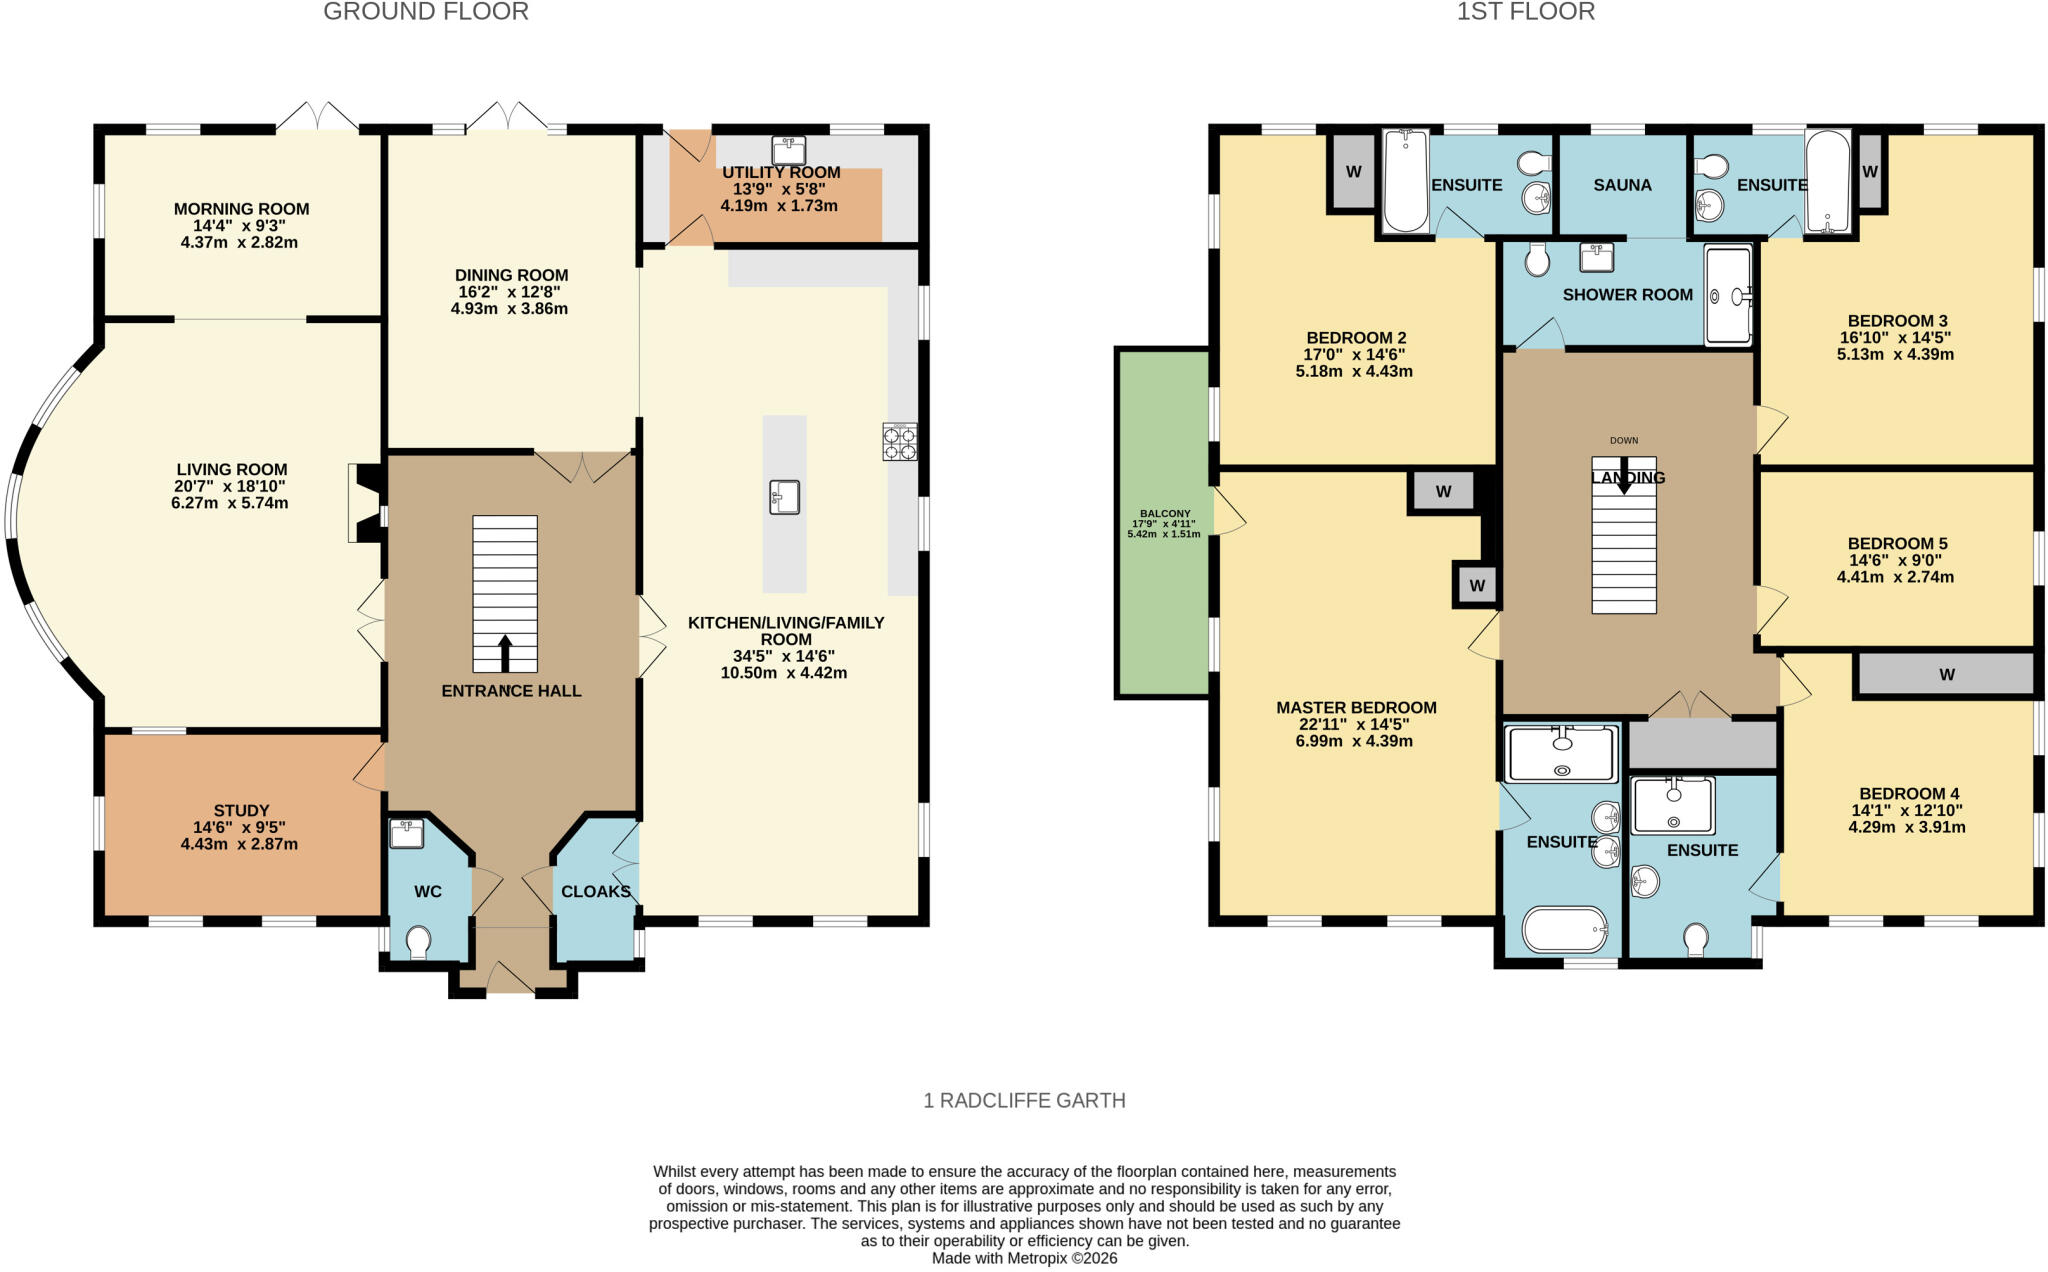
ENTRANCE HALL
This impressive entrance has a central tapering oak staircase with gallery landing over, feature LVT flooring and three sets of double oak doors leading to the principal receptions rooms and large kitchen/living family room.
LARGE WALK-IN CLOAKS CUPBOARD
DOWNSTAIRS TOILET
With large vanity wash hand basin, WC, heated towel rail and half tilling.
DRAWING ROOM- 18'10'' into bay x 20'7'' max (6.4m x 6.27m)
With a large wide bay window which enjoys an elevated western aspect, feature limestone fireplace with open hearth. Open plan to the ...
MORNING ROOM - 14'4" x 9'3" (4.37m x 2.82m)
With double glazed French doors leading to the rear garden and a further double glazed window.
STUDY - 14'6" x 9'5" (4.42m x 2.87m)
With double glazed windows to a dual aspect room enjoys a south and western aspect, Built in cupboards, LVT flooring
DINING ROOM - 16'2" x 12' 8''(4.93m x 3.86m)
With double glazed French doors leading to the rear garden and LVT Flooring. The dining room opens into the Kitchen...
KITCHEN/FAMILY/LIVING ROOM - 34'5" x 14'6" (5.7m x 4.42m)
The kitchen includes a comprehensive range of high quality cabinets by Tom Howley Kitchens with complementing Quartz worktops, centre island/breakfast bar, a range of integrated appliances including stainless steel American style fridge/freezer, two fan assisted ovens, induction hob with extractor hood above, wine cooler and dishwasher, sink unit and LVT flooring
UTILITY ROOM - 13'9" x 5'8" (4.19m x 1.73m)
A range of fitted wall and base cabinets with Quartz worktops ceramic sink unit, tile flooring, plumbing for automatic washing machine and tumble dryer and cupboard housing the gas fired central heating boiler unit.
FIRST FLOOR
GALLERY LANDING
With two large built-in airing cupboards housing two separate insulated hot water cylinders on a pressurised system.
MASTER BEDROOM SUITE- 22'11" x 14'5" (6.98m x 4.39m)
With double glazed French door leading to an elevated first floor stone pillared balcony with views over the village with a western aspect enjoying the evening sun and fitted wardrobes.
EN-SUITE BATHROOM
Being fully tiled complementing a contemporary five piece suite comprising free standing bath, walk-in shower, cantilevered WC, HIS and HER wash hand basins, independent shower cubicle and heated towel rail.
BEDROOM 2 - 17'0" (5.18m) x 14'6" (4.42m) max (L-shaped)
With fitted wardrobes
EN-SUITE BATHROOM
Fully tiled complementing a three piece suite comprising bath with tiled surround and shower over, cantilevered WC and wash hand basin plus heated towel rail.
BEDROOM 3 - 16'10" (5.13m) x 14'5" (4.39m) (L-shaped)
Fitted wardrobes
EN-SUITE BATHROOM
Three quarter tiled complementing a three piece suite comprising bath with tiled surround and shower over, cantilevered WC and wash hand basin plus heated towel rail.
BEDROOM 4 - 14'1" x 11'6" (4.29m x 3.51m)
With fitted wardobes
EN-SUITE SHOWER ROOM
Half tiled complementing a three piece suite comprising shower cubicle, cantilevered wash hand basin and WC plus heated towel rail.
BEDROOM 5 - 14'6" x 9' (4.42m x 2.74m)
FAMILY SHOWER/ WELLNESS ROOM
Divided into two sections which includes walk-in shower, vanity wash hand basin and cantilevered WC. LVT Flooring plus a Sauna.
OUTSIDE
Radcliffe Garth is a small select gated development. Approached by a private road with electrically operated wrought iron gates with individual intercom system to each of the 5 properties. A spacious block set parking forecourt offering multiple off-street parking. There is a double brick garage with twin electrically operated up-and-over doors and EV charging point. The mature gardens are mainly lawned and extend to the side and rear of the property with a number of mature trees. The rear garden is not overlooked and enjoys considerable privacy including a walled raised patio area and hot tub side access to the front of the property. The property stands on a plot of 0.27 Acre in total
SERVICES
Mains gas, water, electricity and drainage are connected to the property.
Disclaimer
Whilst we make enquiries with the Seller to ensure the information provided is accurate, Yopa makes no representations or warranties of any kind with respect to the statements contained in the particulars which should not be relied upon as representations of fact. All representations contained in the particulars are based on details supplied by the Seller. Your Conveyancer is legally responsible for ensuring any purchase agreement fully protects your position. Please inform us if you become aware of any information being inaccurate.
Money Laundering Regulations
Should a purchaser(s) have an offer accepted on a property marketed by Yopa, they will need to undertake an identification check and asked to provide information on the source and proof of funds. This is done to meet our obligation under Anti Money Laundering Regulations (AML) and is a legal requirement. We use a specialist third party service together with an in-house compliance team to verify your information. The cost of these checks is £82.50 +VAT per purchase, which is paid in advance, when an offer is agreed and prior to a sales memorandum being issued. This charge is non-refundable under any circumstances.
Listed by
East Midlands & Yorkshire
Yopa Property Ltd
Reference: 87767229
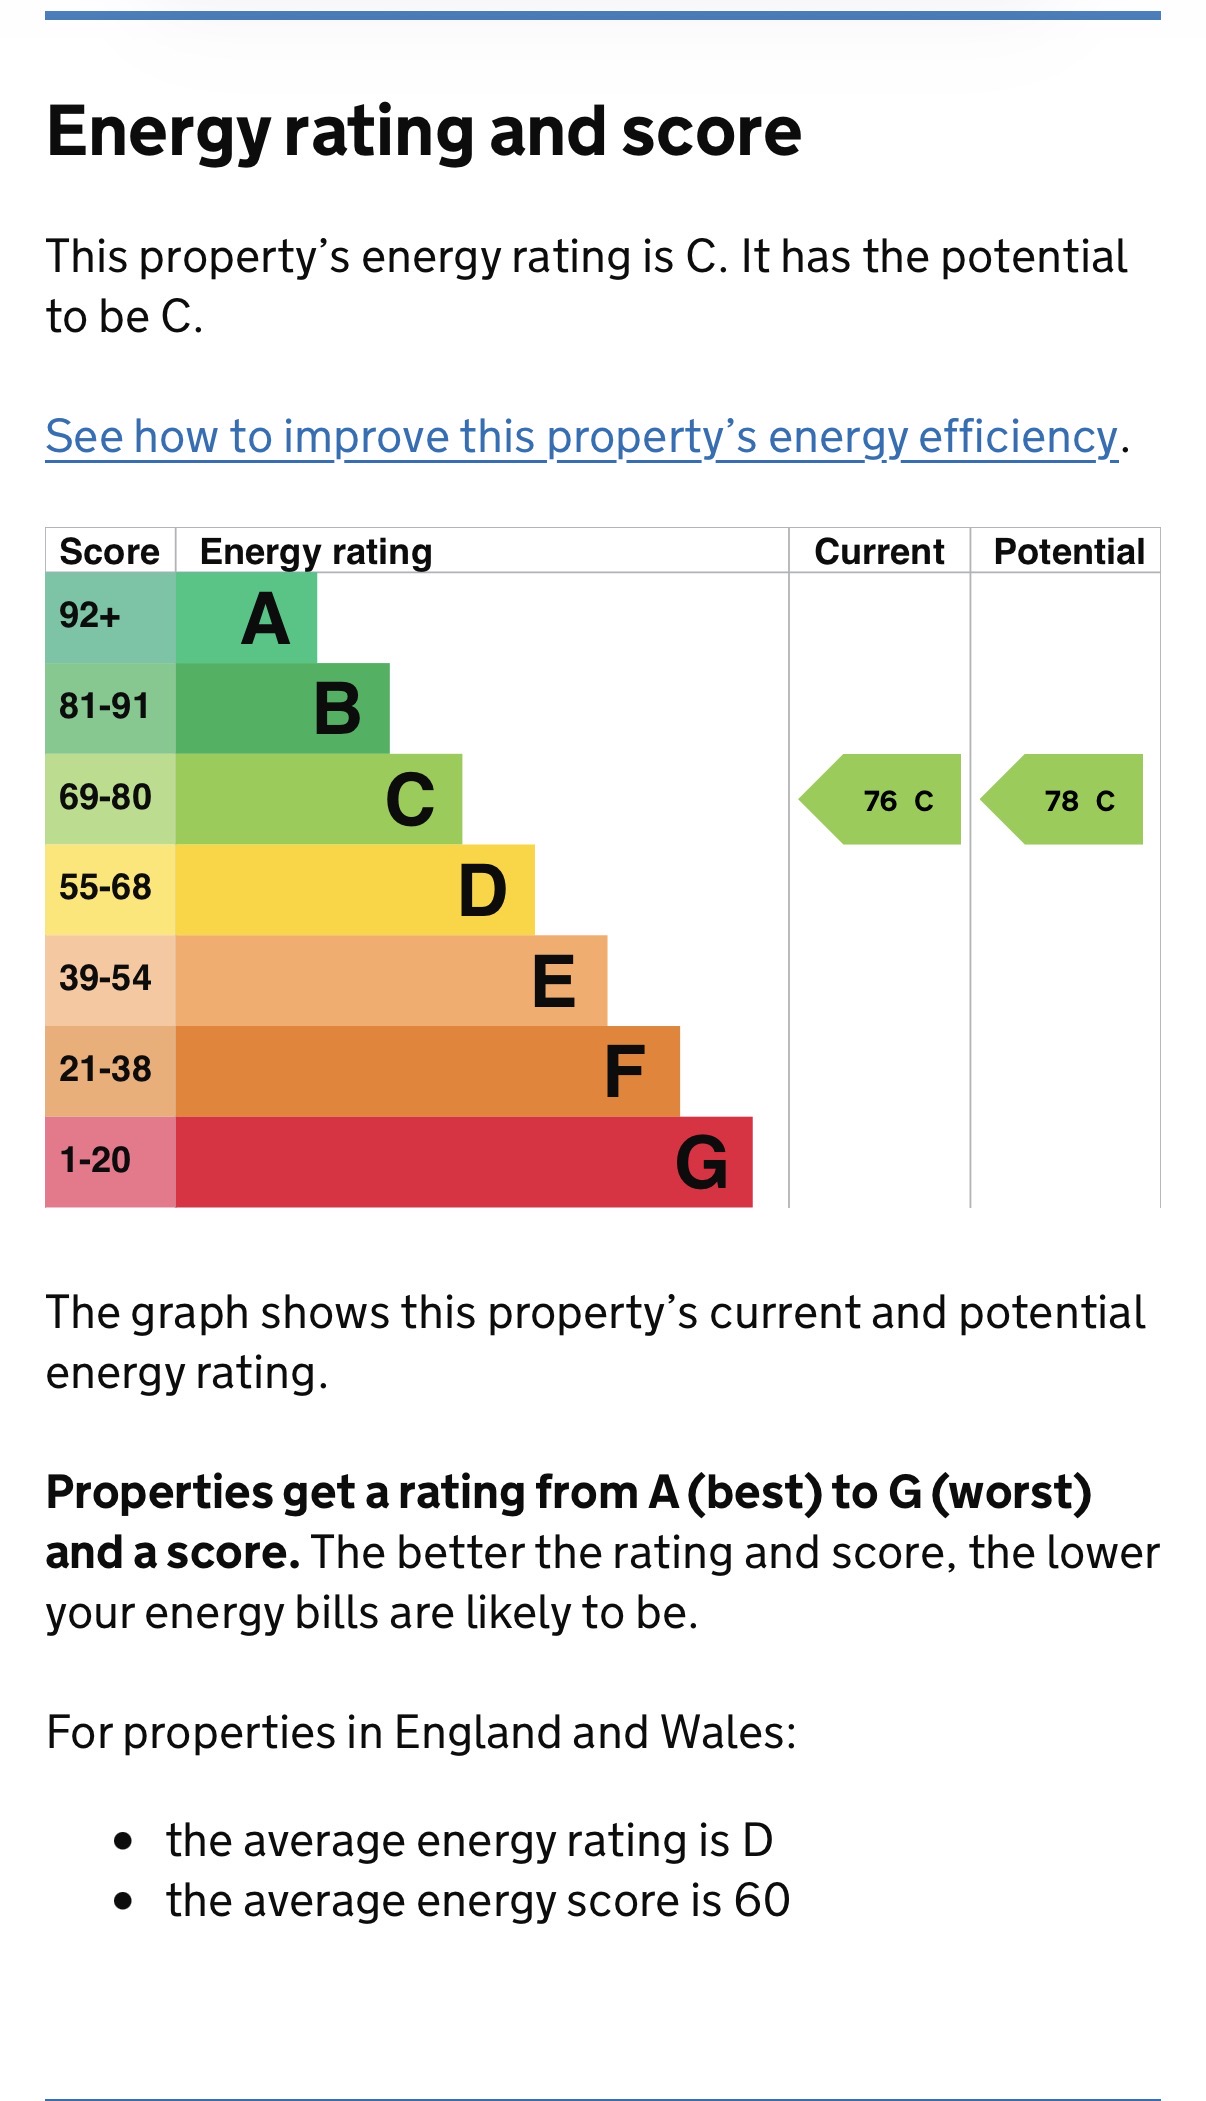
EPC ratings on this postcode
We don't have a matched EPC for this property yet. Below are efficiency scores and details for other addresses on this postcode.
| Address | Current | Potential | Floor area | Age band | Type |
|---|---|---|---|---|---|
| 1 Radcliffe Garth, South Cave, BROUGH | 76 | 78 | 305 m² | England and Wales: 2003-2006 | Detached |
| 1, Radcliffe Garth, South Cave, BROUGH | 80 | 84 | 307 m² | England and Wales: 2003-2006 | Detached |
| 2 Radcliffe Garth, South Cave, BROUGH | 79 | 83 | 356 m² | England and Wales: 2003-2006 | Detached |
| 3, Radcliffe Garth, South Cave, BROUGH | 79 | 82 | 497 m² | England and Wales: 2003-2006 | Detached |
| 4, Radcliffe Garth, South Cave, BROUGH | 78 | 81 | 545 m² | England and Wales: 2003-2006 | Detached |
| 5, Radcliffe Garth, South Cave, BROUGH | 78 | 82 | 420 m² | England and Wales: 2003-2006 | Detached |
| The Annex, 3 Radcliffe Garth, South Cave, BROUGH | 72 | 73 | 65 m² | England and Wales: 2003-2006 | Flat |
Flood risk
Zone: 1
Risk: Low
Job (default Low)
Registered land (INSPIRE)
This location falls inside an HM Land Registry INSPIRE registered freehold polygon.
Plot: ~1,196 m² (0.30 acres)
Source: HM Land Registry INSPIRE Index Polygons.
Floorplans
Floorplan 1
EPC Graphs
IMG_3362.jpeg
Price history
| Event | Date | Price | % change |
|---|---|---|---|
| Listed for sale | — | £1,200,000 | — |
Source: HM Land Registry Price Paid Data. Crown copyright.
Sold Comparables
Same street and nearby sales within 0.25 miles (last 5 years). Data from Land Registry Price Paid.
| Address | Price | Date | Type |
|---|---|---|---|
| 60 CHURCH STREET, SOUTH CAVE, BROUGH, EAST RIDING OF YORKSHIRE, HU15 2EP | £250,000 | 19/02/2026 | Detached |
| 17 MIDDLE GARTH DRIVE, SOUTH CAVE, BROUGH, EAST RIDING OF YORKSHIRE, HU15 2AY | £375,000 | 20/02/2025 | Detached |
| 19 THE TOFTS, SOUTH CAVE, BROUGH, EAST RIDING OF YORKSHIRE, HU15 2GZ | £482,500 | 15/05/2024 | Detached |
| 54 HIGHFIELDS, SOUTH CAVE, BROUGH, EAST RIDING OF YORKSHIRE, HU15 2AJ | £320,000 | 28/11/2023 | Detached |
| 1 MIDDLE GARTH DRIVE, SOUTH CAVE, BROUGH, EAST RIDING OF YORKSHIRE, HU15 2AY | £260,000 | 17/11/2023 | Detached |
| 3 ETHERINGTON FIELD, BROUGH, EAST RIDING OF YORKSHIRE, HU15 1UL | £279,995 | 10/11/2023 | Detached |
| 7 WOLD VIEW, SOUTH CAVE, BROUGH, EAST RIDING OF YORKSHIRE, HU15 2EF | £180,000 | 14/08/2023 | Detached |
| Same street 5 RADCLIFFE GARTH, SOUTH CAVE, BROUGH, EAST RIDING OF YORKSHIRE, HU15 2BL | £1,100,000 | 05/05/2023 | Detached |
| 5 MOUNT AIRY LANE, SOUTH CAVE, BROUGH, EAST RIDING OF YORKSHIRE, HU15 2BW | £670,000 | 21/03/2023 | Detached |
| 2 RAILER CHASE, WELTON, BROUGH, EAST RIDING OF YORKSHIRE, HU15 1YE | £327,500 | 24/02/2023 | Detached |
| 75A CHURCH STREET, SOUTH CAVE, BROUGH, EAST RIDING OF YORKSHIRE, HU15 2EP | £525,000 | 31/01/2023 | Detached |
| 32 BEVERLEY ROAD, SOUTH CAVE, BROUGH, EAST RIDING OF YORKSHIRE, HU15 2AU | £240,000 | 27/01/2023 | Detached |
| 1 ETHERINGTON FIELD, BROUGH, EAST RIDING OF YORKSHIRE, HU15 1UL | £359,995 | 16/12/2022 | Detached |
| 19 HIGHFIELDS, SOUTH CAVE, BROUGH, EAST RIDING OF YORKSHIRE, HU15 2AJ | £378,500 | 16/12/2022 | Detached |
| THE HOLLIES, 3 BACCHUS LANE, SOUTH CAVE, BROUGH, EAST RIDING OF YORKSHIRE, HU15 2ER | £620,000 | 16/12/2022 | Detached |
| 73 MARKET PLACE, SOUTH CAVE, BROUGH, EAST RIDING OF YORKSHIRE, HU15 2AS | £240,000 | 30/11/2022 | Detached |
| 70 CHURCH STREET, SOUTH CAVE, BROUGH, EAST RIDING OF YORKSHIRE, HU15 2EP | £345,000 | 23/11/2022 | Detached |
| 33 THE TOFTS, SOUTH CAVE, BROUGH, EAST RIDING OF YORKSHIRE, HU15 2GZ | £517,500 | 11/11/2022 | Detached |
| 29 THE TOFTS, SOUTH CAVE, BROUGH, EAST RIDING OF YORKSHIRE, HU15 2GZ | £475,000 | 14/10/2022 | Detached |
| 56 HIGHFIELDS, SOUTH CAVE, BROUGH, EAST RIDING OF YORKSHIRE, HU15 2AJ | £295,000 | 07/10/2022 | Detached |
| 31 THE TOFTS, SOUTH CAVE, BROUGH, EAST RIDING OF YORKSHIRE, HU15 2GZ | £475,000 | 30/09/2022 | Detached |
Street average: £1,100,000 (1 sale)
Area average: £380,800 (20 sales)
Capital growth trend
Land Registry outcode average: last 12 months vs 5y and 10y ago (from sold prices).
House Price Index (HM Land Registry — official index, not sold-price averages): East Riding of Yorkshire. Series: Detached. As of July 2026.
Rental Range
Estimated market rent for East Riding of Yorkshire. Low = conservative, Realistic = average, Optimistic = best case.
Based on Local Authority from postcode lookup → East Riding of Yorkshire.
LHA (30th percentile) floor for Hull & East Riding: £698/mo (Apr 2025 – Mar 2026)
Location
Address
Radcliffe Garth
Nearby
Nearest stations, universities and amenities (distance from property).
| Type | Name | Distance |
|---|---|---|
| Shop | Pass the Parcel | 0.1 miles |
| Bus stop | South Cave Market Place | 0.1 miles |
| Shop | One Stop | 0.1 miles |
| Train station | Brough | 2.9 miles |
| Train station | Broomfleet | 3.6 miles |
| Hospital | Mill View | 6.6 miles |
| University | University of Hull | 8.4 miles |
| Hospital | Goole and District Hospital | 11.8 miles |
Street-level crime
| Category | Count |
|---|---|
| Violence and sexual offences | 4 |
| Criminal damage and arson | 1 |
| Other theft | 1 |
| Public order | 1 |
| Vehicle crime | 1 |
| Total incidents | 8 |
Within 1 mile during Aug 2026. Source: data.police.uk (England & Wales).
Schools nearby
Nearest open schools with Ofsted ratings (England). Closed schools are not shown. Data from Get Information about Schools and Ofsted.
| Name | Type | Distance | Ofsted |
|---|---|---|---|
| South Cave Church of England Voluntary Controlled Primary School | Primary | 0.4 miles | Good — 14 Nov 2022 |
| North Cave Church of England Primary School | Primary | 2.0 miles | Good — 7 Nov 2011 |
| Elloughton Primary School | Primary | 2.2 miles | Good — 20 Apr 2012 |
| Brough Primary School | Primary | 2.8 miles | Good — 19 Nov 2018 |
| Hunsley Primary | Primary | 3.3 miles | Good — 11 Sep 2018 |
Rental Comparables
Rental comparables data is not available for this property.
Rent-driven metrics
Based on Area rent estimate.
- Rent ratio — Monthly rent ÷ purchase price (1% rule). 1%+ = strong, 0.8–1% = okay, <0.8% = weak for cashflow.
- Max investor price — Rent ÷ 0.8%; the price at which rent would be 0.8% of price (Stoke-style target).
- Target investor price — Rent ÷ 1%; the price at which rent would be 1% of price (strong cashflow band).
- Gross yield — Annual rent as % of purchase price (no costs).
Enter House Number
Enter the house number to help us retrieve more accurate pricing history and property data.
Please log in to submit or correct the house number for this listing.
Log in to continue