SILKMORE
PARKFIELD ROAD, KNUTSFORD, CHESHIRE EAST WA16 8NP
£2,750,000
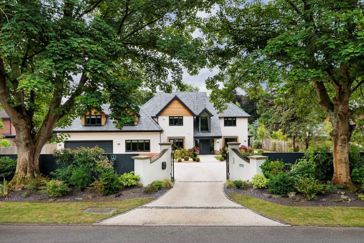
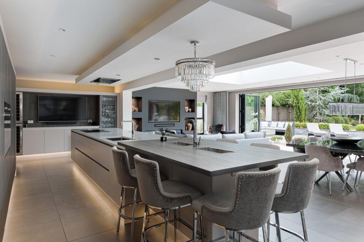
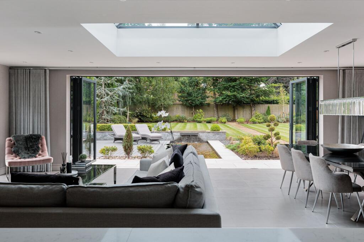
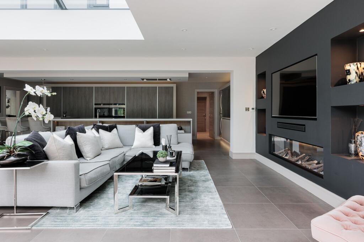
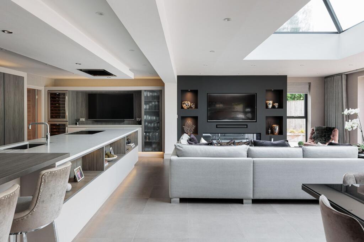
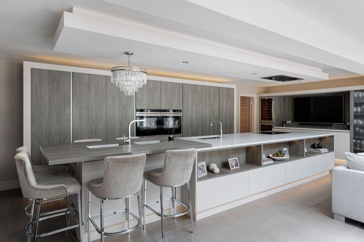
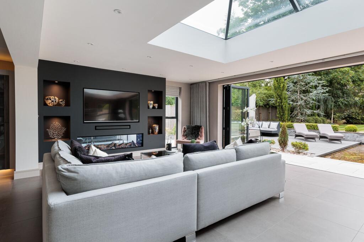
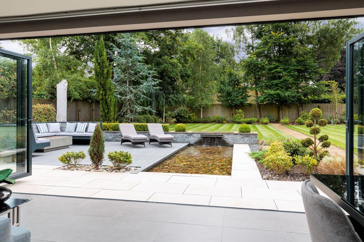
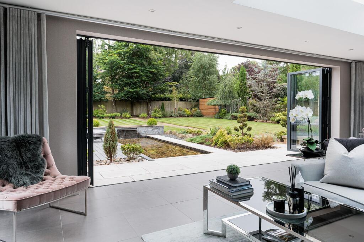
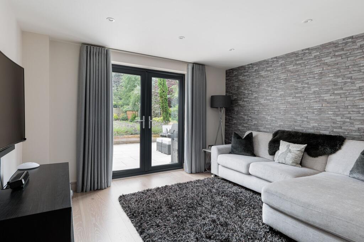
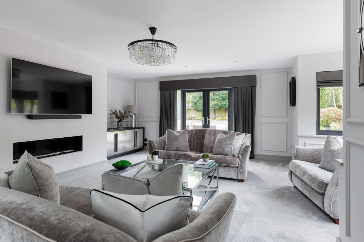
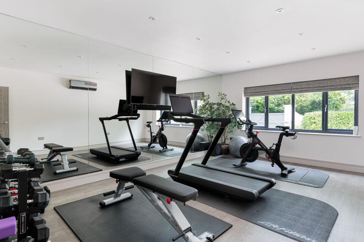
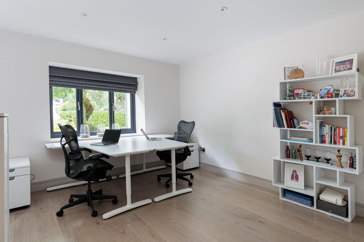
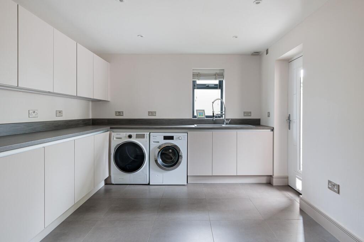
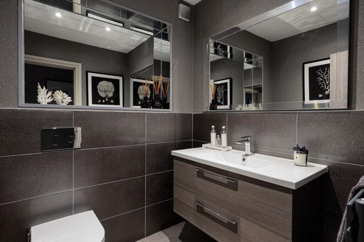
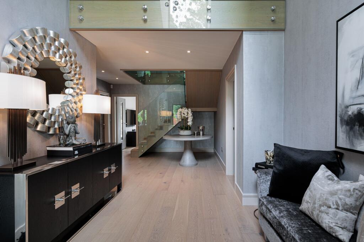
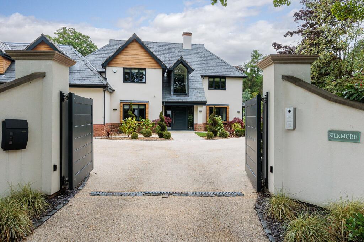
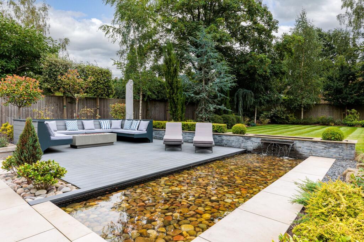
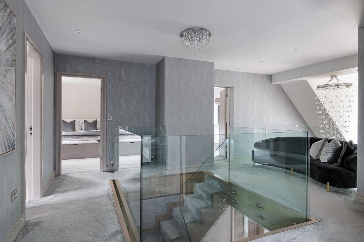
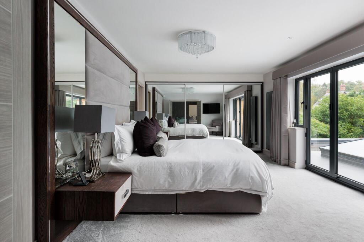
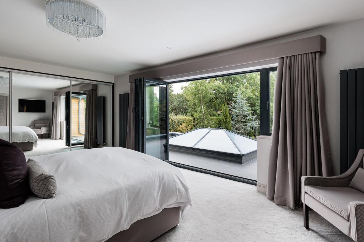
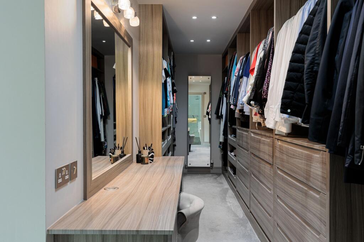
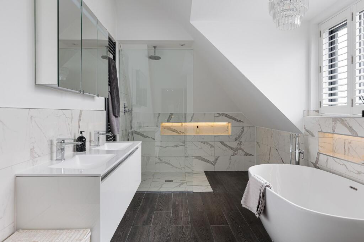
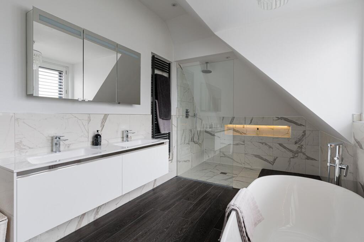
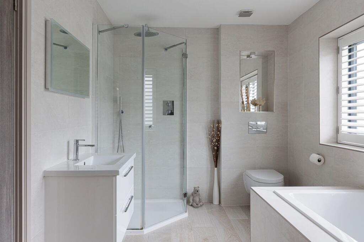
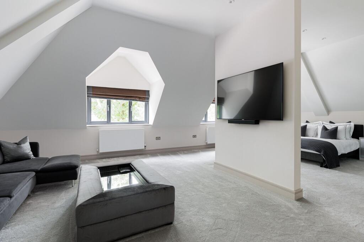
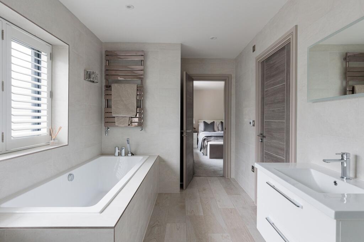
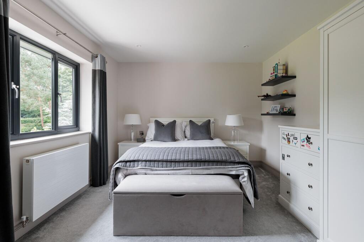
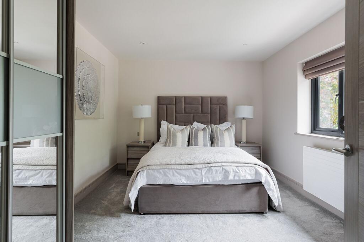
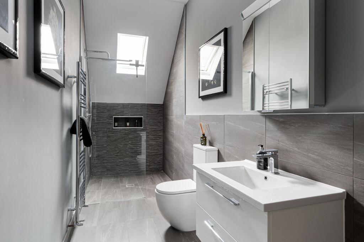
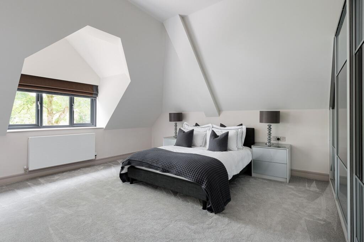
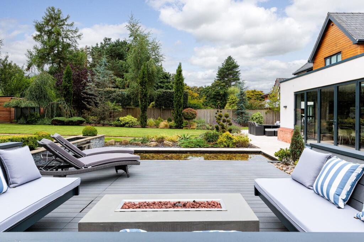
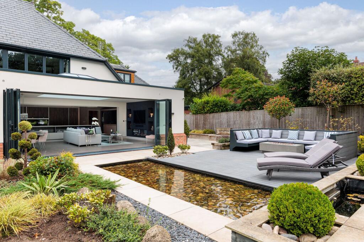
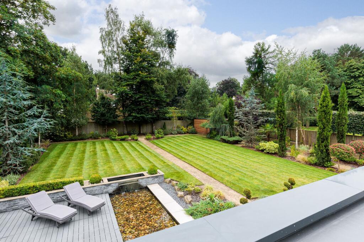
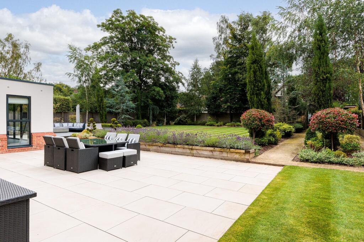
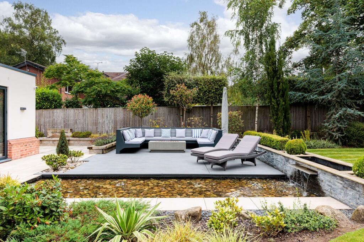
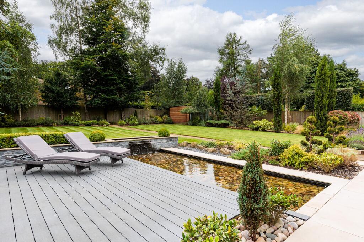
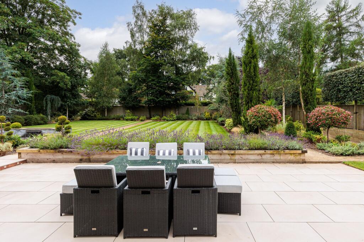
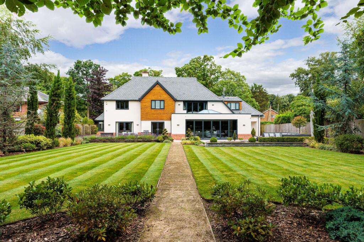
Photo 1 Photo 2 Photo 3 Photo 4 Photo 5 Photo 6 Photo 7 Photo 8 Photo 9 Photo 10 Photo 11 Photo 12 Photo 13 Photo 14 Photo 15 Photo 16 Photo 17 Photo 18 Photo 19 Photo 20 Photo 21 Photo 22 Photo 23 Photo 24 Photo 25 Photo 26 Photo 27 Photo 28 Photo 29 Photo 30 Photo 31 Photo 32 Photo 33 Photo 34 Photo 35 Photo 36 Photo 37 Photo 38 Photo 39
/ 39
Property details
Tenure
FREEHOLD
Floor area
409 m²
EPC rating
C
Year built
England and Wales: 1991-1995
Last sold
£1,300,000 Jul 2017
Price per m²
£6,724/m²
Local average
£922,790 (+198%)
Deprivation
Decile 10 (33,693 of 33,755)
Street crime
51 incidents within 1 mile (Aug 2026)
Key features
- Extensively extended and refurbished by the current owners
- Finished to exacting standards throughout
- Beautiful contemporary detached house
- Open plan kitchen/living/dining space
- Five bedrooms three bathrooms
- Exquisitely landscaped front and rear gardens with water feature and garden office
- Private driveway accessed through electric gates
- Occupying a superb plot with large south facing gardens
- Fantastic position on one of Knutsford most prestigious roads
Additional details
- Parking
- Yes
- Garden
- Front garden, Rear garden
- Listed property
- No
- Restrictions
- No
- Required access
- No
- Rights of way
- No
- Flooded in last 5 years
- No
- Flood defences
- No
Description
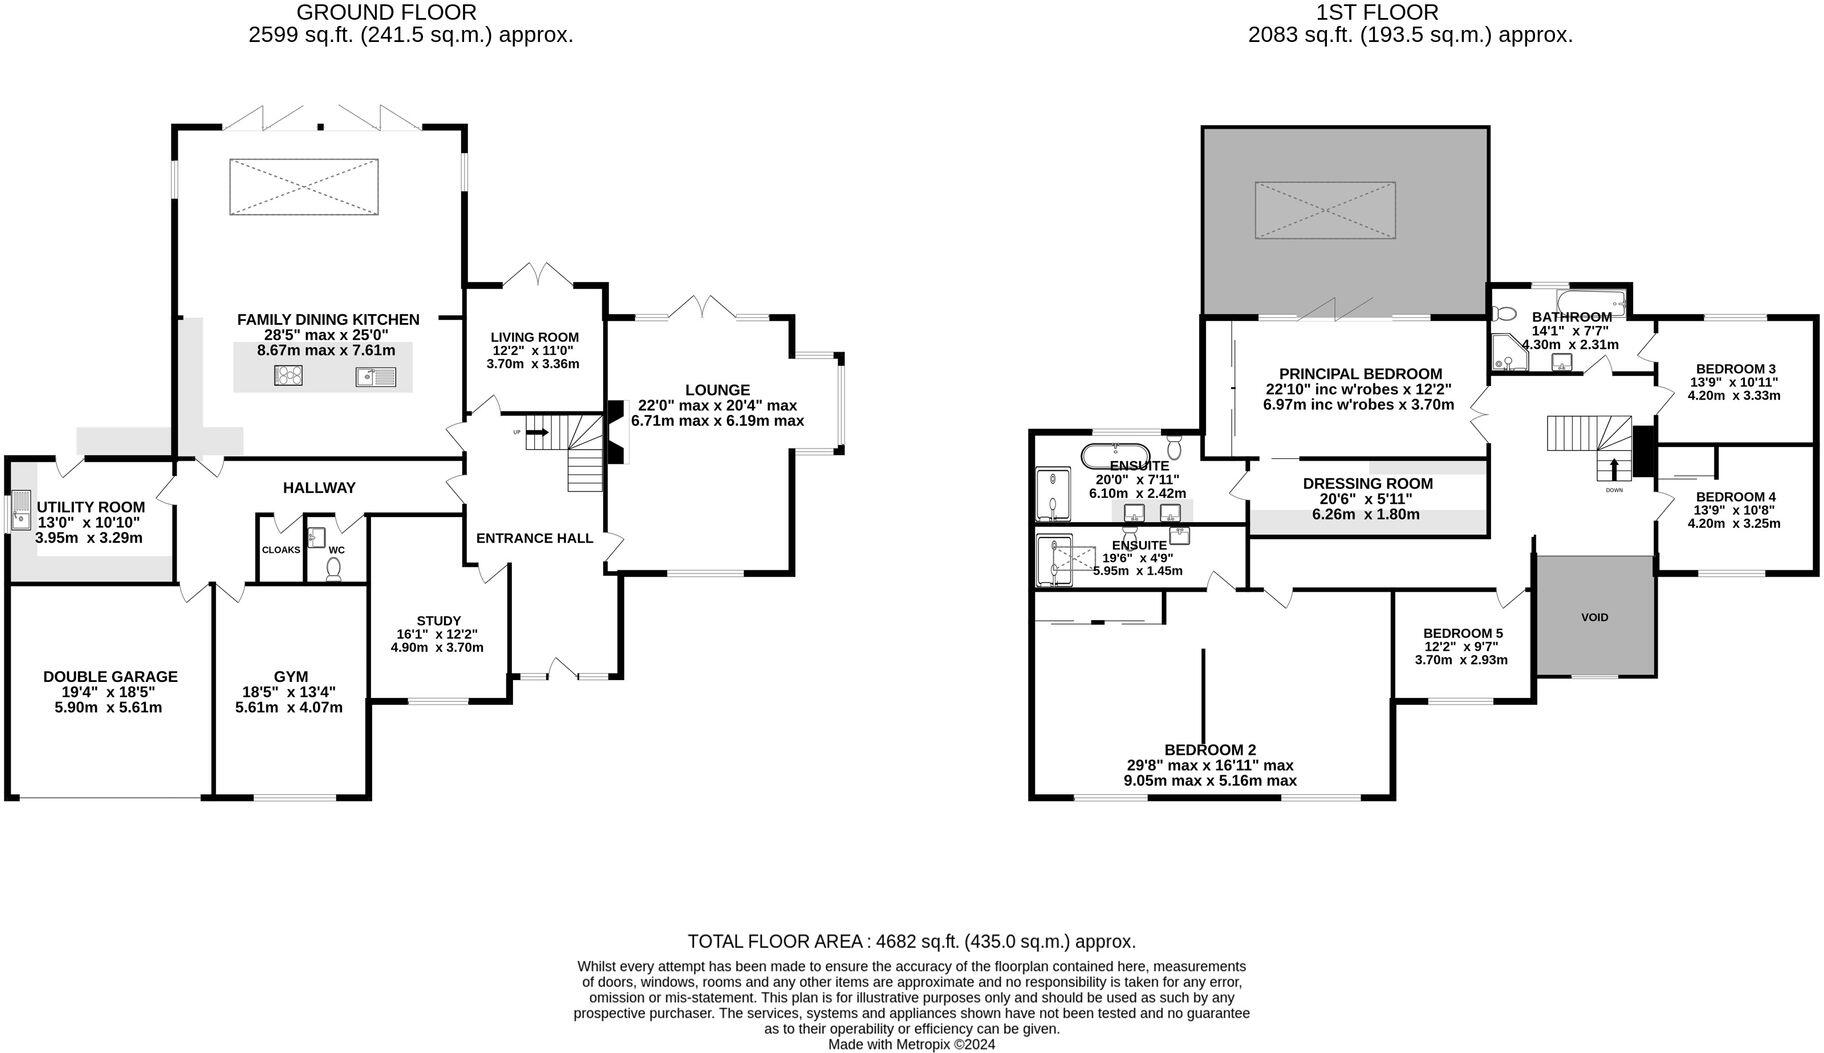
Entering the front door into a spacious galleried entrance hall with glazed staircase and bannister, large panelled formal living room with feature fire, sitting room/snug, study, impressive open plan kitchen/living/dining room, the kitchen is contemporary in style boasting a range of integrated appliances with a large feature island, breakfast seating, and detailed lighting, living area with built in media wall, bi folding doors leading onto the patio area and enjoying views of the water feature, gym fitted with air conditioning, large utility room, cloaks room and W.C.
The first floor consists of five bedrooms and three bathrooms, an impressive principle bedroom with generous dressing room and a beautifully appointed en suite bathroom, as well as a second bedroom with a sitting area and en suite shower room, further enhance the luxurious living experience at this property.
The outside space of this property is nothing short of impressive, with exquisitely landscaped gardens to the front and rear. The rear garden features a wonderful flagged patio with raised decked area and water feature surrounded by planted boarders, large lawned area with mature trees to the rear boundary, and garden office. There are electric gates to the front of the property providing great security, a resin bound driveway with post lighting, further detailed planting and landscaping, and double integral garage.
Listed by
Knutsford
Stuart Rushton & Co
Reference: 174310337
EPC Rating & Upgrade Cost
Current rating: C
Potential rating: C
Inspection date: 08/08/2024
Expiry date: 07/08/2034
Current heating cost: £3,498/year
Potential heating cost: £3,274/year
Est. upgrade cost to C: £5,500
Recommendations
- Floor insulation (suspended floor) (£800 - £1,200)
- Solar photovoltaic panels, 2.5 kWp (£3,500 - £5,500)
Flood risk
Zone: 1
Risk: Low
Job (default Low)
Registered land (INSPIRE)
This location falls inside an HM Land Registry INSPIRE registered freehold polygon.
Plot: ~1,797 m² (0.44 acres)
Source: HM Land Registry INSPIRE Index Polygons.
Floorplans
All
Price history
| Event | Date | Price | % change |
|---|---|---|---|
| Listed for sale | — | £2,750,000 | +111.5% |
| Sold | 14/07/2017 (9 years ago) | £1,300,000 | — |
Source: HM Land Registry Price Paid Data. Crown copyright.
Sold Comparables
Same street and nearby sales within 0.25 miles (last 5 years). Data from Land Registry Price Paid.
| Address | Price | Date | Type |
|---|---|---|---|
| FAIRMEAD 4 LEGH ROAD, KNUTSFORD, CHESHIRE EAST, WA16 8LS | £1,400,000 | 06/07/2026 | Detached |
| 3 RUTHERFORD DRIVE, KNUTSFORD, CHESHIRE EAST, WA16 8GX | £1,575,000 | 27/05/2026 | Detached |
| 13 CARRWOOD, KNUTSFORD, CHESHIRE EAST, WA16 8NG | £1,050,000 | 15/05/2026 | Detached |
| THE PINES, 22 LEYCESTER ROAD, KNUTSFORD, CHESHIRE EAST, WA16 8QR | £1,350,000 | 12/12/2025 | Detached |
| HAYSVILLE CHELFORD ROAD, KNUTSFORD, CHESHIRE EAST, WA16 8QP | £2,100,000 | 15/08/2025 | Detached |
| SANCTUM LEGH ROAD, KNUTSFORD, CHESHIRE EAST, WA16 8LP | £1,000,000 | 12/02/2025 | Detached |
| 44 GOUGHS LANE, KNUTSFORD, CHESHIRE EAST, WA16 8QN | £2,500,000 | 29/09/2023 | Detached |
| HIGH TREES CHELFORD ROAD, KNUTSFORD, CHESHIRE EAST, WA16 8NN | £850,000 | 11/09/2023 | Detached |
| 6 CARRWOOD, KNUTSFORD, CHESHIRE EAST, WA16 8NG | £750,000 | 23/06/2023 | Detached |
| 52 FIR TREE AVENUE, KNUTSFORD, CHESHIRE EAST, WA16 8NF | £995,000 | 08/06/2023 | Detached |
| THE HOLLIES LEGH ROAD, KNUTSFORD, CHESHIRE EAST, WA16 8LS | £1,075,000 | 12/05/2023 | Detached |
| 5 RUTHERFORD DRIVE, KNUTSFORD, CHESHIRE EAST, WA16 8GX | £1,700,000 | 25/04/2023 | Detached |
| 3 ASTLEY CLOSE, KNUTSFORD, CHESHIRE EAST, WA16 8GZ | £1,650,000 | 07/03/2023 | Detached |
| 5 FIR TREE AVENUE, KNUTSFORD, CHESHIRE EAST, WA16 8NF | £1,065,000 | 25/11/2022 | Detached |
| 7 WARWICK CLOSE, KNUTSFORD, CHESHIRE EAST, WA16 8NA | £840,000 | 01/09/2022 | Detached |
| THE COACH HOUSE LEGH ROAD, KNUTSFORD, CHESHIRE EAST, WA16 8LP | £2,050,000 | 11/08/2022 | Detached |
| 31 GOUGHS LANE, KNUTSFORD, CHESHIRE EAST, WA16 8QN | £1,150,000 | 08/04/2022 | Detached |
| THE MOORINGS LEGH ROAD, KNUTSFORD, CHESHIRE EAST, WA16 8NT | £1,855,000 | 28/01/2022 | Detached |
| TITHE COTTAGE, 4 CHELFORD ROAD, KNUTSFORD, CHESHIRE EAST, WA16 8LY | £640,000 | 18/11/2021 | Detached |
Area average: £1,347,105 (19 sales)
Capital growth trend
Land Registry outcode average: last 12 months vs 5y and 10y ago (from sold prices).
House Price Index (HM Land Registry — official index, not sold-price averages): Cheshire East. Series: Detached. As of July 2026.
Rental Range
Estimated market rent for Cheshire East. Low = conservative, Realistic = average, Optimistic = best case.
Based on Local Authority from postcode lookup → Cheshire East.
LHA (30th percentile) floor for East Lancs: £793/mo (Apr 2025 – Mar 2026)
Location
Address
Parkfield Road
Nearby
Nearest stations, universities and amenities (distance from property).
| Type | Name | Distance |
|---|---|---|
| Bus stop | Knutsford, Chelford Road / Carrwood | 0.2 miles |
| Shop | Asda Express | 0.3 miles |
| Shop | Paradise Garage | 0.5 miles |
| Train station | Knutsford | 0.6 miles |
| Hospital | Knutsford and District Community Hospital | 0.9 miles |
| Train station | Mobberley | 2.6 miles |
| Hospital | Soss Moss Hospital | 3.9 miles |
| University | University of Chester - Warrington Campus | 11.3 miles |
| University | University Academy 92 | 11.7 miles |
Street-level crime
| Category | Count |
|---|---|
| Violence and sexual offences | 21 |
| Anti-social behaviour | 9 |
| Criminal damage and arson | 5 |
| Shoplifting | 5 |
| Public order | 4 |
| Vehicle crime | 3 |
| Burglary | 1 |
| Other crime | 1 |
| Other theft | 1 |
| Possession of weapons | 1 |
| Total incidents | 51 |
Within 1 mile during Aug 2026. Source: data.police.uk (England & Wales).
Schools nearby
Nearest open schools with Ofsted ratings (England). Closed schools are not shown. Data from Get Information about Schools and Ofsted.
| Name | Type | Distance | Ofsted |
|---|---|---|---|
| St Vincent De Paul Catholic Primary School | Primary | 0.5 miles | Good — 6 Jun 2013 |
| Bexton Primary School | Primary | 0.7 miles | Good — 5 Mar 2018 |
| Manor Park Primary School and Nursery | Primary | 0.7 miles | Good — 13 Sep 2023 |
| Adelaide Heath Academy | Other | 0.8 miles | Good — 24 Jul 2024 |
| Egerton Primary School | Primary | 0.8 miles | Good — 13 Feb 2023 |
Rental Comparables
Rental listings exist nearby, but none matched the 5-bedroom count for this property.
Rent-driven metrics
Based on Area rent estimate.
- Rent ratio — Monthly rent ÷ purchase price (1% rule). 1%+ = strong, 0.8–1% = okay, <0.8% = weak for cashflow.
- Max investor price — Rent ÷ 0.8%; the price at which rent would be 0.8% of price (Stoke-style target).
- Target investor price — Rent ÷ 1%; the price at which rent would be 1% of price (strong cashflow band).
- Gross yield — Annual rent as % of purchase price (no costs).