Bradbourne Ashbourne
Derbyshire, DE6 1NP
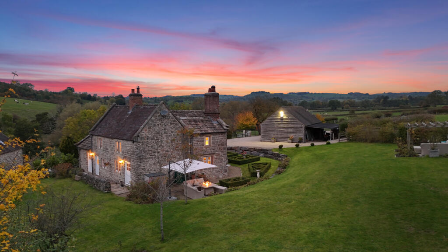
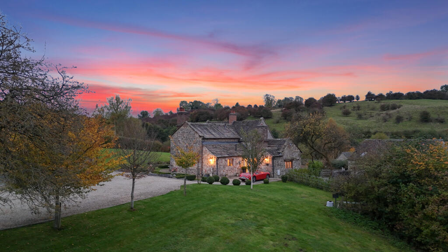
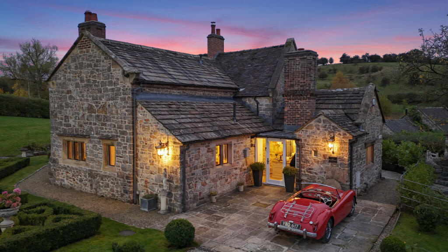
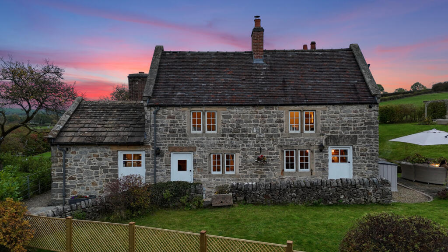
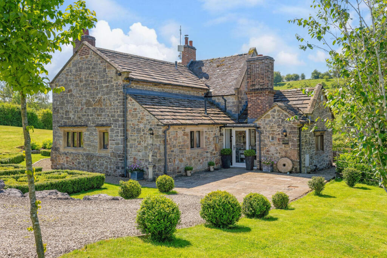
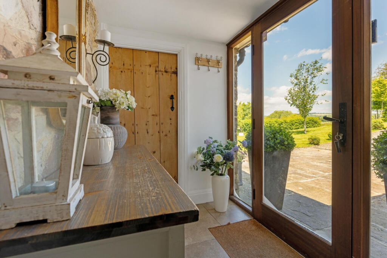
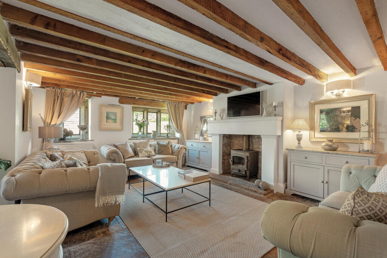
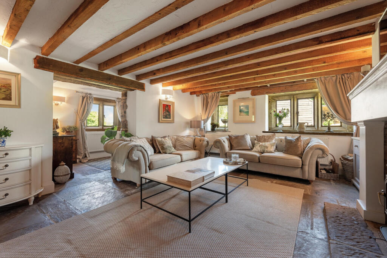
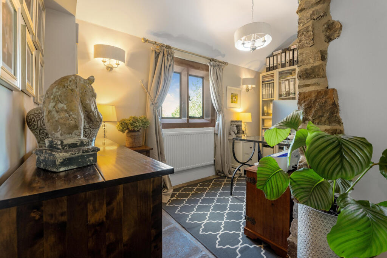
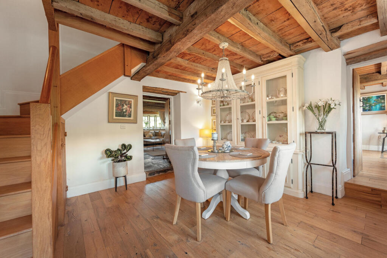
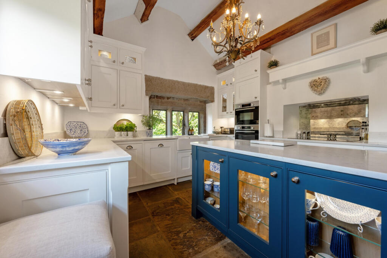
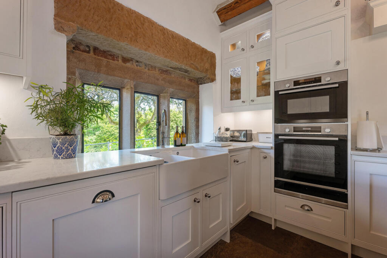
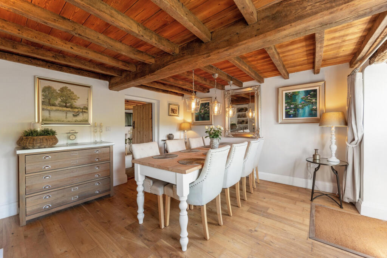
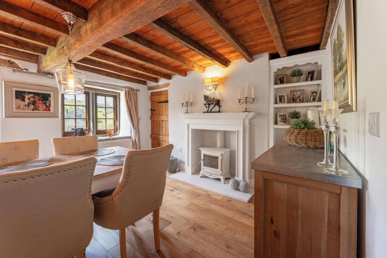
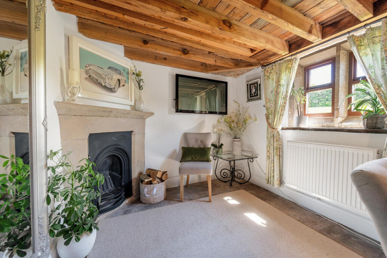
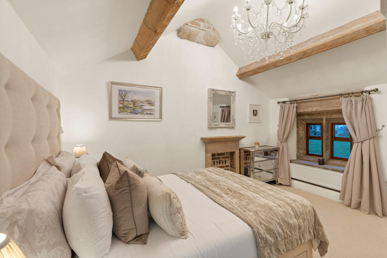
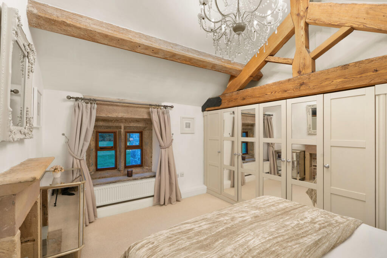
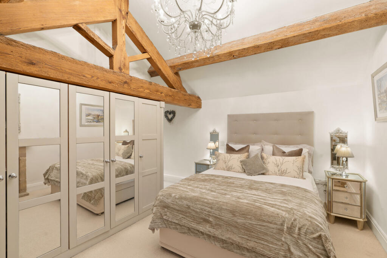
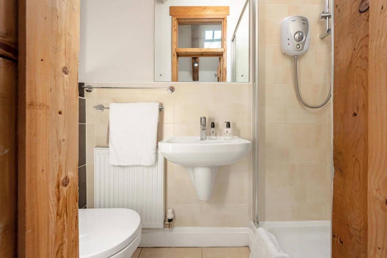
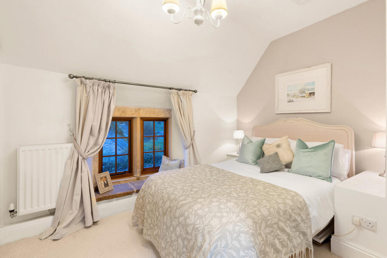
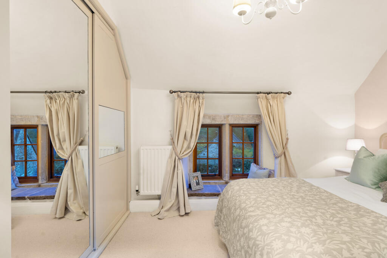
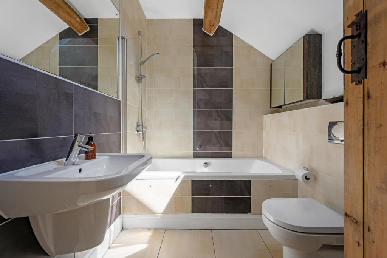
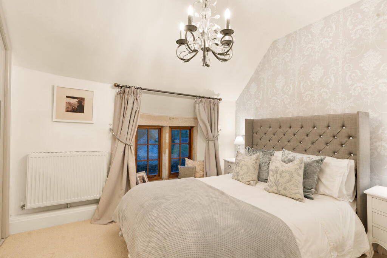
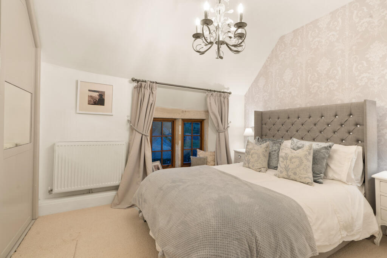
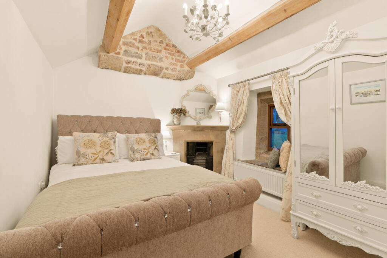
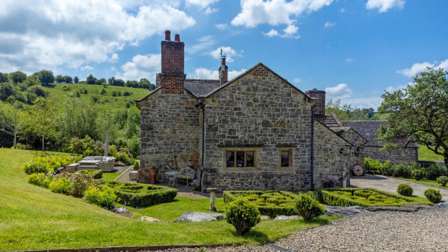
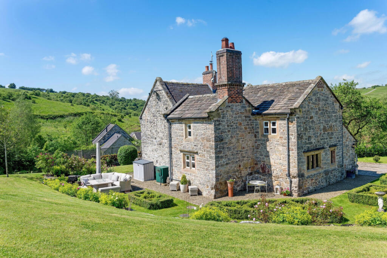
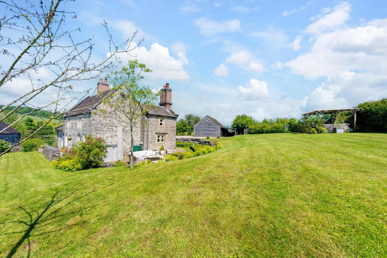
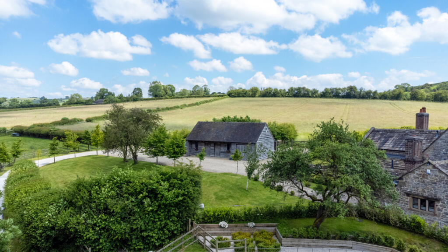
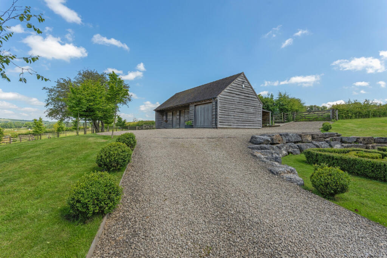
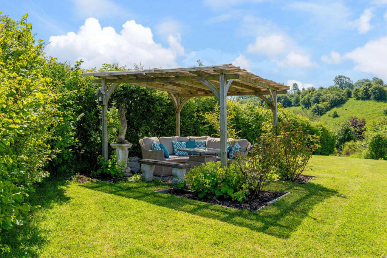
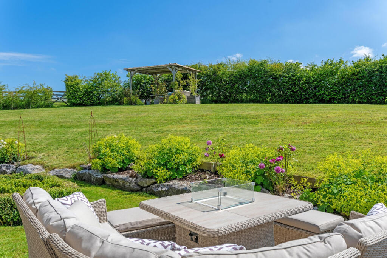
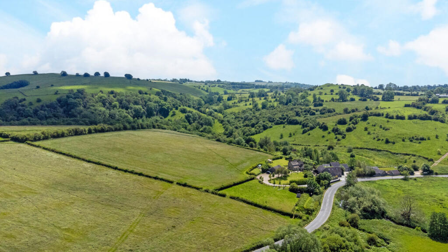
Photo 1 Photo 2 Photo 3 Photo 4 Photo 5 Photo 6 Photo 7 Photo 8 Photo 9 Photo 10 Photo 11 Photo 12 Photo 13 Photo 14 Photo 15 Photo 16 Photo 17 Photo 18 Photo 19 Photo 20 Photo 21 Photo 22 Photo 23 Photo 24 Photo 25 Photo 26 Photo 27 Photo 28 Photo 29 Photo 30 Photo 31 Photo 32 Photo 33
/ 33
Property details
Tenure
FREEHOLD
Council tax band
G
Local average
£470,833 (+165.5%)
Deprivation
Decile 6 (16,961 of 33,755)
Street crime
0 incidents within 1 mile (May 2026)
Key features
- Magnificent 17th-century Grade II listed stone residence, beautifully restored to the highest standard
- Four double bedrooms, including a principal suite with en suite bathroom
- Versatile reception rooms with period features and modern luxury
- Handcrafted Georgian-style kitchen
- Circa 8.26 Set acres of formal gardens, paddocks and Elizabethan Knot Garden.
- Panoramic countryside views over the Peak National Park
- Stable block and garage with planning permission for a two-bedroom holiday cottage and new double garage.
- Prime location just 4 miles from Ashbourne, with easy access to Carsington Water, Dovedale, Haddon, Chatsworth, and Peak District walks.
- Freehold | Council Tax Band G | EPC Exempt
Additional details
- Electricity
- Mains supply
- Broadband
- FTTP (fibre to the premises)
- Water
- Mains supply
- Sewerage
- Private supply
- Parking
- Yes
- Garden
- Yes
Description
Blending timeless character with contemporary elegance, this exceptional home offers refined interiors, versatile living spaces, and unparalleled lifestyle potential, perfect for sophisticated family living, grand entertaining, equestrian pursuits, or a serene country retreat.
Ground Floor
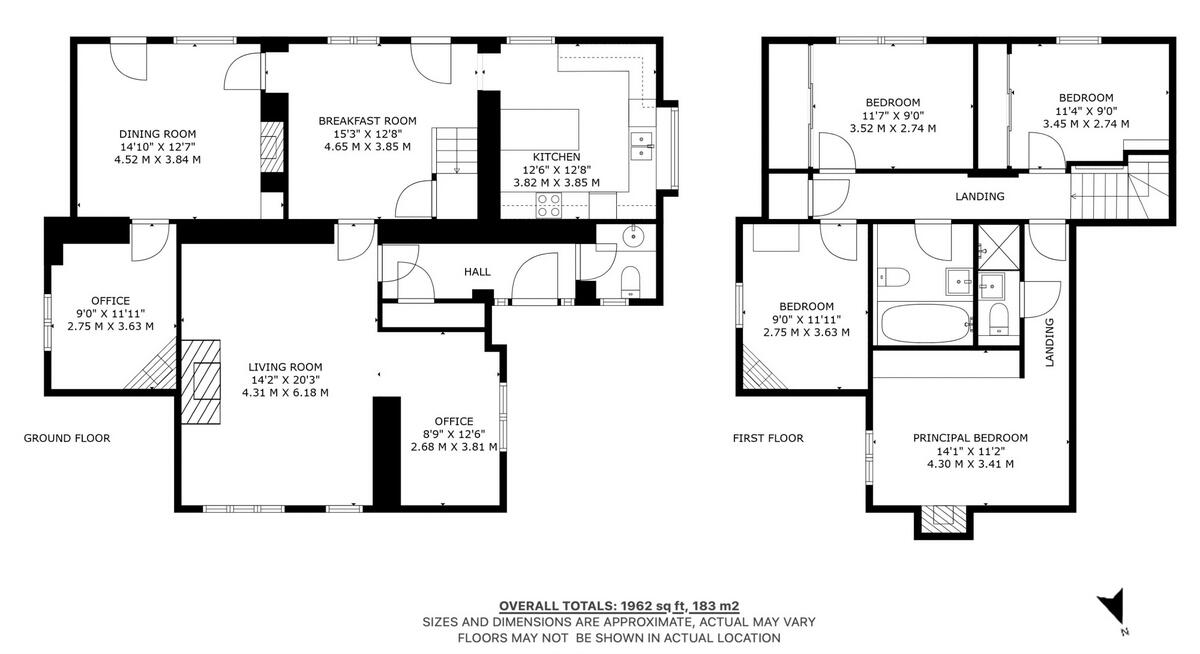
The entrance hallway, with stone flooring and elegant cloakroom, leads seamlessly into the main reception room. Exposed oak beams, 16th-century mullioned windows, and a feature log-burning fireplace create a characterful yet sophisticated environment, perfectly marrying period elegance with modern comfort.
A dedicated office, positioned just off the reception room, provides a tranquil and inspiring workspace.
The heart of the home unfolds in the breakfast room, a light-filled space with solid oak floors and rustic beams. The handcrafted Georgian-style kitchen, with vaulted ceilings, Belfast sink and Quooker tap, quartz worktops, and integrated high-end appliances, combines traditional craftsmanship with contemporary luxury, ideal for both casual family life and entertaining.
For formal occasions, the elegant dining room offers a gracious setting for memorable evenings, while the snug, complete with its own fireplace, provides a cosy sanctuary for reading, yoga, or quiet reflection.
First Floor
A striking oak and glass staircase ascends to the first floor, where the principal suite offers tranquil views over the rolling countryside and a beautifully appointed en suite shower room. Three further double bedrooms, each exquisitely finished, are served by a luxurious family bathroom, complete with a deep freestanding bathtub, overhead shower, and sophisticated contemporary tiling.
Outside
Set within enchanting grounds of approximately 8.26 acres, the gardens of The Old Mill House are as captivating as the home itself. Manicured lawns, mature hedging, and an exquisite Elizabethan Knot Garden create timeless formal beauty, while two private terraces provide idyllic settings for al fresco dining or evening entertaining beneath the stars.
A secluded, hedged area houses a greenhouse, vegetable plot, and small paddock, perfect for those with a passion for sustainable country living. Beyond the formal gardens, a 7.6-acre meadow offers a world of possibilities, from equestrian pursuits to outdoor recreation, all framed by the serene Derbyshire countryside.
The existing stable block and garage benefit from full planning permission for conversion into a two-bedroom holiday cottage, complemented by a new double garage with additional storage. With foundations already in place, this presents a rare opportunity to further enhance and personalise a truly exceptional country estate.
Location
Nestled within the picturesque hamlet of Bradbourne Mill, The Old Mill House is just four miles from the vibrant market town of Ashbourne, renowned for its charming independent shops, cafés, and restaurants.
The Peak District National Park lies on the doorstep, with highlights including Carsington Water, Dovedale, Tissington, Haddon, and Chatsworth Estate all within easy reach. For exceptional dining and leisure, the nearby Sycamore Inn in Parwich offers a quintessential village pub experience, while Callow Hall, just four miles away, provides fine dining and spa facilities.
Ideal for families and outdoor enthusiasts alike, the location offers unrivalled opportunities for walking, cycling, horse riding, sailing, and a wealth of countryside pursuits, all set within the spectacular Derbyshire landscape.
The Old Mill House is a home of rare distinction, seamlessly combining history, craftsmanship, and the beauty of the Derbyshire countryside. Perfectly restored and thoughtfully modernised, it offers not only a residence but a lifestyle, timeless, elegant, and utterly unique. Here, heritage meets luxury, and every day feels like a retreat into one of England’s most picturesque landscapes.
Services, Utilities & Property Information
Tenure: Freehold
Council Tax Band: G
Local Authority: Derbyshire Dales District Council & Derbyshire County Council
EPC: Exempt
Property construction: Standard construction – stone & tile
Electricity supply: Mains
Water supply: Mains
Drainage & Sewerage: Septic tank
Heating: Oil fired central heating
Broadband: FTTH/FTTP Broadband connection/Ultrafast Broadband is available. We advise you to check with your provider.
Mobile signal/coverage: 5G mobile signal is available in the area - we advise you to check with your provider.
Parking: Off road parking for 10+ cars
Special Notes: For more information on the covenants and restrictions, please speak to the agent.
Listed by
Derby
Newman Estate Agents
Reference: 168979499
EPC ratings on this postcode
We don't have a matched EPC for this property yet. Below are efficiency scores and details for other addresses on this postcode.
| Address | Current | Potential | Floor area | Age band | Type |
|---|---|---|---|---|---|
| Horsley House, Bradbourne | 46 | 73 | 164 m² | England and Wales: before 1900 | House |
| Horsley House, Bradbourne, ASHBOURNE | 46 | 73 | 164 m² | England and Wales: before 1900 | Detached |
| Old Mill House, Bradbourne | 30 | 71 | 177 m² | England and Wales: before 1900 | House |
| Old Mill House, Bradbourne, ASHBOURNE | 30 | 71 | 177 m² | England and Wales: before 1900 | Detached |
| Tissington Ford Barn, Bradbourne Mill, Unnamed Section Of B5056 From Horsley Farm To Mill Lane, BRADBOURNE | 36 | 71 | 133 m² | England and Wales: before 1900 | Detached |
| Waterside Barn, Bradbourne | 37 | 39 | 195 m² | England and Wales: before 1900 | House |
Flood risk
Zone: 1
Risk: Low
Job (default Low)
Floorplans
Floorplan 1
Price history
| Event | Date | Price | % change |
|---|---|---|---|
| Listed for sale | — | £1,250,000 | — |
Source: HM Land Registry Price Paid Data. Crown copyright.
Sold Comparables
Sold comparables data is not available for this property.
Capital growth trend
Land Registry outcode average: last 12 months vs 5y and 10y ago (from sold prices).
House Price Index (HM Land Registry — official index, not sold-price averages): Derbyshire Dales. Series: Detached. As of April 2026.
Rental Range
Estimated market rent for Derbyshire Dales. Low = conservative, Realistic = average, Optimistic = best case.
Based on Local Authority from postcode lookup → Derbyshire Dales.
LHA (30th percentile) floor for Peaks & Dales: £898/mo (Apr 2025 – Mar 2026)
Location
Address
B5056
Nearby
Nearest stations, universities and amenities (distance from property).
| Type | Name | Distance |
|---|---|---|
| Bus stop | Church | 1.2 miles |
| Bus stop | Unknown | 1.3 miles |
| Shop | White Peak Farm Butchery | 1.4 miles |
| Shop | Tissington Nursery | 1.5 miles |
| University | University of Derby | 2.3 miles |
| Hospital | Saint Oswald's Hospital | 4.0 miles |
| Train station | Recreation Ground Halt | 5.6 miles |
| Train station | Ravenstor | 5.6 miles |
| Hospital | Whitworth Hospital | 7.9 miles |
Street-level crime
| Category | Count |
|---|---|
| Total incidents | 0 |
Within 1 mile during May 2026. Source: data.police.uk (England & Wales).
Schools nearby
Nearest open schools with Ofsted ratings (England). Closed schools are not shown. Data from Get Information about Schools and Ofsted.
| Name | Type | Distance | Ofsted |
|---|---|---|---|
| Kniveton CofE Primary School | Primary | 1.2 miles | Good — 23 Jun 2020 |
| Parwich Primary School | Primary | 1.8 miles | Good — 6 Feb 2013 |
| Fitzherbert CofE (Aided) Primary School | Primary | 2.1 miles | Good — 28 May 2012 |
| Brassington Primary School | Primary | 2.3 miles | Good — 10 Jul 2014 |
| Queen Elizabeth's Grammar School | Secondary | 3.3 miles | Good — 26 Nov 2014 |
Rental Comparables
Loading rental comparables for this postcode. Refresh in a few minutes.
Rent-driven metrics
Based on Area rent estimate.
- Rent ratio — Monthly rent ÷ purchase price (1% rule). 1%+ = strong, 0.8–1% = okay, <0.8% = weak for cashflow.
- Max investor price — Rent ÷ 0.8%; the price at which rent would be 0.8% of price (Stoke-style target).
- Target investor price — Rent ÷ 1%; the price at which rent would be 1% of price (strong cashflow band).
- Gross yield — Annual rent as % of purchase price (no costs).
Enter House Number
Enter the house number to help us retrieve more accurate pricing history and property data.
Please log in to submit or correct the house number for this listing.
Log in to continue