14 SPRINGDALE GARDENS
MANCHESTER, GREATER MANCHESTER M20 2GX
£2,250,000
Picture No. 39 Picture No. 13 Picture No. 38 Picture No. 32 Picture No. 29 Picture No. 28 Picture No. 09 Picture No. 12 Picture No. 54 Picture No. 43 Picture No. 08 Picture No. 24 Picture No. 48 Picture No. 34 Picture No. 36 Picture No. 52 Picture No. 53 Picture No. 37 Picture No. 18 Picture No. 51 Picture No. 55 Picture No. 25 Picture No. 47 Picture No. 49 Picture No. 50 Picture No. 45 Picture No. 14 Picture No. 15 Picture No. 42 Picture No. 27 Google Maps Image
/ 31
Property details
Tenure
FREEHOLD
Floor area
281 m²
Council tax band
F
Last sold
£1,000,000 Sep 2011
Local average
£821,538 (+173.9%)
Deprivation
Decile 10 (31,196 of 33,755)
Street crime
0 incidents within 1 mile (Jun 2026)
Key features
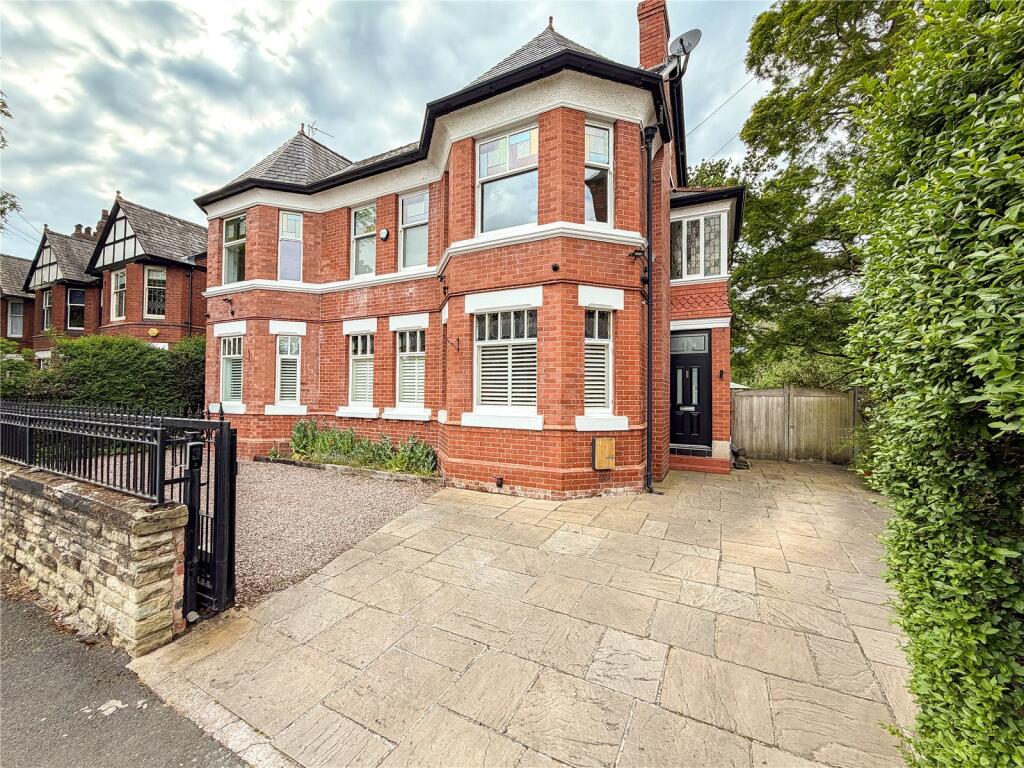
- Edwardian Bay-Fronted Detached Residence
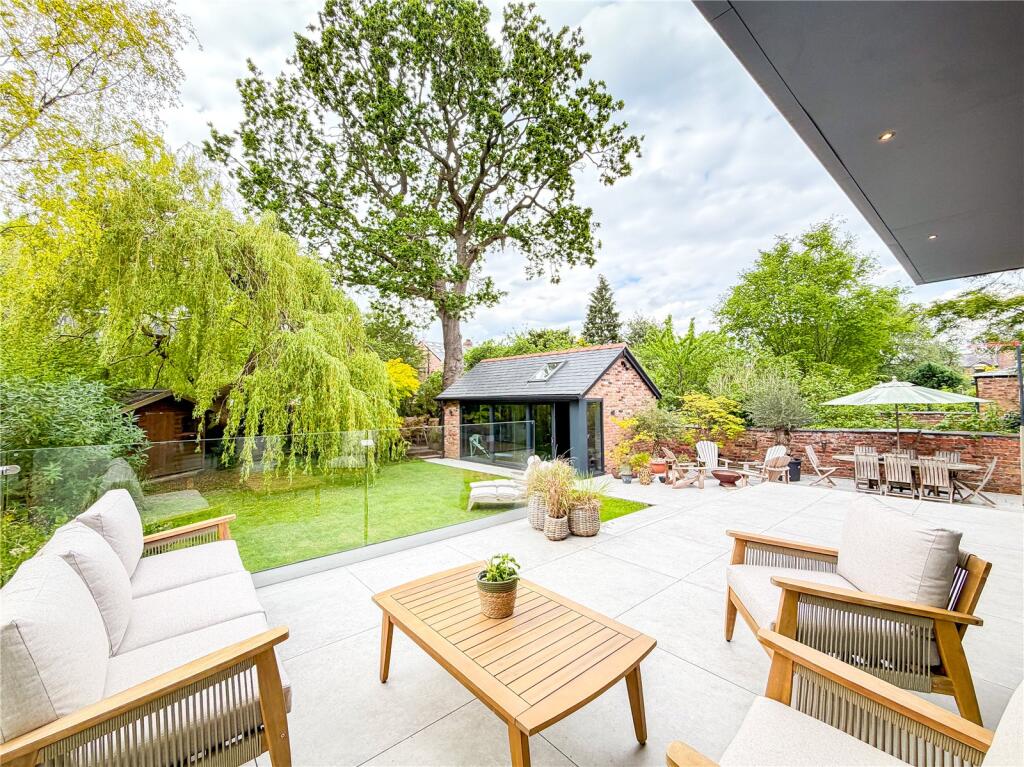
- Magnificent 127ft Garden Plot
- Stunning Presentation Throughout
- Five Bedrooms
- Four Bathrooms
- Approx. 3632 Sq.Ft
- 228.34 Sq.Ft Garden Room/ Gym
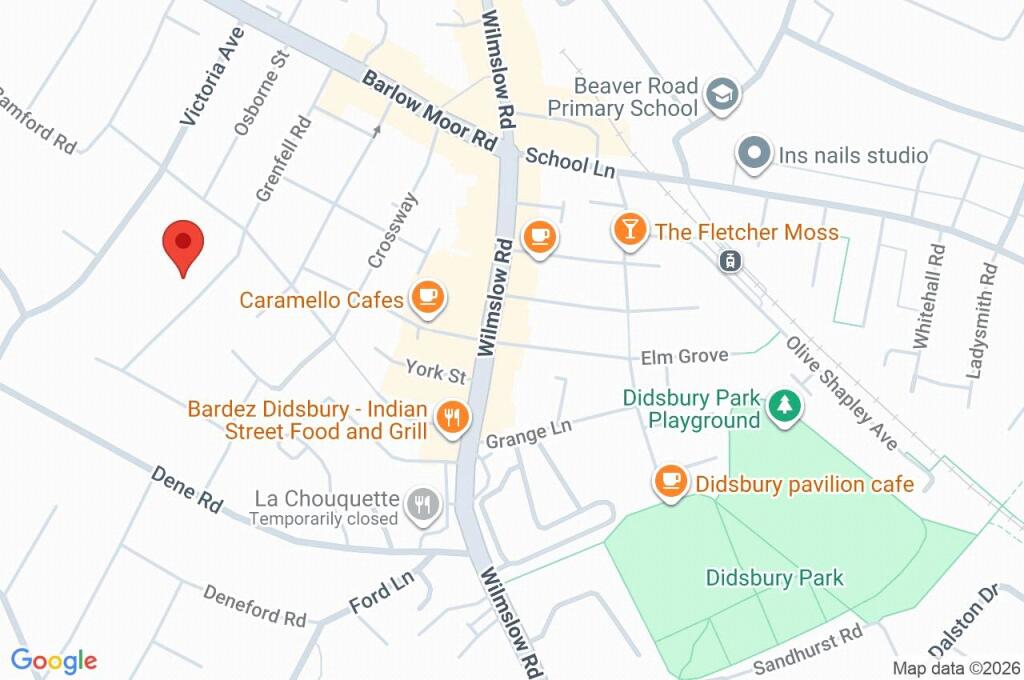
- Sought After Didsbury Village Location
Additional details
- Parking
- Driveway, Off street, Gated
- Garden
- Yes
Description
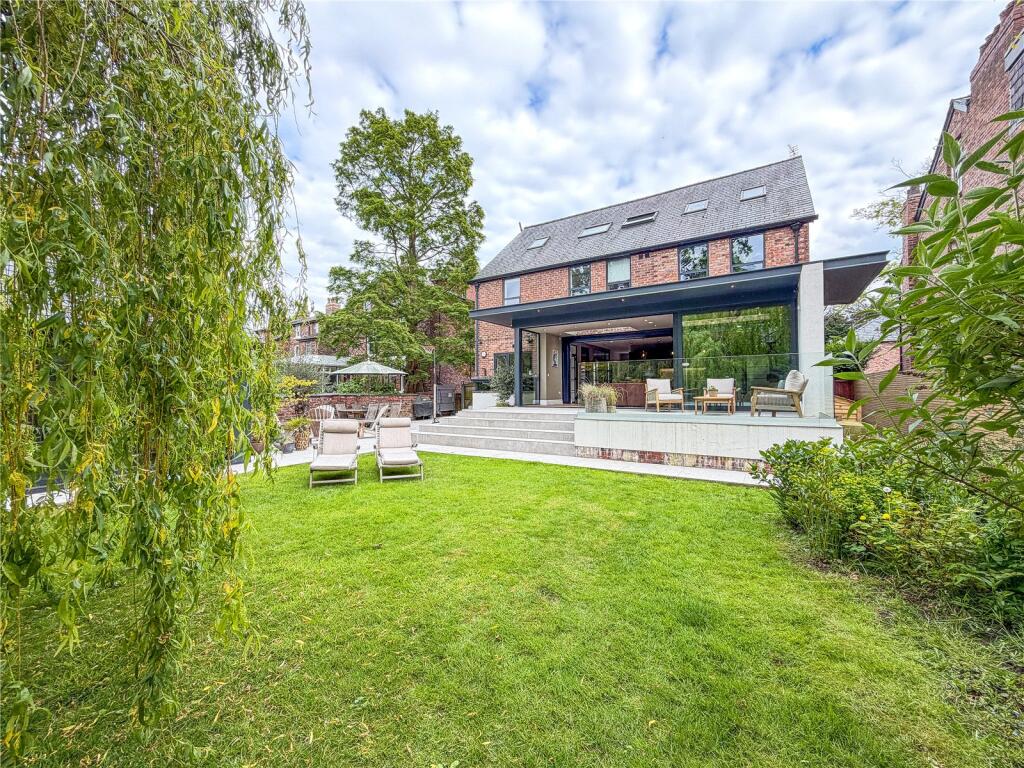
Occupying a generous 127ft garden plot with beautiful westerly facing garden, the property is located on a highly sought after address within the village, close to many local reputable schools.
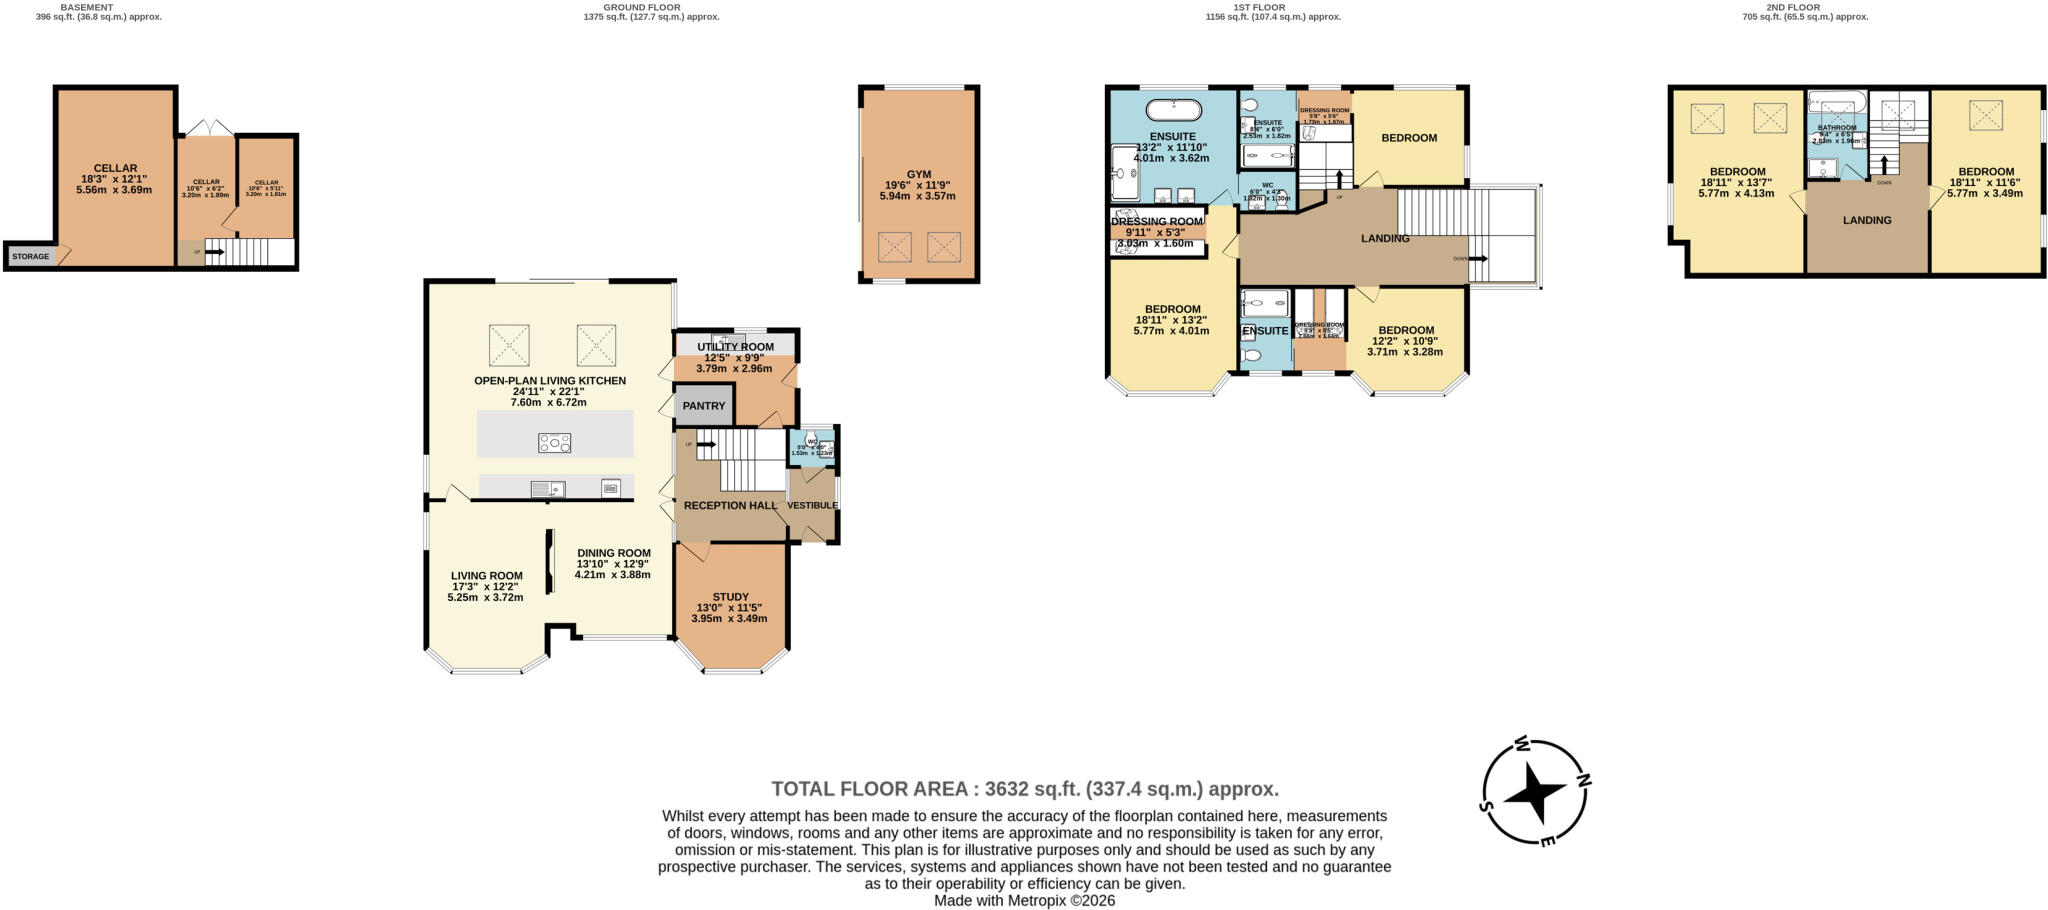
The stunning accommodation is set over three floors and extends to nearly 3700 Sq. Ft creating the perfect family home.

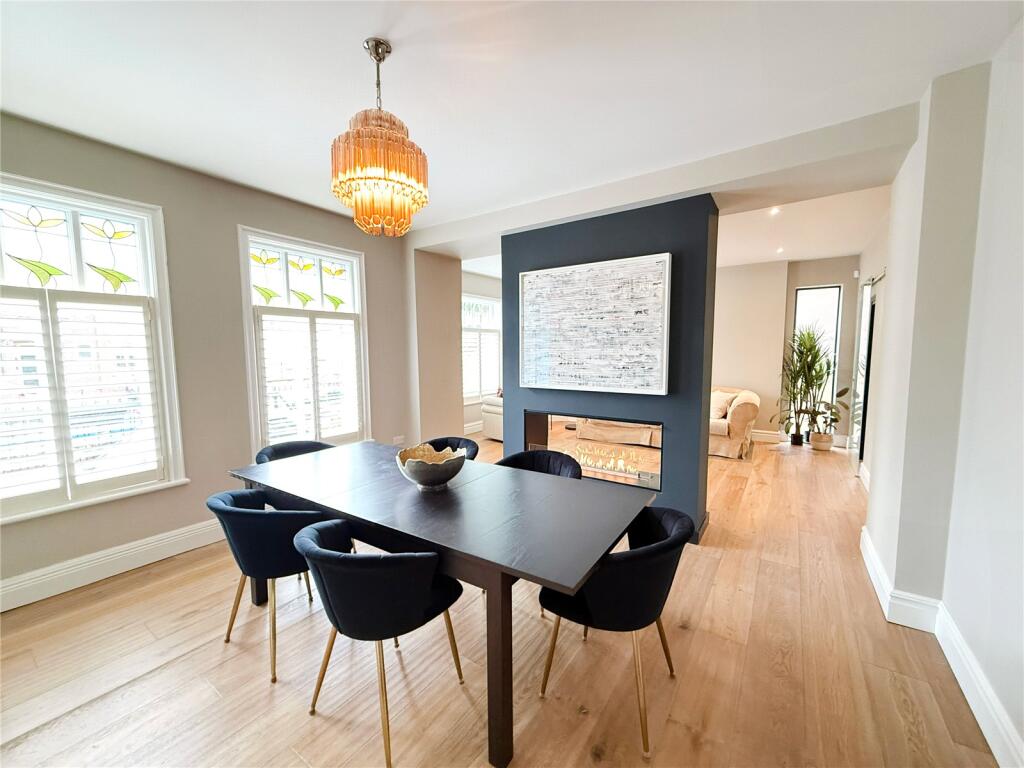
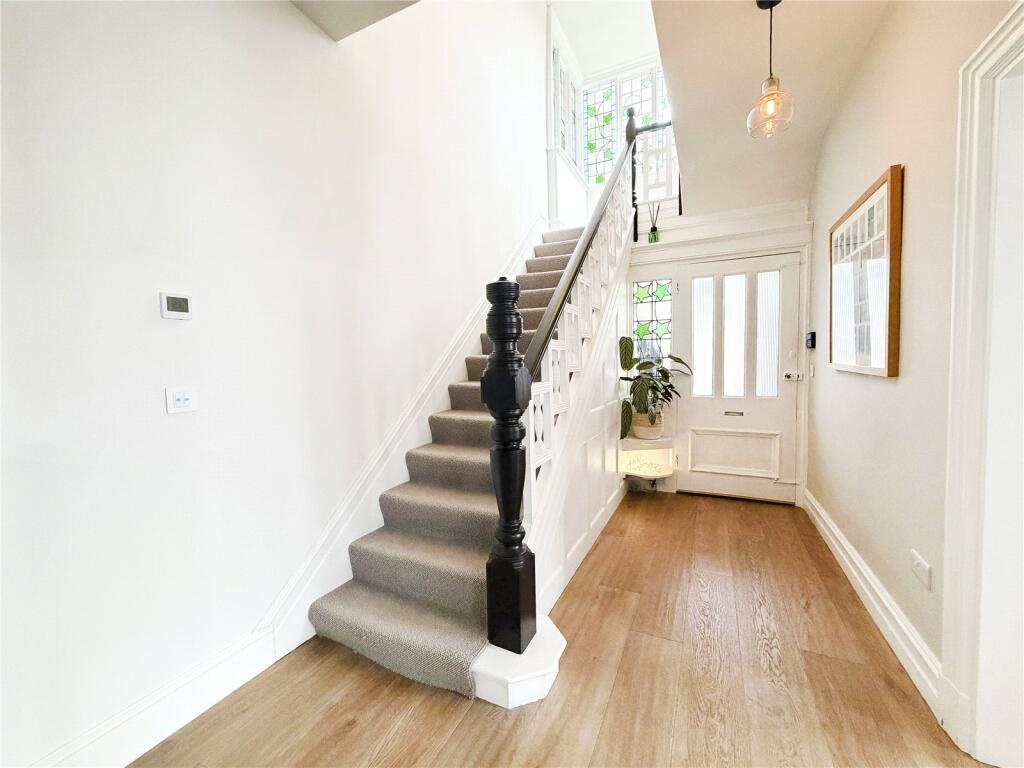
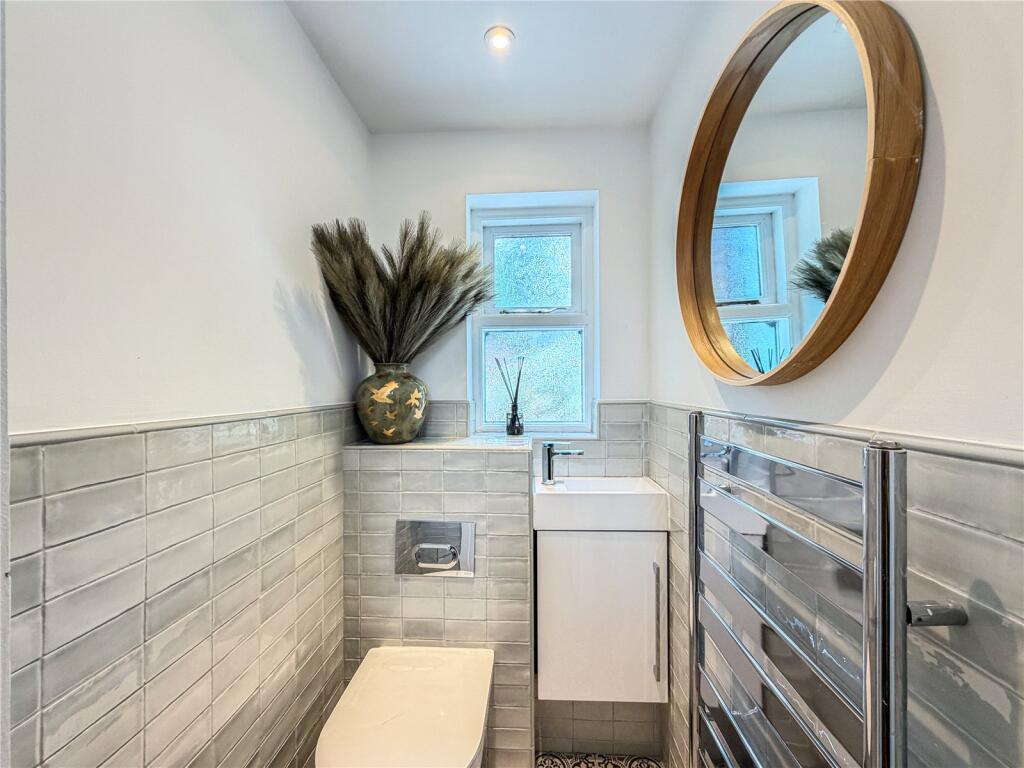
Entered via a newly fitted aluminium door, the property reveals an entrance vestibule with WC. The original door opens into the welcoming entrance hall with turning staircase rising to the first floor. To the front of the property, there is an elegantly proportioned dining/TV room with a Planika 2 way automated Bioethanol fire separating the two areas. There is a further bay fronted reception/study room.
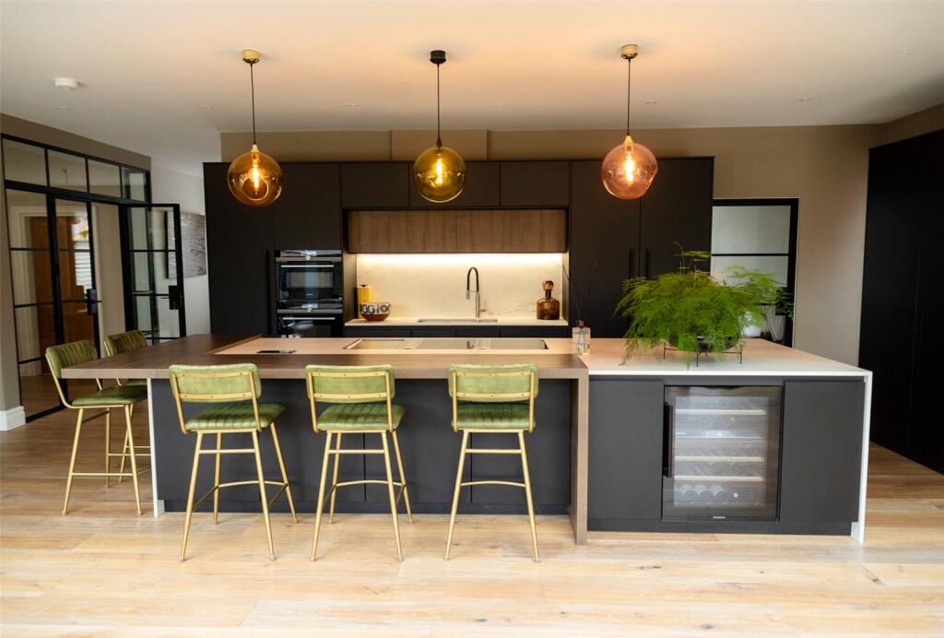
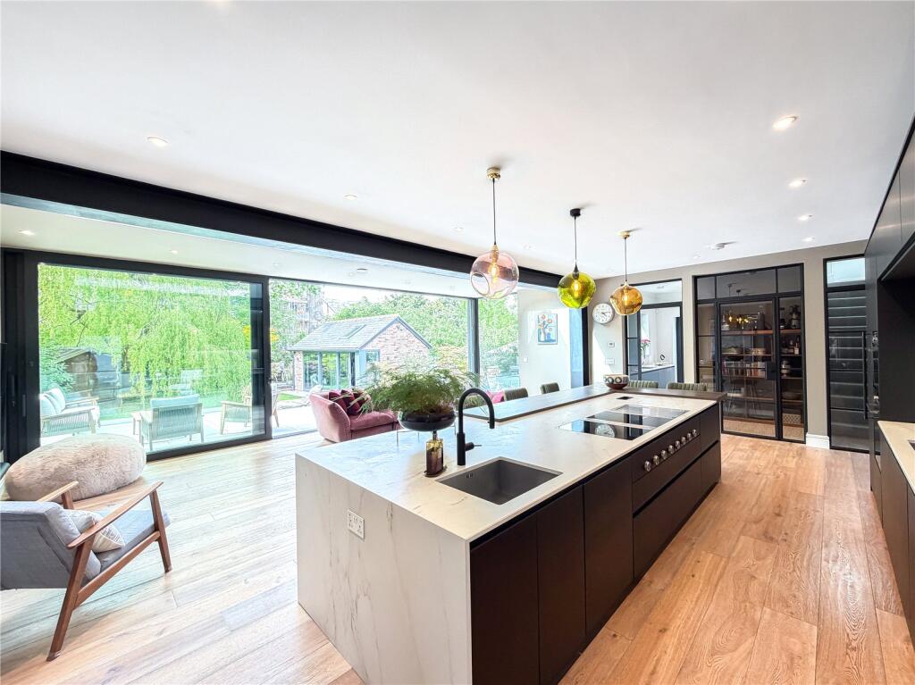
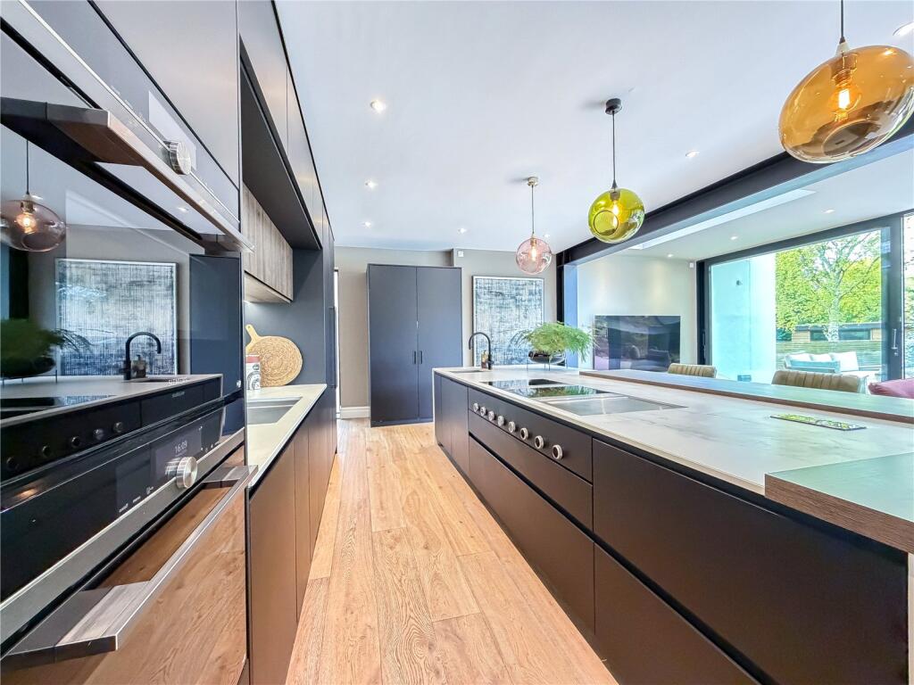
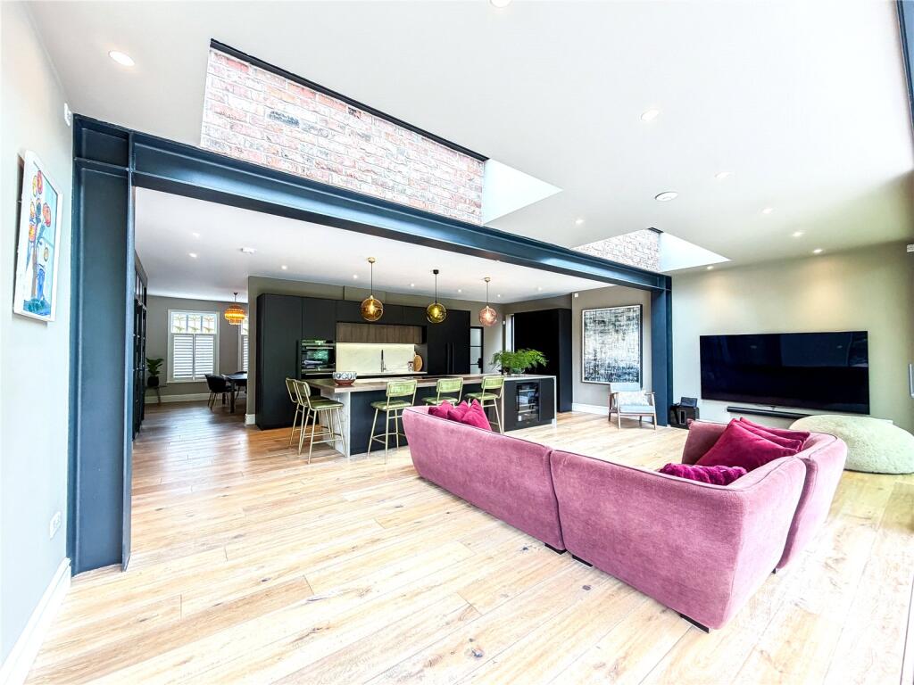
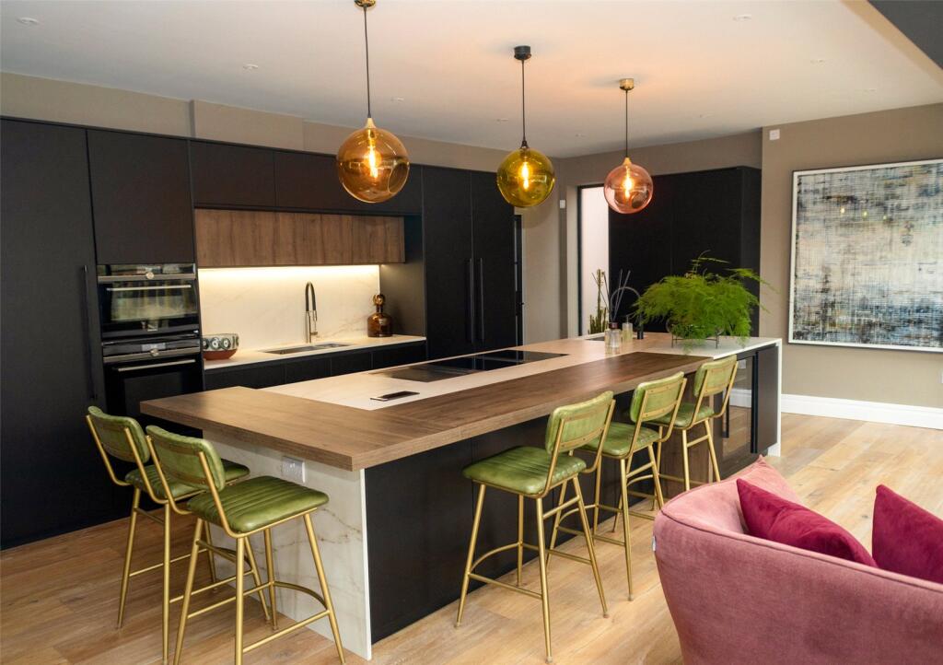
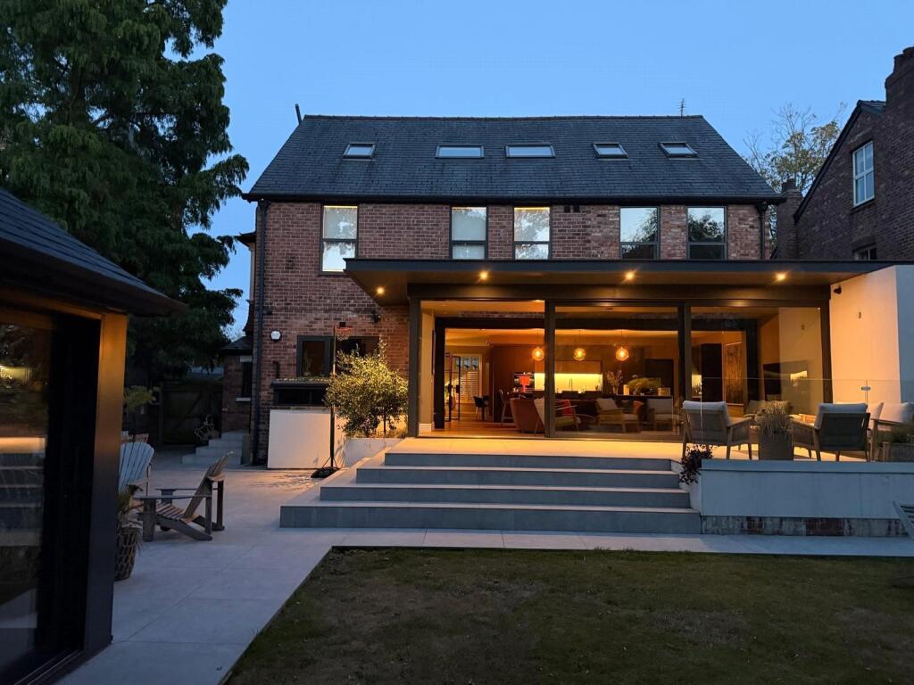
The stunning full width double depth open-plan family room, breakfast kitchen and dining room, is stylishly designed with Pronorm units and feature island all complemented by Dekton tops, Siemens appliances, Quooker Cube tap, Bora induction hob with teppanyaki plate and built in extraction. The room is generously proportioned which creates a perfect space for entertaining and day-to-day family living, with sky frame windows providing panoramic garden views whilst creating the perfect feel of indoor/outdoor living.
Accessed from the kitchen is the utility room, with Pronorm units and Silestone tops. A courtesy door out to the garden. Steps from the utility lead down to the unconverted cellars with two main chambers used for storage, laundry, wine store all with 6’ ceiling height, separate tech room and a drying/boiler room. Additionally there are 2 main sub floor areas with 3’ ceiling height, fully boarded, spanning the full width of house.
Wet under floor heating runs throughout the ground floor (excluding the utility).
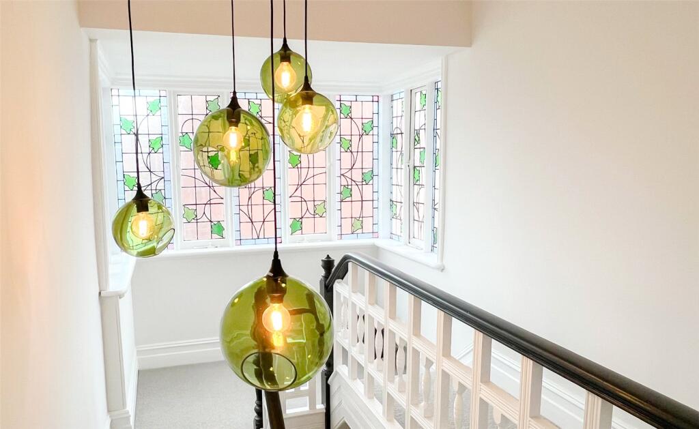
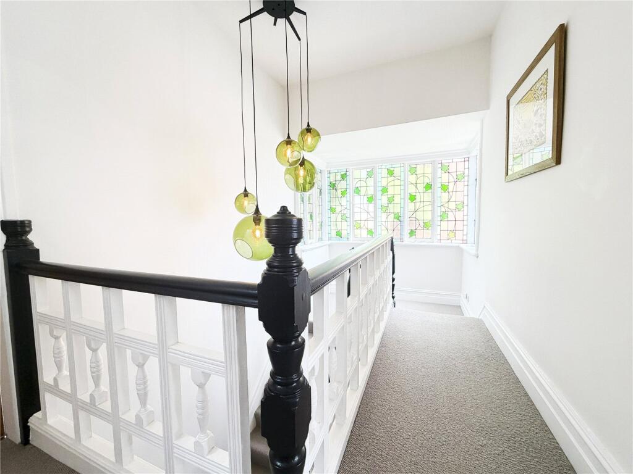
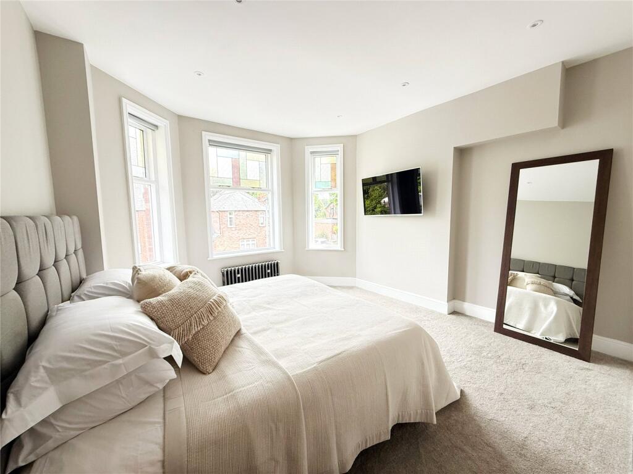
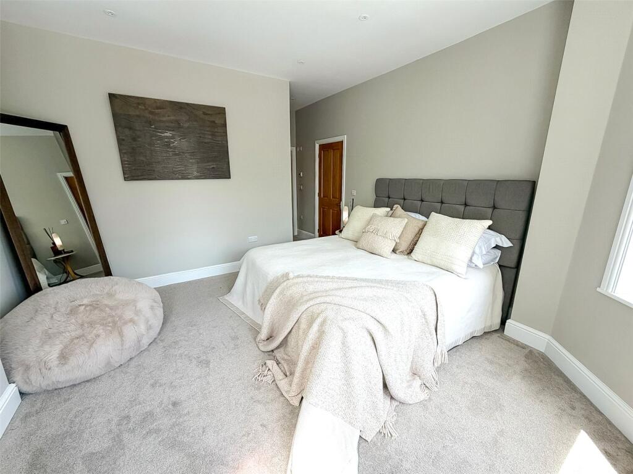
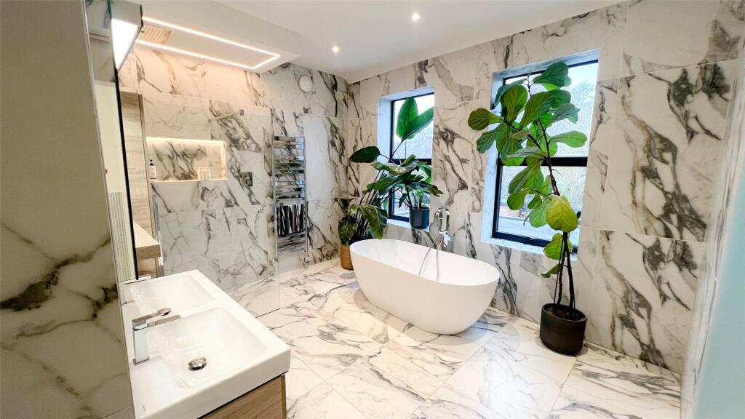
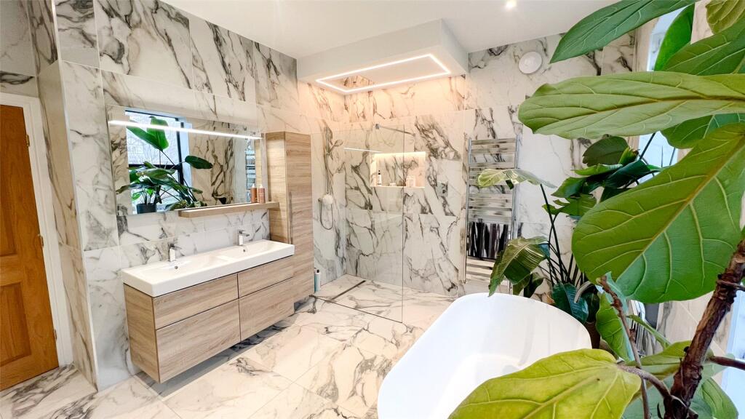
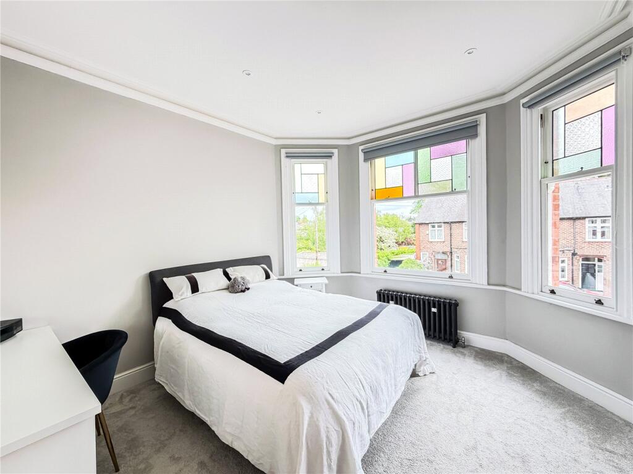
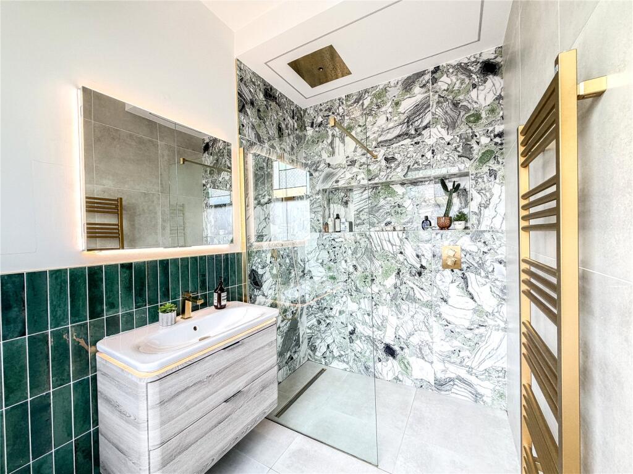
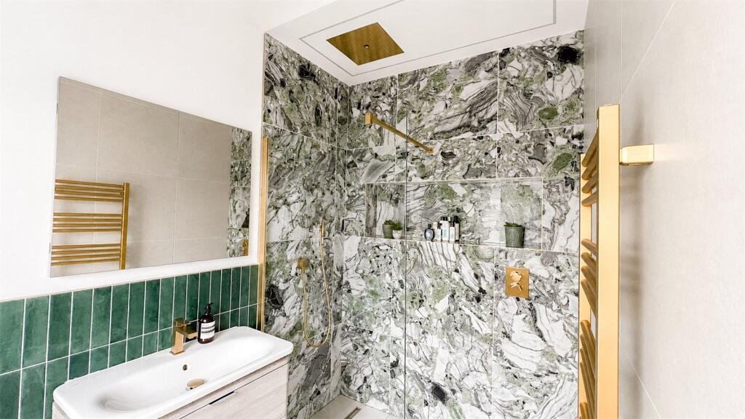
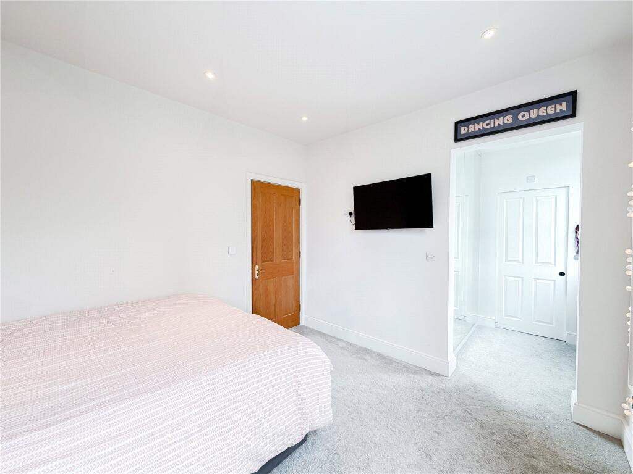
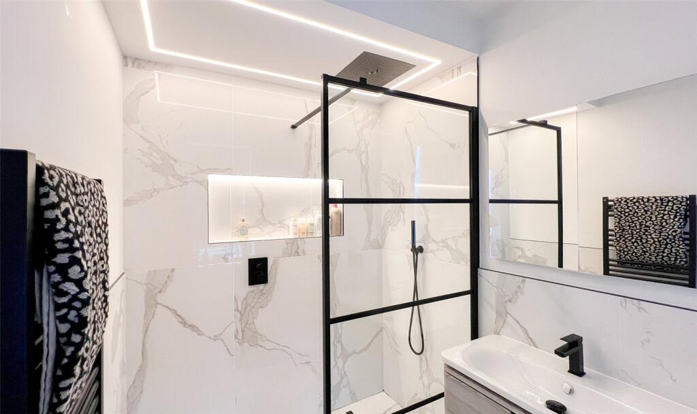
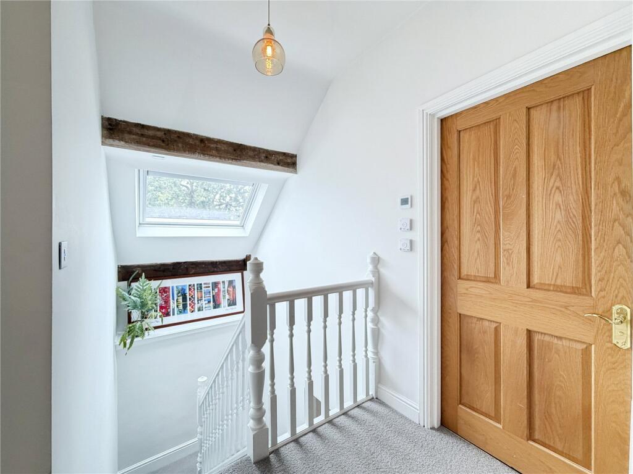
Stairs rise from the entrance hall to the quarter landing with a spectacular colour leaded window with etched individual panes. The stairs continue to rise to the first floor, which reveals two double bedrooms with walk-in wardrobes and elegantly appointed en-suite shower rooms/wet rooms. The principal bedroom also features a walk-in wardrobe and luxurious en-suite bathroom, with sliding door revealing the separate WC and basin area.
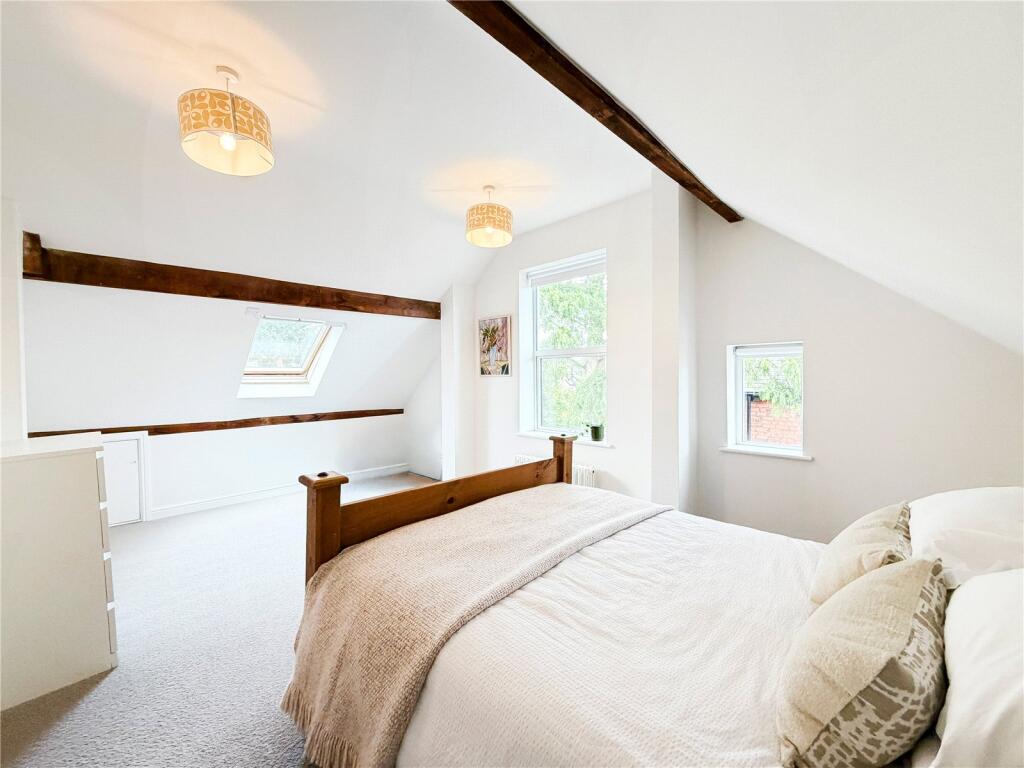
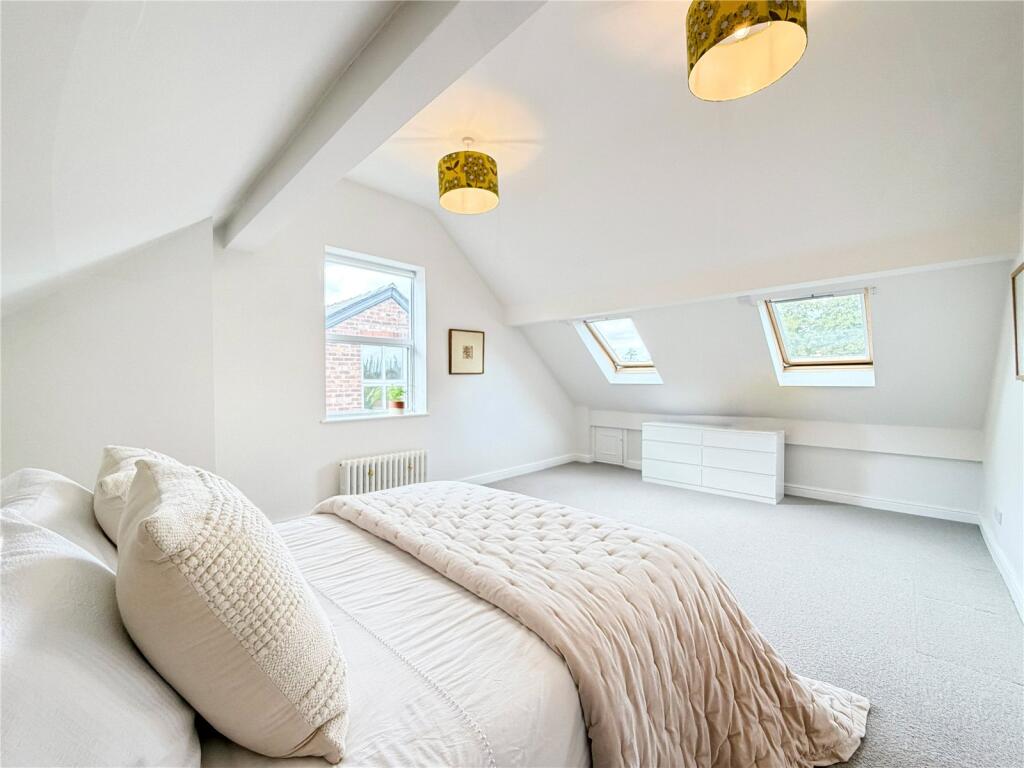
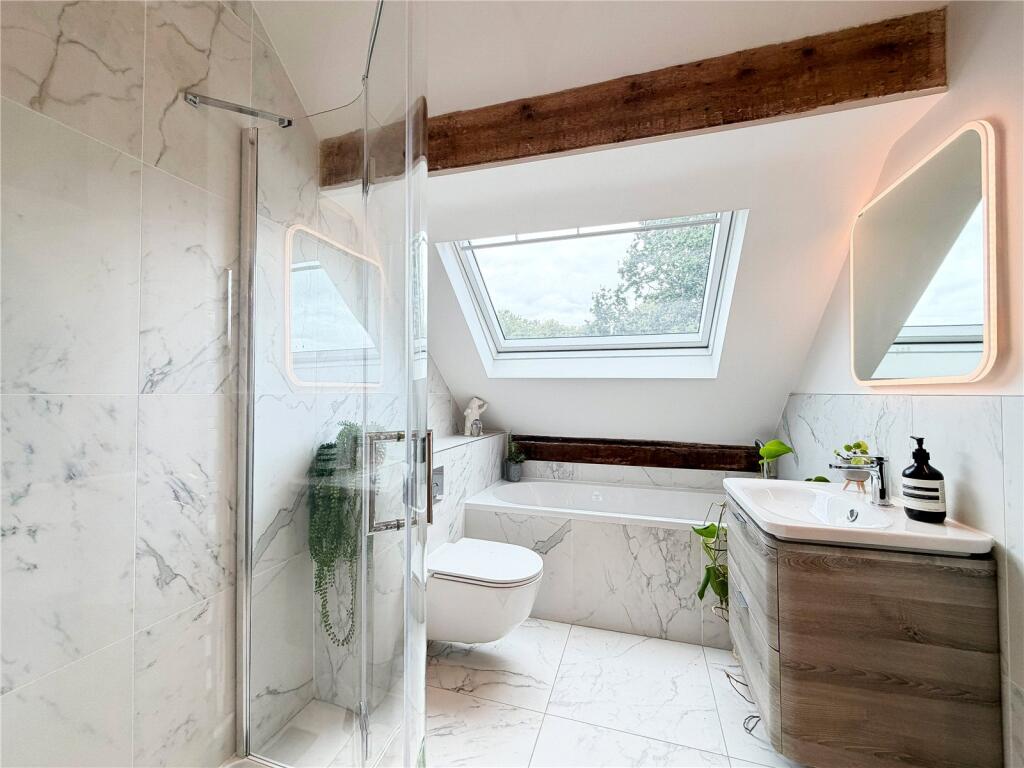
The second floor is occupied by two further double bedrooms served by a stylish four-piece bathroom.
The property is approached via double pillared remote gates opening onto the paved driveway with an area of gravel drive alongside. Anderson A2 wall car charger. Double gates to the side of the property open through to the Westerly facing gardens which enjoy a high level of privacy through established trees and shrubs. There is a porcelain tiled terrace accessed from the living kitchen, with a lawned garden and a further paved patio area beyond.
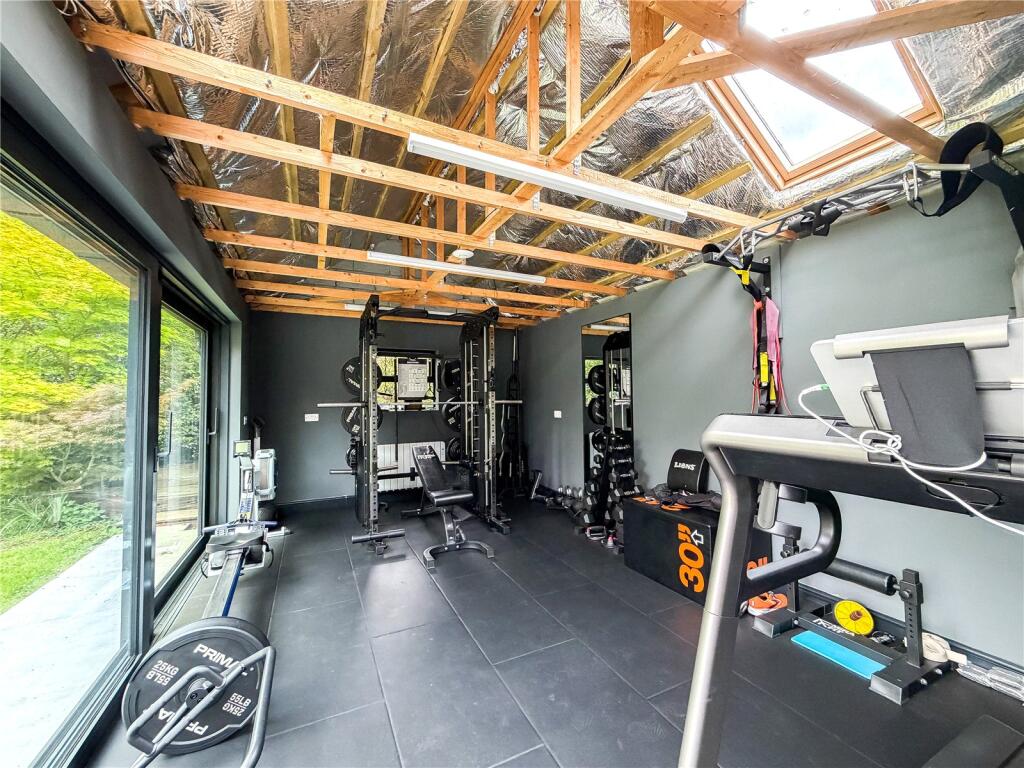
There is an impressive 228 Sq.Ft garden room/gym.
Freehold
Approx. 3632 Sq.Ft + Garden Room
Council Tax Band: F
Listed by
Didsbury
Philip James Partnership
Reference: 92091261
EPC Rating & Upgrade Cost
Fetching EPC data… Refresh this page in a moment.
Flood risk
Zone: 1
Risk: Low
Job (default Low)
Registered land (INSPIRE)
This location falls inside an HM Land Registry INSPIRE registered freehold polygon.
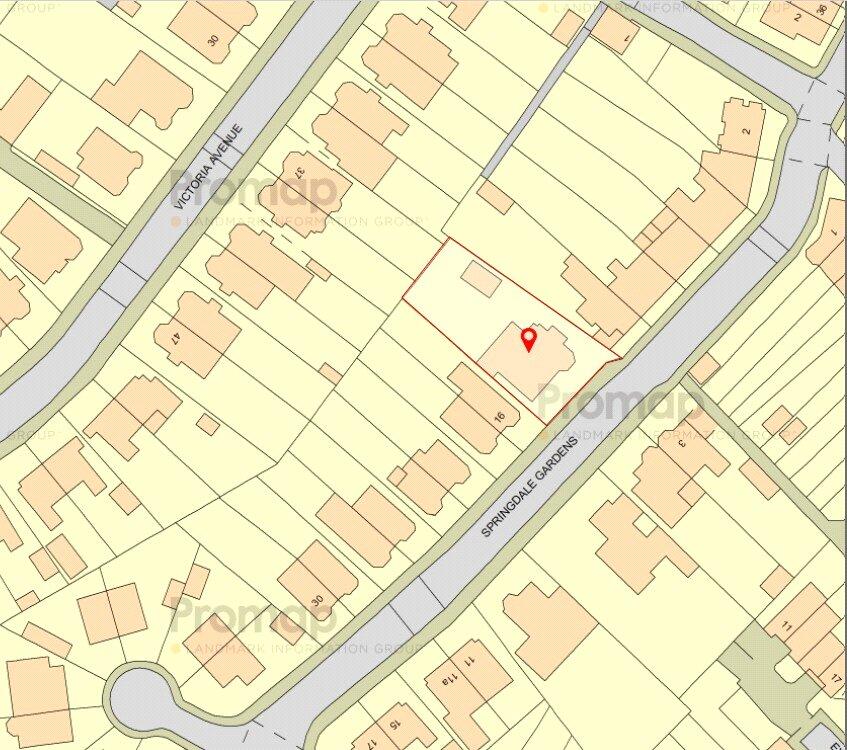
Plot: ~691 m² (0.17 acres)
Source: HM Land Registry INSPIRE Index Polygons.
Floorplans
Floorplan
EPC Graphs
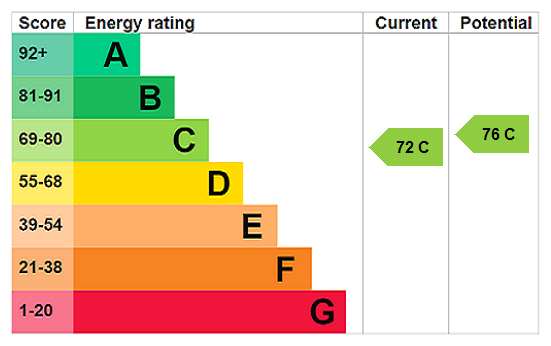
EPC Rating Graph
Price history
| Event | Date | Price | % change |
|---|---|---|---|
| Listed for sale | — | £2,250,000 | +125% |
| Sold | 29/09/2011 (14 years ago) | £1,000,000 | — |
Source: HM Land Registry Price Paid Data. Crown copyright.
Sold Comparables
Same street and nearby sales within 0.25 miles (last 5 years). Data from Land Registry Price Paid.
| Address | Price | Date | Type |
|---|---|---|---|
| 19A SPATH ROAD, DIDSBURY, MANCHESTER, GREATER MANCHESTER, M20 2QT | £950,000 | 25/02/2025 | Detached |
| Same street 16 SPRINGDALE GARDENS, MANCHESTER, GREATER MANCHESTER, M20 2GX | £826,000 | 28/02/2022 | Semi-detached |
Street average: £826,000 (1 sale)
Area average: £950,000 (1 sale)
Capital growth trend
Land Registry outcode average: last 12 months vs 5y and 10y ago (from sold prices).
House Price Index (HM Land Registry — official index, not sold-price averages): Manchester. Series: Detached. As of May 2026.
Rental Range
Estimated market rent for Manchester. Low = conservative, Realistic = average, Optimistic = best case.
Based on Local Authority from postcode lookup → Manchester.
LHA (30th percentile) floor for Central Greater Manchester: £1,346/mo (Apr 2025 – Mar 2026)
Location
Nearby
Nearest stations, universities and amenities (distance from property).
| Type | Name | Distance |
|---|---|---|
| Shop | George Frank Hairdressing | 0.1 miles |
| Shop | Kraft Barbering | 0.2 miles |
| Bus stop | Didsbury, Wilmslow Road / Whitechapel Street (Stop C) | 0.2 miles |
| Bus stop | Didsbury, Barlow Moor Road / opposite Hesketh Avenue | 0.2 miles |
| Train station | East Didsbury | 0.8 miles |
| Train station | Burnage | 0.9 miles |
| Hospital | Withington Clinic | 1.0 miles |
| Hospital | Newlands Care Home | 2.1 miles |
| University | Fallowfield Reception and Richmond Amenities Building | 2.2 miles |
| University | Manchester School of Art | 3.6 miles |
Street-level crime
| Category | Count |
|---|---|
| Total incidents | 0 |
Within 1 mile during Jun 2026. Source: data.police.uk (England & Wales).
Schools nearby
Nearest open schools with Ofsted ratings (England). Closed schools are not shown. Data from Get Information about Schools and Ofsted.
| Name | Type | Distance | Ofsted |
|---|---|---|---|
| Didsbury CofE Primary School | Primary | 0.2 miles | Good — 18 Jan 2023 |
| Beaver Road Primary School | Primary | 0.3 miles | — (Inspected (no overall grade)) |
| Moor Allerton Preparatory School | Other | 0.5 miles | — (No rating) |
| St Catherine's RC Primary School | Primary | 0.6 miles | Good — 17 Dec 2023 |
| Manchester Muslim Preparatory School | Other | 0.6 miles | Good — 13 Mar 2018 |
Rental Comparables
Loading rental comparables for this postcode. Refresh in a few minutes.
Rent-driven metrics
Based on Area rent estimate.
- Rent ratio — Monthly rent ÷ purchase price (1% rule). 1%+ = strong, 0.8–1% = okay, <0.8% = weak for cashflow.
- Max investor price — Rent ÷ 0.8%; the price at which rent would be 0.8% of price (Stoke-style target).
- Target investor price — Rent ÷ 1%; the price at which rent would be 1% of price (strong cashflow band).
- Gross yield — Annual rent as % of purchase price (no costs).