Dog Lane
Calton, Stoke-On-Trent, ST10 3LB
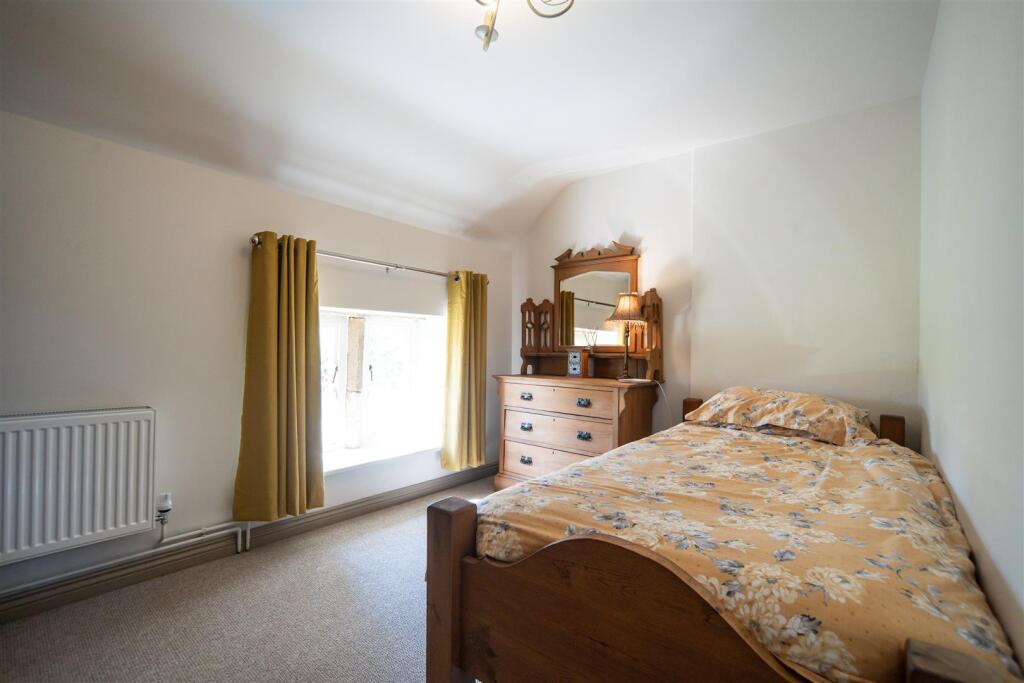
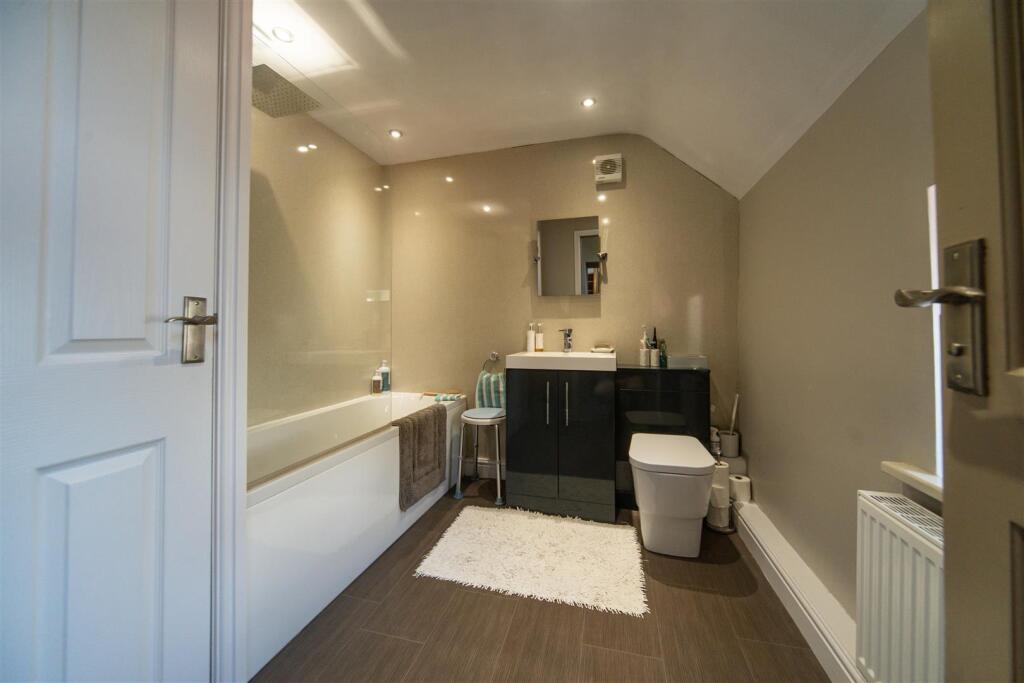
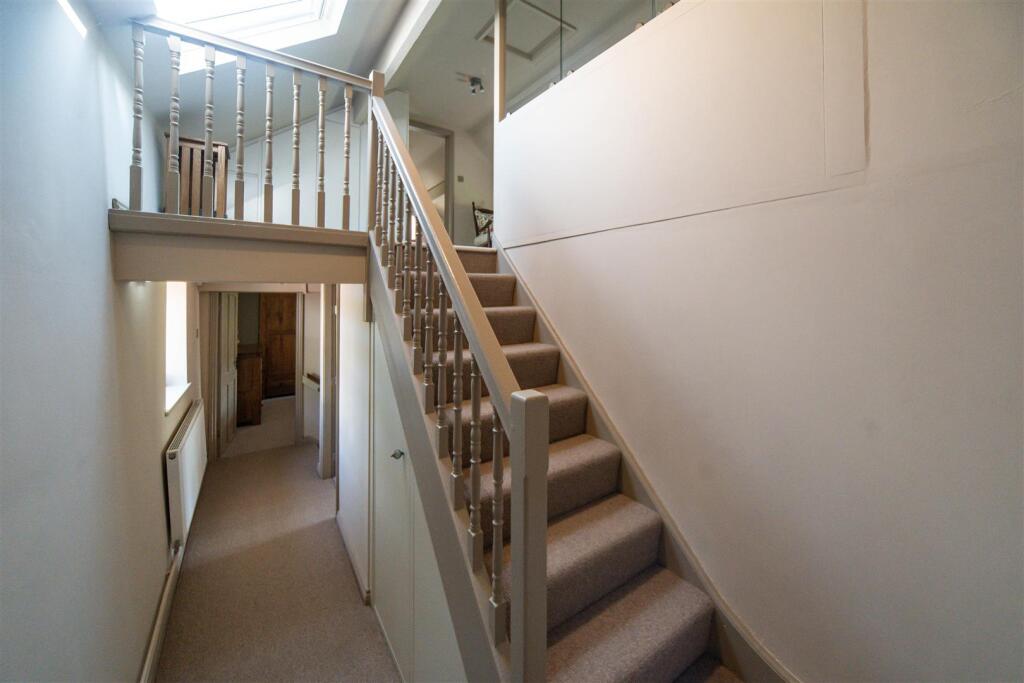
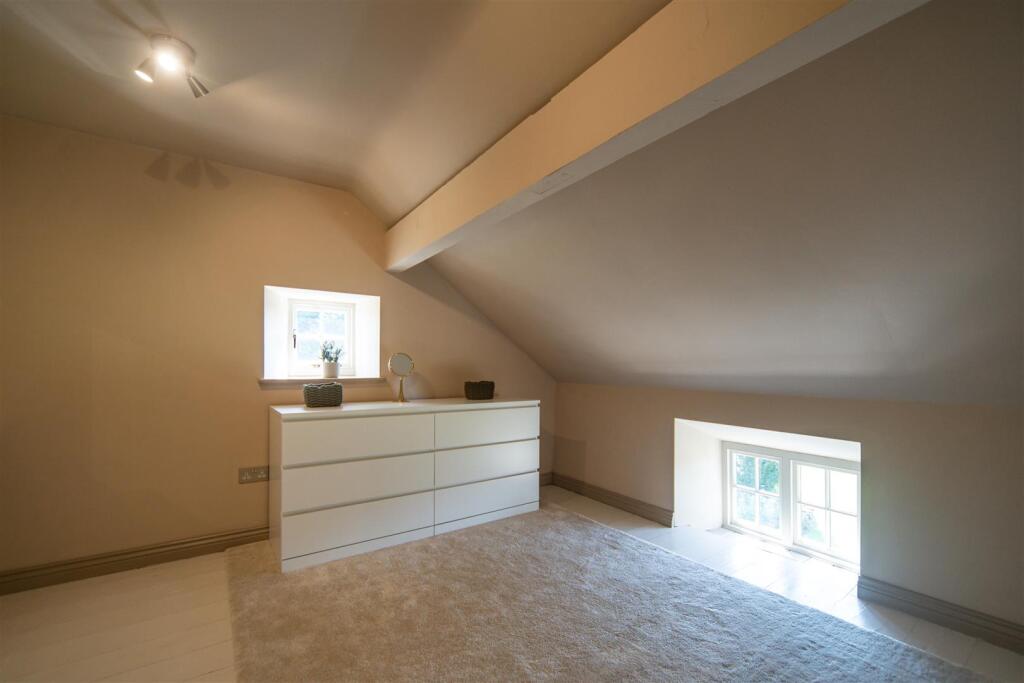
Field House Farm-1 (46).jpg Field House Farm-1 (38).jpg Field House Farm-1 (37).jpg Field House Farm-1 (42).jpg Field House Farm-1 (44).jpg Field House Farm-1 (40).jpg Field House Farm-1 (41).jpg Field House Farm-1 (36).jpg Field House Farm-1 (50).jpg Field House Farm-1 (45).jpg Dining Kitchen Field House Farm-1 (20).jpg Dining Kitchen Field House Farm-1 (23).jpg Sitting Room Field House Farm-1 (25).jpg Field House Farm-1 (27).jpg Field House Farm-1 (26).jpg Snug Snug Bedroom One Field House Farm-1 (18).jpg Field House Farm-1 (17).jpg Field House Farm-1 (19).jpg Bedroom Two Photo 26 Field House Farm-1 (15).jpg Bedroom Three Field House Farm-1 (9).jpg Bathroom Field House Farm-1 (11).jpg Mezzanine Bedroom Field House Farm-1 (2).jpg Field House Farm-1 (3).jpg Field House Farm-1 (4).jpg Field House Farm-1 (5).jpg Field House Farm-1 (6).jpg Field House Farm-1 (7).jpg Shower Room Laundry Room Field House Farm-1 (39).jpg Field House Farm-1 (32).jpg Field House Farm-1 (33).jpg Field House Farm-1 (34).jpg Field House Farm-1 (35).jpg Field House Farm-1 (43).jpg Field House Farm-1 (47).jpg Field House Farm-1 (49).jpg Field House Farm-1 (51).jpg Field House Farm-1 (52).jpg Field House Farm-1 (54).jpg Field House Farm-1 (55).jpg
/ 52
Property details
Tenure
FREEHOLD
Local average
£417,600 (+115.5%)
Deprivation
Decile 5 (15,038 of 33,755)
Street crime
0 incidents within 1 mile (Jun 2026)
Key features
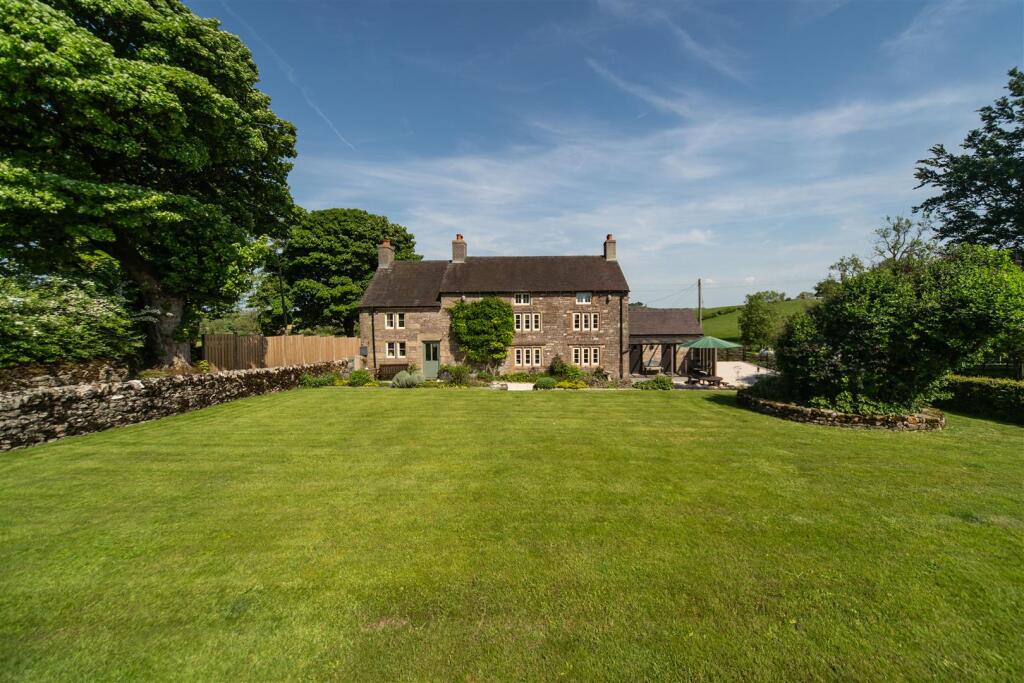
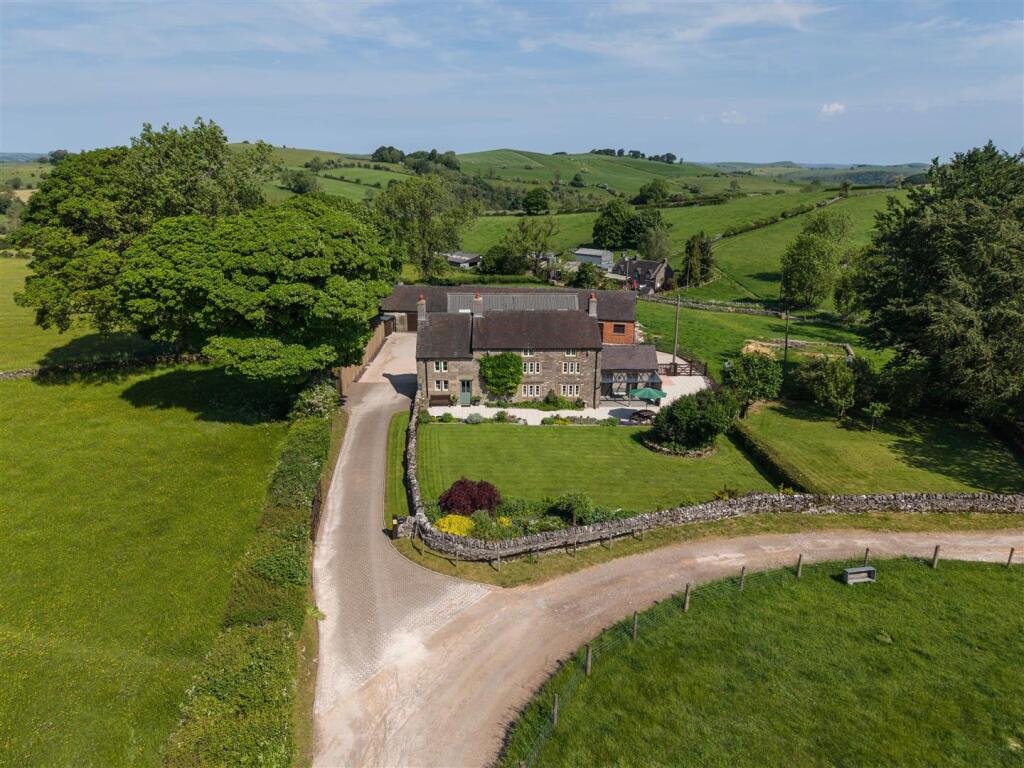
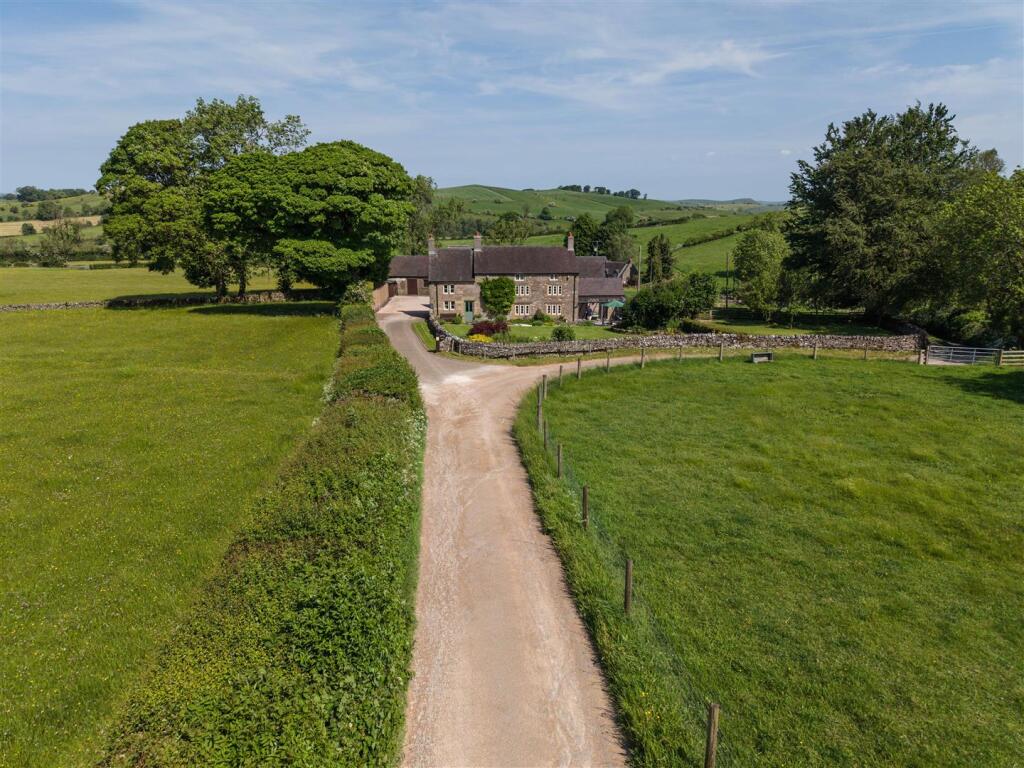
- Large Four Bedroom Grade II Listed Farmhouse
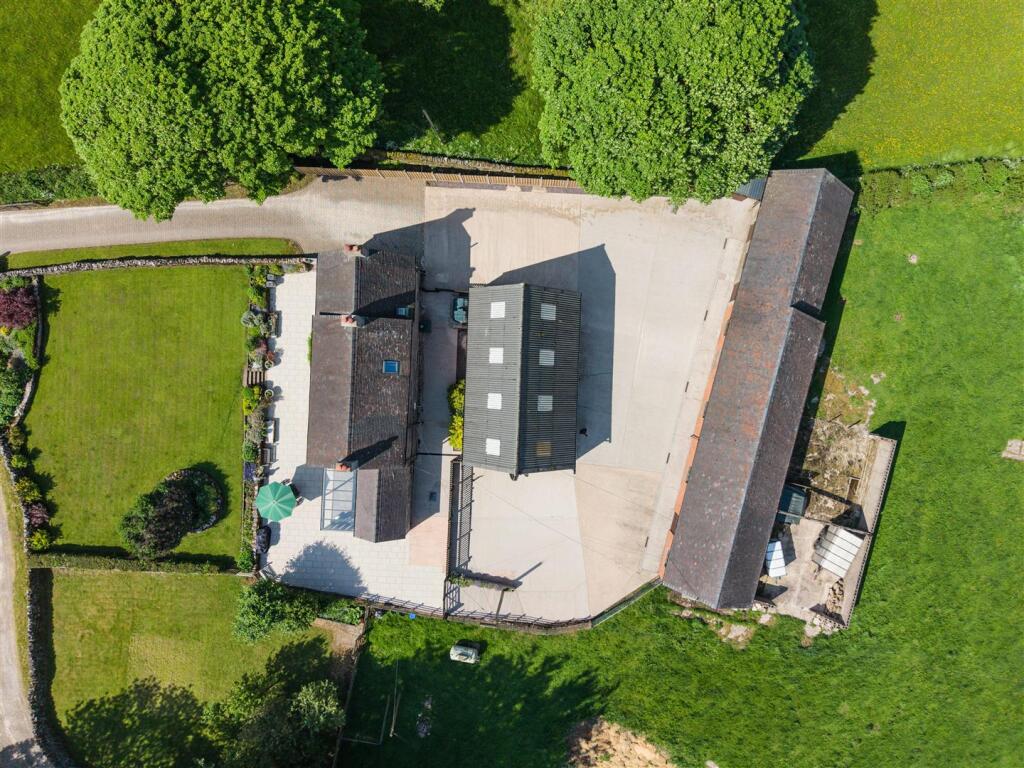
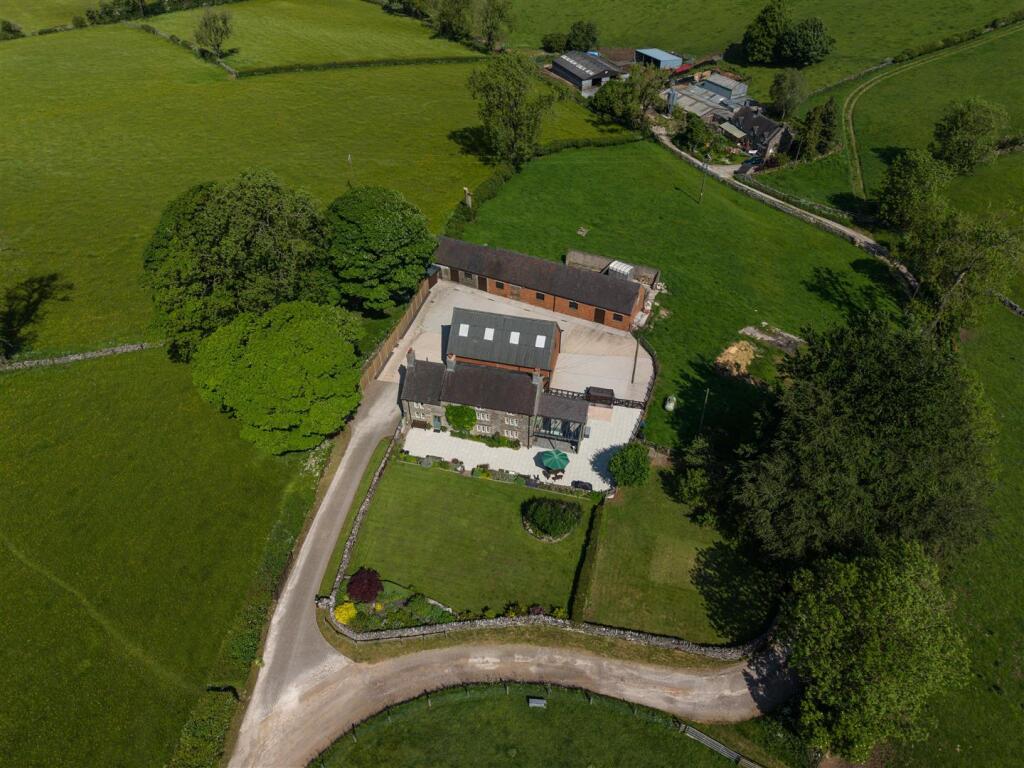
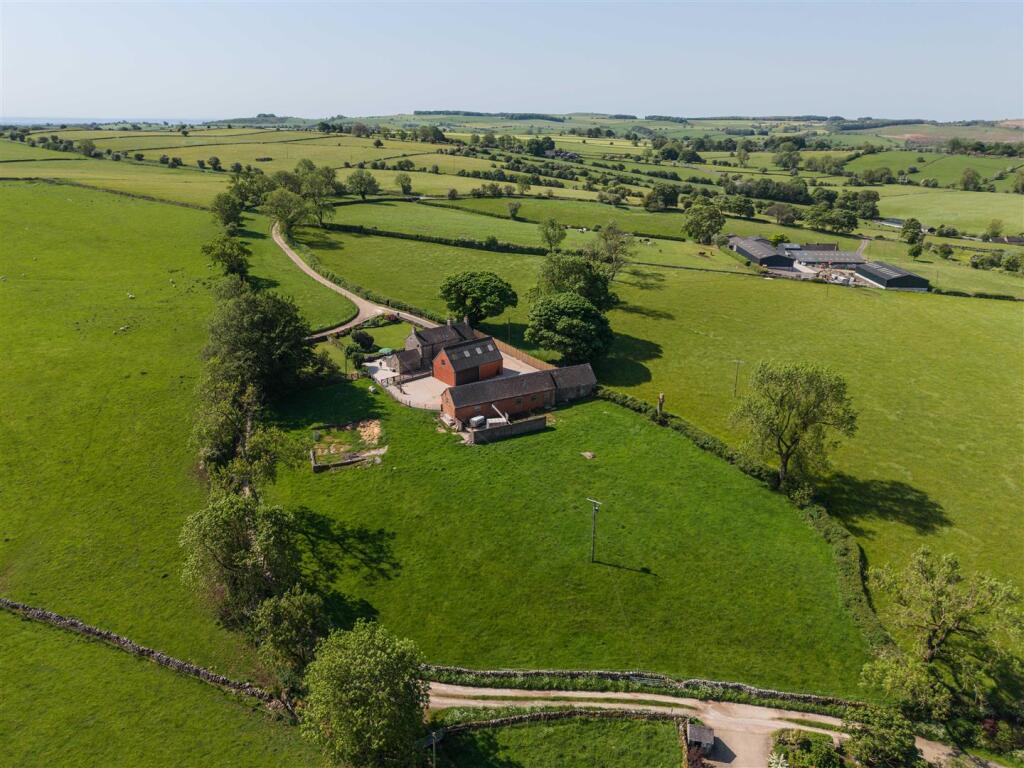
- With 6.5 Acres and Range of Outbuildings
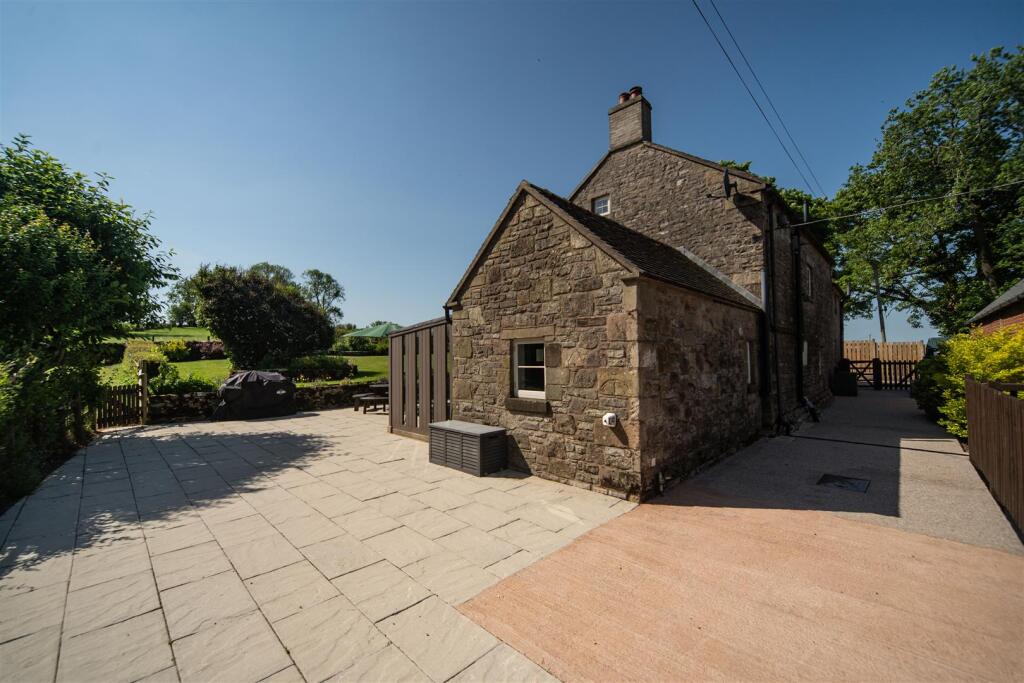
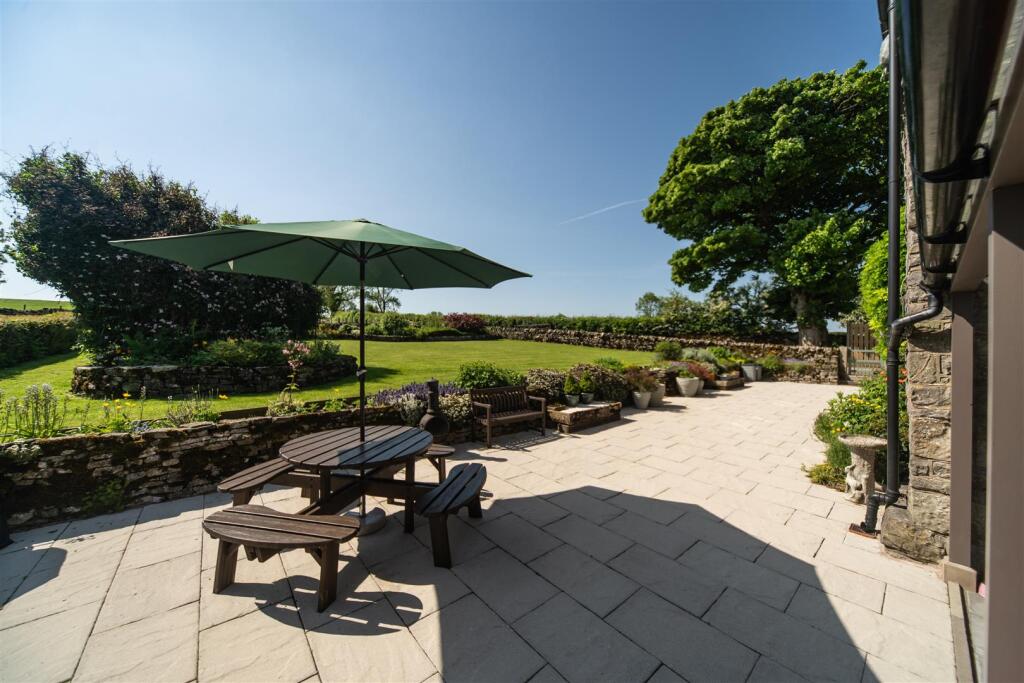
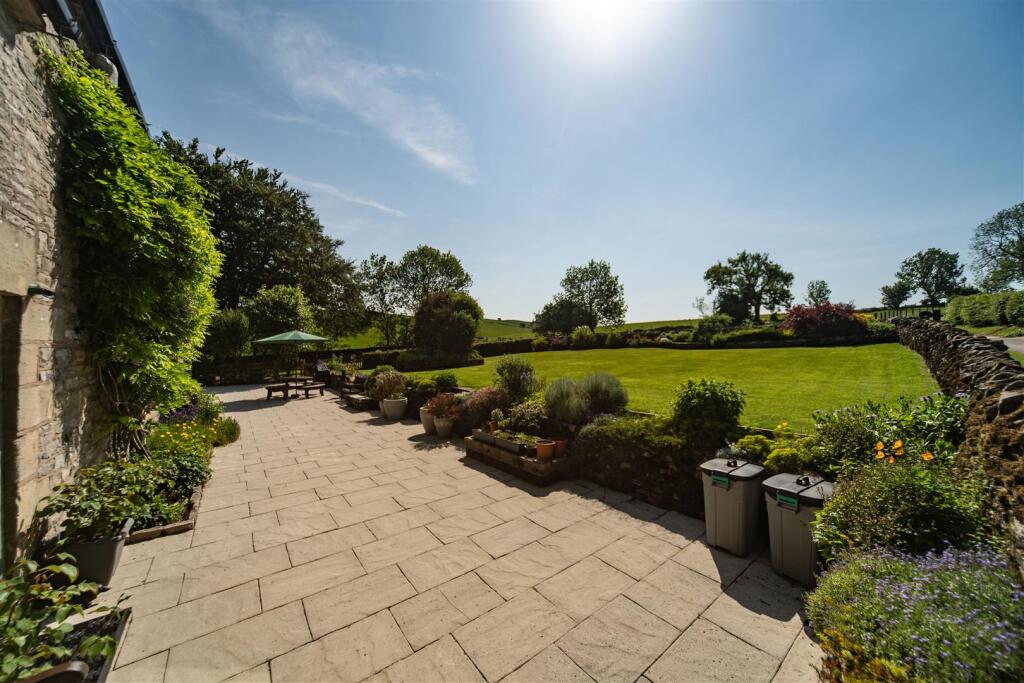
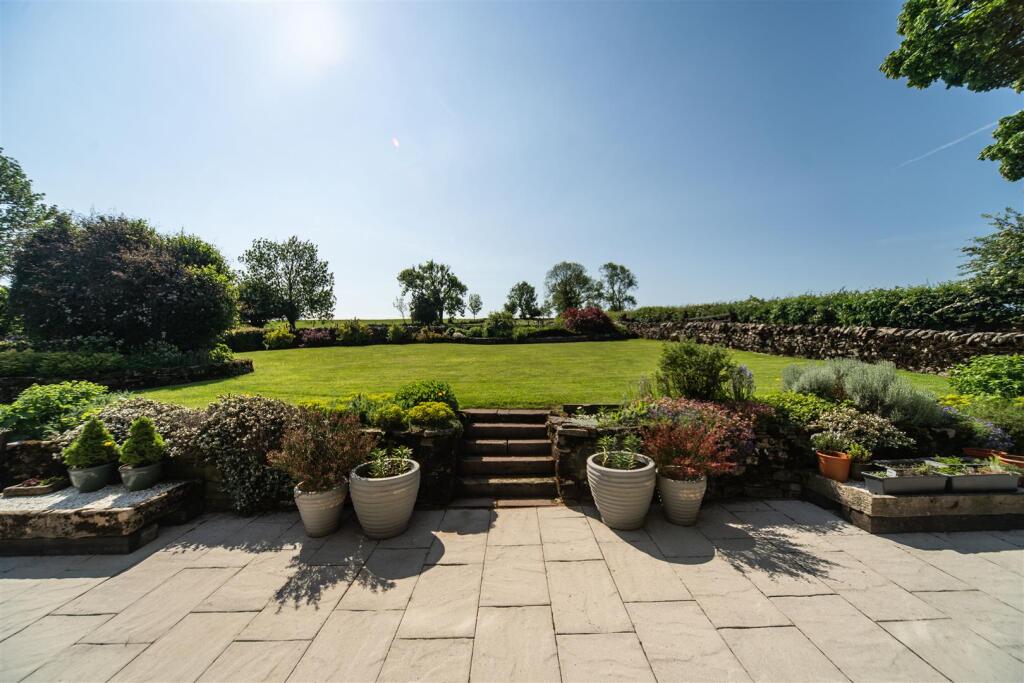
- Landscaped Gardens and Patio
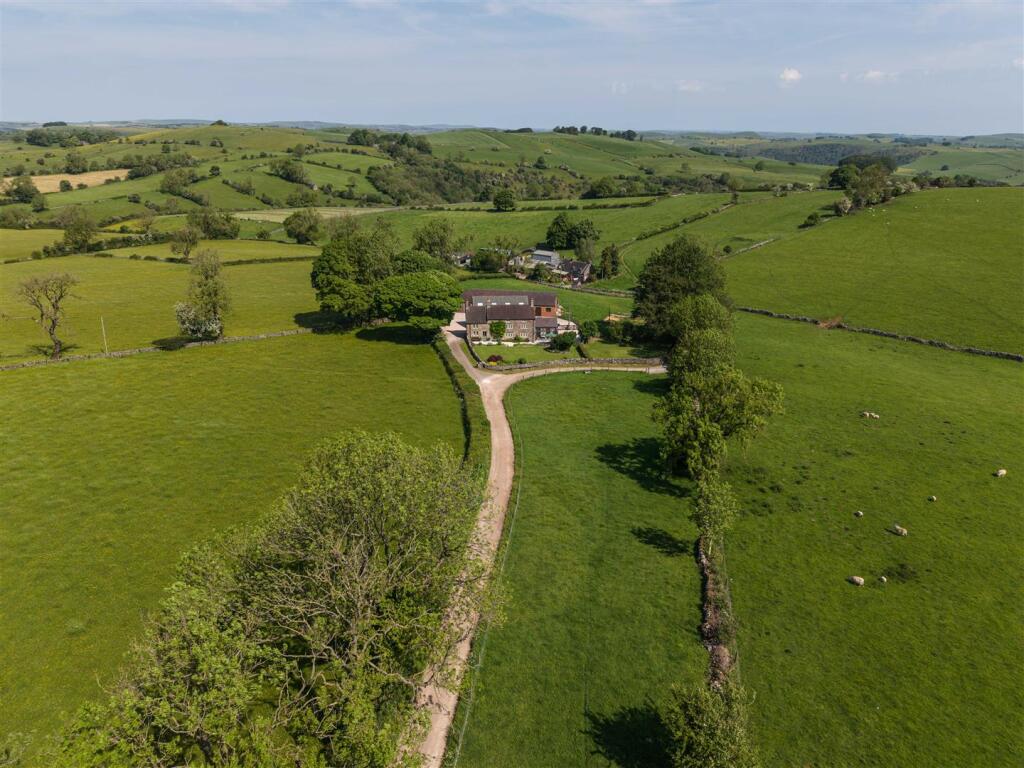
- Private Location with Far Reaching Views.
- Immaculately Maintained Inside & Out
- Viewing Highly Recommended
Additional details
- Parking
- Yes
- Garden
- Yes
Description
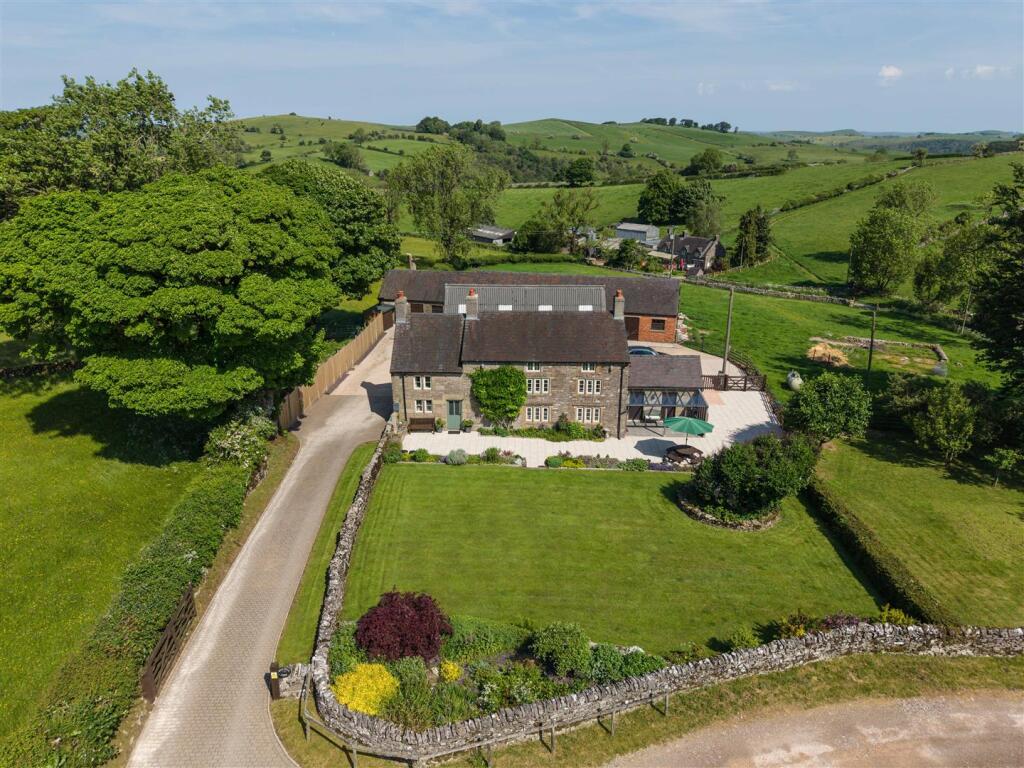
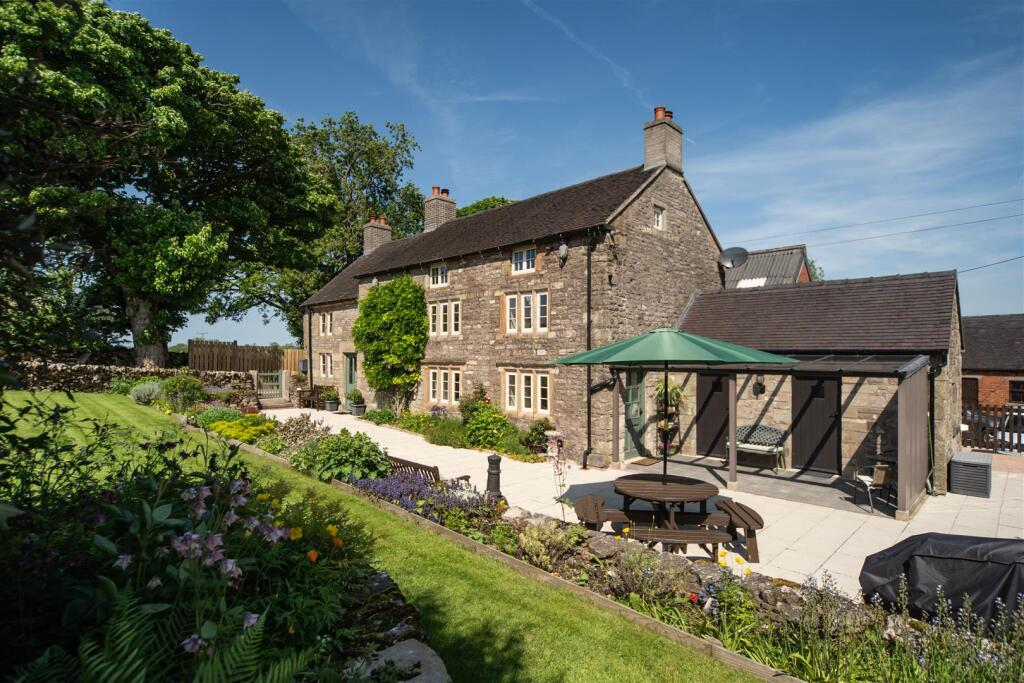
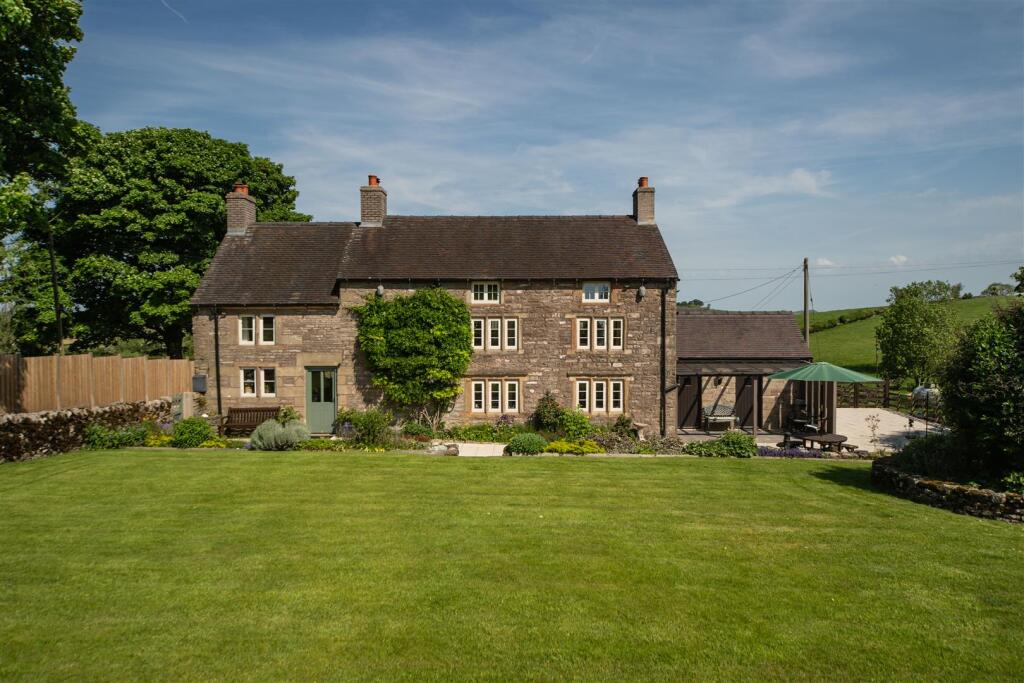
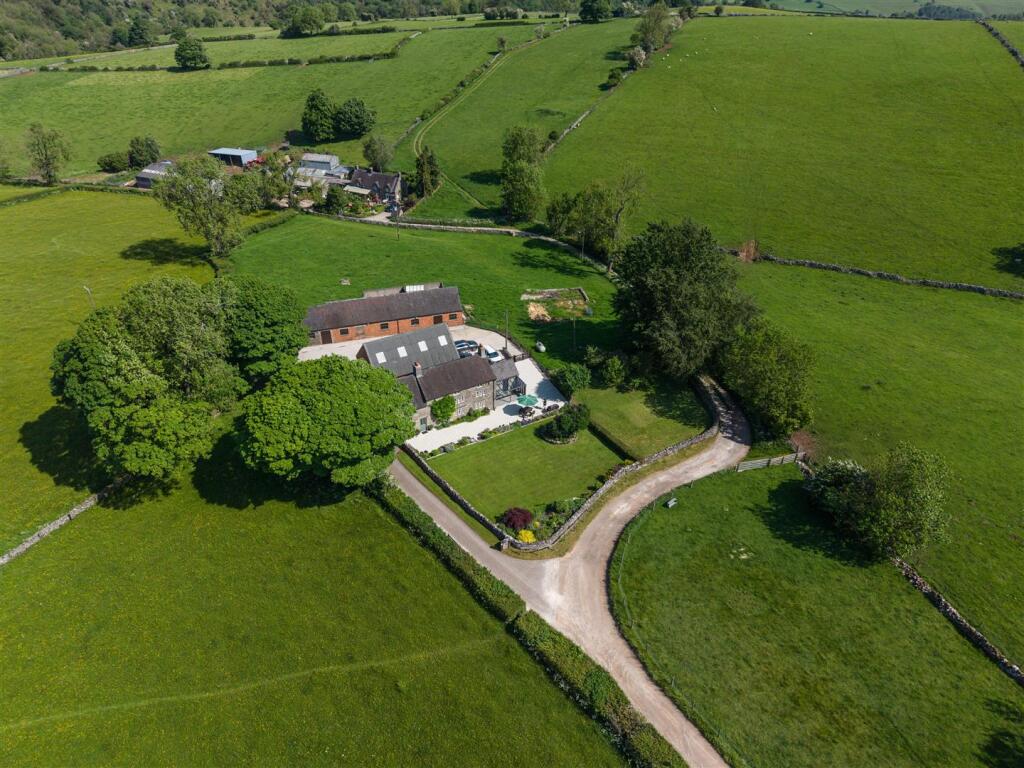
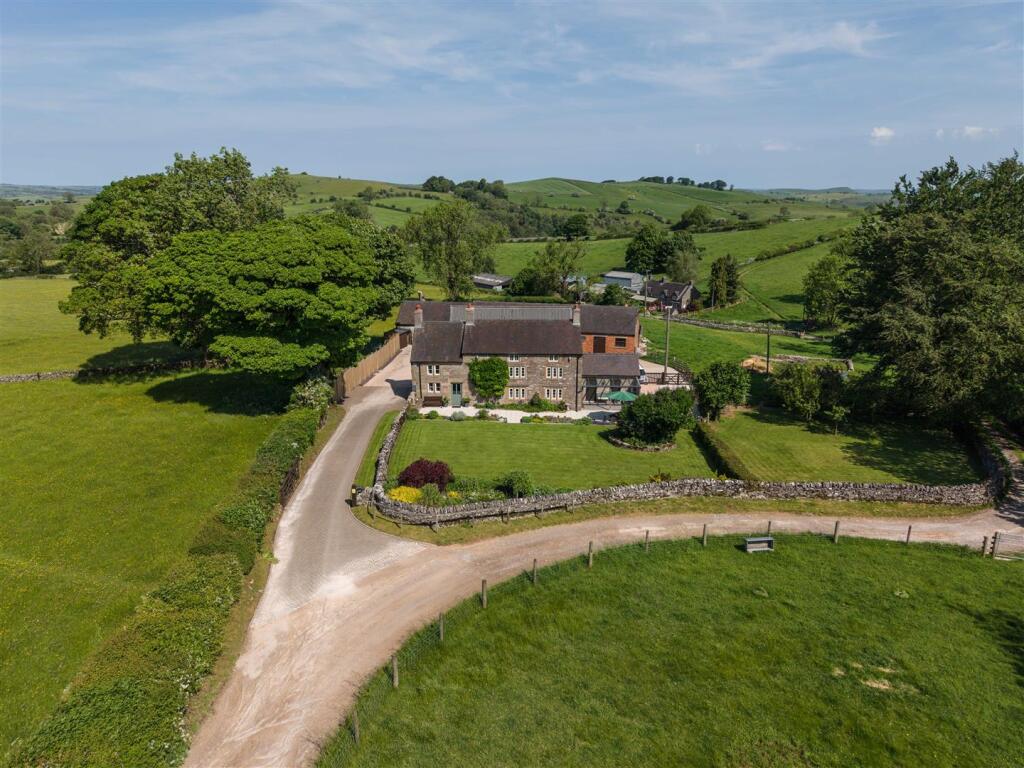
Situated in the charming village of Calton in the Staffordshire Moorlands down a private track, this stunning farmhouse offers a delightful blend of modern comforts and traditional character. Spanning over three floors with four large bedrooms in total with ground floor offering an impressive layout with three spacious reception rooms and beautifully created outdoor space inc patio and large landscaped gardens, perfect for both entertaining guests and enjoying quiet family time.
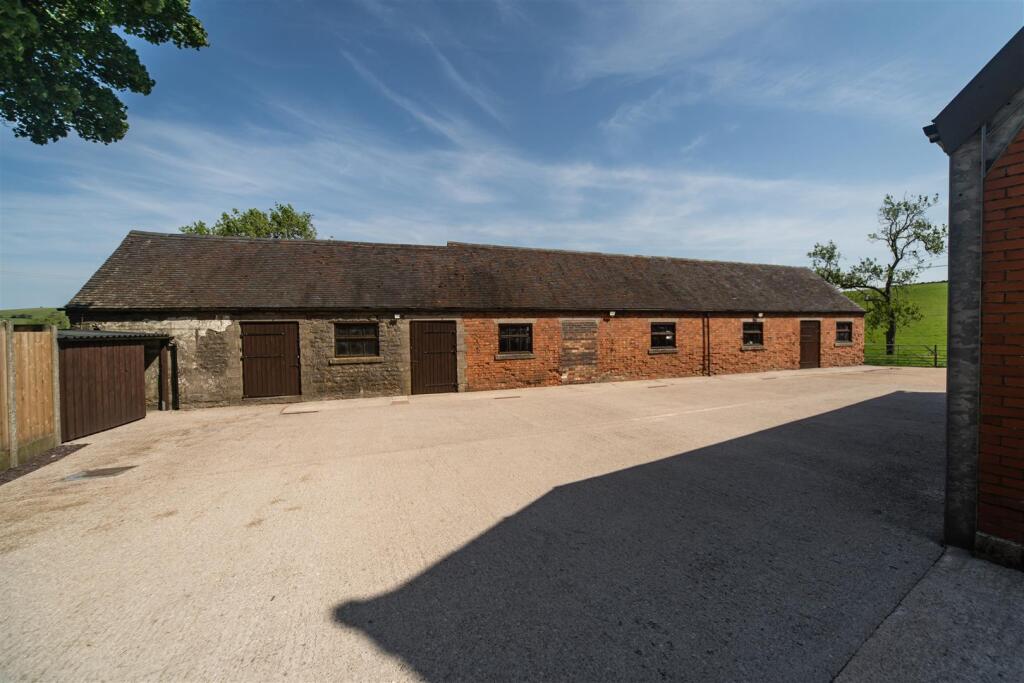
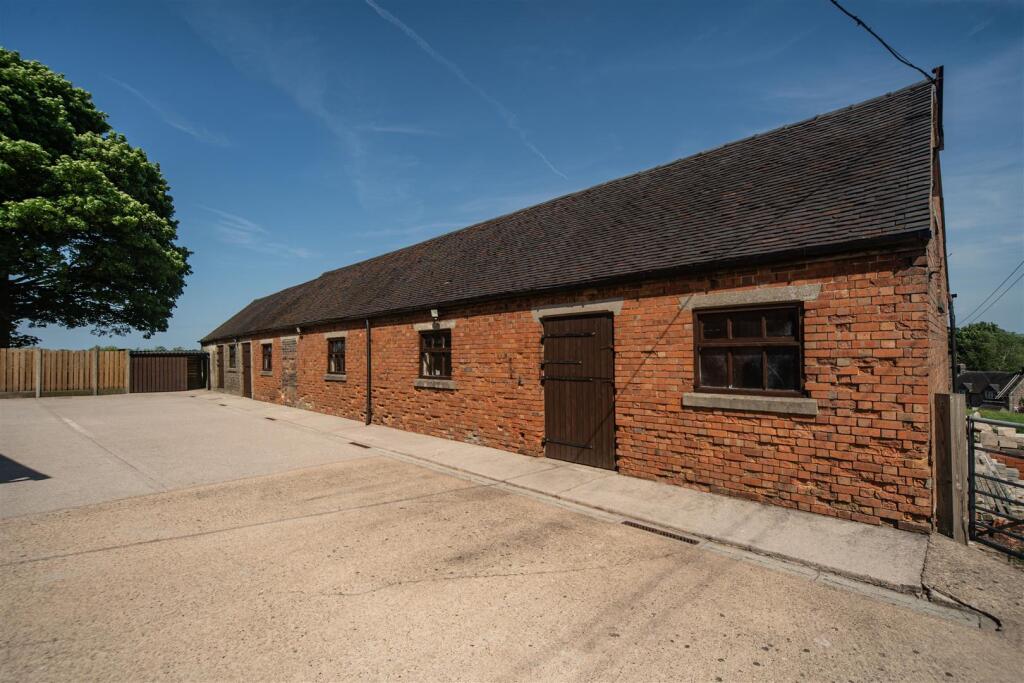
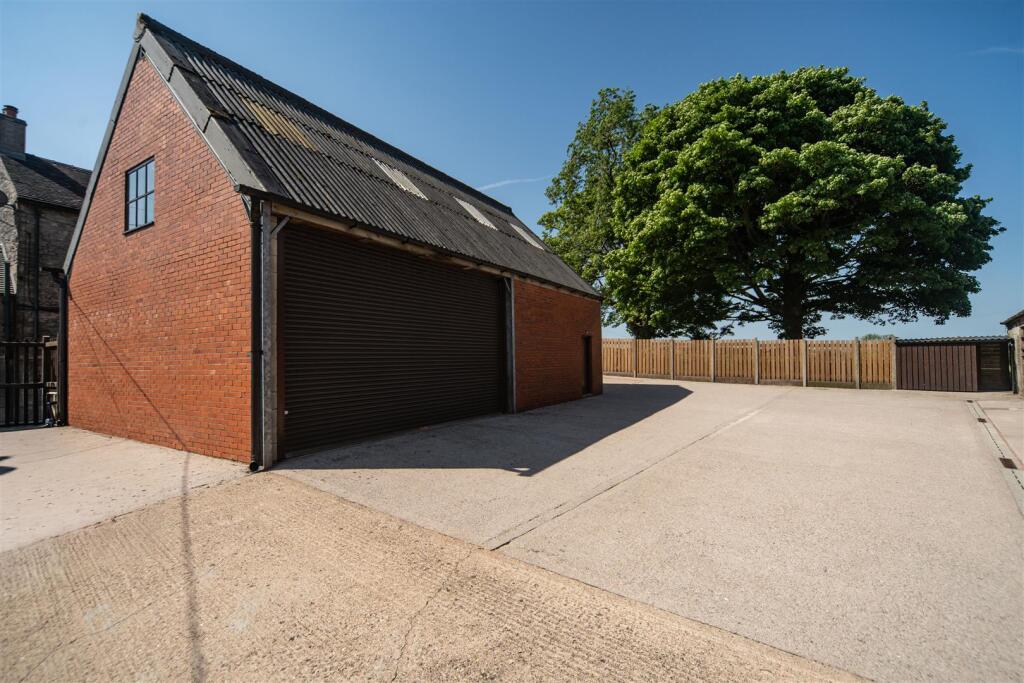
With a range of brick and stone built outbuildings which may be suitable for alternative uses (subject to necessary consents) but which currently are set up for stabling or storage.
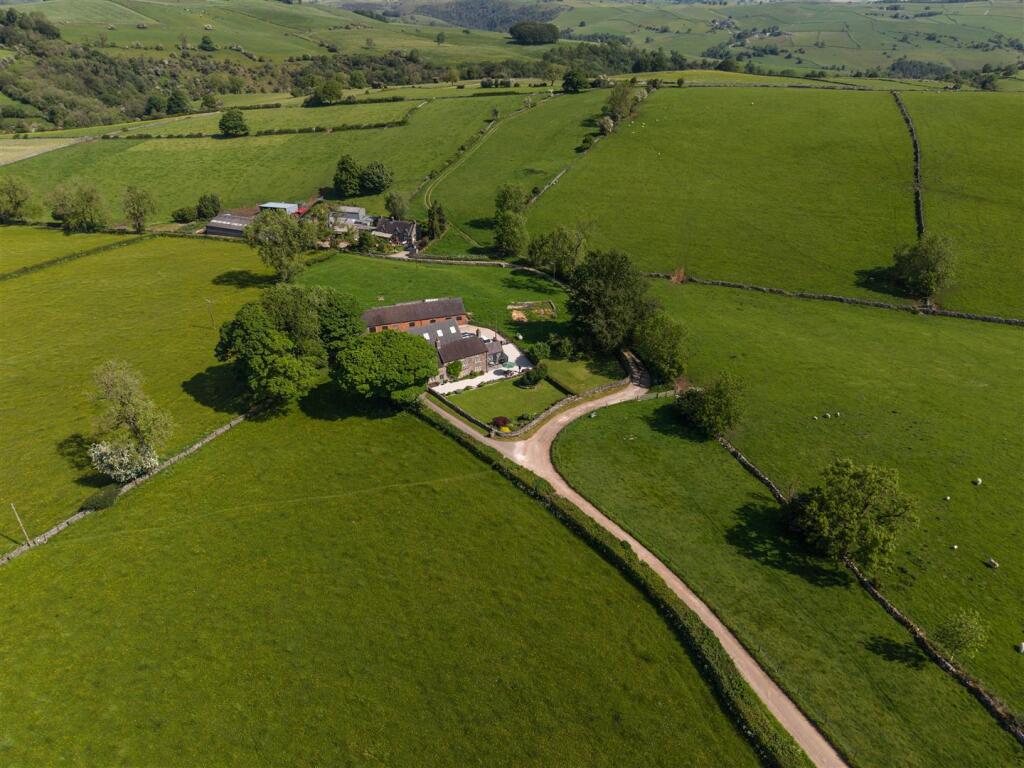
The grounds offers approx 6.5 acres of grassland suitable for mowing or grazing purposes and sits conveniently to either side of the property.
This immaculately maintained smallholding is a rare find, combining the charm of rural living with modern amenities. Whether you seek a peaceful retreat or a family home with room to grow, this property is sure to impress.
EARLY VIEWING IS A MUST
Directions - On leaving Leek Town Centre take the Ashbourne Road A523 for approx 9.4 miles until reaching a left onto Common Lane taking the next right onto Green Lane. After a very short time take the next left onto Dog Lane where the property will be on the left hand side.
Situation - The property is situated in the small village of Calton within easy commuting distance to local market town including Ashbourne which is approximately 6.5 miles in distance and Leek which is approx 10 miles away. The property is also within commuting distance to Derby and surrounding areas.
Field Head Farm enjoys a private position with it's own land to each side of the property with countryside and farms surrounding the property.
What 3 Words - What3words ///adhesive.boom.verdict
Accommodation Comprises:- -
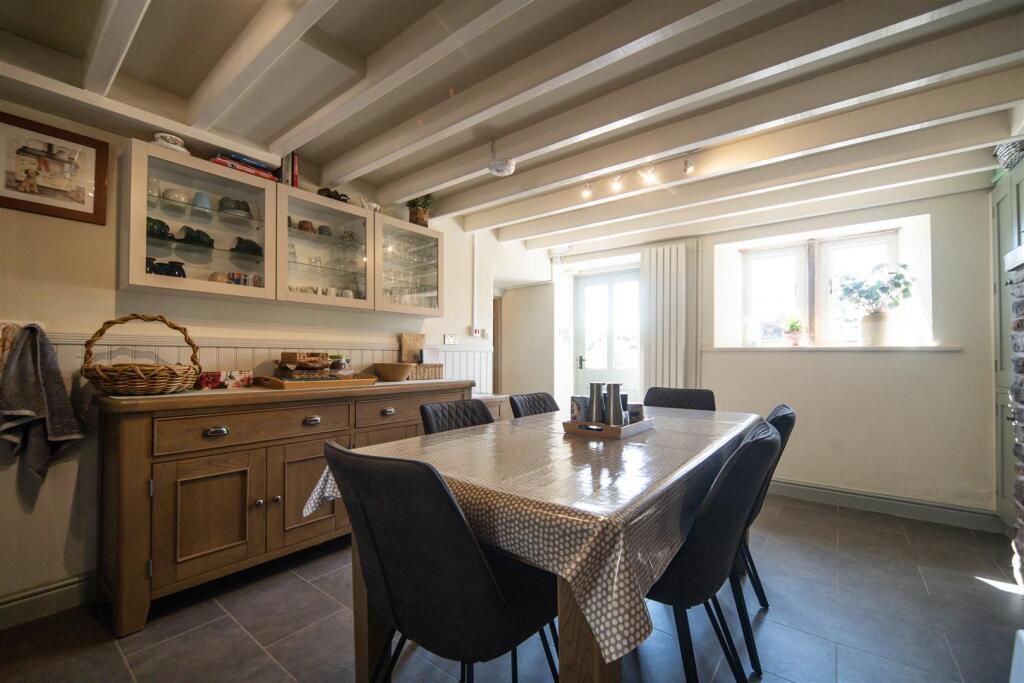
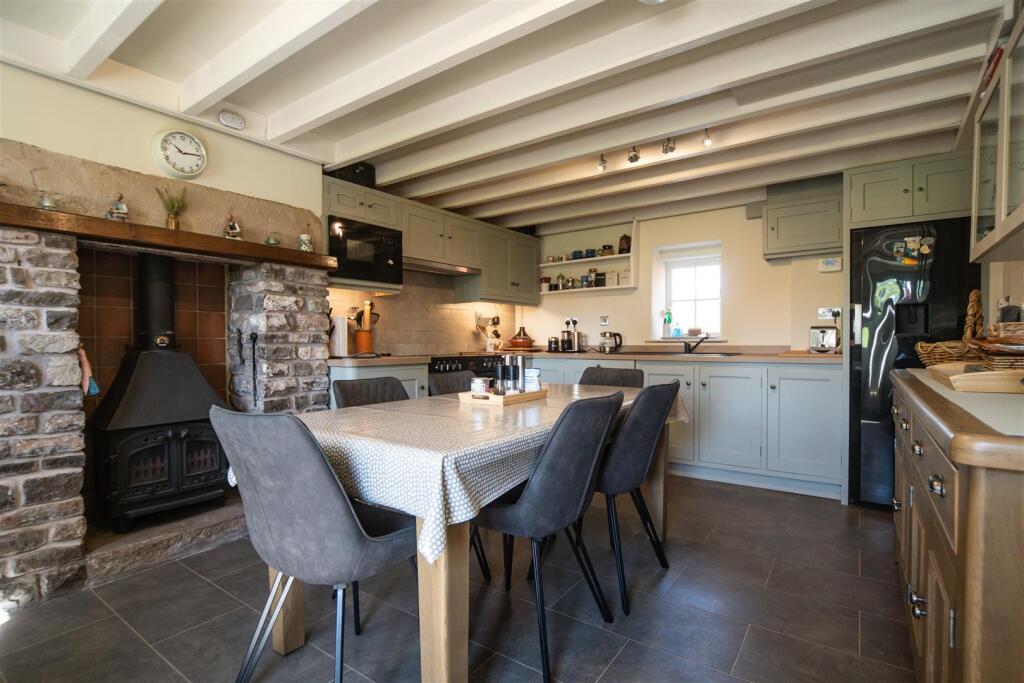
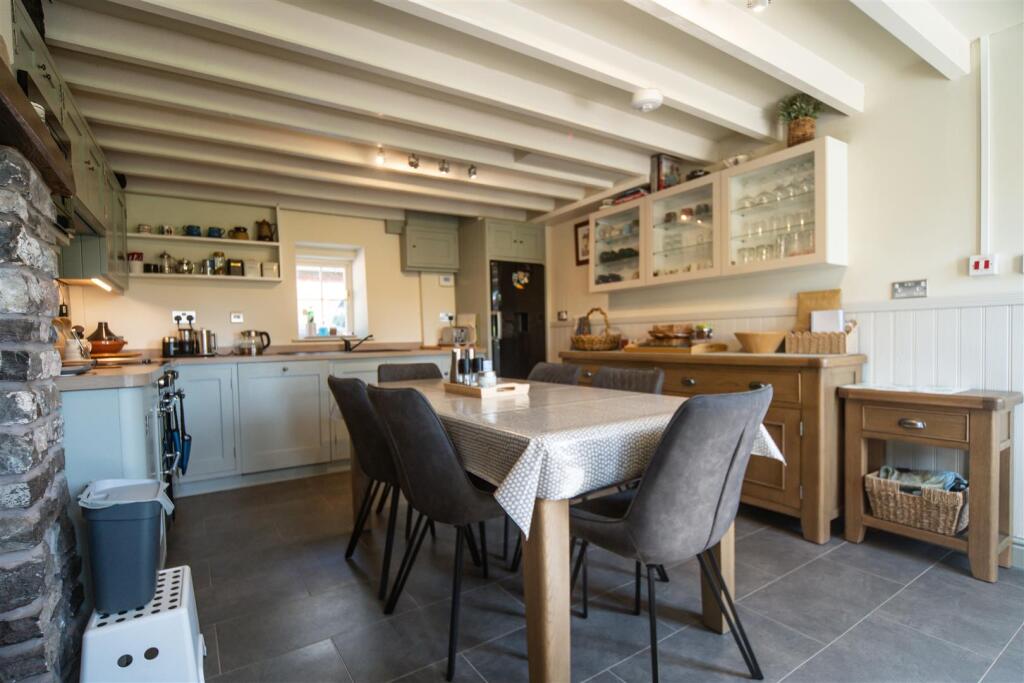
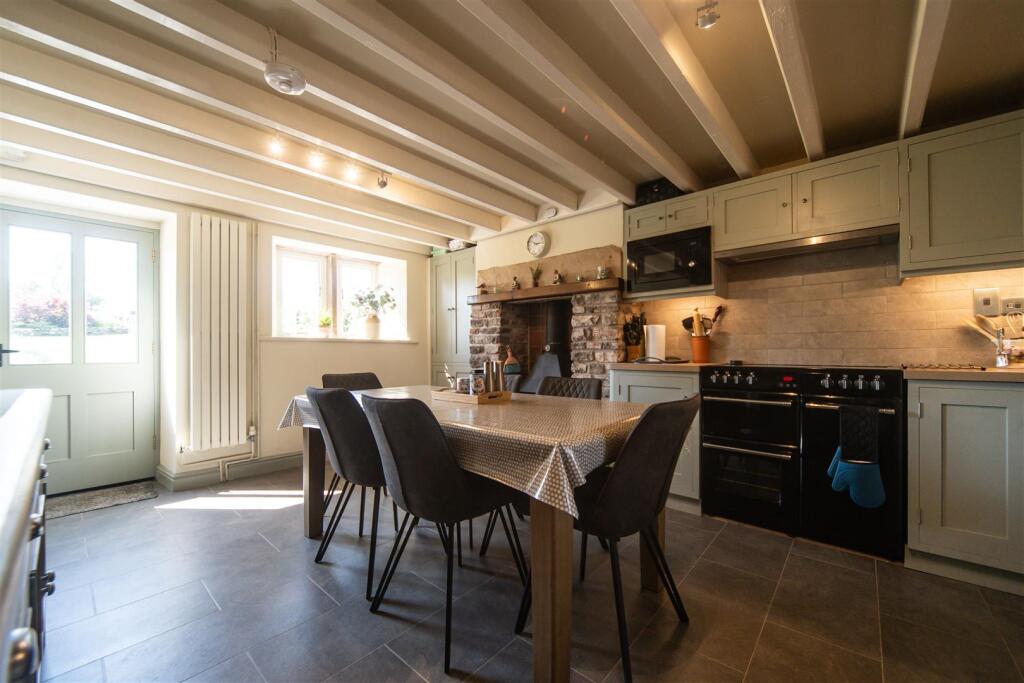
Dining Kitchen - 5.05 x 3.69 (16'6" x 12'1") - Excellent range of units comprising base cupboards and drawers with work surfaces over, inset one and a half sink unit, Belling range cooker, built on larder fridge, integrated dishwasher and microwave, matching wall cupboards with glazed doors to part, stone fireplace incorporating Villager multi fuel stove on stone heath, full height larder cupboard. Double glazed window to rear, double glazed window in stone mullions to front with external door, exposed beams, panel radiator, vinyl tiled floor.
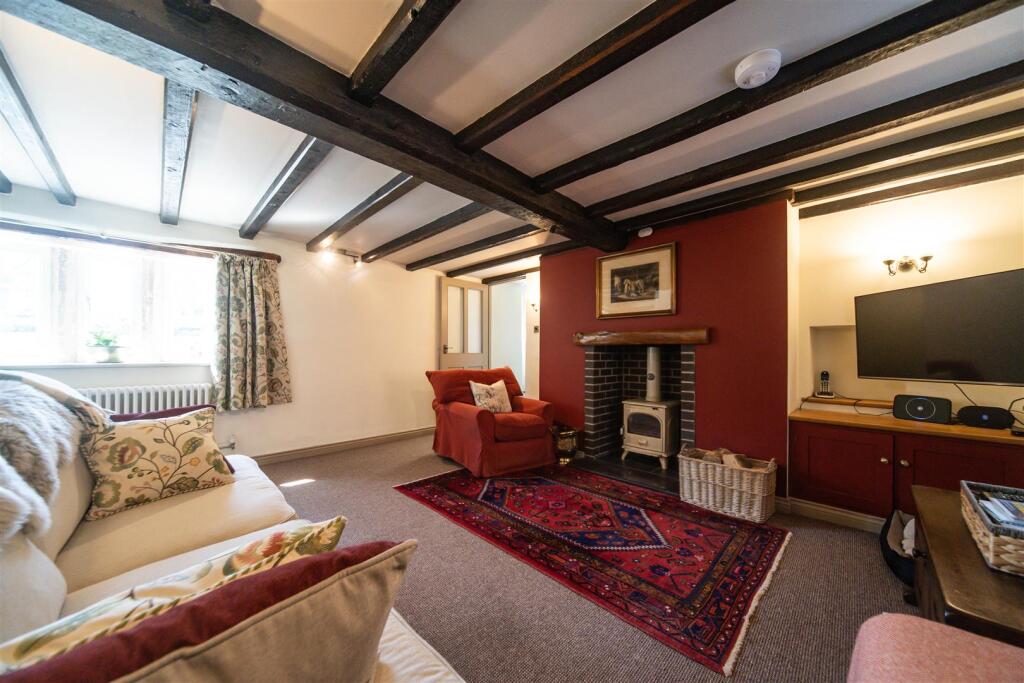
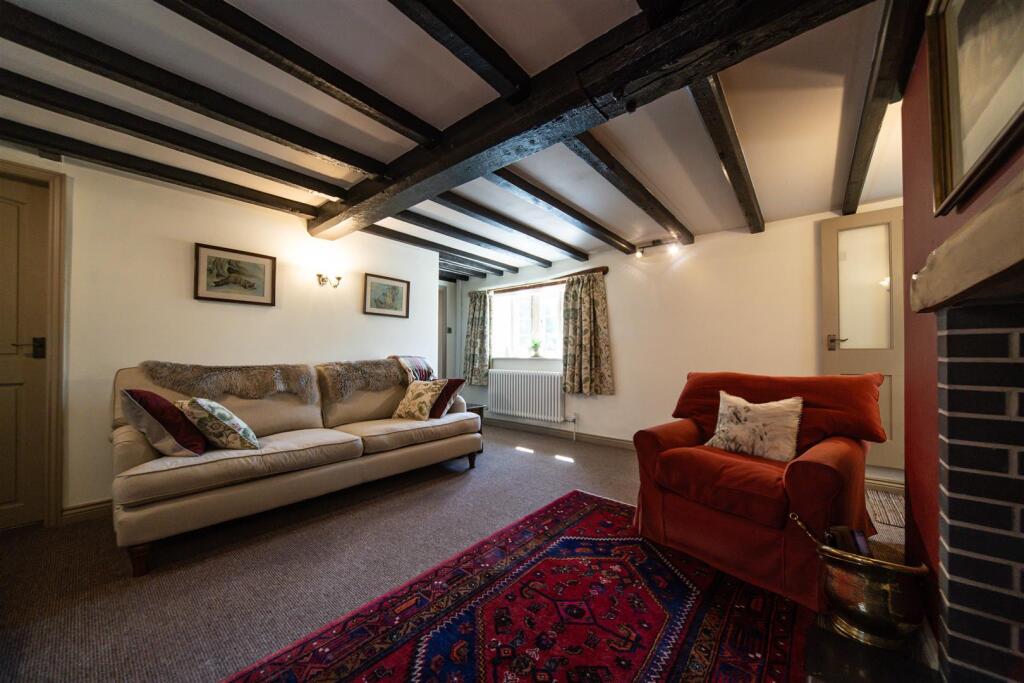
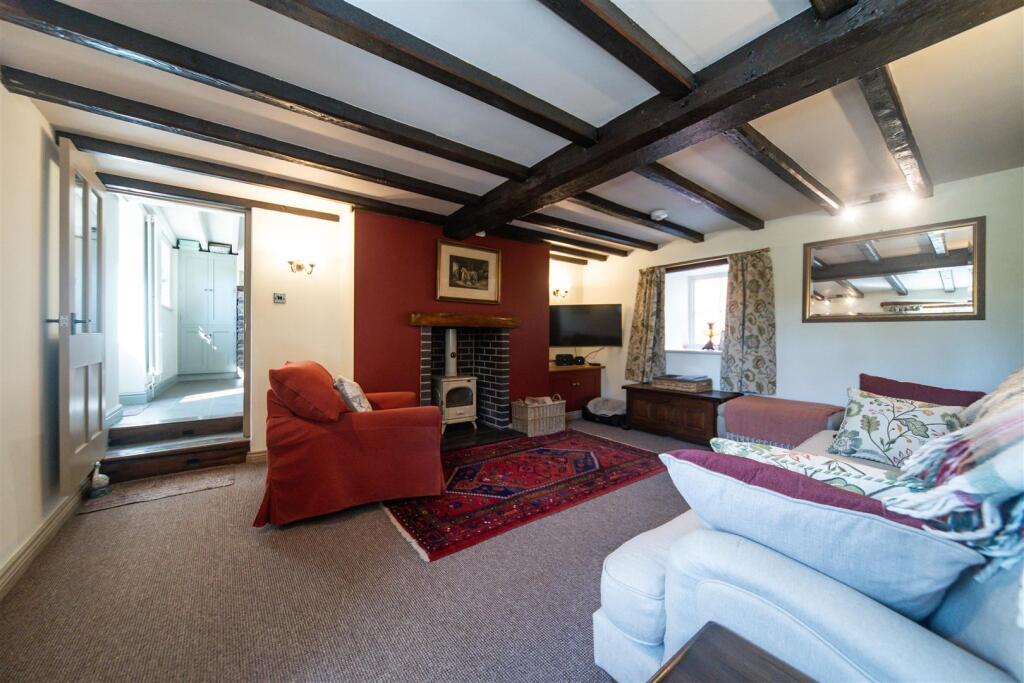
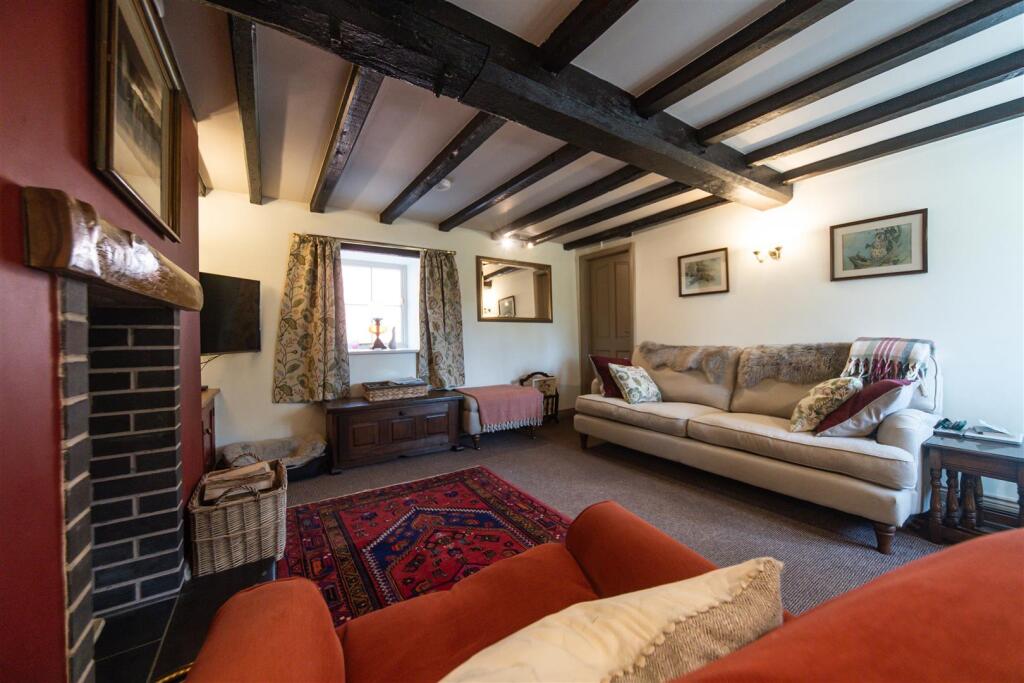
Sitting Room - 5.15 x 4.77 max (16'10" x 15'7" max) - Double glazed window to rear, double glazed window to front in stone mullions, brick fireplace incorporating Dovrev multi fuel stove on tiled heath, antique style radiator, exposed beams. Door to understairs store.
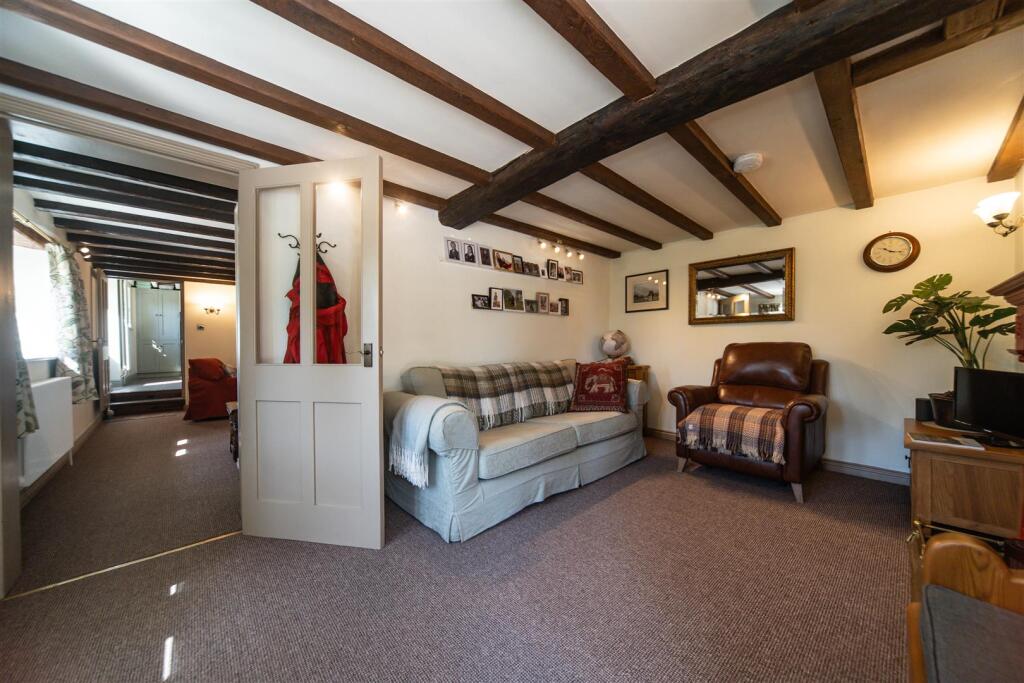
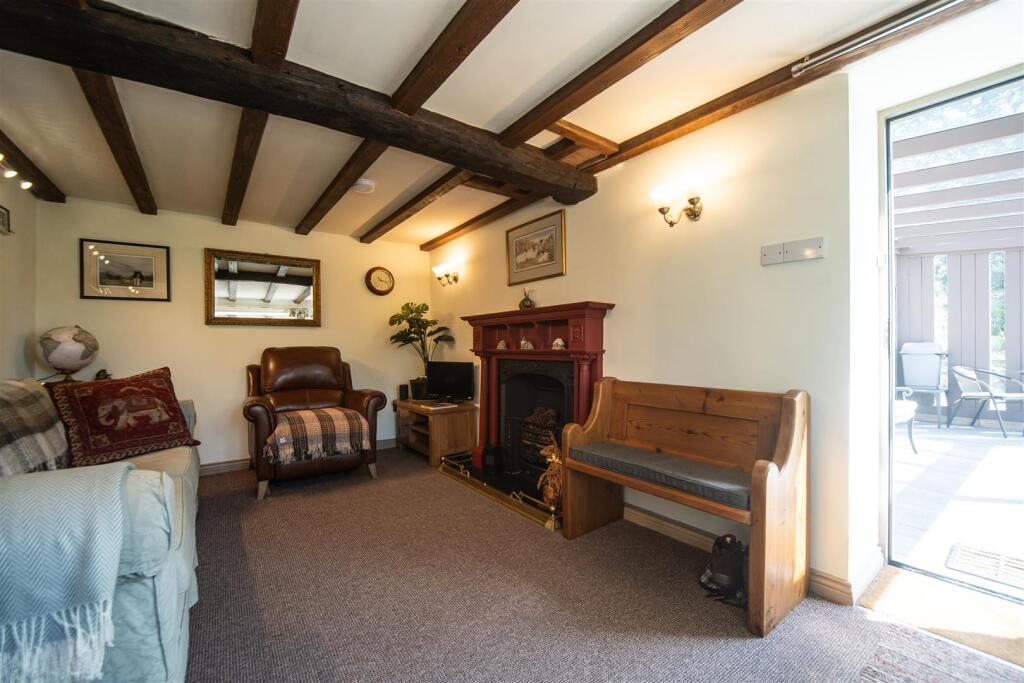
Snug - 4.73 x 2.97 (15'6" x 9'8") - Double glazed window in stone mullions to front, antique style radiator, fireplace incorporating cast iron fire for decorative purposes, exposed beams.
First Floor Landing - Double glazed window and Velux to rear, radiator, understairs storage, exposed beams to part. Loft access with ladder and lighting.
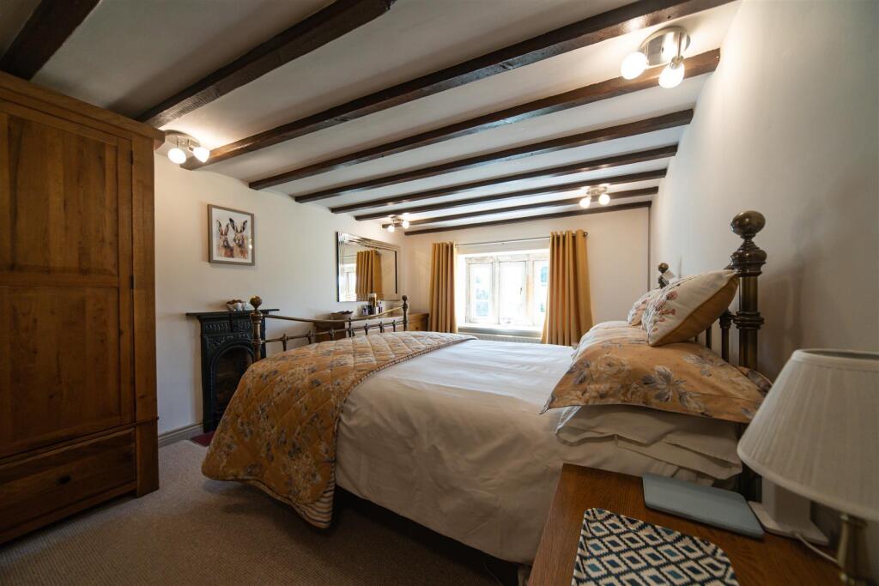
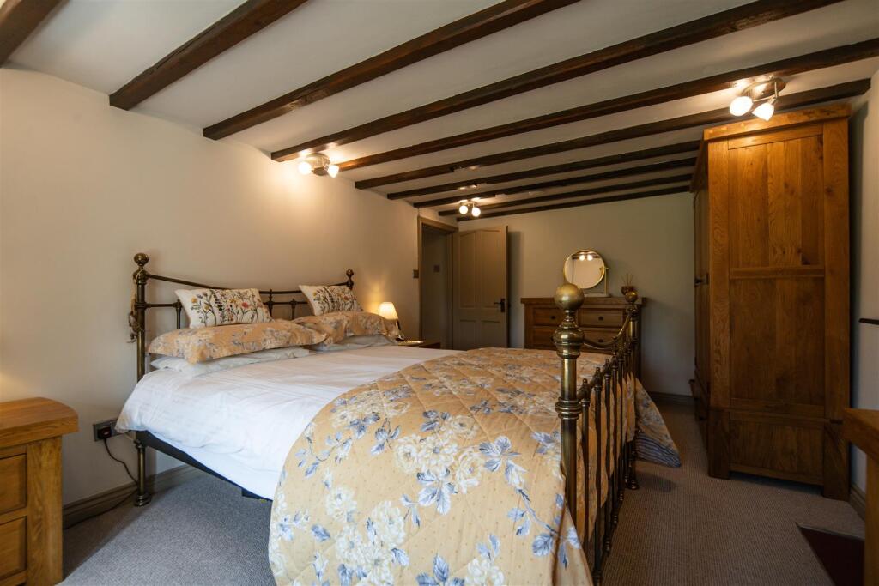
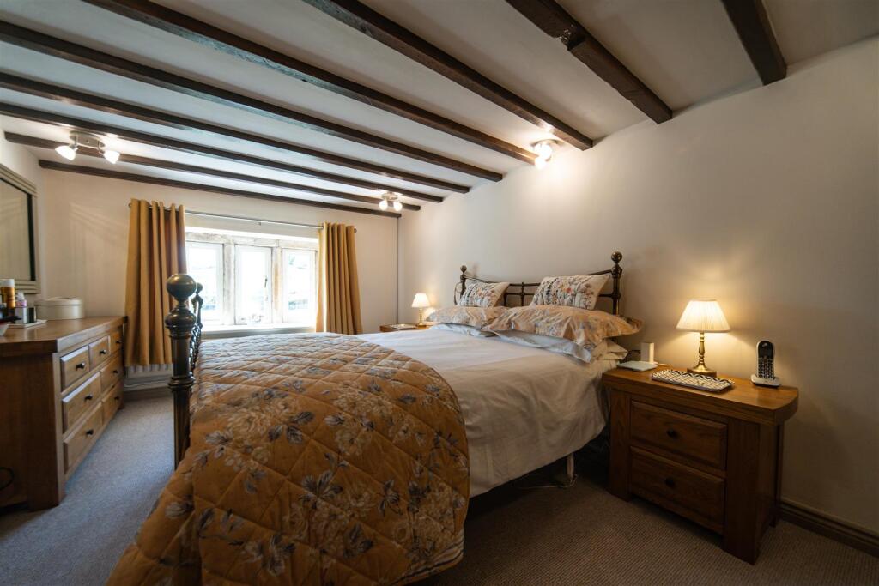
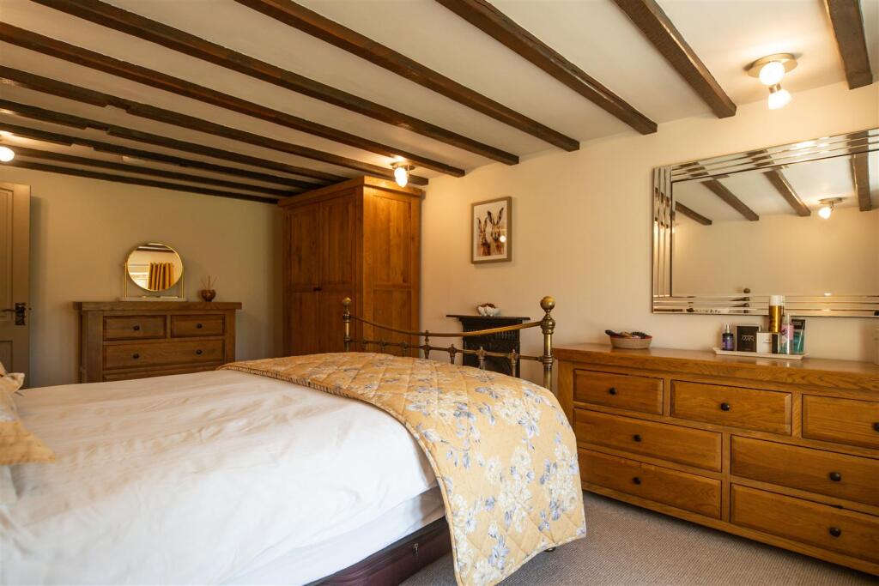
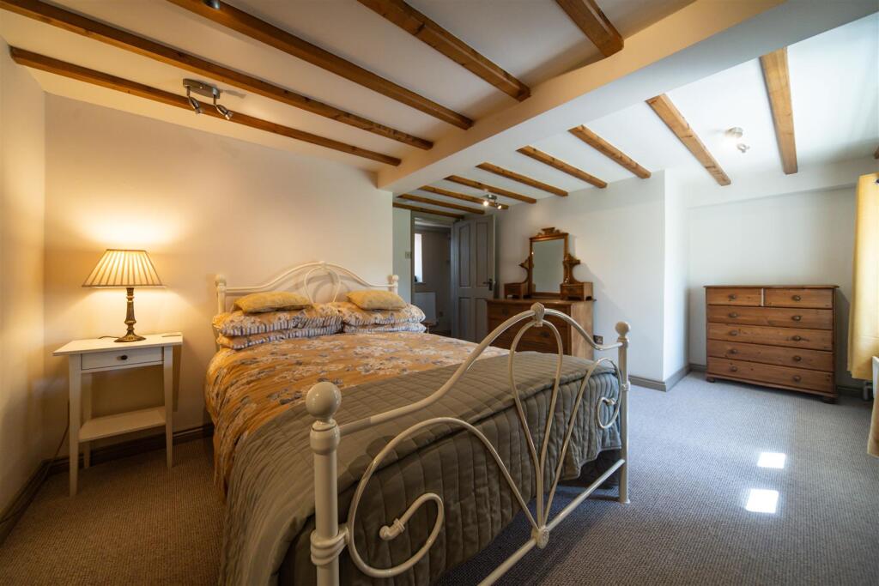
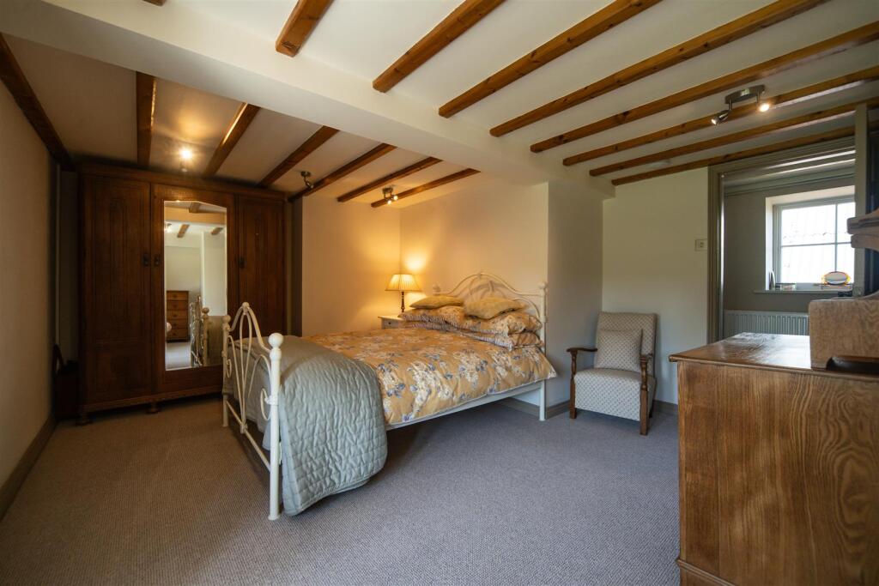
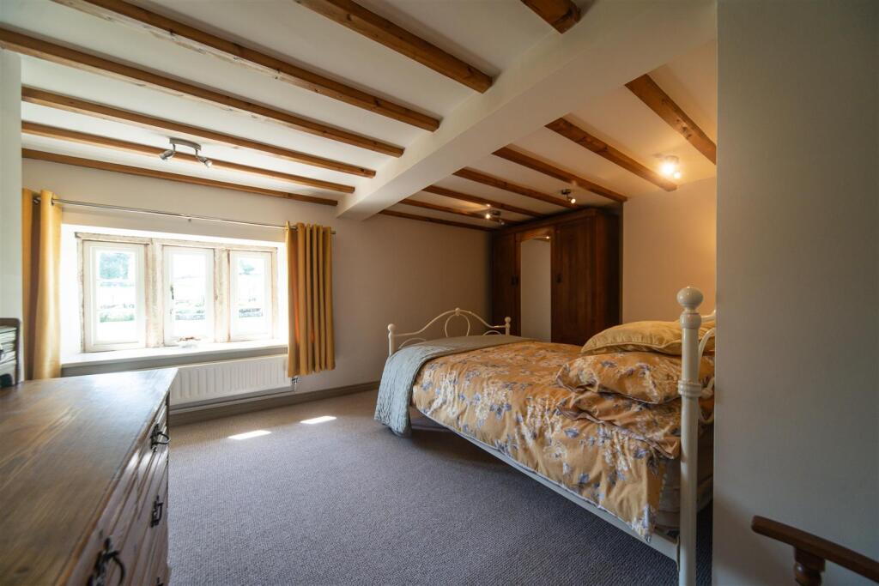
Bedroom One - 4.92 x 3.11 (16'1" x 10'2") - Double glazed windows in stone mullions to front, radiator, exposed beams. Cast iron fireplace for decorative purposes only.
Bedroom Two - 5.33 x 3.88 max (17'5" x 12'8" max) - Double glazed windows in stone mullions to front, radiator, exposed beams.
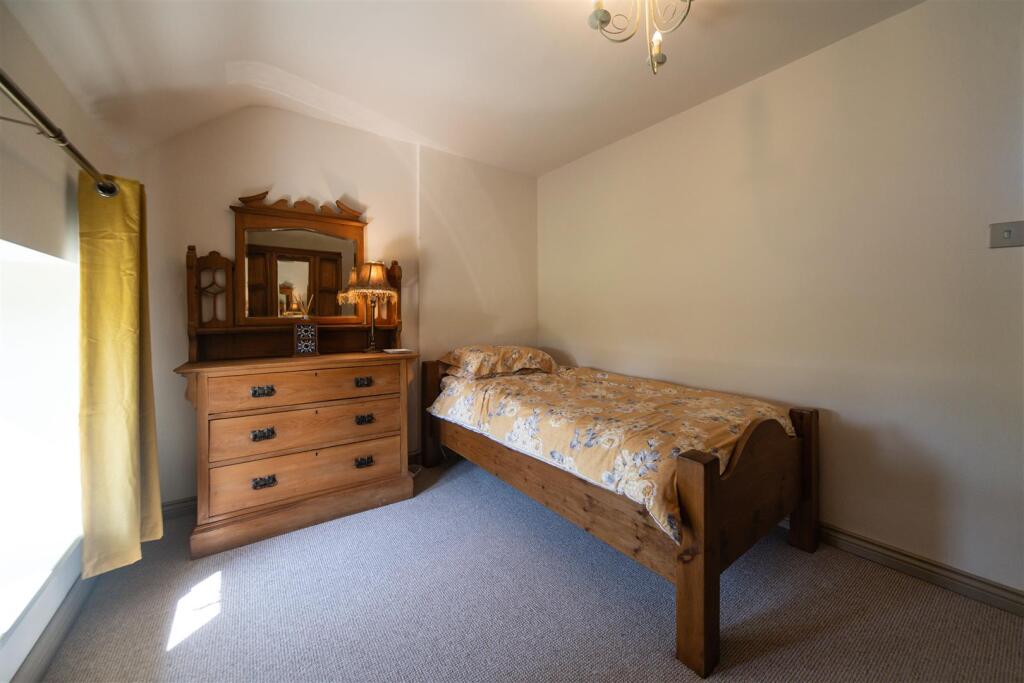
Bedroom Three - 3.67 x 2.60 max (12'0" x 8'6" max) - Double glazed windows in stone mullions to front, radiator.
Bathroom - 2.68 x 2.45 (8'9" x 8'0") - Suite comprising panelled bath with power shower, wash hand basin in vanity with cupboards beneath, low level wc with concealed cistern, radiator, double glazed window to rear, part boarded walls, cushioned floor. Airing Cupboard housing hot water and immersion heater with fixed shelving.
Second Floor -
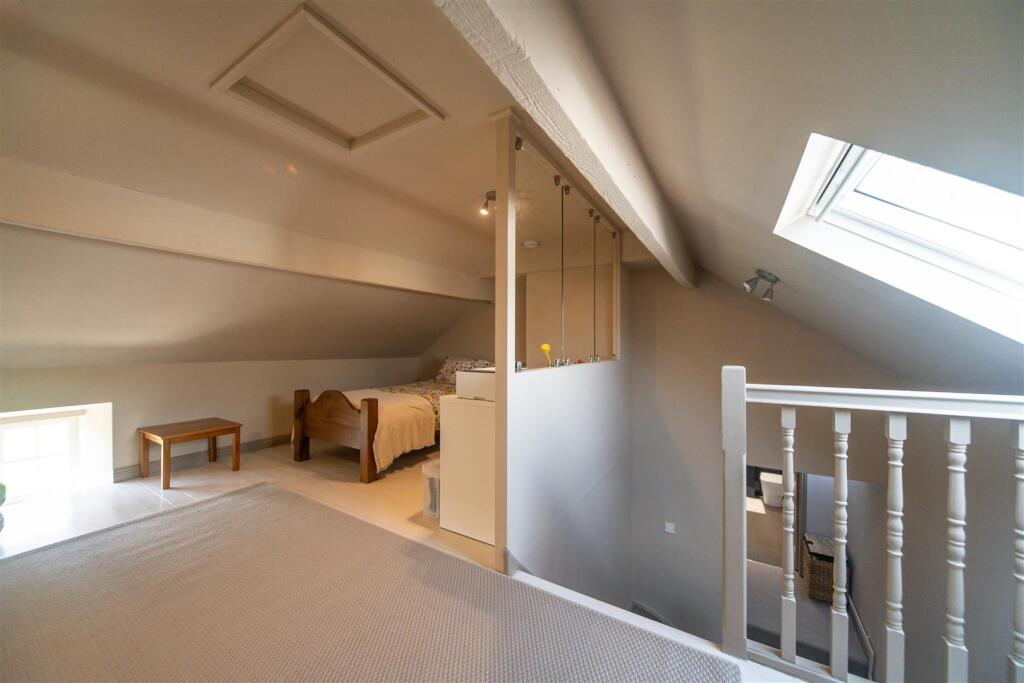
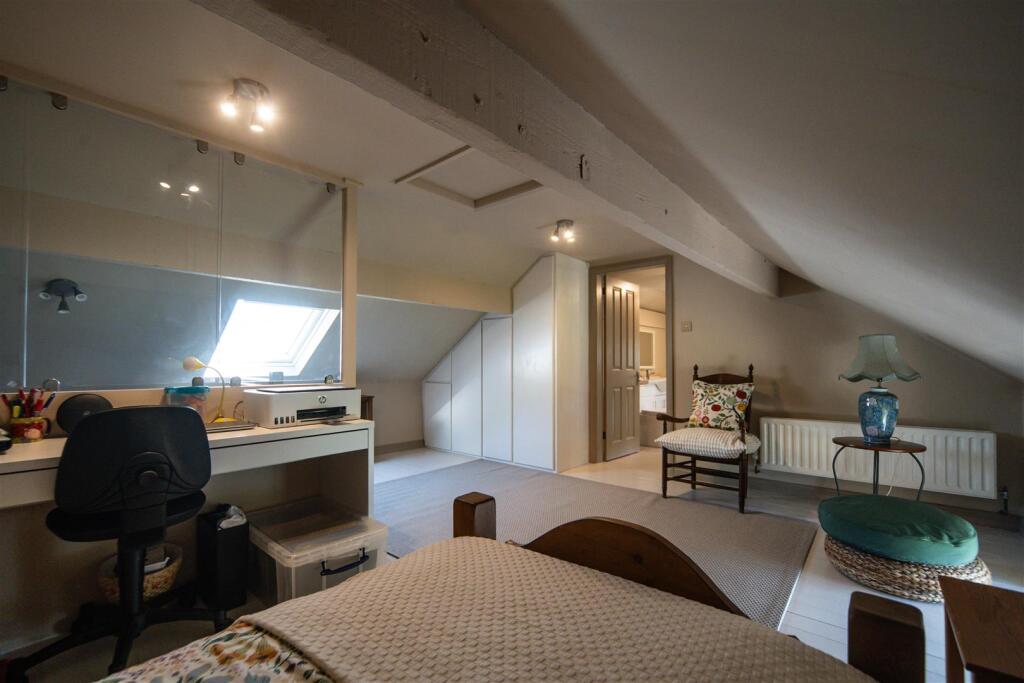
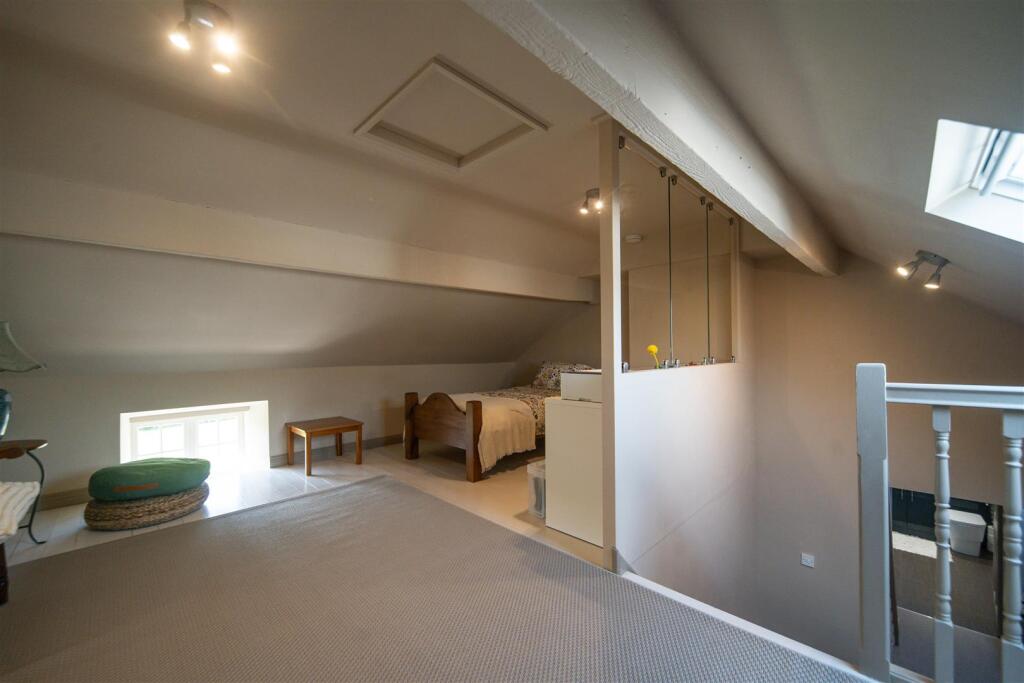
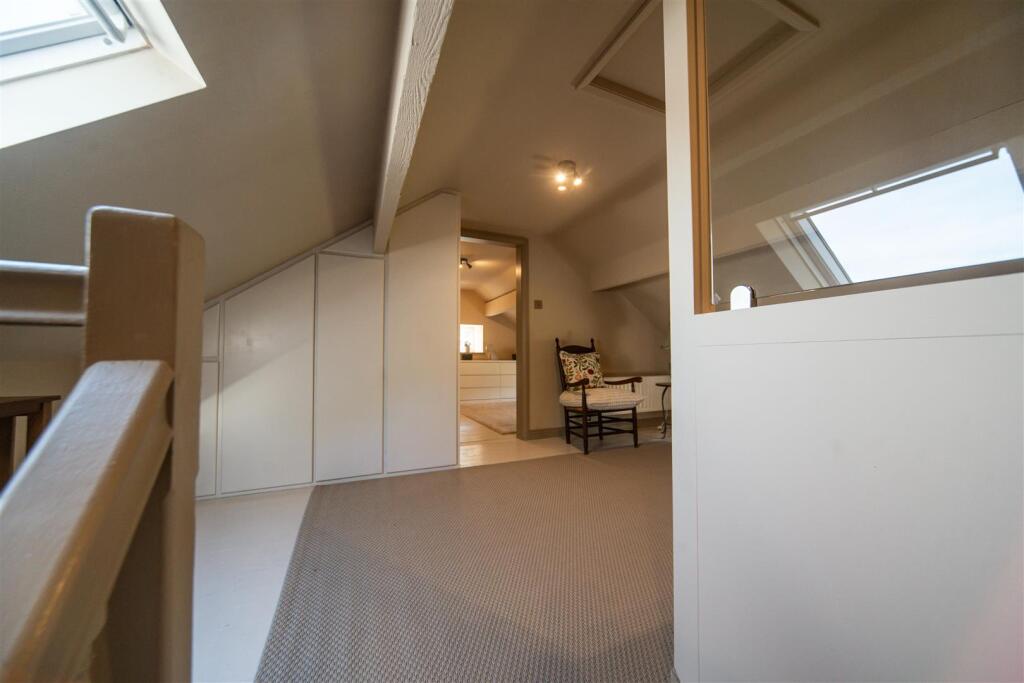
Mezzanine Bedroom - 5.17 x 5.08 (16'11" x 16'7") - Double glazed window to front, double glazed Velux to rear, radiator, built in wardrobes. Loft access, painted floorboards.
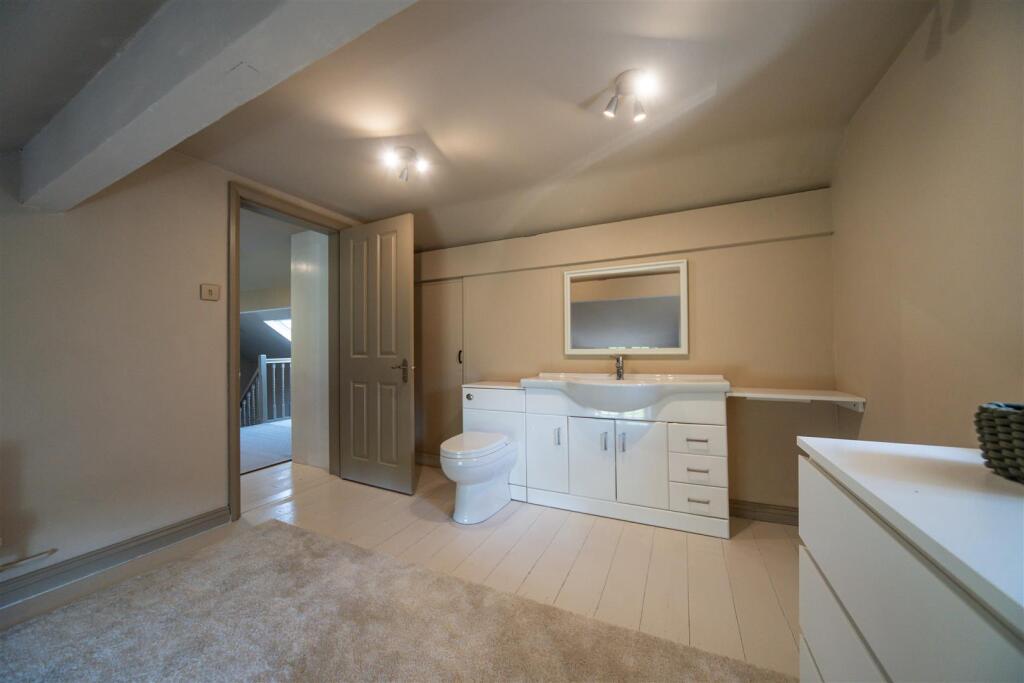
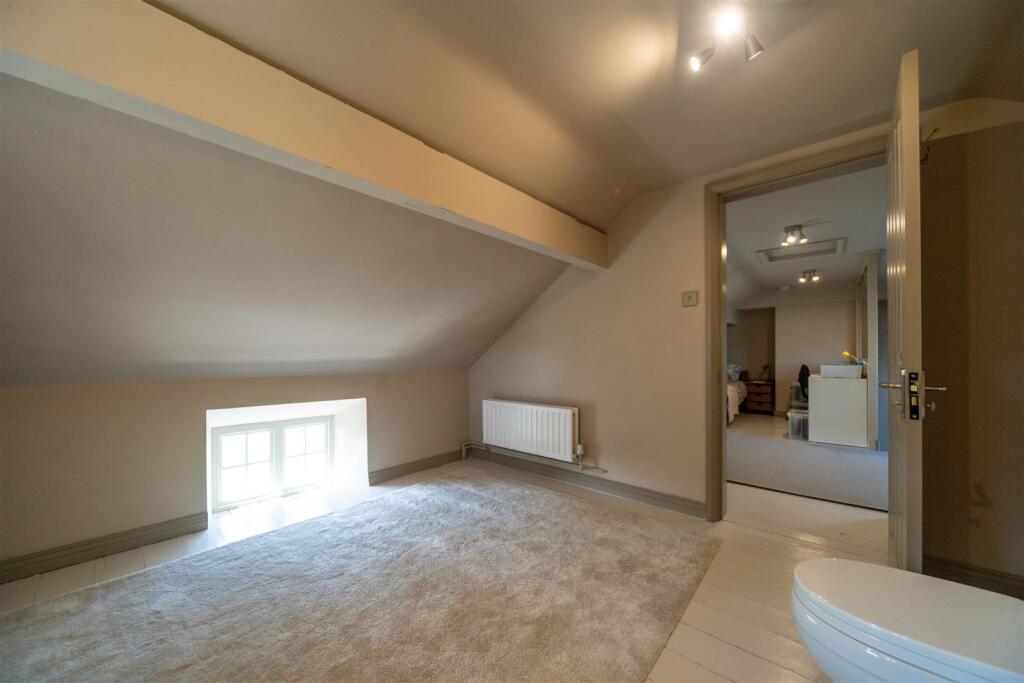
En-Suite/Dressing Room - 3.52x 3.26 (11'6"x 10'8") - Suite comprising wash hand basin in vanity unit with cupboards and drawers beneath, low level wc with concealed cistern. Double glazed window to front and side, radiator, painted floorboards, exposed painted beams.
Door to loft space.
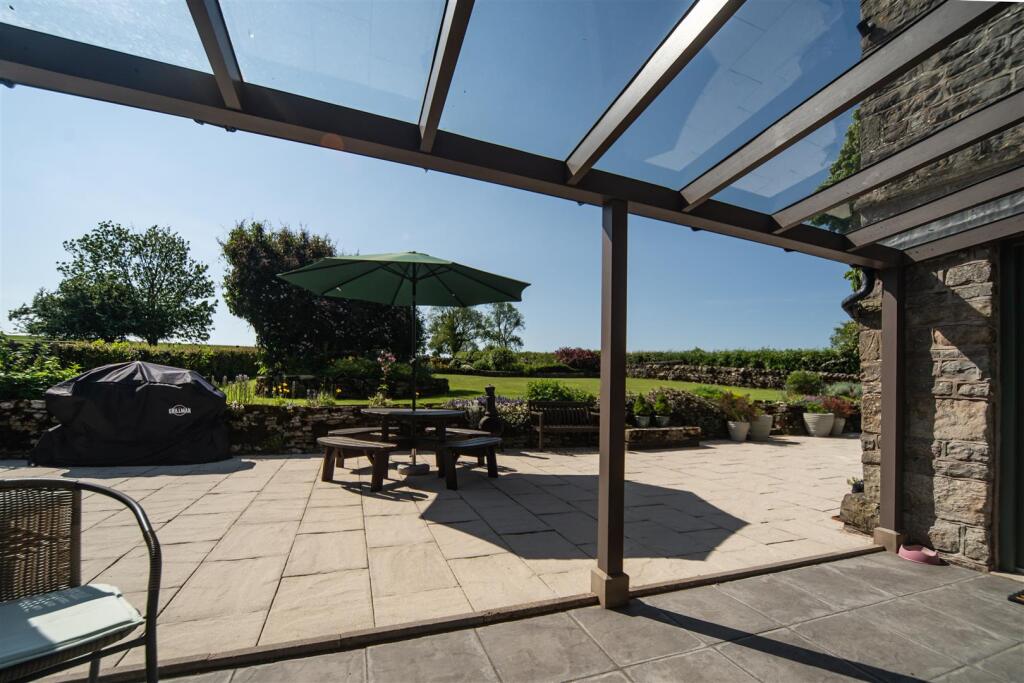
Open Fronted Porch - With glazed roof and sides, open fronted, with lighting and tiled floor.
Leads to:
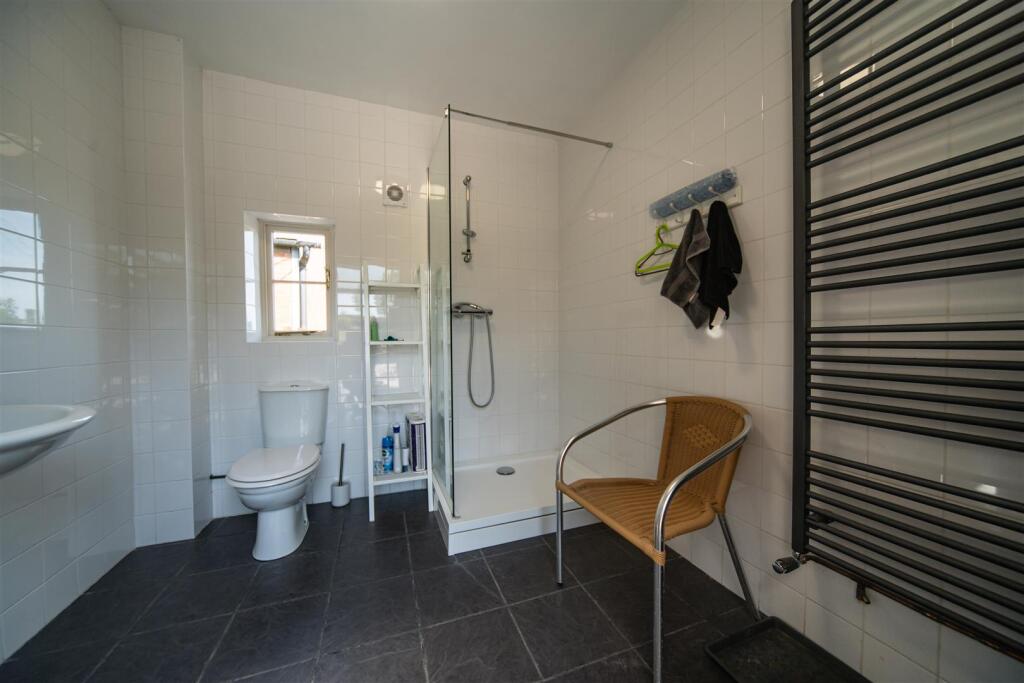
Shower Room - 2.61 x 2.44 (8'6" x 8'0") - Corner open shower with mixer shower fitment, low level wc, pedestal wash hand basin, double glazed window to rear, floor mounted cupboards, heated towel rail, fully tiled walls and floor.
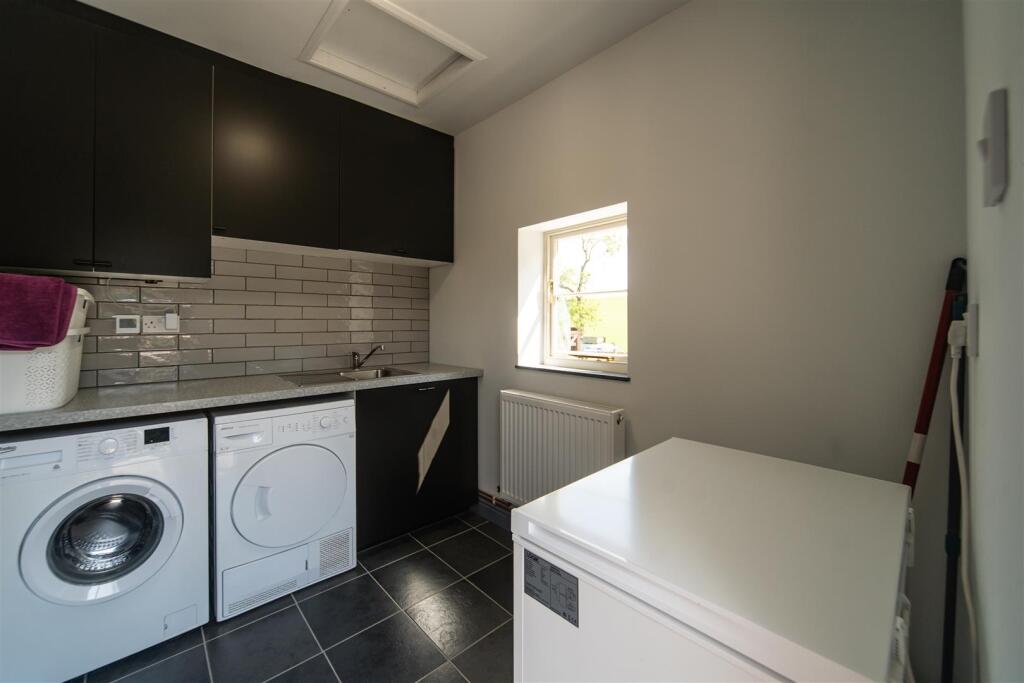
Laundry Room - 2.59 x 2.23 (8'5" x 7'3") - Work surfaces with inset sink unit, plumbing for washing machine and tumble dryer, radiator, wall cupboards concealing Aztec electric boiler serving Laundry Room and Shower Room and Mezzanine En-suite, double glazed window to side, loft access, tiled floor.
Outside - To the rear aspect is the oil tank and boiler, gated access to the driveway.
Gardens - Flagged patio area with steps to garden laid to lawns with established flower borders.
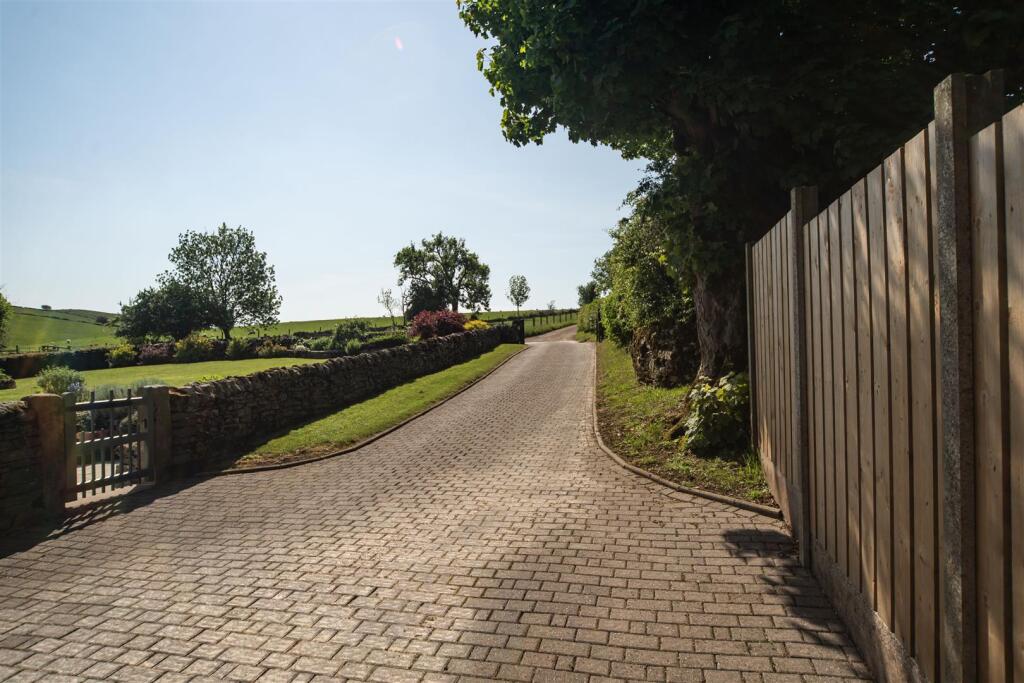
Gated access to the driveway leading to the rear elevation providing ample parking.
Adjoining Orchard with various fruit trees.
Adjoining Croft with fenced and stone walled boundary.
Land - Incorporating Croft.
With further parcel of land with gated access.
The land totals approximately 6 1/2 acres or thereabouts.
Brick Outbuilding - 11.80 x 6.98 (38'8" x 22'10") - With concrete floor incorporating inspection pit, electric roller shutter door and pedestrian door to front, mezzanine area over, light and power connected
Detached Stone And Brick Barn - 19.87 x 4.92 max (65'2" x 16'1" max) - Consisting of three Rooms as below:
Room 1 - 4.27 x 4.92 - lighting with loft over.
Room 2 - 3.94 x 4.79 - water, lights and power.
Room 3 - Stable block within 5.57 x 5.74 consists of four indoor stables.
Services - The property is connected to mains water, electricity, oil central heating and drainage is by private means.
Local Authority - The local authority is Staffordshire Moorlands District Council
Viewings - By prior arrangement through Graham Watkins & Co.
Please Note - The agent has not tested any apparatus, equipment, fixtures, fittings or services and cannot verify they are in working order or fit for their purpose, neither has the agent checked the legal documents to verify the freehold/leasehold status of the property.
Measurments - All measurements given are approximate and are 'maximum' measurements.
Tenure And Possession - The property is held freehold and vacant possession will be given upon completion.
Wayleaves & Easements - The property is sold subject to and with the benefits of all rights, including rights of way, whether public or private, light, support, drainage, water and electricity supplies and other rights and obligations, easements, quasi easements and restrictive covenants and all existing and proposed wayleaves for masts, pylons, stays, cables, drains and water, whether or not referred to in these stipulations, the particulars or special conditions of sale.
Listed by
Leek
Graham Watkins
Reference: 89551908
EPC ratings on this postcode
We don't have a matched EPC for this property yet. Below are efficiency scores and details for other addresses on this postcode.
| Address | Current | Potential | Floor area | Age band | Type |
|---|---|---|---|---|---|
| Field Head, Dog Lane, STOKE-ON-TRENT | 36 | 65 | 179 m² | England and Wales: before 1900 | Detached |
Flood risk
Zone: 1
Risk: Low
Job (default Low)
Registered land (INSPIRE)
This location is outside the imported HM Land Registry INSPIRE registered freehold polygons.
Source: HM Land Registry INSPIRE Index Polygons.
Floorplans
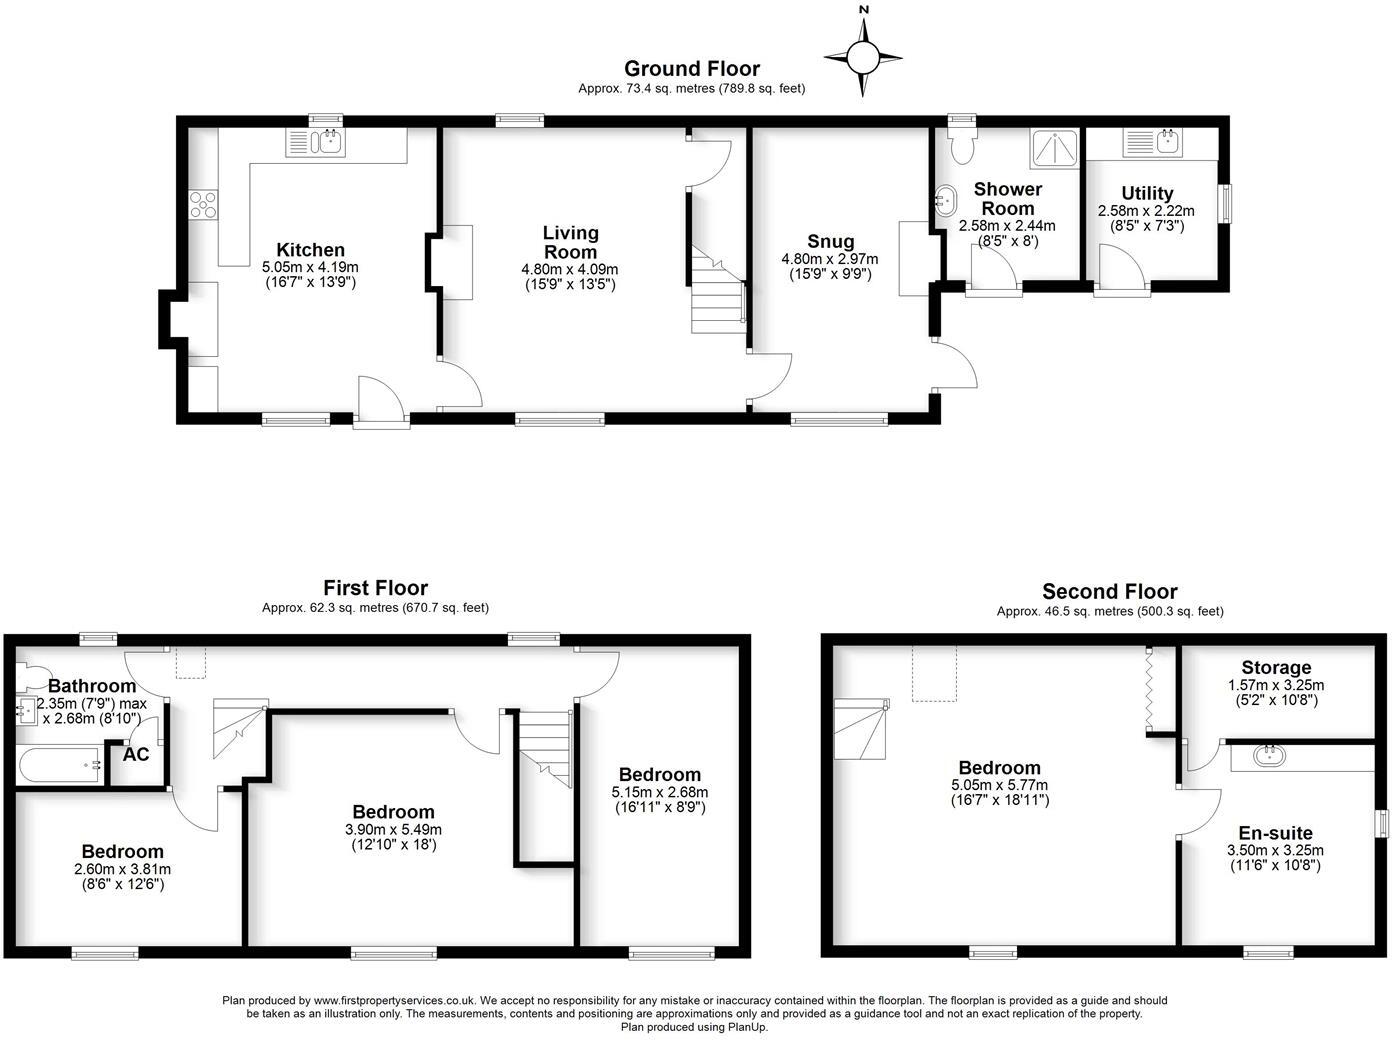
Field Head, STOKE-ON-TRENT.jpg
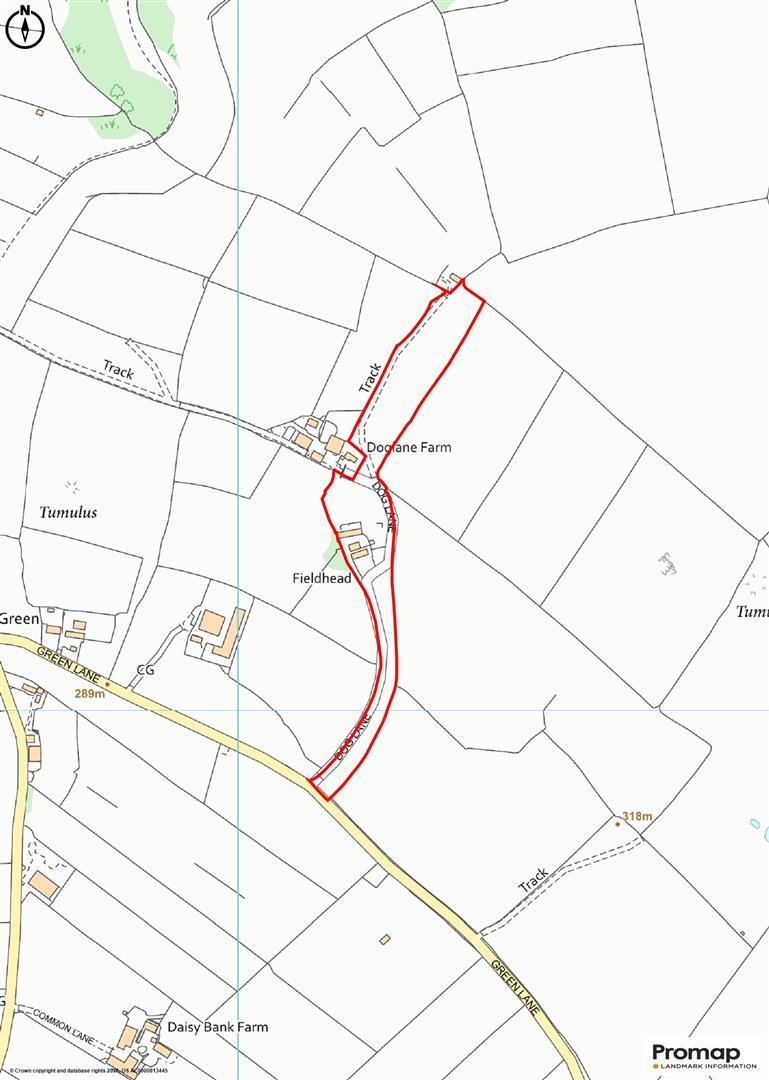
Plan.jpg
EPC Graphs
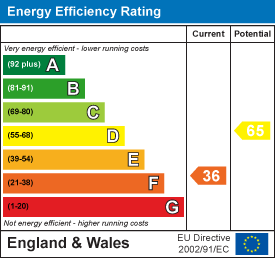
EE Rating
Price history
| Event | Date | Price | % change |
|---|---|---|---|
| Listed for sale | — | £900,000 | — |
Source: HM Land Registry Price Paid Data. Crown copyright.
Sold Comparables
Sold comparables data is not available for this property.
Capital growth trend
Land Registry outcode average: last 12 months vs 5y and 10y ago (from sold prices).
House Price Index (HM Land Registry — official index, not sold-price averages): Staffordshire Moorlands. Series: All dwelling types. As of May 2026.
Rental Range
Estimated market rent for Staffordshire Moorlands. Low = conservative, Realistic = average, Optimistic = best case.
Based on Local Authority from postcode lookup → Staffordshire Moorlands.
LHA (30th percentile) floor for Staffordshire North: £798/mo (Apr 2025 – Mar 2026)
Location
Address
Green Lane
Nearby
Nearest stations, universities and amenities (distance from property).
| Type | Name | Distance |
|---|---|---|
| Bus stop | St Mary's Church | 0.5 miles |
| Shop | The Egg Hut | 1.4 miles |
| Shop | Unknown | 2.1 miles |
| Train station | Runaway Mine Train | 4.4 miles |
| Train station | Alton Towers Main Entrance | 4.4 miles |
| Hospital | Saint Oswald's Hospital | 4.6 miles |
| University | Tovell Building, Buxton & Leek College | 8.8 miles |
| University | Buxton & Leek College | 8.8 miles |
| Hospital | John Munroe Hospital | 11.6 miles |
Street-level crime
| Category | Count |
|---|---|
| Total incidents | 0 |
Within 1 mile during Jun 2026. Source: data.police.uk (England & Wales).
Schools nearby
Nearest open schools with Ofsted ratings (England). Closed schools are not shown. Data from Get Information about Schools and Ofsted.
| Name | Type | Distance | Ofsted |
|---|---|---|---|
| Ilam CofE (VA) Primary School | Primary | 1.6 miles | Good — 16 Oct 2023 |
| Waterhouses CofE Primary Academy | Primary | 2.1 miles | Good — 21 Jan 2014 |
| Compass Community School Staffordshire | Other | 3.1 miles | Good — 25 Nov 2021 |
| The Faber Catholic Primary School | Primary | 3.8 miles | Good — 9 Dec 2011 |
Rental Comparables
Loading rental comparables for this postcode. Refresh in a few minutes.
Rent-driven metrics
Based on Area rent estimate.
- Rent ratio — Monthly rent ÷ purchase price (1% rule). 1%+ = strong, 0.8–1% = okay, <0.8% = weak for cashflow.
- Max investor price — Rent ÷ 0.8%; the price at which rent would be 0.8% of price (Stoke-style target).
- Target investor price — Rent ÷ 1%; the price at which rent would be 1% of price (strong cashflow band).
- Gross yield — Annual rent as % of purchase price (no costs).
Enter House Number
Enter the house number to help us retrieve more accurate pricing history and property data.
Please log in to submit or correct the house number for this listing.
Log in to continue