1 THORNTON PLACE
STOCKPORT, HEATON MOOR, GREATER MANCHESTER SK4 4AD
£450,000

Property details
Tenure
LEASEHOLD (763 years remaining on lease)
Floor area
199 m²
Council tax band
D
EPC rating
F
Year built
England and Wales: 1900-1929
Last sold
£247,500 Apr 2005
Price per m²
£2,261/m²
Local average
£319,247 (+41%)
Deprivation
Decile 8 (26,289 of 33,755)
Street crime
0 incidents within 1 mile (May 2026)
Key features
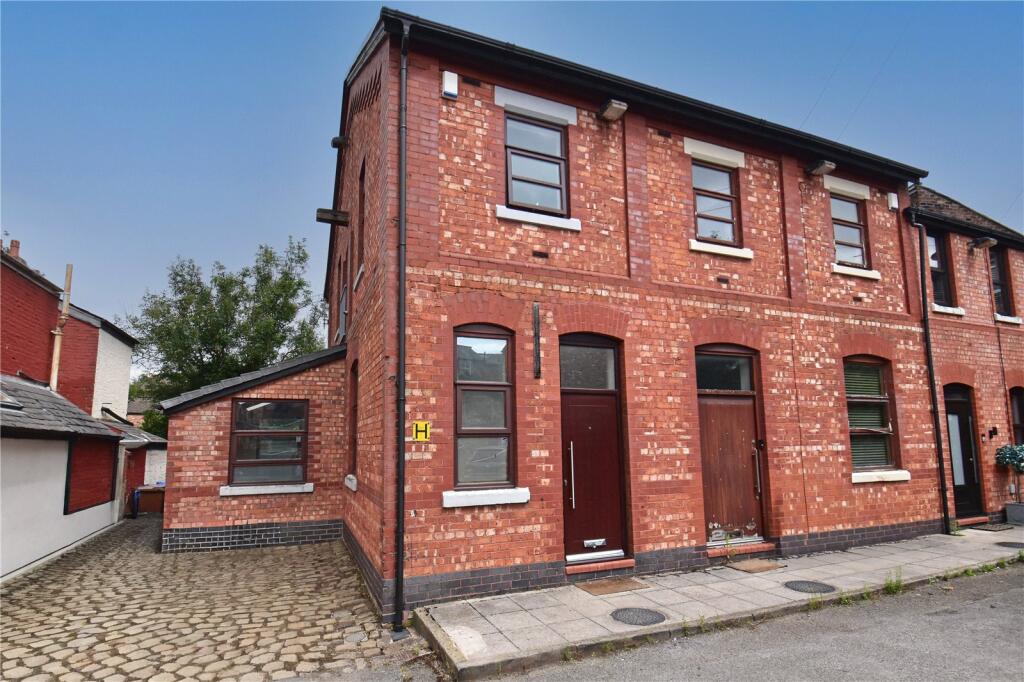
- Three-storey, end-terrace property
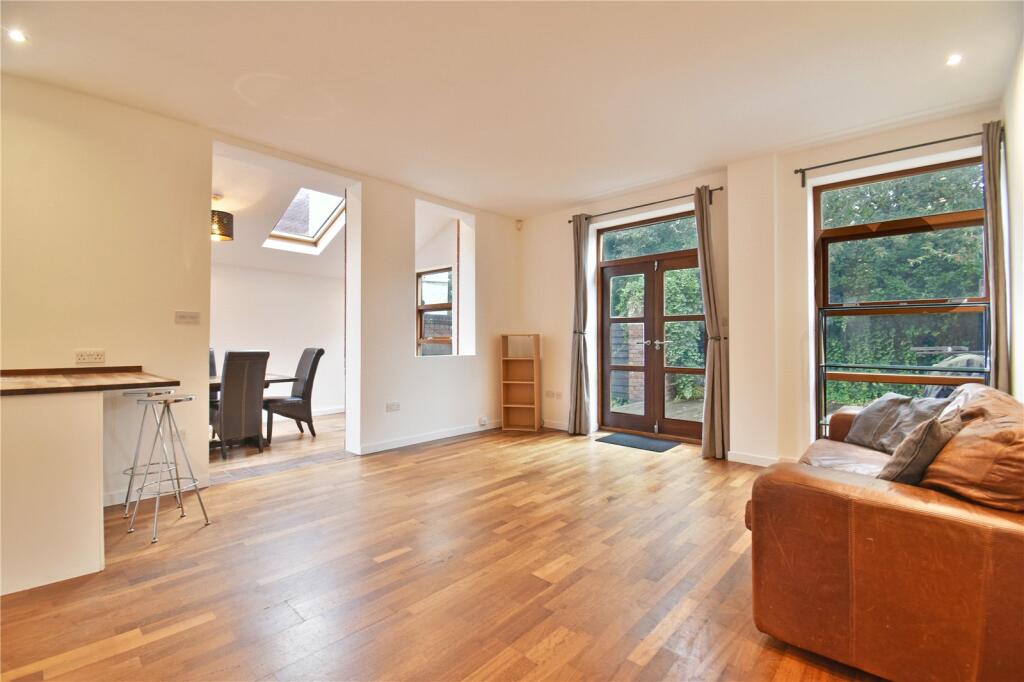
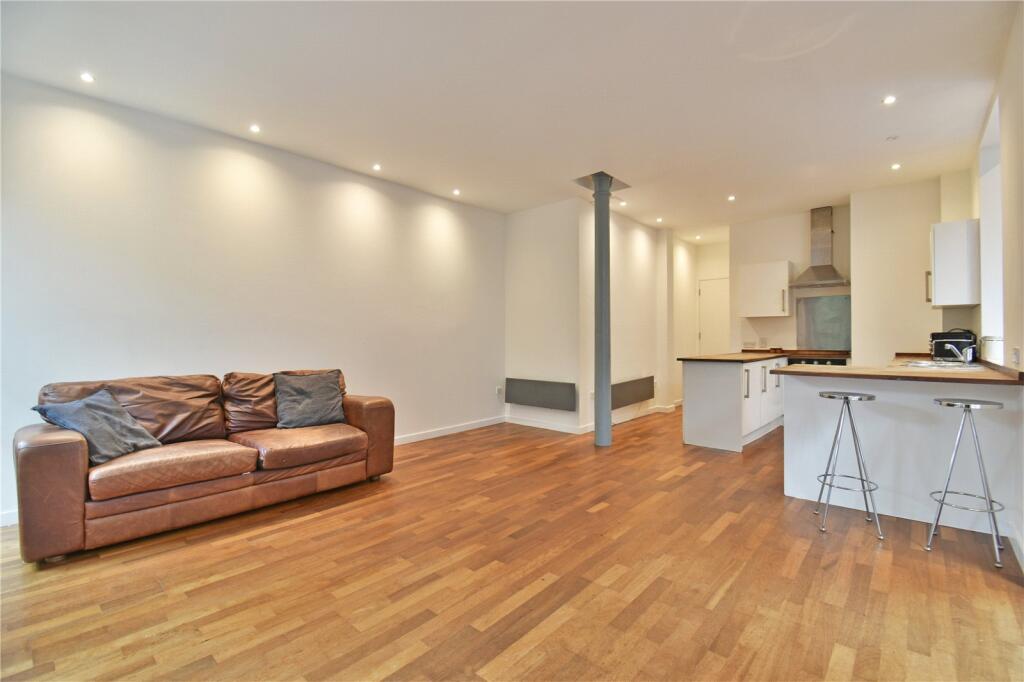
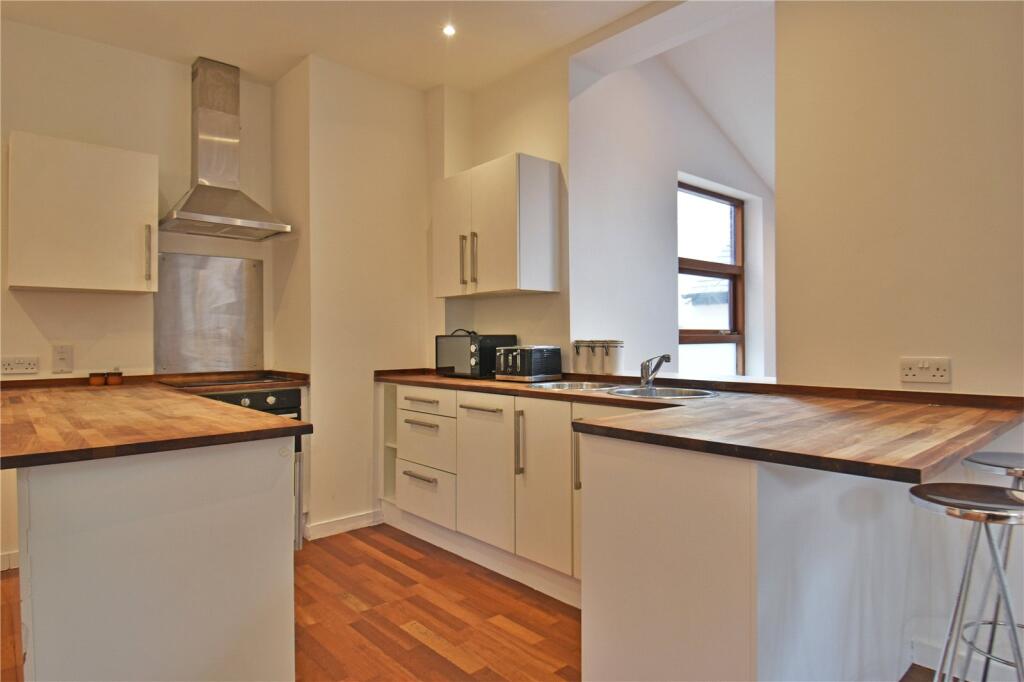
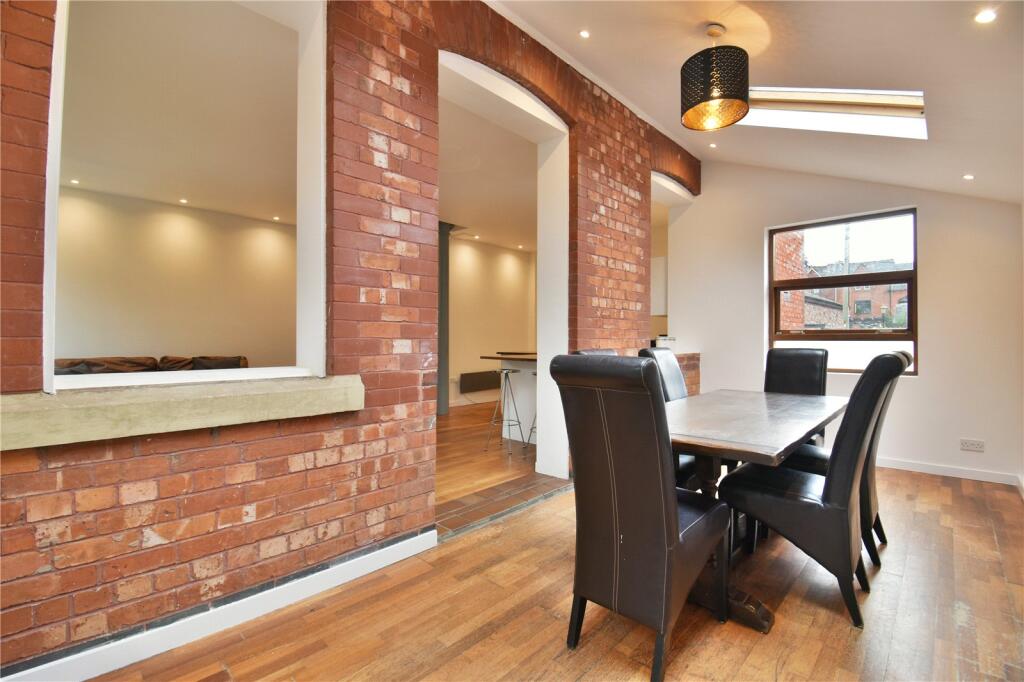
- Expansive open-plan living/kitchen/dining space
- Three double bedrooms, including en-suite top-floor room
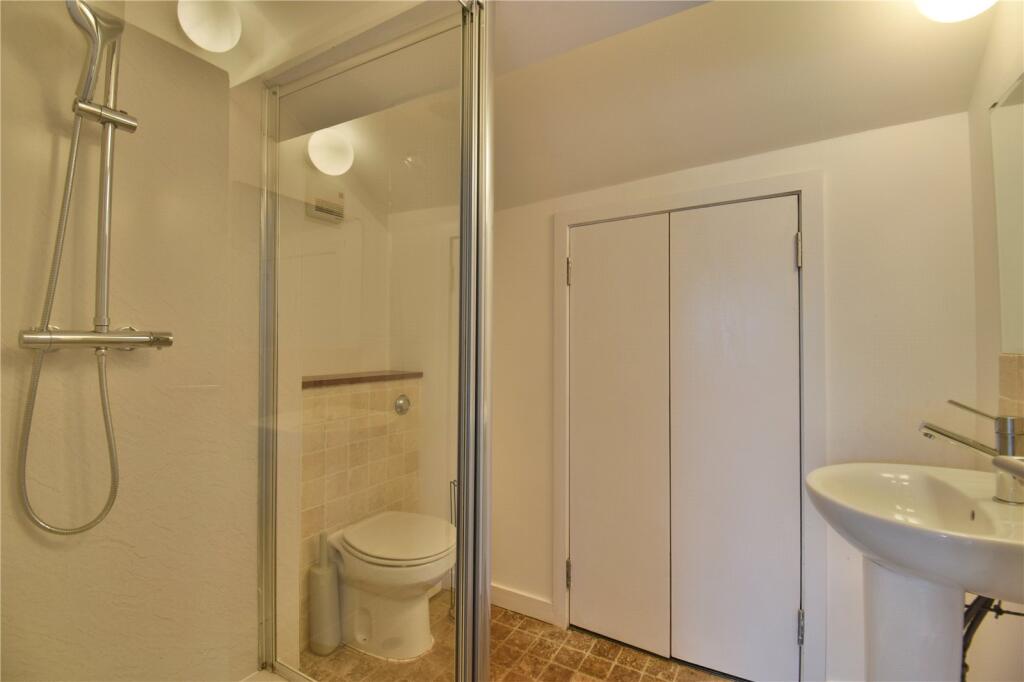
- Luxurious four-piece family bathroom
- Downstairs WC and entrance hall
- Driveway and private rear garden
- Offered with no onward chain
- Moments from Heaton Moor village and Heaton Chapel station
Additional details
- Parking
- Yes
- Garden
- Yes
Description
Just a short walk from Heaton Moor’s bustling high street, this property enjoys close proximity to a wide selection of independent shops, bars, and restaurants, as well as Heaton Chapel rail station and a choice of highly regarded local schools.
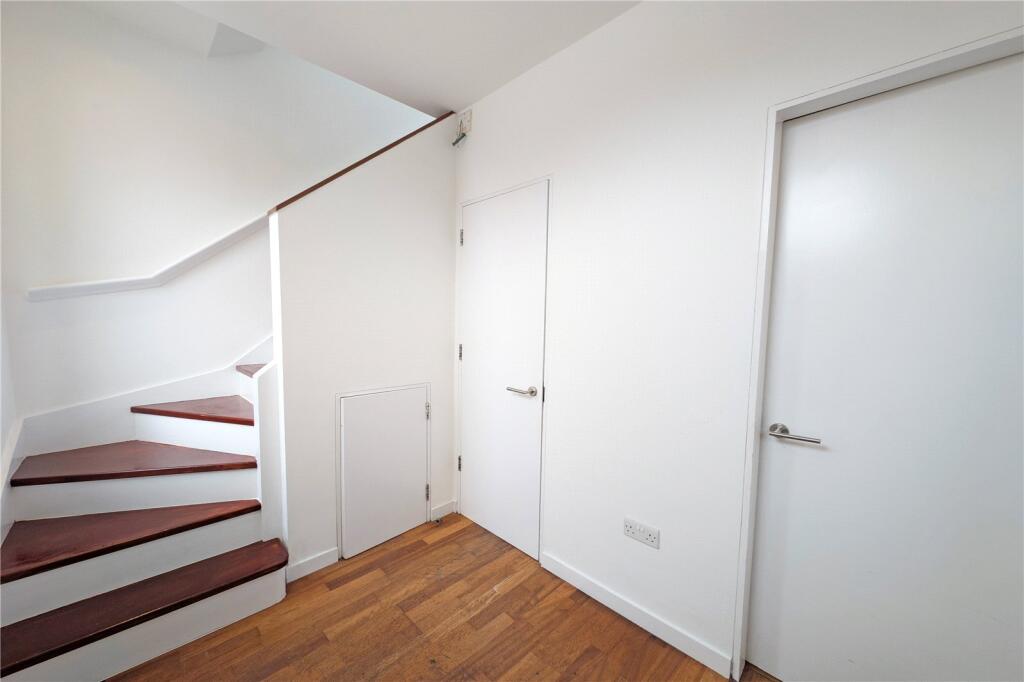
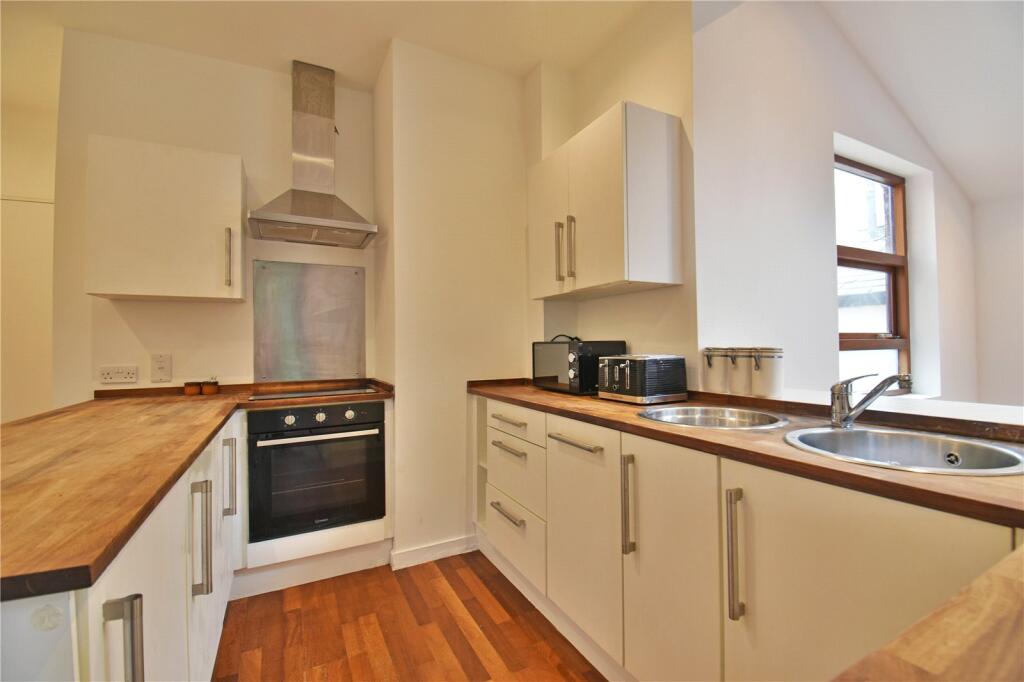
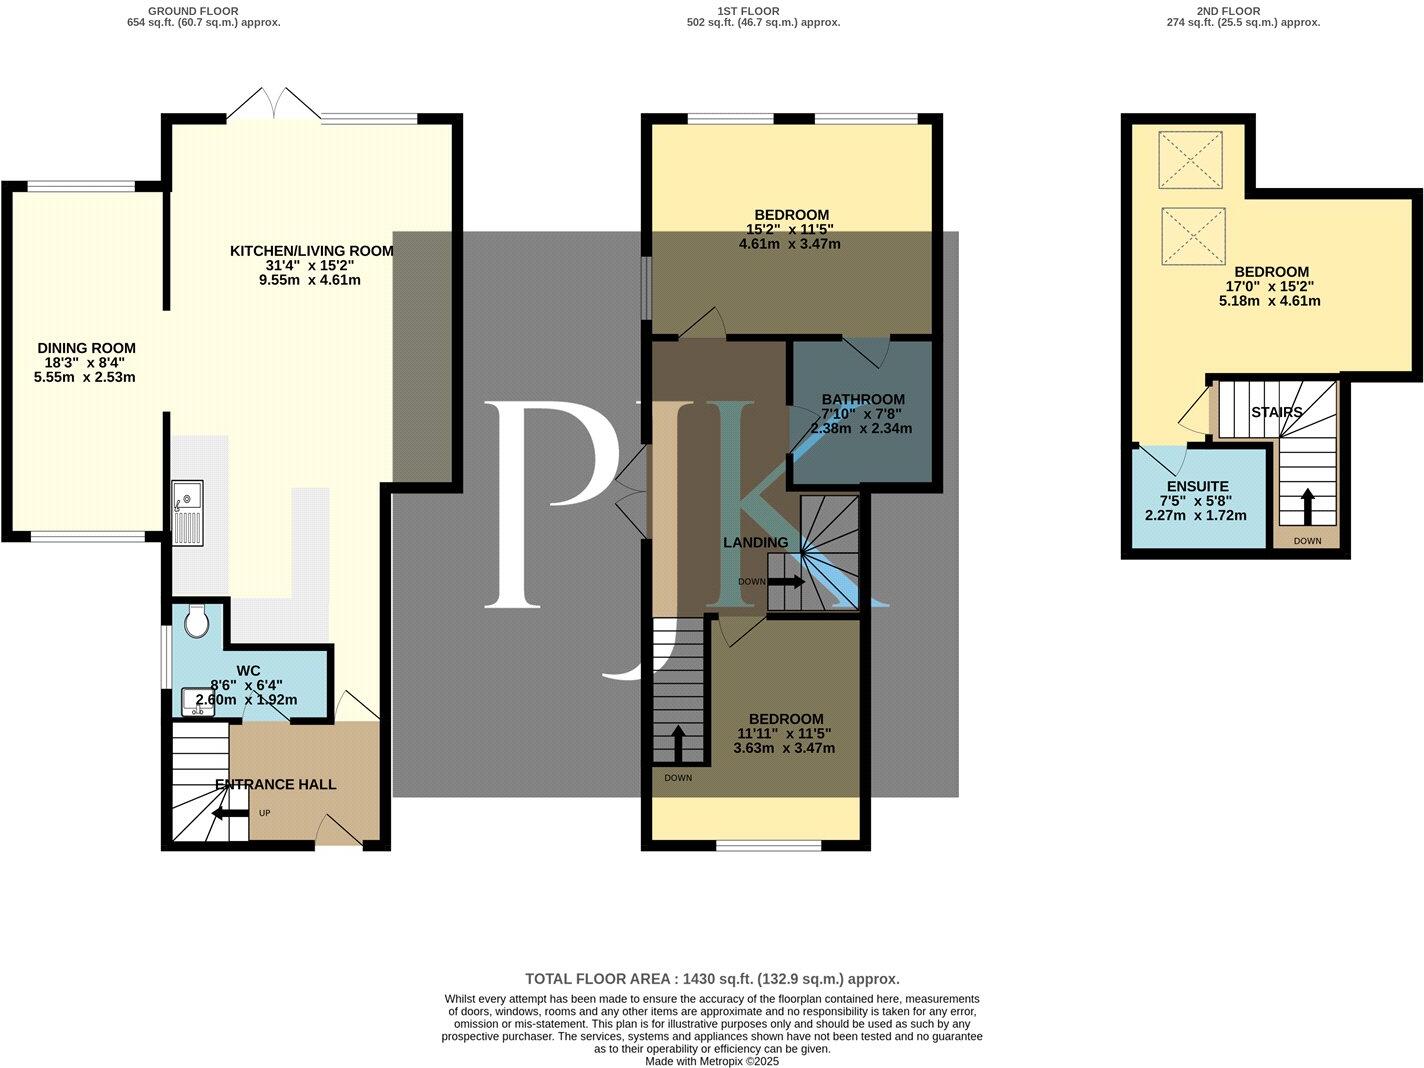
The accommodation begins with a welcoming entrance hallway, which includes a useful downstairs WC and access to the main living area. The heart of the home is the expansive open-plan living/kitchen/dining space, featuring stylish wall and base units, quality work surfaces, and ample room for both lounge and dining furniture. A large dining area, located in the single-storey side extension, is flooded with natural light and is ideal for entertaining.
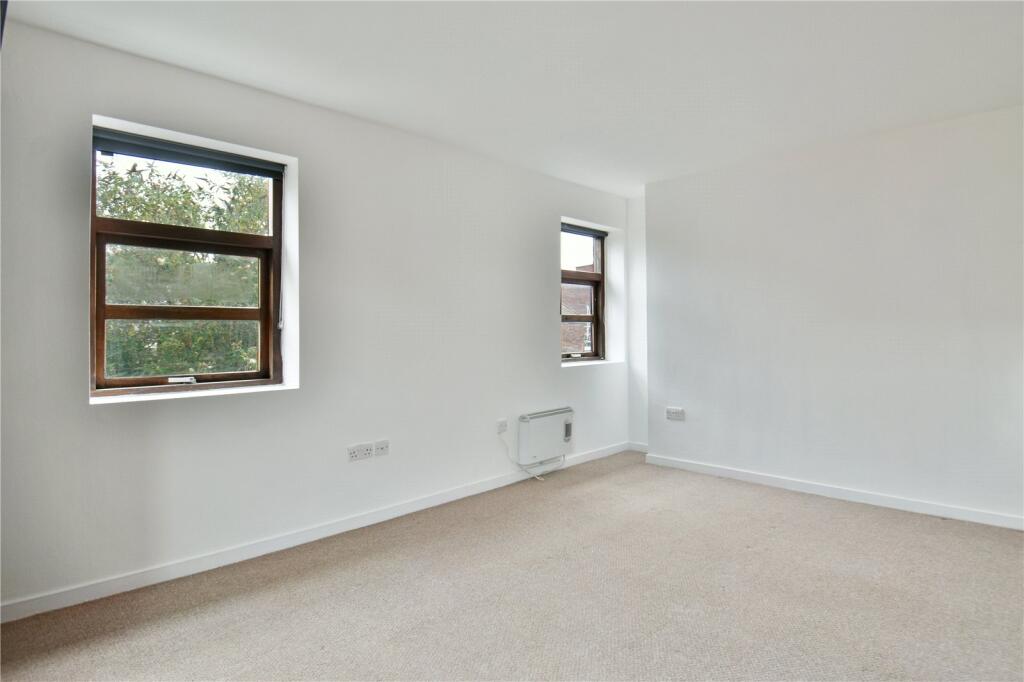
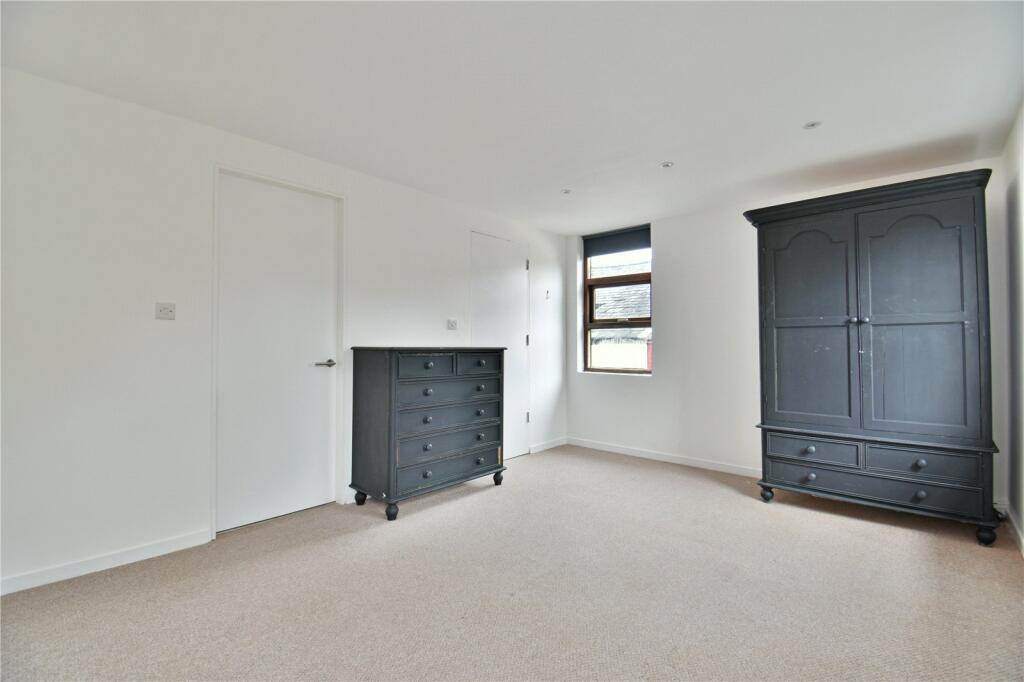
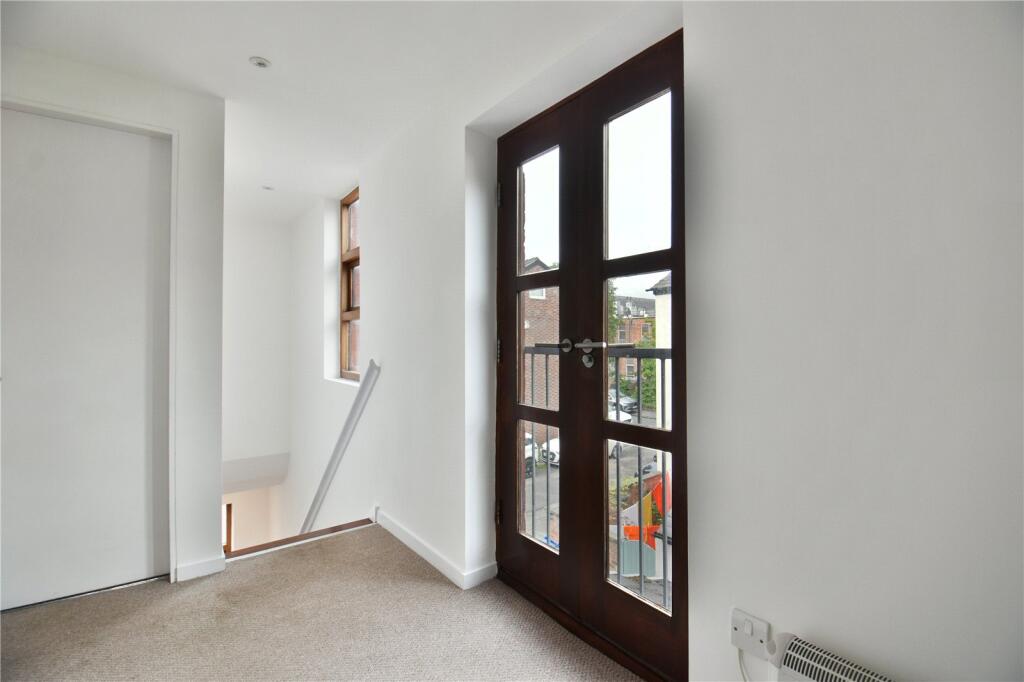
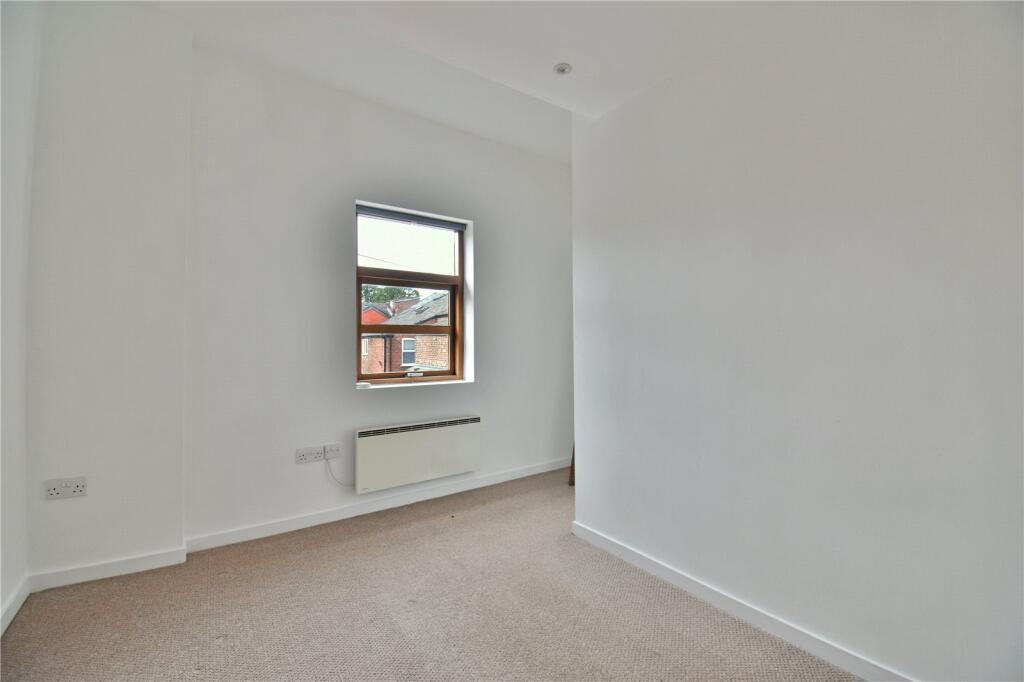
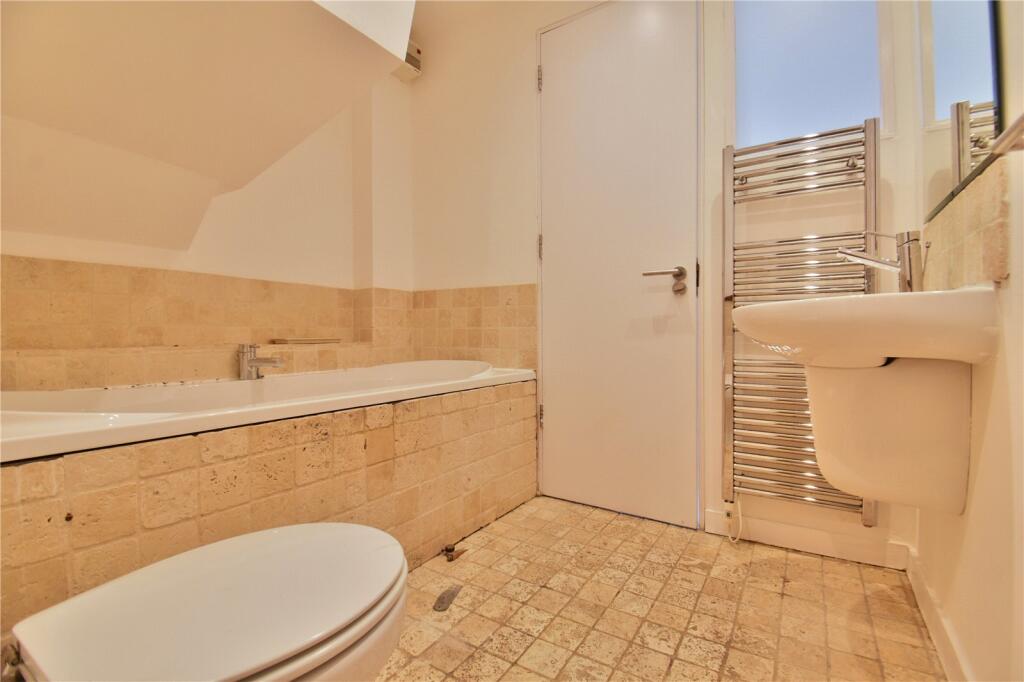
The first floor reveals two generous double bedrooms, including an impressively sized principal bedroom, both served by a luxurious four-piece bathroom suite accessed via both the landing and the master bedroom.
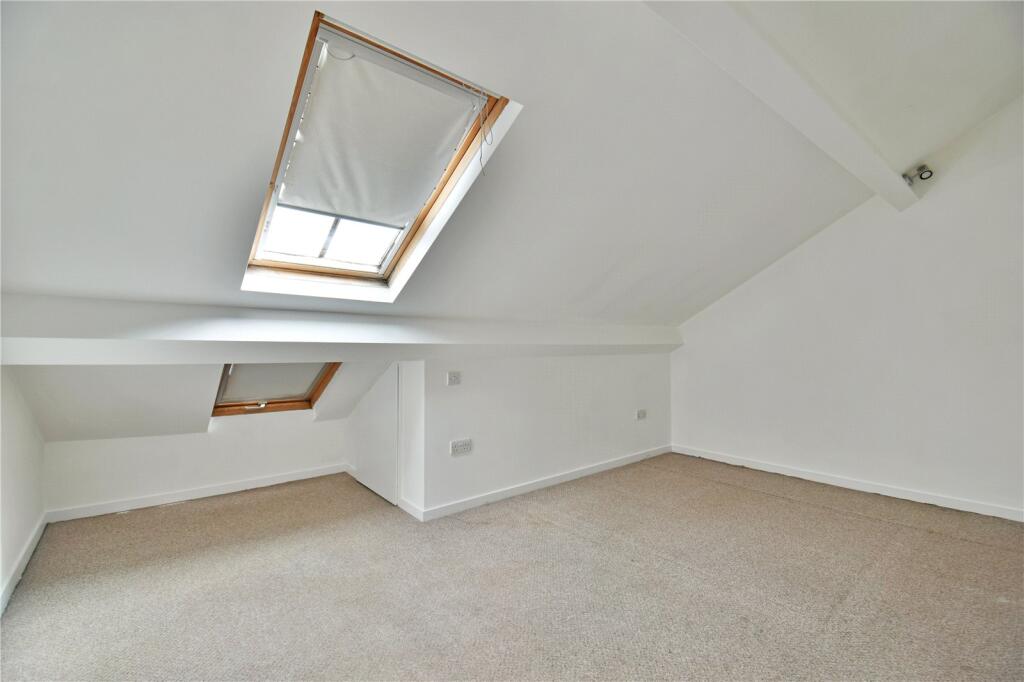
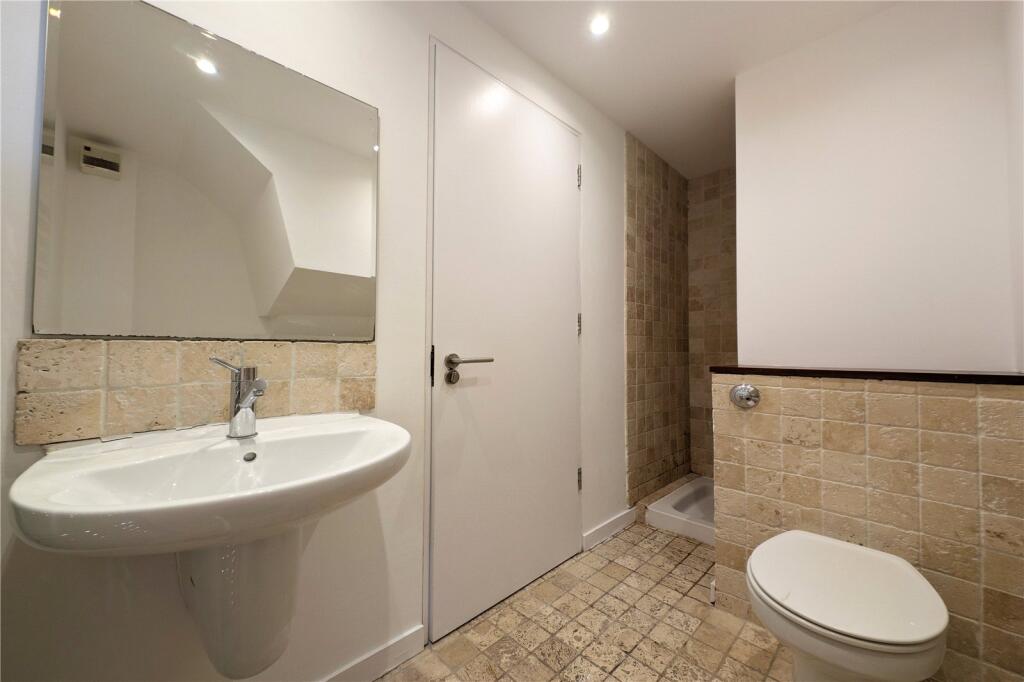
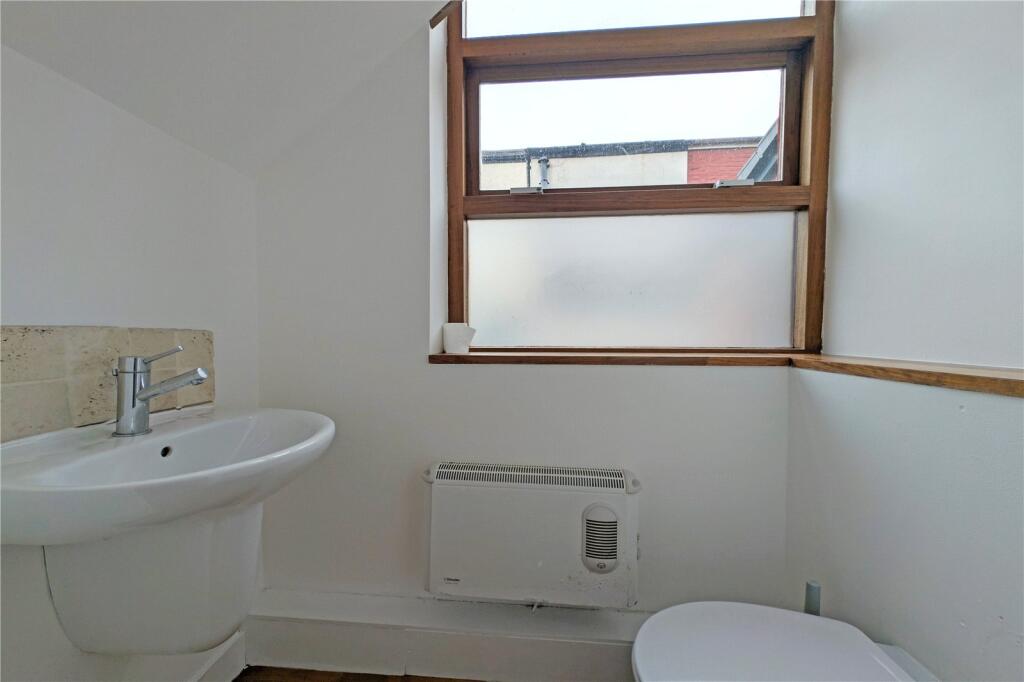
On the top floor, a spacious third bedroom is bathed in natural light via dual skylights and benefits from its own contemporary en-suite bathroom, making it an ideal guest suite or private retreat.
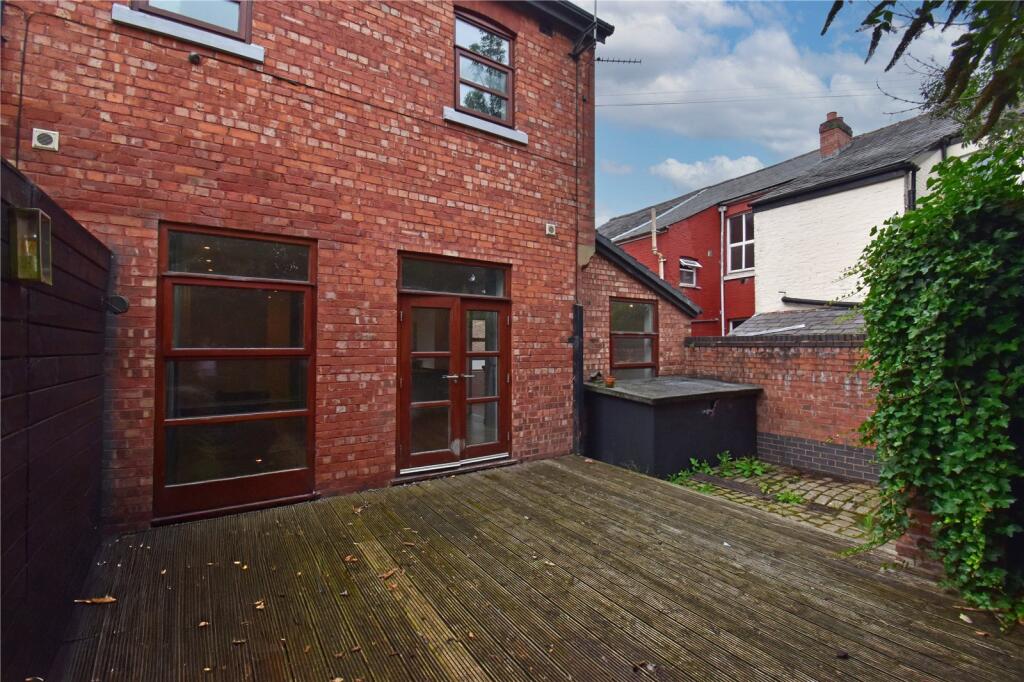
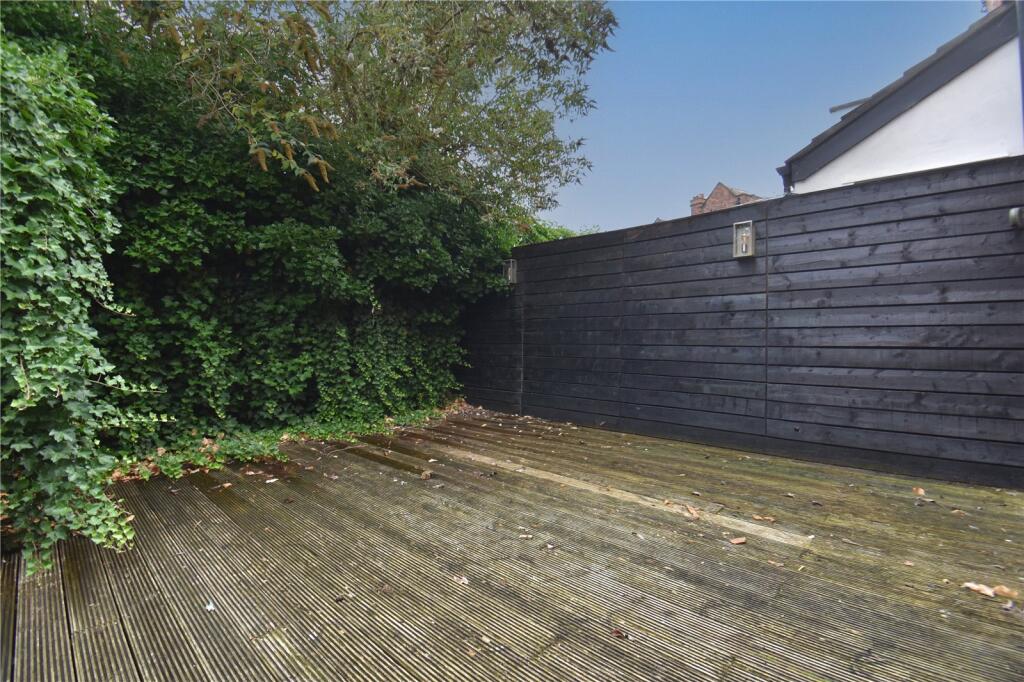
Externally, the property benefits from a driveway providing off-road parking and a low-maintenance rear garden, perfect for relaxing or entertaining in the warmer months.
Listed by
Heaton Moor
Philip James Partnership
Reference: 165342185
EPC Rating & Upgrade Cost
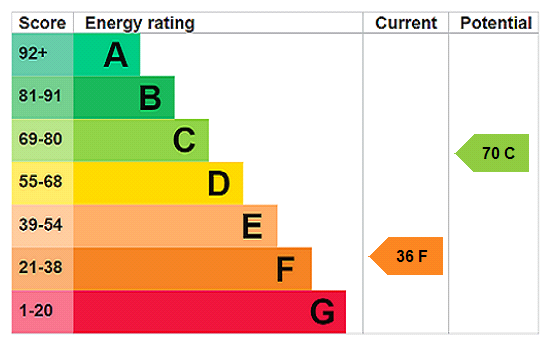
Current rating: F
Potential rating: C
Inspection date: 01/10/2025
Expiry date: 30/09/2035
Current heating cost: £4,922/year
Potential heating cost: £2,804/year
Est. upgrade cost to C: £33,650
Recommendations
- 50 mm internal or external wall insulation (£7,500 - £11,000)
- Floor insulation (solid floor) (£5,000 - £10,000)
- High heat retention storage heaters (£1,600 - £3,200)
- Solar water heating (£4,000 - £7,000)
- Solar photovoltaic panels, 2.5 kWp (£8,000 - £10,000)
Flood risk
Zone: 1
Risk: Low
Job (default Low)
Floorplans
Picture No. 18
EPC Graphs
EPC Rating Graph
Price history
24% since 2002
| Event | Date | Price | % change |
|---|---|---|---|
| Listed for sale | — | £450,000 | +81.8% |
| Sold | 29/04/2005 (21 years ago) | £247,500 | +23.8% |
| Sold | 18/10/2002 (23 years ago) | £200,000 | — |
Source: HM Land Registry Price Paid Data. Crown copyright.
Sold Comparables
Same street and nearby sales within 0.25 miles (last 5 years). Data from Land Registry Price Paid.
| Address | Price | Date | Type |
|---|---|---|---|
| Same street 3 THORNTON PLACE, HEATON MOOR, STOCKPORT, GREATER MANCHESTER, SK4 4AD | £430,000 | 19/12/2025 | Terraced |
| 12 MOORFIELD GROVE, STOCKPORT, GREATER MANCHESTER, SK4 4BQ | £570,000 | 15/12/2023 | Terraced |
| 32 BIRCH AVENUE, STOCKPORT, GREATER MANCHESTER, SK4 4BH | £278,000 | 04/10/2023 | Terraced |
| 8 DERBY RANGE, STOCKPORT, GREATER MANCHESTER, SK4 4AB | £380,000 | 07/10/2022 | Terraced |
| 25 SHAW ROAD, STOCKPORT, GREATER MANCHESTER, SK4 4AG | £340,000 | 09/09/2022 | Terraced |
| 37 SHAW ROAD, STOCKPORT, GREATER MANCHESTER, SK4 4AG | £690,000 | 01/08/2022 | Terraced |
Street average: £430,000 (1 sale)
Area average: £451,600 (5 sales)
Capital growth trend
Land Registry outcode average: last 12 months vs 5y and 10y ago (from sold prices).
House Price Index (HM Land Registry — official index, not sold-price averages): Stockport. Series: Terraced. As of April 2026.
Rental Range
Estimated market rent for Stockport. Low = conservative, Realistic = average, Optimistic = best case.
Based on Local Authority from postcode lookup → Stockport.
LHA (30th percentile) floor for West Pennine: £504/mo (Apr 2025 – Mar 2026)
Location
Nearby
Nearest stations, universities and amenities (distance from property).
| Type | Name | Distance |
|---|---|---|
| Bus stop | Heaton Chapel, Heaton Moor Road / opposite Shaw Road | 0.0 miles |
| Bus stop | Heaton Moor, Heaton Moor Road / near Shaw Road | 0.1 miles |
| Hospital | Newlands Care Home | 0.1 miles |
| Train station | Heaton Chapel | 0.3 miles |
| Shop | Torplan | 0.5 miles |
| Shop | Morrisons Daily | 0.6 miles |
| Train station | Mauldeth Road | 1.3 miles |
| University | University of Manchester Fallowfield Campus | 1.9 miles |
| Hospital | Withington Clinic | 1.9 miles |
| University | Fallowfield Reception and Richmond Amenities Building | 1.9 miles |
Street-level crime
| Category | Count |
|---|---|
| Total incidents | 0 |
Within 1 mile during May 2026. Source: data.police.uk (England & Wales).
Schools nearby
Nearest open schools with Ofsted ratings (England). Closed schools are not shown. Data from Get Information about Schools and Ofsted.
| Name | Type | Distance | Ofsted |
|---|---|---|---|
| Covenant Christian School | Other | 0.1 miles | Good — 12 Mar 2024 |
| Heaton School | Other | 0.3 miles | Requires improvement — 26 Jun 2024 |
| St Thomas' Church of England Primary School Heaton Chapel | Primary | 0.4 miles | Good — 16 Sep 2014 |
| Norris Bank Primary School | Primary | 0.5 miles | Good — 27 Jan 2015 |
| St Anne's RC Voluntary Academy | Secondary | 0.6 miles | Good — 27 Jul 2023 |
Rental Comparables
Loading rental comparables for this postcode. Refresh in a few minutes.
Rent-driven metrics
Based on Area rent estimate.
- Rent ratio — Monthly rent ÷ purchase price (1% rule). 1%+ = strong, 0.8–1% = okay, <0.8% = weak for cashflow.
- Max investor price — Rent ÷ 0.8%; the price at which rent would be 0.8% of price (Stoke-style target).
- Target investor price — Rent ÷ 1%; the price at which rent would be 1% of price (strong cashflow band).
- Gross yield — Annual rent as % of purchase price (no costs).