33 LONGFOLD
LIVERPOOL, MERSEYSIDE L31 6AF
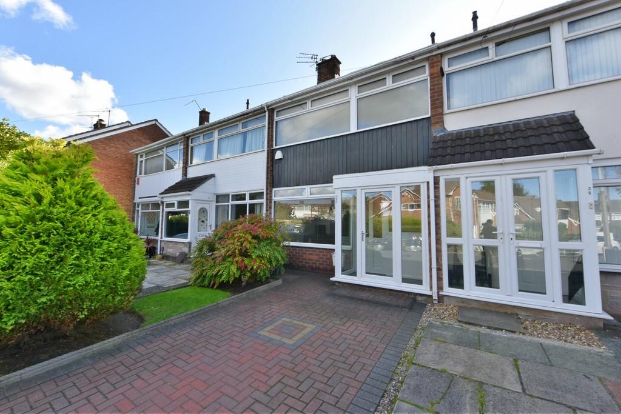
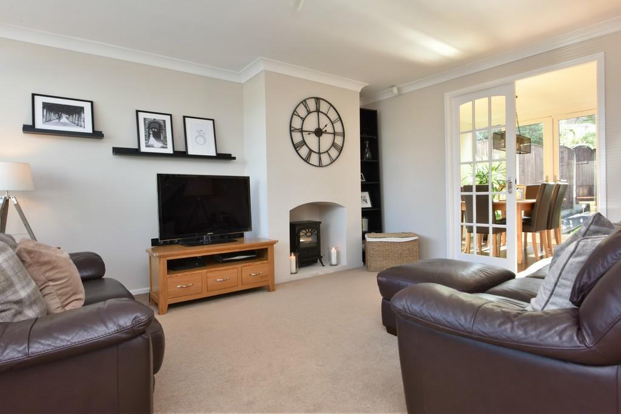
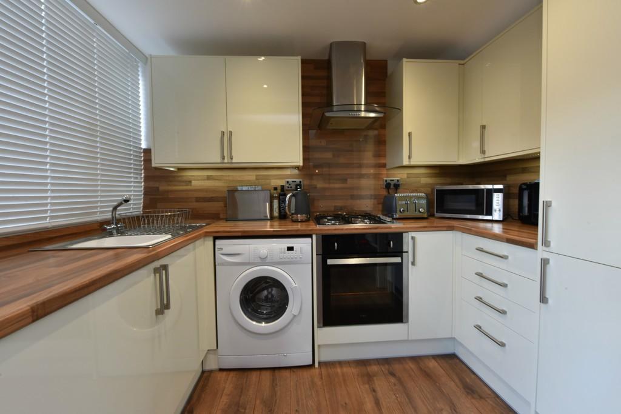
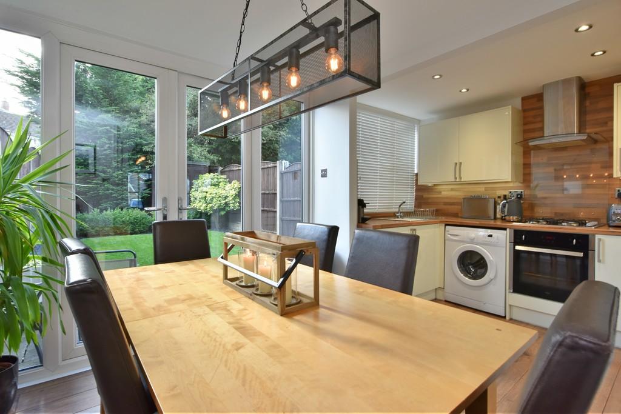
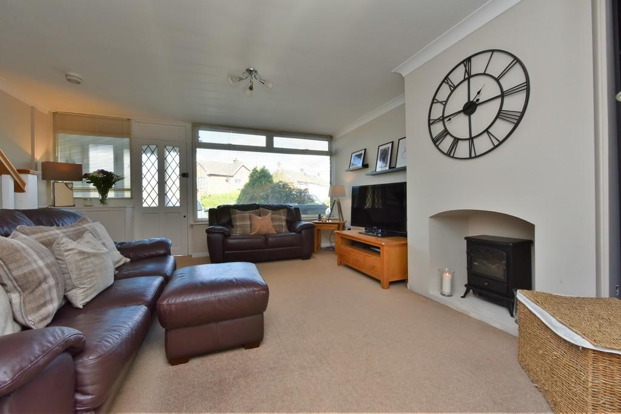
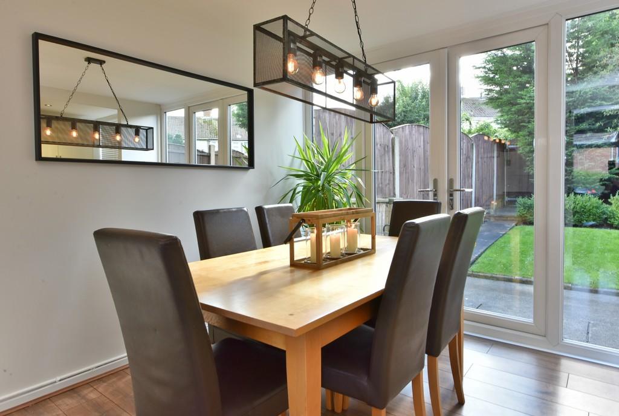
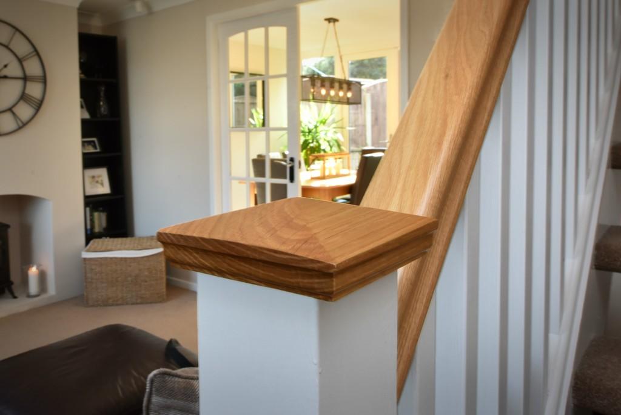
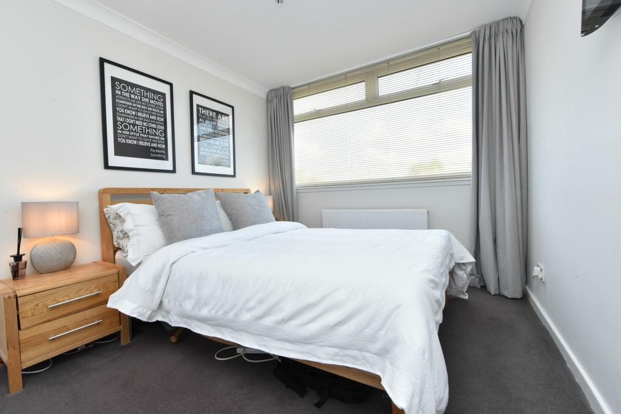
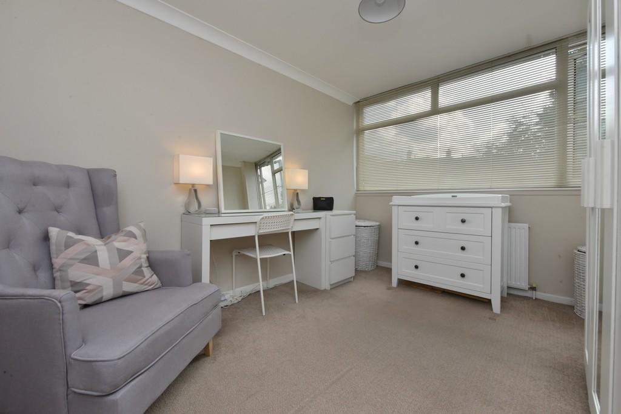
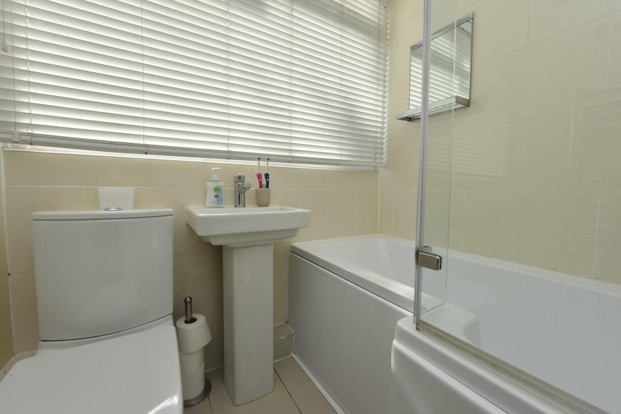
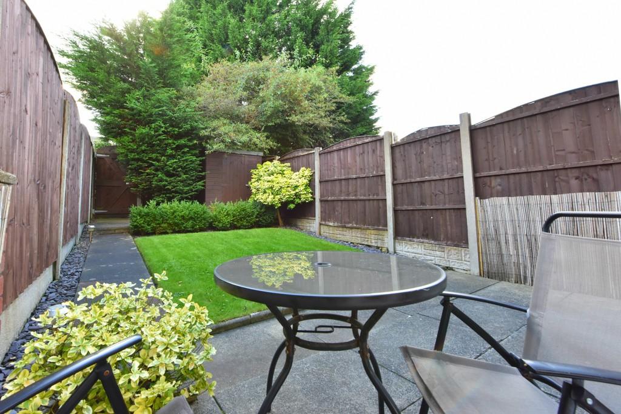
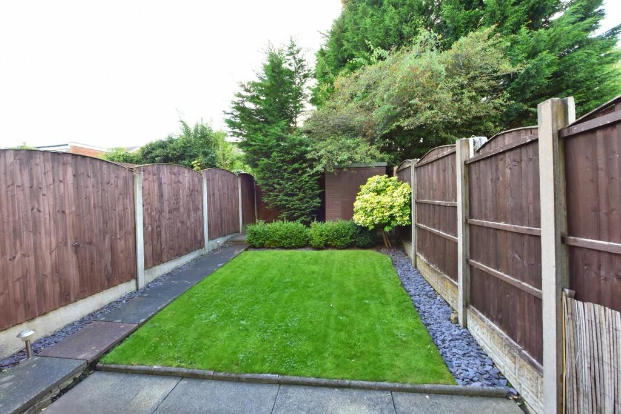
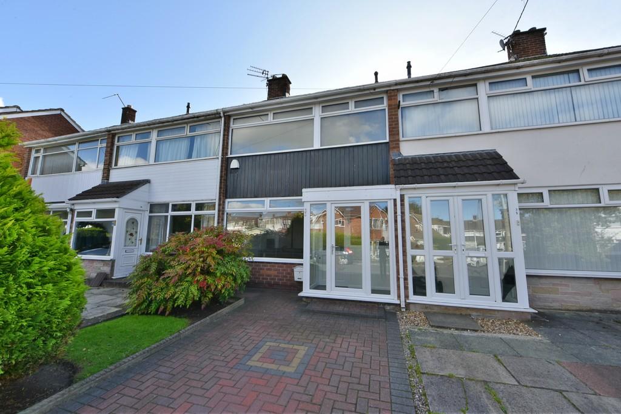
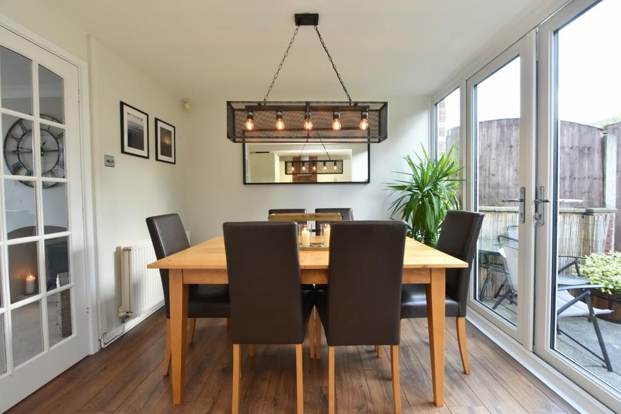
Photo 1 Photo 2 Photo 3 Photo 4 Photo 5 Photo 6 Photo 7 Photo 8 Photo 9 Photo 10 Photo 11 Photo 12 Photo 13 Photo 14
/ 14
Property details
Floor area
72 m²
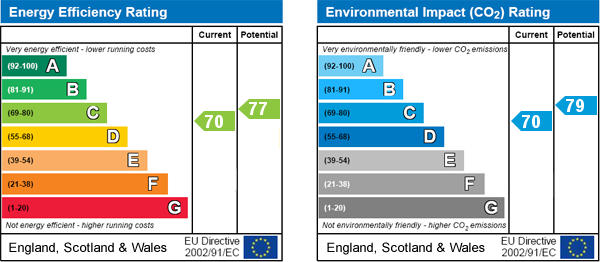
EPC rating
C
Year built
England and Wales: 1950-1966
Last sold
£146,000 Sep 2020
Price per m²
£2,153/m²
Local average
£166,579 (-7%)
Deprivation
Decile 8 (26,180 of 33,755)
Street crime
119 incidents within 1 mile (May 2026)
Key features
- MID TERRACED PROPERTY
- SPACIOUS LIVING ROOM
- MODERN KITCHEN/DINER
- THREE BEDROOMS
- FAMILY BATHROOM
- BLOCK PAVED DRIVEWAY
- EASILY MAINTAINED GARDENS FRONT & REAR
- POPULAR RESIDENTIAL LOCATION
Additional details
- Parking
- Off street
- Garden
- Yes
Description
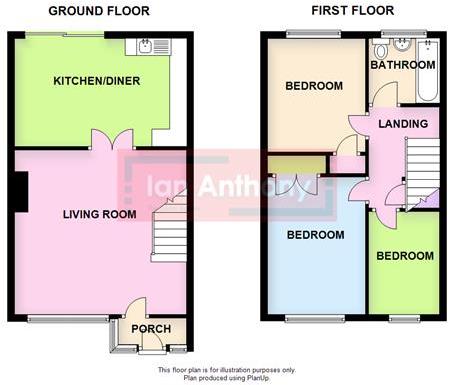
PORCH Door to front aspect, windows to front and side aspect, tiled floor, door to:
LIVING ROOM 15' 0" x 14' 11" (4.57m x 4.55m) Windows to front aspect, TV point, telephone point, spindle staircase with Oak handrail leading to first floor, double doors to kitchen/diner.
KITCHEN/DINER 14' 11" x 9' 9" (4.55m x 2.97m) Window to rear aspect, recently fitted modern kitchen with a range of high gloss base and wall units, single drainer sink unit, integrated electric oven, gas hob with overhead extractor, integrated fridge freezer, plumbing for washing machine, dining area, laminate floor, spotlights, French doors to rear aspect.
FIRST FLOOR
STAIRS & LANDING Loft access, good sized storage cupboard.
BEDROOM ONE 11' 7" x 8' 10" (3.53m x 2.69m) Window to front aspect, storage cupboards with additional overhead storage, TV point.
BEDROOM TWO 11' 4" x 8' 10" (3.45m x 2.69m) Window to rear aspect, storage cupboard.
BEDROOM THREE 8' 5" max x 5' 10" max (2.57m x 1.78m) Window to front aspect.
FAMILY BATHROOM Window to rear aspect, modern white suite comprising a 'P' shaped bath with shower and screen, WC, washbasin, tiled floor.
OUTSIDE
FRONT GARDEN Block paved driveway providing ample space for parking, lawn, shrub borders.
REAR GARDEN Easily maintained fenced private rear garden with a paved patio area, lawn, shrub borders containing a variety of plants and mature trees, timber shed, timber gate to rear aspect.
ADDITIONAL INFORMATION The property has a gas central heating system and double glazing.
LOCAL AUTHORITY Sefton Borough Council, Council Tax - Band B
SERVICES (NOT TESTED) No tests have been made of mains services, heating systems or associated appliances and neither has confirmation been obtained from the statutory bodies of the presence of these services. We cannot therefore confirm that they are in working order and any prospective purchaser is advised to obtain verification from their solicitor or surveyor.
VIEWING Viewing strictly by appointment through the Agents.
TENURE ** PLEASE NOTE: We cannot confirm the Tenure of this property and any prospective purchaser is advised to obtain verification from their solicitor, mortgage provider or surveyor.
Listed by
Ormskirk
Ian Anthony Estates
Reference: 67605165
EPC Rating & Upgrade Cost
Current rating: C
Potential rating: C
Inspection date: 14/07/2011
Expiry date: 13/07/2021 (expired)
Recommendations
- Cavity wall insulation (?100 - ?300)
- Low energy lighting for all fixed outlets (?10)
- Upgrade heating controls (?350 - ?450)
- Replace boiler with new condensing boiler (?1,500 - ?3,500)
- Solar water heating (?4,000 - ?6,000)
- Solar photovoltaic panels, 2.5 kWp (?11,000 - ?20,000)
Flood risk
Zone: 1
Risk: Low
Job (default Low)
Floorplans
Floorplan 1
EPC Graphs

EPC Front Page
EPC 2
FENSA Certificates
This property has 2 FENSA certificate(s) on record, indicating window/door installations by FENSA-approved installers.
FENSA Certificate #8975821
Property Details
Street: 33 Longfold
Town: LIVERPOOL
Postcode: L31 6AF
Installation Details
Items: 1 door
Certificate Issued: 23/07/2012
Work Completed: 24/05/2012
This certificate data was retrieved from FENSA's database
FENSA Certificate #5984069
Property Details
Street: 33 Longfold
Town: LIVERPOOL
Postcode: L31 6AF
Installation Details
Items: 1 window and 1 door
Certificate Issued: 15/09/2008
Work Completed: 26/08/2008
This certificate data was retrieved from FENSA's database
What is FENSA? FENSA (Fenestration Self-Assessment Scheme) is a government-authorised scheme that monitors building regulation compliance for replacement windows and doors. Certificates indicate that work was completed by FENSA-approved installers.
Price history
23% since 2011
| Event | Date | Price | % change |
|---|---|---|---|
| Sold | 04/09/2020 (5 years ago) | £146,000 | +22.7% |
| Sold | 30/09/2011 (14 years ago) | £119,000 | — |
Source: HM Land Registry Price Paid Data. Crown copyright.
Sold Comparables
Same street and nearby sales within 0.25 miles (last 5 years). Data from Land Registry Price Paid.
| Address | Price | Date | Type |
|---|---|---|---|
| 56 WINDERMERE DRIVE, MAGHULL, LIVERPOOL, SEFTON, MERSEYSIDE, L31 9BQ | £303,000 | 15/12/2025 | Terraced |
| 163 EASTWAY, LIVERPOOL, SEFTON, MERSEYSIDE, L31 6AZ | £231,500 | 30/10/2023 | Terraced |
| 6 HAYMANS GREEN, MAGHULL, LIVERPOOL, SEFTON, MERSEYSIDE, L31 6DA | £228,000 | 21/07/2023 | Terraced |
| Same street 35 LONGFOLD, LIVERPOOL, SEFTON, MERSEYSIDE, L31 6AF | £170,000 | 30/06/2023 | Terraced |
| Same street 7 LONGFOLD, LIVERPOOL, SEFTON, MERSEYSIDE, L31 6AF | £155,000 | 16/12/2022 | Terraced |
| 69 WINDERMERE DRIVE, MAGHULL, LIVERPOOL, SEFTON, MERSEYSIDE, L31 9BG | £252,500 | 18/11/2022 | Terraced |
| 4 MEADOW LANE, MAGHULL, LIVERPOOL, SEFTON, MERSEYSIDE, L31 6AJ | £250,000 | 08/11/2022 | Terraced |
| 5 LABURNUM GROVE, MAGHULL, LIVERPOOL, SEFTON, MERSEYSIDE, L31 6AW | £135,000 | 27/10/2022 | Terraced |
| 56 WINDERMERE DRIVE, MAGHULL, LIVERPOOL, SEFTON, MERSEYSIDE, L31 9BQ | £282,500 | 24/10/2022 | Terraced |
| 38 HILLCREST, LIVERPOOL, SEFTON, MERSEYSIDE, L31 6AA | £175,000 | 29/09/2022 | Terraced |
| Same street 17 LONGFOLD, LIVERPOOL, SEFTON, MERSEYSIDE, L31 6AF | £195,000 | 06/05/2022 | Terraced |
| 21 GROVE MEAD, LIVERPOOL, SEFTON, MERSEYSIDE, L31 6AH | £190,000 | 16/02/2022 | Terraced |
| Same street 37 LONGFOLD, LIVERPOOL, SEFTON, MERSEYSIDE, L31 6AF | £180,000 | 28/01/2022 | Terraced |
| 75 FOXHOUSE LANE, LIVERPOOL, SEFTON, MERSEYSIDE, L31 6EE | £150,000 | 21/12/2021 | Terraced |
| 25 WINDERMERE DRIVE, MAGHULL, LIVERPOOL, SEFTON, MERSEYSIDE, L31 9BG | £220,000 | 17/12/2021 | Terraced |
| 24 PENFOLD, LIVERPOOL, SEFTON, MERSEYSIDE, L31 6AL | £161,000 | 14/12/2021 | Terraced |
| 63 WINDERMERE DRIVE, MAGHULL, LIVERPOOL, SEFTON, MERSEYSIDE, L31 9BG | £242,500 | 29/10/2021 | Terraced |
Street average: £175,000 (4 sales)
Area average: £217,000 (13 sales)
Capital growth trend
Land Registry outcode average: last 12 months vs 5y and 10y ago (from sold prices).
House Price Index (HM Land Registry — official index, not sold-price averages): Sefton. Series: Terraced. As of April 2026.
Rental Range
Estimated market rent for Sefton. Low = conservative, Realistic = average, Optimistic = best case.
Based on Local Authority from postcode lookup → Sefton.
LHA (30th percentile) floor for Greater Liverpool: £648/mo (Apr 2025 – Mar 2026)
Location
Nearby
Nearest stations, universities and amenities (distance from property).
| Type | Name | Distance |
|---|---|---|
| Bus stop | Eastway | 0.1 miles |
| Bus stop | EASTWAY/HAYMANS GREEN | 0.1 miles |
| Shop | My Barber | 0.1 miles |
| Shop | Serious Nutrition | 0.1 miles |
| Train station | Maghull North | 0.4 miles |
| Train station | Maghull | 0.5 miles |
| Hospital | DRIVE THROUGH PHLEBOTOMY | 3.2 miles |
| University | Edge Hill University | 3.9 miles |
| Hospital | Children's A&E | 4.3 miles |
| University | Liverpool John Moores University City Campus | 7.4 miles |
Street-level crime
| Category | Count |
|---|---|
| Violence and sexual offences | 66 |
| Anti-social behaviour | 17 |
| Public order | 9 |
| Criminal damage and arson | 8 |
| Shoplifting | 6 |
| Other crime | 4 |
| Other theft | 4 |
| Burglary | 2 |
| Vehicle crime | 2 |
| Drugs | 1 |
| Total incidents | 119 |
Within 1 mile during May 2026. Source: data.police.uk (England & Wales).
Schools nearby
Nearest open schools with Ofsted ratings (England). Closed schools are not shown. Data from Get Information about Schools and Ofsted.
| Name | Type | Distance | Ofsted |
|---|---|---|---|
| St Andrews Church of England Primary School, Maghull | Primary | 0.4 miles | Good — 12 Jul 2013 |
| Deyes High School | Secondary | 0.4 miles | — (Inspected (no overall grade)) |
| Summerhill Primary School | Primary | 0.5 miles | Good — 3 Mar 2014 |
| Northway Primary School | Primary | 0.5 miles | Good — 17 Dec 2013 |
| Maricourt Catholic High School | Secondary | 0.6 miles | Good — 27 Jun 2022 |
Rental Comparables
Residential lets from OpenRent and Rightmove for the area (same bedroom count). Use to validate rent estimates. Student lets are excluded.
| Title | Rent | Beds | Distance | As seen on |
|---|---|---|---|---|
| 3 Bed Semi-Detached House, Douglas Drive, L31 | £1,100/mo | 3 | 0.39 miles | OpenRent |
| 3 Bed Semi-Detached House, Douglas Drive, L31 | £1,100/mo | 3 | 0.39 miles | OpenRent |
| 3 Bed Semi-Detached House, Trent Avenue, L31 | £1,450/mo | 3 | 0.47 miles | OpenRent |
| 3 Bed Semi-Detached House, Swallow Crescent, L31 | £1,300/mo | 3 | 0.5 miles | OpenRent |
| 3 Bed Detached House, Maghull, L31 | £1,800/mo | 3 | 0.52 miles | OpenRent |
| 3 Bed Detached House, Linnet Road, L31 | £1,300/mo | 3 | 0.58 miles | OpenRent |
| 3 Bed Semi-Detached House, Wynnstay Avenue, L31 | £1,300/mo | 3 | 0.68 miles | OpenRent |
| 3 Bed Detached House, Hornby Chase, L31 | £1,400/mo | 3 | 0.68 miles | OpenRent |
| 3 Bed Semi-Detached House, Greenville Drive, L31 | £1,495/mo | 3 | 0.75 miles | OpenRent |
| 3 Bed Detached House, The Roundmeade, L31 | £2,750/mo | 3 | 0.88 miles | OpenRent |
Average rent: £1,500/mo (10 listings)
Rent-driven metrics
Based on OpenRent comparables.
- Rent ratio — Monthly rent ÷ purchase price (1% rule). 1%+ = strong, 0.8–1% = okay, <0.8% = weak for cashflow.
- Max investor price — Rent ÷ 0.8%; the price at which rent would be 0.8% of price (Stoke-style target).
- Target investor price — Rent ÷ 1%; the price at which rent would be 1% of price (strong cashflow band).
- Gross yield — Annual rent as % of purchase price (no costs).
- Cost-to-rent — Price ÷ annual rent (from OpenRent comparables). Under 14× = strong, 14–16× = acceptable, 17×+ = compressed.
- Cashflow — Rent minus mortgage, 10% maintenance, £25/mo compliance. Assumes 75% LTV, 3.95% APR (5yr fixed), 25yr term.
- ROI — Annual profit ÷ cash in (deposit + 4% purchase costs).