5 HUNSBURY CLOSE
NORTHAMPTON, WEST NORTHAMPTONSHIRE NN4 9UE
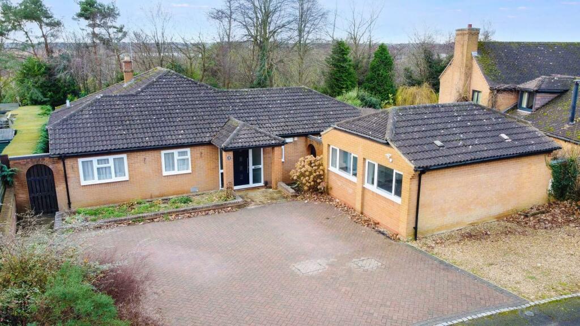
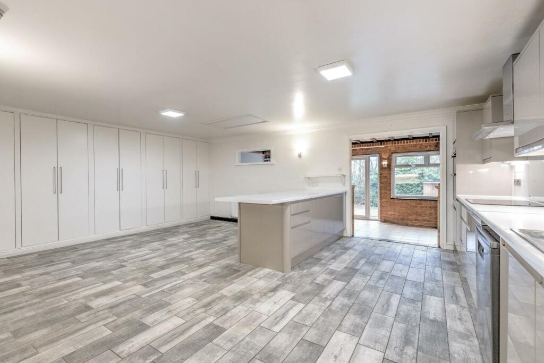
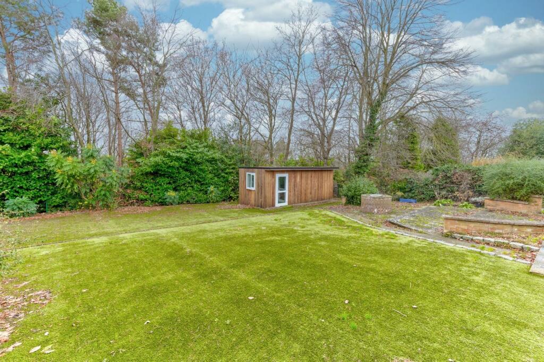
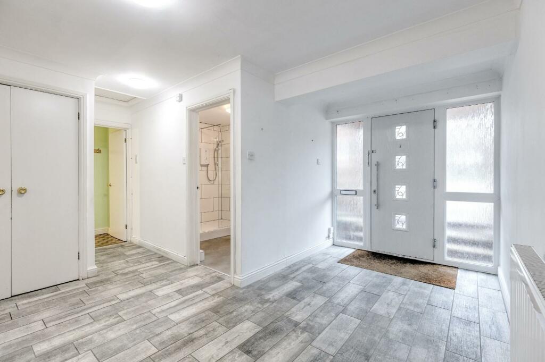
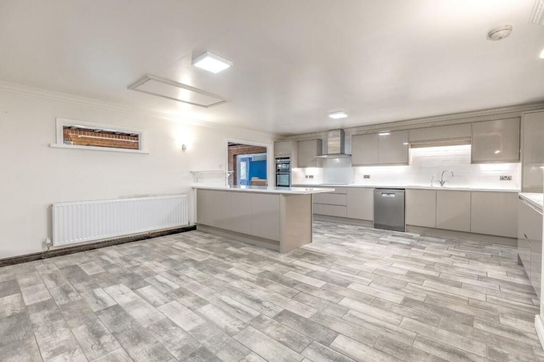
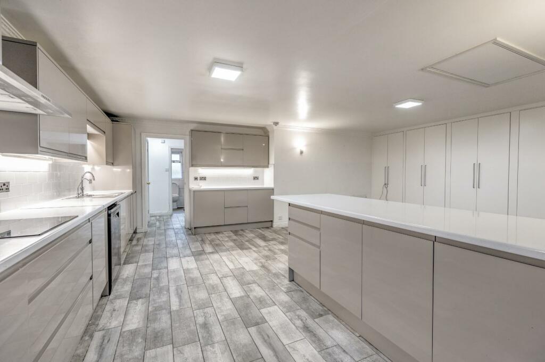
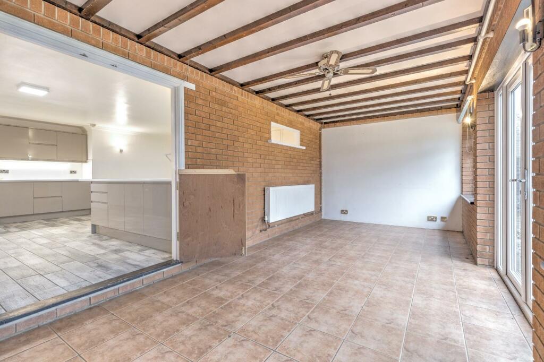
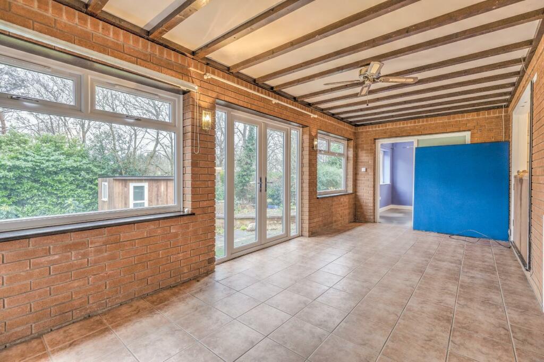
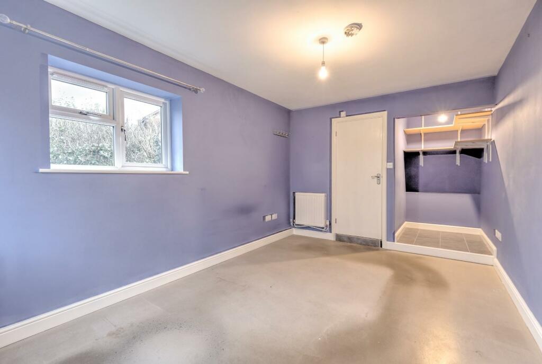
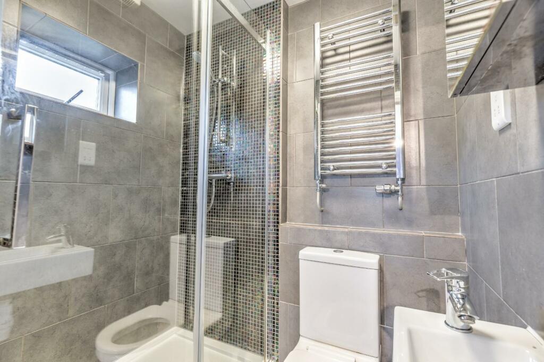
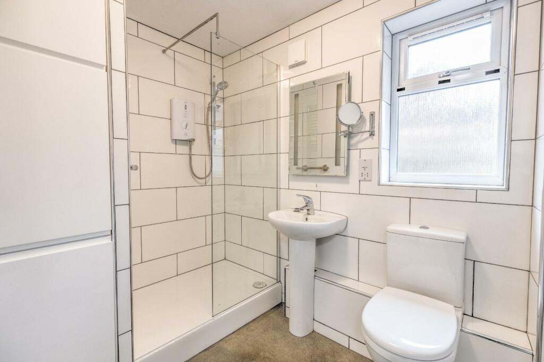
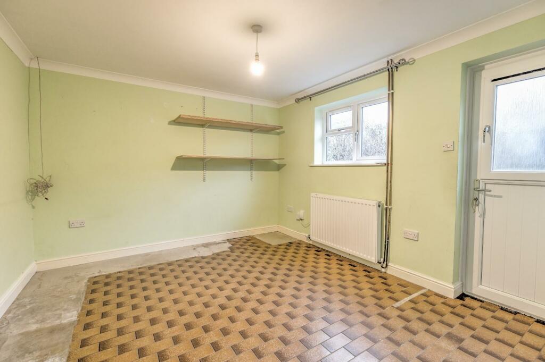
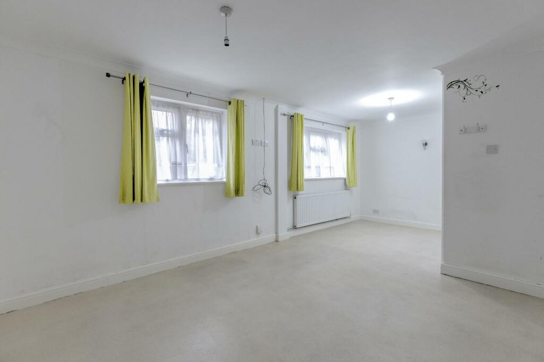
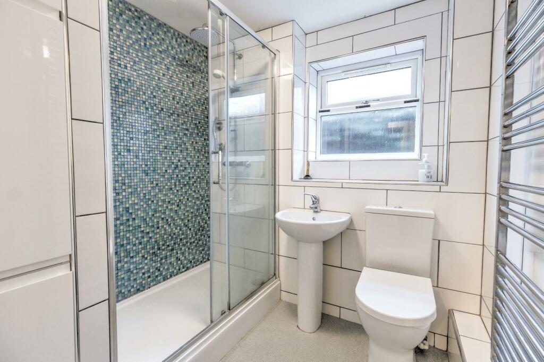
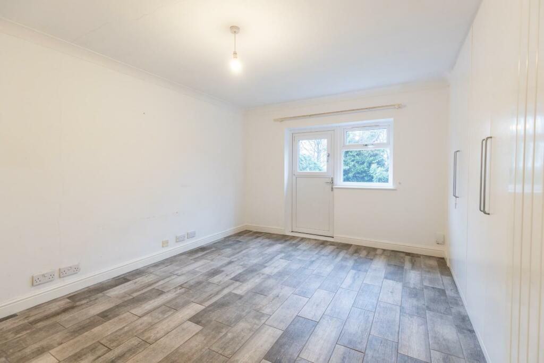
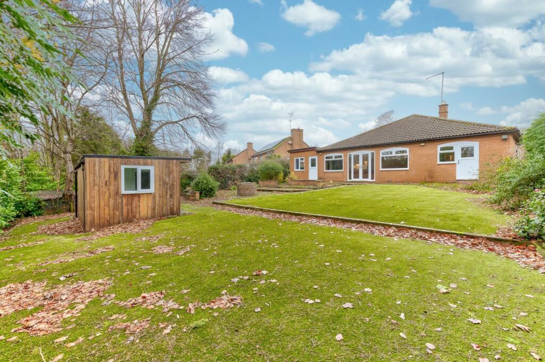
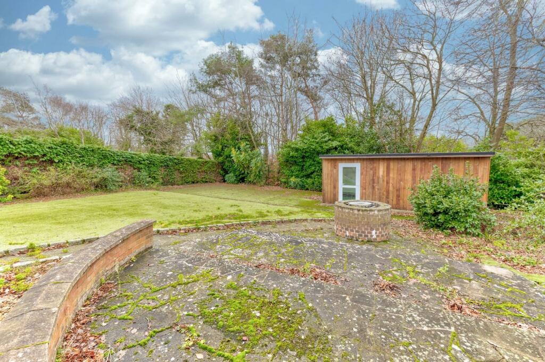
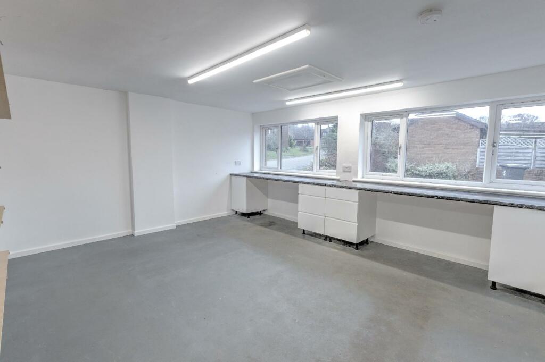
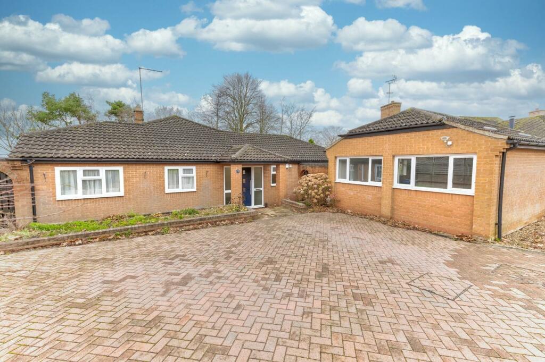
Photo 1 Photo 2 Photo 3 Photo 4 Photo 5 Photo 6 Photo 7 Photo 8 Photo 9 Photo 10 Photo 11 Photo 12 Photo 13 Photo 14 Photo 15 Photo 16 Photo 17 Photo 18 Photo 19
/ 19
Property details
Tenure
FREEHOLD
Floor area
165 m²
Council tax band
E
EPC rating
C
Last sold
£512,500 Jan 2026
Price per m²
£3,333/m²
Local average
£436,622 (+26%)
Deprivation
Decile 9 (28,752 of 33,755)
Street crime
130 incidents within 1 mile (May 2026)
Key features
- Individually Built Detached Bungalow
- Four / Five Bedrooms
- Three Shower Rooms
- Open Plan Kitchen / Diner
- Plot Approaching Quarter Of An Acre
- Over 2000sqft Of Accomodation
- Home Office Outbuilding And Converted Garage
- Close To Local Parks
- No Upper Chain
- Energy Efficiency Rating : C
Additional details
- Parking
- Yes
- Garden
- Yes
- Flooded in last 5 years
- No
Description
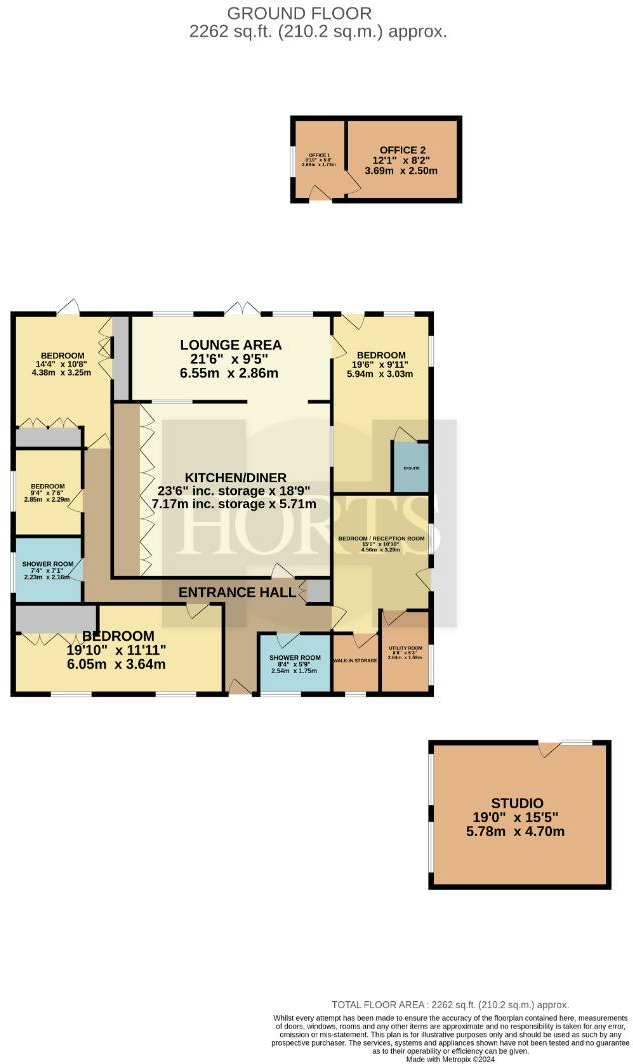
Entrance Hall - 4.85 x 4.88 max (15'10" x 16'0" max) - Enter via composite door with frosted glass to sides, ceramic tiled flooring, storage cupboard, radiator.
Kitchen / Diner - 7.17 inc. storage x 5.71 (23'6" inc. storage x 18' - A range of wall and base units with roll top work surfaces over, stainless steel one and a half sink and drainer, integrated double oven and fridge, space for further appliance, induction hob, fitted storage to one wall, complementary tiling, ceramic tiled flooring, radiator.
Lounge Area - 6.55 x 2.86 (21'5" x 9'4") - Two UPVC windows and French doors leading to rear aspect, ceramic tiled flooring, radiator.
Bedroom Two - 5.94 reducing to 4.41 x 3.03 (19'5" reducing to 14 - Two UPVC windows to rear and side aspects, UPVC door leading to garden, radiator.
En-Suite - 1.70 x 1.27 (5'6" x 4'1") - Obscure UPVC window to side aspect, tiled shower cubicle, low level wc, wall mounted sink unit, ceramic tiled flooring and walls, chrome heated towel rail.
Reception Room / Bedroom Five - 4.56 reducing to 3.67 x 3.29 (14'11" reducing to 1 - UPVC window and door to side aspect, radiator.
Walk-In Storage - 1.76 x 1.08 (5'9" x 3'6") - Obscure UPVC window to front aspect.
Utility Room - 2.64 x 1.59 (8'7" x 5'2") - Obscure UPVC window to side aspect, stainless steel sink and drainer, wall mounted boiler, fusebox.
Shower Room - 2.54 x 1.75 (8'3" x 5'8") - Obscure UPVC window to front aspect, tiled shower cubicle, low level wc, pedestal wash hand basin, storage cupboard, complementary tiling, chrome heated towel rail.
Bedroom One - 6.05 x 3.64 max (19'10" x 11'11" max) - Two UPVC windows to front aspect, fitted wardrobes, two radiators.
Shower Room - 2.23 x 2.16 (7'3" x 7'1") - Obscure UPVC window to side aspect, tiled double shower cubicle, low level wc, pedestal wash hand basin, storage cupboard, complementary tiling, chrome heated towel rail.
Bedroom Four - 2.85 x 2.29 (9'4" x 7'6") - UPVC window to side aspect, radiator.
Bedroom Two - 4.38 x 3.25 (14'4" x 10'7") - UPVC window and door to rear aspect, a range of fitted wardrobes, two radiators.
Front Garden - Block paved driveway offering off road parking for multiple vehicles, various flower and shrub beds and borders, further gravel area.
Rear Garden - Split into patio and artificial grass areas over several tiers, metal and wooden sheds, gated side access on both sides, enclosed by hedges and metal fencing.
Home Office - 2.68 x 1.73 (8'9" x 5'8") - Enter via UPVC door, UPVC window to side, further UPVC door leading to :-
Office / Music Room - 3.69 x 2.50 (12'1" x 8'2") - Fully insulated and soundproofed, electric heater.
Converted Garage / Studio - 5.78 x 4.70 (18'11" x 15'5") - Two UPVC windows, door to side aspect.
Agents Note - Local Authority : West Northamptonshire Council
Council Tax Band: E
Listed by
Northampton
Horts Estate Agents
Reference: 156065567
EPC Rating & Upgrade Cost
Current rating: C
Potential rating: B
Inspection date: 30/09/2022
Expiry date: 29/09/2032
Current heating cost: £815/year
Potential heating cost: £683/year
Est. upgrade cost to C: £10,525
Recommendations
- Cavity wall insulation (£500 - £1,500)
- Floor insulation (solid floor) (£4,000 - £6,000)
- Low energy lighting for all fixed outlets (£25)
- Solar photovoltaic panels, 2.5 kWp (£3,500 - £5,500)
Flood risk
Zone: 1
Risk: Low
Job (default Low)
Floorplans
Floorplan 1
EPC Graphs
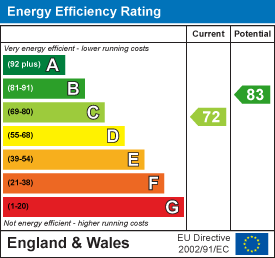
EE Rating
FENSA Certificates
This property has 3 FENSA certificate(s) on record, indicating window/door installations by FENSA-approved installers.
FENSA Certificate #12658279
Property Details
Street: 5 Hunsbury Close
Town: NORTHAMPTON
Postcode: NN4 9UE
Installation Details
Items: 4 windows and 2 doors
Certificate Issued: 20/11/2017
Work Completed: 26/10/2017
This certificate data was retrieved from FENSA's database
FENSA Certificate #12086542
Property Details
Street: 5 Hunsbury Close
Town: NORTHAMPTON
Postcode: NN4 9UE
Installation Details
Items: 3 windows and 1 door
Certificate Issued: 12/12/2016
Work Completed: 10/11/2016
This certificate data was retrieved from FENSA's database
FENSA Certificate #11625949
Property Details
Street: 5 Hunsbury Close
Town: NORTHAMPTON
Postcode: NN4 9UE
Installation Details
Items: 11 windows and 3 doors
Certificate Issued: 16/05/2016
Work Completed: 20/04/2016
This certificate data was retrieved from FENSA's database
What is FENSA? FENSA (Fenestration Self-Assessment Scheme) is a government-authorised scheme that monitors building regulation compliance for replacement windows and doors. Certificates indicate that work was completed by FENSA-approved installers.
Price history
| Event | Date | Price | % change |
|---|---|---|---|
| Sold | 27/01/2026 (5 months ago) | £512,500 | — |
Source: HM Land Registry Price Paid Data. Crown copyright.
Sold Comparables
Same street and nearby sales within 0.25 miles (last 5 years). Data from Land Registry Price Paid.
| Address | Price | Date | Type |
|---|---|---|---|
| 6 WHADDON CLOSE, NORTHAMPTON, WEST NORTHAMPTONSHIRE, NN4 9XS | £320,000 | 19/12/2025 | Detached |
| 4 HAWKRIDGE, NORTHAMPTON, WEST NORTHAMPTONSHIRE, NN4 9YP | £342,000 | 18/12/2025 | Detached |
| 31 HAWKRIDGE, NORTHAMPTON, WEST NORTHAMPTONSHIRE, NN4 9YP | £326,500 | 05/11/2025 | Detached |
| 41 AVIEMORE GARDENS, NORTHAMPTON, WEST NORTHAMPTONSHIRE, NN4 9XJ | £325,000 | 26/09/2023 | Detached |
| Same street 42 HUNSBURY CLOSE, NORTHAMPTON, WEST NORTHAMPTONSHIRE, NN4 9UE | £705,000 | 21/08/2023 | Detached |
| 33 LISTER DRIVE, NORTHAMPTON, WEST NORTHAMPTONSHIRE, NN4 9XE | £490,000 | 06/07/2023 | Detached |
| Same street 37 HUNSBURY CLOSE, NORTHAMPTON, WEST NORTHAMPTONSHIRE, NN4 9UE | £645,000 | 22/06/2023 | Detached |
| 12 AVIEMORE GARDENS, NORTHAMPTON, WEST NORTHAMPTONSHIRE, NN4 9XJ | £460,000 | 25/05/2023 | Detached |
| 23 WHADDON CLOSE, NORTHAMPTON, WEST NORTHAMPTONSHIRE, NN4 9XS | £365,000 | 17/05/2023 | Detached |
| 4 TALL TREES CLOSE, NORTHAMPTON, WEST NORTHAMPTONSHIRE, NN4 9XZ | £406,000 | 04/05/2023 | Detached |
| 17 HAWKRIDGE, NORTHAMPTON, WEST NORTHAMPTONSHIRE, NN4 9YP | £278,000 | 09/12/2022 | Detached |
| 22 LISTER DRIVE, NORTHAMPTON, WEST NORTHAMPTONSHIRE, NN4 9XE | £605,000 | 08/12/2022 | Detached |
| 29 AVIEMORE GARDENS, NORTHAMPTON, WEST NORTHAMPTONSHIRE, NN4 9XJ | £445,000 | 24/11/2022 | Detached |
| 48 ICKNIELD DRIVE, NORTHAMPTON, WEST NORTHAMPTONSHIRE, NN4 9YS | £390,000 | 21/10/2022 | Detached |
| 9 LISTER DRIVE, NORTHAMPTON, WEST NORTHAMPTONSHIRE, NN4 9XE | £700,000 | 14/09/2022 | Detached |
| Same street 3 HUNSBURY CLOSE, NORTHAMPTON, WEST NORTHAMPTONSHIRE, NN4 9UE | £713,000 | 09/09/2022 | Detached |
| 33 HAWKRIDGE, NORTHAMPTON, WEST NORTHAMPTONSHIRE, NN4 9YP | £370,500 | 26/08/2022 | Detached |
| 6 TALL TREES CLOSE, NORTHAMPTON, WEST NORTHAMPTONSHIRE, NN4 9XZ | £310,000 | 29/07/2022 | Detached |
| 3 TALL TREES CLOSE, NORTHAMPTON, WEST NORTHAMPTONSHIRE, NN4 9XZ | £520,000 | 15/07/2022 | Detached |
| 8 TALL TREES CLOSE, NORTHAMPTON, WEST NORTHAMPTONSHIRE, NN4 9XZ | £360,000 | 04/03/2022 | Detached |
| 24 ICKNIELD DRIVE, NORTHAMPTON, WEST NORTHAMPTONSHIRE, NN4 9YS | £404,000 | 01/03/2022 | Detached |
| 14 HAWKRIDGE, NORTHAMPTON, WEST NORTHAMPTONSHIRE, NN4 9YP | £275,000 | 31/01/2022 | Detached |
| 14 AVIEMORE GARDENS, NORTHAMPTON, WEST NORTHAMPTONSHIRE, NN4 9XJ | £455,000 | 28/01/2022 | Detached |
Street average: £687,667 (3 sales)
Area average: £407,350 (20 sales)
Capital growth trend
Land Registry outcode average: last 12 months vs 5y and 10y ago (from sold prices).
House Price Index (HM Land Registry — official index, not sold-price averages): West Northamptonshire. Series: Detached. As of April 2026.
Rental Range
Estimated market rent for West Northamptonshire. Low = conservative, Realistic = average, Optimistic = best case.
Based on Local Authority from postcode lookup → West Northamptonshire.
LHA (30th percentile) floor for Grantham & Newark: £873/mo (Apr 2025 – Mar 2026)
Location
Nearby
Nearest stations, universities and amenities (distance from property).
| Type | Name | Distance |
|---|---|---|
| Bus stop | Unknown | 0.2 miles |
| Shop | The Hill Shop | 0.3 miles |
| Shop | Mecini's | 0.3 miles |
| Train station | Northampton | 1.6 miles |
| University | University of Northampton - School of Podiatry | 2.3 miles |
| University | University of Northampton St Georges Avenue | 2.8 miles |
| Hospital | St Matthews Hospital | 3.1 miles |
| Hospital | Manfield Health Campus | 4.3 miles |
| Train station | Boughton | 4.5 miles |
Street-level crime
| Category | Count |
|---|---|
| Anti-social behaviour | 46 |
| Violence and sexual offences | 35 |
| Public order | 14 |
| Other theft | 9 |
| Vehicle crime | 9 |
| Criminal damage and arson | 8 |
| Burglary | 3 |
| Bicycle theft | 2 |
| Other crime | 2 |
| Drugs | 1 |
| Possession of weapons | 1 |
| Total incidents | 130 |
Within 1 mile during May 2026. Source: data.police.uk (England & Wales).
Schools nearby
Nearest open schools with Ofsted ratings (England). Closed schools are not shown. Data from Get Information about Schools and Ofsted.
| Name | Type | Distance | Ofsted |
|---|---|---|---|
| Hunsbury Park Primary School | Primary | 0.4 miles | Good — 13 Nov 2022 |
| Briar Hill Primary School & Nursery | Primary | 0.7 miles | Outstanding — 15 Jan 2023 |
| Simon de Senlis Primary School | Primary | 0.8 miles | Outstanding — 7 May 2024 |
| Gloucester Nursery School | Nursery | 0.8 miles | Outstanding — 20 Dec 2013 |
| Abbeyfield School | Secondary | 0.9 miles | Good — 27 Jun 2016 |
Rental Comparables
Rental listings exist nearby, but none matched the 5-bedroom count for this property.
Rent-driven metrics
Based on Area rent estimate.
- Rent ratio — Monthly rent ÷ purchase price (1% rule). 1%+ = strong, 0.8–1% = okay, <0.8% = weak for cashflow.
- Max investor price — Rent ÷ 0.8%; the price at which rent would be 0.8% of price (Stoke-style target).
- Target investor price — Rent ÷ 1%; the price at which rent would be 1% of price (strong cashflow band).
- Gross yield — Annual rent as % of purchase price (no costs).