Haycroft Barns
Calveley, Tarporley, Cheshire, CW6, CW6 9JN
Property details
Tenure
FREEHOLD
Council tax band
TBC
Local average
£445,500 (+113.2%)
Deprivation
Decile 7 (21,647 of 33,755)
Street crime
4 incidents within 1 mile (May 2026)
Key features
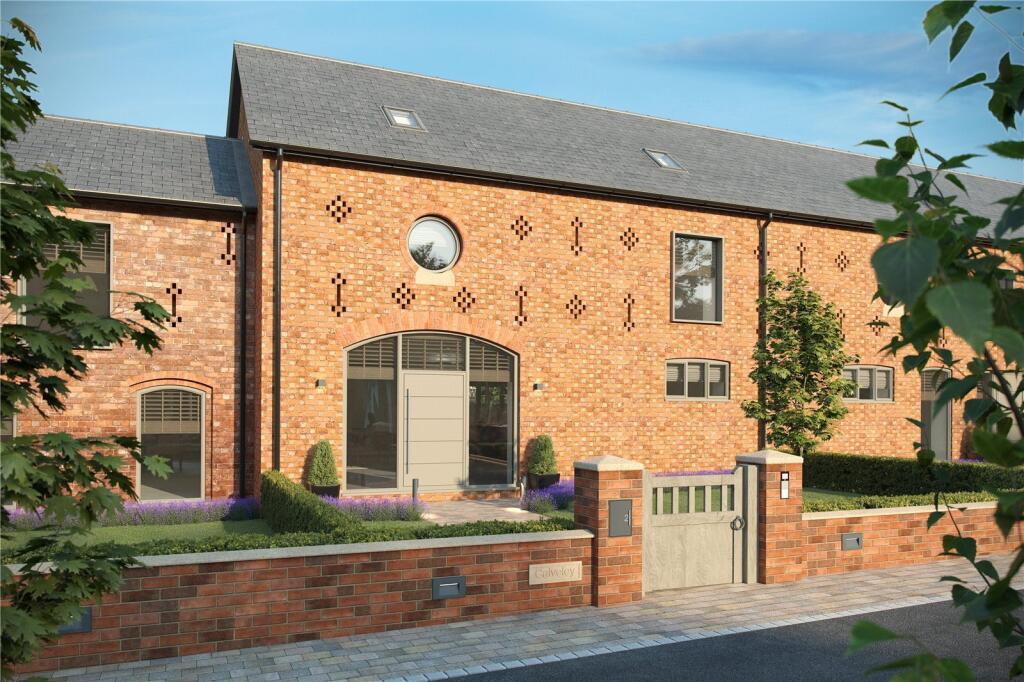
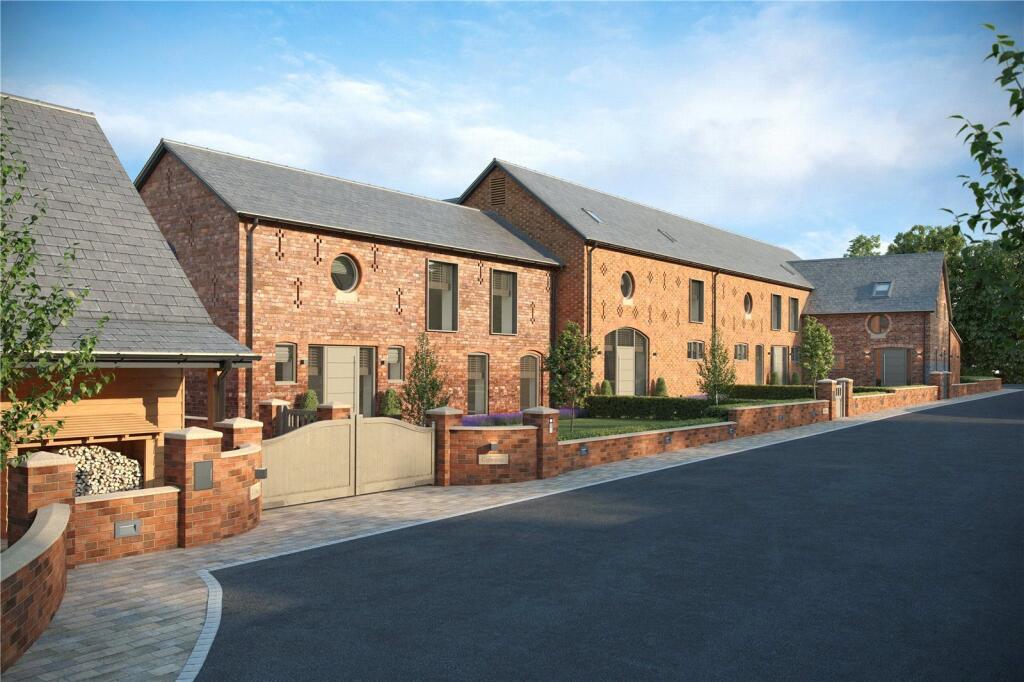
- Located in the heart of the idyllic Cheshire countryside, offering an outstanding collection of barn conversions
- High quality specifications paired with charming original character features
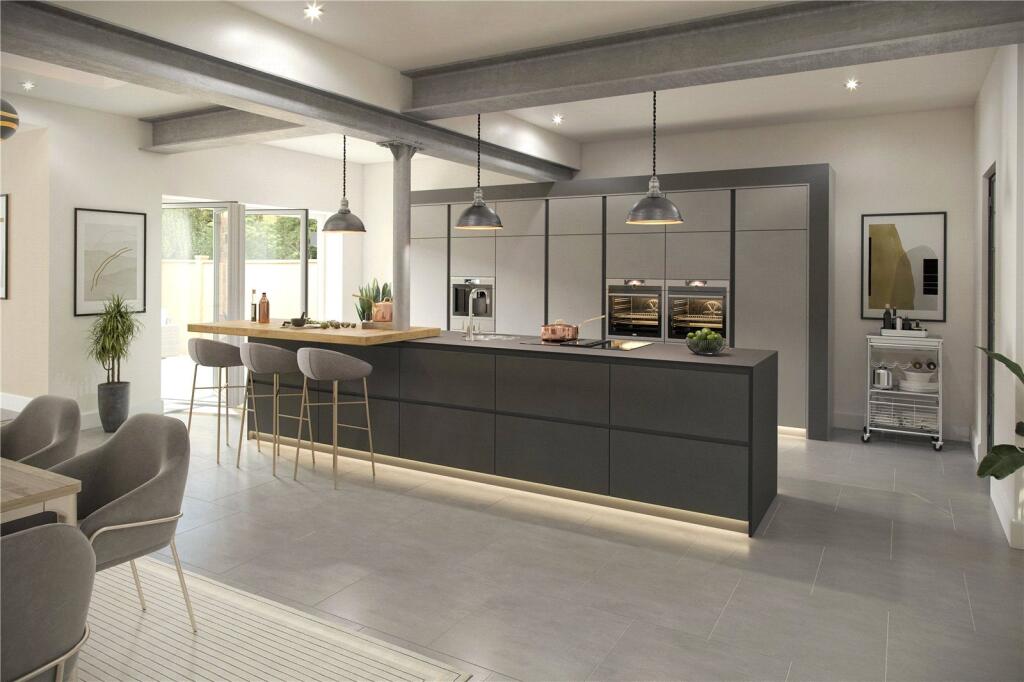
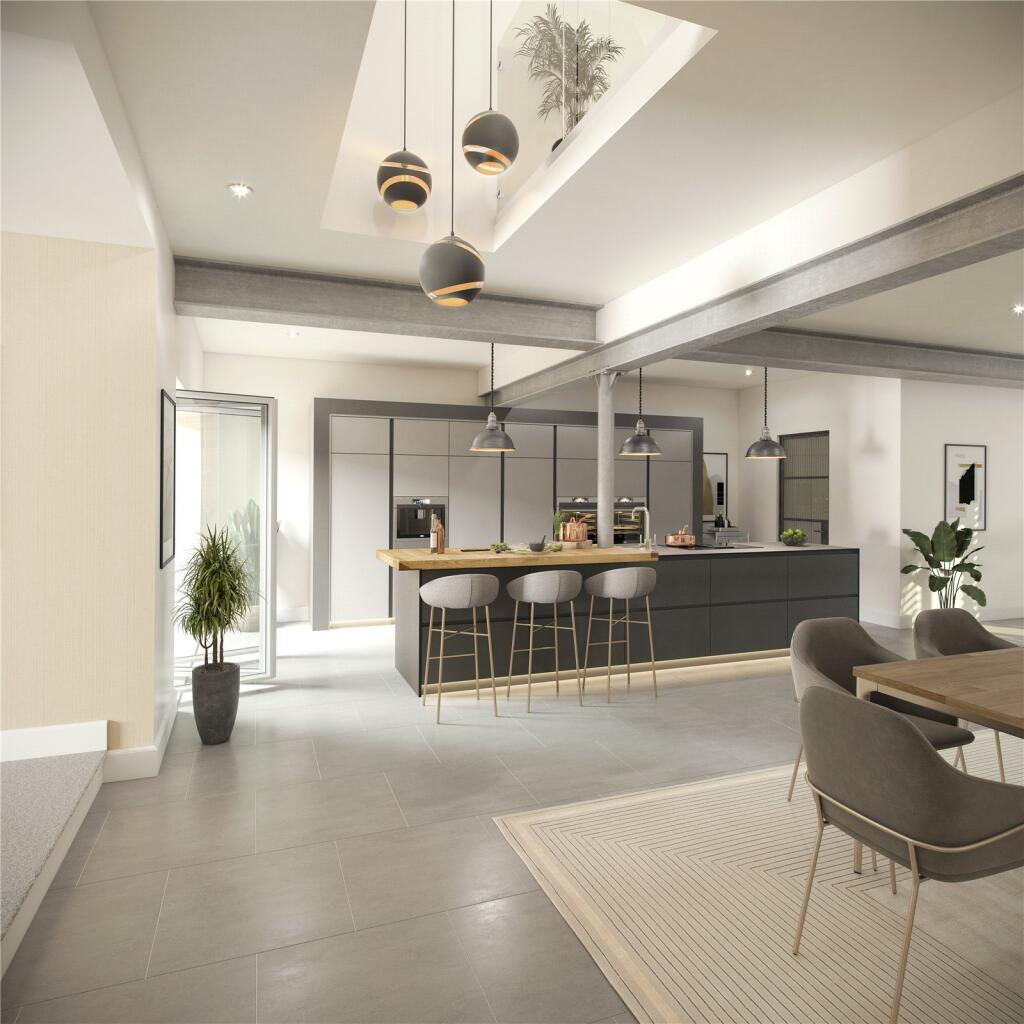
- Large, contemporary open plan living accommodation throughout
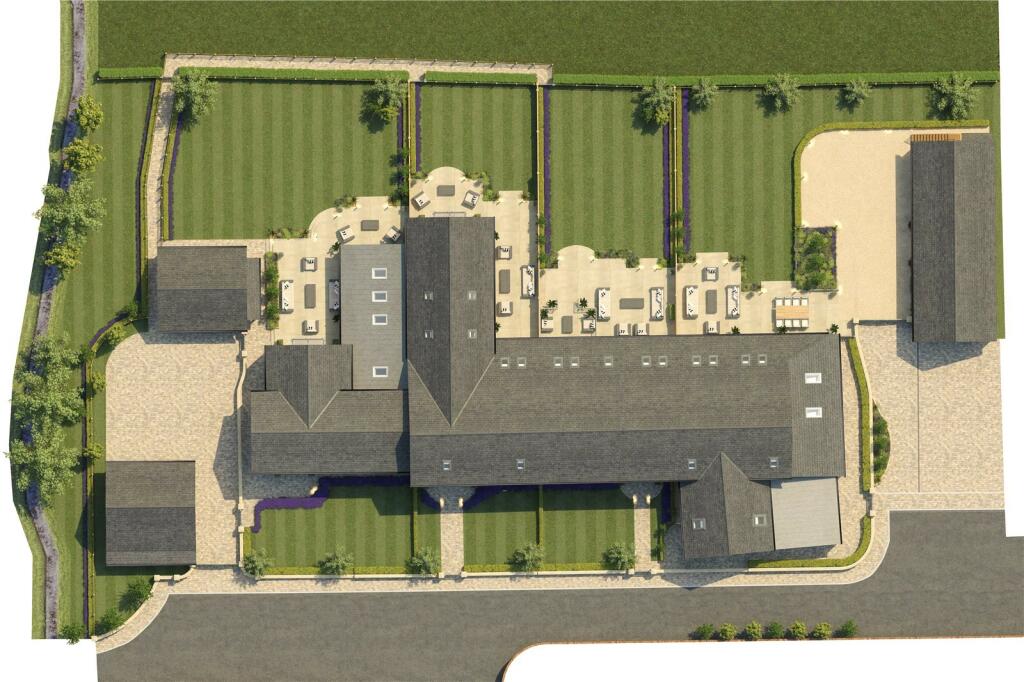
- Extensive private landscaped gardens
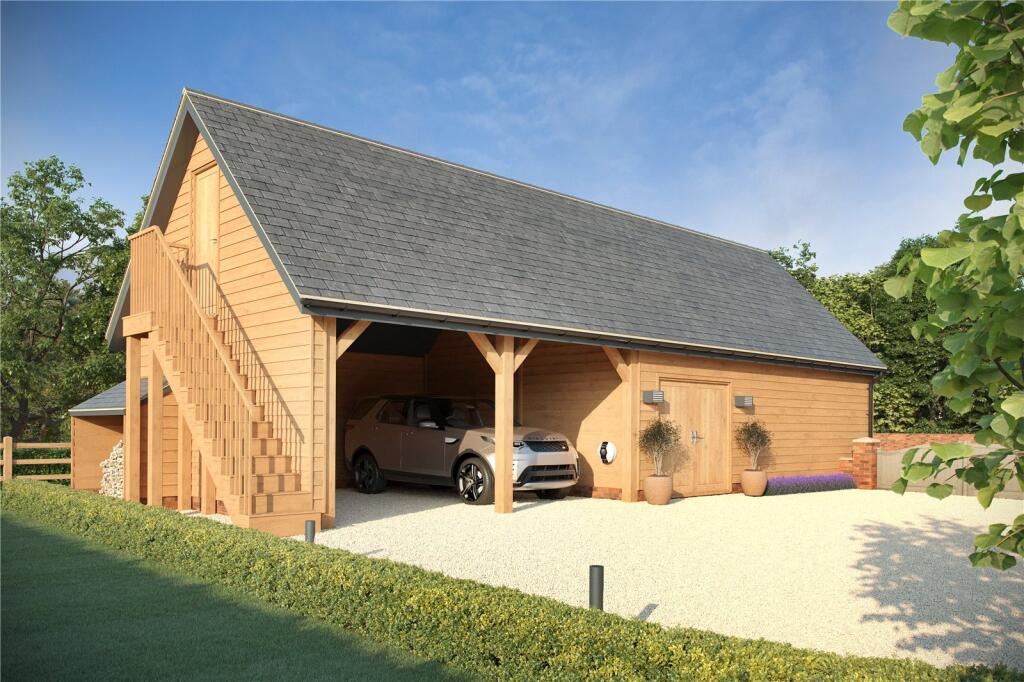
- Courtyard parking for several vehicles, complemented by beautiful oak framed garaging
- Visit:
- Approximately 2 acres available by separate negotiation
- Air Source Heat Pump
- Computer generated images
Additional details
- Parking
- Yes
- Garden
- Yes
Description
Description
Welcome to Haycroft Barns.
An exclusive, sustainably designed residential development set in the heart of the idyllic Cheshire countryside, just minutes from the historic towns of Tarporley and Nantwich. The location offers the perfect balance of rural tranquillity with convenient access to Chester City Centre and key commuter links to the North Wales Coast, Wirral, Manchester and Liverpool.
This exceptional collection of barn conversions forms part of a quiet, private development. Each home has been carefully crafted to blend high quality specifications with charming original features, offering generous contemporary open plan living spaces that feel both characterful and modern.
About this property - Number Two
A sustainable four or five bedroom family barn conversion has been individually and creatively designed to retain its original architectural features, both internally and externally, and has been finished to the highest standard.
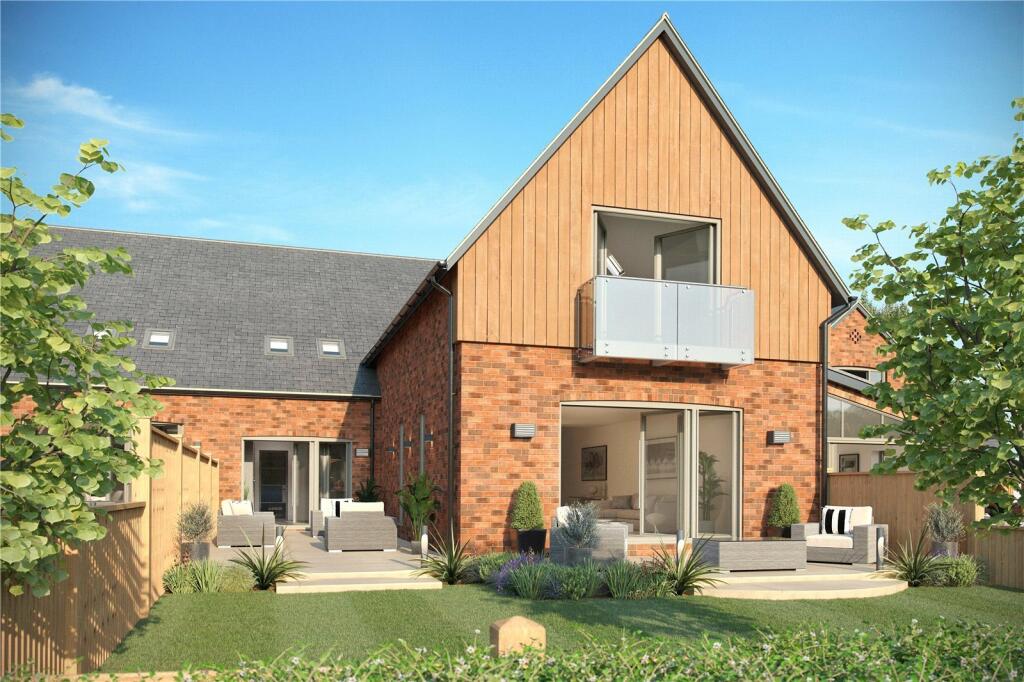
Inside, a welcoming reception leads to modern, split level open plan living spaces, including a hall, lounge, dining and family rooms, utility room, WC and a bespoke designer kitchen with a central island. Large feature bi folding doors open onto generous sun terraces and extensive formal landscaped gardens.
Externally, the home is complemented by double oak framed garages, a log store and a private driveway with space for two additional vehicles (EV fast charging included).
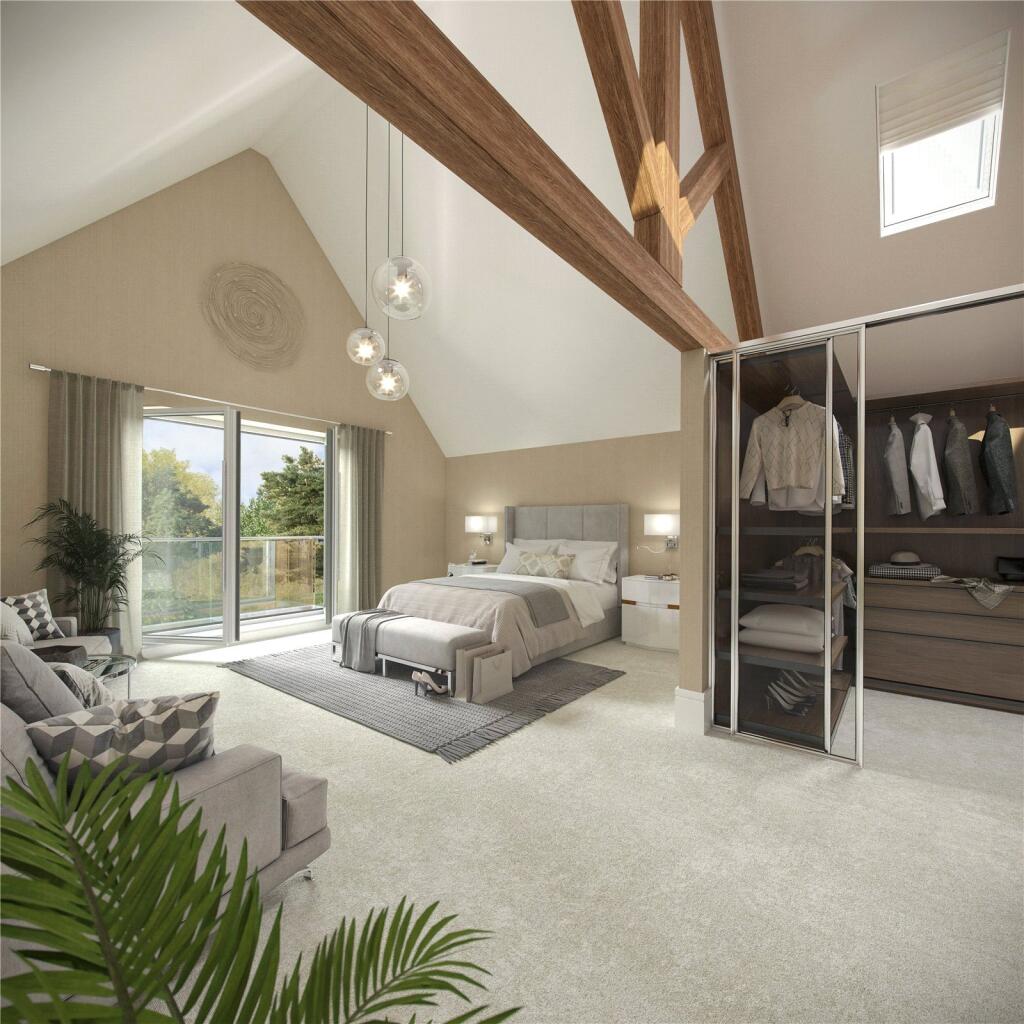
A feature staircase leads to a spacious ensuite master bedroom with a lounge area, balcony and his and hers walk in wardrobes. The first floor also offers three (or four, subject to customer requirements) further double bedrooms and a large family bathroom.
This is a rare opportunity to shape a home that reflects your individual taste. Elevate your lifestyle with our bespoke, meticulously curated interior and exterior selections.
Guided by a simple ethos, the developer set out to create a modern and sustainable living environment safe, distinctive and forward thinking designed to harmonise with the countryside and support everyday wellbeing.
What3words ///name.stopwatch.wages
Computer Generated Images
Private Sewer via Treatment Plant - Sewage treatment plant - will be serviced via Management Co - Klagester
Location
Calveley is a small hamlet situated within 4 miles of Tarporley Village, 3 miles of Bunbury. Amongst outstanding views and rural walks Calveley houses its own Primary and Junior School which holds a strong reputation and acts as a feeder for Tarporley High School.
The award-winning village of Tarporley, is renowned for its Historic High Street and offers a superb range of amenities.
Bunbury is a small, picturesque village with an excellent range of local amenities including a convenience store, a butcher, three public houses and a beautiful Church.
*Source Google maps
Square Footage: 2,766 sq ft
Additional Info
Reservation fee is £5,000
What3words ///name.stopwatch.wages
Computer Generated Images
EPC - TBC
10 Year Warranty provided by Advantage
Listed by
Cheshire
Savills
Reference: 90649788
EPC ratings on this postcode
We don't have a matched EPC for this property yet. Below are efficiency scores and details for other addresses on this postcode.
| Address | Current | Potential | Floor area | Age band | Type |
|---|---|---|---|---|---|
| Clays Farm House, Calveley | 55 | 64 | 253 m² | England and Wales: before 1900 | House |
| Clays Farm House, Calveley, TARPORLEY | 55 | 64 | 232 m² | England and Wales: before 1900 | Detached |
| Station House, Calveley | 36 | 84 | 138 m² | England and Wales: before 1900 | House |
| Station House, Calveley | 42 | 79 | 133 m² | England and Wales: before 1900 | House |
| Station House, Calveley, TARPORLEY | 42 | 79 | 133 m² | England and Wales: before 1900 | Detached |
| Station House, Calveley, TARPORLEY | 36 | 84 | 138 m² | England and Wales: before 1900 | Detached |
| The Croft, Calveley | 42 | 98 | 111 m² | England and Wales: before 1900 | House |
| The Croft, Calveley, TARPORLEY | 42 | 98 | 111 m² | England and Wales: before 1900 | Detached |
Flood risk
Zone: 1
Risk: Low
Job (default Low)
Floorplans
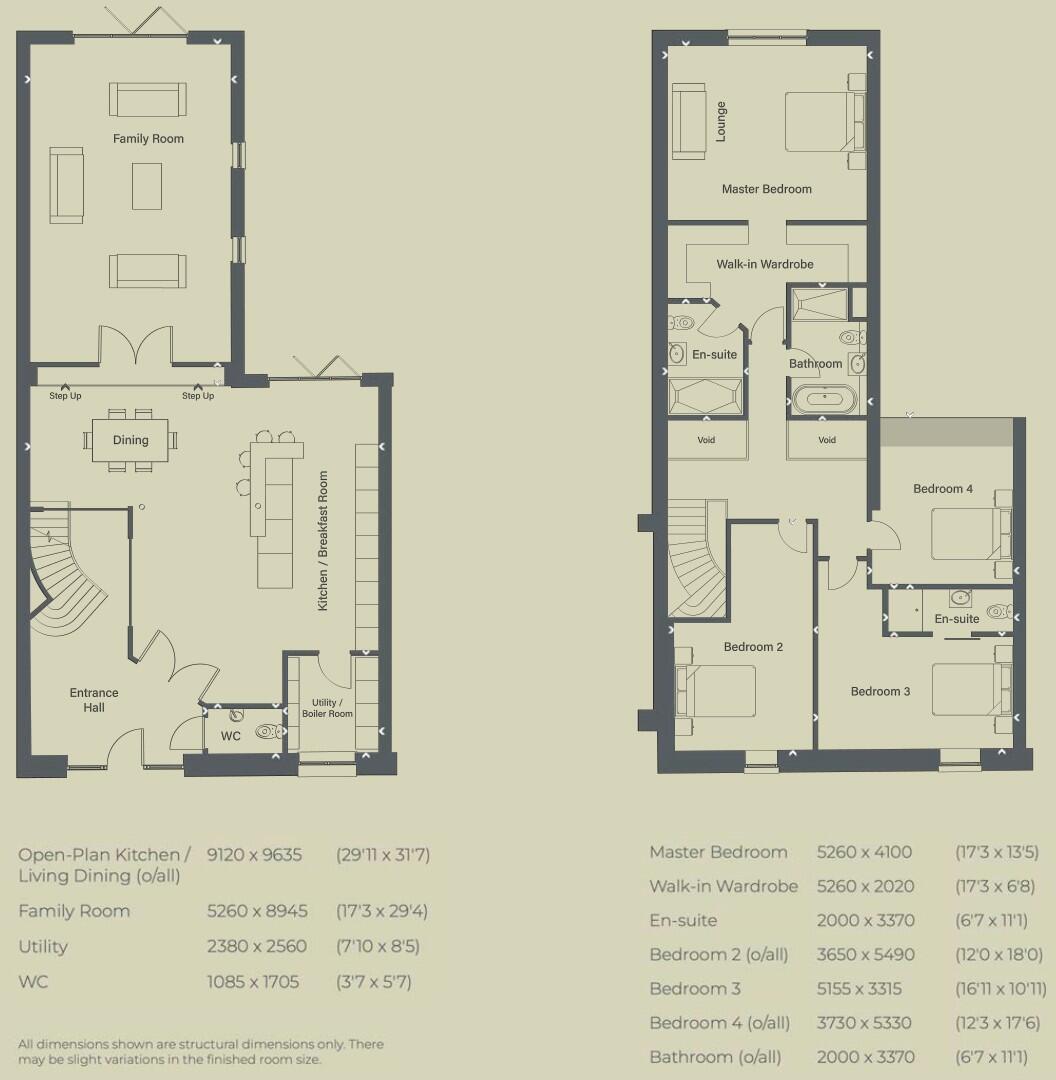
Floorplan
Price history
| Event | Date | Price | % change |
|---|---|---|---|
| Listed for sale | — | £950,000 | — |
Source: HM Land Registry Price Paid Data. Crown copyright.
Sold Comparables
Same street and nearby sales within 0.25 miles (last 5 years). Data from Land Registry Price Paid.
| Address | Price | Date | Type |
|---|---|---|---|
| CLAYS FARM, CALVELEY, TARPORLEY, CHESHIRE EAST, CW6 9JN | £150,000 | 05/05/2023 | Other |
Area average: £150,000 (1 sale)
Capital growth trend
Land Registry outcode average: last 12 months vs 5y and 10y ago (from sold prices).
House Price Index (HM Land Registry — official index, not sold-price averages): Cheshire East. Series: All dwelling types. As of April 2026.
Rental Range
Estimated market rent for Cheshire East. Low = conservative, Realistic = average, Optimistic = best case.
Based on Local Authority from postcode lookup → Cheshire East.
LHA (30th percentile) floor for Lancaster: £723/mo (Apr 2025 – Mar 2026)
Location
Address
Nantwich Road
Nearby
Nearest stations, universities and amenities (distance from property).
| Type | Name | Distance |
|---|---|---|
| Bus stop | Calveley, Station Road | 0.1 miles |
| Bus stop | Calveley, Nantwich Road / Old Davenport Arms | 0.1 miles |
| Shop | Calveley Mill Cafe | 0.3 miles |
| Shop | Texaco Garage | 0.6 miles |
| Hospital | Tarporley War Memorial Hospital | 3.3 miles |
| Train station | Nantwich | 5.8 miles |
| Train station | Winsford | 6.8 miles |
| University | University of Buckingham Crewe Campus | 8.3 miles |
| Hospital | Whitchurch Community Hospital | 10.8 miles |
Street-level crime
| Category | Count |
|---|---|
| Other theft | 1 |
| Public order | 1 |
| Shoplifting | 1 |
| Violence and sexual offences | 1 |
| Total incidents | 4 |
Within 1 mile during May 2026. Source: data.police.uk (England & Wales).
Schools nearby
Nearest open schools with Ofsted ratings (England). Closed schools are not shown. Data from Get Information about Schools and Ofsted.
| Name | Type | Distance | Ofsted |
|---|---|---|---|
| Calveley Primary Academy | Primary | 1.1 miles | Good — 22 Jul 2019 |
| Bunbury Aldersey CofE Primary School | Primary | 1.8 miles | Good — 28 Jan 2020 |
| Tarporley High School and Sixth Form College | Secondary | 3.0 miles | Good — 28 Jun 2023 |
| Eaton Primary School | Primary | 3.0 miles | Good — 21 Dec 2023 |
| Tarporley CofE Primary School | Primary | 3.2 miles | Good — 10 Dec 2014 |
Rental Comparables
Loading rental comparables for this postcode. Refresh in a few minutes.
Rent-driven metrics
Based on Area rent estimate.
- Rent ratio — Monthly rent ÷ purchase price (1% rule). 1%+ = strong, 0.8–1% = okay, <0.8% = weak for cashflow.
- Max investor price — Rent ÷ 0.8%; the price at which rent would be 0.8% of price (Stoke-style target).
- Target investor price — Rent ÷ 1%; the price at which rent would be 1% of price (strong cashflow band).
- Gross yield — Annual rent as % of purchase price (no costs).
Enter House Number
Enter the house number to help us retrieve more accurate pricing history and property data.
Please log in to submit or correct the house number for this listing.
Log in to continue