53 SPITFIRE ROAD
CAMBRIDGE, UPPER CAMBOURNE, CAMBRIDGESHIRE CB23 6FL
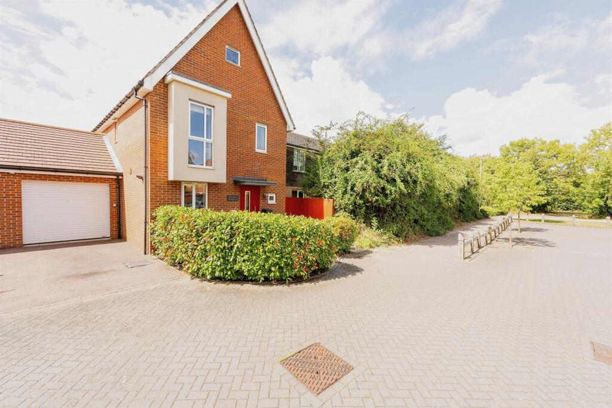
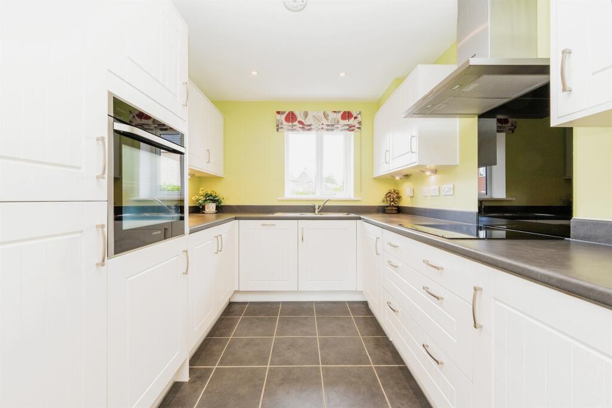
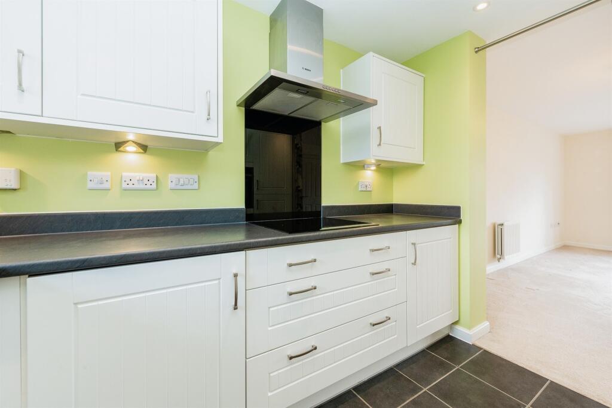
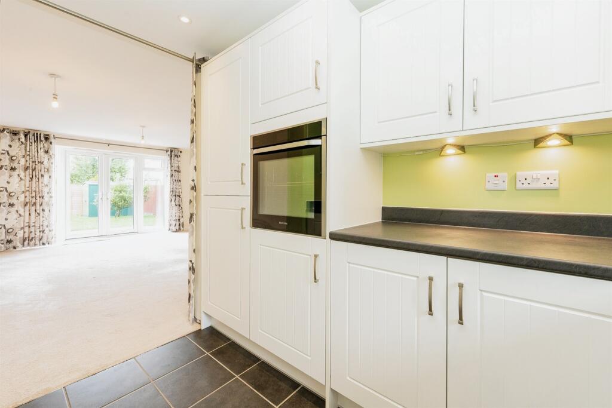
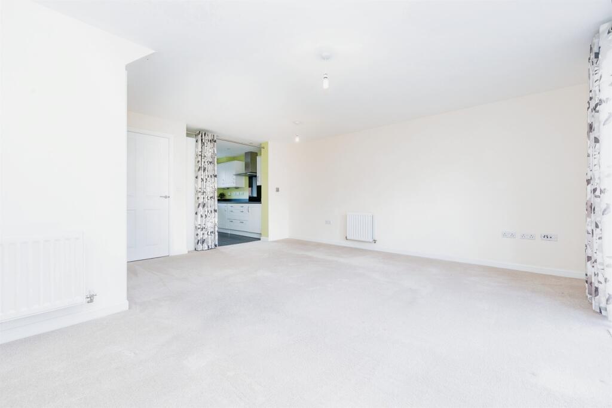
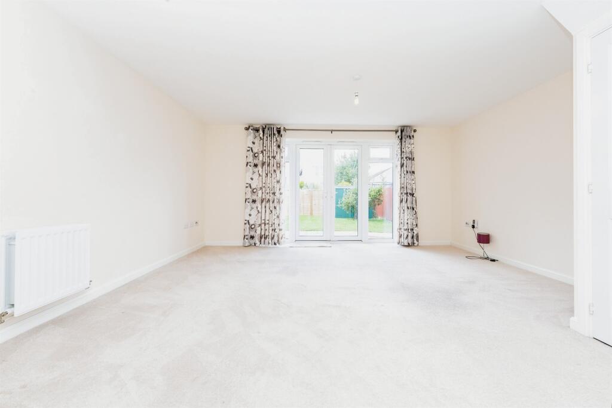
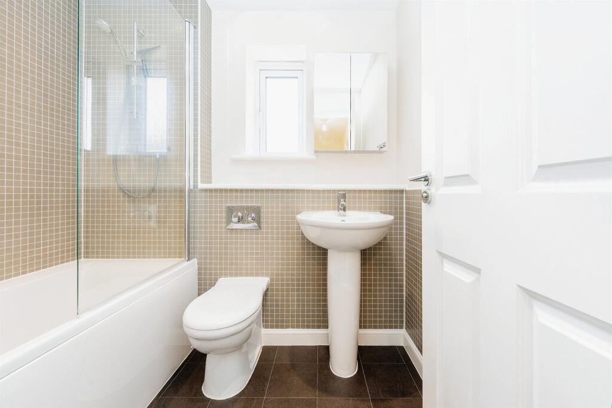
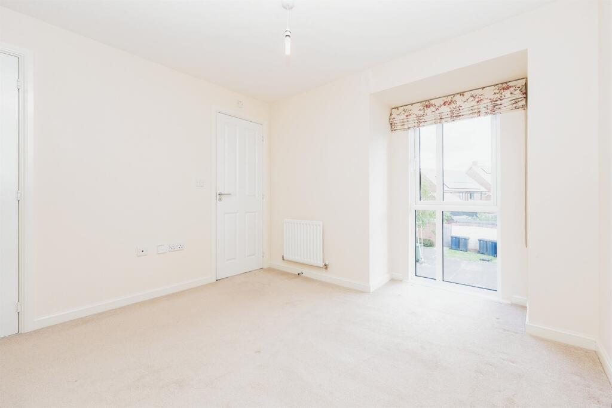
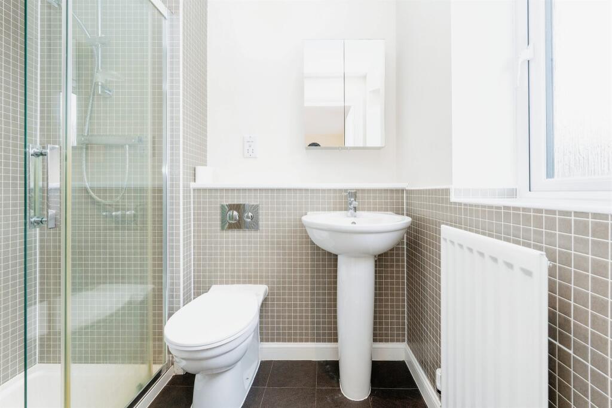
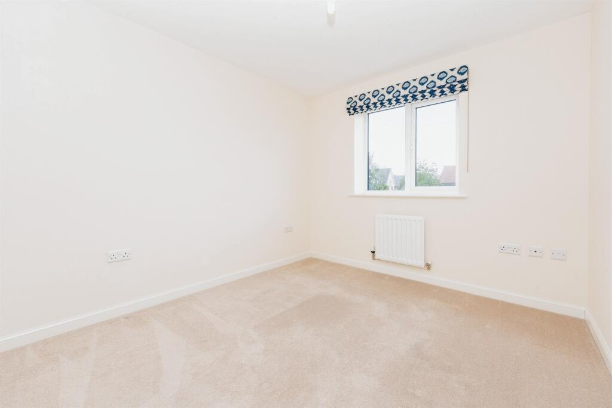
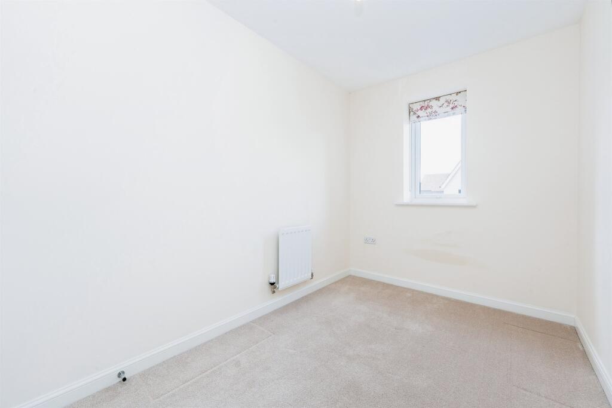
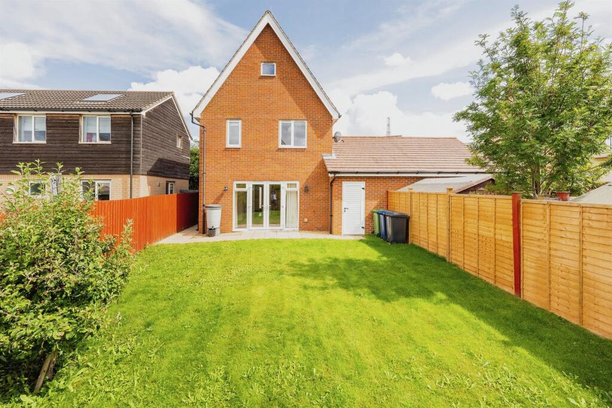
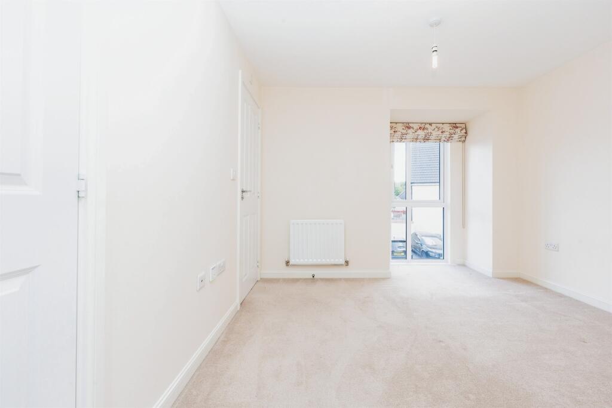
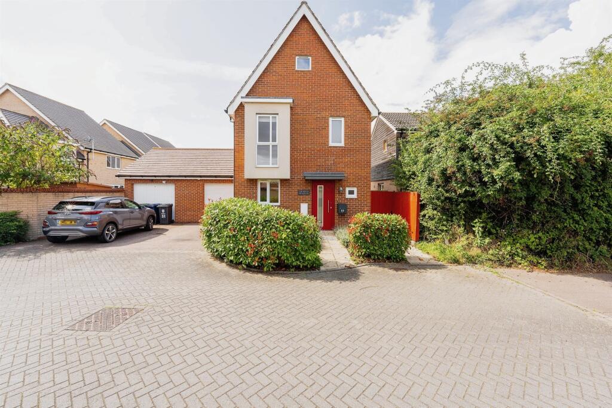
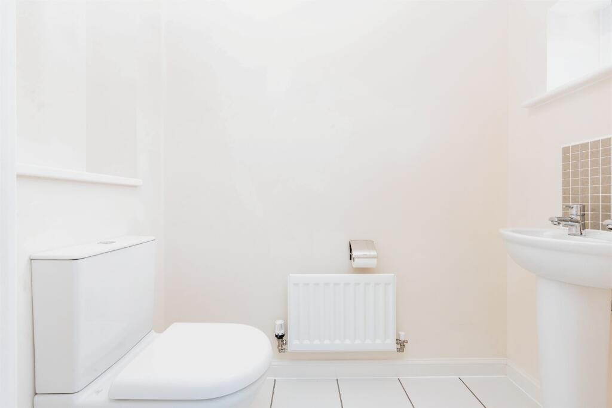
Photo 1 Kitchen Kitchen Kitchen Lounge/diner Lounge/diner Bathroom Bedroom One Ensuite Bedroom Two Bedroom Three Rear Garden Bedroom One Photo 14 Cloakroom
/ 15
Property details
Tenure
FREEHOLD
Floor area
78 m²
Council tax band
C
Last sold
£380,000 Mar 2024
Local average
£591,896 (-36.6%)
Deprivation
Decile 9 (27,709 of 33,755)
Street crime
56 incidents within 1 mile (May 2026)
Key features
- Detached
- Three Bedrooms
- Master with ensuite
- Garden
- Single Garage
Additional details
- Parking
- Garage
- Garden
- Back garden
Description
GUIDE PRICE £375,000 TO £390,000 Detached home, with modern open plan layout, upgraded appliances in the kitchen and French doors to the sizeable rear garden, three bedrooms including bedroom one with ensuite. Single garage and driveway parking complete this home.
DESCRIPTION
Cambourne is located within South Cambridgeshire comprising the three villages of Great Cambourne, Lower Cambourne and Upper Cambourne. The nearest main line train station is St Neots, approximately 8.5 miles away, where you can get a direct train to Kings Cross within 43 minutes. In Cambourne there are excellent public transport services available with regular busses to Cambridge, St Neots and St Ives.
Within Cambourne itself you have a number of local amenities including Morrison's, Greens Coffee Shop, the Monkfield Arms, with a number of eateries and shops available. Schooling includes Monkfield Park Primary School, The Vine Inter Church School, Jeavons Wood Primary School and Hardwick and Cambourne Primary School. All of which are in the catchment for Comberton Village College and Cambourne Village College.
Entrance Hall
Door to front, stairs to first floor accommodation, tiled floor, radiator.
Cloakroom
Window to front, wash hand basin, WC, tiled splash back, tiled floor, radiator.
Kitchen 9' 5" x 8' 1" ( 2.87m x 2.46m )
Window to front, Fitted kitchen with a range of wall and base units, complementary work surface, stainless steel sink with one and a half bowl and drainer, electric eye level oven, induction hob, stainless steel cooker hood, integrated fridge/freezer, dishwasher and washing machine, tiled floor, cupboard housing central heating boiler.
Lounge/diner 17' 8" x 15' 7" Max ( 5.38m x 4.75m Max )
Window to rear, under stairs cupboard, television point, telephone point, three radiators.
Landing
Stairs from entrance hall to first floor landing, loft access.
Bedroom One 12' 10" + Alcove x 10' 4" ( 3.91m + Alcove x 3.15m )
Full length window to front, double built in wardrobe, television point, television point, radiator.
Ensuite
Window to front, double shower cubicle, wash hand basin, WC, extractor fan, part tiled, radiator.
Bedroom Two 10' 4" x 8' 10" ( 3.15m x 2.69m )
Window to rear, television point, telephone point, radiator.
Bedroom Three 10' 4" x 6' 5" ( 3.15m x 1.96m )
Window to rear, telephone point, television point, radiator.
Bathroom
Window to side, bath with mixer taps and shower over, glass screen, wash hand basin, WC, extractor fan, part tiled, radiator.
Rear Garden
Patio area, laid to lawn, gate to side, shed, apple tree, door to garage.
Garage And Parking
Single garage with electric roller door, light and power, one parking space on drive.
Agents Notes
This property benefits from solar panels.
1. MONEY LAUNDERING REGULATIONS - Intending purchasers will be asked to produce identification documentation at a later stage and we would ask for your co-operation in order that there will be no delay in agreeing the sale.
2: These particulars do not constitute part or all of an offer or contract.
3: The measurements indicated are supplied for guidance only and as such must be considered incorrect.
4: Potential buyers are advised to recheck the measurements before committing to any expense.
5: Connells has not tested any apparatus, equipment, fixtures, fittings or services and it is the buyers interests to check the working condition of any appliances.
6: Connells has not sought to verify the legal title of the property and the buyers must obtain verification from their solicitor.
Listed by
Cambourne
Connells
Reference: 139522385
EPC Rating & Upgrade Cost
Fetching EPC data… Refresh this page in a moment.
Flood risk
Zone: 1
Risk: Low
Job (default Low)
Floorplans
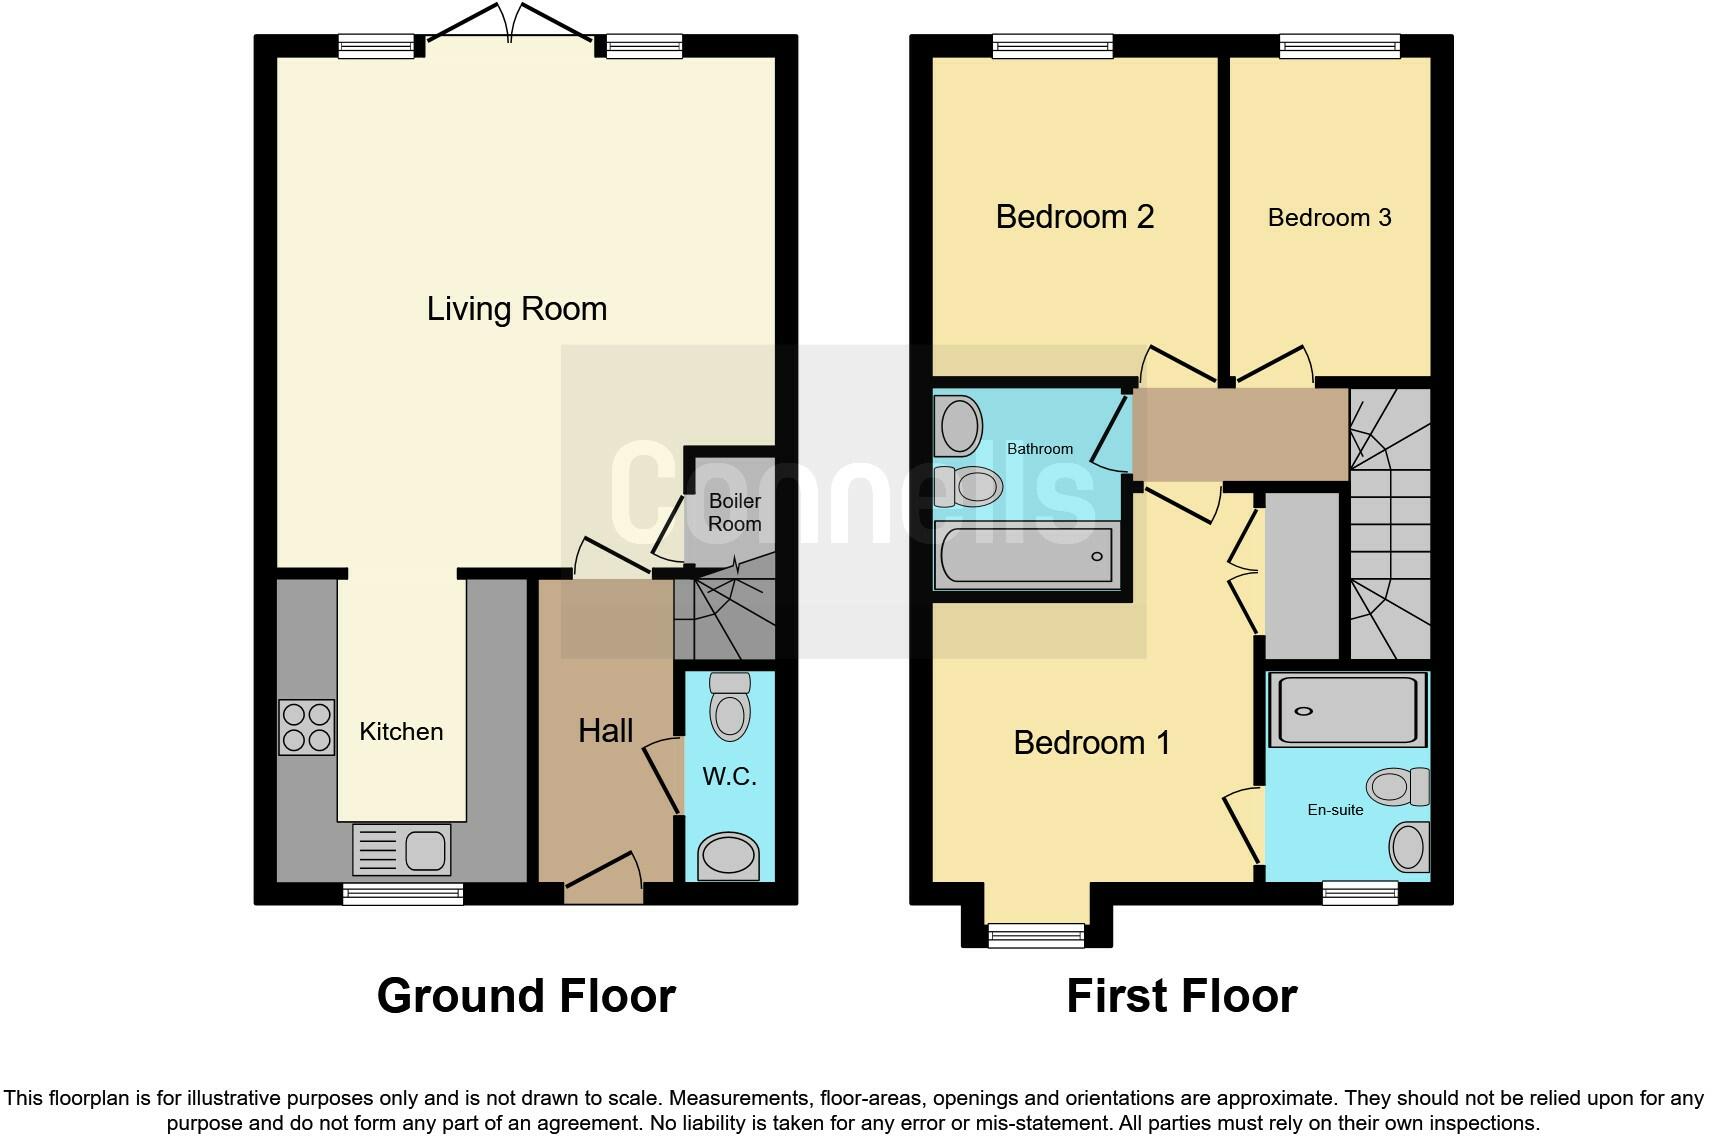
Floorplan 1
EPC Graphs
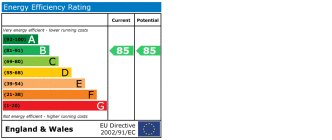
EPC
Price history
65% since 2013
| Event | Date | Price | % change |
|---|---|---|---|
| Sold | 22/03/2024 (2 years ago) | £380,000 | +65.3% |
| Sold | 27/09/2013 (12 years ago) | £229,950 | — |
Source: HM Land Registry Price Paid Data. Crown copyright.
Sold Comparables
Same street and nearby sales within 0.25 miles (last 5 years). Data from Land Registry Price Paid.
| Address | Price | Date | Type |
|---|---|---|---|
| 1 BRISTOL DRIVE, UPPER CAMBOURNE, CAMBRIDGE, SOUTH CAMBRIDGESHIRE, CAMBRIDGESHIRE, CB23 6JE | £730,000 | 03/12/2025 | Detached |
| 10 YORK DRIVE, UPPER CAMBOURNE, CAMBRIDGE, SOUTH CAMBRIDGESHIRE, CAMBRIDGESHIRE, CB23 6JF | £378,000 | 14/12/2023 | Detached |
| 7 BRISTOL DRIVE, UPPER CAMBOURNE, CAMBRIDGE, SOUTH CAMBRIDGESHIRE, CAMBRIDGESHIRE, CB23 6JE | £570,000 | 19/10/2023 | Detached |
| 108 SPITFIRE ROAD, UPPER CAMBOURNE, CAMBRIDGE, SOUTH CAMBRIDGESHIRE, CAMBRIDGESHIRE, CB23 6FN | £405,000 | 26/05/2023 | Detached |
| Same street 37 SPITFIRE ROAD, UPPER CAMBOURNE, CAMBRIDGE, SOUTH CAMBRIDGESHIRE, CAMBRIDGESHIRE, CB23 6FL | £383,000 | 18/11/2022 | Semi-detached |
| 6 HALIFAX ROAD, UPPER CAMBOURNE, CAMBRIDGE, SOUTH CAMBRIDGESHIRE, CAMBRIDGESHIRE, CB23 6AX | £375,000 | 15/09/2022 | Detached |
| 122 SPITFIRE ROAD, UPPER CAMBOURNE, CAMBRIDGE, SOUTH CAMBRIDGESHIRE, CAMBRIDGESHIRE, CB23 6FN | £378,000 | 27/05/2022 | Detached |
| 53 VICKERS WAY, UPPER CAMBOURNE, CAMBRIDGE, SOUTH CAMBRIDGESHIRE, CAMBRIDGESHIRE, CB23 6EP | £552,000 | 12/04/2022 | Detached |
| 13 BLENHEIM CLOSE, UPPER CAMBOURNE, CAMBRIDGE, SOUTH CAMBRIDGESHIRE, CAMBRIDGESHIRE, CB23 6AP | £511,000 | 22/02/2022 | Detached |
| Same street 41 SPITFIRE ROAD, UPPER CAMBOURNE, CAMBRIDGE, SOUTH CAMBRIDGESHIRE, CAMBRIDGESHIRE, CB23 6FL | £430,000 | 18/02/2022 | Detached |
| 46 HUDSON ROAD, UPPER CAMBOURNE, CAMBRIDGE, SOUTH CAMBRIDGESHIRE, CAMBRIDGESHIRE, CB23 6ED | £375,000 | 04/02/2022 | Detached |
| Same street 1 SPITFIRE ROAD, UPPER CAMBOURNE, CAMBRIDGE, SOUTH CAMBRIDGESHIRE, CAMBRIDGESHIRE, CB23 6FL | £365,000 | 21/01/2022 | Terraced |
| 28 VICKERS WAY, UPPER CAMBOURNE, CAMBRIDGE, SOUTH CAMBRIDGESHIRE, CAMBRIDGESHIRE, CB23 6EP | £570,000 | 16/11/2021 | Detached |
| Same street 9 SPITFIRE ROAD, UPPER CAMBOURNE, CAMBRIDGE, SOUTH CAMBRIDGESHIRE, CAMBRIDGESHIRE, CB23 6FL | £350,000 | 27/09/2021 | Semi-detached |
| Same street 17 SPITFIRE ROAD, UPPER CAMBOURNE, CAMBRIDGE, SOUTH CAMBRIDGESHIRE, CAMBRIDGESHIRE, CB23 6FL | £250,000 | 16/09/2021 | Terraced |
| Same street 75 SPITFIRE ROAD, UPPER CAMBOURNE, CAMBRIDGE, SOUTH CAMBRIDGESHIRE, CAMBRIDGESHIRE, CB23 6FL | £418,000 | 23/08/2021 | Detached |
| 22 STERLING WAY, UPPER CAMBOURNE, CAMBRIDGE, SOUTH CAMBRIDGESHIRE, CAMBRIDGESHIRE, CB23 6AR | £495,000 | 10/08/2021 | Detached |
Street average: £366,000 (6 sales)
Area average: £485,364 (11 sales)
Capital growth trend
Land Registry outcode average: last 12 months vs 5y and 10y ago (from sold prices).
House Price Index (HM Land Registry — official index, not sold-price averages): South Cambridgeshire. Series: Detached. As of April 2026.
Rental Range
Estimated market rent for South Cambridgeshire. Low = conservative, Realistic = average, Optimistic = best case.
Based on Local Authority from postcode lookup → South Cambridgeshire.
LHA (30th percentile) floor for Cambridge: £1,122/mo (Apr 2025 – Mar 2026)
Location
Nearby
Nearest stations, universities and amenities (distance from property).
| Type | Name | Distance |
|---|---|---|
| Shop | Co-op Food | 0.1 miles |
| Bus stop | Lysander Close | 0.1 miles |
| Bus stop | Hurricane Way | 0.2 miles |
| Shop | Salon Se7en | 0.8 miles |
| University | Madingley Hall | 3.8 miles |
| University | Sub-department of Animal Behaviour (University of Cambridge) | 4.1 miles |
| Hospital | Cambridge Private Hospital (Orwell Grange) | 6.1 miles |
| Hospital | Cambridge Lea Hospital (Spire) | 7.2 miles |
| Train station | Shepreth | 7.9 miles |
| Train station | Cambridge | 8.1 miles |
Street-level crime
| Category | Count |
|---|---|
| Violence and sexual offences | 17 |
| Anti-social behaviour | 8 |
| Criminal damage and arson | 7 |
| Burglary | 4 |
| Public order | 4 |
| Vehicle crime | 4 |
| Other crime | 3 |
| Other theft | 3 |
| Shoplifting | 3 |
| Bicycle theft | 2 |
| Possession of weapons | 1 |
| Total incidents | 56 |
Within 1 mile during May 2026. Source: data.police.uk (England & Wales).
Schools nearby
Nearest open schools with Ofsted ratings (England). Closed schools are not shown. Data from Get Information about Schools and Ofsted.
| Name | Type | Distance | Ofsted |
|---|---|---|---|
| The Vine Inter-Church Primary School | Primary | 0.2 miles | Good — 13 Jan 2015 |
| Jeavons Wood Primary School | Primary | 0.5 miles | Good — 22 May 2015 |
| Monkfield Park Primary School | Primary | 0.9 miles | Good — 6 Mar 2015 |
| Caldecote Primary School | Primary | 1.3 miles | Good — 14 Oct 2011 |
| Cambourne Village College | Secondary | 1.4 miles | Outstanding — 12 Jun 2015 |
Rental Comparables
Residential lets from OpenRent and Rightmove for the area (same bedroom count). Use to validate rent estimates. Student lets are excluded.
| Title | Rent | Beds | Distance | As seen on |
|---|---|---|---|---|
| 3 Bed Terraced House, Spitfire Road, CB23 | £1,400/mo | 3 | 0.03 miles | OpenRent |
| 3 Bed Semi-Detached House, Vickers Way, CB23 | £1,500/mo | 3 | 0.11 miles | OpenRent |
| 3 Bed Semi-Detached House, Vickers Way, CB23 | £1,500/mo | 3 | 0.11 miles | OpenRent |
| 3 Bed Terraced House, Halifax Road, CB23 | £1,650/mo | 3 | 0.19 miles | OpenRent |
| 3 Bed Semi-Detached House, Halifax Road, CB23 | £1,450/mo | 3 | 0.2 miles | OpenRent |
| 3 Bed Terraced House, Sterling Way, CB23 | £1,725/mo | 3 | 0.24 miles | OpenRent |
| 3 Bed Semi-Detached House, Hampden Close, CB23 | £1,700/mo | 3 | 0.25 miles | OpenRent |
| 3 Bed Semi-Detached House, Brace Dein, CB23 | £1,595/mo | 3 | 0.25 miles | OpenRent |
| 3 Bed Terraced House, Whitley Road, CB23 | £1,600/mo | 3 | 0.26 miles | OpenRent |
Average rent: £1,569/mo (9 listings)
Rent-driven metrics
Based on OpenRent comparables.
- This street — Gross yield for this street only (Land Registry sales + rental comparables, same postcode + street).
- Rent ratio — Monthly rent ÷ purchase price (1% rule). 1%+ = strong, 0.8–1% = okay, <0.8% = weak for cashflow.
- Max investor price — Rent ÷ 0.8%; the price at which rent would be 0.8% of price (Stoke-style target).
- Target investor price — Rent ÷ 1%; the price at which rent would be 1% of price (strong cashflow band).
- Gross yield — Annual rent as % of purchase price (no costs).
- Cost-to-rent — Price ÷ annual rent (from OpenRent comparables). Under 14× = strong, 14–16× = acceptable, 17×+ = compressed.
- Cashflow — Rent minus mortgage, 10% maintenance, £25/mo compliance. Assumes 75% LTV, 3.95% APR (5yr fixed), 25yr term.
- ROI — Annual profit ÷ cash in (deposit + 4% purchase costs).