19 CRANMER ROAD
BOSTON, SUTTERTON, LINCOLNSHIRE PE20 2DT
19 Cranmer Road Photos (18).jpg 19 Cranmer Road Photos (21).jpg 19 Cranmer Road Photos (22).jpg 19 Cranmer Road Photos (3).jpg 19 Cranmer Road Photos (1).jpg 19 Cranmer Road Photos (23).jpg 19 Cranmer Road Photos (4).jpg 19 Cranmer Road Photos (5).jpg 19 Cranmer Road Photos (7).jpg 19 Cranmer Road Photos (6).jpg 19 Cranmer Road Photos (12).jpg 19 Cranmer Road Photos (13).jpg 19 Cranmer Road Photos (8).jpg 19 Cranmer Road Photos (16).jpg 19 Cranmer Road Photos (17).jpg 19 Cranmer Office (1).jpg 19 Cranmer Office (2).jpg
/ 17
Property details
Tenure
FREEHOLD
Floor area
76 m²
Council tax band
C
EPC rating
B
Last sold
£175,000 Apr 2026
Price per m²
£2,632/m²
Local average
£257,513 (-22.3%)
Street crime
13 incidents within 1 mile (Aug 2026)
Key features
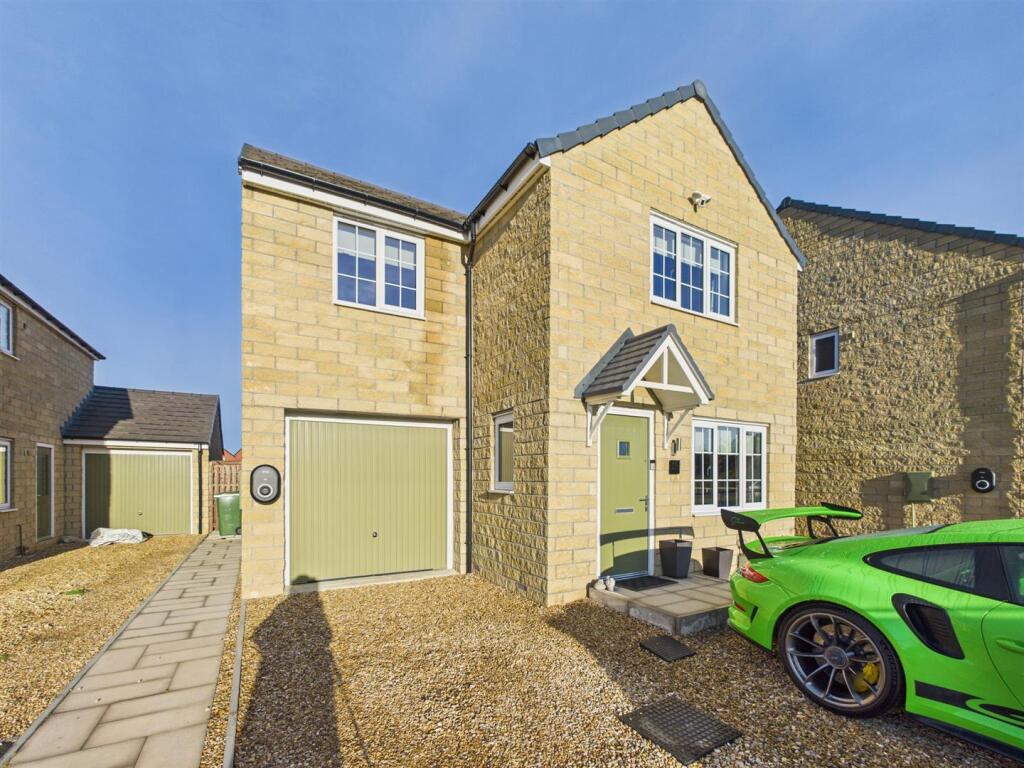
- Built in 2023 – modern and energy-efficient home in excellent condition.
- Located in the popular village of Sutterton, close to amenities, schools, and transport links.
- Beautifully presented interiors with a neutral, contemporary décor throughout.
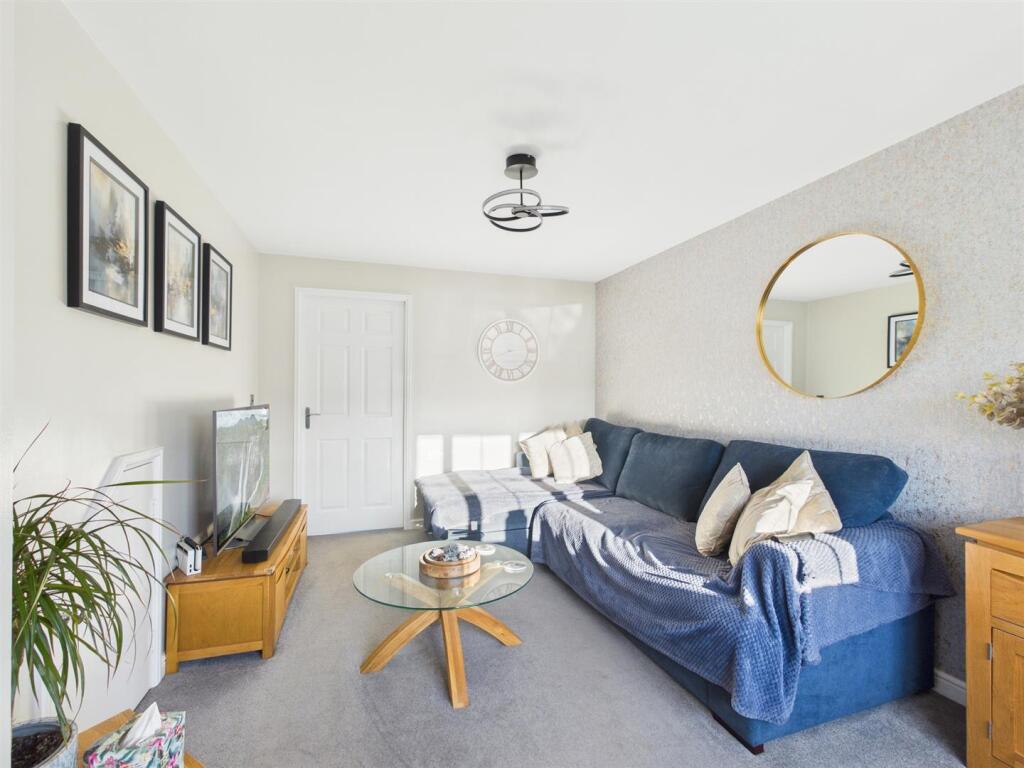
- Spacious living room with a bright dual-aspect layout.
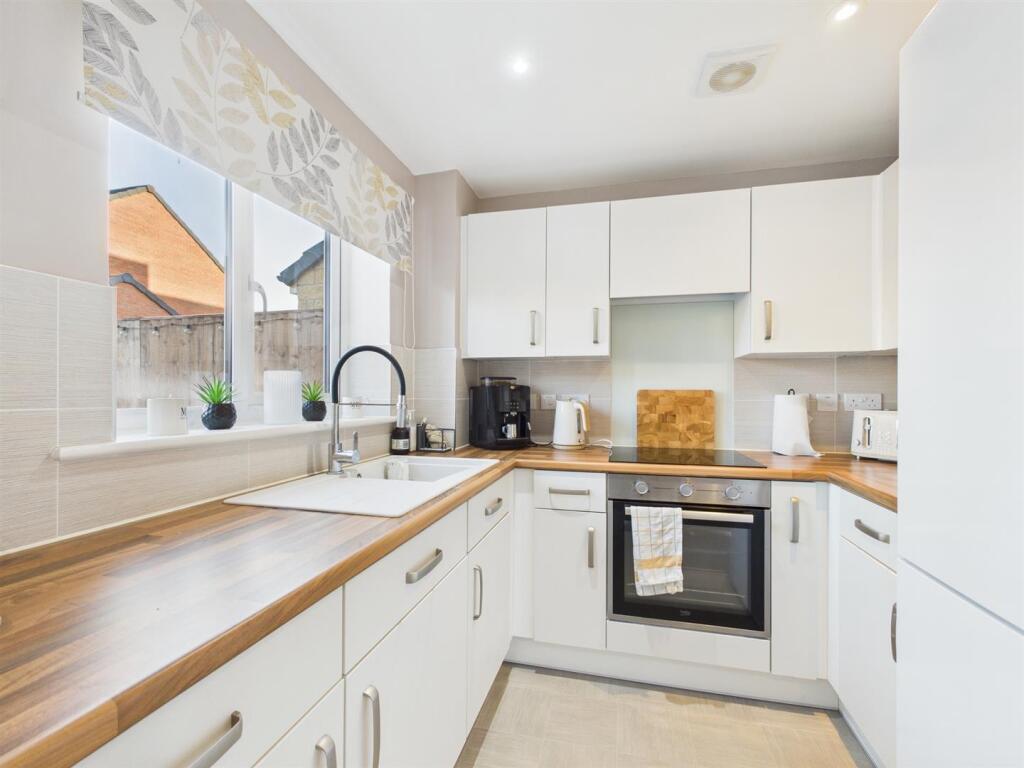
- Modern fitted kitchen with integrated appliances and garden access.
- Two double bedrooms plus a dedicated home office or additional bedroom.
- Two bathrooms and an additional ground-floor WC.
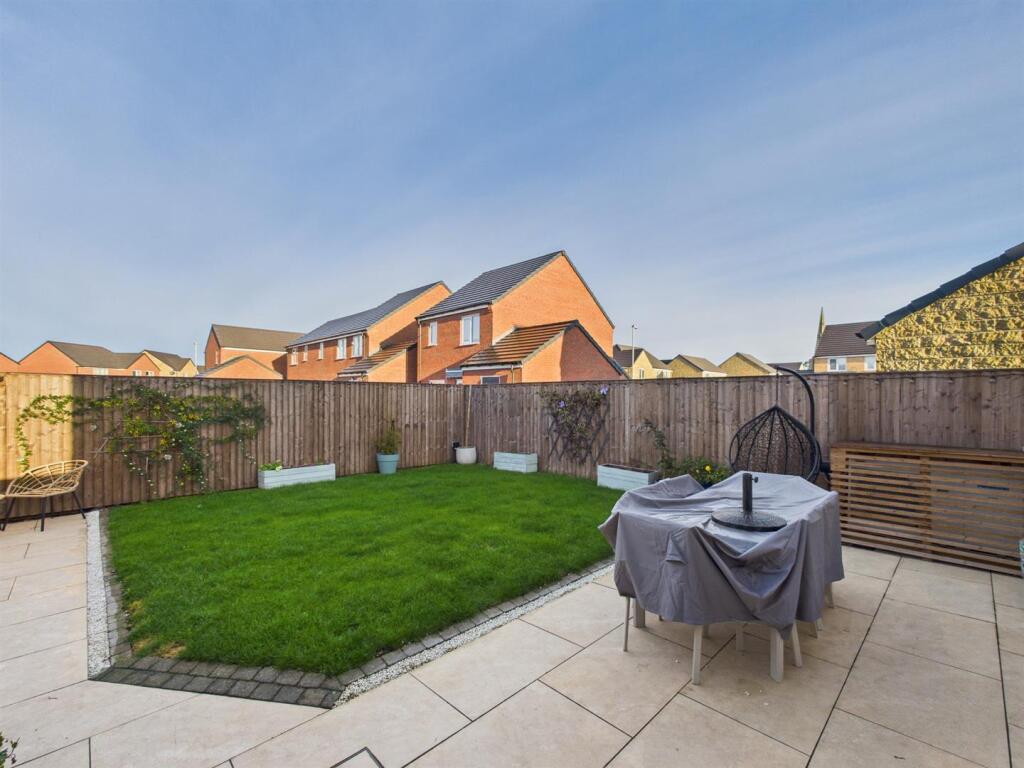
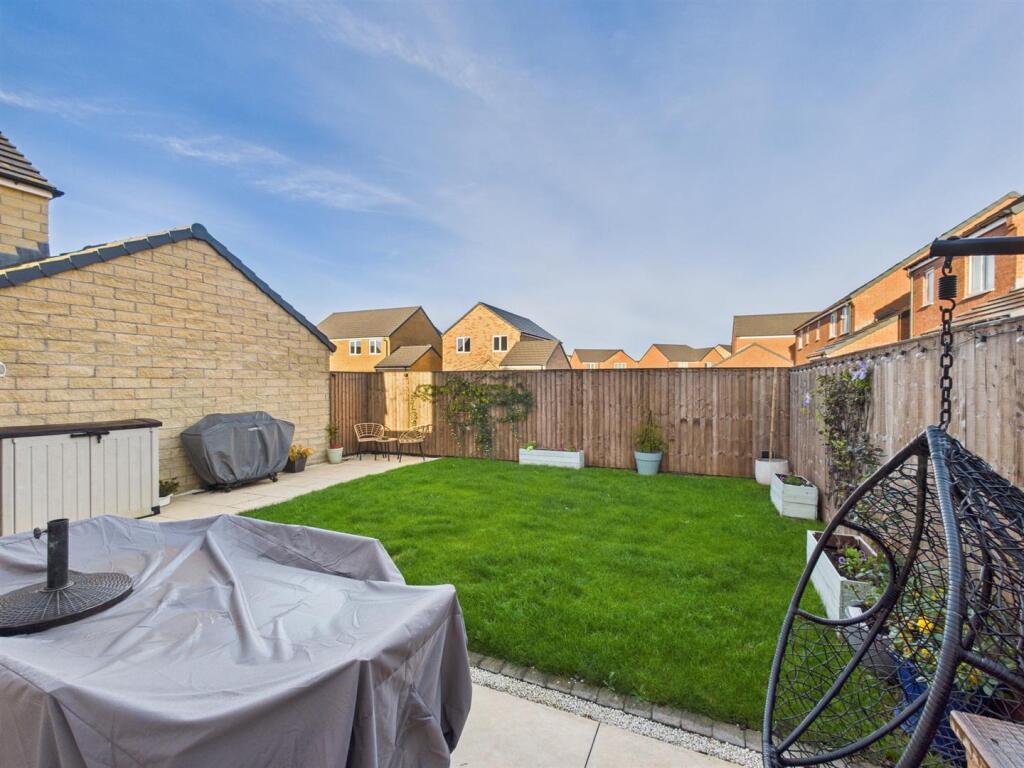
- Private rear garden with extended patio, ideal for relaxing or entertaining.
- Driveway
- Perfect for first-time buyers, professionals, or downsizers.
Additional details
- Electricity
- Mains supply
- Water
- Mains supply
- Sewerage
- Mains supply
- Heating
- Gas central
- Parking
- Garage
- Garden
- Yes
Description
With easy access to Boston, Spalding, and major road networks, this stylish, low-maintenance property is ideal for first-time buyers, professionals, or small families seeking comfort, convenience, and quality in a thriving village location.
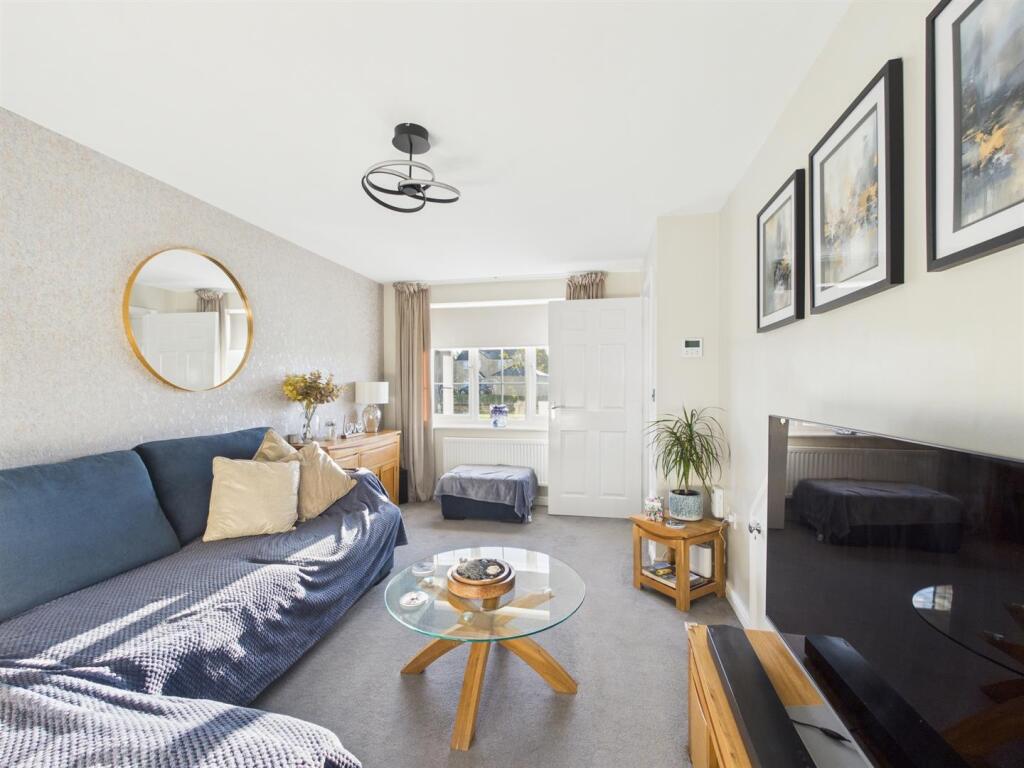
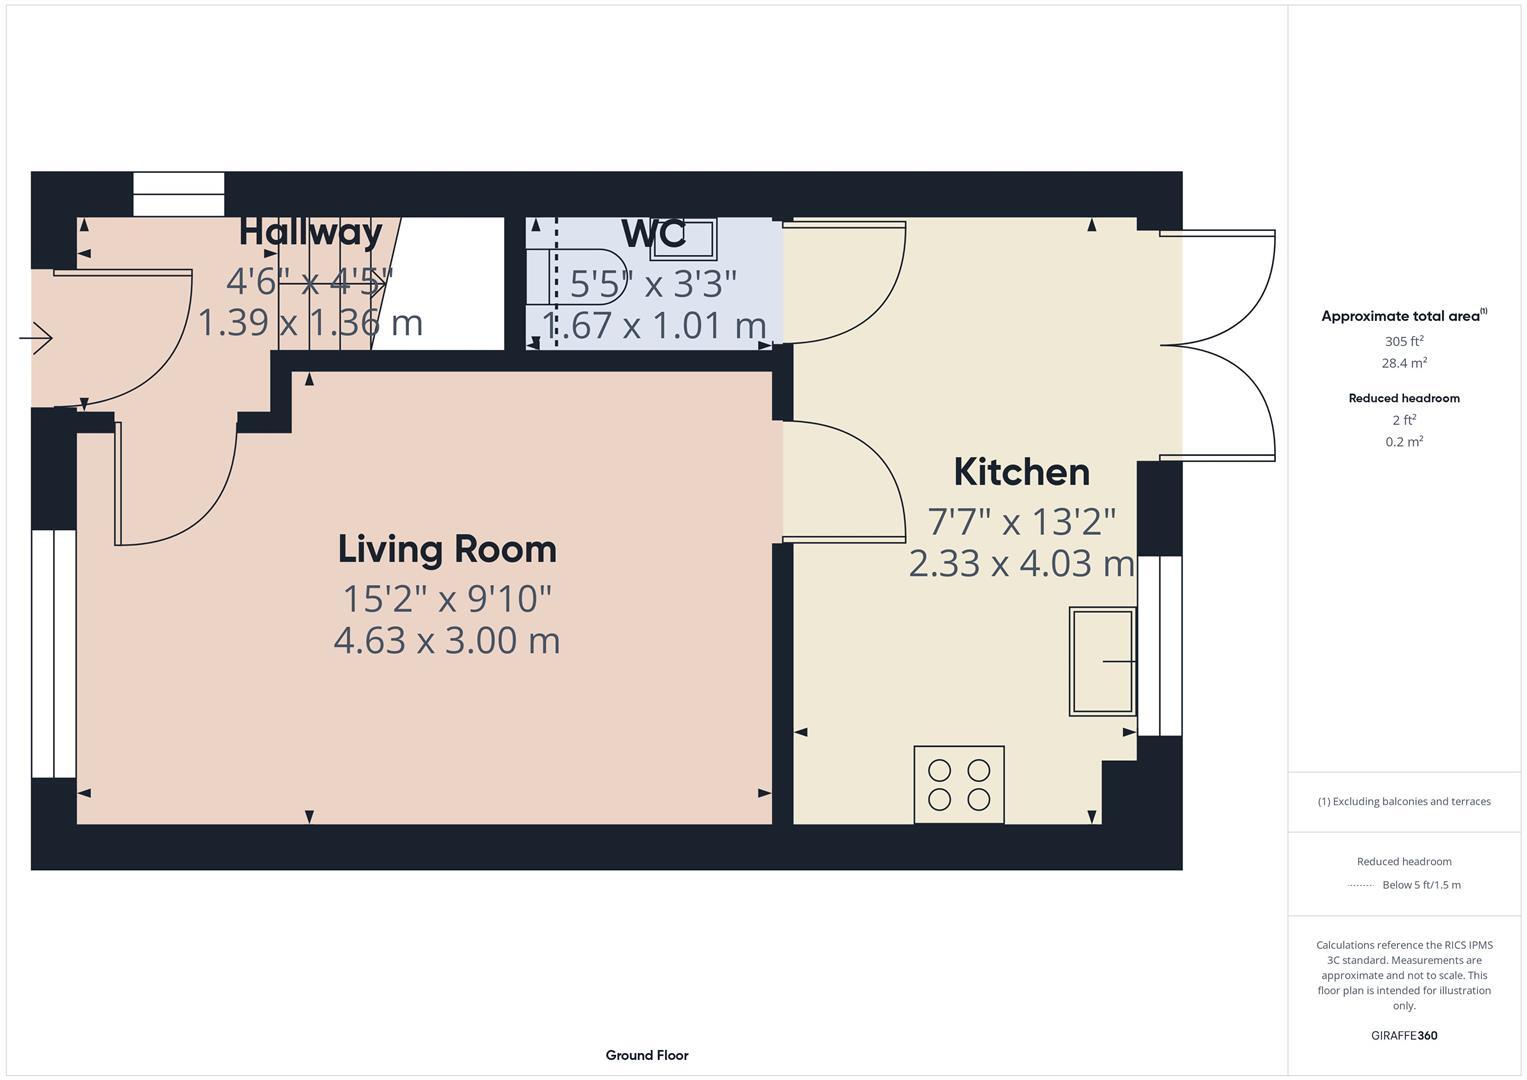
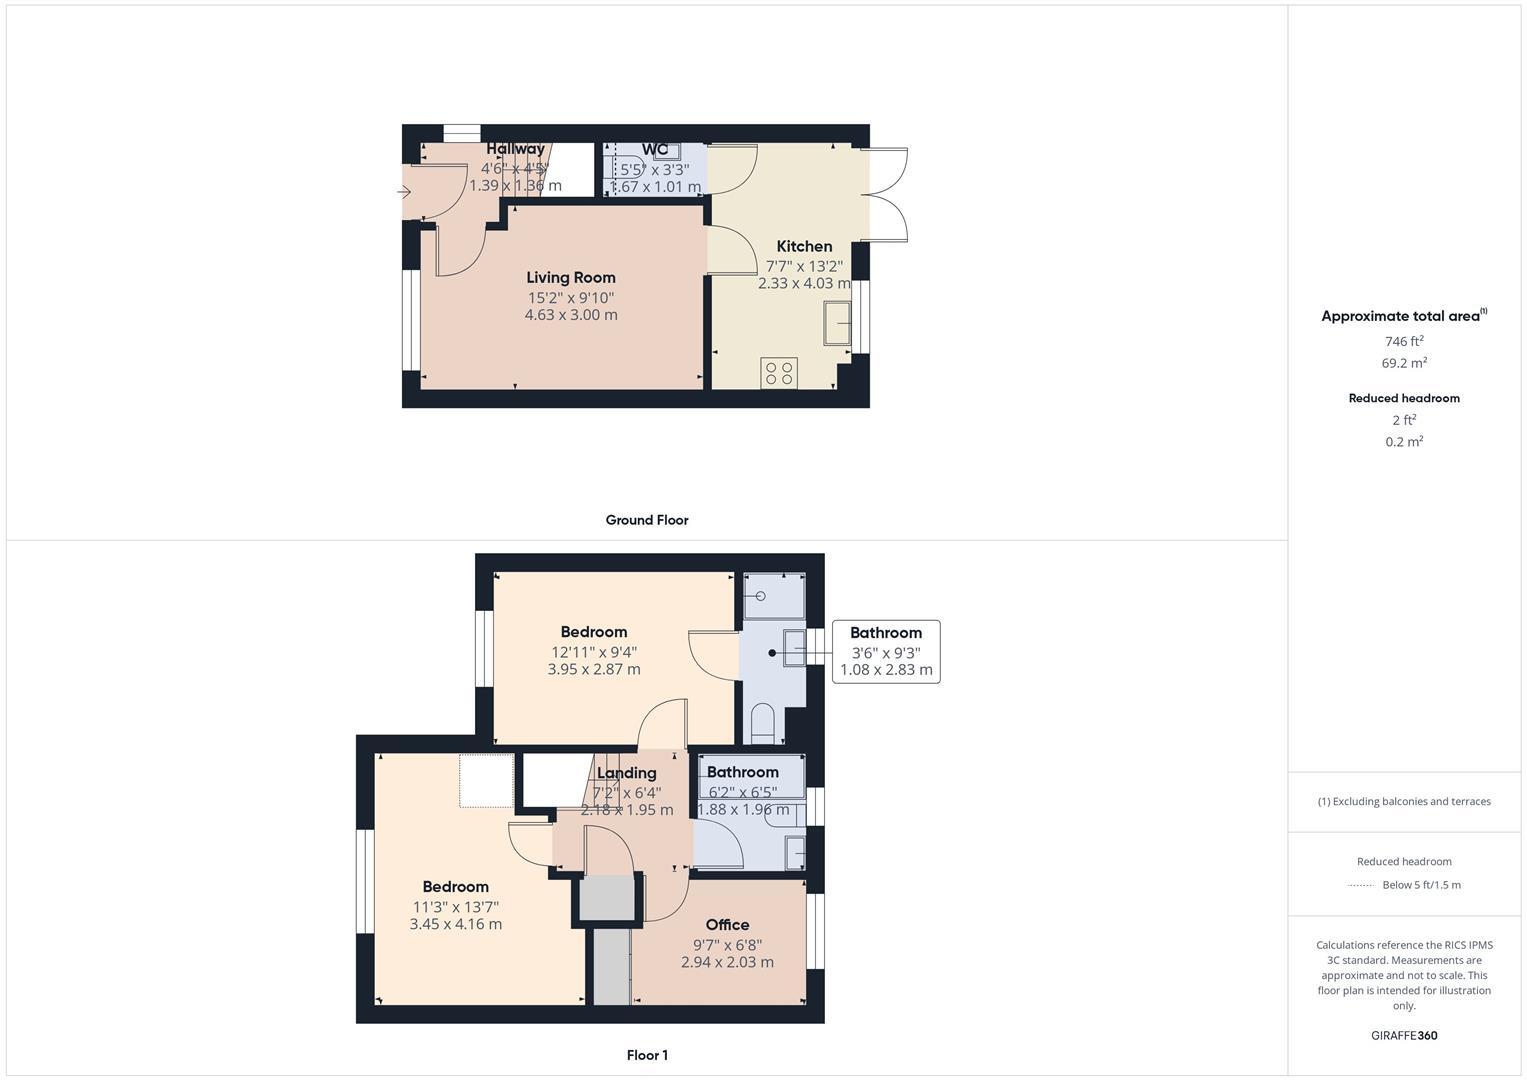
Living Room - 4.63m x 3.00m (15'2" x 9'10") - Bright and stylish living space featuring soft neutral décor, ample seating area, and plenty of natural light from large windows.
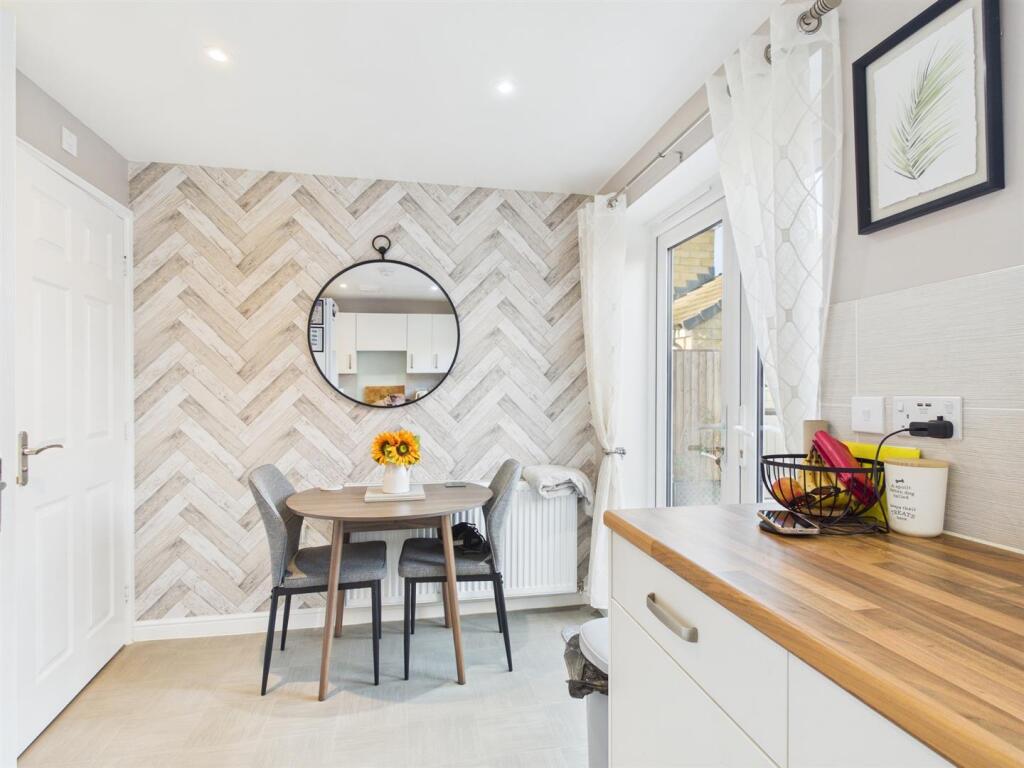
Kitchen - 2.33m x 4.03m (7'7" x 13'2") - Modern fitted kitchen with sleek units, integrated cooking appliances, generous worktop space, and direct access to the rear garden.
Hallway - 1.39m x 1.86m (4'6" x 6'1") - Welcoming entrance area linking the living room, kitchen, and WC.
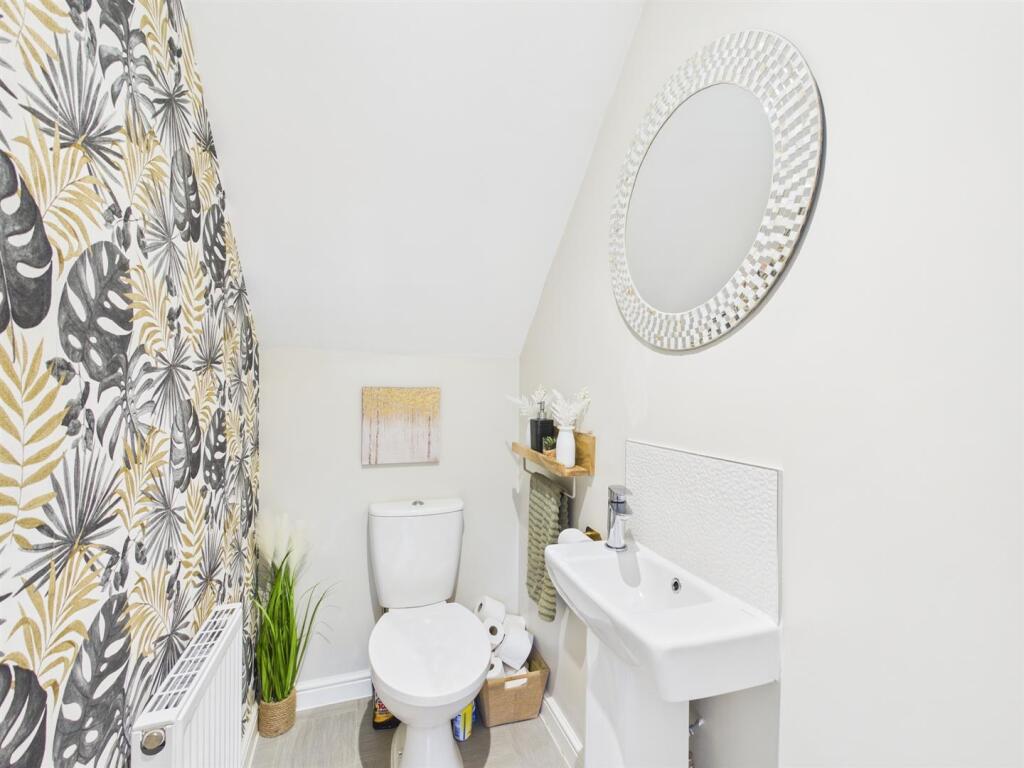
Wc - 1.67m x 1.01m (5'5" x 3'3") - Contemporary ground-floor cloakroom with WC and wash basin.
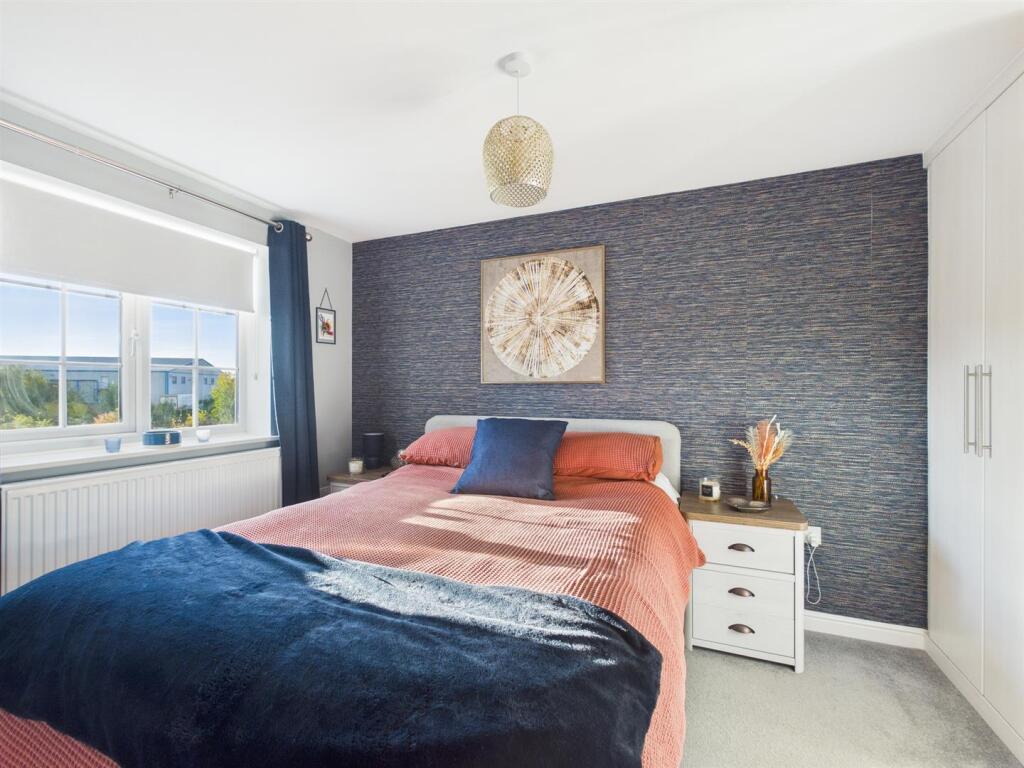
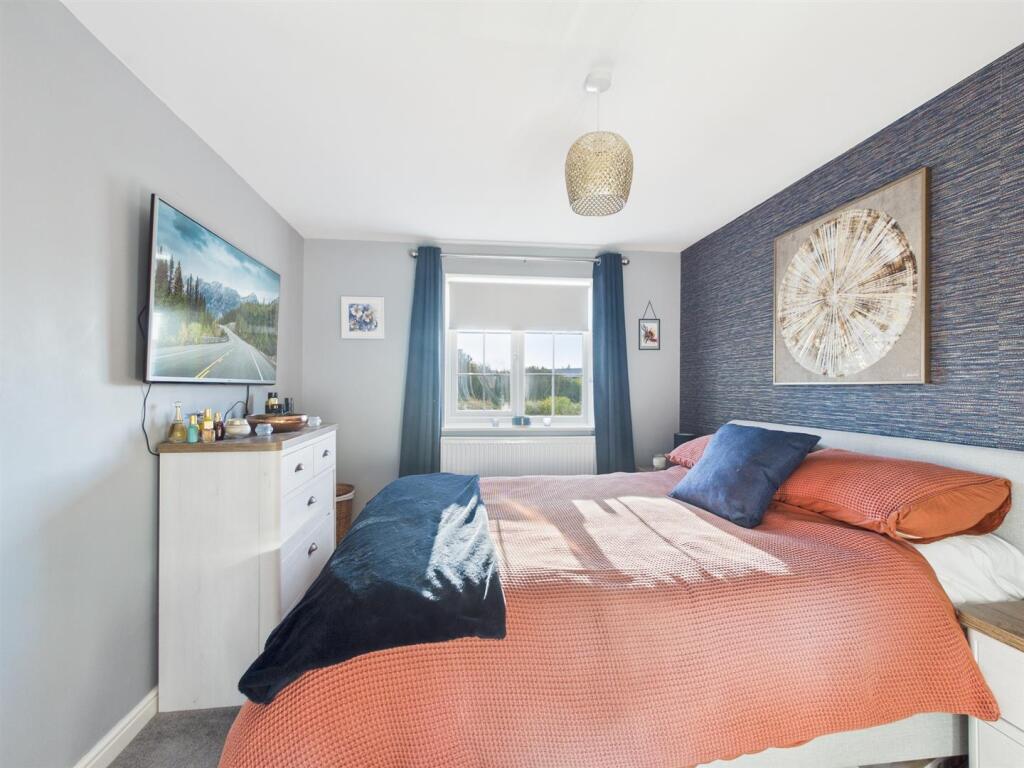
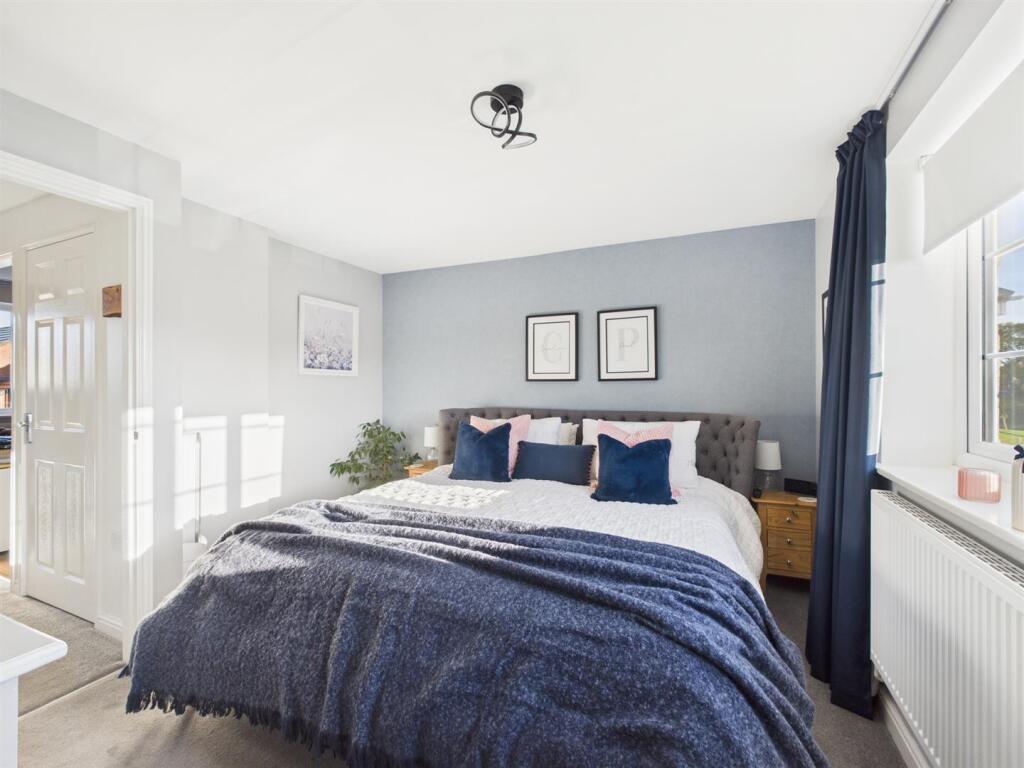
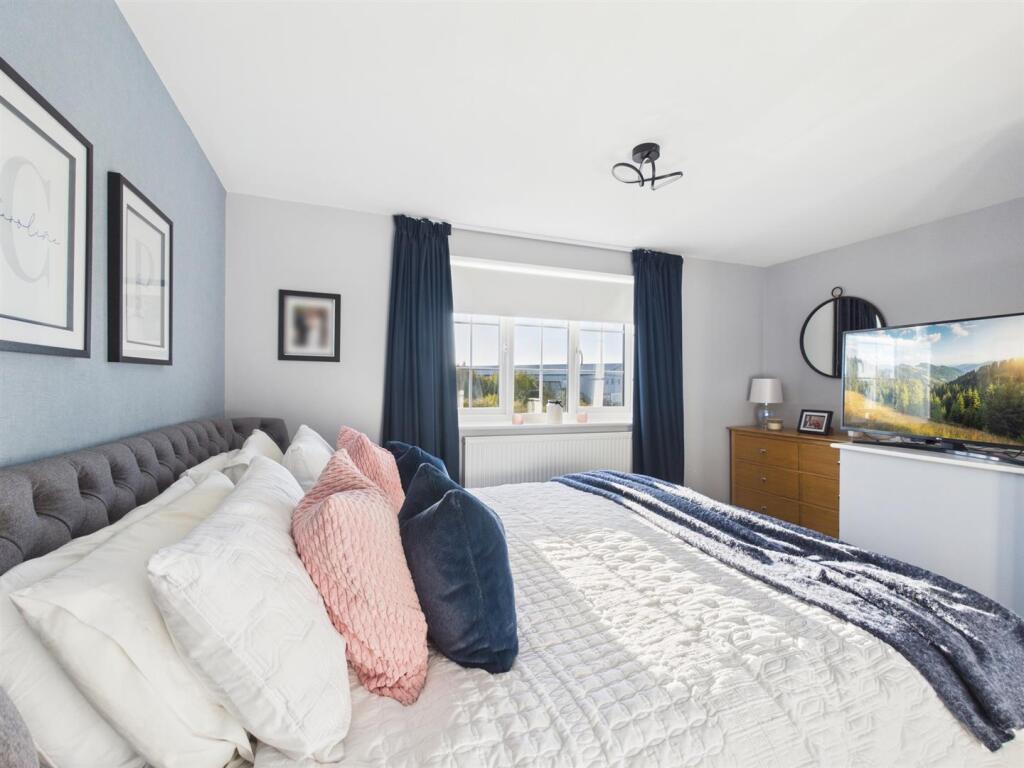
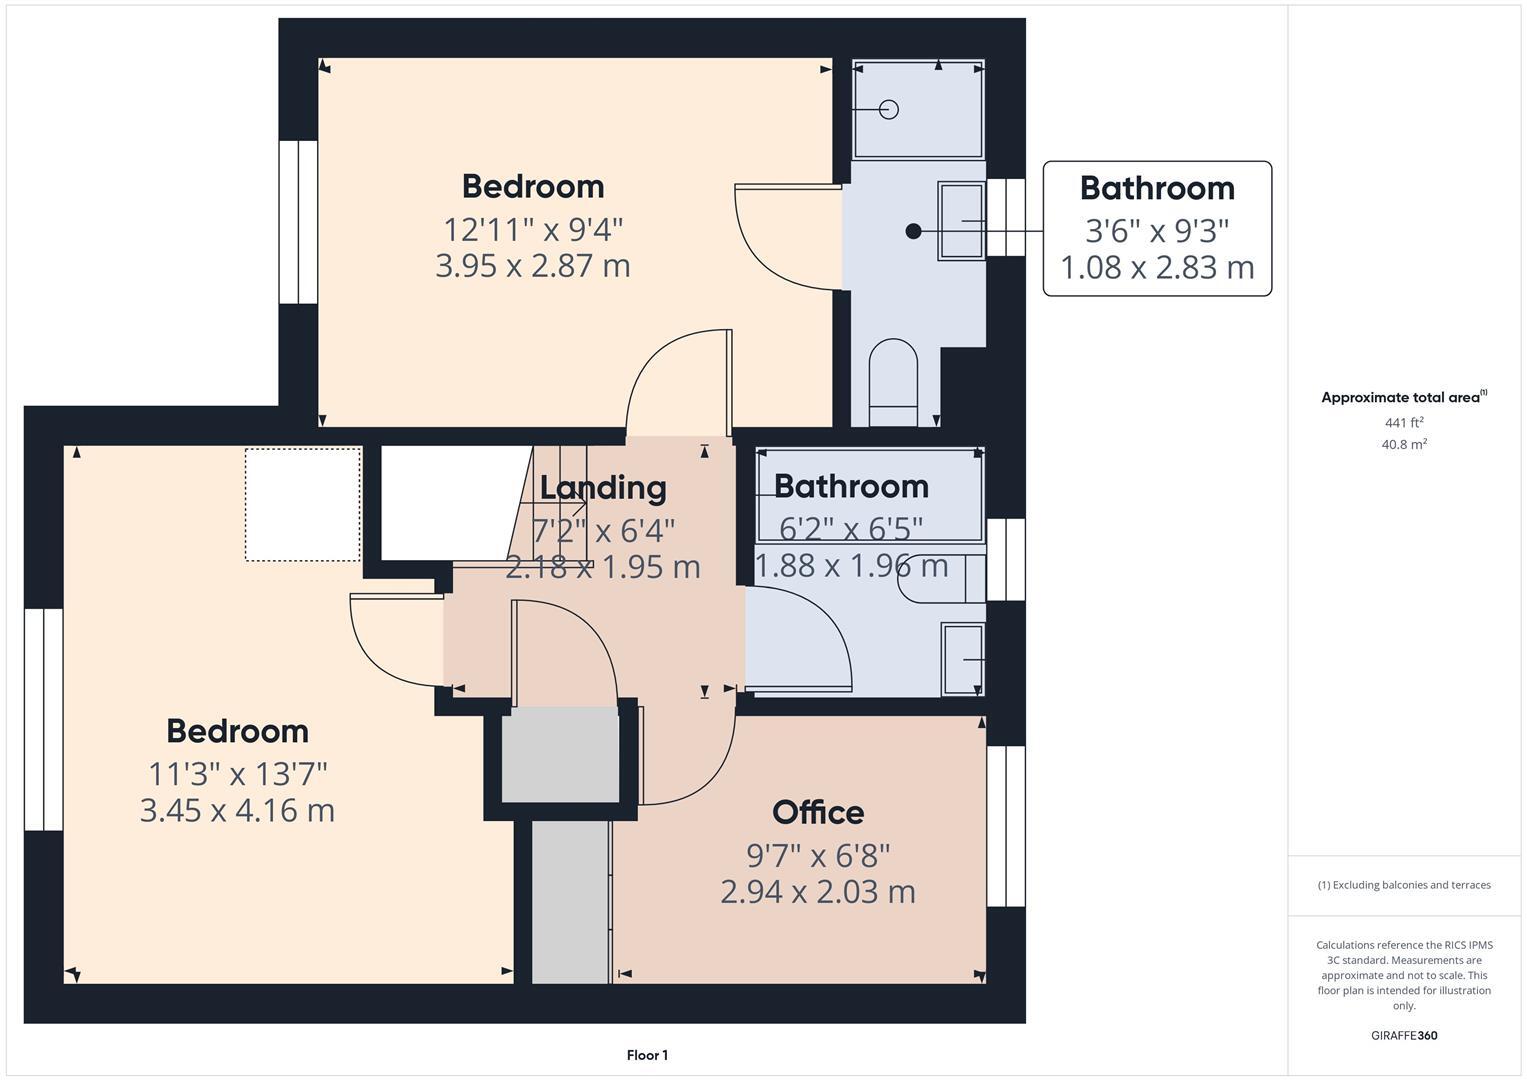
Bedroom One - 3.95m x 2.87m (12'11" x 9'4") - Spacious double bedroom with room for wardrobes and a calm, relaxing atmosphere.
Bedroom Two - 3.45m x 4.16m (11'3" x 13'7") - Another generous double bedroom, ideal for guests or family.
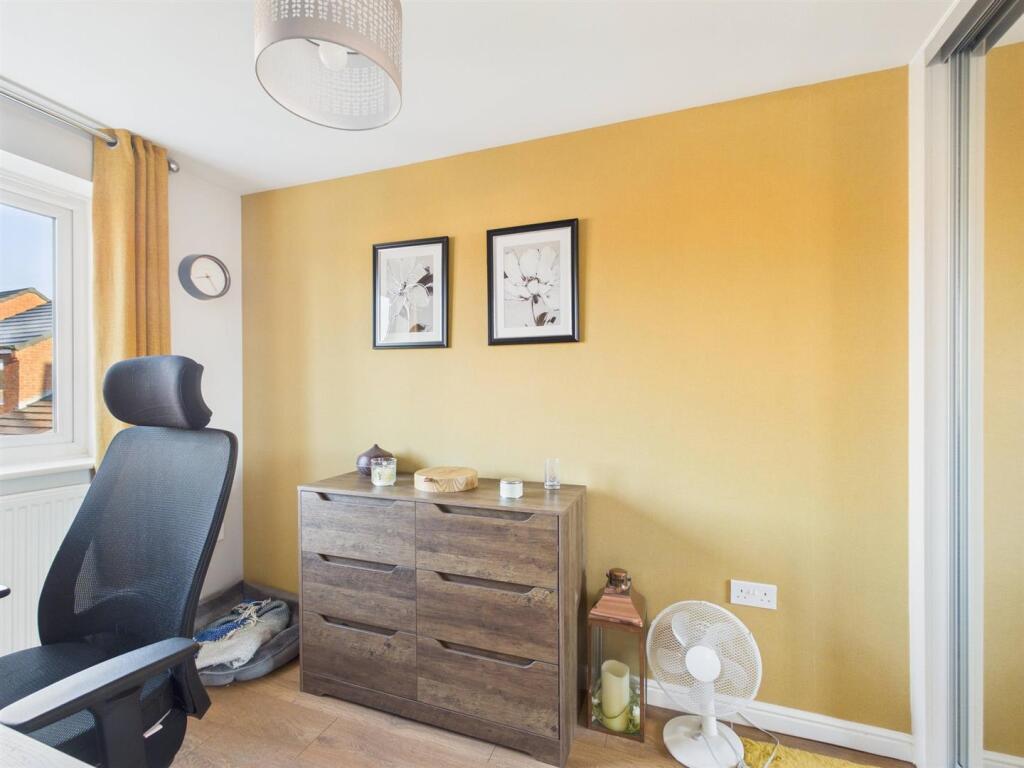
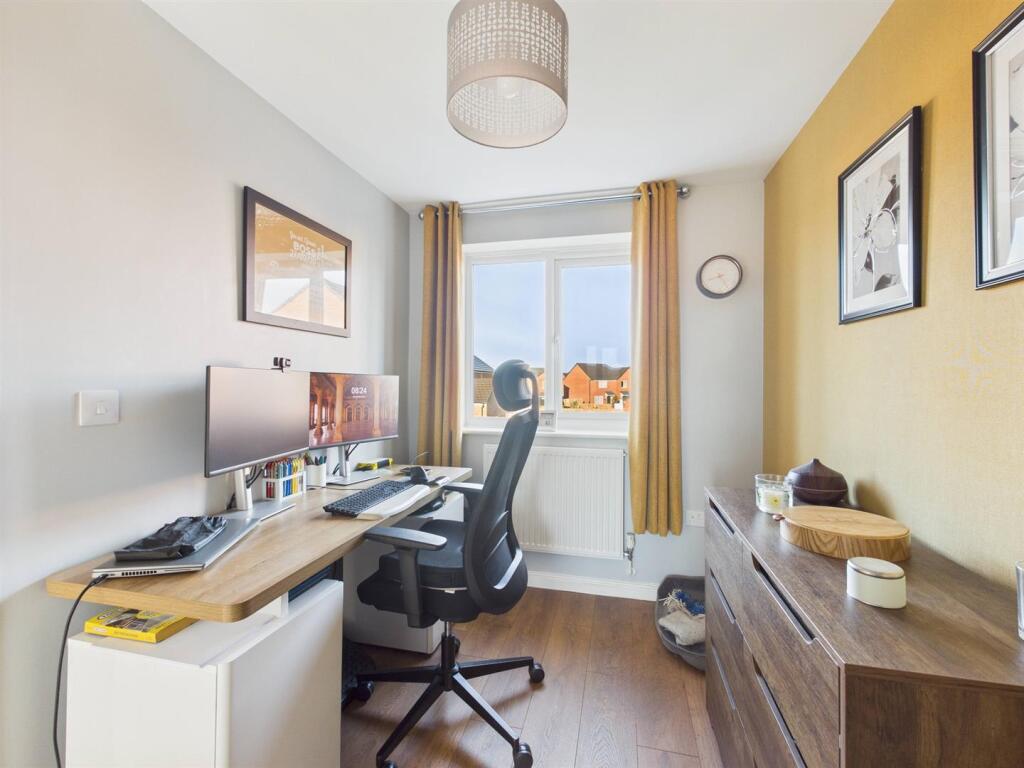
Bedroom Three / Office - 2.94m x 2.03m (9'7" x 6'7") - Perfect for an additional bedroom, home working, study, or dressing room use.
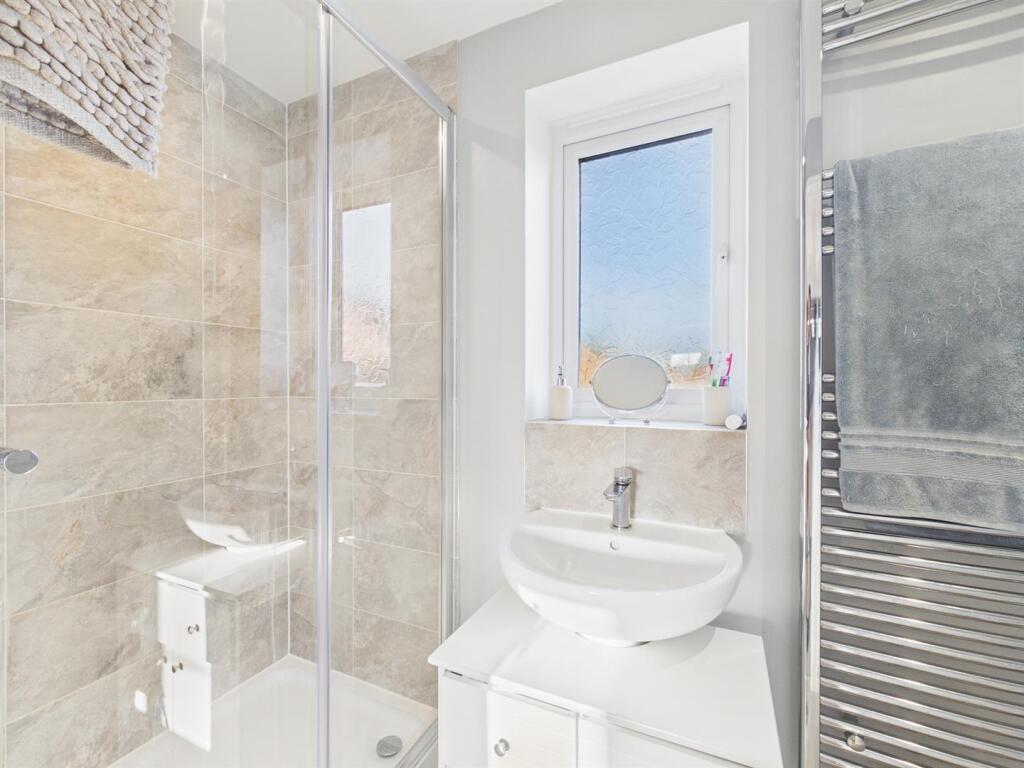
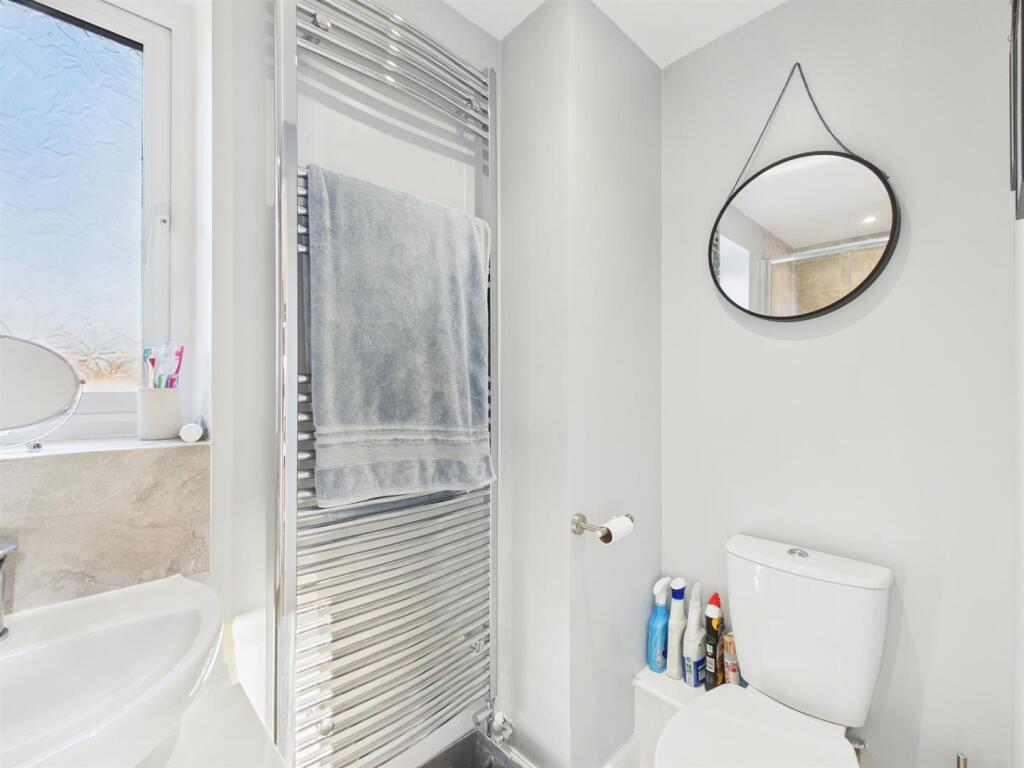
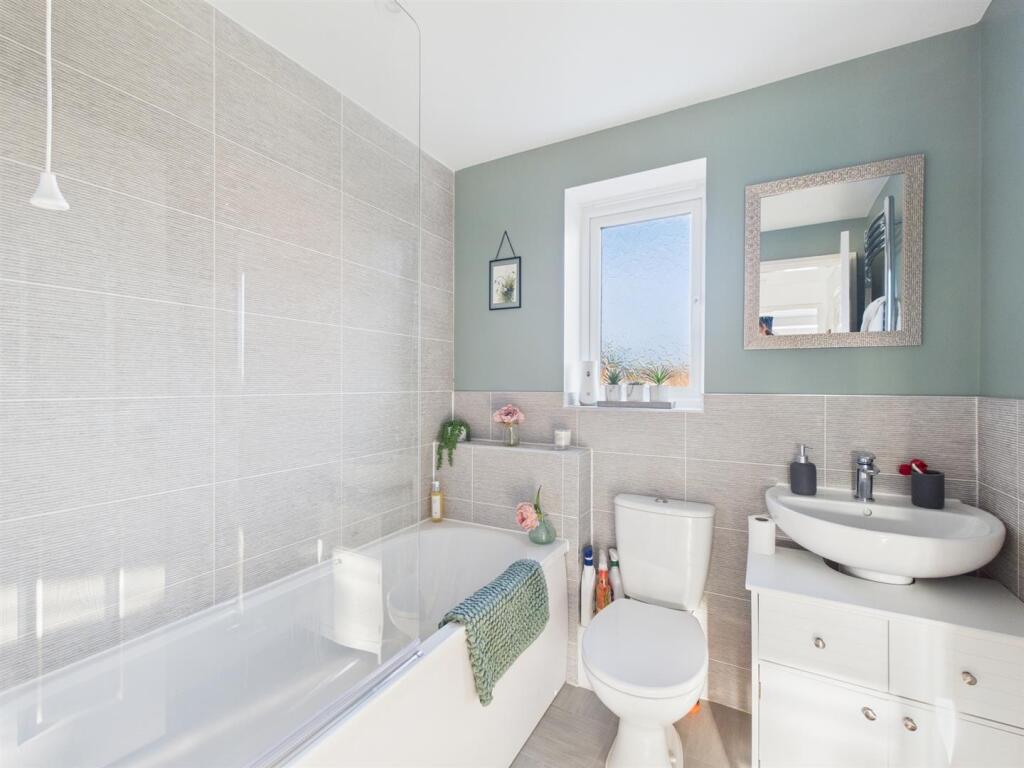
Family Bathroom - 1.88m x 1.96m (6'2" x 6'5") - Modern family bathroom featuring a white suite and stylish tiling.
En-Suite - 1.08m x 2.83m (3'6" x 9'3") - Additional bathroom offering flexibility for guests or family.
Landing - 2.18m x 1.95m (7'1" x 6'4") - Central landing providing access to all first-floor rooms.
Listed by
Boston
Let Us Let U
Reference: 168843578
EPC Rating & Upgrade Cost
Current rating: B
Potential rating: A
Inspection date: 15/06/2023
Expiry date: 14/06/2033
Current heating cost: £344/year
Potential heating cost: £344/year
Est. upgrade cost to C: £9,500
Recommendations
- Solar water heating (£4,000 - £6,000)
- Solar photovoltaic panels, 2.5 kWp (£3,500 - £5,500)
Flood risk
Zone: 1
Risk: Low
Job (default Low)
Registered land (INSPIRE)
This location falls inside an HM Land Registry INSPIRE registered freehold polygon.
Plot: ~237 m² (0.06 acres)
Source: HM Land Registry INSPIRE Index Polygons.
Floorplans
19 Cranmer Road Floorplan (1).jpg
19 Cranmer Road Floorplan (2).jpg
19 Cranmer Road Floorplan (3).jpg
Price history
-20% since 2023
| Event | Date | Price | % change |
|---|---|---|---|
| Sold | 30/04/2026 (6 months ago) | £175,000 | -19.9% |
| Sold | 29/06/2023 (3 years ago) | £218,495 | — |
Source: HM Land Registry Price Paid Data. Crown copyright.
Sold Comparables
Same street and nearby sales within 0.25 miles (last 5 years). Data from Land Registry Price Paid.
| Address | Price | Date | Type |
|---|---|---|---|
| 2 CHURCH MEWS, SUTTERTON, BOSTON, LINCOLNSHIRE, PE20 2LE | £268,000 | 19/12/2025 | Detached |
| Same street 43 CRANMER ROAD, SUTTERTON, BOSTON, LINCOLNSHIRE, PE20 2DT | £95,101 | 30/06/2025 | Semi-detached |
| Same street 45 CRANMER ROAD, SUTTERTON, BOSTON, LINCOLNSHIRE, PE20 2DT | £111,850 | 30/06/2025 | Semi-detached |
| Same street 53 CRANMER ROAD, SUTTERTON, BOSTON, LINCOLNSHIRE, PE20 2DT | £208,995 | 21/03/2025 | Detached |
| Same street 49 CRANMER ROAD, SUTTERTON, BOSTON, LINCOLNSHIRE, PE20 2DT | £194,745 | 12/12/2024 | Semi-detached |
| Same street 15 CRANMER ROAD, SUTTERTON, BOSTON, LINCOLNSHIRE, PE20 2DT | £185,482 | 18/10/2024 | Semi-detached |
| SOUTH VIEW SPALDING ROAD, SUTTERTON, BOSTON, LINCOLNSHIRE, PE20 2ET | £202,500 | 29/09/2023 | Detached |
| Same street 23 CRANMER ROAD, SUTTERTON, BOSTON, LINCOLNSHIRE, PE20 2DT | £199,495 | 02/08/2023 | Semi-detached |
| Same street 17 CRANMER ROAD, SUTTERTON, BOSTON, LINCOLNSHIRE, PE20 2DT | £246,995 | 30/06/2023 | Detached |
| Same street 21 CRANMER ROAD, SUTTERTON, BOSTON, LINCOLNSHIRE, PE20 2DT | £189,995 | 30/06/2023 | Semi-detached |
| Same street 9 CRANMER ROAD, SUTTERTON, BOSTON, LINCOLNSHIRE, PE20 2DT | £227,995 | 22/12/2022 | Detached |
| TUDOR LODGE SPALDING ROAD, SUTTERTON, BOSTON, LINCOLNSHIRE, PE20 2ET | £320,000 | 12/12/2022 | Detached |
| 12 CHURCH MEWS, SUTTERTON, BOSTON, LINCOLNSHIRE, PE20 2LE | £240,000 | 05/10/2022 | Detached |
| 13 CHURCH MEWS, SUTTERTON, BOSTON, LINCOLNSHIRE, PE20 2LE | £245,000 | 13/09/2022 | Detached |
| SUNNYSIDE LOVES LANE, SUTTERTON, BOSTON, LINCOLNSHIRE, PE20 2EU | £195,000 | 09/06/2022 | Detached |
| 4 CHURCH MEWS, SUTTERTON, BOSTON, LINCOLNSHIRE, PE20 2LE | £175,000 | 21/04/2022 | Detached |
| 5 HERITAGE COURT, SUTTERTON, BOSTON, LINCOLNSHIRE, PE20 2EY | £280,000 | 31/03/2022 | Detached |
| 1 HERITAGE COURT, SUTTERTON, BOSTON, LINCOLNSHIRE, PE20 2EY | £294,950 | 17/01/2022 | Detached |
Street average: £184,517 (9 sales)
Area average: £246,717 (9 sales)
Capital growth trend
Land Registry outcode average: last 12 months vs 5y and 10y ago (from sold prices).
House Price Index (HM Land Registry — official index, not sold-price averages): East of England. Series: Detached. As of August 2026.
Rental Range
Estimated market rent for East of England. Low = conservative, Realistic = average, Optimistic = best case.
Based on Postcode area PE → East of England.
LHA (30th percentile) floor for Lincolnshire Fens: £733/mo (Apr 2025 – Mar 2026)
Location
Nearby
Nearest stations, universities and amenities (distance from property).
| Type | Name | Distance |
|---|---|---|
| Bus stop | Fourfields School | 0.2 miles |
| Bus stop | Water Tower | 0.2 miles |
| Shop | Susanna's Hair Fashion | 0.2 miles |
| Shop | Sutterton Village Store and Post Office | 0.3 miles |
| Hospital | Norton Lea | 5.2 miles |
| Train station | Hubberts Bridge | 5.2 miles |
| Train station | Boston | 6.0 miles |
| Hospital | Pilgrim Hospital | 7.2 miles |
| University | University of Lincoln - Holbeach Campus | 7.5 miles |
| University | Boston College Spalding | 8.2 miles |
Street-level crime
| Category | Count |
|---|---|
| Violence and sexual offences | 5 |
| Other theft | 3 |
| Vehicle crime | 3 |
| Anti-social behaviour | 1 |
| Burglary | 1 |
| Total incidents | 13 |
Within 1 mile during Aug 2026. Source: data.police.uk (England & Wales).
Schools nearby
Nearest open schools with Ofsted ratings (England). Closed schools are not shown. Data from Get Information about Schools and Ofsted.
| Name | Type | Distance | Ofsted |
|---|---|---|---|
| The Fourfields Church of England School, Sutterton | Primary | 0.2 miles | Requires improvement — 2 Oct 2022 |
| Thomas Middlecott Academy | Secondary | 2.1 miles | Requires improvement — 3 May 2023 |
| Kirton Primary School | Primary | 2.5 miles | Good — 6 Jan 2019 |
| Gosberton Academy | Primary | 3.5 miles | Good — 26 Jul 2023 |
| Gosberton House Academy | Other | 3.7 miles | Outstanding — 17 Apr 2012 |
Rental Comparables
Rental comparables are temporarily unavailable while listing-site fetches are paused. Try again later.
Rent-driven metrics
Based on Area rent estimate.
- Rent ratio — Monthly rent ÷ purchase price (1% rule). 1%+ = strong, 0.8–1% = okay, <0.8% = weak for cashflow.
- Max investor price — Rent ÷ 0.8%; the price at which rent would be 0.8% of price (Stoke-style target).
- Target investor price — Rent ÷ 1%; the price at which rent would be 1% of price (strong cashflow band).
- Gross yield — Annual rent as % of purchase price (no costs).