Bankhall Lane
Hale, Cheshire, WA15, WA15 0NW
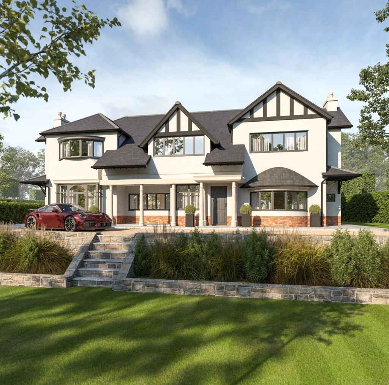
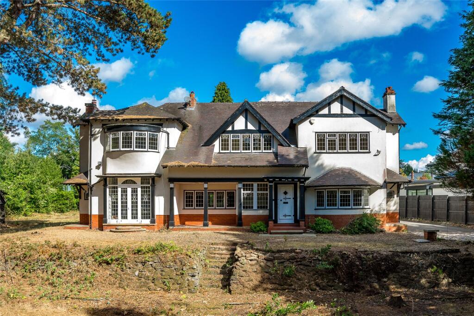
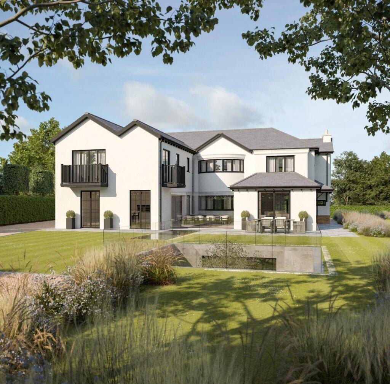
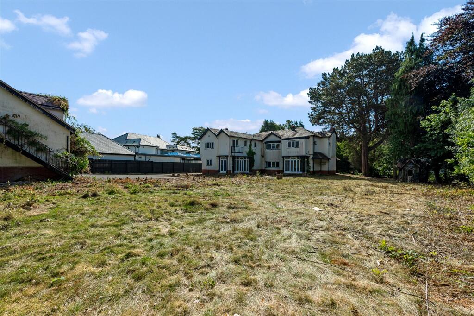
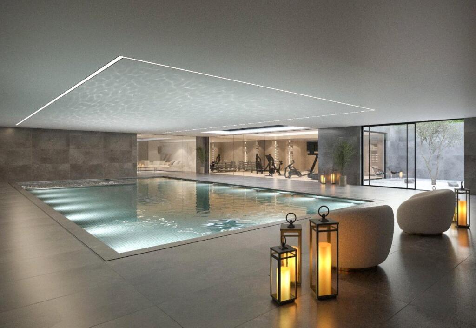
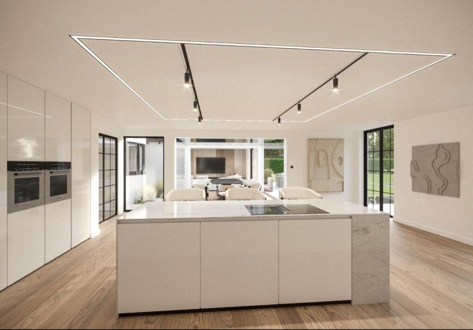
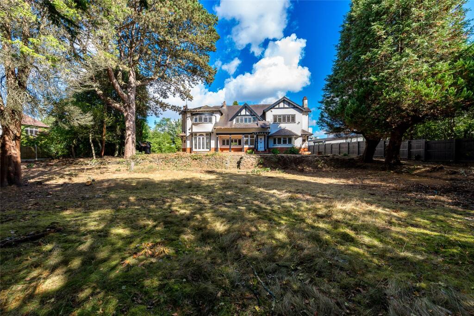
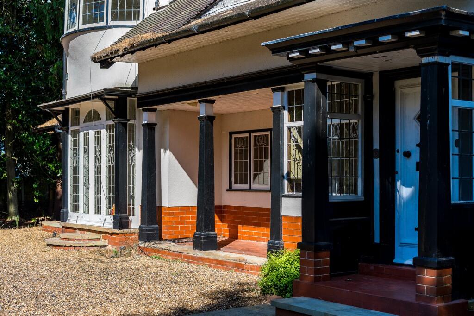
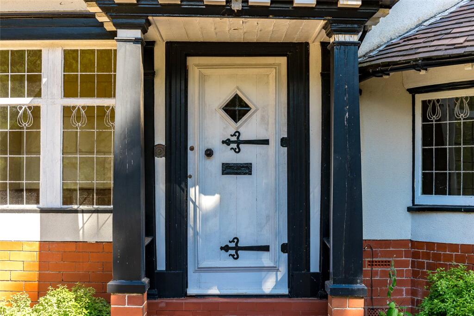
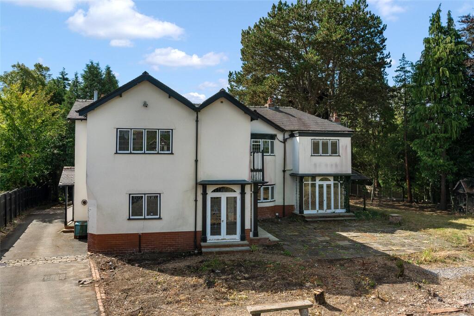
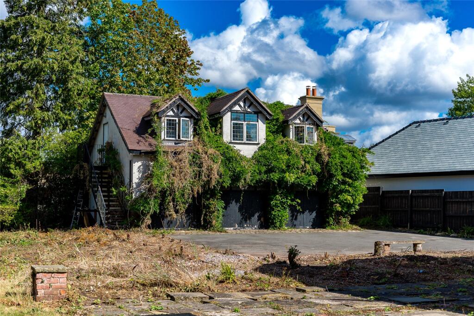
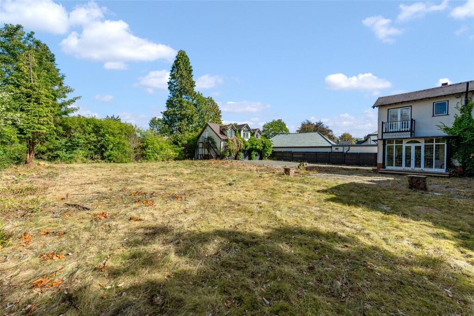
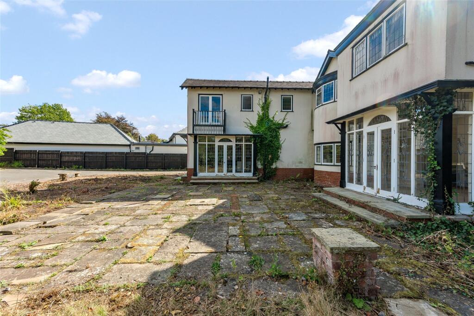
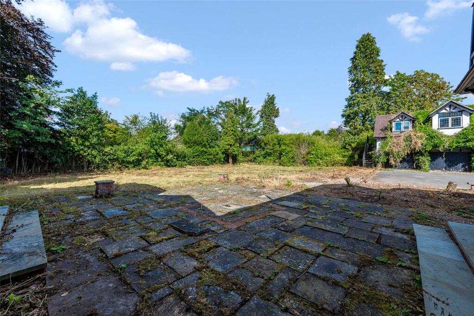
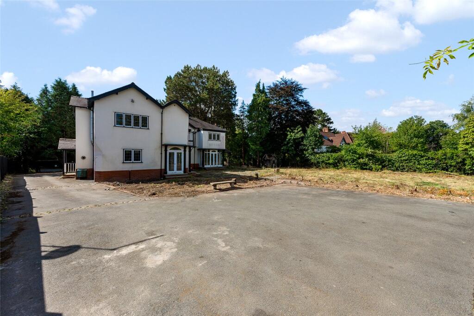
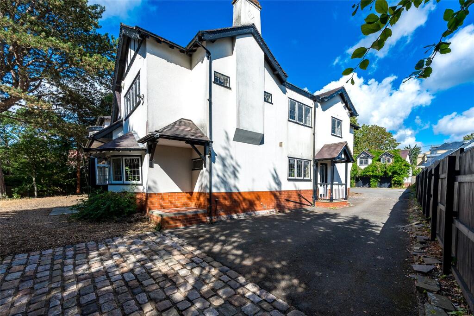
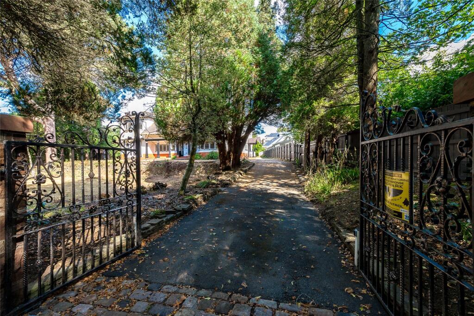
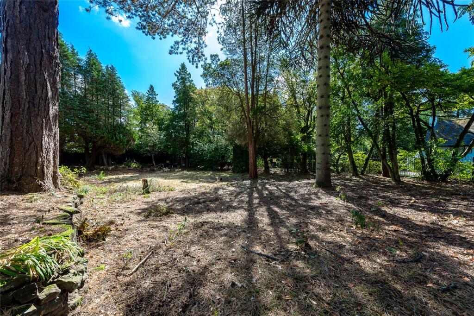
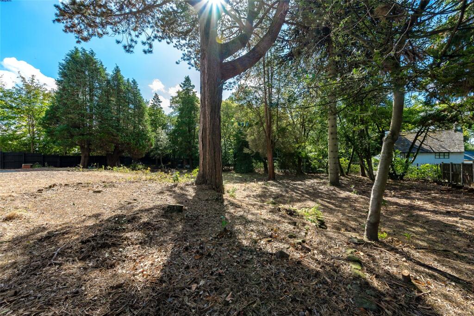
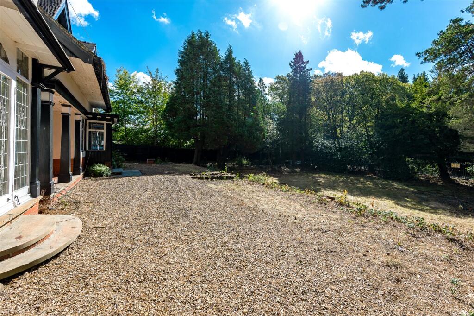
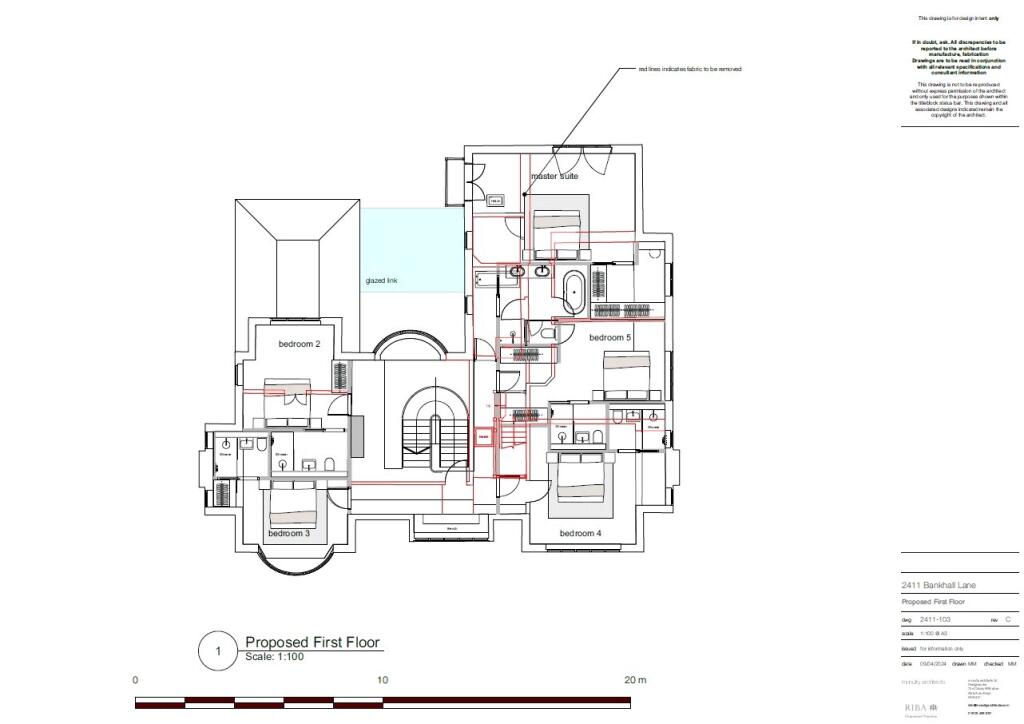
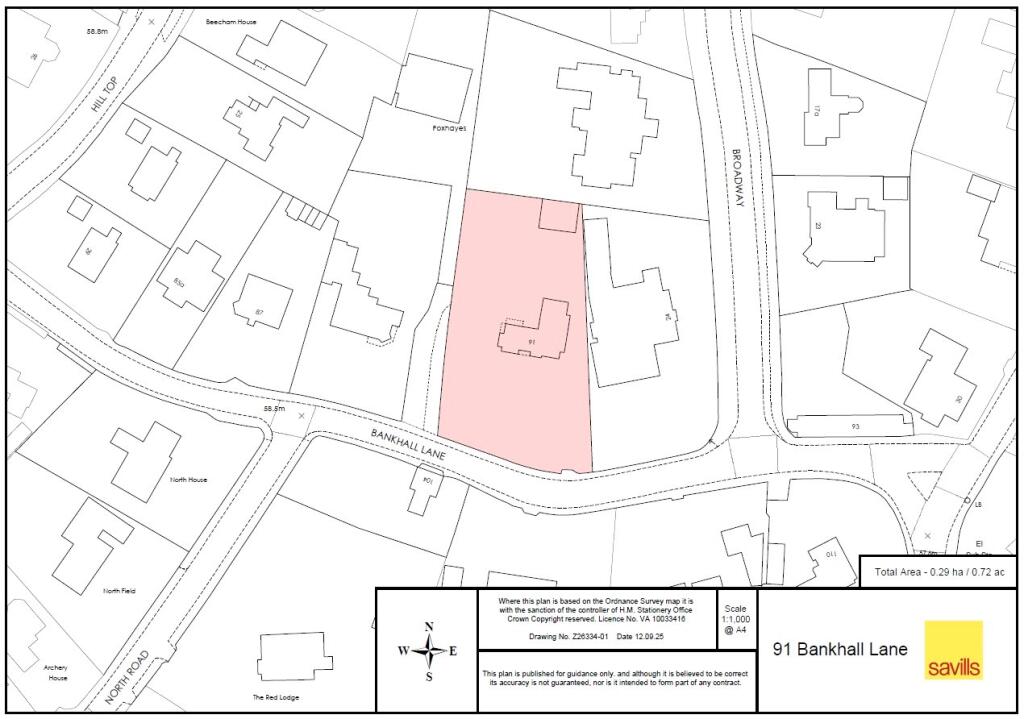
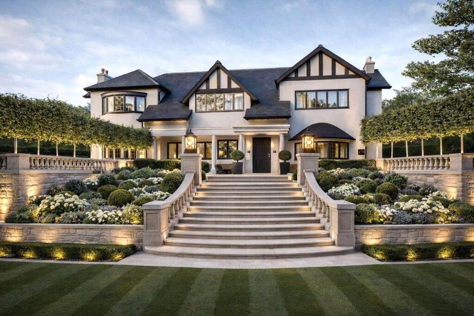
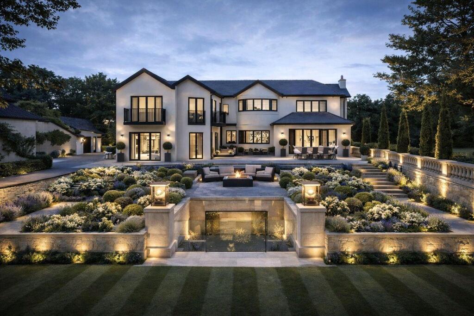
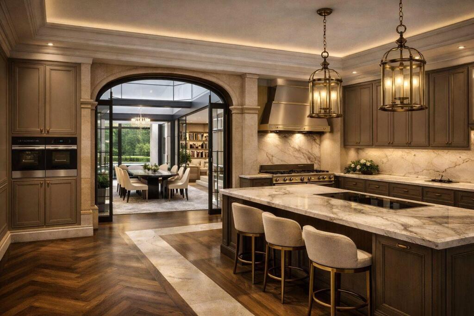
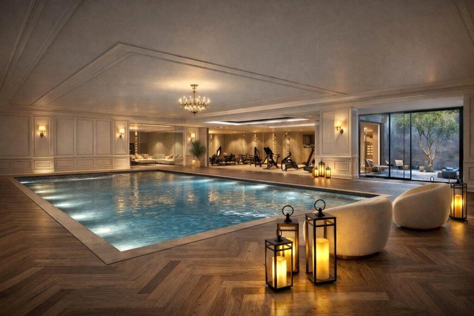
Proposed Front Front Elevation Proposed Rear Rear Garden Proposed Leisure Proposed Kitchen Front Garden Front Entrance Front Entrance Rear Elevation Garage Block Garden Rear Courtyard Rear Courtyard Rear Elevation Side Elevation Gated Access Garden Garden Front Driveway Proposed GF Site Plan Proposed Front Proposed Rear Proposed Kitchen Proposed Basment
/ 26
Property details
Tenure
FREEHOLD
Council tax band
H
Local average
£1,078,458 (+131.8%)
Deprivation
Decile 10 (33,139 of 33,755)
Street crime
0 incidents within 1 mile (May 2026)
Key features
- Planning approved for extensive luxury home redevelopment
- Optional basement leisure suite, total 10,000+ sq ft.
- Prime, private elevated 0.7-acre plot location.
- Ground floor extended around central courtyard design.
- Expansive gardens with versatile landscaping options.
- Exclusive Hale location
- EPC Rating = E
Additional details
- Parking
- Yes
- Garden
- Yes
Description
Description
A rare and exciting opportunity to create a landmark luxury residence of exceptional scale and quality, with planning permission granted (ref: 115145/HHA/24) for a substantial extension and redevelopment of the existing property — offering over 10,500 sq ft of accommodation including an optional basement leisure suite.
Set amongst the highly sought-after collection of addresses at the top of Bankhall Lane, just off Broadway, this elevated 0.74 acre plot sits well back from the road, offering privacy, space and outstanding scope in one of the area's most exclusive residential addresses.
The existing residence is already a charming double-fronted detached home of over 6,000 sq ft, behind gates and surrounded by expansive gardens. Full of character, it features six bedrooms, bay windows, and a host of period-style architectural details, complemented by a detached garage block with a room above, ideal for a home office, annexe or studio.
Approved plans seek to enhance and expand the property to create an exquisite five bedroom family home of exceptional design and specification. The vision includes:
- A basement leisure suite (pool, gym, spa)
- Dramatic ground floor extension around a central landscaped courtyard
- Light-filled living spaces with seamless indoor-outdoor flow
- Beautifully proportioned bedrooms, all en suite
- Extensive gardens with multiple options for landscaping, outdoor entertaining and play
- A total internal area of circa 7,000 sq ft without leisure, or over 10,000 sq ft with leisure
This is a unique chance for a purchaser to bring their own vision to life — building upon the character and charm of the existing house while creating a bespoke luxury residence, without the need to build from scratch.
For full planning details, please refer to application number 115145/HHA/24.
Certain images are computer generated and are intended to illustrate potential layout and design. They do not form part of any contract or specification.
Location
This property is situated on arguably one of the finest roads in Hale. Well positioned within 1.2 miles of Hale village and 2.3 miles of Altrincham with an impressive range of restaurants, bistros and bars, specialist shops, cinema and supermarkets.
The area has many excellent Golf courses, leisure clubs and facilities for outdoor pursuits and the Mere Golf Resort and Spa also easily accessible. The National Trust’s Dunham Massey and Tatton Park are close by along with the Bollin valley and Cheshire countryside walks just on the doorstep.
Access to the M56, M60 and M6 offer easy commuter links to the North West’s principal commercial centres and Manchester Airport is a ten minute drive. Altrincham Metro Link provides access to the City centre and beyond.
The educational establishments available locally are considered among the best in the country, with two State Grammar Schools, Altrincham Grammar School for Boys and Altrincham Grammar School for Girls. Other local schools are Loreto Grammar and Saint Ambrose College. There are outstanding private preparatory schools with Hale Prep and Altrincham Prep on the doorstep as well as excellent state junior schools such as St Vincent's primary. Local school bus routes run to some of the oldest and finest Private schools, such as The Manchester Grammar School, Withington Girls School and Manchester High School for Girls.
(all travel times and distances are approximate)
Additional Info
Council Tax Band H
Listed by
Knutsford
Savills
Reference: 166943699
EPC ratings on this postcode
We don't have a matched EPC for this property yet. Below are efficiency scores and details for other addresses on this postcode.
| Address | Current | Potential | Floor area | Age band | Type |
|---|---|---|---|---|---|
| 104, Bankhall Lane, Hale | 27 | 83 | 121 m² | England and Wales: before 1900 | House |
| 104, Bankhall Lane, Hale, ALTRINCHAM | 27 | 83 | 121 m² | England and Wales: before 1900 | Detached |
| 106, Bankhall Lane, Hale | 72 | 72 | 436 m² | England and Wales: 1900-1929 | House |
| 106, Bankhall Lane, Hale | 84 | 84 | 436 m² | England and Wales: 1900-1929 | House |
| 106, Bankhall Lane, Hale | 56 | 78 | 576 m² | England and Wales: 1900-1929 | House |
| 106, Bankhall Lane, Hale | 52 | 78 | 551 m² | England and Wales: 1900-1929 | House |
| 106, Bankhall Lane, Hale, ALTRINCHAM | 72 | 72 | 436 m² | — | Detached |
| 106, Bankhall Lane, Hale, ALTRINCHAM | 84 | 84 | 436 m² | — | Detached |
| 106, Bankhall Lane, Hale, ALTRINCHAM | 56 | 78 | 576 m² | England and Wales: 1900-1929 | Detached |
| 106, Bankhall Lane, Hale, ALTRINCHAM | 52 | 78 | 551 m² | England and Wales: 1900-1929 | Detached |
| 85a Bankhall Lane, Hale | 83 | 85 | 633 m² | England and Wales: 2007-2011 | House |
| 85a Bankhall Lane, Hale, ALTRINCHAM | 83 | 85 | 633 m² | England and Wales: 2007-2011 | Detached |
| 85a, Bankhall Lane, Hale | 81 | 84 | 685 m² | England and Wales: 2007-2011 | House |
| 85a, Bankhall Lane, Hale | 79 | 81 | 653 m² | — | House |
| 85a, Bankhall Lane, Hale, ALTRINCHAM | 81 | 84 | 685 m² | England and Wales: 2007-2011 | Detached |
Flood risk
Zone: 1
Risk: Low
Job (default Low)
Floorplans
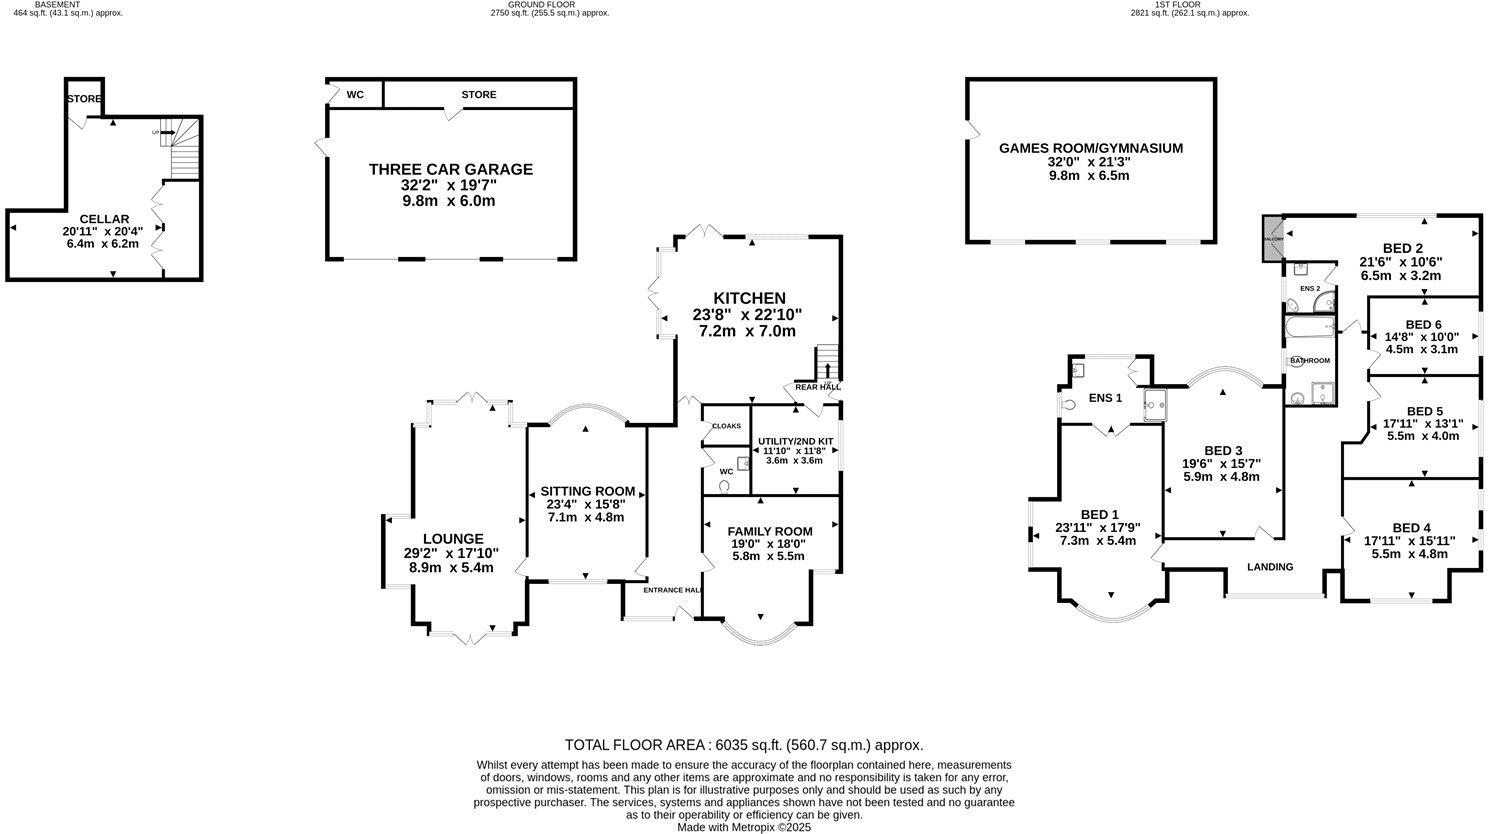
Floor Plan
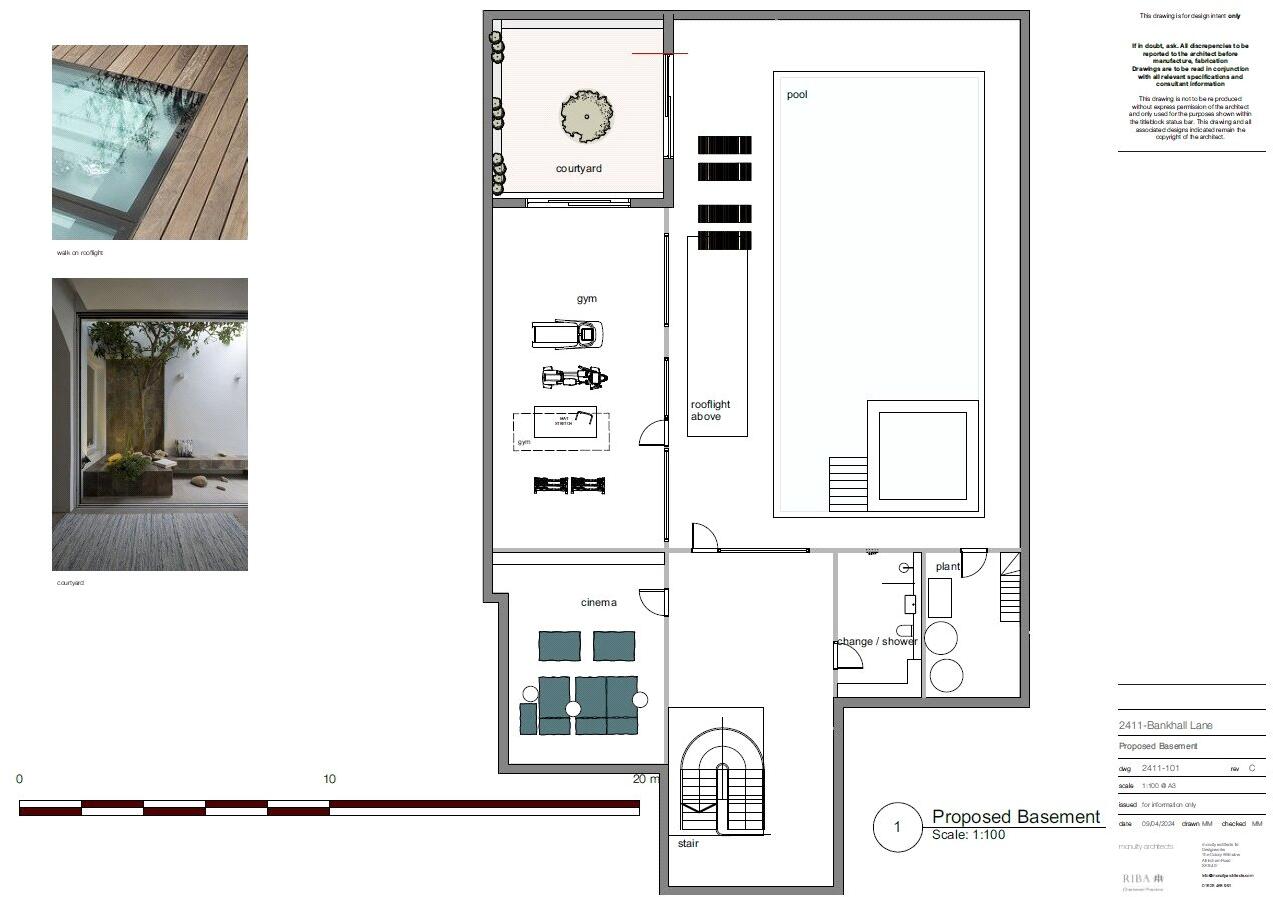
Proposed Basement
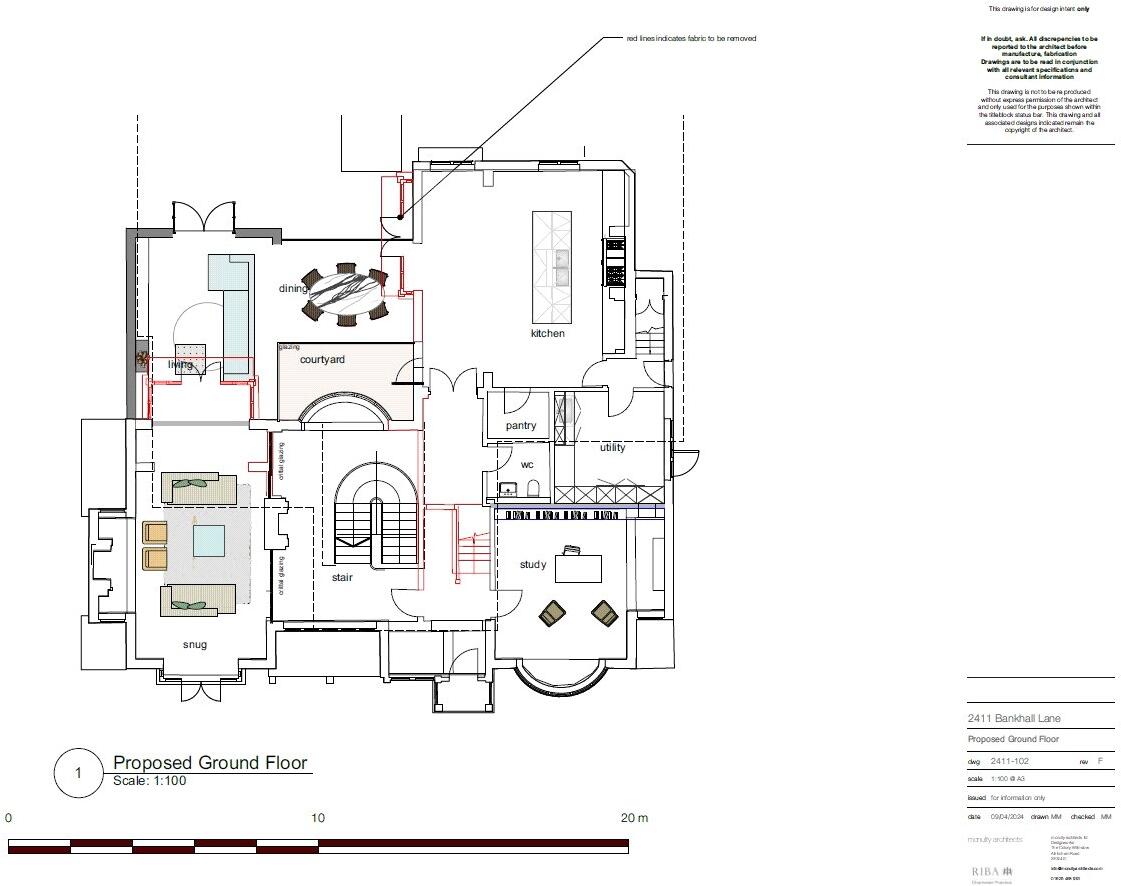
Proposed 1f
EPC Graphs
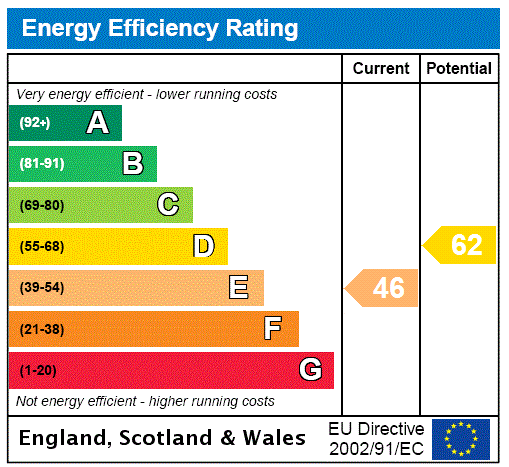
EPC Rating Graph
Price history
| Event | Date | Price | % change |
|---|---|---|---|
| Listed for sale | — | £2,500,000 | — |
Source: HM Land Registry Price Paid Data. Crown copyright.
Sold Comparables
Same street and nearby sales within 0.25 miles (last 5 years). Data from Land Registry Price Paid.
| Address | Price | Date | Type |
|---|---|---|---|
| THE COPPINS, 16 HILL TOP, HALE, ALTRINCHAM, TRAFFORD, GREATER MANCHESTER, WA15 0NJ | £2,500,000 | 26/11/2025 | Detached |
| HAWLEY LODGE HAWLEY LANE, HALE BARNS, ALTRINCHAM, TRAFFORD, GREATER MANCHESTER, WA15 0DW | £1,500,000 | 23/10/2023 | Detached |
| 16 BROADWAY, HALE, ALTRINCHAM, TRAFFORD, GREATER MANCHESTER, WA15 0PG | £2,550,000 | 30/06/2023 | Detached |
| 78 BANKHALL LANE, HALE, ALTRINCHAM, TRAFFORD, GREATER MANCHESTER, WA15 0LW | £3,000,000 | 13/06/2023 | Detached |
| 78 BANKHALL LANE, HALE, ALTRINCHAM, TRAFFORD, GREATER MANCHESTER, WA15 0LW | £2,700,000 | 10/10/2022 | Detached |
| 76 BANKHALL LANE, HALE, ALTRINCHAM, TRAFFORD, GREATER MANCHESTER, WA15 0LW | £2,895,000 | 31/08/2022 | Detached |
| FOREST LODGE BOLLINWAY, HALE, ALTRINCHAM, TRAFFORD, GREATER MANCHESTER, WA15 0NZ | £1,890,000 | 05/07/2022 | Detached |
| BROOK HEYES ALAN DRIVE, HALE, ALTRINCHAM, TRAFFORD, GREATER MANCHESTER, WA15 0LR | £2,700,000 | 27/05/2022 | Detached |
| 8 RAPPAX ROAD, HALE, ALTRINCHAM, TRAFFORD, GREATER MANCHESTER, WA15 0NT | £2,400,000 | 18/02/2022 | Detached |
| 24C HILL TOP, HALE, ALTRINCHAM, TRAFFORD, GREATER MANCHESTER, WA15 0NN | £1,450,000 | 03/02/2022 | Detached |
| 28 BROAD LANE, HALE, ALTRINCHAM, TRAFFORD, GREATER MANCHESTER, WA15 0DF | £2,550,000 | 17/12/2021 | Detached |
| HAWLEY HOUSE HAWLEY LANE, HALE BARNS, ALTRINCHAM, TRAFFORD, GREATER MANCHESTER, WA15 0DJ | £1,680,000 | 13/12/2021 | Detached |
| DEANWATER, 2B RAPPAX ROAD, HALE, ALTRINCHAM, TRAFFORD, GREATER MANCHESTER, WA15 0NR | £2,100,000 | 30/11/2021 | Detached |
| 45 ARTHOG ROAD, HALE, ALTRINCHAM, TRAFFORD, GREATER MANCHESTER, WA15 0LU | £1,850,000 | 30/09/2021 | Detached |
| GLENDOWER HAWLEY LANE, HALE BARNS, ALTRINCHAM, TRAFFORD, GREATER MANCHESTER, WA15 0DW | £1,500,000 | 30/09/2021 | Detached |
| BETNOLVYN ALAN DRIVE, HALE, ALTRINCHAM, TRAFFORD, GREATER MANCHESTER, WA15 0LR | £1,800,000 | 24/09/2021 | Detached |
| HAWLEY LODGE HAWLEY LANE, HALE BARNS, ALTRINCHAM, TRAFFORD, GREATER MANCHESTER, WA15 0DW | £1,650,000 | 10/09/2021 | Detached |
| 3 RAPPAX ROAD, HALE, ALTRINCHAM, TRAFFORD, GREATER MANCHESTER, WA15 0NR | £2,450,000 | 20/08/2021 | Detached |
Area average: £2,175,833 (18 sales)
Capital growth trend
Land Registry outcode average: last 12 months vs 5y and 10y ago (from sold prices).
House Price Index (HM Land Registry — official index, not sold-price averages): Trafford. Series: Detached. As of April 2026.
Rental Range
Estimated market rent for Trafford. Low = conservative, Realistic = average, Optimistic = best case.
Based on Local Authority from postcode lookup → Trafford.
LHA (30th percentile) floor for North Cumbria: £738/mo (Apr 2025 – Mar 2026)
Location
Address
Bankhall Lane
Nearby
Nearest stations, universities and amenities (distance from property).
| Type | Name | Distance |
|---|---|---|
| Bus stop | Hale Barns, Broad Lane / opposite Whitehouse Drive | 0.1 miles |
| Bus stop | Hale Barns, Broad Lane / near Whitehouse Drive | 0.1 miles |
| Hospital | The Priory Hospital Altrincham | 0.2 miles |
| Shop | Quality Fitters | 0.5 miles |
| Shop | Fired Earth | 0.5 miles |
| Train station | Hale | 1.0 miles |
| Train station | Ashley | 1.1 miles |
| Hospital | Altrincham Hospital | 1.5 miles |
| University | University Academy 92 | 6.4 miles |
| University | University of Manchester | 7.0 miles |
Street-level crime
| Category | Count |
|---|---|
| Total incidents | 0 |
Within 1 mile during May 2026. Source: data.police.uk (England & Wales).
Schools nearby
Nearest open schools with Ofsted ratings (England). Closed schools are not shown. Data from Get Information about Schools and Ofsted.
| Name | Type | Distance | Ofsted |
|---|---|---|---|
| Saint Ambrose College | Secondary | 0.3 miles | Good — 16 Mar 2020 |
| St Ambrose Prep School | Other | 0.4 miles | — (No rating) |
| Well Green Primary School | Primary | 0.6 miles | Good — 9 Dec 2021 |
| Elmridge Primary School | Primary | 0.7 miles | Good — 18 Jan 2024 |
| Hale Preparatory School | Other | 1.0 miles | — (No rating) |
Rental Comparables
Residential lets from OpenRent and Rightmove for the area (same bedroom count). Use to validate rent estimates. Student lets are excluded.
| Title | Rent | Beds | Distance | As seen on |
|---|---|---|---|---|
| 5 Bed Detached House, Winmarith Drive, WA15 | £5,950/mo | 5 | 0.93 miles | OpenRent |
Average rent: £5,950/mo (1 listing)
Rent-driven metrics
Based on OpenRent comparables.
- Rent ratio — Monthly rent ÷ purchase price (1% rule). 1%+ = strong, 0.8–1% = okay, <0.8% = weak for cashflow.
- Max investor price — Rent ÷ 0.8%; the price at which rent would be 0.8% of price (Stoke-style target).
- Target investor price — Rent ÷ 1%; the price at which rent would be 1% of price (strong cashflow band).
- Gross yield — Annual rent as % of purchase price (no costs).
- Cost-to-rent — Price ÷ annual rent (from OpenRent comparables). Under 14× = strong, 14–16× = acceptable, 17×+ = compressed.
- Cashflow — Rent minus mortgage, 10% maintenance, £25/mo compliance. Assumes 75% LTV, 3.95% APR (5yr fixed), 25yr term.
- ROI — Annual profit ÷ cash in (deposit + 4% purchase costs).
Enter House Number
Enter the house number to help us retrieve more accurate pricing history and property data.
Please log in to submit or correct the house number for this listing.
Log in to continue