17 RIVERSFIELD DRIVE
UTTOXETER, ROCESTER, STAFFORDSHIRE ST14 5LH
Listing type
Property details
Listing category
Shared ownership
Tenure
LEASEHOLD (107 years remaining on lease)
Floor area
83 m²
Council tax band
B
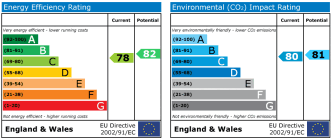
EPC rating
C
Year built
England and Wales: 2007-2011
Last sold
£73,500 Mar 2017
Price per m²
£1,145/m²
Local average
£187,758 (-49.4%)
Deprivation
Decile 4 (11,369 of 33,755)
Street crime
6 incidents within 1 mile (Aug 2026)
Key features
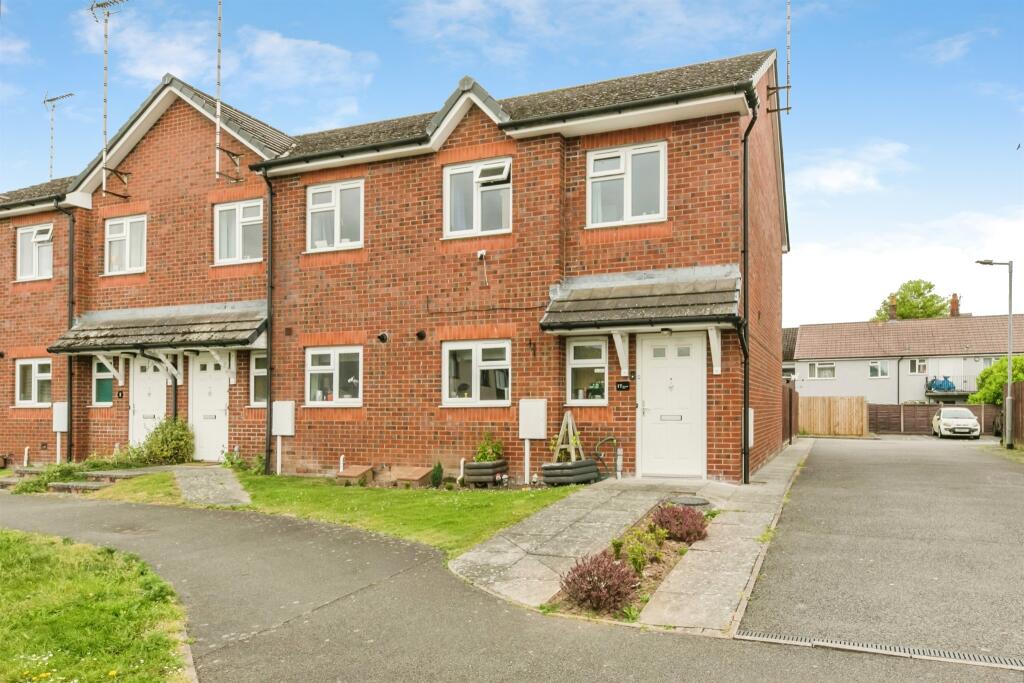
- 50% Shared Ownership. Ideal First Time Buy
- Modern End Terrace. Three Bedrooms
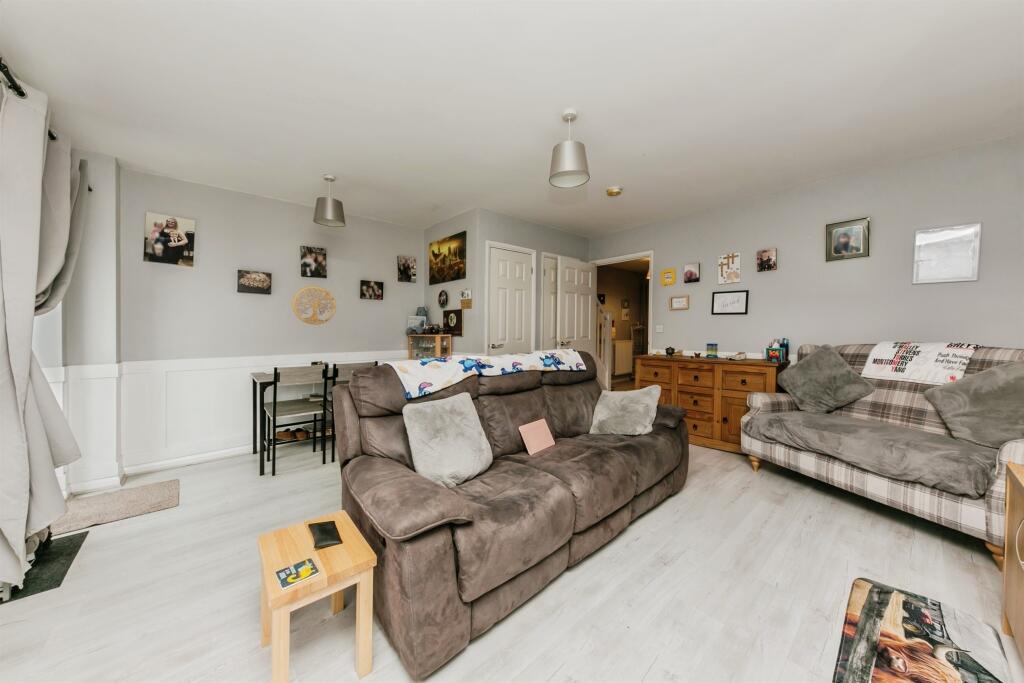
- Lounge Diner. Breakfast Kitchen
- Guest Cloakroom. Family Bathroom
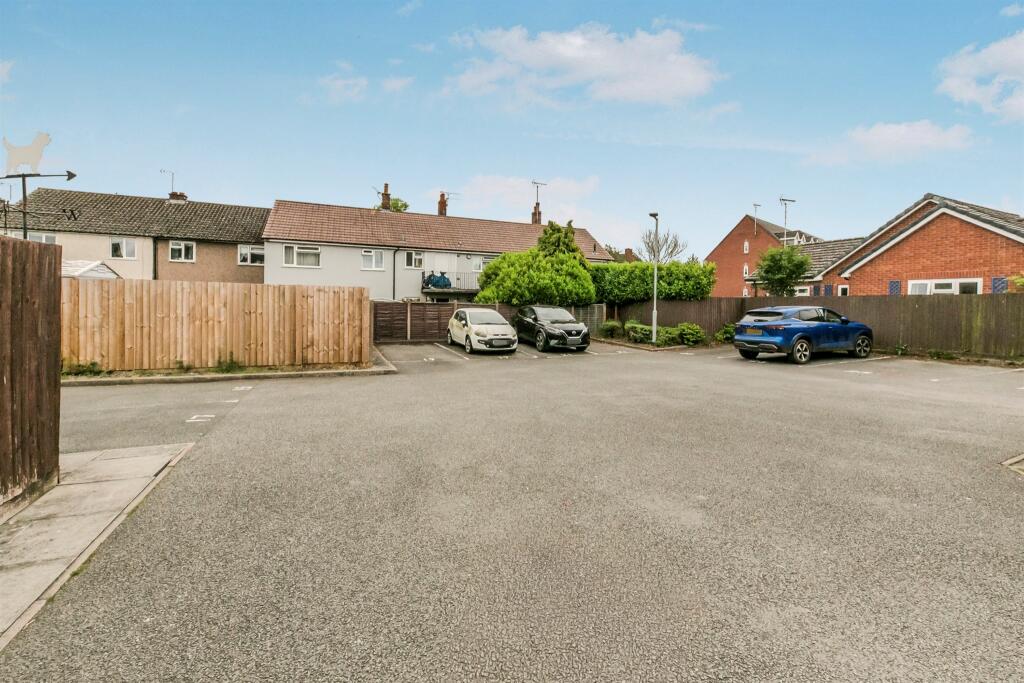
- Two Allocated Car Parking Spaces. Gardens
Additional details
- Electricity
- Mains supply
- Broadband
- FTTP (fibre to the premises)
- Water
- Mains supply
- Sewerage
- Mains supply
- Heating
- Gas central
- Parking
- Allocated
- Garden
- Front garden, Back garden
Description
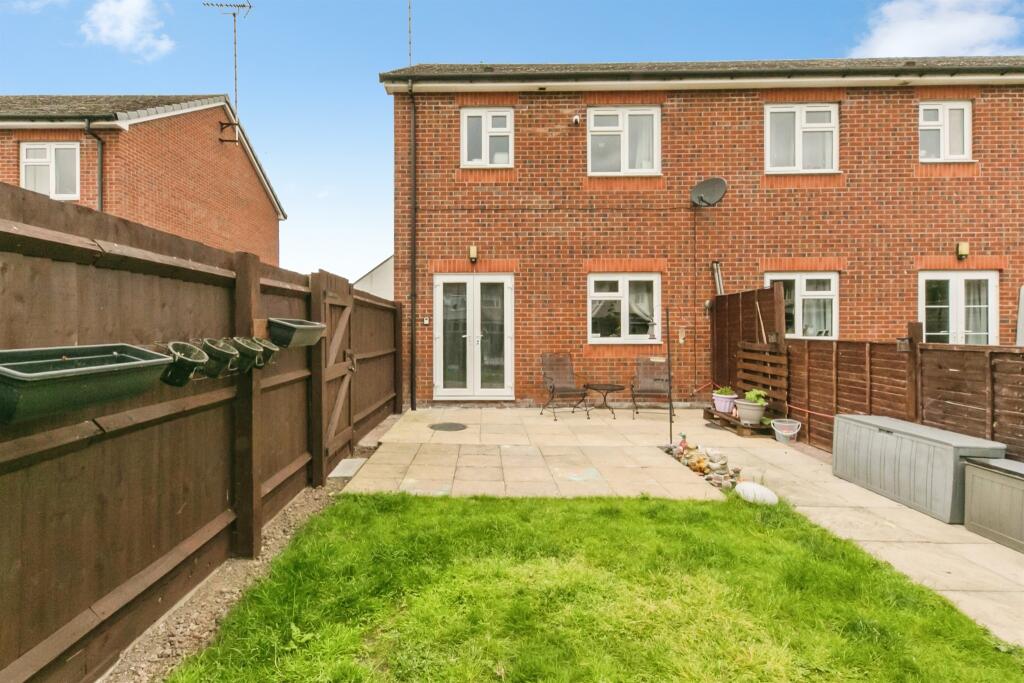
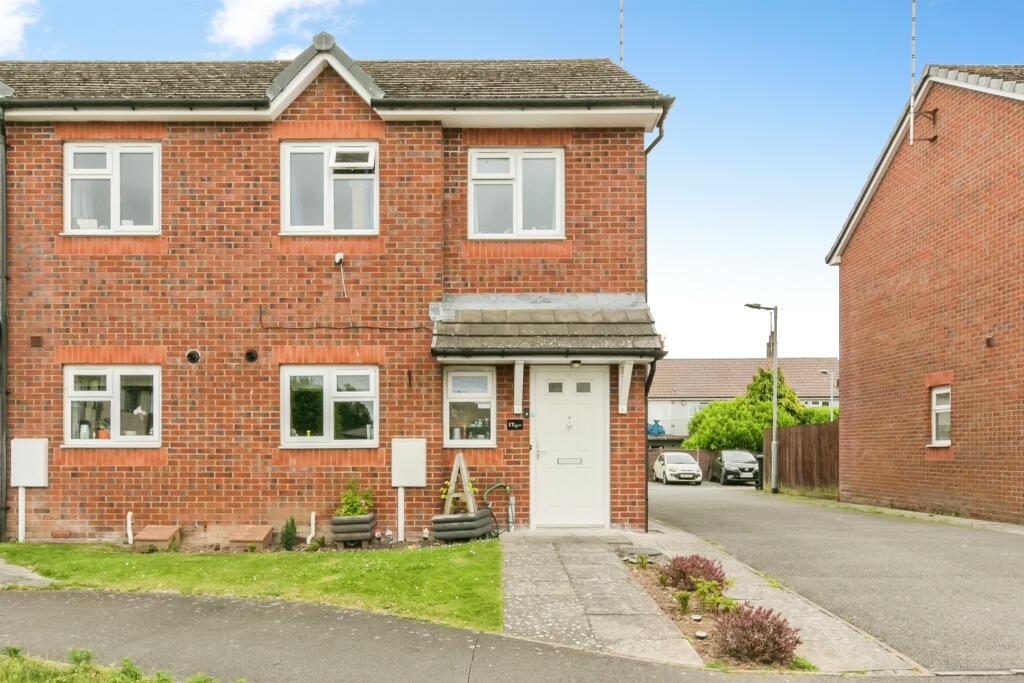
Bagshaws Residential offer to the market this SPACIOUS modern end town house as 50% shared ownership ideal for FIRST TIME BUYERS. In brief comprising: lounge diner, breakfast kitchen, guest cloakroom, three bedrooms & family bathroom. Enclosed rear garden and two allocated car parking spaces.
DESCRIPTION
This SPACIOUS modern end town house being sold as a 50% shared ownership with Trent and Dove Housing Association is ideal for FIRST TIME BUYERS. Situated in the village of Rocester, the village having post office shop, village pub, village hall together with Doctors Surgery. There are good transport links to the towns of Uttoxeter and Ashbourne and also to the A50 with its M1 and M6 connections together with Derby, Stoke and Stafford. INTERNAL INSPECTION is considered essential to appreciate the accommodation which benefits from gas central heating and double glazing in brief comprises: lounge diner, fitted kitchen, guest cloakroom and on the first floor three bedrooms and family bathroom. Externally there are gardens to the front and rear and allocated off road parking to the rear of the property.
Access to the property is gained via:
Entrance Door:
Leading into:
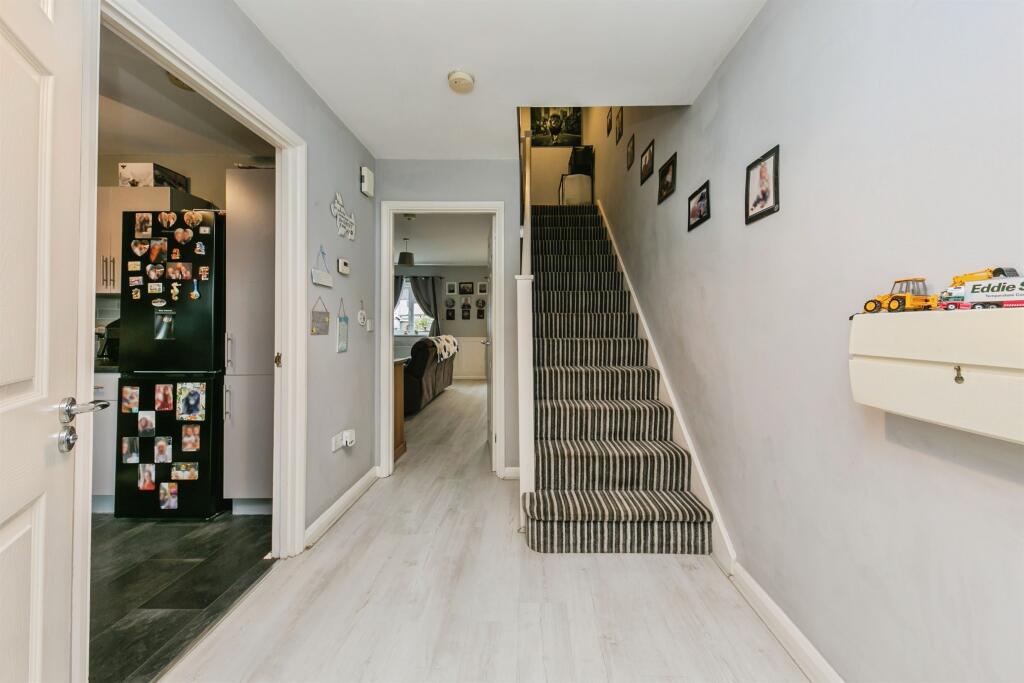
Entrance Hallway:
Having stairs to the first floor accommodation; central heating radiator; wood effect flooring; doors off to:
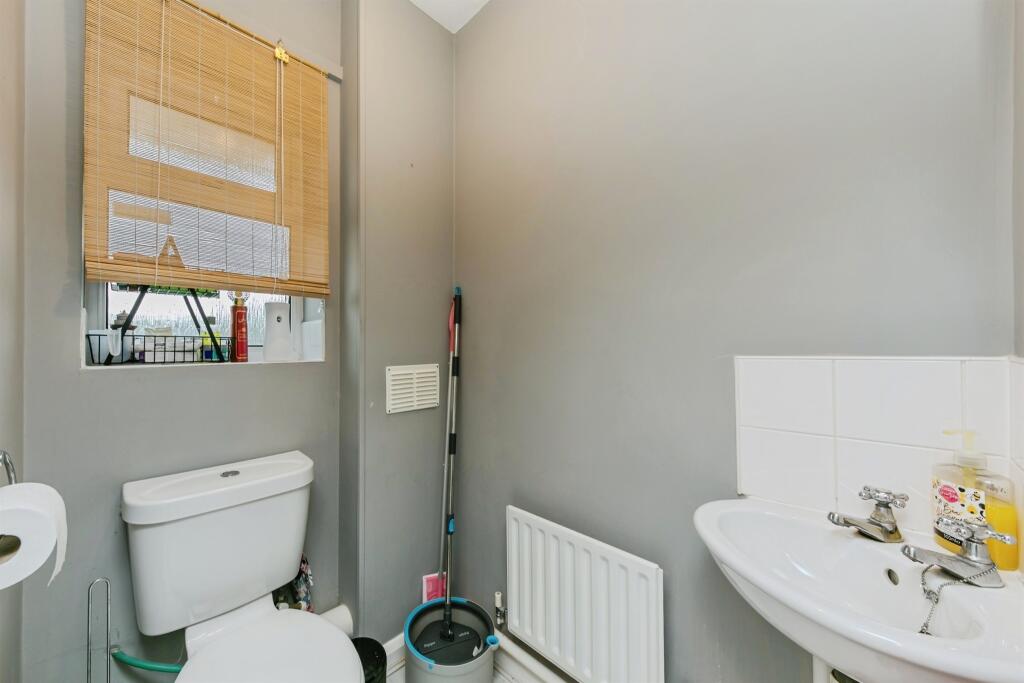
Guest Cloakroom:
With double glazed window to the front elevation; low level wc; wash hand basin; central heating radiator; wood effect flooring.
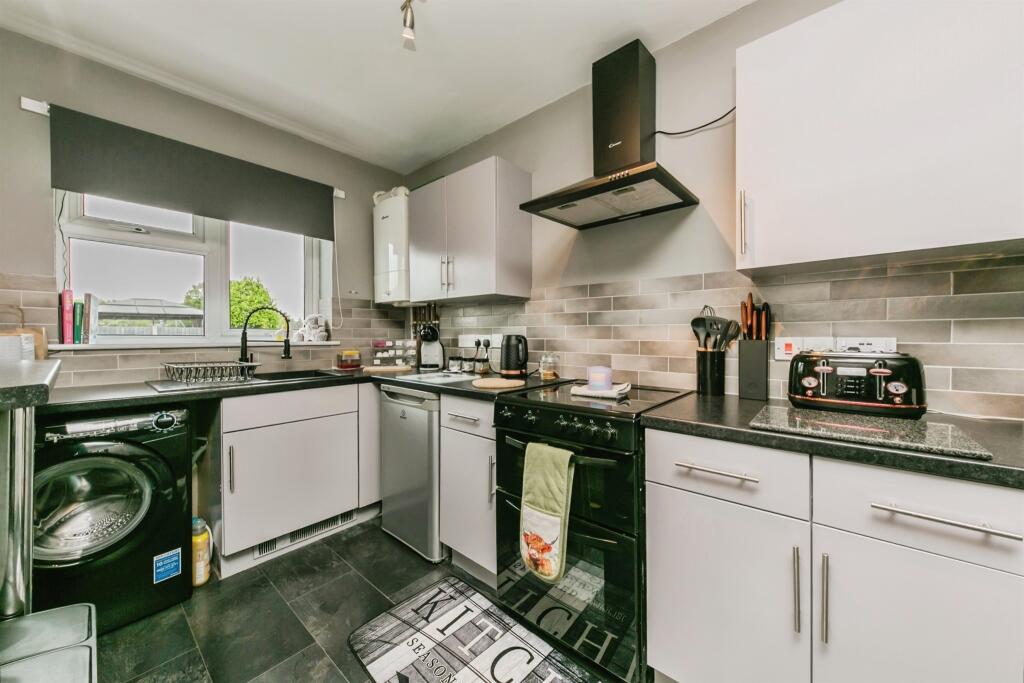
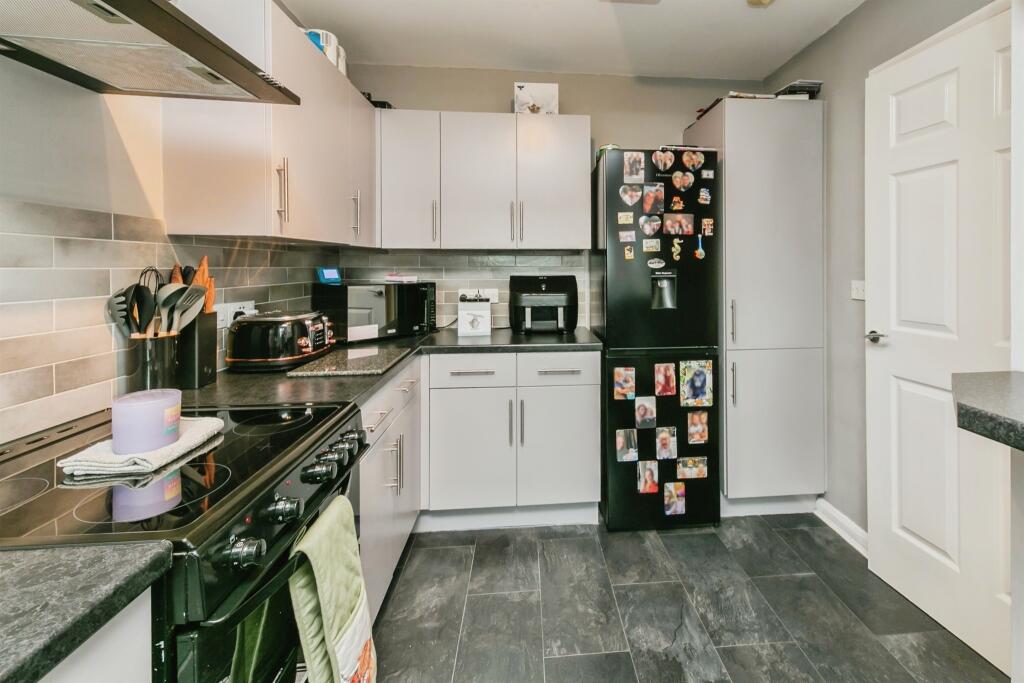
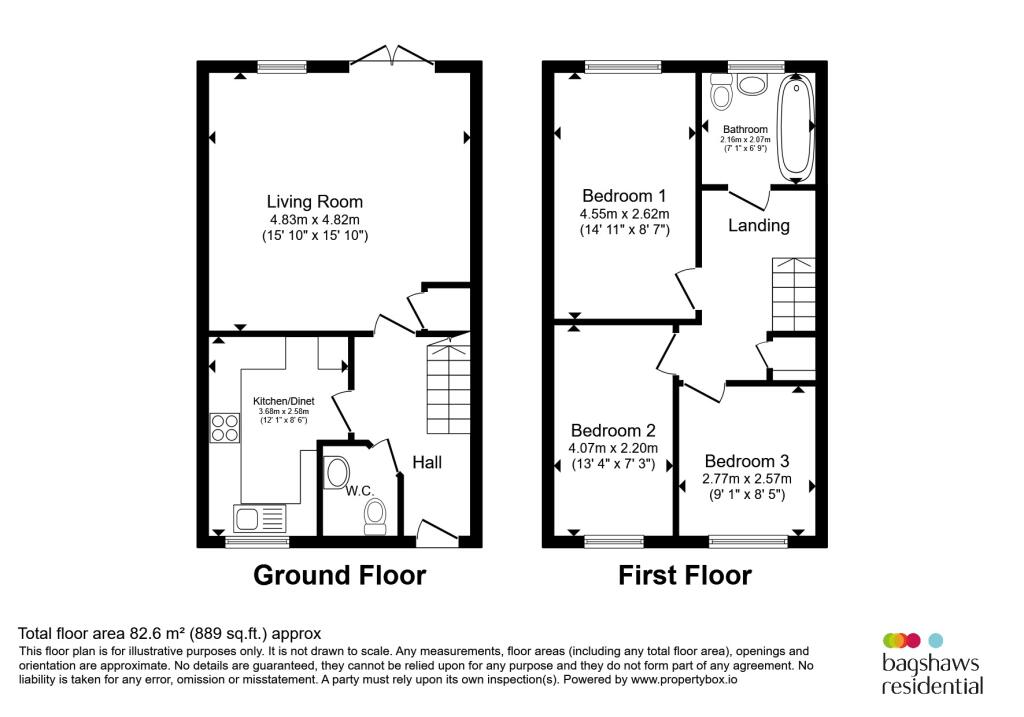
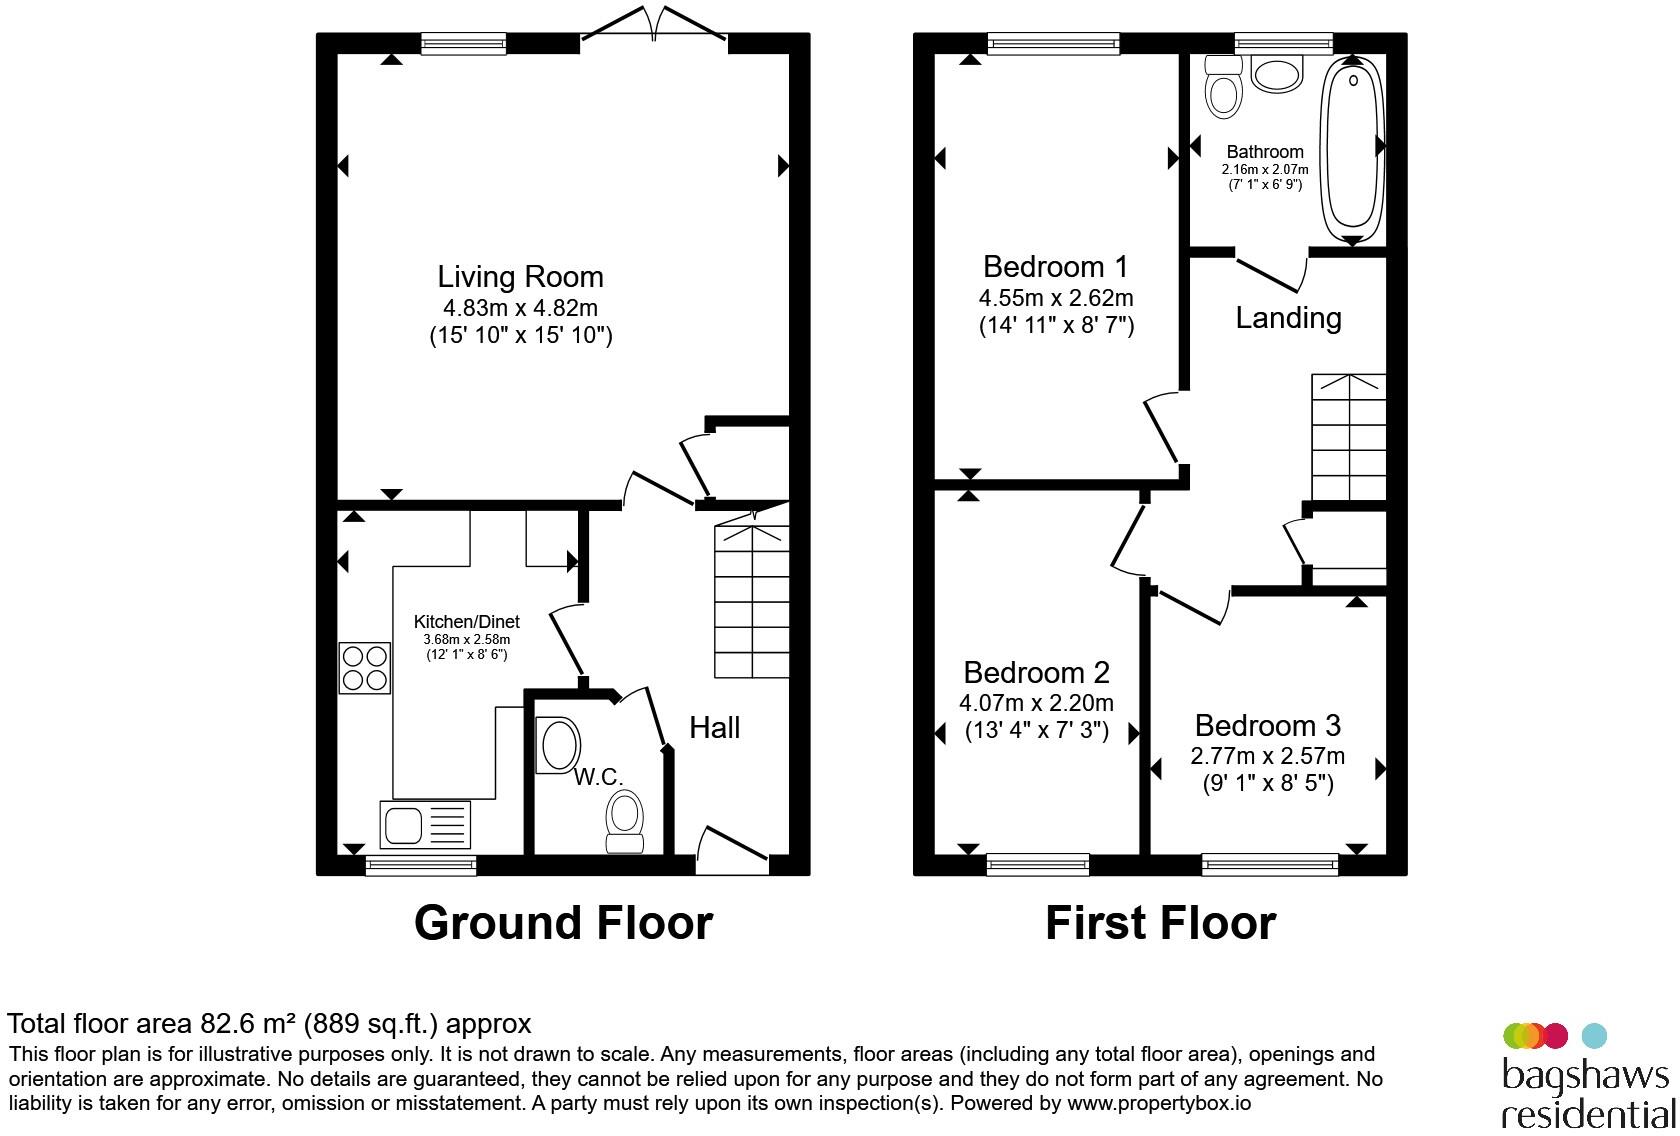
Breakfast Kitchen: 12' 1" Max x 8' 6" Max ( 3.68m Max x 2.59m Max )
A fitted kitchen comprising sink and drainer set in a base unit, further base, wall and drawer units; complementary work surface; breakfast bar; cooker with hob; plumbing for a washing machine and dishwasher; space for fridge freezer; double glazed window to the front elevation; complementary splashback tiling.
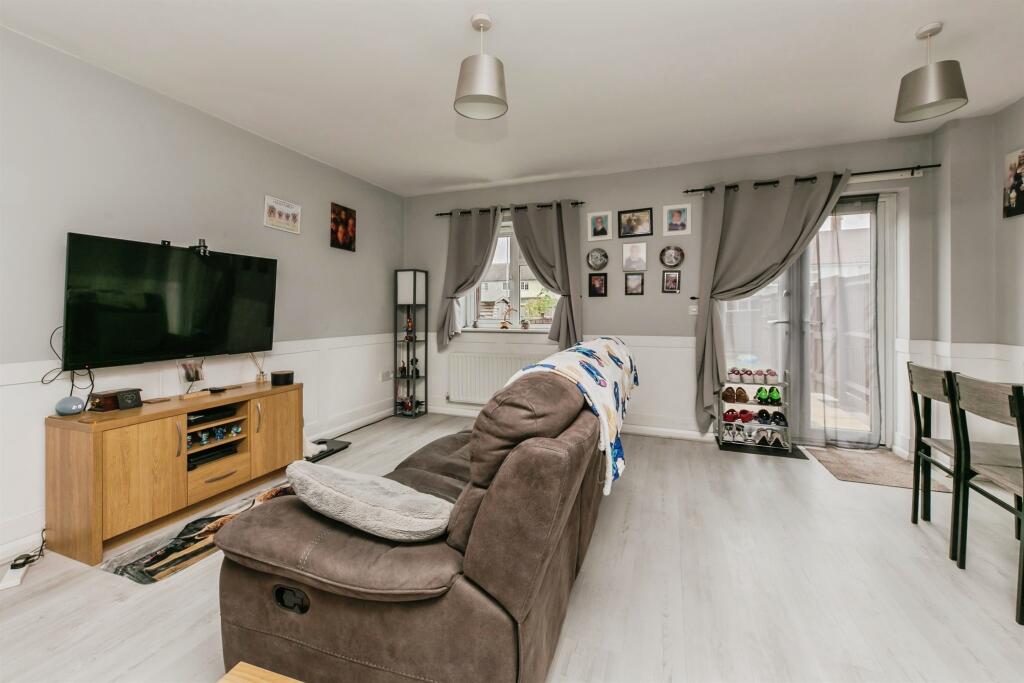
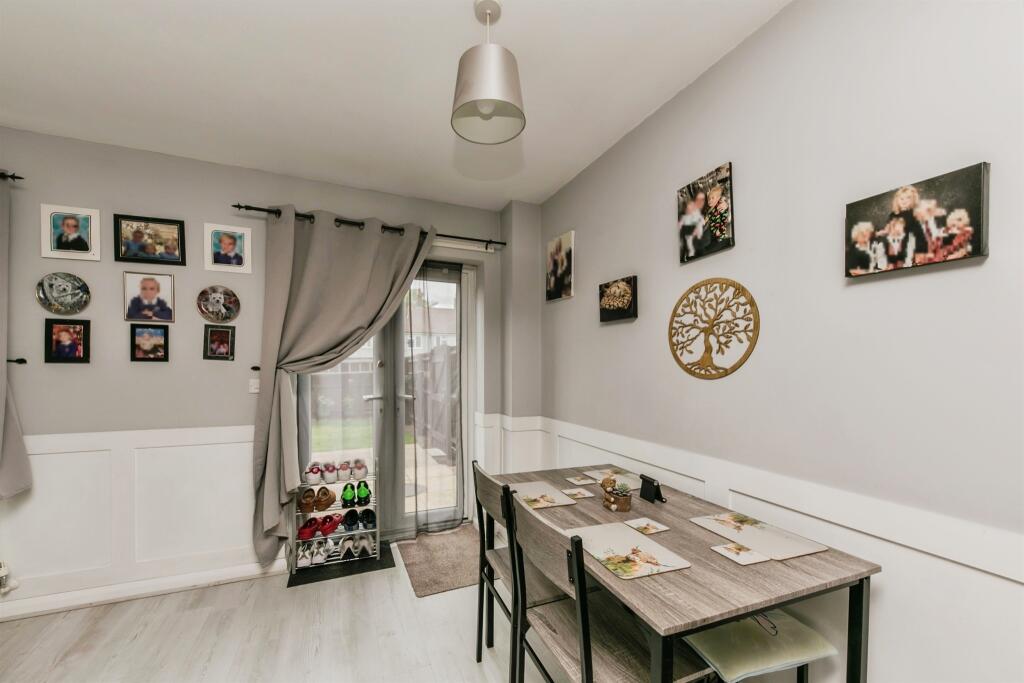
Lounge Diner: 15' 10" x 15' 10" ( 4.83m x 4.83m )
Having double glazed window to the rear elevation; French doors leading out to the rear garden; central heating radiator; two storage cupboards; wall panelling.
Stairs From The Hallway:
Leading to:
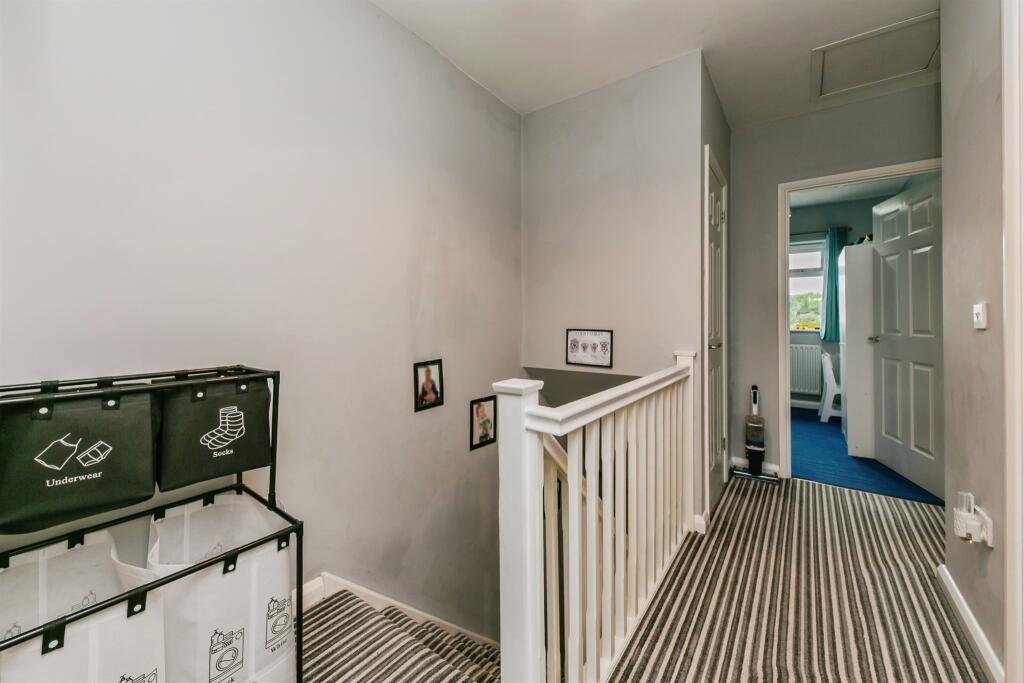
First Floor Landing:
With overstairs store cupboard; doors off to:
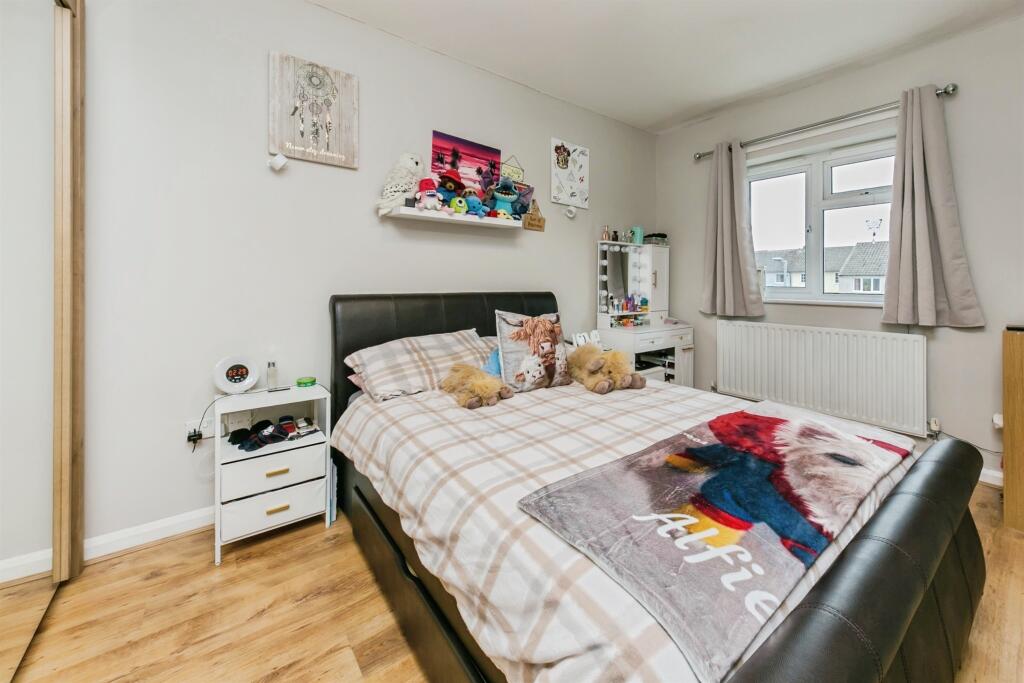
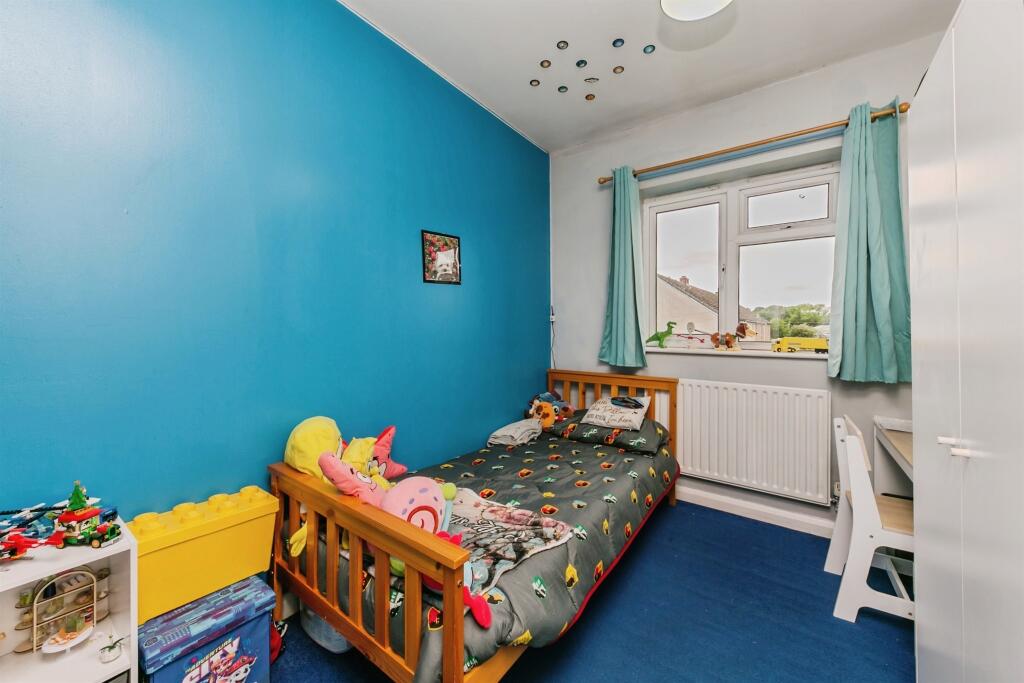
Bedroom One: 14' 11" x 8' 7" ( 4.55m x 2.62m )
Having double glazed window to the rear elevation; central heating radiator; wood effect flooring.
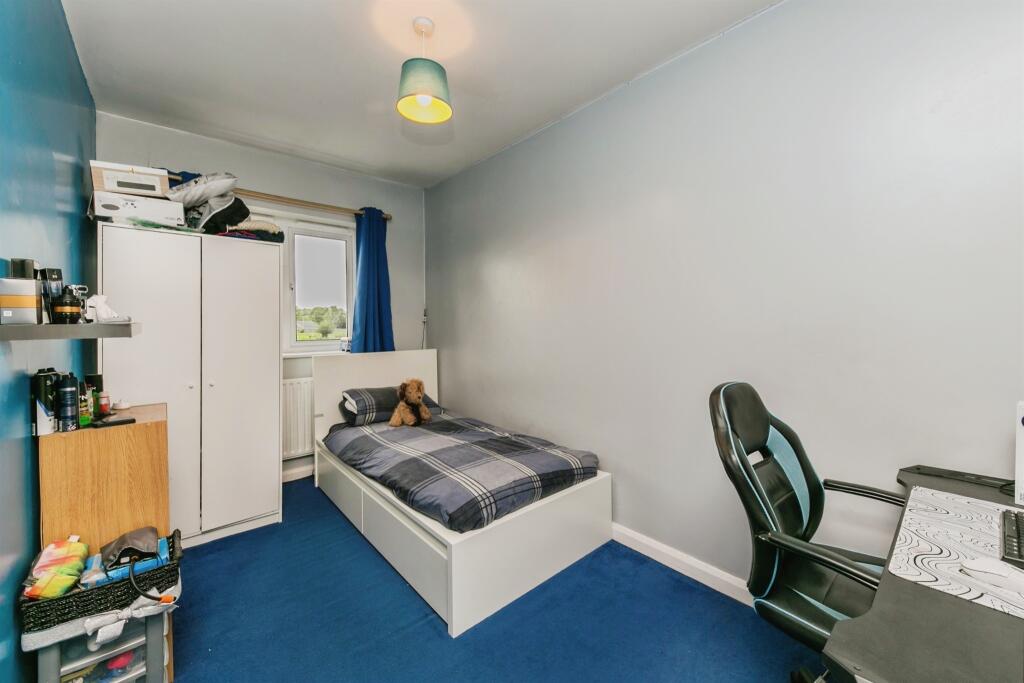
Bedroom Two: 13' 4" x 7' 3" ( 4.06m x 2.21m )
With double glazed window to the front elevation; central heating radiator.
Bedroom Three: 9' 1" x 8' 5" ( 2.77m x 2.57m )
With double glazed window to the front elevation; central heating radiator.
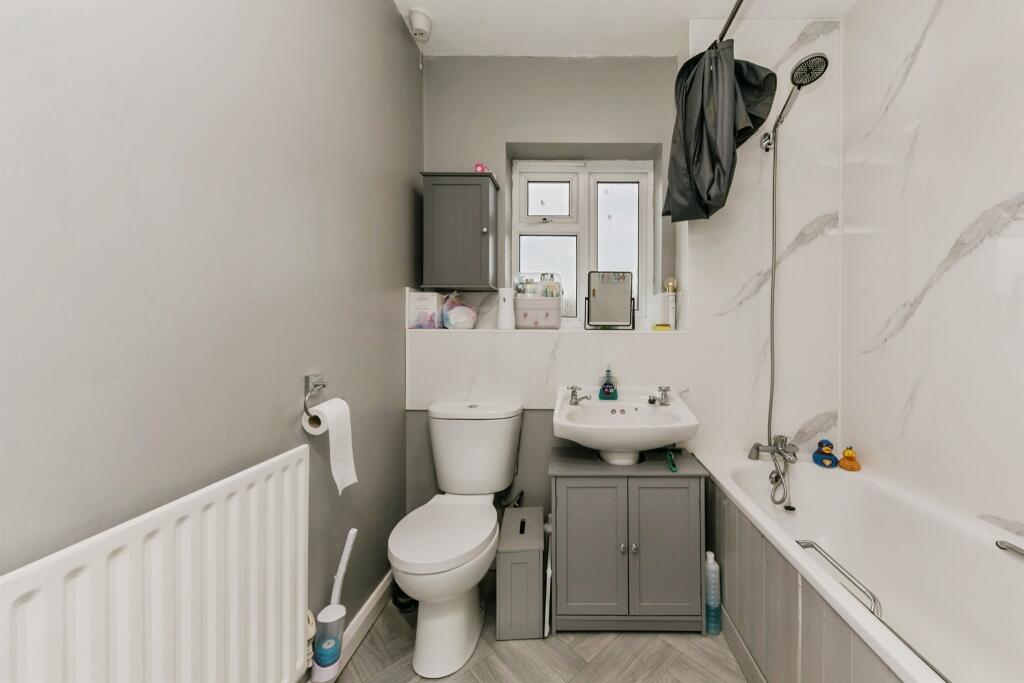
Family Bathroom:
Having bath with wall mounted shower over; wash hand basin; low level wc; double glazed window to the rear elevation; central heating radiator; complementary tiling.
Gardens:
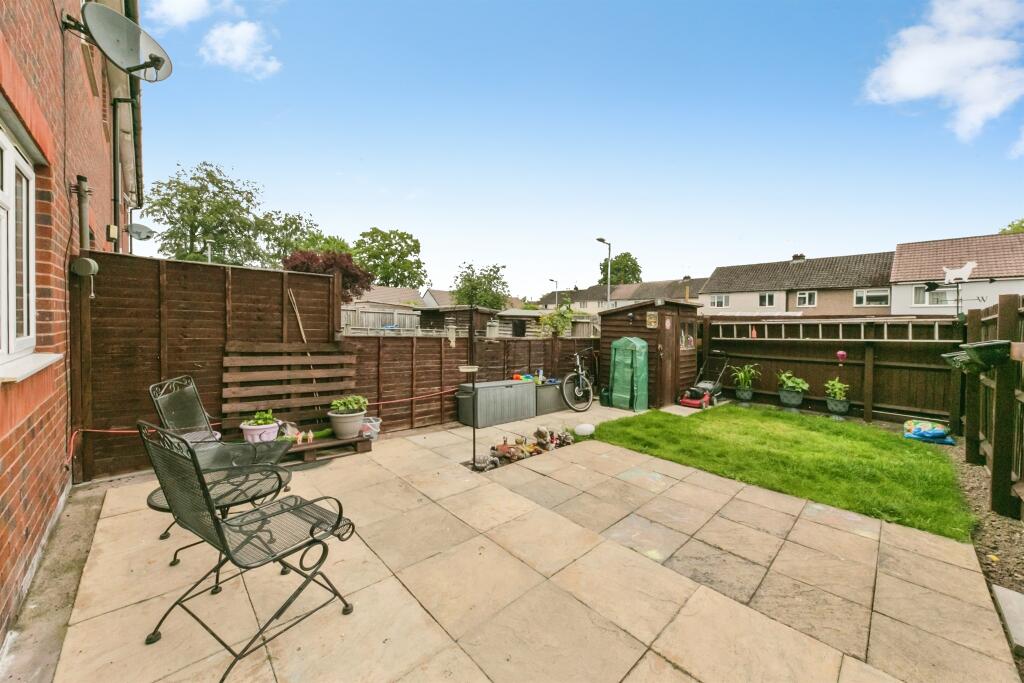
Lawned area to the front of the property with pathway and flower bed plantings. The rear garden is laid to lawn having patio area with timber fenced boundaries and gate leads to the two tandem allocated car parking spaces.
Please Note:
Photographs may have been taken using a wide angle lens.
Please note that an AML fee is chargeable to the buyer once an offer is accepted to cover the cost of carrying out the required identity and anti-money laundering checks. Once these checks have been completed, the fee cannot be refunded, even if the property purchase does not go ahead.
We currently hold lease details as displayed above, should you require further information please contact the branch. Please note additional fees could be incurred for items such as leasehold packs.
1. MONEY LAUNDERING REGULATIONS: Intending purchasers will be asked to produce identification documentation at a later stage and we would ask for your co-operation in order that there will be no delay in agreeing the sale.
2. General: While we endeavour to make our sales particulars fair, accurate and reliable, they are only a general guide to the property and, accordingly, if there is any point which is of particular importance to you, please contact the office and we will be pleased to check the position for you, especially if you are contemplating travelling some distance to view the property.
3. The measurements indicated are supplied for guidance only and as such must be considered incorrect.
4. Services: Please note we have not tested the services or any of the equipment or appliances in this property, accordingly we strongly advise prospective buyers to commission their own survey or service reports before finalising their offer to purchase.
5. THESE PARTICULARS ARE ISSUED IN GOOD FAITH BUT DO NOT CONSTITUTE REPRESENTATIONS OF FACT OR FORM PART OF ANY OFFER OR CONTRACT. THE MATTERS REFERRED TO IN THESE PARTICULARS SHOULD BE INDEPENDENTLY VERIFIED BY PROSPECTIVE BUYERS OR TENANTS. NEITHER SEQUENCE (UK) LIMITED NOR ANY OF ITS EMPLOYEES OR AGENTS HAS ANY AUTHORITY TO MAKE OR GIVE ANY REPRESENTATION OR WARRANTY WHATEVER IN RELATION TO THIS PROPERTY.
Listed by
Uttoxeter
Sequence (UK) Limited - Connells
Reference: 89430531
EPC Rating & Upgrade Cost
Current rating: C
Potential rating: B
Inspection date: 09/06/2026
Expiry date: 08/06/2036
Current heating cost: £599/year
Potential heating cost: £599/year
Est. upgrade cost to C: £9,000
Recommendations
- Solar photovoltaic panels, 2.5 kWp (£8,000 - £10,000)
Flood risk
Zone: 1
Risk: Low
Job (default Low)
Registered land (INSPIRE)
This location falls inside an HM Land Registry INSPIRE registered freehold polygon.
Plot: ~3,935 m² (0.97 acres)
Source: HM Land Registry INSPIRE Index Polygons.
Floorplans
Floorplan 1
EPC Graphs
EPC
Price history
11% since 2008
| Event | Date | Price | % change |
|---|---|---|---|
| Listed for sale | — | £95,000 | +29.3% |
| Sold | 31/03/2017 (9 years ago) | £73,500 | +10.9% |
| Sold | 12/12/2008 (17 years ago) | £66,250 | — |
Source: HM Land Registry Price Paid Data. Crown copyright.
Sold Comparables
Same street and nearby sales within 0.25 miles (last 5 years). Data from Land Registry Price Paid.
| Address | Price | Date | Type |
|---|---|---|---|
| 54 MILL STREET, ROCESTER, UTTOXETER, EAST STAFFORDSHIRE, STAFFORDSHIRE, ST14 5JX | £116,185 | 28/11/2025 | Terraced |
| 18 ATKINS WAY, ROCESTER, UTTOXETER, EAST STAFFORDSHIRE, STAFFORDSHIRE, ST14 5LW | £157,500 | 21/07/2025 | Terraced |
| 89 RIVERSFIELD DRIVE, ROCESTER, UTTOXETER, EAST STAFFORDSHIRE, STAFFORDSHIRE, ST14 5LN | £159,000 | 02/11/2023 | Terraced |
| 55 CHURCH LANE, ROCESTER, UTTOXETER, EAST STAFFORDSHIRE, STAFFORDSHIRE, ST14 5JZ | £150,000 | 03/10/2023 | Terraced |
| 42 MILL STREET, ROCESTER, UTTOXETER, EAST STAFFORDSHIRE, STAFFORDSHIRE, ST14 5JX | £186,000 | 28/04/2023 | Terraced |
| 44 MILL STREET, ROCESTER, UTTOXETER, EAST STAFFORDSHIRE, STAFFORDSHIRE, ST14 5JX | £159,000 | 28/10/2022 | Terraced |
| 19 ASHBOURNE ROAD, ROCESTER, UTTOXETER, EAST STAFFORDSHIRE, STAFFORDSHIRE, ST14 5LF | £125,000 | 09/09/2022 | Terraced |
| 20 CHURNET ROW, ROCESTER, UTTOXETER, EAST STAFFORDSHIRE, STAFFORDSHIRE, ST14 5JT | £124,999 | 08/08/2022 | Terraced |
| Same street 32 RIVERSFIELD DRIVE, ROCESTER, UTTOXETER, STAFFORD, STAFFORDSHIRE, ST14 5LH | £126,000 | 23/05/2022 | Terraced |
| 23 EATON ROAD, ROCESTER, UTTOXETER, EAST STAFFORDSHIRE, STAFFORDSHIRE, ST14 5LL | £132,000 | 14/04/2022 | Terraced |
| 22 CHURNET ROW, ROCESTER, UTTOXETER, EAST STAFFORDSHIRE, STAFFORDSHIRE, ST14 5JT | £157,000 | 11/03/2022 | Terraced |
| 20 EATON ROAD, ROCESTER, UTTOXETER, EAST STAFFORDSHIRE, STAFFORDSHIRE, ST14 5LL | £135,000 | 06/12/2021 | Terraced |
| 2 WHITTAKER MEWS, ROCESTER, UTTOXETER, EAST STAFFORDSHIRE, STAFFORDSHIRE, ST14 5JU | £116,000 | 25/11/2021 | Terraced |
Street average: £126,000 (1 sale)
Area average: £143,140 (12 sales)
Capital growth trend
Land Registry outcode average: last 12 months vs 5y and 10y ago (from sold prices).
House Price Index (HM Land Registry — official index, not sold-price averages): East Staffordshire. Series: Terraced. As of August 2026.
Rental Range
Estimated market rent for East Staffordshire. Low = conservative, Realistic = average, Optimistic = best case.
Based on Local Authority from postcode lookup → East Staffordshire.
LHA (30th percentile) floor for Eastern Staffordshire: £723/mo (Apr 2025 – Mar 2026)
Location
Nearby
Nearest stations, universities and amenities (distance from property).
| Type | Name | Distance |
|---|---|---|
| Bus stop | Riversfield Drive | 0.1 miles |
| Shop | Unknown | 1.1 miles |
| Shop | Twine | 1.1 miles |
| Train station | Alton Towers Car Park | 2.9 miles |
| Train station | Runaway Mine Train | 3.3 miles |
| Hospital | Saint Oswald's Hospital | 6.1 miles |
| Hospital | Cheadle Hosptal | 6.7 miles |
Street-level crime
| Category | Count |
|---|---|
| Violence and sexual offences | 4 |
| Burglary | 1 |
| Drugs | 1 |
| Total incidents | 6 |
Within 1 mile during Aug 2026. Source: data.police.uk (England & Wales).
Schools nearby
Nearest open schools with Ofsted ratings (England). Closed schools are not shown. Data from Get Information about Schools and Ofsted.
| Name | Type | Distance | Ofsted |
|---|---|---|---|
| The JCB Academy | Secondary | 0.2 miles | Good — 28 Feb 2024 |
| Dove CofE Academy | Primary | 0.4 miles | Good — 17 Apr 2024 |
| Ryecroft CofE Middle School | Primary | 0.4 miles | Good — 24 Nov 2017 |
| Abbotsholme School | Other | 0.7 miles | — (No rating) |
| All Saints CofE Academy Denstone | Primary | 1.0 miles | Good — 10 Jan 2012 |
Rental Comparables
Rental comparables data is not available for this property.
Rent-driven metrics
Based on Area rent estimate.
- Rent ratio — Monthly rent ÷ purchase price (1% rule). 1%+ = strong, 0.8–1% = okay, <0.8% = weak for cashflow.
- Max investor price — Rent ÷ 0.8%; the price at which rent would be 0.8% of price (Stoke-style target).
- Target investor price — Rent ÷ 1%; the price at which rent would be 1% of price (strong cashflow band).
- Gross yield — Annual rent as % of purchase price (no costs).