32 DOWNSHAW ROAD
ASHTON-UNDER-LYNE, GREATER MANCHESTER OL7 9QL
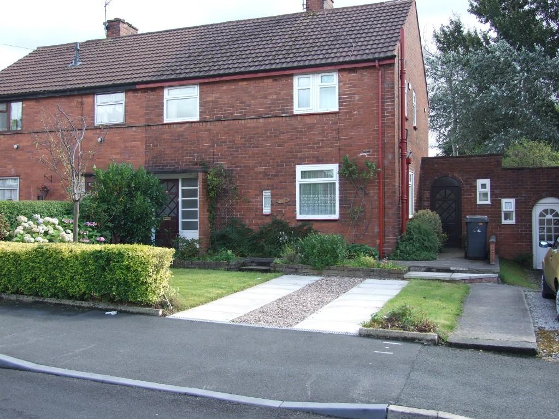
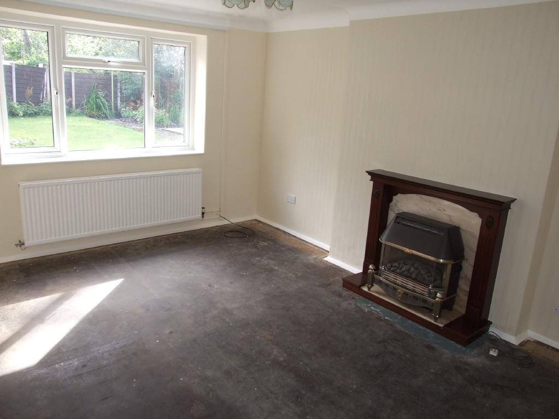
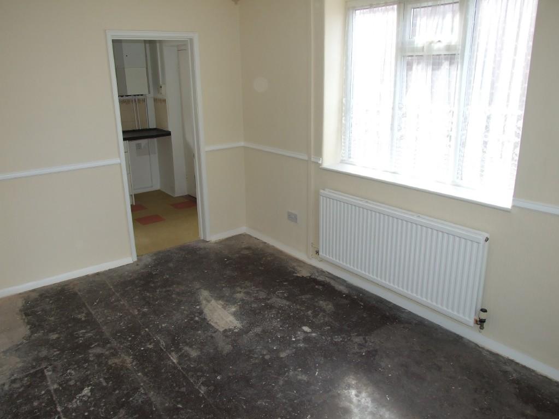
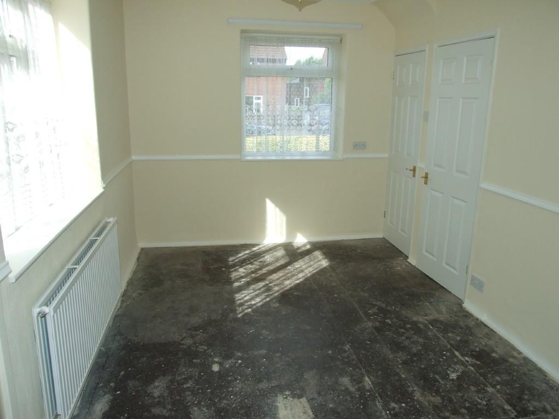
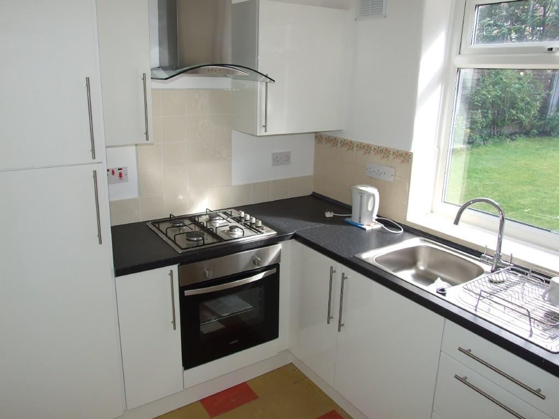
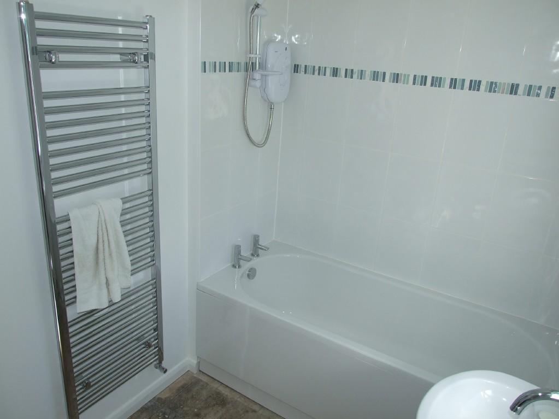
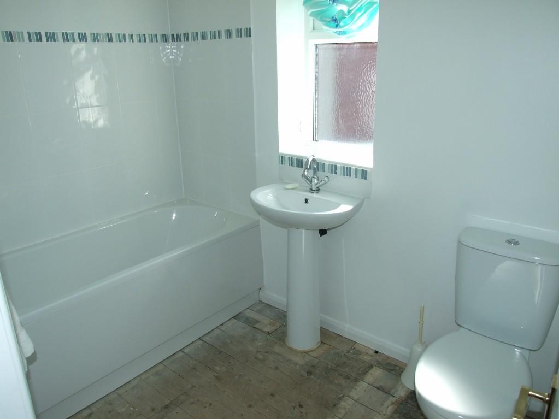
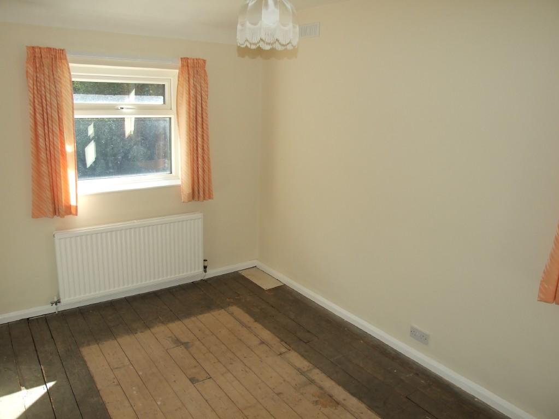
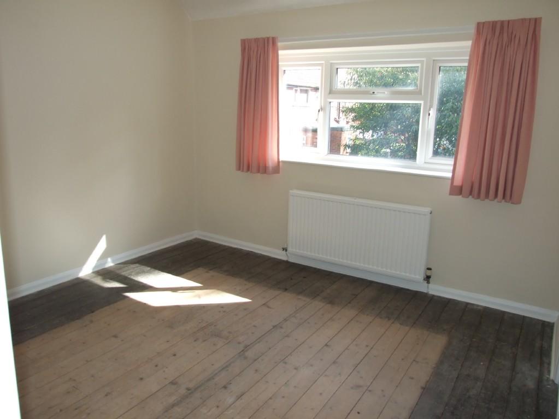
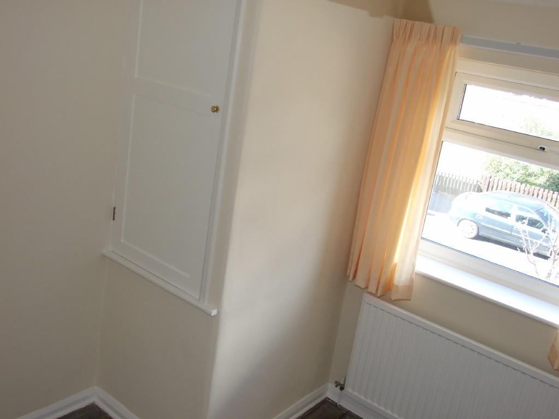
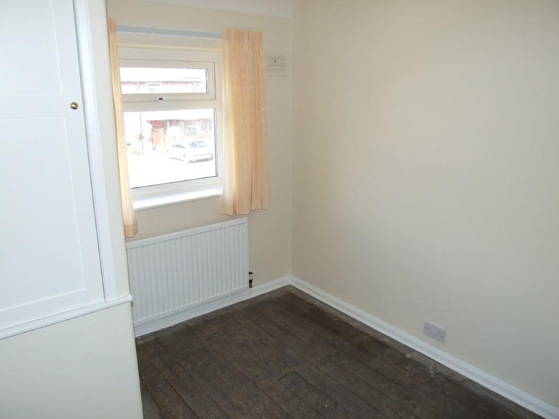
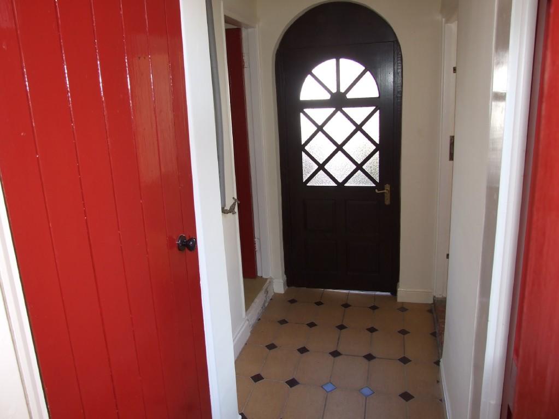
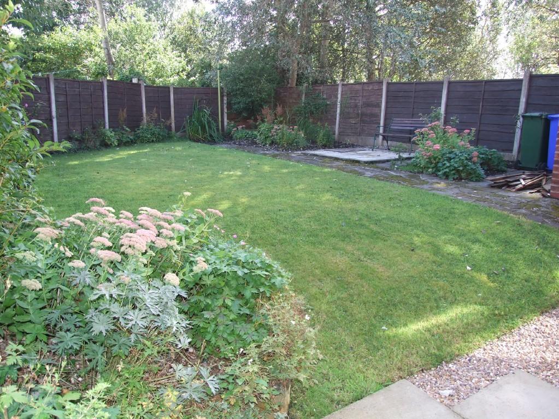
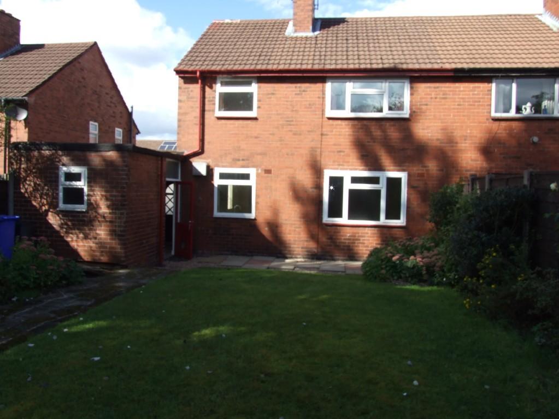
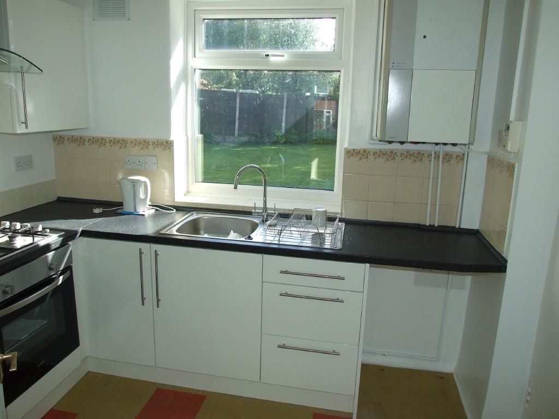
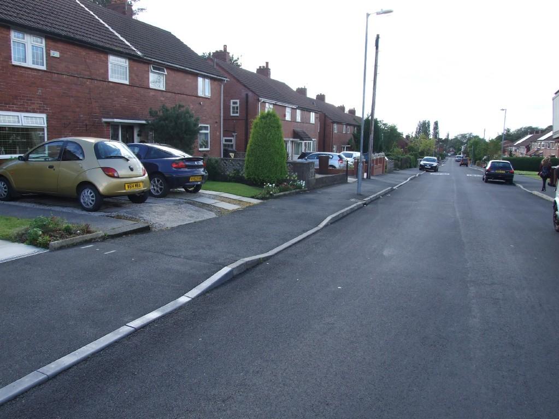
Photo 1 Photo 2 Photo 3 Photo 4 Photo 5 Photo 6 Photo 7 Photo 8 Photo 9 Photo 10 Photo 11 Photo 12 Photo 13 Photo 14 Photo 15 Photo 16
/ 16
Property details
Floor area
88 m²
EPC rating
D
Year built
England and Wales: 1930-1949
Last sold
£110,000 Jan 2013
Price per m²
£1,364/m²
Local average
£245,214 (-51.1%)
Deprivation
Decile 2 (4,735 of 33,755)
Street crime
0 incidents within 1 mile (May 2026)
Key features
- Immaculate three bed semi detached
- Two reception rooms
- Modern refitted kitchen & bathroom
- Driveway parking
- Garden
- No vendor chain
- Viewing essential
Additional details
- Parking
- Yes
- Garden
- Yes
Description
Comprising Of:
Hallway: Single glazed external door and side panel, stairs and a radiator, cupboard containing consumer unit electric meter, and gas meter. Door to the lounge.
Lounge: 11'6" x 15'6" With coving to ceiling, gas fire, uPVC double glazed window to the rear, radiator.
Dining room: 13'9" x 9'1" uPVC double glazed window to the front and side, radiator and dado rail. Door to understairs store cupboard with original single glazed window to the front. Door to kitchen.
Kitchen: 9" x 7'5" Modern refitted high gloss wall and base units and worktops. Integrated gas hob, electric oven and stainless steel chimney hood over. There is also a stainless steel sink and drainer unit with a mixer tap over and space for a fridge. Wall mounted boiler and rear porch via timber door, uPVC double glazed window.
Rear Porch: 9'3" x 4'3" Close coupled WC, uPVC double glazed window to front, two storage rooms one with uPVC double glazed window to rear. There is a single glazed external door to front and single glazed external door to the rear garden.
Landing: uPVC double glazed window to front, airing cupboard, and loft access.
Bedroom One: 13'2" x 8'5" uPVC double glazed window to rear and side, radiator and built-in cupboards.
Bathroom: 7'11" x 5'4" Modern white refitted panelled bath with electric shower over, pedestal wash hand basin, close coupled WC, two uPVC double glazed windows to the side and front and a heated towel rail.
Bedroom Two: 11'5" x 11'9" uPVC double glazed window to rear, radiator and built in cupboard.
Bedroom Three: 9'7" x 8'1" With built in cupboard, uPVC double glazed window to front and radiator.
Outside: Panelled fencing to all sides, laid to lawn and with borders. Flagged patio area and path. Base for greenhouse or shed.
Listed by
Ashton-Under-Lyne
Taylor & Wood Estate Agents
Reference: 35710765
EPC Rating & Upgrade Cost
Current rating: D
Potential rating: B
Inspection date: 16/05/2014
Expiry date: 15/05/2024 (expired)
Current heating cost: £773/year
Potential heating cost: £508/year
Est. upgrade cost to C: £19,000
Recommendations
- Cavity wall insulation (£500 - £1,500)
- Floor insulation (£800 - £1,200)
- Draughtproof single-glazed windows (£80 - £120)
- Upgrade heating controls (£350 - £450)
- Solar water heating (£4,000 - £6,000)
- Solar photovoltaic panels, 2.5 kWp (£9,000 - £14,000)
Flood risk
Zone: 1
Risk: Low
Job (default Low)
EPC Graphs

EPC 1
FENSA Certificates
This property has 1 FENSA certificate(s) on record, indicating window/door installations by FENSA-approved installers.
FENSA Certificate #3240065
Property Details
Street: 32 Downshaw Road
Town: ASHTON-UNDER-LYNE
Postcode: OL7 9QL
Installation Details
Items: 12 windows
Certificate Issued: 14/11/2005
Work Completed: 12/10/2005
This certificate data was retrieved from FENSA's database
What is FENSA? FENSA (Fenestration Self-Assessment Scheme) is a government-authorised scheme that monitors building regulation compliance for replacement windows and doors. Certificates indicate that work was completed by FENSA-approved installers.
Price history
| Event | Date | Price | % change |
|---|---|---|---|
| Sold | 11/01/2013 (13 years ago) | £110,000 | — |
Source: HM Land Registry Price Paid Data. Crown copyright.
Sold Comparables
Same street and nearby sales within 0.25 miles (last 5 years). Data from Land Registry Price Paid.
| Address | Price | Date | Type |
|---|---|---|---|
| Same street 8 DOWNSHAW ROAD, ASHTON-UNDER-LYNE, TAMESIDE, GREATER MANCHESTER, OL7 9QL | £302,500 | 06/03/2026 | Semi-detached |
| Same street 10 DOWNSHAW ROAD, ASHTON-UNDER-LYNE, TAMESIDE, GREATER MANCHESTER, OL7 9QL | £272,000 | 20/02/2026 | Semi-detached |
| 86 WILSHAW GROVE, ASHTON-UNDER-LYNE, TAMESIDE, GREATER MANCHESTER, OL7 9QT | £193,000 | 19/12/2025 | Semi-detached |
| Same street 33 DOWNSHAW ROAD, ASHTON-UNDER-LYNE, TAMESIDE, GREATER MANCHESTER, OL7 9QL | £178,000 | 28/03/2025 | Terraced |
| 54 WILSHAW GROVE, ASHTON-UNDER-LYNE, TAMESIDE, GREATER MANCHESTER, OL7 9QT | £235,000 | 14/02/2025 | Semi-detached |
| Same street 28 DOWNSHAW ROAD, ASHTON-UNDER-LYNE, TAMESIDE, GREATER MANCHESTER, OL7 9QL | £257,500 | 06/09/2024 | Semi-detached |
| Same street 23 DOWNSHAW ROAD, ASHTON-UNDER-LYNE, TAMESIDE, GREATER MANCHESTER, OL7 9QL | £180,000 | 03/04/2024 | Terraced |
| 8 CAMBERWELL DRIVE, ASHTON-UNDER-LYNE, TAMESIDE, GREATER MANCHESTER, OL7 9SW | £197,500 | 11/08/2023 | Semi-detached |
| 79 WILSHAW GROVE, ASHTON-UNDER-LYNE, TAMESIDE, GREATER MANCHESTER, OL7 9QT | £236,500 | 20/07/2023 | Semi-detached |
| Same street 63 DOWNSHAW ROAD, ASHTON-UNDER-LYNE, TAMESIDE, GREATER MANCHESTER, OL7 9QL | £190,000 | 29/06/2023 | Terraced |
| 115 DOWNSHAW ROAD, ASHTON-UNDER-LYNE, TAMESIDE, GREATER MANCHESTER, OL7 9QP | £100,000 | 25/05/2023 | Semi-detached |
| Same street 44 DOWNSHAW ROAD, ASHTON-UNDER-LYNE, TAMESIDE, GREATER MANCHESTER, OL7 9QL | £185,000 | 28/03/2023 | Semi-detached |
| 50 CAMBERWELL DRIVE, ASHTON-UNDER-LYNE, TAMESIDE, GREATER MANCHESTER, OL7 9SN | £260,000 | 10/11/2022 | Semi-detached |
| 564 OLDHAM ROAD, ASHTON-UNDER-LYNE, TAMESIDE, GREATER MANCHESTER, OL7 9PQ | £210,000 | 09/11/2022 | Semi-detached |
| 13 ANGLESEY CLOSE, ASHTON-UNDER-LYNE, TAMESIDE, GREATER MANCHESTER, OL7 9NJ | £175,000 | 14/10/2022 | Semi-detached |
| Same street 57 DOWNSHAW ROAD, ASHTON-UNDER-LYNE, TAMESIDE, GREATER MANCHESTER, OL7 9QL | £121,000 | 10/10/2022 | Terraced |
| 2 RIDGECROFT, ASHTON-UNDER-LYNE, TAMESIDE, GREATER MANCHESTER, OL7 9TG | £325,000 | 23/09/2022 | Semi-detached |
| 67 FIELDFARE WAY, ASHTON-UNDER-LYNE, TAMESIDE, GREATER MANCHESTER, OL7 9TA | £237,500 | 16/09/2022 | Semi-detached |
| 21 REINS LEE ROAD, ASHTON-UNDER-LYNE, TAMESIDE, GREATER MANCHESTER, OL7 9QB | £138,000 | 15/08/2022 | Semi-detached |
| 46 WILSHAW GROVE, ASHTON-UNDER-LYNE, TAMESIDE, GREATER MANCHESTER, OL7 9QT | £236,000 | 11/07/2022 | Semi-detached |
| 4 THE CLOUGH, ASHTON-UNDER-LYNE, TAMESIDE, GREATER MANCHESTER, OL7 9QJ | £203,000 | 25/03/2022 | Semi-detached |
| Same street 67 DOWNSHAW ROAD, ASHTON-UNDER-LYNE, TAMESIDE, GREATER MANCHESTER, OL7 9QL | £180,000 | 17/03/2022 | Terraced |
| 1 HOLLAND GROVE, ASHTON-UNDER-LYNE, TAMESIDE, GREATER MANCHESTER, OL6 8TN | £189,000 | 11/02/2022 | Semi-detached |
| 74 CAMBERWELL DRIVE, ASHTON-UNDER-LYNE, TAMESIDE, GREATER MANCHESTER, OL7 9SN | £200,000 | 09/02/2022 | Semi-detached |
| 7 WILSHAW GROVE, ASHTON-UNDER-LYNE, TAMESIDE, GREATER MANCHESTER, OL7 9QS | £210,000 | 25/01/2022 | Semi-detached |
| 34 WILSHAW GROVE, ASHTON-UNDER-LYNE, TAMESIDE, GREATER MANCHESTER, OL7 9QT | £165,000 | 07/01/2022 | Semi-detached |
| 22 HOLLAND GROVE, ASHTON-UNDER-LYNE, TAMESIDE, GREATER MANCHESTER, OL6 8TN | £185,000 | 03/12/2021 | Semi-detached |
| 473 OLDHAM ROAD, ASHTON-UNDER-LYNE, TAMESIDE, GREATER MANCHESTER, OL7 9PD | £210,000 | 25/11/2021 | Semi-detached |
| 17 RIDGECROFT, ASHTON-UNDER-LYNE, TAMESIDE, GREATER MANCHESTER, OL7 9TG | £326,500 | 29/10/2021 | Semi-detached |
| Same street DOWNSHAW LODGE NURSING HOME DOWNSHAW ROAD, ASHTON-UNDER-LYNE, TAMESIDE, GREATER MANCHESTER, OL7 9QL | £600 | 27/10/2021 | Other |
Street average: £186,660 (10 sales)
Area average: £211,600 (20 sales)
Capital growth trend
Land Registry outcode average: last 12 months vs 5y and 10y ago (from sold prices).
House Price Index (HM Land Registry — official index, not sold-price averages): Tameside. Series: Semi-detached. As of April 2026.
Rental Range
Estimated market rent for Tameside. Low = conservative, Realistic = average, Optimistic = best case.
Based on Local Authority from postcode lookup → Tameside.
LHA (30th percentile) floor for Tameside & Glossop: £748/mo (Apr 2025 – Mar 2026)
Location
Nearby
Nearest stations, universities and amenities (distance from property).
| Type | Name | Distance |
|---|---|---|
| Bus stop | Waterloo, westbound Downshaw Road | 0.0 miles |
| Bus stop | Waterloo, eastbound Downshaw Road | 0.0 miles |
| Shop | Tesco Express | 0.2 miles |
| Shop | Premier | 0.8 miles |
| Train station | Ashton-under-Lyne | 0.9 miles |
| Hospital | Tameside General Hospital | 1.5 miles |
| Train station | Stalybridge | 2.0 miles |
| Hospital | The Christie at Oldham | 3.5 miles |
| University | UCEN Manchester (Shena Simon Campus) | 5.8 miles |
| University | University of Law | 5.9 miles |
Street-level crime
| Category | Count |
|---|---|
| Total incidents | 0 |
Within 1 mile during May 2026. Source: data.police.uk (England & Wales).
Schools nearby
Nearest open schools with Ofsted ratings (England). Closed schools are not shown. Data from Get Information about Schools and Ofsted.
| Name | Type | Distance | Ofsted |
|---|---|---|---|
| Canon Burrows CofE Primary School | Primary | 0.2 miles | Good — 8 Nov 2023 |
| Waterloo Primary School | Primary | 0.3 miles | Good — 27 Mar 2022 |
| Oasis Academy Broadoak | Primary | 0.5 miles | Good — 10 Nov 2021 |
| The Limes School | Other | 0.6 miles | Good — 26 Sep 2023 |
| Canon Johnson CofE Primary School | Primary | 0.7 miles | Good — 13 Jul 2023 |
Rental Comparables
Residential lets from OpenRent and Rightmove for the area (same bedroom count). Use to validate rent estimates. Student lets are excluded.
| Title | Rent | Beds | Distance | As seen on |
|---|---|---|---|---|
| 3 Bed Semi-Detached House, Broadoak Road, OL6 | £1,300/mo | 3 | 0.72 miles | OpenRent |
Average rent: £1,300/mo (1 listing)
Rent-driven metrics
Based on OpenRent comparables.
- Rent ratio — Monthly rent ÷ purchase price (1% rule). 1%+ = strong, 0.8–1% = okay, <0.8% = weak for cashflow.
- Max investor price — Rent ÷ 0.8%; the price at which rent would be 0.8% of price (Stoke-style target).
- Target investor price — Rent ÷ 1%; the price at which rent would be 1% of price (strong cashflow band).
- Gross yield — Annual rent as % of purchase price (no costs).
- Cost-to-rent — Price ÷ annual rent (from OpenRent comparables). Under 14× = strong, 14–16× = acceptable, 17×+ = compressed.
- Cashflow — Rent minus mortgage, 10% maintenance, £25/mo compliance. Assumes 75% LTV, 3.95% APR (5yr fixed), 25yr term.
- ROI — Annual profit ÷ cash in (deposit + 4% purchase costs).