21 HILL TOP
ALTRINCHAM, HALE, GREATER MANCHESTER WA15 0NN
Property details
Tenure
FREEHOLD
Floor area
477 m²
Council tax band
H
Last sold
£1,220,000 Nov 2001
Local average
£1,078,458 (+131.8%)
Deprivation
Decile 10 (33,139 of 33,755)
Street crime
0 incidents within 1 mile (May 2026)
Key features
- Distinguished 1930s Architecture
- Timeless character meets modern living.
- Prime Private Setting
- Exclusive road, secure gated access.
- Expansive Living Spaces
- 33-ft drawing room, open-plan kitchen.
- Six Bedrooms & Loft
- Principal suite plus versatile spaces.
- Stunning Grounds
- Landscaped gardens across 0.56 acres.
Additional details
- Electricity
- Mains supply
- Water
- Mains supply
- Sewerage
- Mains supply
- Heating
- Double glazing, Gas central
- Parking
- Garage, Driveway, Gated
- Garden
- Yes
Description
Description
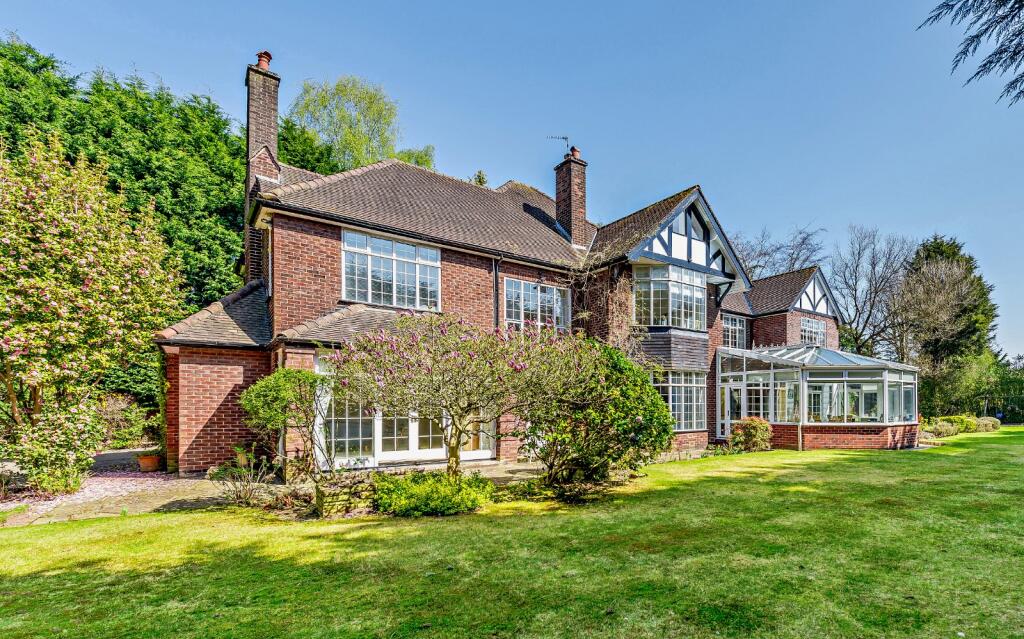
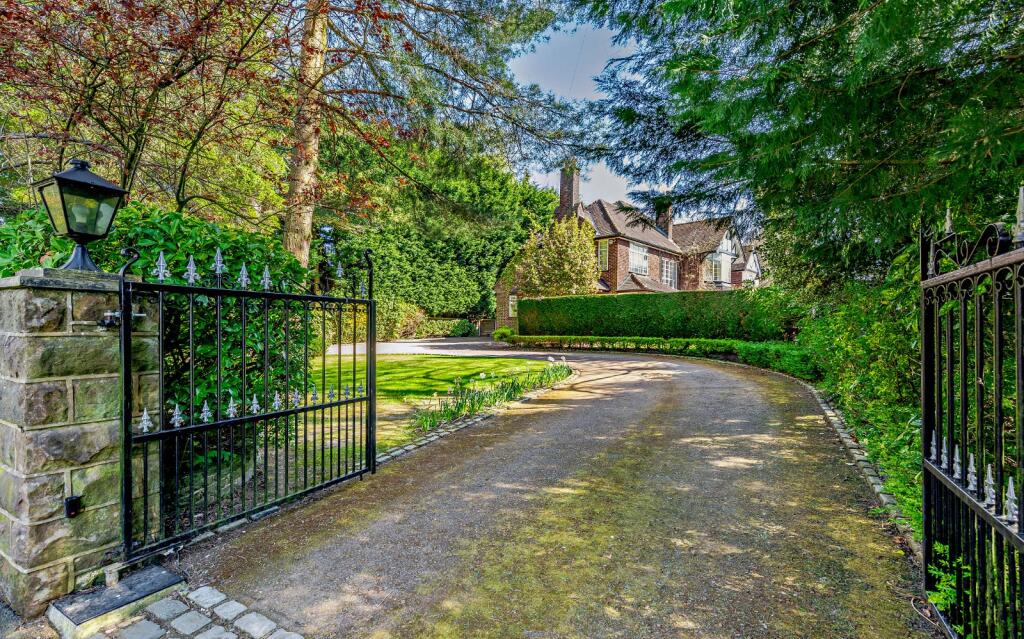
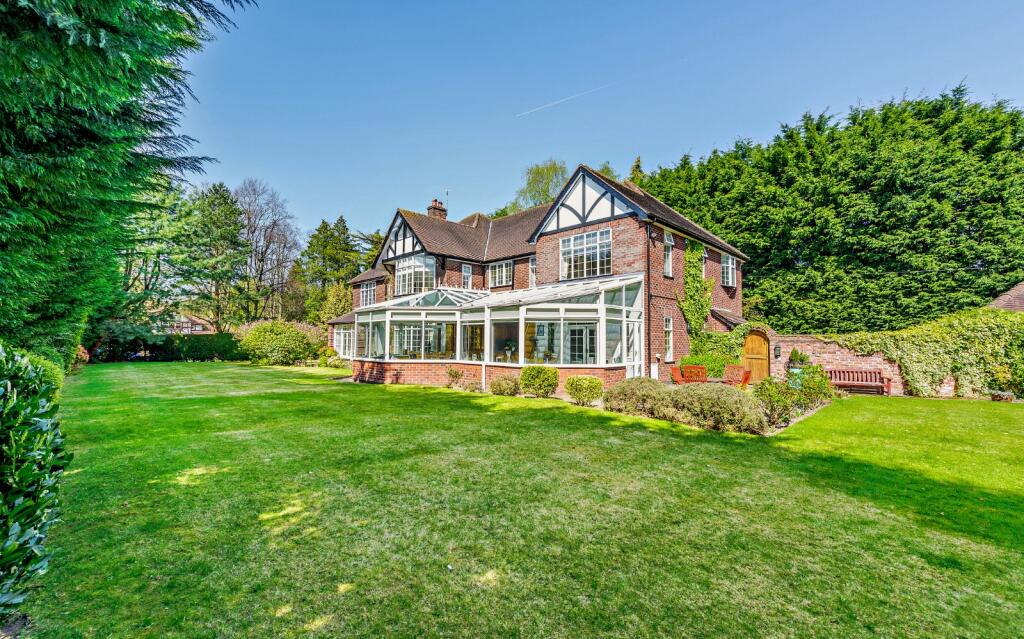
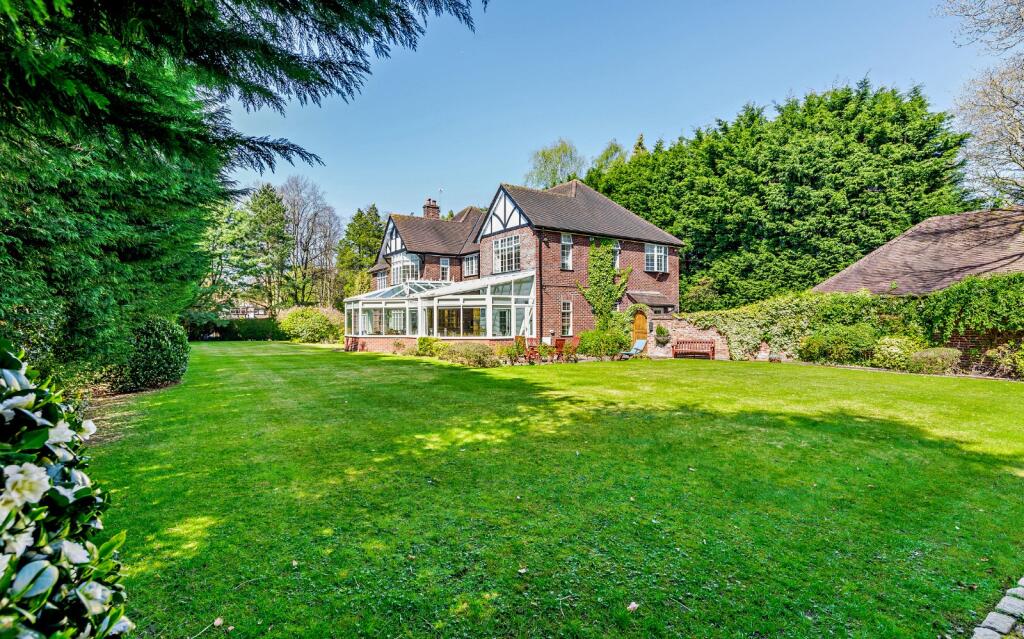
The Poplars is an exceptional 1933 period family home, perfectly positioned on one of the area’s most exclusive tree-lined roads. Set within beautifully landscaped grounds of around half an acre, it combines classic 1930s elegance with modern comfort and exceptional privacy. Behind secure electric gates, a sweeping carriage driveway leads to the house, creating a striking first impression.
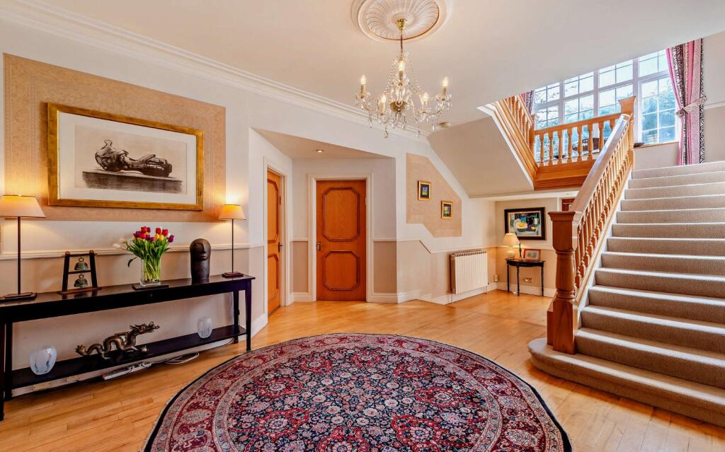
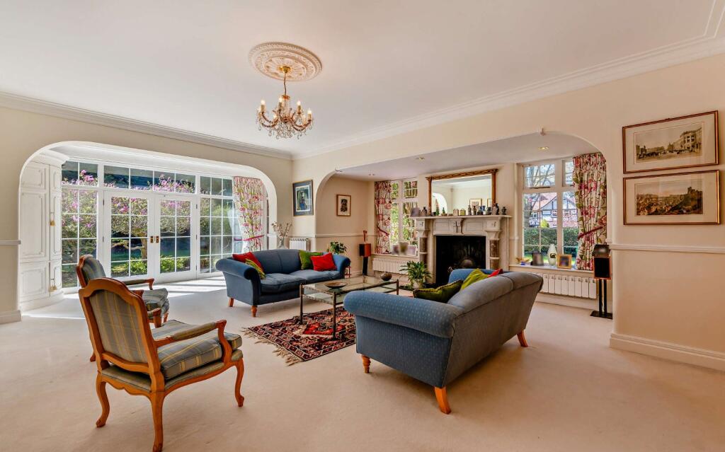
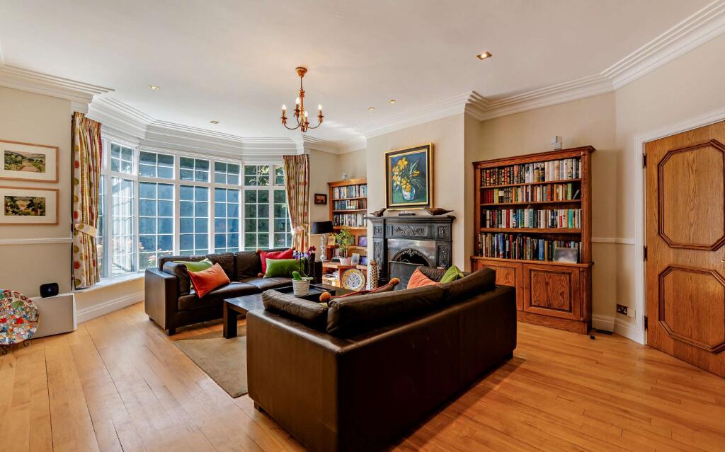
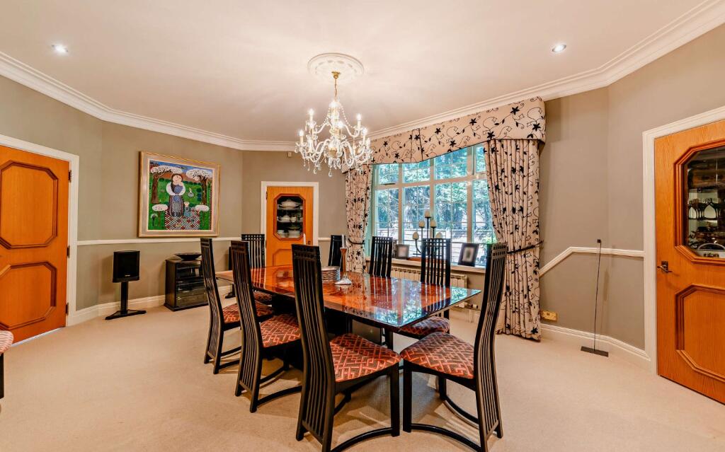
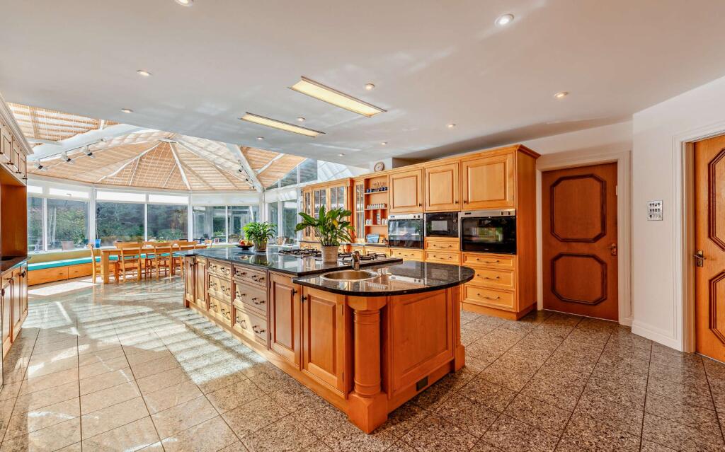
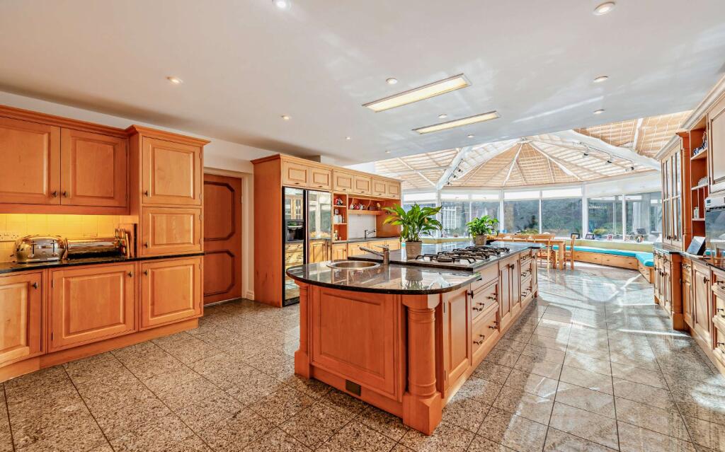
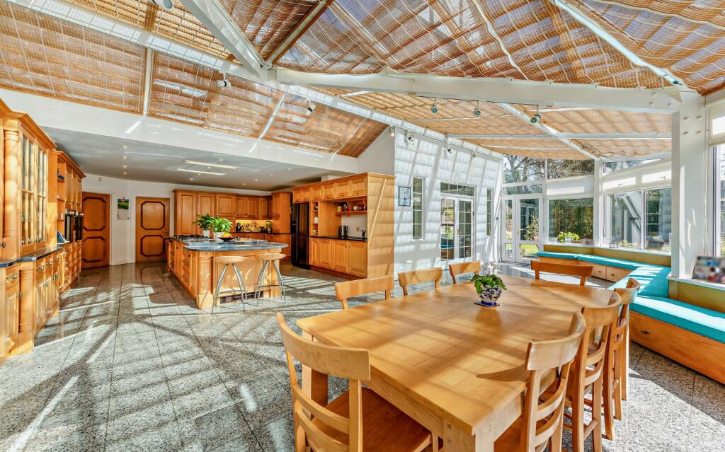
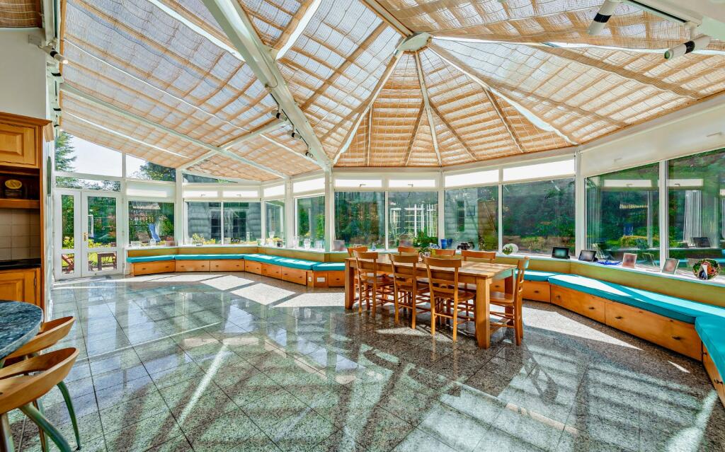
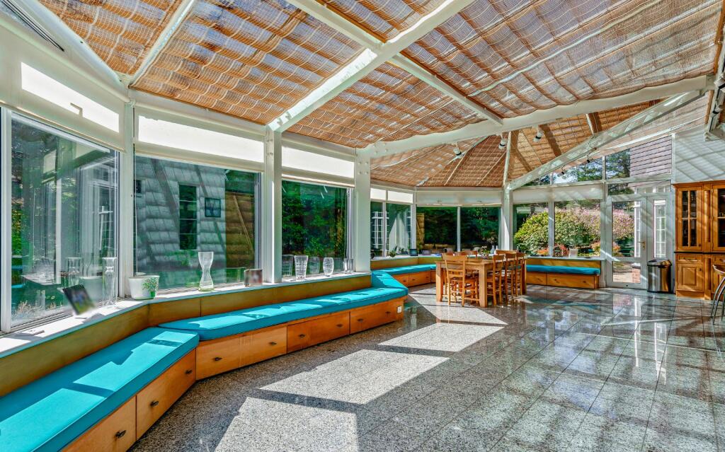
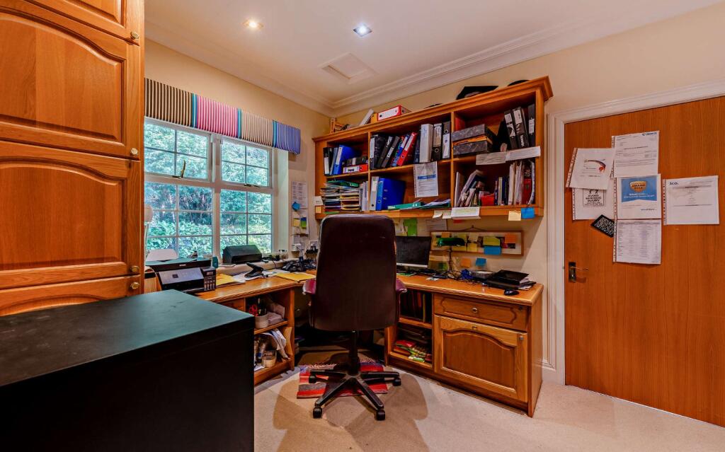
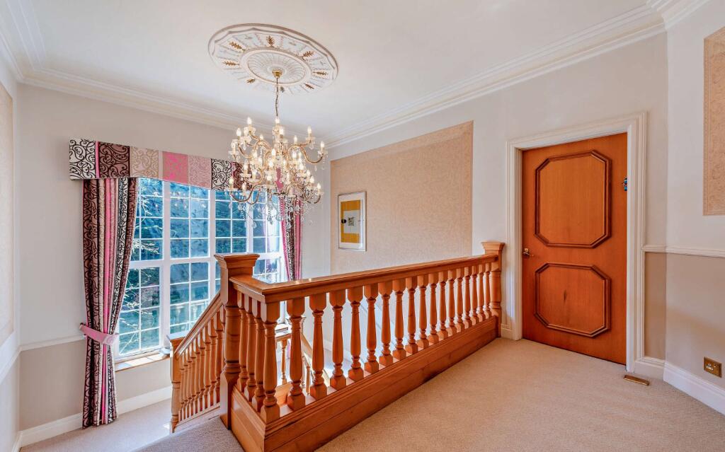
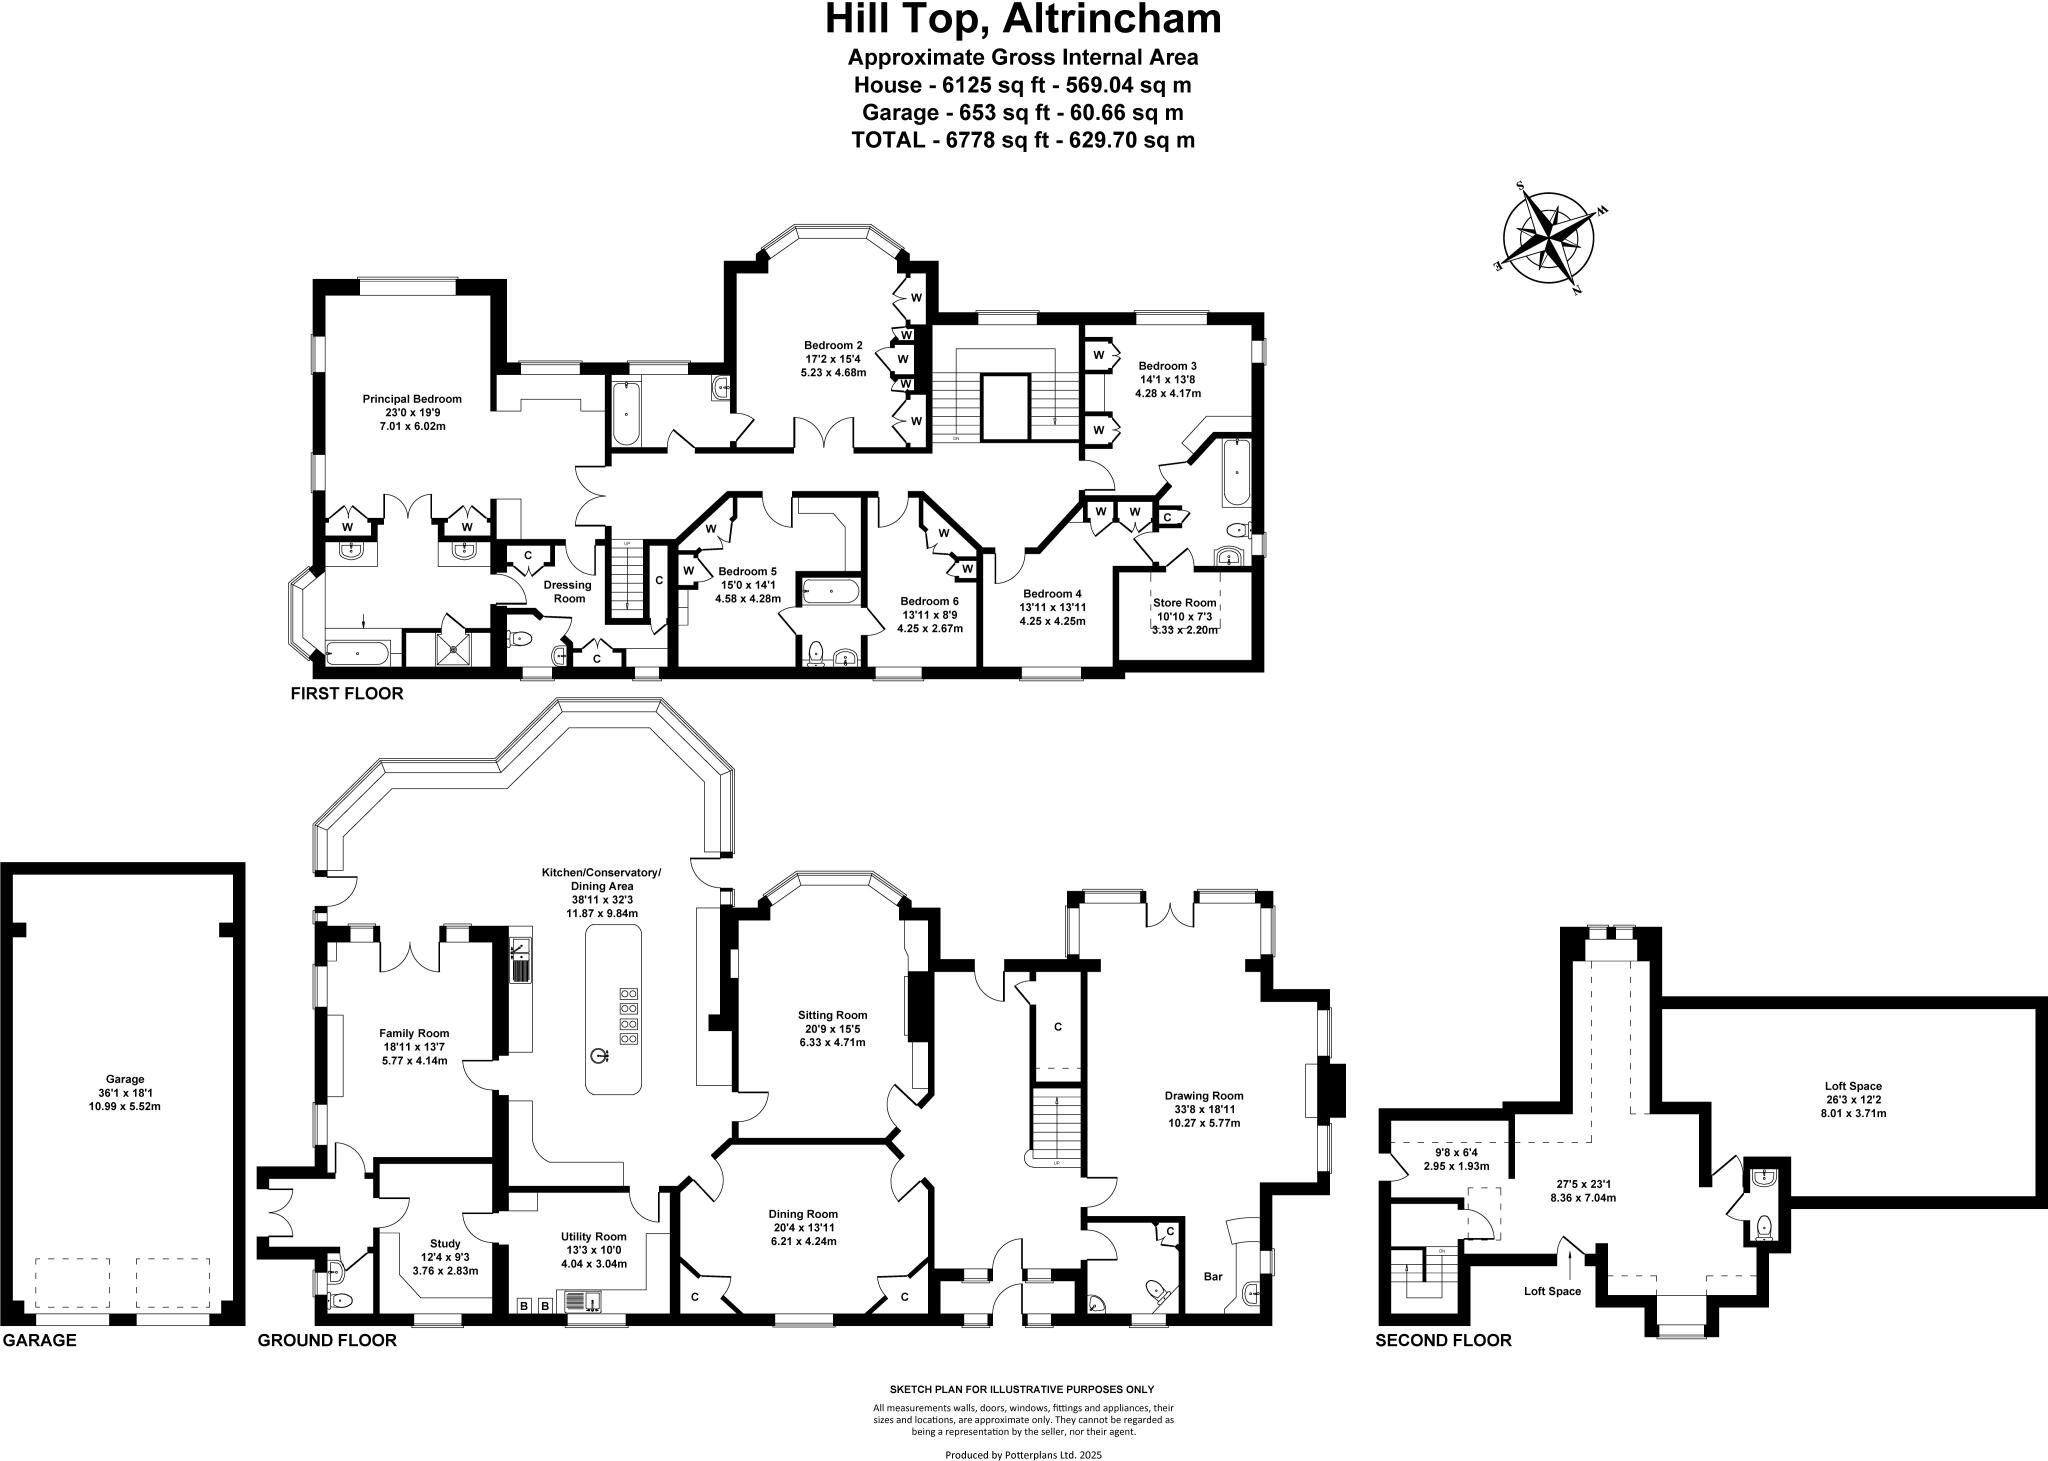
A covered porch opens into a grand reception hall with an elegant oak staircase. To the right lies the formal drawing room a magnificent room with dual aspect space with an ornate marble fireplace, inglenook bar, and views over the rear gardens. Opposite sits the sitting room, leading to a stunning open-plan kitchen, dining, and conservatory area, ideal for entertaining. The bespoke kitchen features solid wood cabinetry, a central island, and integrated appliances, while the sunlit dining conservatory offers panoramic garden views. Completing the ground floor are a family room, home office, cloakroom/WC, formal dining room, and a large utility with a convenient laundry chute.
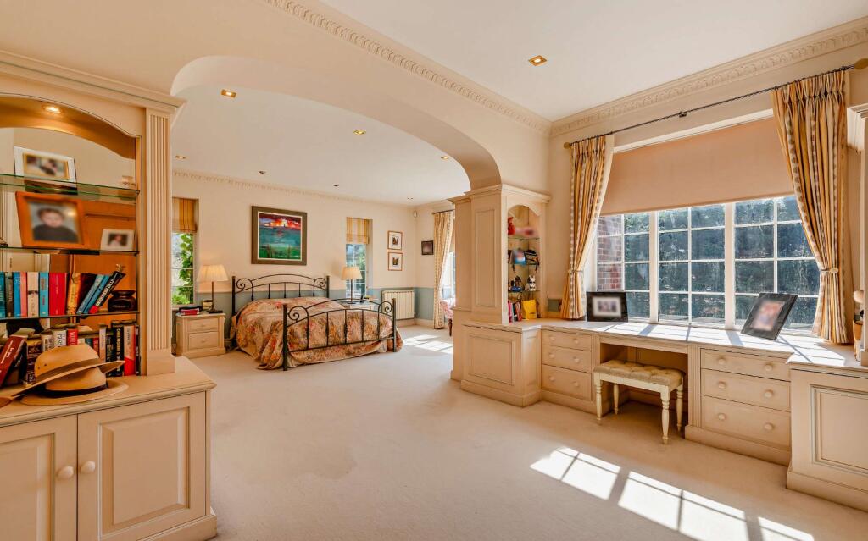
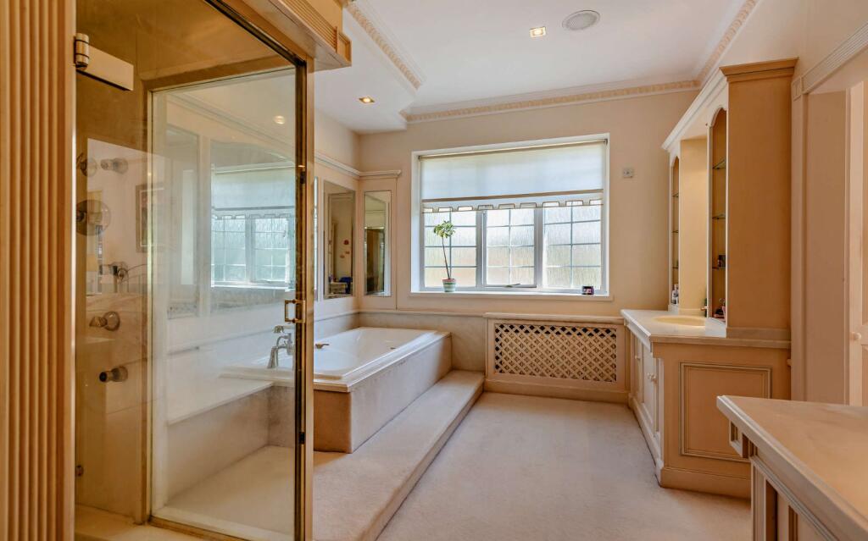
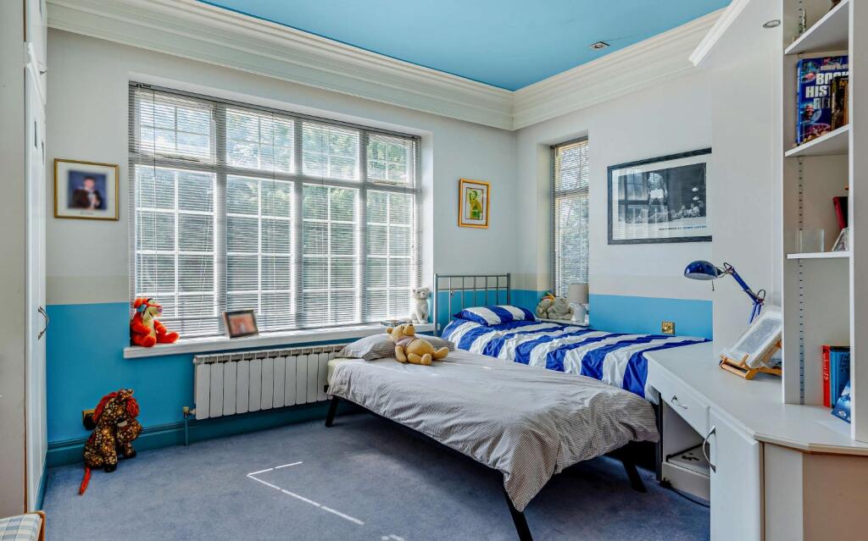
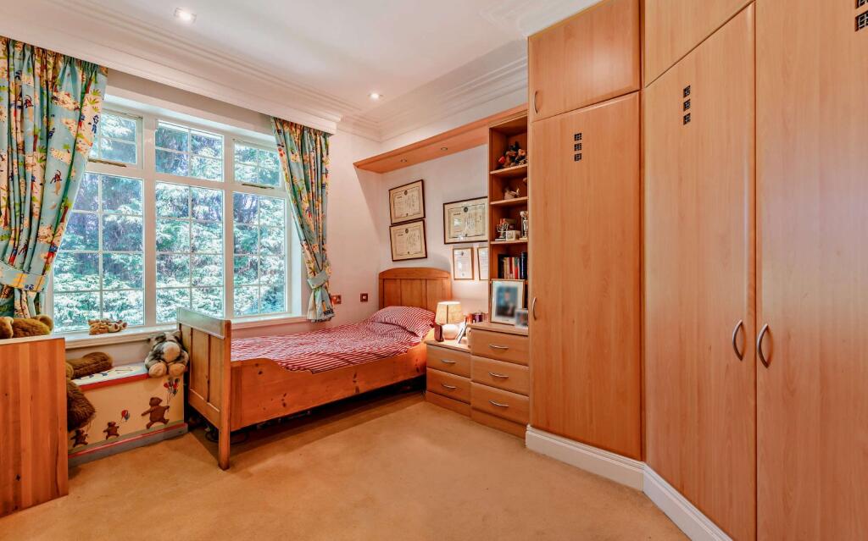
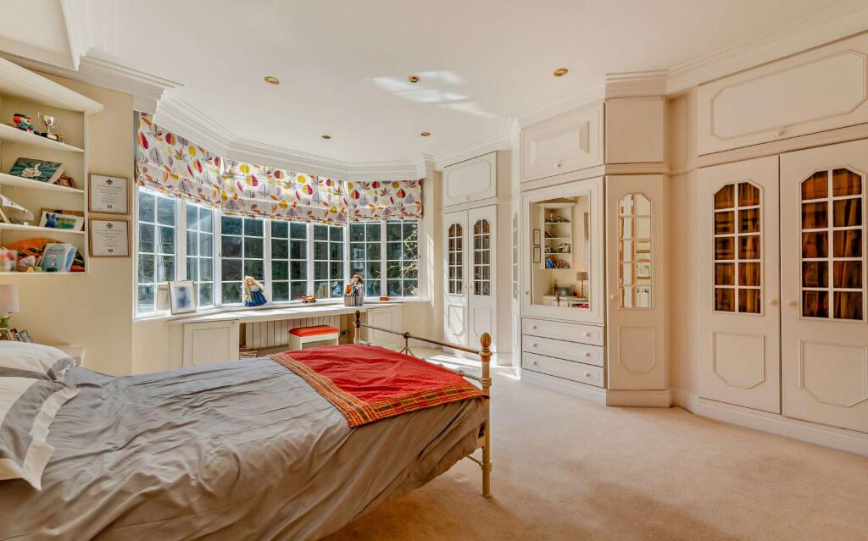
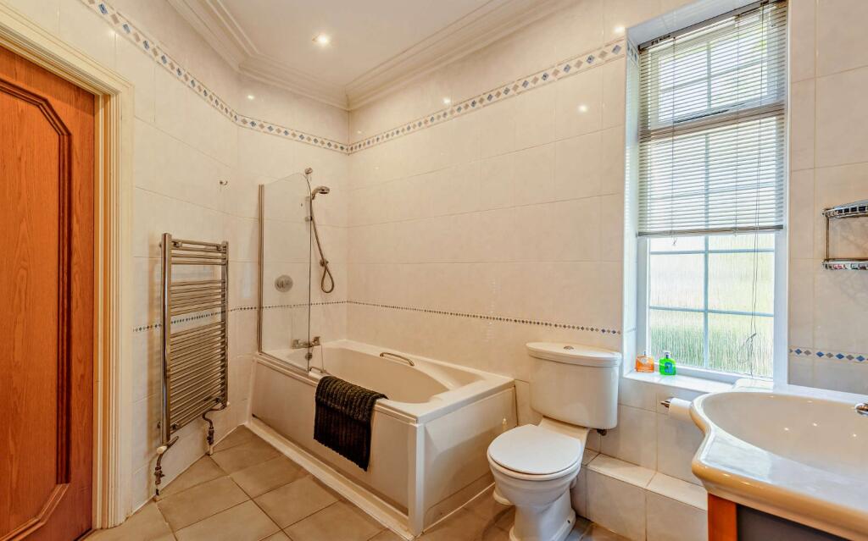
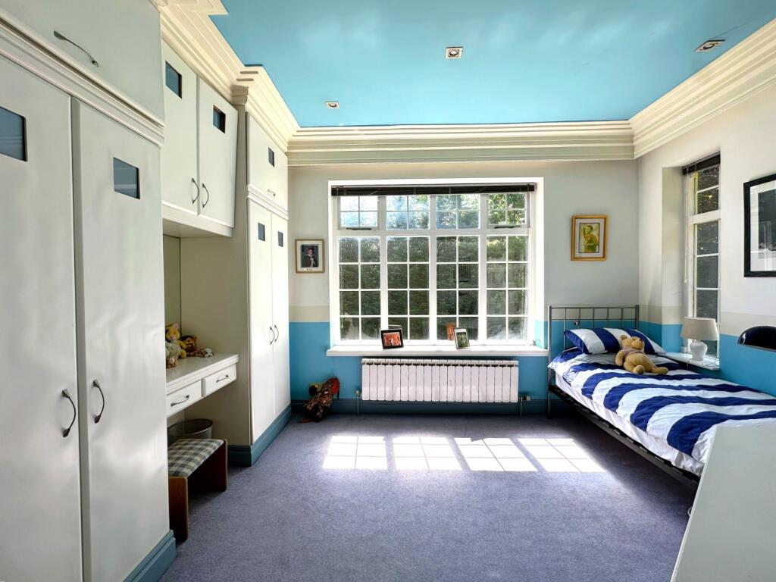
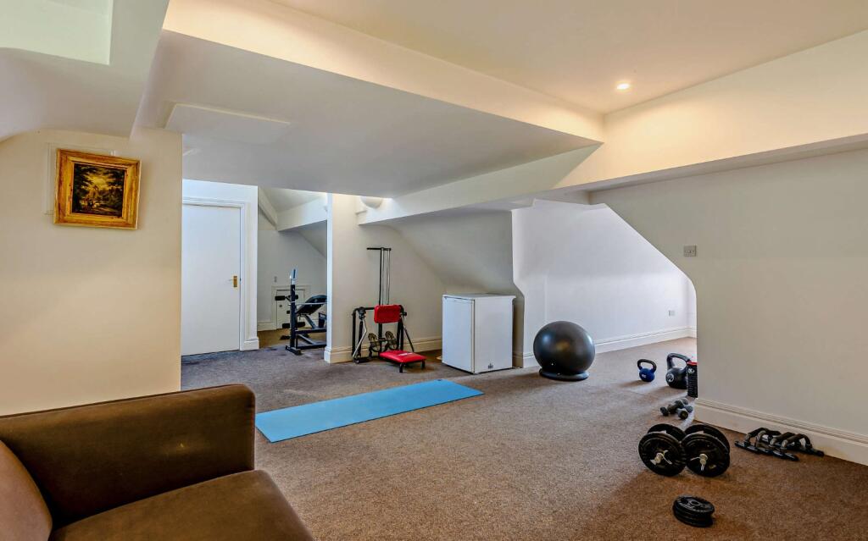
Upstairs, the principal suite boasts dual-aspect views, a private dressing room with WC, and a luxurious en-suite. Five further bedrooms and three bathrooms provide ample family space, while the second floor hosts a versatile loft currently a home gym with potential for a variety of uses.
Gardens and Grounds
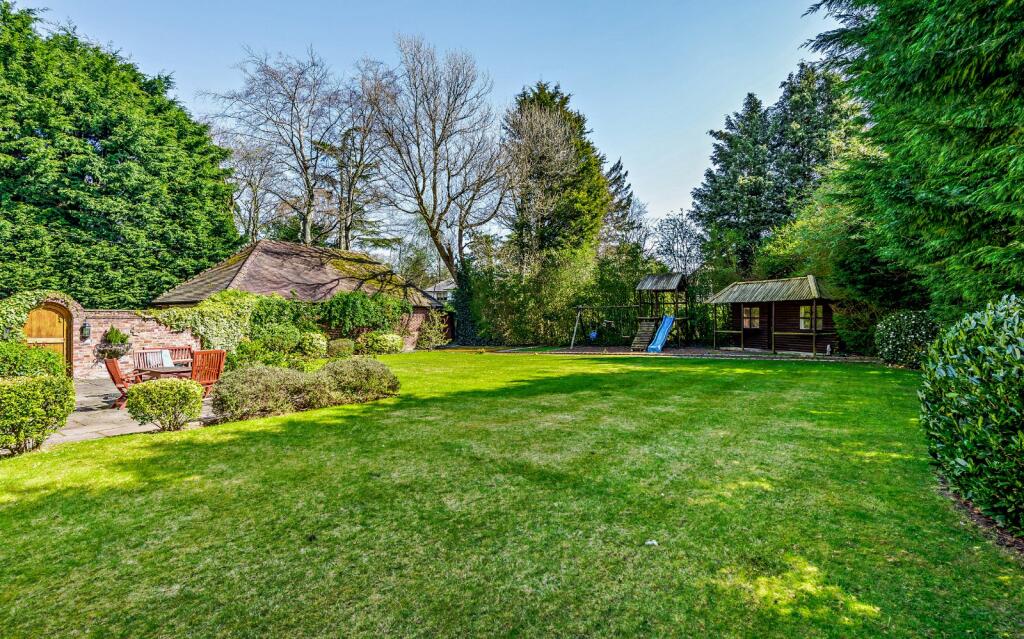
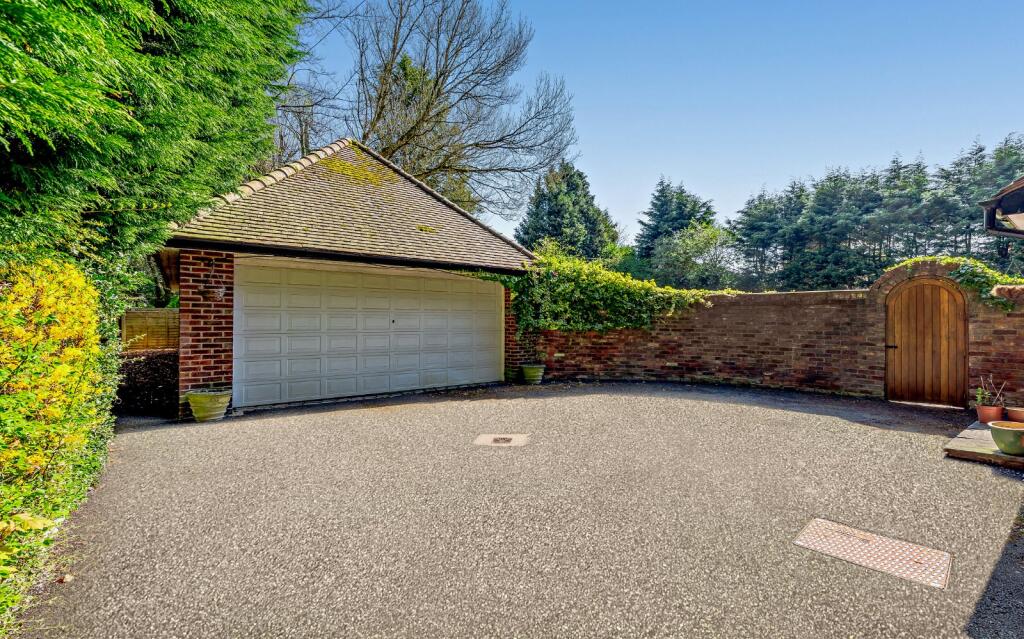
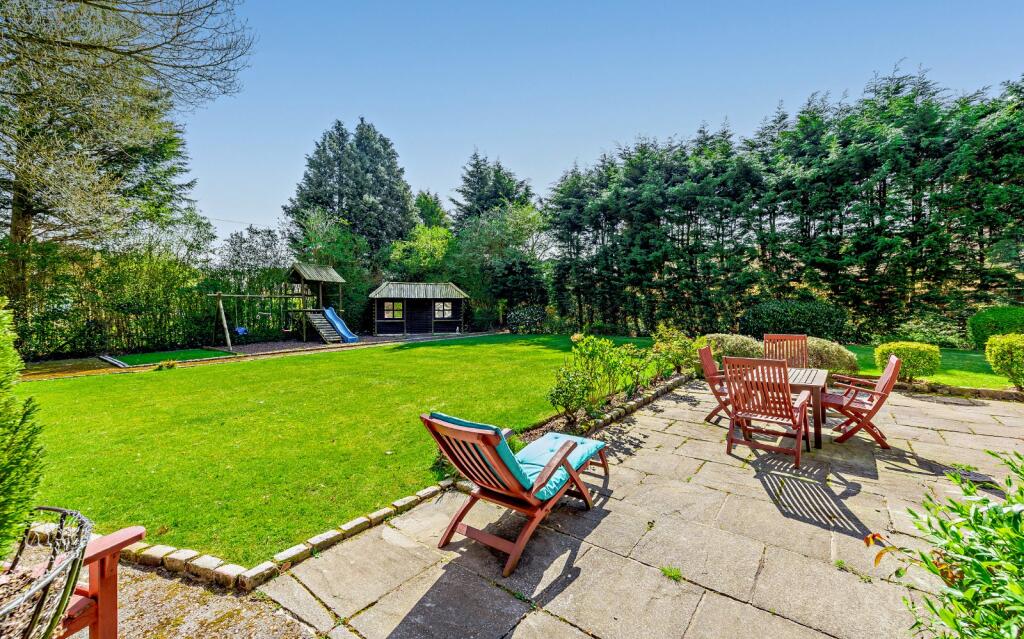
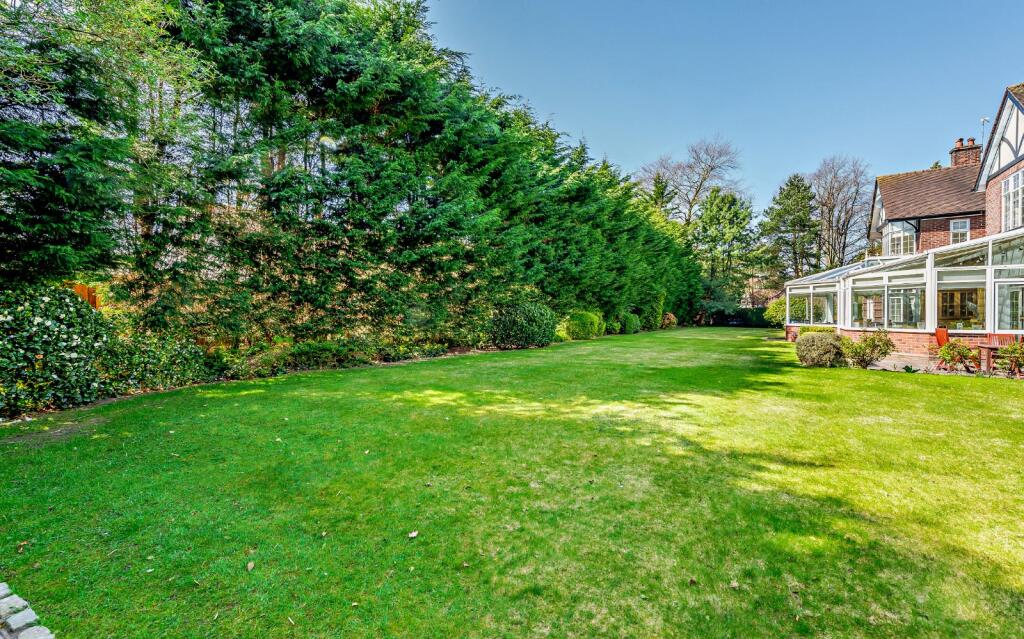
Externally, The Poplars continues to impress with beautifully maintained gardens, a sweeping carriage driveway leading to a detached double garage, a bespoke children’s play area, and a charming wooden Wendy house. The mature lawns and landscaped borders provide complete seclusion, creating a peaceful and private family retreat, in all 0.56 acres or thereabouts.
Key Features
Distinguished 1930s Architecture
A beautifully preserved period home built in 1933, blending timeless character with modern family living.
Prime Private Setting
Positioned on an exclusive tree-lined road, behind secure electric gates and a sweeping carriage driveway.
Expansive Living Spaces
Includes a 33-ft drawing room, open-plan kitchen and conservatory, formal dining room, family room, and home office.
Six Bedrooms & Versatile Loft
Principal suite with dressing room and en-suite, plus five further bedrooms, four bathrooms, and a loft gym with flexible use.
Stunning Grounds
Landscaped gardens across approx. 0.56 acres, featuring a Wendy house, children’s play area, and detached double garage.
Ideal for Entertaining & Family Life
Elegant reception hall, bespoke kitchen, and light-filled conservatory designed for both grand gatherings and everyday comfort.
Freehold
Council Tax Band H
Listed by
Hale
Jackson-Stops & Staff
Reference: 87681639
EPC Rating & Upgrade Cost
Fetching EPC data… Refresh this page in a moment.
Flood risk
Zone: 1
Risk: Low
Job (default Low)
Floorplans
Floorplan
EPC Graphs
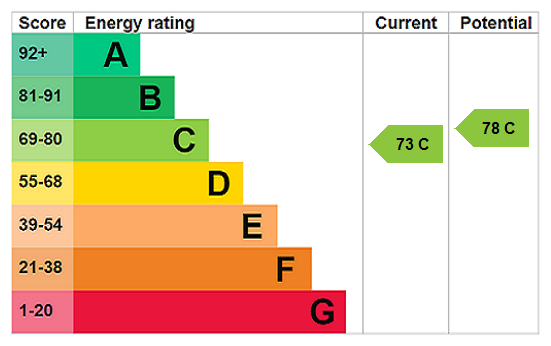
EPC Rating Graph
FENSA Certificates
This property has 1 FENSA certificate(s) on record, indicating window/door installations by FENSA-approved installers.
FENSA Certificate #2759987
Property Details
Street: 21 Hill Top
Town: Hale
Postcode: WA15 0NN
Installation Details
Items: 2 doors
Certificate Issued: 06/06/2005
Work Completed: 19/04/2005
This certificate data was retrieved from FENSA's database
What is FENSA? FENSA (Fenestration Self-Assessment Scheme) is a government-authorised scheme that monitors building regulation compliance for replacement windows and doors. Certificates indicate that work was completed by FENSA-approved installers.
Price history
| Event | Date | Price | % change |
|---|---|---|---|
| Listed for sale | — | £2,500,000 | +104.9% |
| Sold | 30/11/2001 (24 years ago) | £1,220,000 | — |
Source: HM Land Registry Price Paid Data. Crown copyright.
Sold Comparables
Same street and nearby sales within 0.25 miles (last 5 years). Data from Land Registry Price Paid.
| Address | Price | Date | Type |
|---|---|---|---|
| THE COPPINS, 16 HILL TOP, HALE, ALTRINCHAM, TRAFFORD, GREATER MANCHESTER, WA15 0NJ | £2,500,000 | 26/11/2025 | Detached |
| 3 WOODHEAD ROAD, HALE, ALTRINCHAM, TRAFFORD, GREATER MANCHESTER, WA15 9JZ | £1,465,000 | 10/11/2025 | Detached |
| THE QUINTA PARK LANE, HALE, ALTRINCHAM, TRAFFORD, GREATER MANCHESTER, WA15 9JS | £1,925,000 | 01/11/2024 | Detached |
| 16 BROADWAY, HALE, ALTRINCHAM, TRAFFORD, GREATER MANCHESTER, WA15 0PG | £2,550,000 | 30/06/2023 | Detached |
| 78 BANKHALL LANE, HALE, ALTRINCHAM, TRAFFORD, GREATER MANCHESTER, WA15 0LW | £3,000,000 | 13/06/2023 | Detached |
| 27 PARK LANE, HALE, ALTRINCHAM, TRAFFORD, GREATER MANCHESTER, WA15 9JS | £2,000,000 | 15/05/2023 | Detached |
| 9 BROADWAY, HALE, ALTRINCHAM, TRAFFORD, GREATER MANCHESTER, WA15 0PF | £5,460,000 | 09/12/2022 | Detached |
| 78 BANKHALL LANE, HALE, ALTRINCHAM, TRAFFORD, GREATER MANCHESTER, WA15 0LW | £2,700,000 | 10/10/2022 | Detached |
| 76 BANKHALL LANE, HALE, ALTRINCHAM, TRAFFORD, GREATER MANCHESTER, WA15 0LW | £2,895,000 | 31/08/2022 | Detached |
| 8 BROADWAY, HALE, ALTRINCHAM, TRAFFORD, GREATER MANCHESTER, WA15 0PQ | £2,450,000 | 30/06/2022 | Detached |
| BROOK HEYES ALAN DRIVE, HALE, ALTRINCHAM, TRAFFORD, GREATER MANCHESTER, WA15 0LR | £2,700,000 | 27/05/2022 | Detached |
| 8 RAPPAX ROAD, HALE, ALTRINCHAM, TRAFFORD, GREATER MANCHESTER, WA15 0NT | £2,400,000 | 18/02/2022 | Detached |
| Same street 24C HILL TOP, HALE, ALTRINCHAM, TRAFFORD, GREATER MANCHESTER, WA15 0NN | £1,450,000 | 03/02/2022 | Detached |
| CHESTNUT HOUSE PARK LANE, HALE, ALTRINCHAM, TRAFFORD, GREATER MANCHESTER, WA15 9JS | £1,751,000 | 28/01/2022 | Detached |
| 28 BROAD LANE, HALE, ALTRINCHAM, TRAFFORD, GREATER MANCHESTER, WA15 0DF | £2,550,000 | 17/12/2021 | Detached |
| HAWLEY HOUSE HAWLEY LANE, HALE BARNS, ALTRINCHAM, TRAFFORD, GREATER MANCHESTER, WA15 0DJ | £1,680,000 | 13/12/2021 | Detached |
| 6 PARKHILL ROAD, HALE, ALTRINCHAM, TRAFFORD, GREATER MANCHESTER, WA15 9JX | £1,630,000 | 09/12/2021 | Detached |
| DEANWATER, 2B RAPPAX ROAD, HALE, ALTRINCHAM, TRAFFORD, GREATER MANCHESTER, WA15 0NR | £2,100,000 | 30/11/2021 | Detached |
| 45 ARTHOG ROAD, HALE, ALTRINCHAM, TRAFFORD, GREATER MANCHESTER, WA15 0LU | £1,850,000 | 30/09/2021 | Detached |
| BETNOLVYN ALAN DRIVE, HALE, ALTRINCHAM, TRAFFORD, GREATER MANCHESTER, WA15 0LR | £1,800,000 | 24/09/2021 | Detached |
| 3 RAPPAX ROAD, HALE, ALTRINCHAM, TRAFFORD, GREATER MANCHESTER, WA15 0NR | £2,450,000 | 20/08/2021 | Detached |
Street average: £1,450,000 (1 sale)
Area average: £2,392,800 (20 sales)
Capital growth trend
Land Registry outcode average: last 12 months vs 5y and 10y ago (from sold prices).
House Price Index (HM Land Registry — official index, not sold-price averages): Trafford. Series: Detached. As of April 2026.
Rental Range
Estimated market rent for Trafford. Low = conservative, Realistic = average, Optimistic = best case.
Based on Local Authority from postcode lookup → Trafford.
LHA (30th percentile) floor for North Cumbria: £738/mo (Apr 2025 – Mar 2026)
Location
Nearby
Nearest stations, universities and amenities (distance from property).
| Type | Name | Distance |
|---|---|---|
| Bus stop | Ashley Heath, Arthog Road / near Alan Drive | 0.2 miles |
| Bus stop | Ashley Heath, Arthog Road / opposite Alan Drive | 0.2 miles |
| Hospital | The Priory Hospital Altrincham | 0.3 miles |
| Shop | Quality Fitters | 0.5 miles |
| Shop | Fired Earth | 0.5 miles |
| Train station | Hale | 1.0 miles |
| Train station | Ashley | 1.2 miles |
| Hospital | Altrincham Hospital | 1.4 miles |
| University | University Academy 92 | 6.3 miles |
| University | University of Manchester | 6.9 miles |
Street-level crime
| Category | Count |
|---|---|
| Total incidents | 0 |
Within 1 mile during May 2026. Source: data.police.uk (England & Wales).
Schools nearby
Nearest open schools with Ofsted ratings (England). Closed schools are not shown. Data from Get Information about Schools and Ofsted.
| Name | Type | Distance | Ofsted |
|---|---|---|---|
| Saint Ambrose College | Secondary | 0.3 miles | Good — 16 Mar 2020 |
| St Ambrose Prep School | Other | 0.5 miles | — (No rating) |
| Well Green Primary School | Primary | 0.6 miles | Good — 9 Dec 2021 |
| Elmridge Primary School | Primary | 0.7 miles | Good — 18 Jan 2024 |
| Hale Preparatory School | Other | 0.9 miles | — (No rating) |
Rental Comparables
Loading rental comparables for this postcode. Refresh in a few minutes.
Rent-driven metrics
Based on Area rent estimate.
- Rent ratio — Monthly rent ÷ purchase price (1% rule). 1%+ = strong, 0.8–1% = okay, <0.8% = weak for cashflow.
- Max investor price — Rent ÷ 0.8%; the price at which rent would be 0.8% of price (Stoke-style target).
- Target investor price — Rent ÷ 1%; the price at which rent would be 1% of price (strong cashflow band).
- Gross yield — Annual rent as % of purchase price (no costs).