Knowle Road
Stafford, ST17, ST17 0DN
£595,000
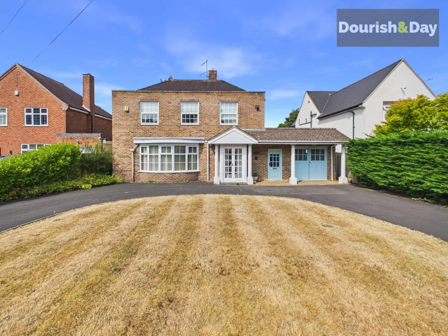
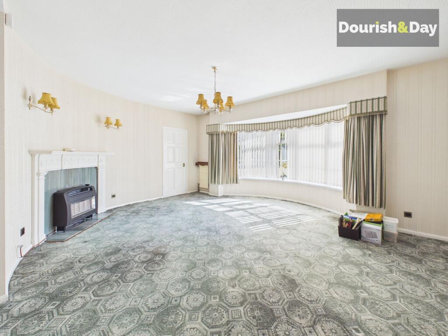
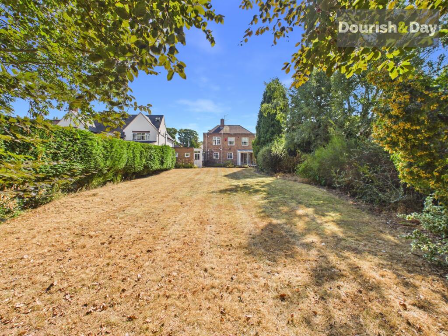
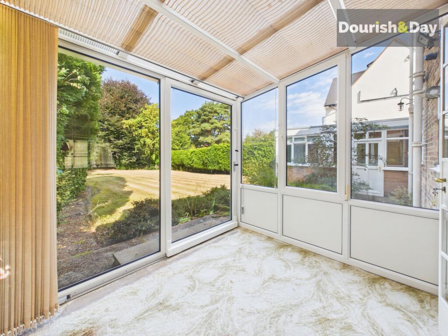
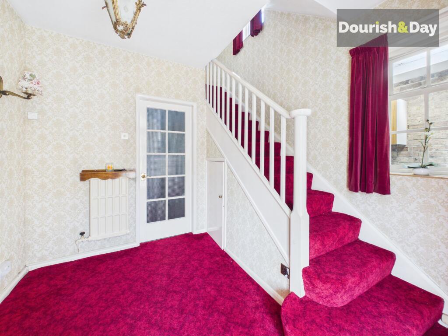
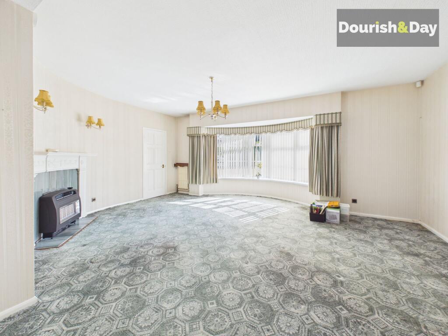
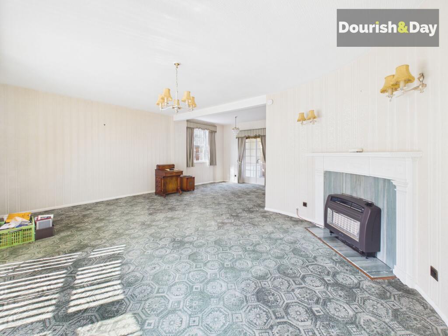
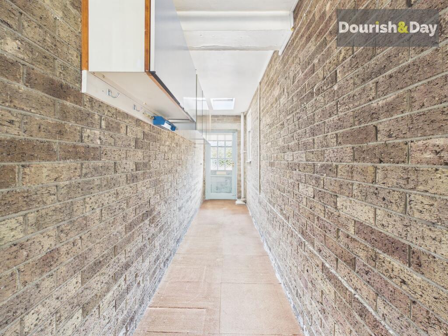
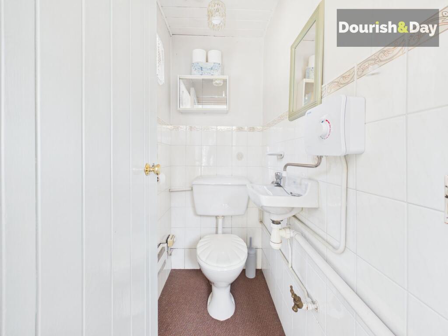
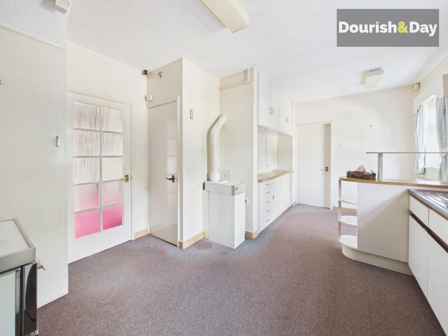
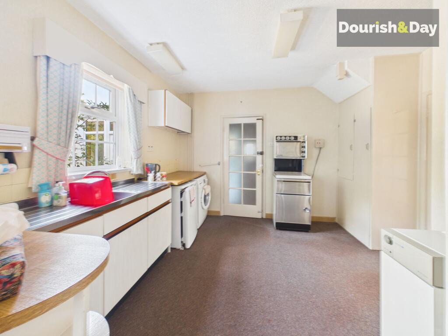
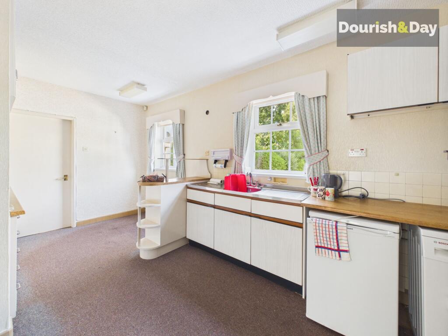
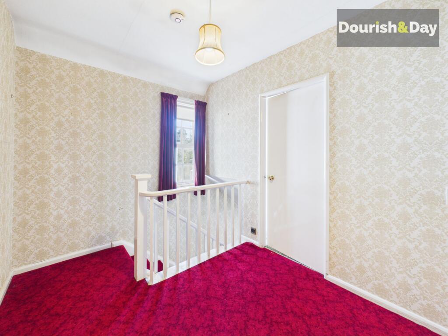
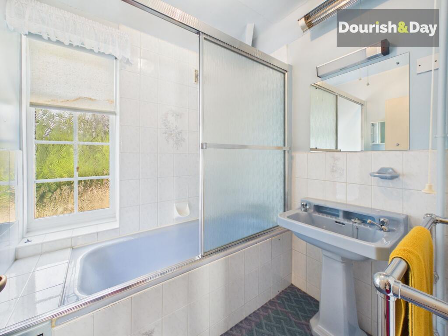
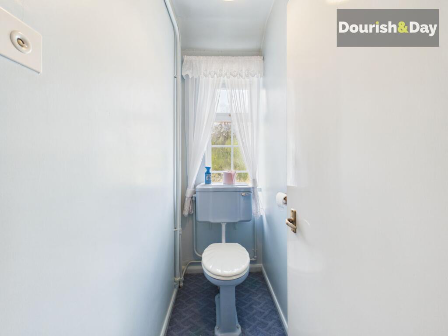
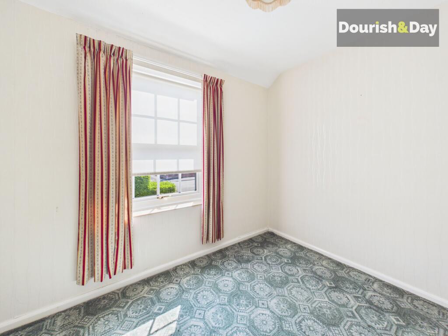
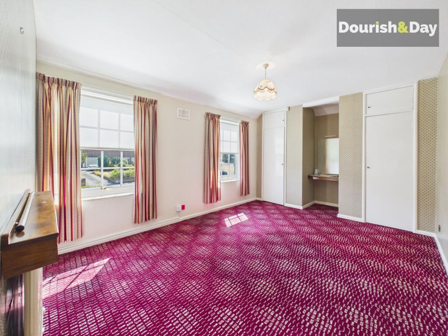
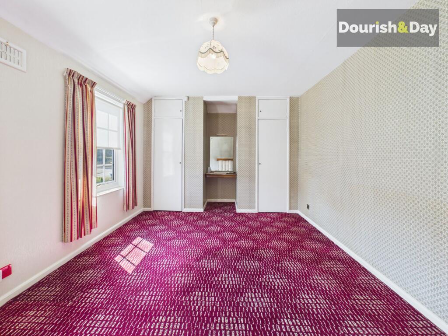
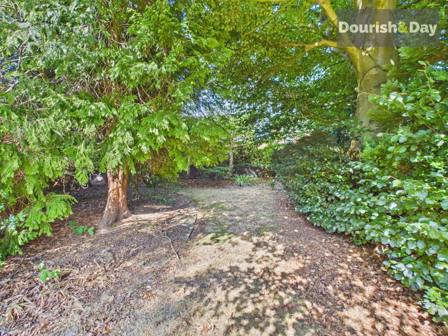
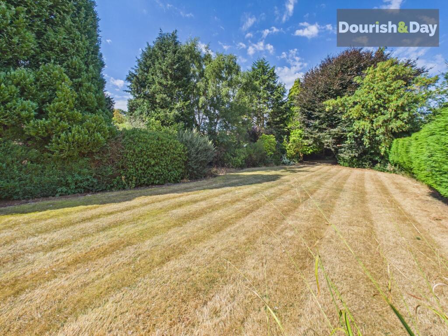
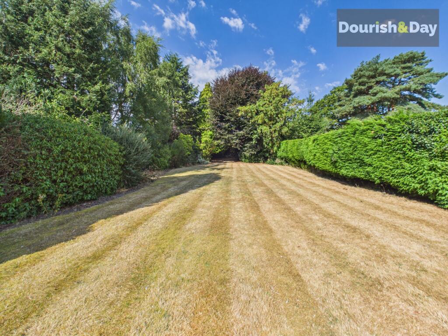
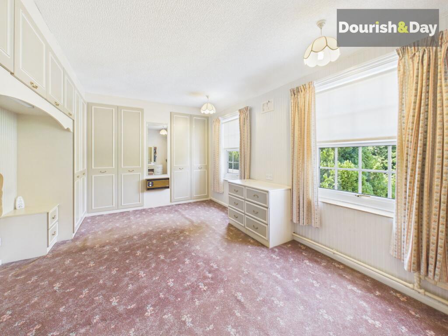
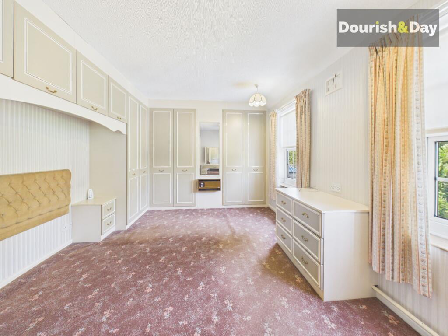
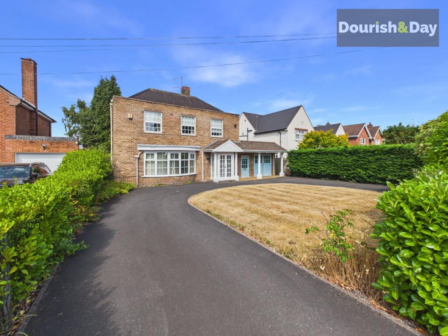
Photo 1 Photo 2 Photo 3 Photo 4 Photo 5 Photo 6 Photo 7 Photo 8 Photo 9 Photo 10 Photo 11 Photo 12 Photo 13 Photo 14 Photo 15 Photo 16 Photo 17 Photo 18 Photo 19 Photo 20 Photo 21 Photo 22 Photo 23 Photo 24
/ 24
Property details
Tenure
FREEHOLD
Council tax band
E
Local average
£395,690 (+50.4%)
Deprivation
Decile 10 (33,006 of 33,755)
Street crime
39 incidents within 1 mile (Aug 2026)
Key features
- Substantial Three-Bedroom Detached Home With a Horseshoe Driveway
- Fantastic Generous Plot
- Conservatory Overlooking the Garden
- Huge Living & Dining Room
- Excellent Built-In Storage
- Mature Trees & Established Borders
Additional details
- Electricity
- Mains supply
- Water
- Mains supply
- Sewerage
- Mains supply
- Heating
- Gas central
- Parking
- Garage, Driveway
- Garden
- Front garden, Rear garden
- Listed property
- No
- Restrictions
- Yes
- Required access
- No
- Rights of way
- Yes
- Flooded in last 5 years
- No
- Flood defences
- No
Description
Knowle place like home! With three bedrooms, a sweeping in-and-out driveway, integral garage and a fantastic garden, this substantial detached home offers bags of space and plenty of potential for family life.
Knowle Road enjoys a well-established residential position within Stafford, with the property itself occupying a generous plot and offering an impressive amount of accommodation both inside and out.
The approach immediately sets the tone, with an attractive oval in-and-out driveway providing two separate access points and plenty of off-road parking. A mature hedge sits between the entrances alongside a small lawned frontage, while the integral garage provides further parking and storage.
The front door opens into an entrance porch before continuing into the main hallway, where stairs rise to the first-floor accommodation.
To the left is the substantial living and dining room, a wonderfully generous reception space with a large bay window bringing plenty of natural light into the room. A gas fireplace creates a traditional focal point within the living area, while the room continues into a spacious dining section beyond.
From the dining area, doors lead into the conservatory, providing an additional reception space overlooking the garden with direct access outside.
The dining area also connects directly with the kitchen, which can alternatively be accessed from the main entrance hallway, creating an excellent flow through the ground floor.
The kitchen provides a generous amount of practical storage, including both an under-stairs cupboard and a separate pantry. There is a breakfast bar for casual dining, space beneath the worktops for two appliances and a freestanding cooker.
A side door from the kitchen opens into a particularly useful internal hallway running alongside the integral garage.
This hallway can also be accessed directly from the main entrance hall and continues through a set of double doors towards the rear of the property. The integral garage benefits from its own internal access into this space, making it particularly convenient when arriving home.
Towards the rear of the hallway is a guest WC before a further door opens directly onto the garden.
Outside, the rear garden offers a fantastic amount of space and provides a wonderfully green backdrop to the home. Predominantly laid to lawn, the garden is framed on either side by established trees, shrubs and bushes, while a substantial mature tree towards the rear adds further character and helps create a welcome sense of privacy.
Heading upstairs, the first-floor landing provides access to the bedroom accommodation.
Two generous double bedrooms both benefit from substantial built-in storage, while a spacious single bedroom provides further comfortable accommodation.
Also accessed from the landing is a useful separate WC alongside the family bathroom, which is fitted with a shower over the bath.
With three bedrooms overall, generous reception space, an integral garage and a substantial garden, this impressive detached home offers an excellent opportunity for buyers looking for a property with plenty of room to grow into.
EPC Rating: D
Listed by
Stafford
Dourish & Day
Reference: 92781831
EPC ratings on this postcode
We don't have a matched EPC for this property yet. Below are efficiency scores and details for other addresses on this postcode.
| Address | Current | Potential | Floor area | Age band | Type |
|---|---|---|---|---|---|
| 1, Knowle Road, STAFFORD | 73 | 76 | 237 m² | England and Wales: 1950-1966 | Detached |
| 1, Knowle Road, STAFFORD | 72 | 76 | — | England and Wales: 1930-1949 | — |
| 10 Knowle Road, STAFFORD | 64 | 79 | 123 m² | England and Wales: 1950-1966 | Detached |
| 11 Knowle Road, STAFFORD | 74 | 80 | 221 m² | England and Wales: 1950-1966 | Detached |
| 11, Knowle Road, STAFFORD | 49 | 51 | 189 m² | England and Wales: 1950-1966 | Detached |
| 12 Knowle Road, STAFFORD | 72 | 80 | 193 m² | England and Wales: 1950-1966 | Detached |
| 12, Knowle Road, STAFFORD | 65 | 82 | 123 m² | England and Wales: 1950-1966 | Detached |
| 13 Knowle Road, STAFFORD | 86 | 86 | 230 m² | — | Detached |
| 13, Knowle Road, STAFFORD | 53 | 67 | — | England and Wales: 1950-1966 | — |
| 14 Knowle Road | 72 | 76 | 325 m² | England and Wales: 1930-1949 | House |
| 14 Knowle Road, STAFFORD | 72 | 76 | 325 m² | England and Wales: 1930-1949 | Detached |
| 20, Knowle Road, STAFFORD | 62 | 81 | 211 m² | England and Wales: 1950-1966 | Detached |
| 20, Knowle Road, STAFFORD | 54 | 82 | 157 m² | England and Wales: 1930-1949 | Detached |
| 21 KNOWLE ROAD, STAFFORD, STAFFORD | 65 | 80 | 161 m² | England and Wales: 1950-1966 | Detached |
| 23, Knowle Road, STAFFORD | 44 | 70 | 114 m² | England and Wales: 1950-1966 | Detached |
Flood risk
Zone: 1
Risk: Low
Job (default Low)
Registered land (INSPIRE)
This location is outside the imported HM Land Registry INSPIRE registered freehold polygons.
Source: HM Land Registry INSPIRE Index Polygons.
Floorplans
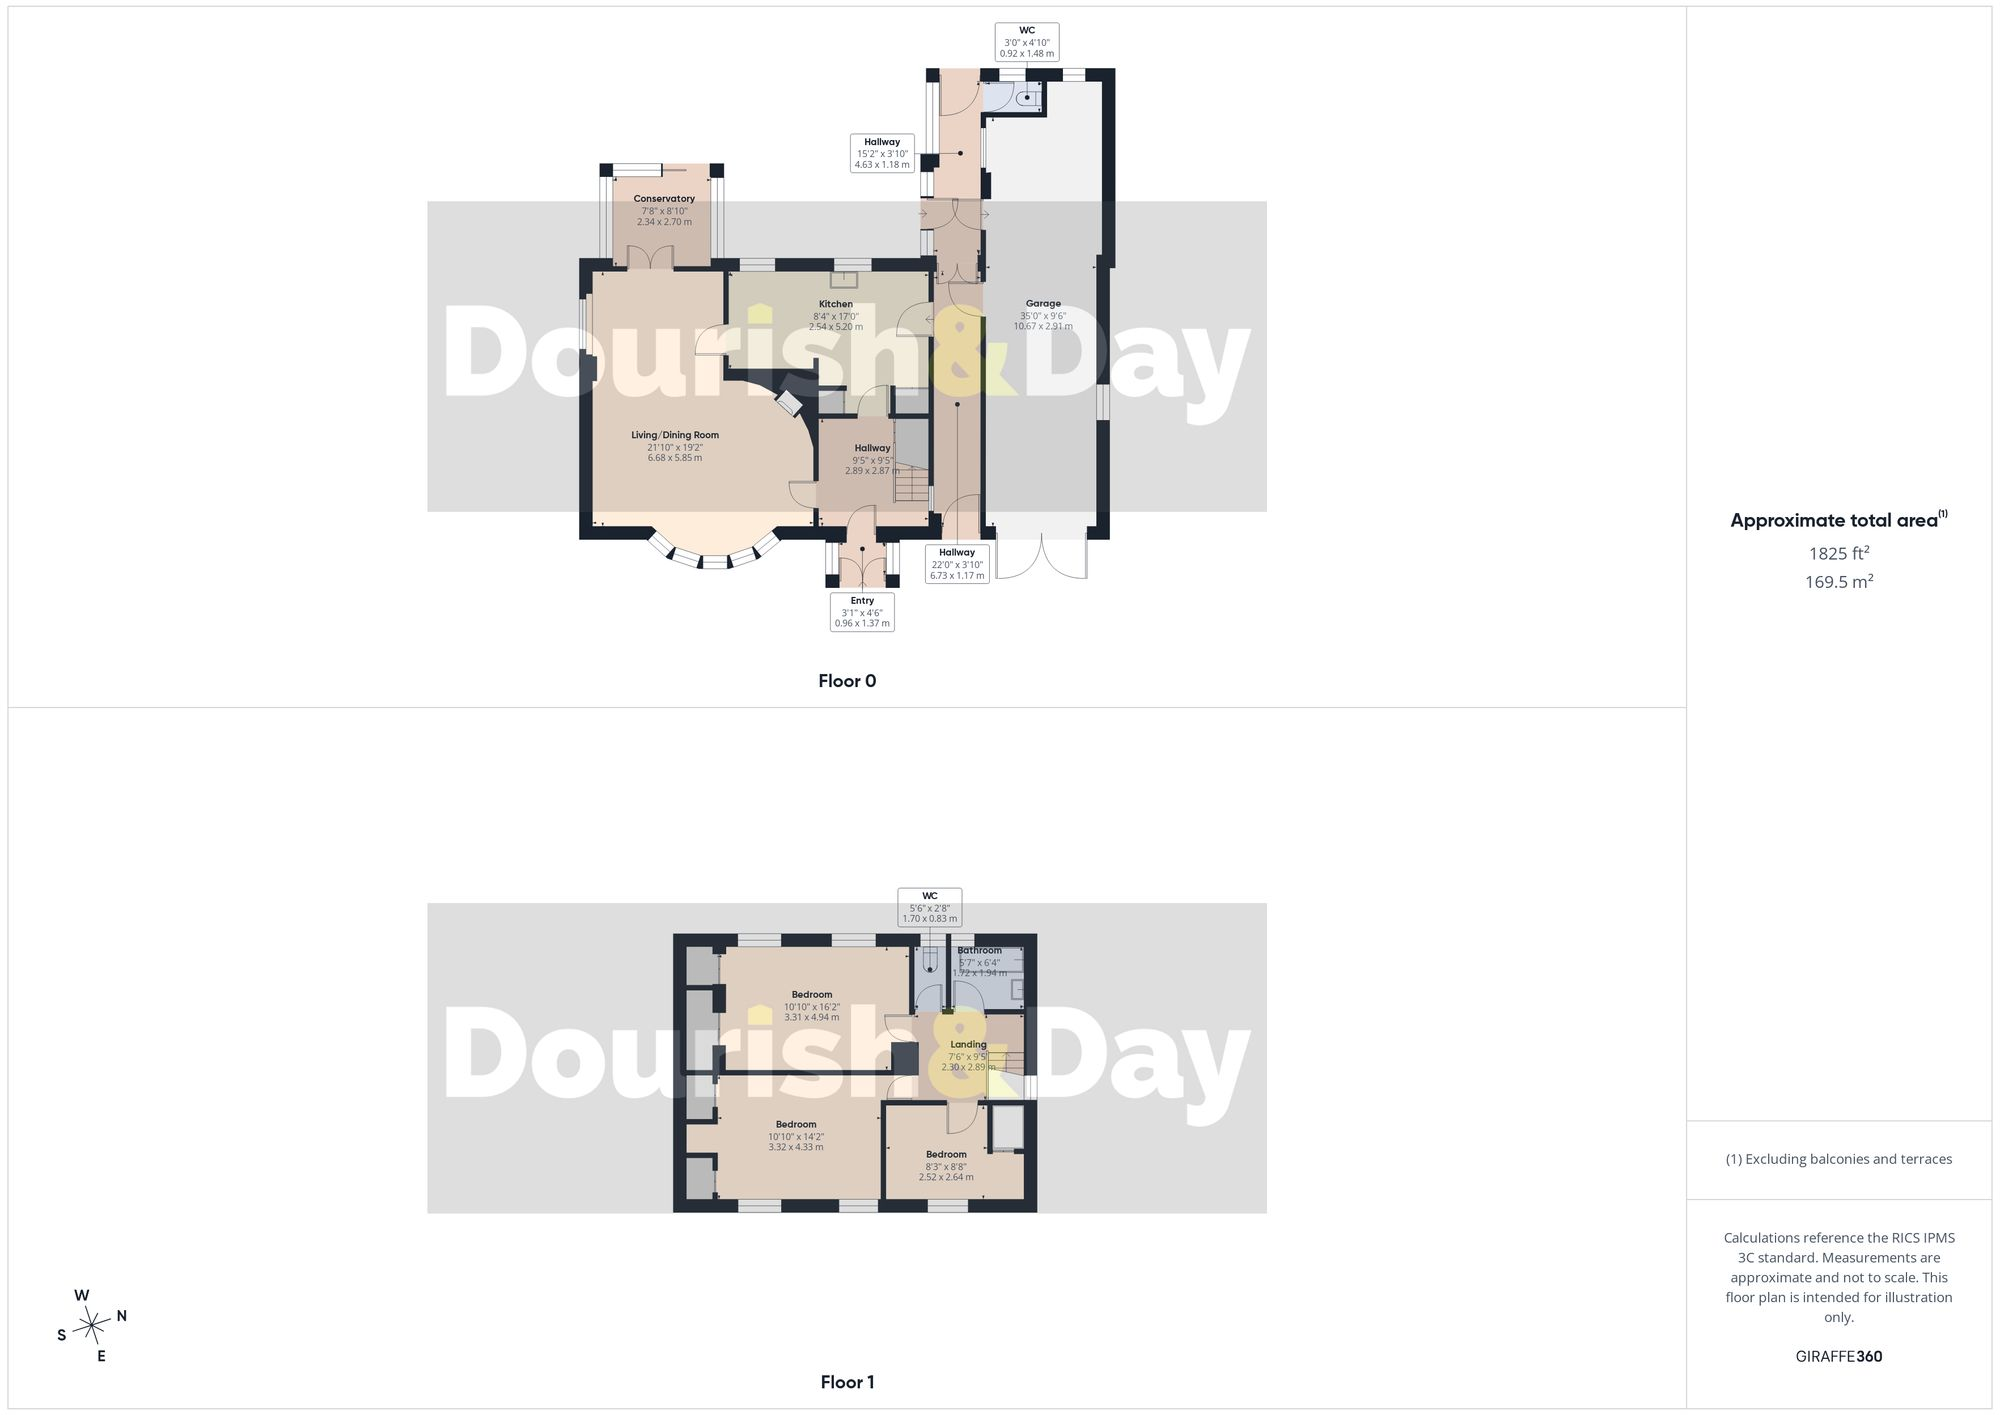
All
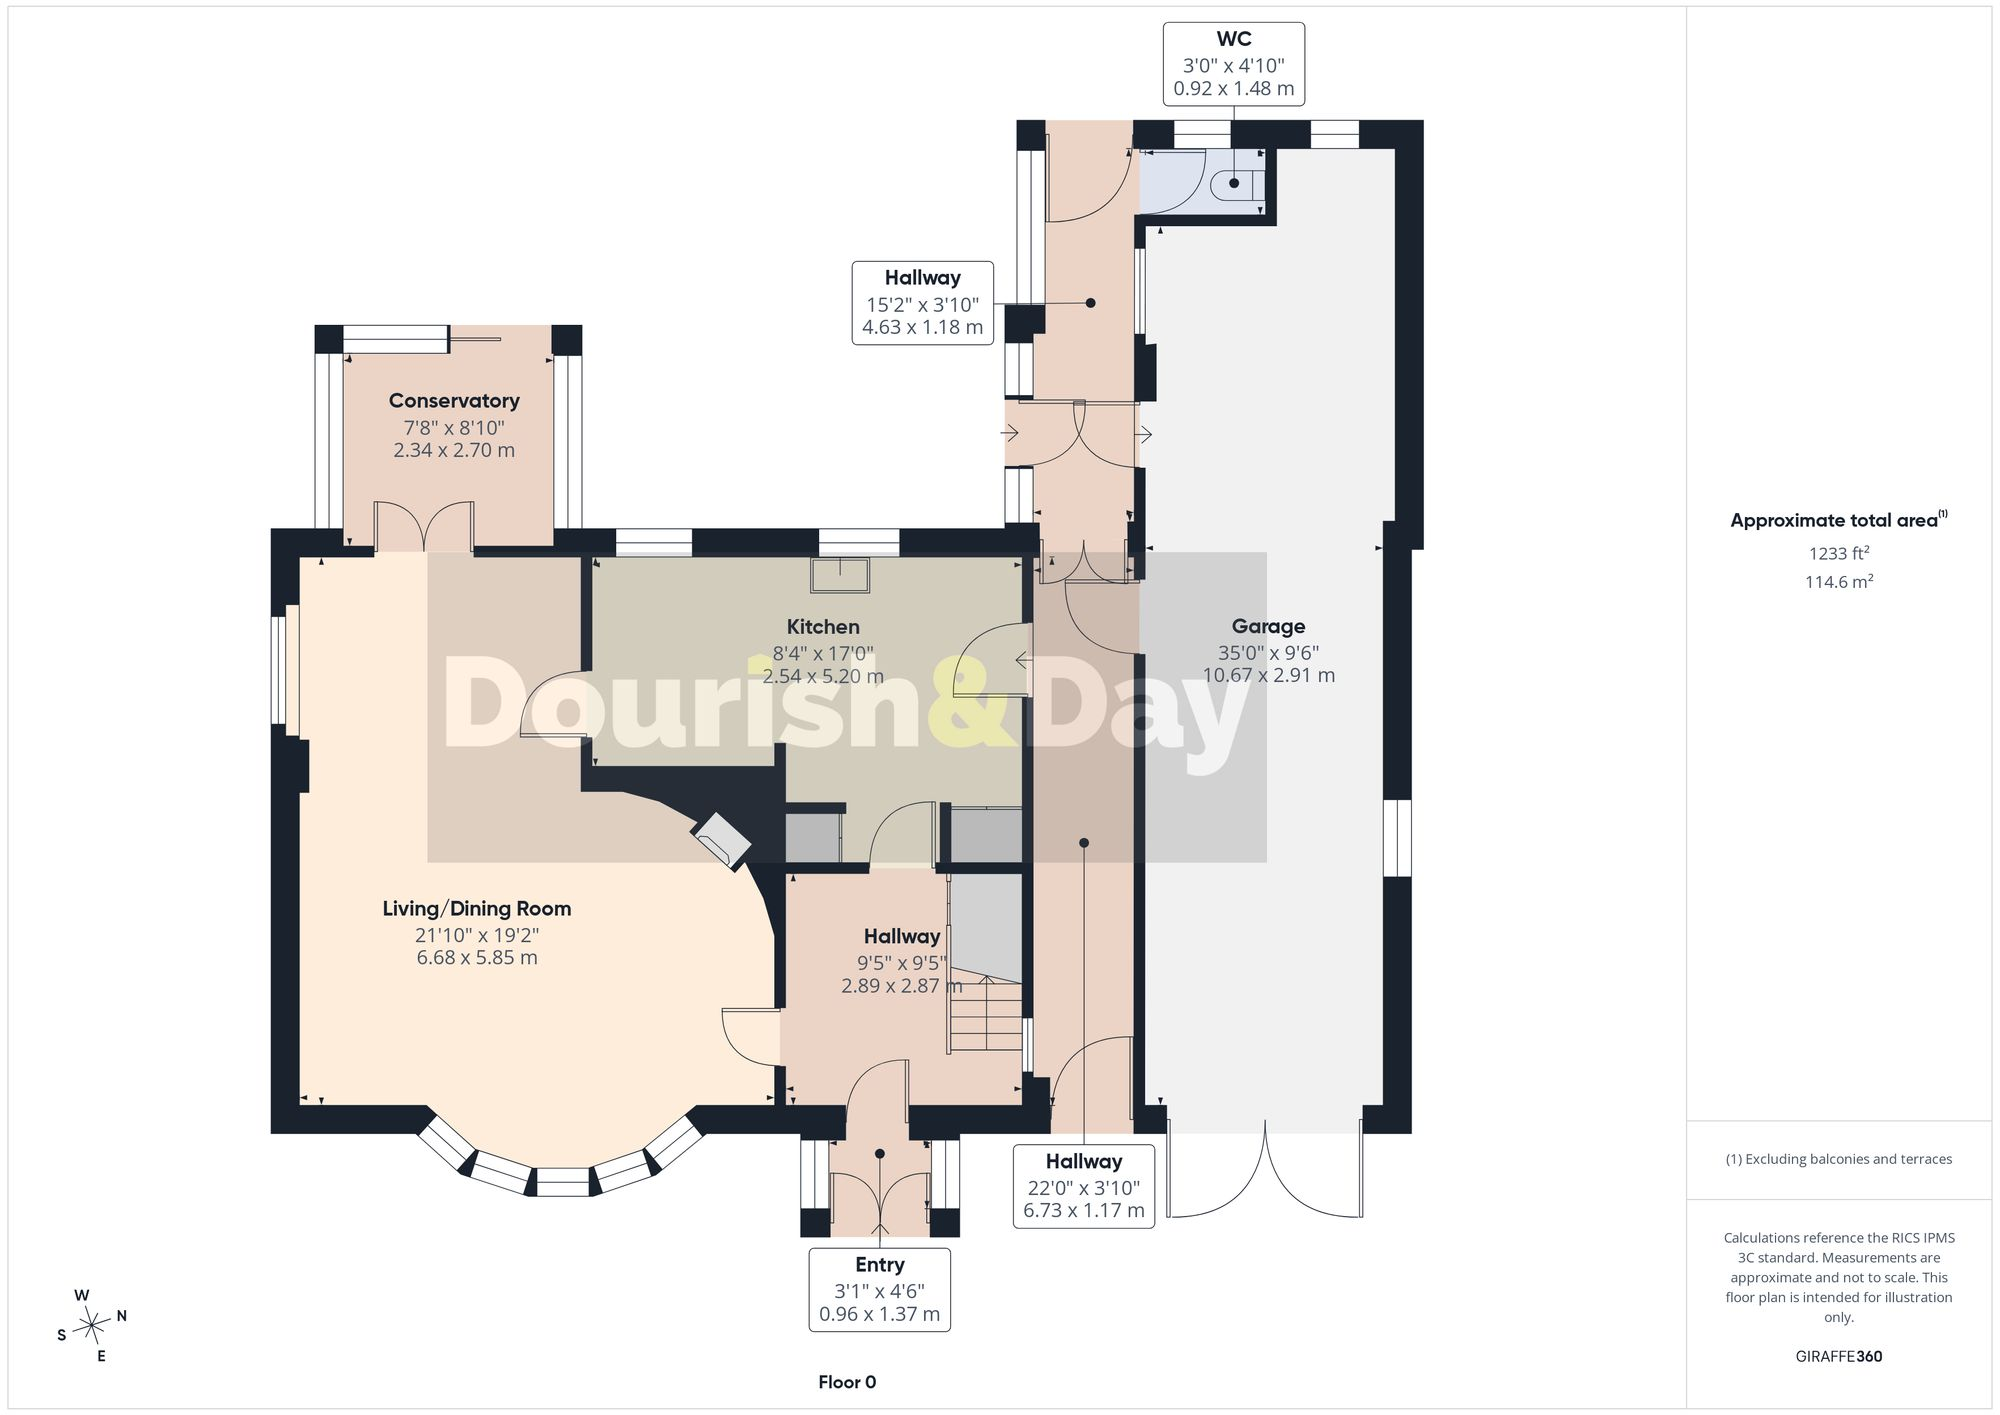
Ground Floor
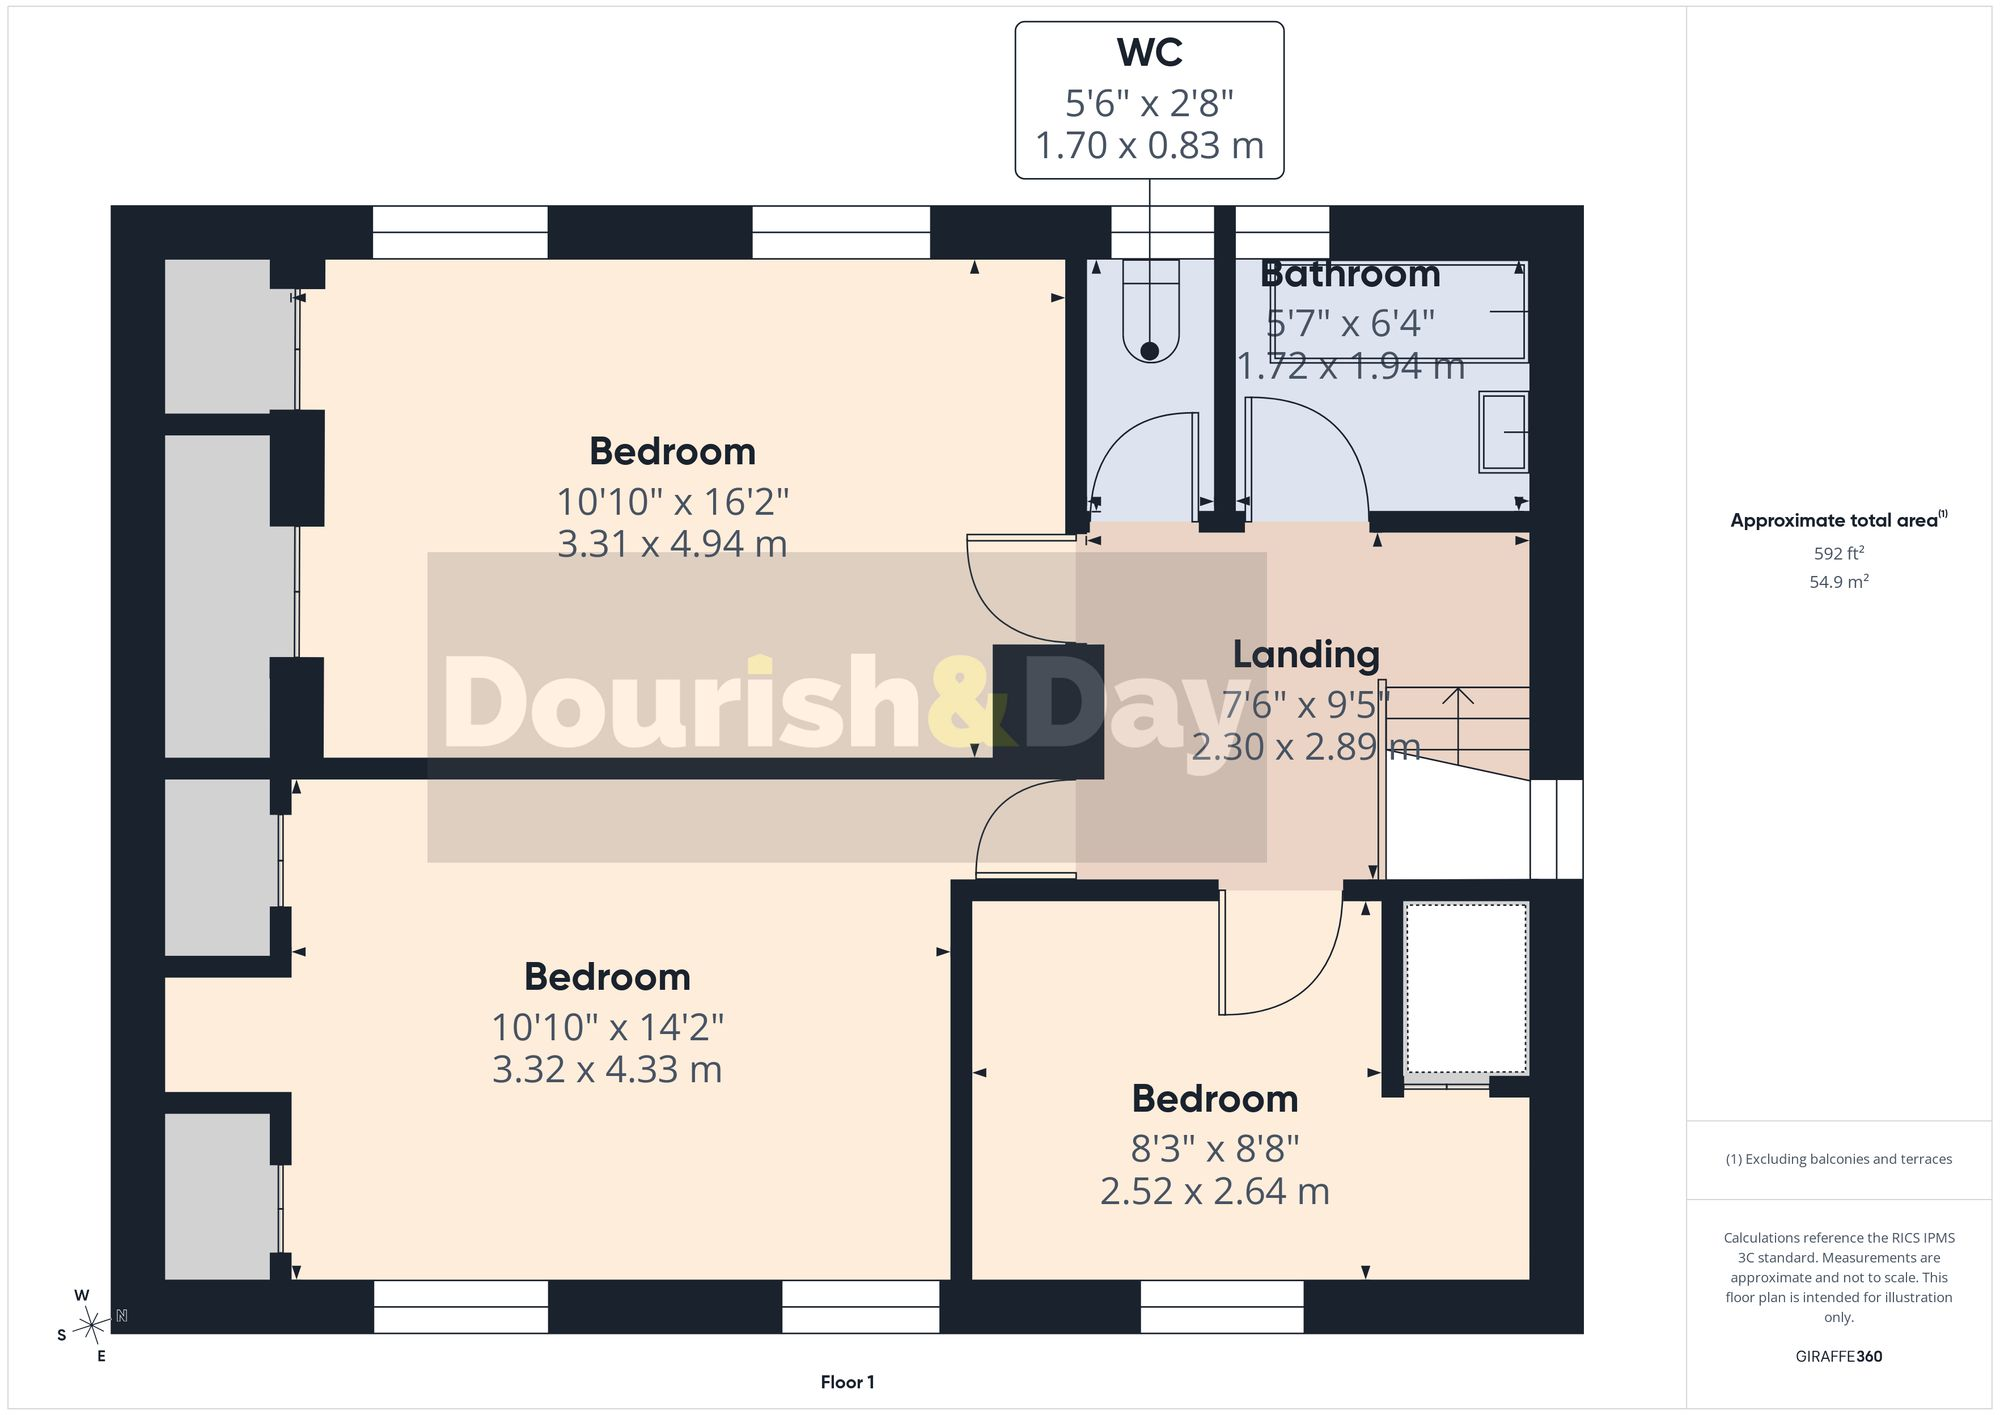
First Floor
EPC Graphs
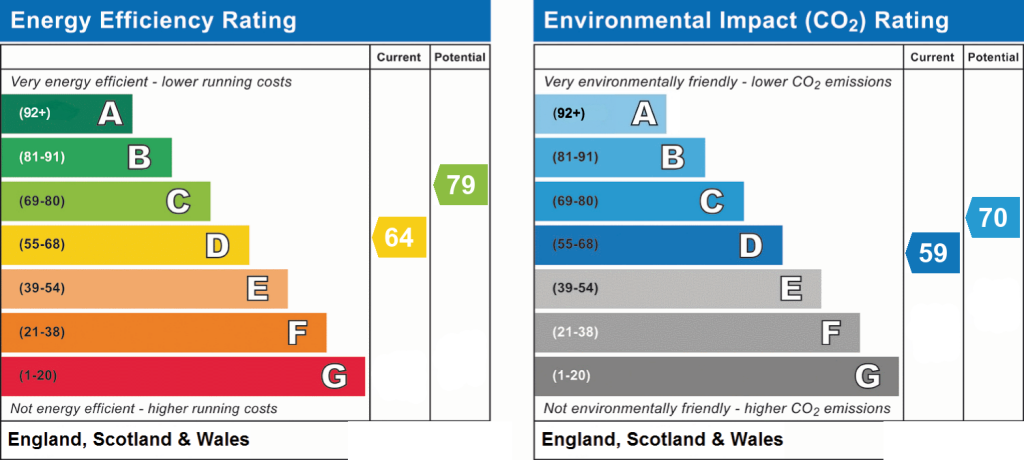
EPC 1
Price history
| Event | Date | Price | % change |
|---|---|---|---|
| Listed for sale | — | £595,000 | — |
Source: HM Land Registry Price Paid Data. Crown copyright.
Sold Comparables
Same street and nearby sales within 0.25 miles (last 5 years). Data from Land Registry Price Paid.
| Address | Price | Date | Type |
|---|---|---|---|
| 15 WILDWOOD LAWNS, STAFFORD, STAFFORDSHIRE, ST17 4SE | £240,000 | 20/10/2025 | Detached |
| 3 SERGEANT WAY, STAFFORD, STAFFORDSHIRE, ST17 0WE | £532,500 | 06/08/2025 | Detached |
| 108 BODMIN AVENUE, STAFFORD, STAFFORDSHIRE, ST17 0ER | £340,000 | 16/07/2025 | Detached |
| 60 CANNOCK ROAD, STAFFORD, STAFFORDSHIRE, ST17 0QQ | £700,000 | 16/12/2024 | Detached |
| 61 WEEPING CROSS, STAFFORD, STAFFORDSHIRE, ST17 0DQ | £885,000 | 22/03/2024 | Detached |
| 49 WEEPING CROSS, STAFFORD, STAFFORDSHIRE, ST17 0DQ | £540,000 | 27/10/2023 | Detached |
| 11 CLEVEDON AVENUE, STAFFORD, STAFFORDSHIRE, ST17 0DJ | £310,000 | 18/10/2023 | Detached |
| 4 BURNHAM AVENUE, STAFFORD, STAFFORDSHIRE, ST17 0PD | £417,000 | 11/10/2023 | Detached |
| 14 BURNHAM AVENUE, STAFFORD, STAFFORDSHIRE, ST17 0PD | £320,000 | 22/09/2023 | Detached |
| 80 WEEPING CROSS, STAFFORD, STAFFORDSHIRE, ST17 0DL | £450,000 | 14/04/2023 | Detached |
| 44 DAWLISH AVENUE, STAFFORD, STAFFORDSHIRE, ST17 0EU | £365,000 | 17/03/2023 | Detached |
| 40 CANNOCK ROAD, STAFFORD, STAFFORDSHIRE, ST17 0QF | £287,500 | 03/03/2023 | Detached |
| 13 RADSTOCK CLOSE, STAFFORD, STAFFORDSHIRE, ST17 0PE | £255,000 | 24/02/2023 | Detached |
| 10 BREAN ROAD, STAFFORD, STAFFORDSHIRE, ST17 0PA | £393,000 | 23/02/2023 | Detached |
| 58 CANNOCK ROAD, STAFFORD, STAFFORDSHIRE, ST17 0QQ | £730,000 | 15/12/2022 | Detached |
| 114 BODMIN AVENUE, STAFFORD, STAFFORDSHIRE, ST17 0ES | £335,000 | 30/11/2022 | Detached |
| 29 GLASTONBURY CLOSE, STAFFORD, STAFFORDSHIRE, ST17 0PB | £320,000 | 28/10/2022 | Detached |
| 13 BRIDLE ROAD, STAFFORD, STAFFORDSHIRE, ST17 0QD | £530,000 | 28/09/2022 | Detached |
| 29 SERGEANT WAY, STAFFORD, STAFFORDSHIRE, ST17 0WE | £449,330 | 26/08/2022 | Detached |
| 15 CONSTABLE CLOSE, STAFFORD, STAFFORDSHIRE, ST17 0WG | £569,995 | 26/08/2022 | Detached |
Area average: £448,466 (20 sales)
Capital growth trend
Land Registry outcode average: last 12 months vs 5y and 10y ago (from sold prices).
House Price Index (HM Land Registry — official index, not sold-price averages): Stafford. Series: Detached. As of July 2026.
Rental Range
Estimated market rent for Stafford. Low = conservative, Realistic = average, Optimistic = best case.
Based on Local Authority from postcode lookup → Stafford.
LHA (30th percentile) floor for Mid Staffs: £738/mo (Apr 2025 – Mar 2026)
Location
Address
Knowle Road
Nearby
Nearest stations, universities and amenities (distance from property).
| Type | Name | Distance |
|---|---|---|
| Bus stop | Knowle Road | 0.1 miles |
| Shop | Francesco | 0.3 miles |
| Shop | A. Hindle & Son Butchers | 0.3 miles |
| Hospital | County Hospital | 1.7 miles |
| University | Staffordshire University Centre for Health Innovation | 1.8 miles |
| Hospital | St George's Hospital | 2.0 miles |
| Train station | Stafford | 2.1 miles |
| Train station | Penkridge | 4.8 miles |
Street-level crime
| Category | Count |
|---|---|
| Violence and sexual offences | 16 |
| Anti-social behaviour | 13 |
| Burglary | 2 |
| Drugs | 2 |
| Shoplifting | 2 |
| Vehicle crime | 2 |
| Other theft | 1 |
| Robbery | 1 |
| Total incidents | 39 |
Within 1 mile during Aug 2026. Source: data.police.uk (England & Wales).
Schools nearby
Nearest open schools with Ofsted ratings (England). Closed schools are not shown. Data from Get Information about Schools and Ofsted.
| Name | Type | Distance | Ofsted |
|---|---|---|---|
| St Anne's Catholic Primary School | Primary | 0.2 miles | Good — 18 Jan 2024 |
| Barnfields Primary School | Primary | 0.3 miles | Good — 16 Jun 2014 |
| Leasowes Primary School | Primary | 0.4 miles | Outstanding — 13 Mar 2024 |
| Walton High School | Secondary | 0.4 miles | Good — 24 Feb 2012 |
| Oakridge Primary School | Primary | 0.4 miles | — (Inspected (no overall grade)) |
Rental Comparables
Rental comparables data is not available for this property.
Rent-driven metrics
Based on Area rent estimate.
- Rent ratio — Monthly rent ÷ purchase price (1% rule). 1%+ = strong, 0.8–1% = okay, <0.8% = weak for cashflow.
- Max investor price — Rent ÷ 0.8%; the price at which rent would be 0.8% of price (Stoke-style target).
- Target investor price — Rent ÷ 1%; the price at which rent would be 1% of price (strong cashflow band).
- Gross yield — Annual rent as % of purchase price (no costs).
Enter House Number
Enter the house number to help us retrieve more accurate pricing history and property data.
Please log in to submit or correct the house number for this listing.
Log in to continue