Lime Tree Cottage
MANCHESTER ROAD, BATTLE, NINFIELD, EAST SUSSEX TN33 9JX
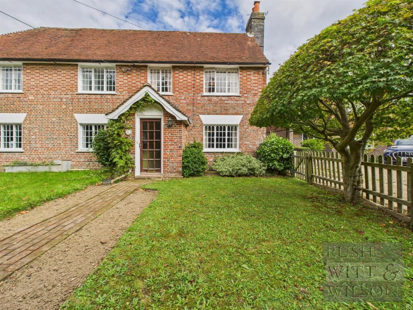
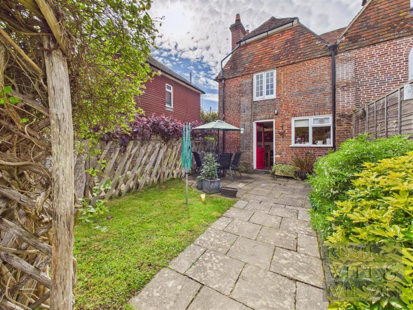
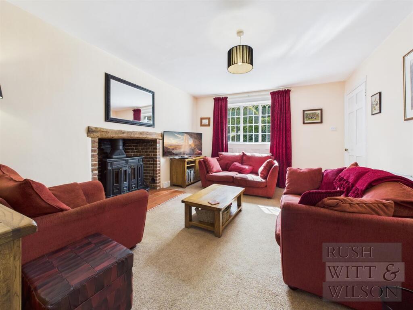
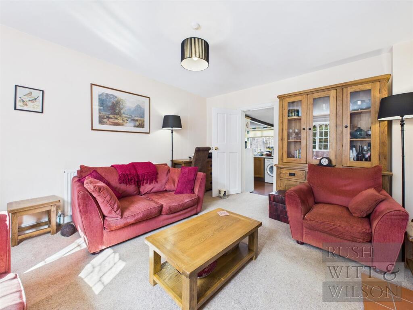
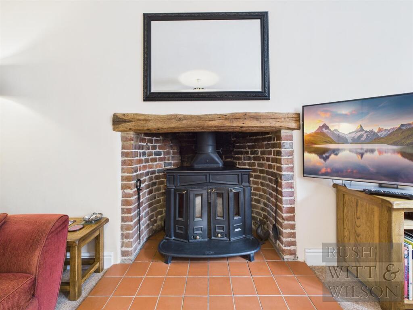
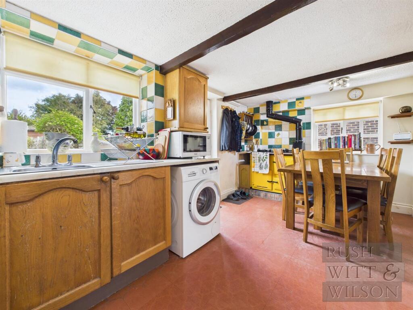
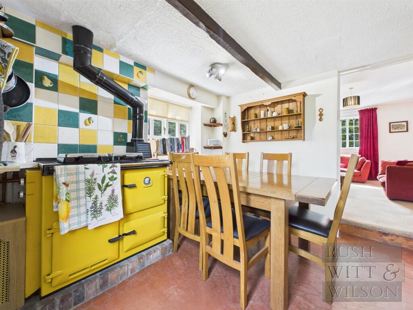
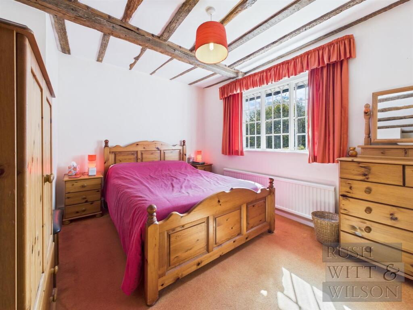
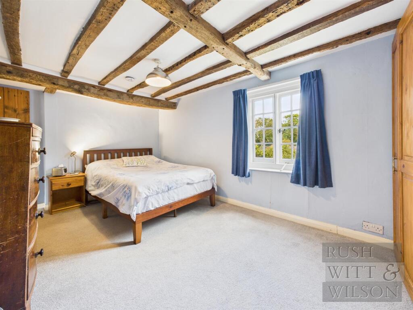
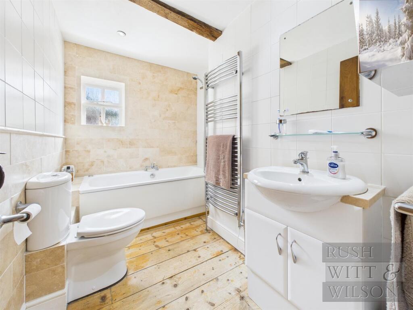
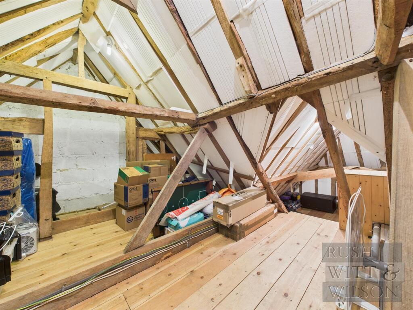
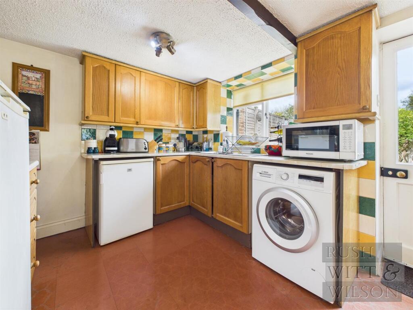
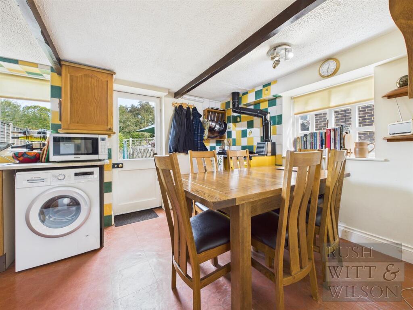
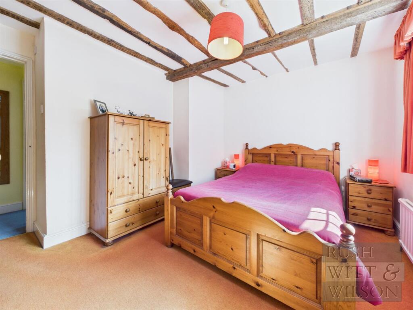
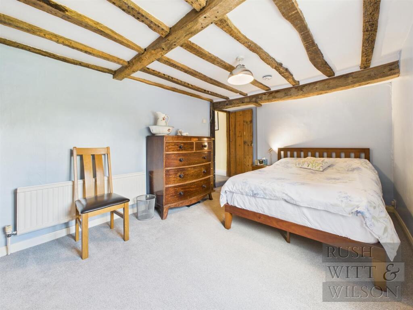
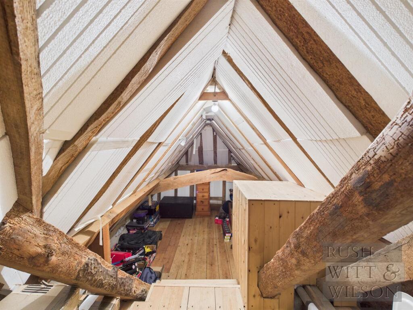
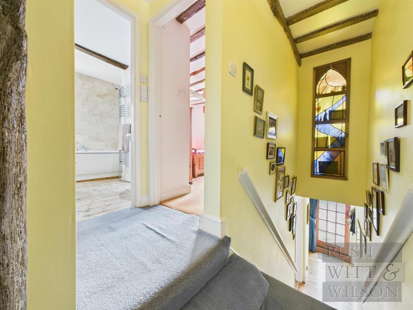
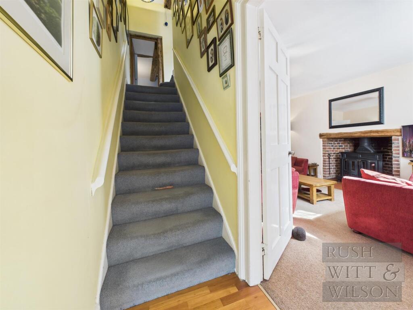
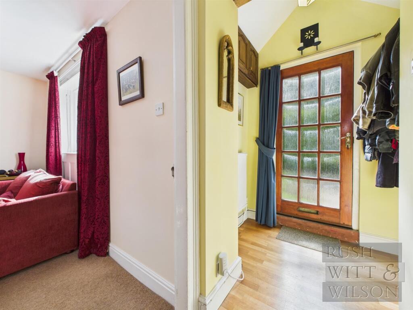
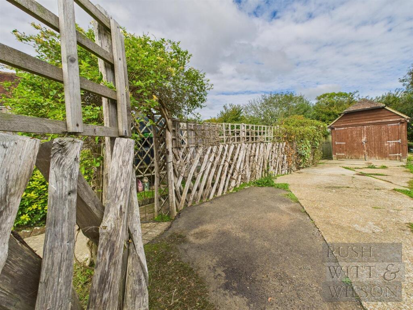
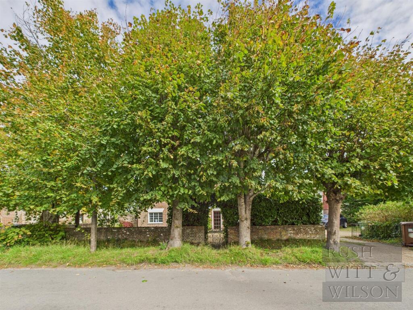
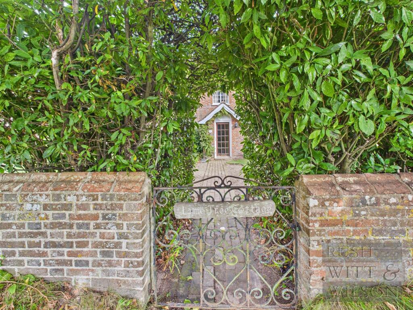
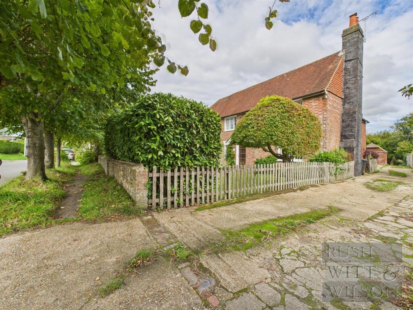
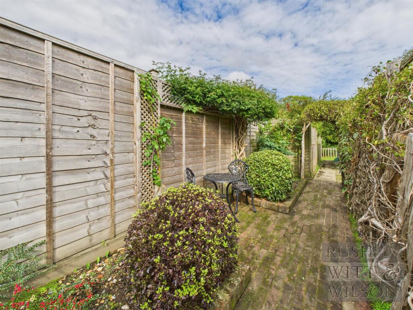
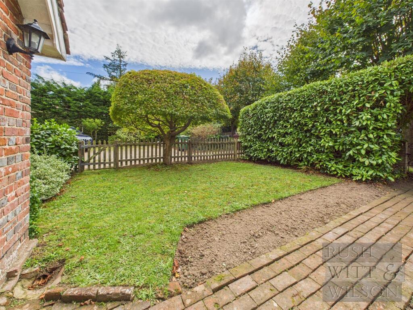
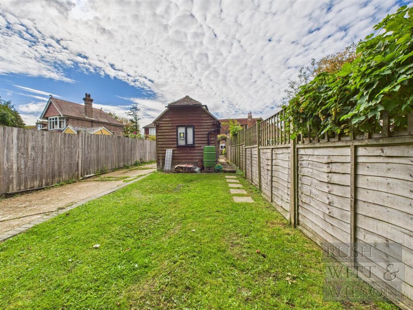
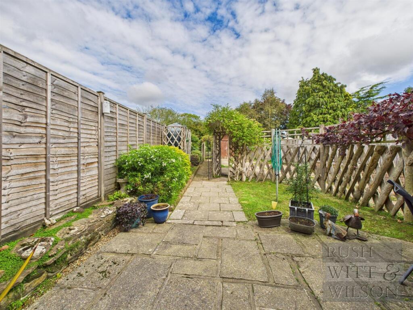
Photo 1 Photo 2 Photo 3 Photo 4 Photo 5 Photo 6 Photo 7 Photo 8 Photo 9 Photo 10 Photo 11 Photo 12 Photo 13 Photo 14 Photo 15 Photo 16 Photo 17 Photo 18 Photo 19 Photo 20 Photo 21 Photo 22 Photo 23 Photo 24 Photo 25 Photo 26 Photo 27 Photo 28
/ 28
Property details
Tenure
FREEHOLD
Floor area
74 m²
Council tax band
C
EPC rating
F
Last sold
£295,000 Feb 2026
Price per m²
£4,053/m²
Local average
£504,750 (-40.6%)
Deprivation
Decile 6 (18,634 of 33,755)
Street crime
5 incidents within 1 mile (May 2026)
Key features
- 360° HDR VIRTUAL TOUR
- Grade II Listed Semi Detached Cottage
- Living Room with Wood Burner
- Kitchen Complete with Rayburn
- Two Double Bedrooms
- Modern Fitted Bathroom
- Spacious Loft with Potential to Convert (Subject to Consents)
- Off Road Parking & Garage
- Low Maintenance Gardens - CHAIN FREE
- COUNCIL TAX BAND - C EPC - F
Additional details
- Electricity
- Mains supply
- Water
- Mains supply
- Sewerage
- Mains supply
- Heating
- Oil
- Parking
- Garage, Driveway
- Garden
- Yes
- Listed property
- Yes
- Restrictions
- No
- Required access
- No
Description
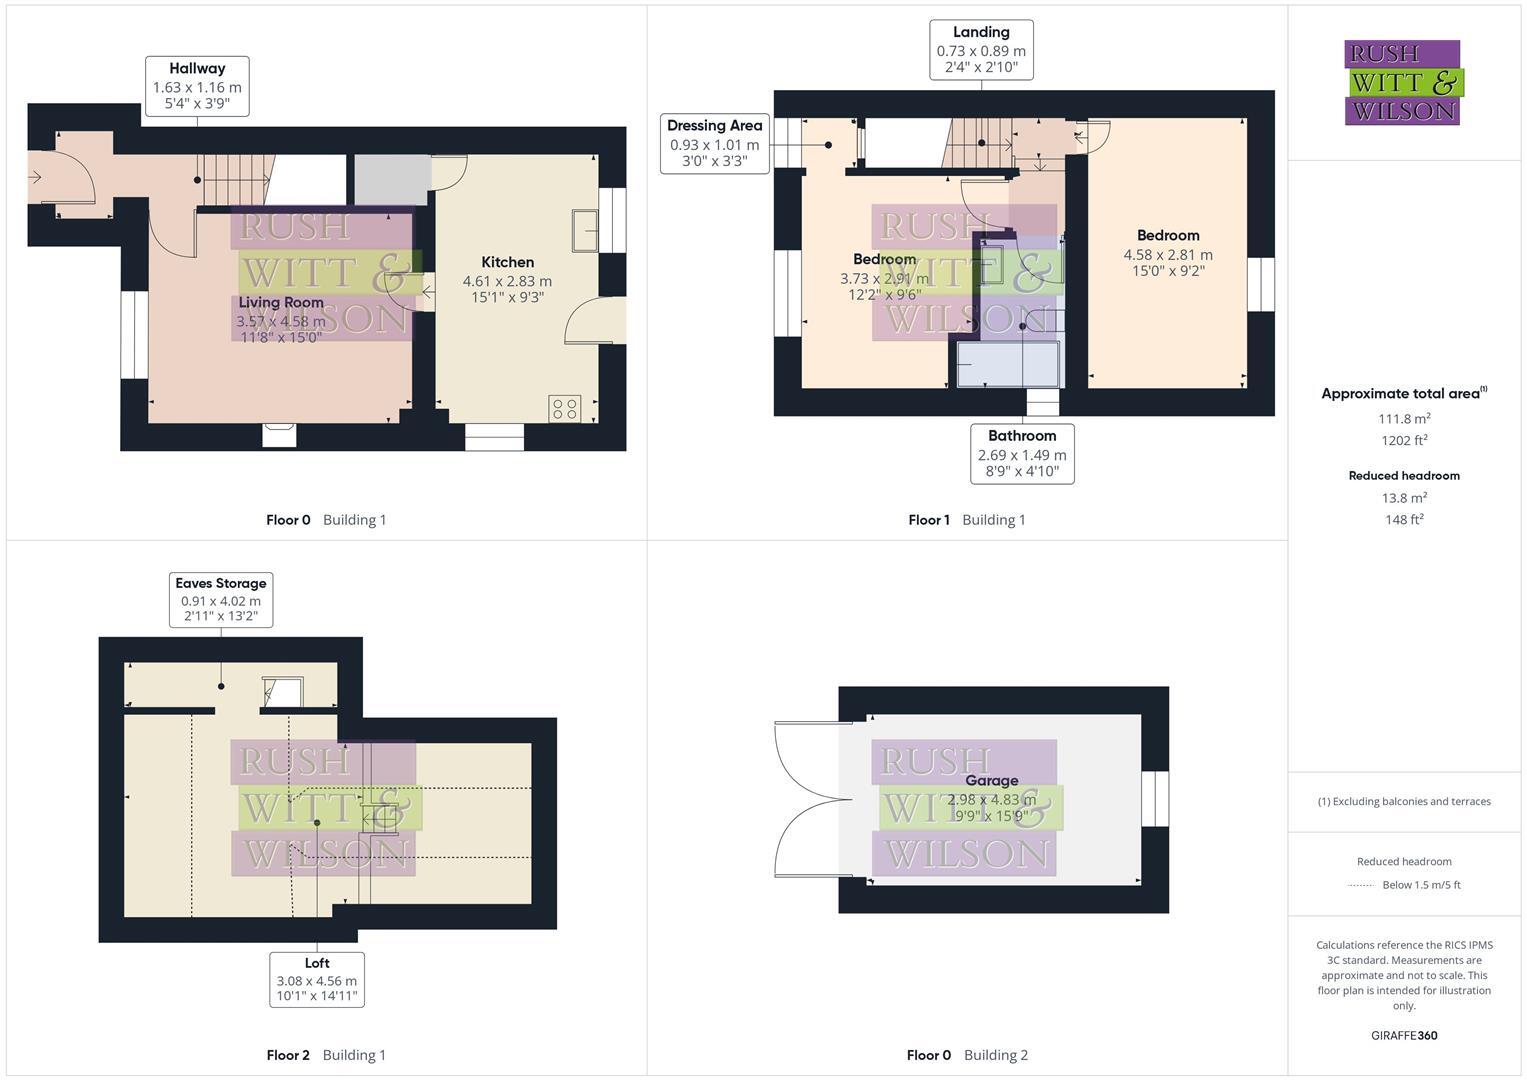
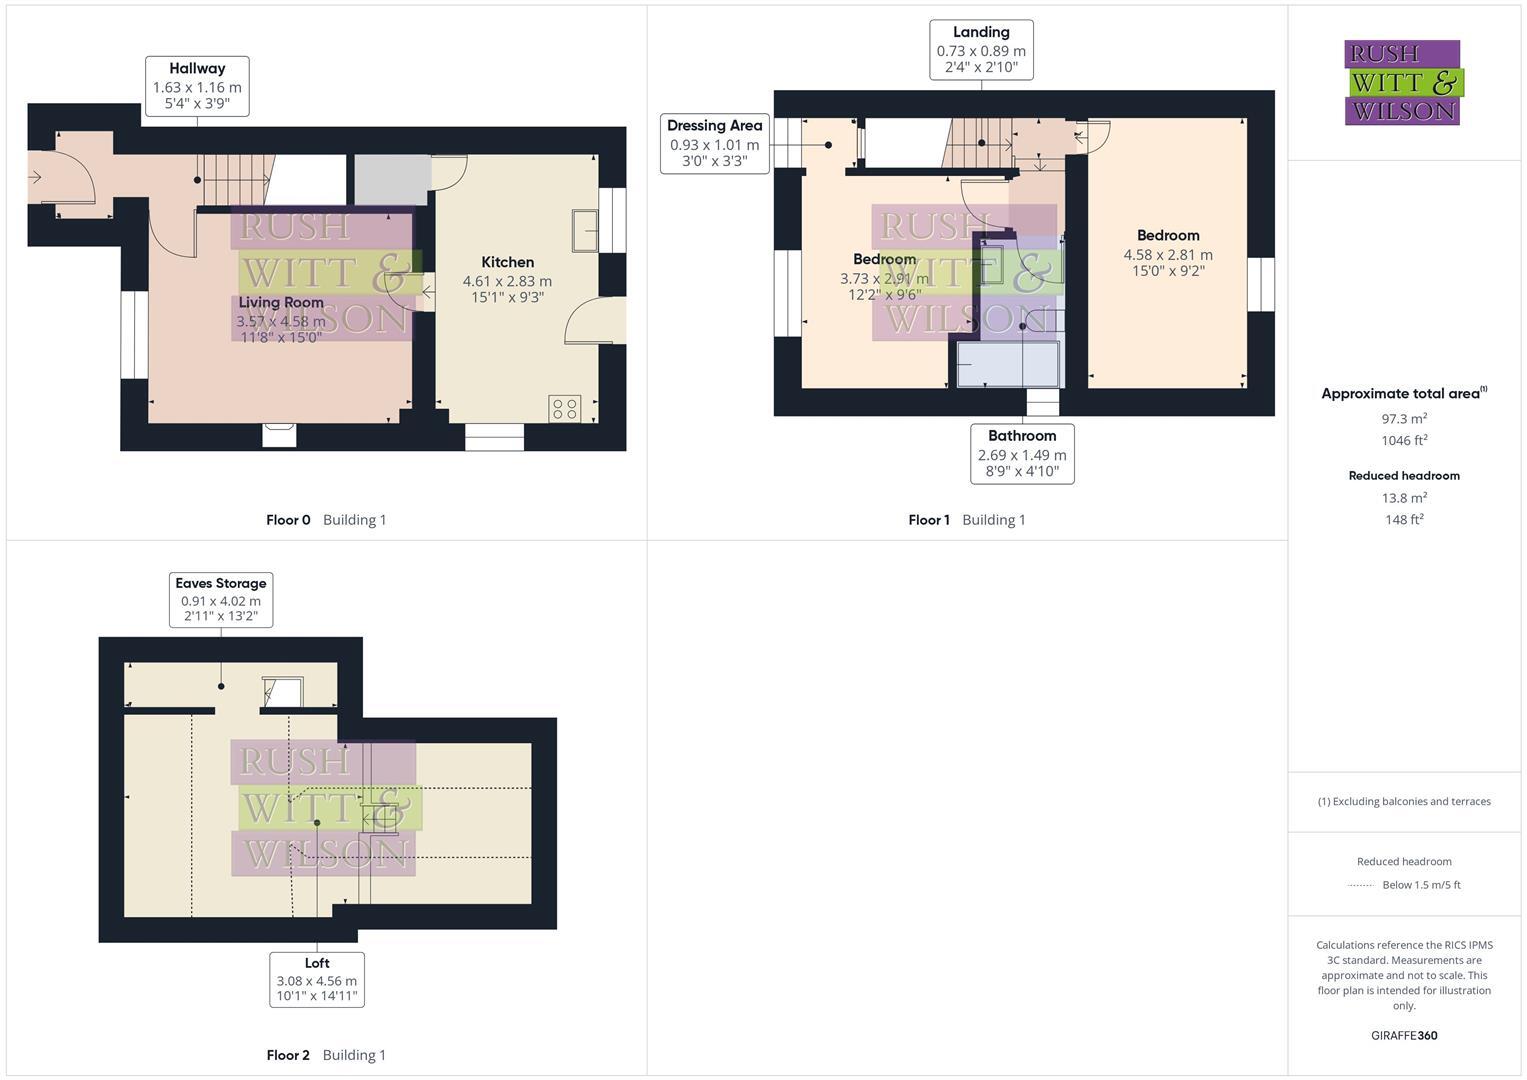
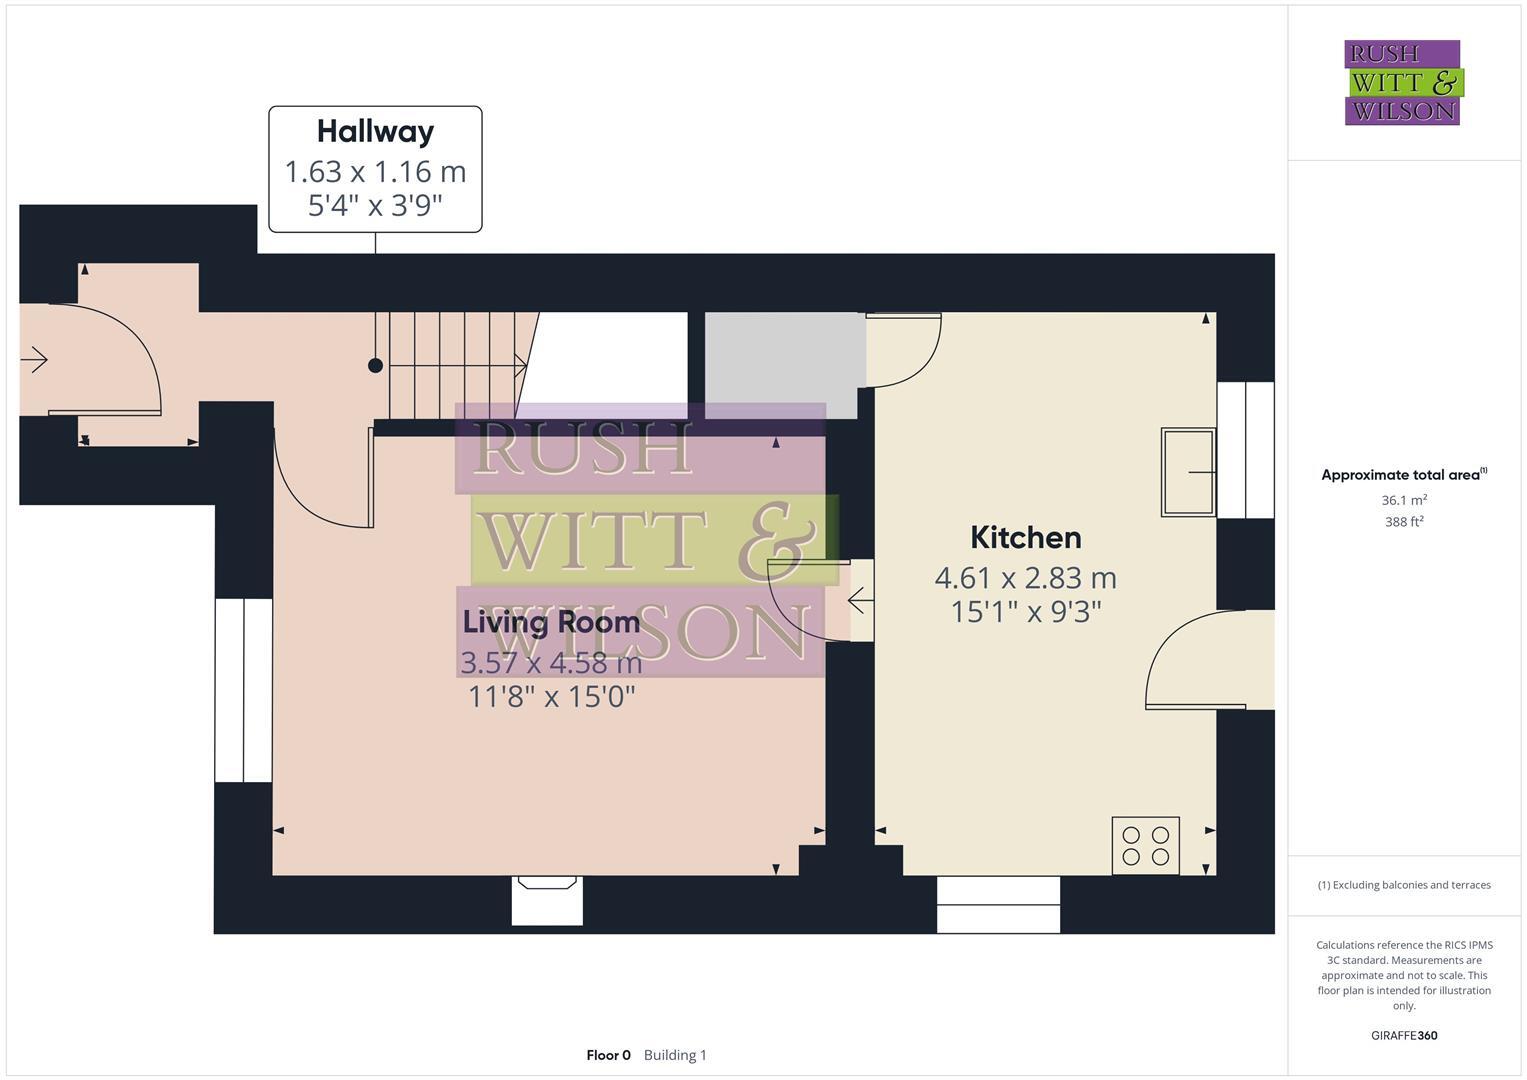
Hallway - 1.63m x 1.14m (5'4 x 3'9) -
Living Room - 3.56m x 4.57m (11'8 x 15' ) -
Kitchen - 4.60m x 2.82m (15'1 x 9'3 ) -
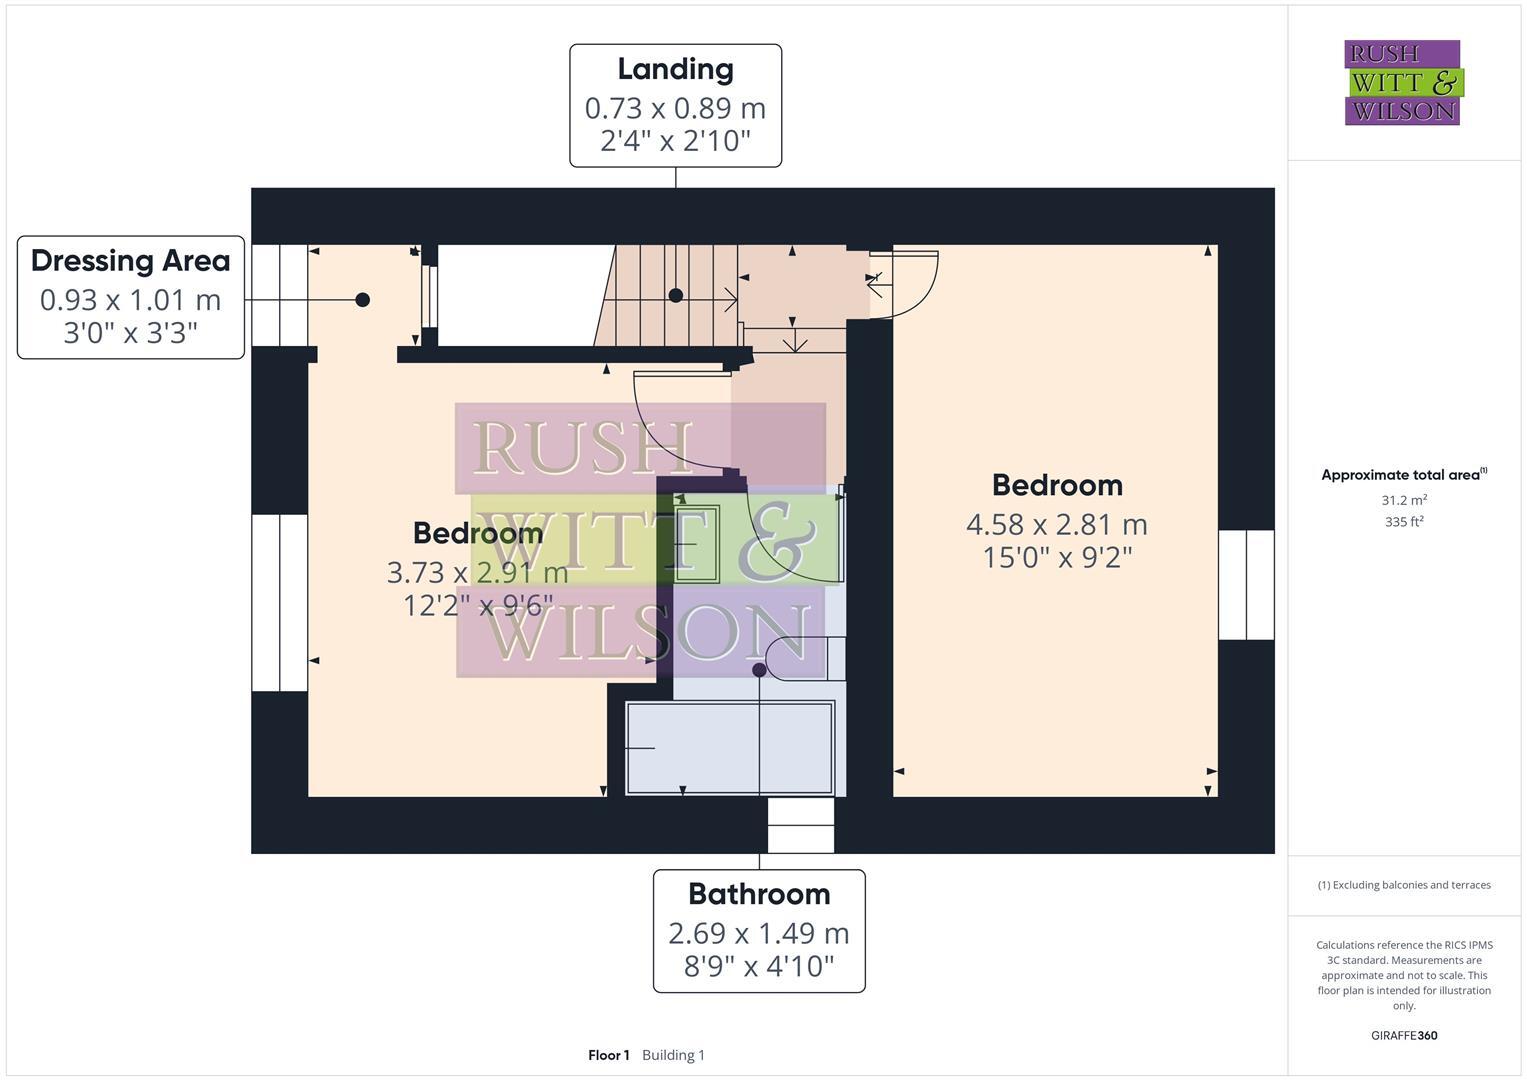
Landing - 0.71m x 0.86m (2'4 x 2'10 ) -
Bedroom - 3.71m x 2.90m (12'2 x 9'6 ) -
Dressing Area - 0.91m x 0.99m (3' x 3'3 ) -
Bedroom - 4.57m x 2.79m (15' x 9'2 ) -
Bathroom - 2.67m x 1.47m (8'9 x 4'10 ) -
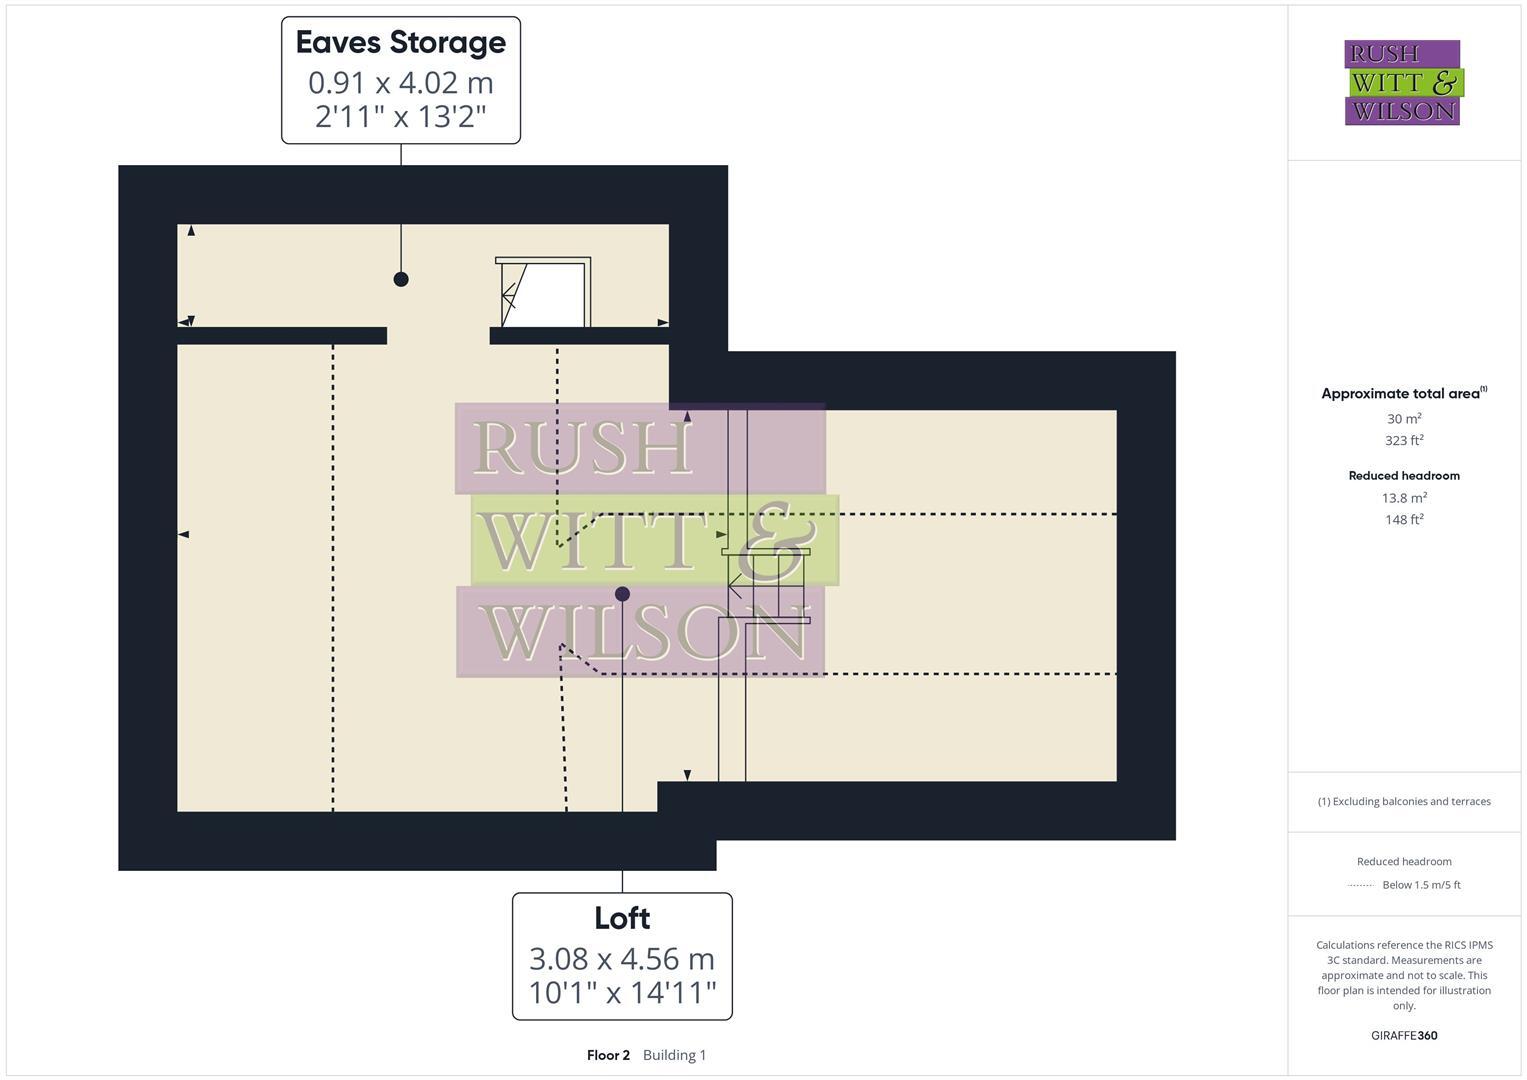
Eaves Storage - 0.89m x 4.01m (2'11 x 13'2 ) -
Loft - 3.07m x 4.55m (10'1 x 14'11 ) -
Outside -
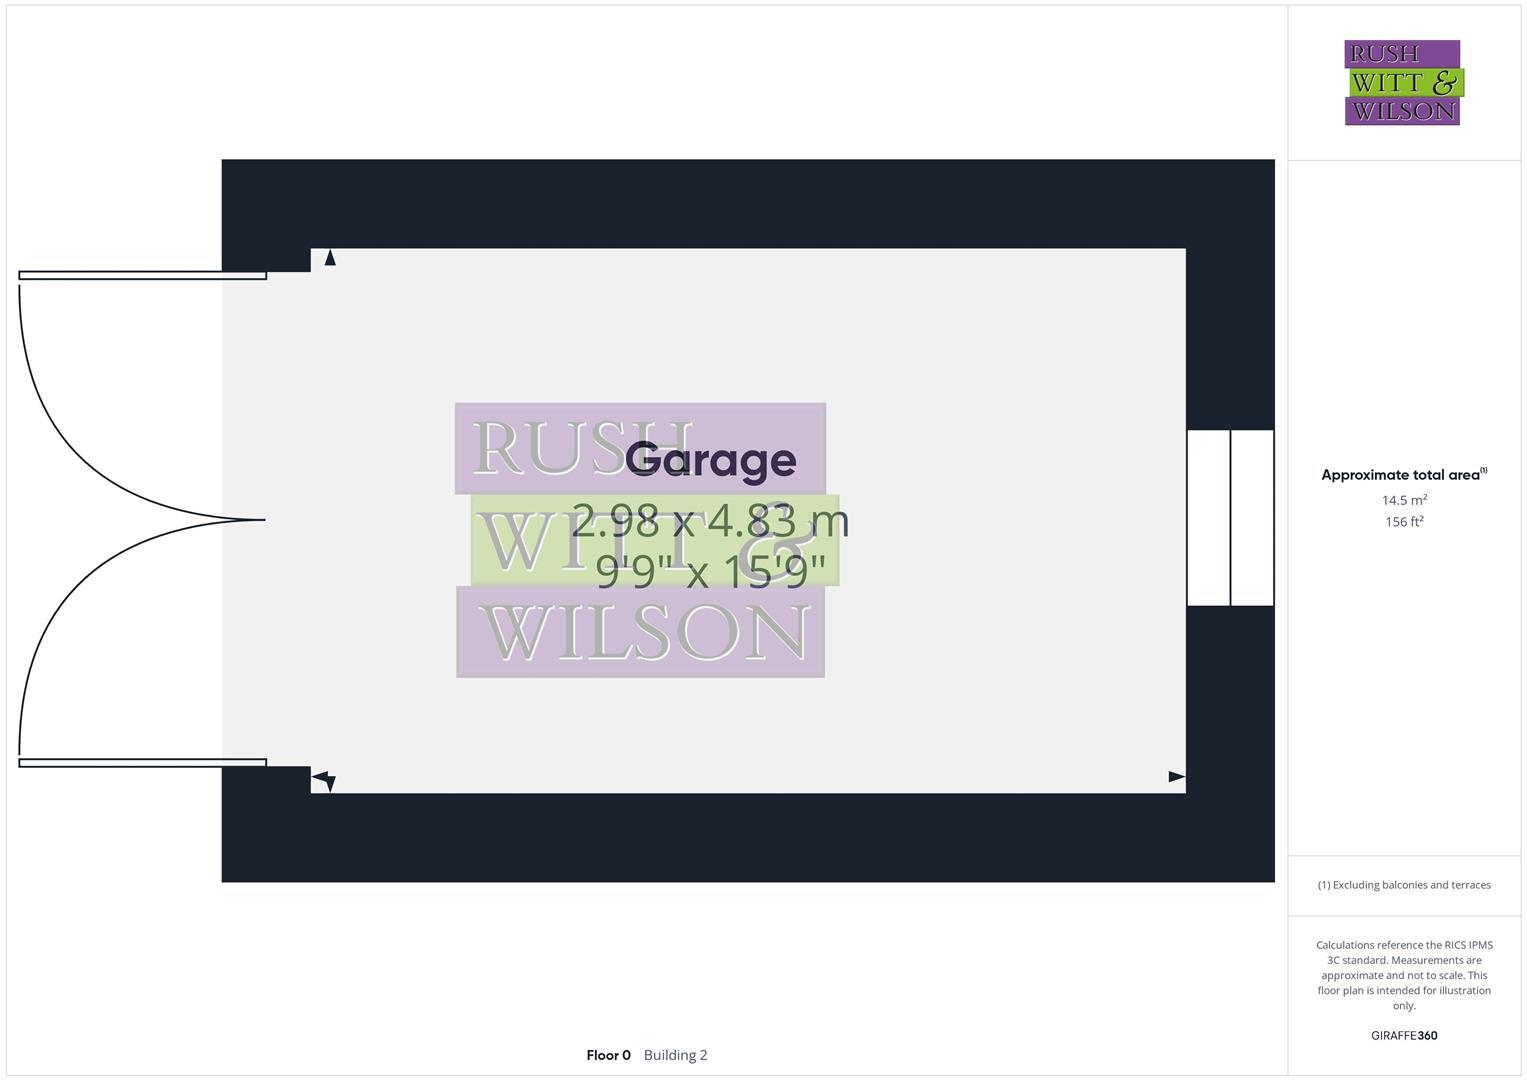
Garage - 2.97m x 4.80m (9'9 x 15'9 ) -
Agents Note - Council Tax Band - C
We have been informed by the vendor that the driveway has shared access and Lime Tree Cottage is responsible for 75% maintenance cost for the upkeep.
Fixtures and fittings: A list of the fitted carpets, curtains, light fittings and other items fixed to the property which are included in the sale (or may be available by separate negotiation) will be provided by the Seller's Solicitors.
Important Notice:
1. Particulars: These particulars are not an offer or contract, nor part of one. You should not rely on statements by Rush, Witt & Wilson in the particulars or by word of mouth or in writing ("information") as being factually accurate about the property, its condition or its value. Neither Rush, Witt & Wilson nor any joint agent has any authority to make any representations about the property, and accordingly any information given is entirely without responsibility on the part of the agents, seller(s) or lessor(s).
2. Photos, Videos etc: The photographs, property videos and virtual viewings etc. show only certain parts of the property as they appeared at the time they were taken. Areas, measurements and distances given are approximate only.
3. Regulations etc: Any reference to alterations to, or use of, any part of the property does not mean that any necessary planning, building regulations or other consent has been obtained. A buyer or lessee must find out by inspection or in other ways that these matters have been properly dealt with and that all information is correct.
4. VAT: The VAT position relating to the property may change without notice.
5. To find out how we process Personal Data, please refer to our Group Privacy Statement and other notices at
Listed by
Battle
Rush Witt & Wilson
Reference: 172041863
EPC Rating & Upgrade Cost
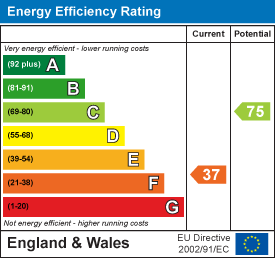
Current rating: F
Potential rating: C
Inspection date: 09/10/2025
Expiry date: 08/10/2035
Current heating cost: £1,227/year
Potential heating cost: £536/year
Est. upgrade cost to C: £47,205
Recommendations
- 50 mm internal or external wall insulation (£7,500 - £11,000)
- Floor insulation (suspended floor) (£5,000 - £10,000)
- Floor insulation (solid floor) (£5,000 - £10,000)
- Draughtproof single-glazed windows (£150 - £250)
- Hot water cylinder thermostat (£130 - £180)
- Install condensing boiler (£2,200 - £3,500)
- Solar water heating (£4,000 - £7,000)
- Replace single glazed windows with low-E double glazing (£4,500 - £6,000)
- Solar photovoltaic panels, 2.5 kWp (£8,000 - £10,000)
Flood risk
Zone: 1
Risk: Low
Job (default Low)
Floorplans
Floorplan 1
Floorplan 2
Floorplan 3
Floorplan 4
Floorplan 5
Floorplan 6
EPC Graphs
EE Rating
Price history
| Event | Date | Price | % change |
|---|---|---|---|
| Sold | 19/02/2026 (5 months ago) | £295,000 | — |
Source: HM Land Registry Price Paid Data. Crown copyright.
Sold Comparables
Same street and nearby sales within 0.25 miles (last 5 years). Data from Land Registry Price Paid.
| Address | Price | Date | Type |
|---|---|---|---|
| Same street HIGH KNOLL MANCHESTER ROAD, NINFIELD, BATTLE, WEALDEN, EAST SUSSEX, TN33 9JX | £625,000 | 16/09/2022 | Detached |
| Same street THE MUFFINS MANCHESTER ROAD, NINFIELD, BATTLE, WEALDEN, EAST SUSSEX, TN33 9JX | £350,000 | 04/03/2022 | Semi-detached |
| Same street CRISPE COTTAGE MANCHESTER ROAD, NINFIELD, BATTLE, WEALDEN, EAST SUSSEX, TN33 9JX | £515,000 | 20/08/2021 | Detached |
| 1 CHURCH PATH, NINFIELD, BATTLE, WEALDEN, EAST SUSSEX, TN33 9JJ | £238,000 | 17/08/2021 | Semi-detached |
Street average: £496,667 (3 sales)
Area average: £238,000 (1 sale)
Capital growth trend
Land Registry outcode average: last 12 months vs 5y and 10y ago (from sold prices).
House Price Index (HM Land Registry — official index, not sold-price averages): Wealden. Series: Semi-detached. As of April 2026.
Rental Range
Estimated market rent for Wealden. Low = conservative, Realistic = average, Optimistic = best case.
Based on Local Authority from postcode lookup → Wealden.
LHA (30th percentile) floor for Sussex East: £748/mo (Apr 2025 – Mar 2026)
Location
Address
Manchester Road
Nearby
Nearest stations, universities and amenities (distance from property).
| Type | Name | Distance |
|---|---|---|
| Bus stop | Unknown | 0.2 miles |
| Shop | GM Autocentre | 0.4 miles |
| Shop | Costcutter | 0.4 miles |
| Bus stop | Peartree Lane (opp) | 1.7 miles |
| Train station | Crowhurst | 3.6 miles |
| Train station | Battle | 3.7 miles |
| Hospital | Amberstone Hospital | 6.3 miles |
| Hospital | Woodlands Centre for Acute Care | 6.3 miles |
| University | University of Brighton Eastbourne Campus | 11.4 miles |
Street-level crime
| Category | Count |
|---|---|
| Violence and sexual offences | 3 |
| Criminal damage and arson | 1 |
| Public order | 1 |
| Total incidents | 5 |
Within 1 mile during May 2026. Source: data.police.uk (England & Wales).
Schools nearby
Nearest open schools with Ofsted ratings (England). Closed schools are not shown. Data from Get Information about Schools and Ofsted.
| Name | Type | Distance | Ofsted |
|---|---|---|---|
| Ninfield Church of England Primary School | Primary | 0.3 miles | Inadequate — 4 Oct 2022 |
| Headstart | Other | 0.8 miles | Good — 15 Jan 2024 |
| Catsfield Church of England Primary School | Primary | 1.6 miles | — (Inspected (no overall grade)) |
| Bexhill High Academy | Secondary | 2.8 miles | Requires improvement — 18 Jan 2023 |
| Glenleigh Park Primary Academy | Primary | 2.8 miles | Good — 31 Jan 2024 |
Rental Comparables
Residential lets from OpenRent and Rightmove for the area (same bedroom count). Use to validate rent estimates. Student lets are excluded.
| Title | Rent | Beds | Distance | As seen on |
|---|---|---|---|---|
| 2 Bed Semi-Detached House, Smith Close, TN33 | £1,150/mo | 2 | 0.43 miles | OpenRent |
Average rent: £1,150/mo (1 listing)
Rent-driven metrics
Based on OpenRent comparables.
- Rent ratio — Monthly rent ÷ purchase price (1% rule). 1%+ = strong, 0.8–1% = okay, <0.8% = weak for cashflow.
- Max investor price — Rent ÷ 0.8%; the price at which rent would be 0.8% of price (Stoke-style target).
- Target investor price — Rent ÷ 1%; the price at which rent would be 1% of price (strong cashflow band).
- Gross yield — Annual rent as % of purchase price (no costs).
- Cost-to-rent — Price ÷ annual rent (from OpenRent comparables). Under 14× = strong, 14–16× = acceptable, 17×+ = compressed.
- Cashflow — Rent minus mortgage, 10% maintenance, £25/mo compliance. Assumes 75% LTV, 3.95% APR (5yr fixed), 25yr term.
- ROI — Annual profit ÷ cash in (deposit + 4% purchase costs).
Enter House Number
Enter the house number to help us retrieve more accurate pricing history and property data.
Please log in to submit or correct the house number for this listing.
Log in to continue