1 LACHES LANE
WOLVERHAMPTON, COVEN, STAFFORDSHIRE WV10 7PA
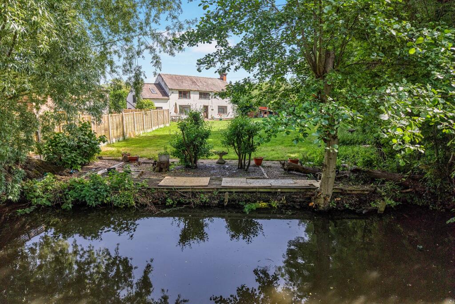
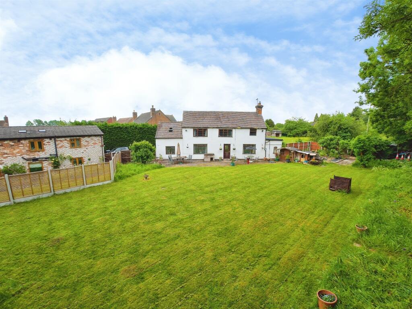
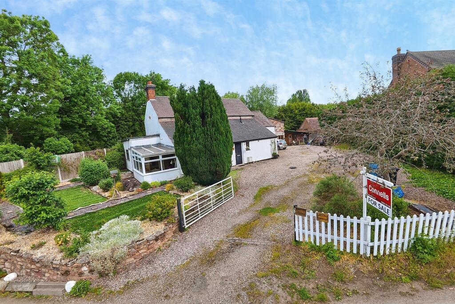
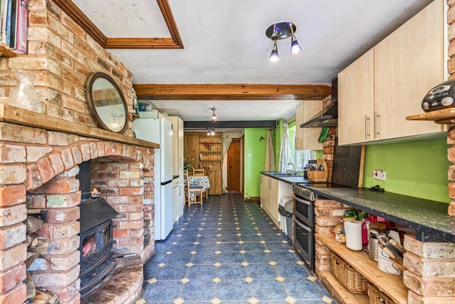
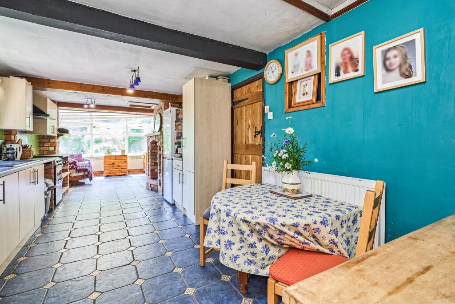
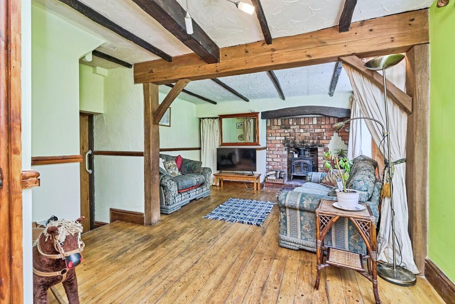
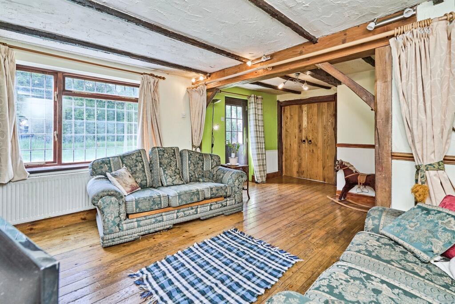
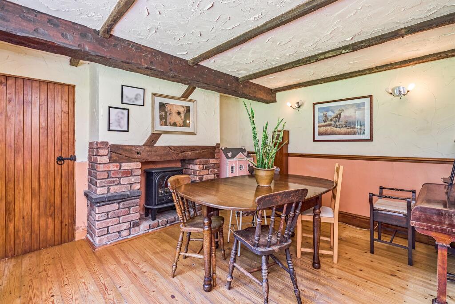
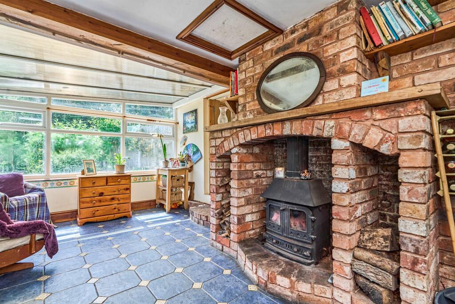
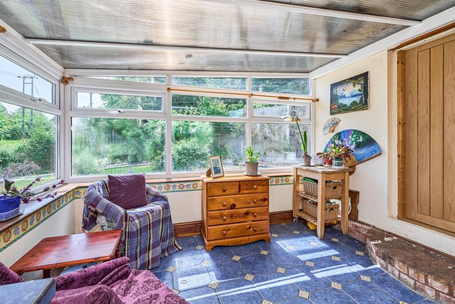
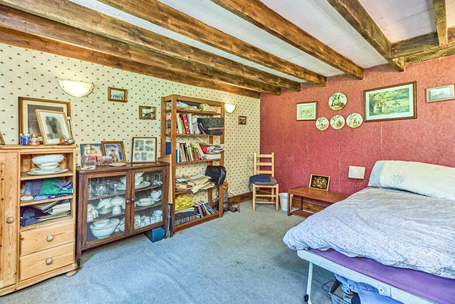
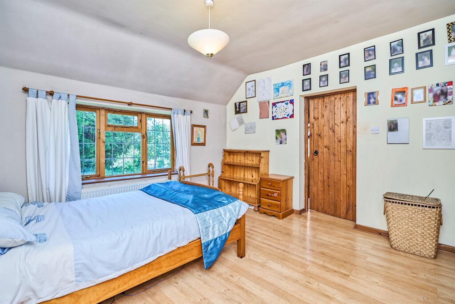
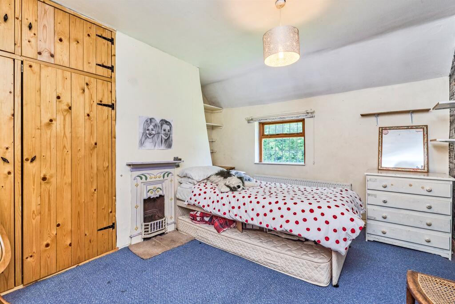
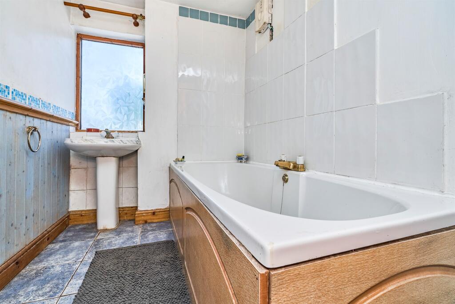
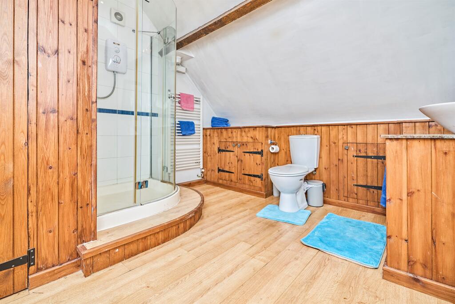
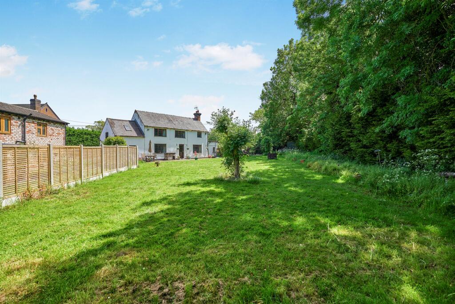
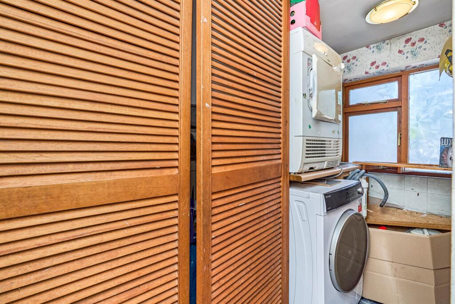
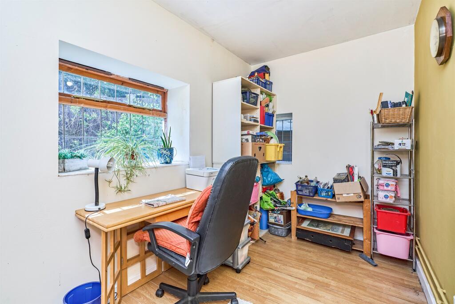
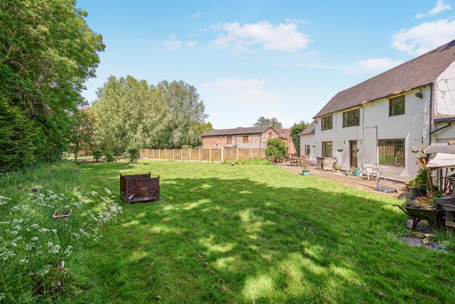
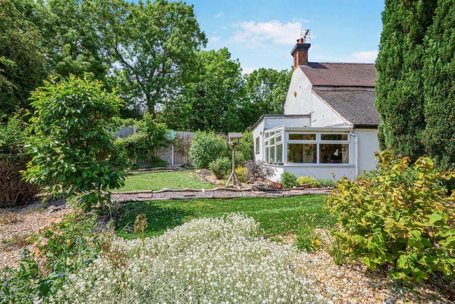
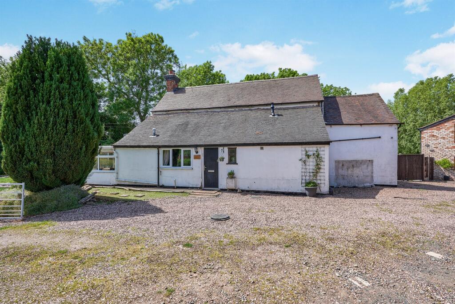
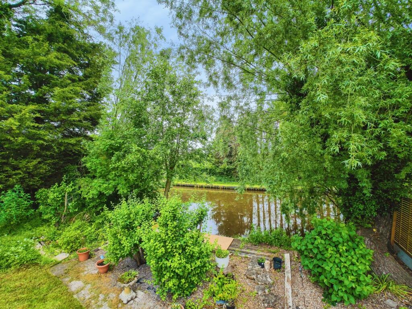
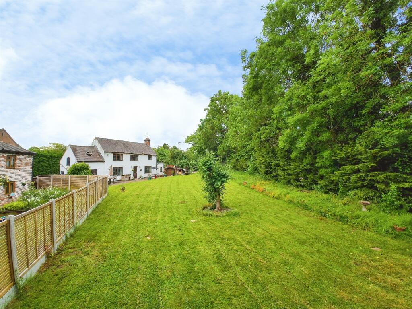
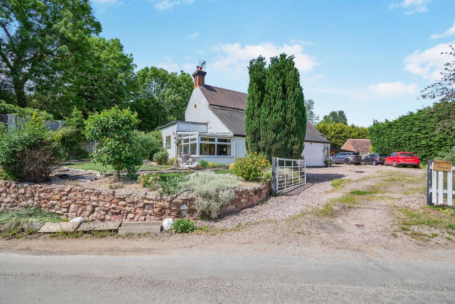
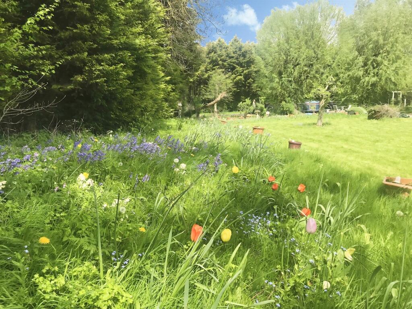
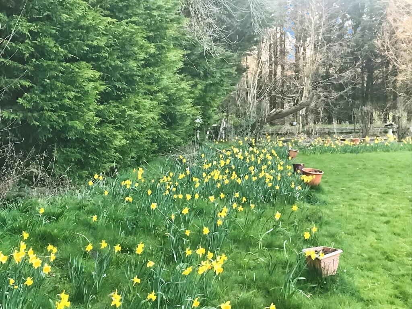
Photo 1 Photo 2 Photo 3 Photo 4 Photo 5 Photo 6 Photo 7 Photo 8 Photo 9 Photo 10 Photo 11 Photo 12 Photo 13 Photo 14 Photo 15 Photo 16 Photo 17 Photo 18 Photo 19 Photo 20 Photo 21 Photo 22 Photo 23 Photo 24 Photo 25 Photo 26
/ 26
Property details
Tenure
FREEHOLD
Floor area
141 m²
Council tax band
D
EPC rating
C
Last sold
£135,000 Aug 1997
Price per m²
£3,191/m²
Local average
£343,844 (+30.9%)
Deprivation
Decile 5 (13,887 of 33,755)
Street crime
47 incidents within 1 mile (May 2026)
Key features
- A DECEPTIVELY SPACIOUS FOUR BEDROOM DETACHED COTTAGE WITH ORIGINAL CHARACTERISTICS & COSY FEATURES
- POTENTIAL TO EXTEND SUBJECT TO NECESSARY PLANNING PERMISSIONS
- A REAR GARDEN WHICH IS AROUND 0.25 ACRES IDEAL FOR GARDEN PARTIES & BACKS ONTO A CANALSIDE WITH HORSE FIELDS VIEWS TO THE FRONT
- Situated between Wolverhampton & Stafford, close to Coven, Cannock, Penkridge & Telford
- Ground floor bathroom & first floor bathroom
- Office & utility room
- Fitted kitchen, lounge with log burners & separate dining room
- Off road parking for several vehicles
Additional details
- Electricity
- Mains supply
- Broadband
- Cable, ADSL copper wire
- Water
- Mains supply
- Sewerage
- Mains supply
- Heating
- Gas central
- Parking
- Off street
- Garden
- Front garden, Back garden
- Listed property
- No
- Restrictions
- No
- Required access
- No
- Rights of way
- No
- Flooded in last 5 years
- No
Description
"A DESIRABLE FOUR BEDROOM DETACHED COTTAGE WITH A SIZEABLE REAR GARDEN BACKING ONTO THE CANAL SIDE"
Accommodation comprises kitchen, office, utility, ground floor bathroom, lounge, dining room, four bedrooms, bathroom, off road parking, front & rear gardens.
DESCRIPTION
Samuel Thorneywork from the Award Winning Connells Wolverhampton branch is proud to bring to the market this deceptively spacious four bedroom detached cottage which has been the family home for 28 years and still has many original characteristics and cosy features, yet can still add value with modernisations or extension possibilities (subject to relevant permissions). This family residence also boasts a sizeable rear garden backing onto a picturesque canal side and horse fields to the front. Viewings are highly recommended. Call the Connells Wolverhampton branch today.
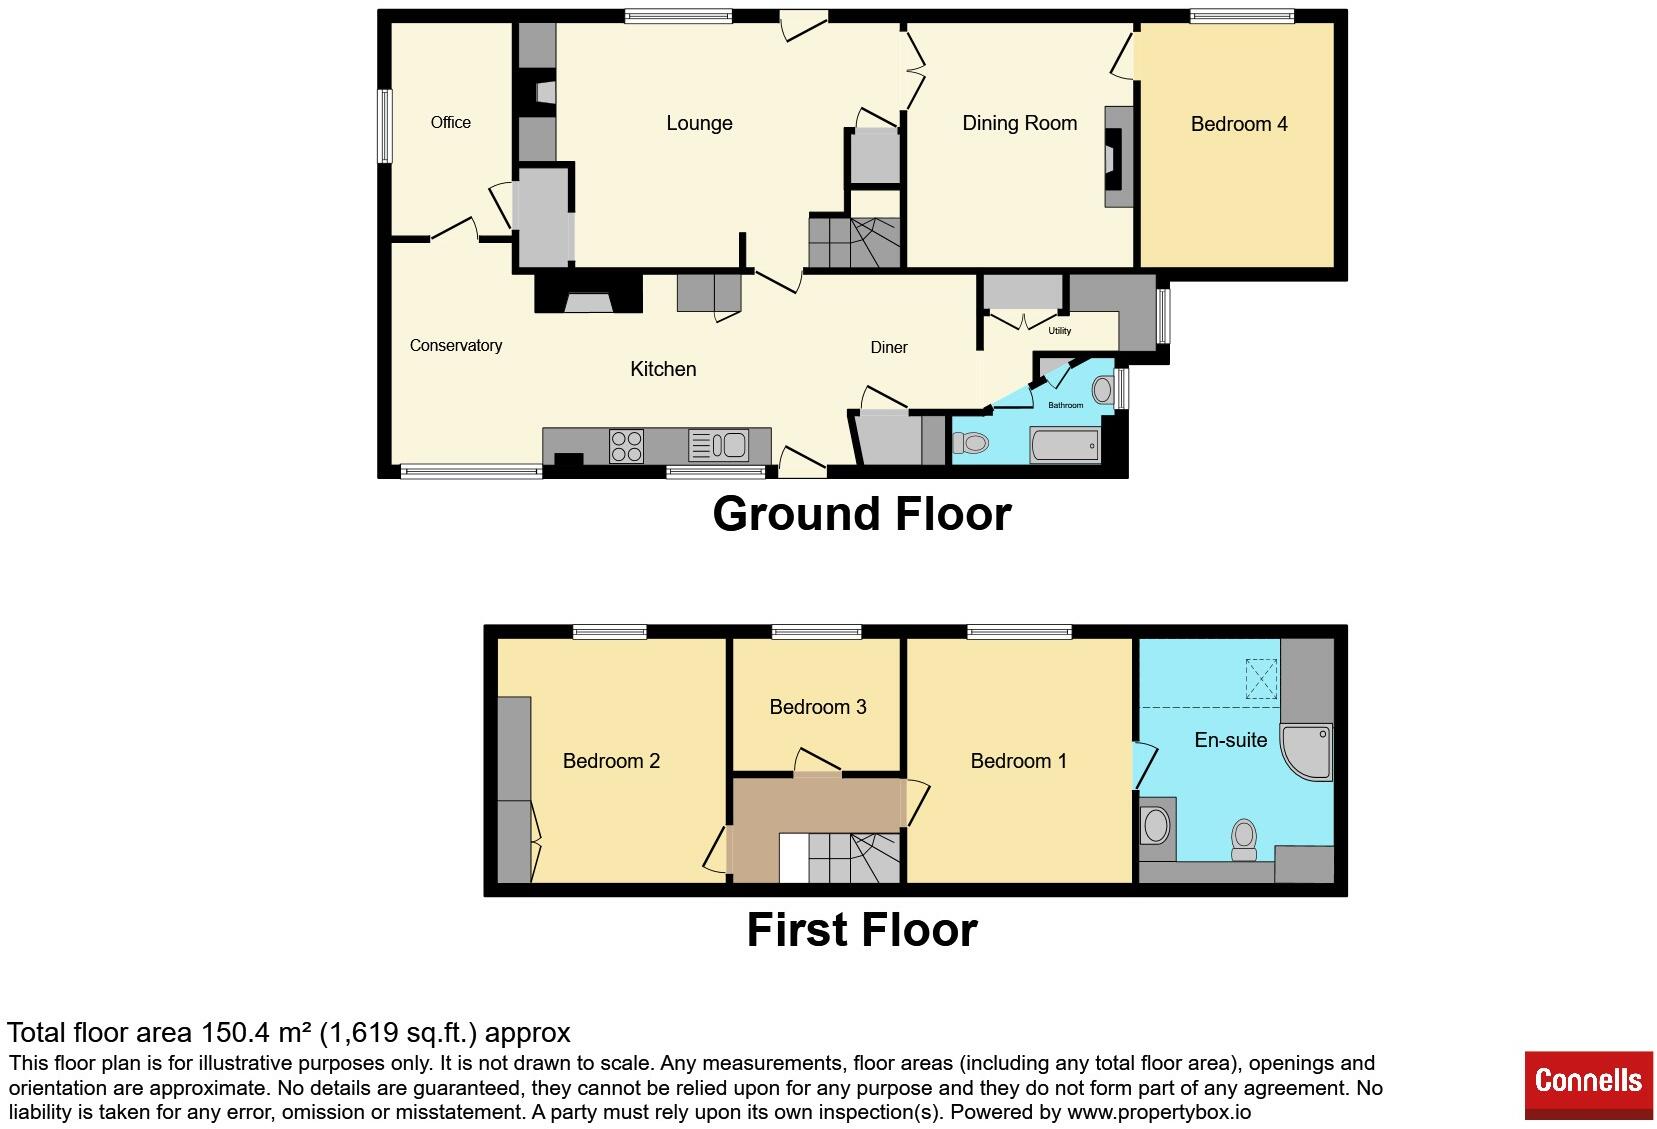
As you step inside you are greeted with a fitted kitchen and log burner where you can also sit and enjoy the breakfast area. Situated off the kitchen is a potential office, a ground floor bathroom and utility. Following the steps will bring you into a cosy lounge with additional multi fuel log burner, the perfect area to relax. Double barn style doors take you into a spacious dining room with an adjoining ground floor fourth bedroom with versatile use to suit the family's needs. Heading upstairs you'll find three generously sized bedrooms which overlooks the beautifully presented rear garden. The first floor is completed by having a bathroom just off the main bedroom. Outside to the front with its own dedicated entrance and gravelled driveway for parking several vehicles, a storage area, front garden and the rear garden.
The Location & Area
Situated on a lane which has no through road and is mainly used by residents and visitors. Situated between Wolverhampton and Stafford, locally you are nearby Coven Village, Brewood, Wolverhampton City Centre and a short walk away from The Anchor pub and school bus routes to Brewood and Penkridge, where the schools also offer after school provision. Transport links such the M54, M6 and M6 toll road is a short commute away for those needing to travel.
Approach
Set back from a country lane with its own dedicated entrance and gravelled driveway with access to a front garden area, side gate to the rear garden and door to the main accommodation.
Kitchen 31' 2" max x 9' 9" ( 9.50m max x 2.97m )
Matching wall and base units, one and half sink and drainer with mixer tap, double glazed windows, ceiling light points, built in log burner (unconnected), radiator, door to front driveway, storage with single glazed window, access to ground floor bathroom.
Lounge 20' 2" max x 12' 7" max ( 6.15m max x 3.84m max )
Double glazed window, multi fuel log burner, door to garden, storage beneath the stairs, radiator, double doors into a dining room, door to the stairs rising to the first floor and steps down to the kitchen.
Dining Room 12' 9" x 12' ( 3.89m x 3.66m )
Three wall lights, double glazed window, radiator, double doors to the lounge and door into ground floor fourth bedroom or office.
Study/ Bedroom Four 12' 10" x 10' 2" ( 3.91m x 3.10m )
Double glazed window, four wall lights and radiator.
Ground Floor Bathroom
Panelled bath, low flush wc, wash hand basin, partly tiled walls, ceiling light points and single glazed window.
Utility
Wall mounted boiler, plumbing point for washing machine and single glazed window.
Office 11' 3" x 6' 5" ( 3.43m x 1.96m )
Double glazed windows, radiator, ceiling light point and storage.
First Floor Landing
Loft access and doors to all bedrooms and ceiling light point.
Bedroom One 13' 1" x 11' 10" ( 3.99m x 3.61m )
Double glazed window, radiator, ceiling light point.
Bedroom Two 13' 2" max x 12' max ( 4.01m max x 3.66m max )
Double glazed window, radiator, ceiling light point built in wardrobe.
Bedroom Three 8' 8" x 7' ( 2.64m x 2.13m )
Double glazed window, radiator and ceiling light point.
Shower Room
Walk-in shower cubicle, low flush wc, wash hand basin, radiator, window to side, ceiling spotlights, heated towel rail and storage area.
Outside Rear
Paved patio area, fruit and vegetable area, mature trees, 3m x 2m timber shed, further shed, wood store, wildlife garden area, outside tap, canal side garden with potential boat mooring, small pond and secret path.
Outside Front
Gravelled flower borders, artificial lawn.
Agents Note
Whilst there is potential for further extension on all aspects, subject to relevant permissions, the vendor has made us aware of a covenant restricting any additional building on the south facing aspect only. Please call the office for further details.
1. MONEY LAUNDERING REGULATIONS - Intending purchasers will be asked to produce identification documentation at a later stage and we would ask for your co-operation in order that there will be no delay in agreeing the sale.
2: These particulars do not constitute part or all of an offer or contract.
3: The measurements indicated are supplied for guidance only and as such must be considered incorrect.
4: Potential buyers are advised to recheck the measurements before committing to any expense.
5: Connells has not tested any apparatus, equipment, fixtures, fittings or services and it is the buyers interests to check the working condition of any appliances.
6: Connells has not sought to verify the legal title of the property and the buyers must obtain verification from their solicitor.
Listed by
Wolverhampton
Connells
Reference: 89316852
EPC Rating & Upgrade Cost
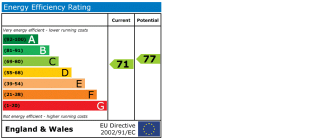
Current rating: C
Potential rating: C
Inspection date: 19/05/2026
Expiry date: 18/05/2036
Current heating cost: £1,386/year
Potential heating cost: £1,243/year
Est. upgrade cost to C: £10,435
Recommendations
- Cavity wall insulation (£900 - £1,500)
- Upgrade heating controls (£220 - £250)
- Solar photovoltaic panels, 2.5 kWp (£8,000 - £10,000)
Flood risk
Zone: 1
Risk: Low
Job (default Low)
Floorplans
Floorplan 1
EPC Graphs
EPC
Price history
| Event | Date | Price | % change |
|---|---|---|---|
| Listed for sale | — | £450,000 | +233.3% |
| Sold | 01/08/1997 (29 years ago) | £135,000 | — |
Source: HM Land Registry Price Paid Data. Crown copyright.
Sold Comparables
Same street and nearby sales within 0.25 miles (last 5 years). Data from Land Registry Price Paid.
| Address | Price | Date | Type |
|---|---|---|---|
| ASPLEY COTTAGE ASPLEY LANE, SLADE HEATH, WOLVERHAMPTON, SOUTH STAFFORDSHIRE, STAFFORDSHIRE, WV10 7PG | £695,000 | 27/10/2023 | Detached |
Area average: £695,000 (1 sale)
Capital growth trend
Land Registry outcode average: last 12 months vs 5y and 10y ago (from sold prices).
House Price Index (HM Land Registry — official index, not sold-price averages): South Staffordshire. Series: Detached. As of April 2026.
Rental Range
Estimated market rent for South Staffordshire. Low = conservative, Realistic = average, Optimistic = best case.
Based on Local Authority from postcode lookup → South Staffordshire.
LHA (30th percentile) floor for Black Country: £922/mo (Apr 2025 – Mar 2026)
Location
Nearby
Nearest stations, universities and amenities (distance from property).
| Type | Name | Distance |
|---|---|---|
| Bus stop | Croft Cottage | 0.4 miles |
| Bus stop | Light Ash Cul de Sac | 0.6 miles |
| Shop | Unknown | 0.8 miles |
| Train station | Bilbrook | 3.9 miles |
| Train station | Landywood | 4.1 miles |
| University | University of Wolverhampton | 4.9 miles |
| University | University of Wolverhampton Wulfruna Campus | 5.0 miles |
| Hospital | krishna pemmaraju | 5.2 miles |
| Hospital | Bilston Street Surgery | 8.2 miles |
Street-level crime
| Category | Count |
|---|---|
| Violence and sexual offences | 31 |
| Other crime | 4 |
| Vehicle crime | 4 |
| Anti-social behaviour | 2 |
| Public order | 2 |
| Criminal damage and arson | 1 |
| Drugs | 1 |
| Other theft | 1 |
| Possession of weapons | 1 |
| Total incidents | 47 |
Within 1 mile during May 2026. Source: data.police.uk (England & Wales).
Schools nearby
Nearest open schools with Ofsted ratings (England). Closed schools are not shown. Data from Get Information about Schools and Ofsted.
| Name | Type | Distance | Ofsted |
|---|---|---|---|
| St Paul's CofE First School | Primary | 0.8 miles | Good — 17 Oct 2016 |
| Havergal CofE (C) Primary School | Primary | 1.5 miles | Good — 12 Jun 2017 |
| Featherstone Academy | Primary | 1.6 miles | Good — 23 May 2023 |
| Robin's Nest School | Other | 2.3 miles | Good — 14 Jun 2023 |
| St Anthony's Catholic Primary Academy | Primary | 2.4 miles | Good — 19 Sep 2023 |
Rental Comparables
Loading rental comparables for this postcode. Refresh in a few minutes.
Rent-driven metrics
Based on Area rent estimate.
- Rent ratio — Monthly rent ÷ purchase price (1% rule). 1%+ = strong, 0.8–1% = okay, <0.8% = weak for cashflow.
- Max investor price — Rent ÷ 0.8%; the price at which rent would be 0.8% of price (Stoke-style target).
- Target investor price — Rent ÷ 1%; the price at which rent would be 1% of price (strong cashflow band).
- Gross yield — Annual rent as % of purchase price (no costs).