52 FOREST HILL
MAIDSTONE, KENT ME15 6TH
Property details
Tenure
FREEHOLD
Floor area
69 m²
Council tax band
TBC
EPC rating
C
Year built
England and Wales: 1983-1990
Last sold
£302,000 Dec 2024
Price per m²
£4,348/m²
Local average
£387,588 (-22.6%)
Deprivation
Decile 6 (18,219 of 33,755)
Street crime
446 incidents within 1 mile (May 2026)
Key features
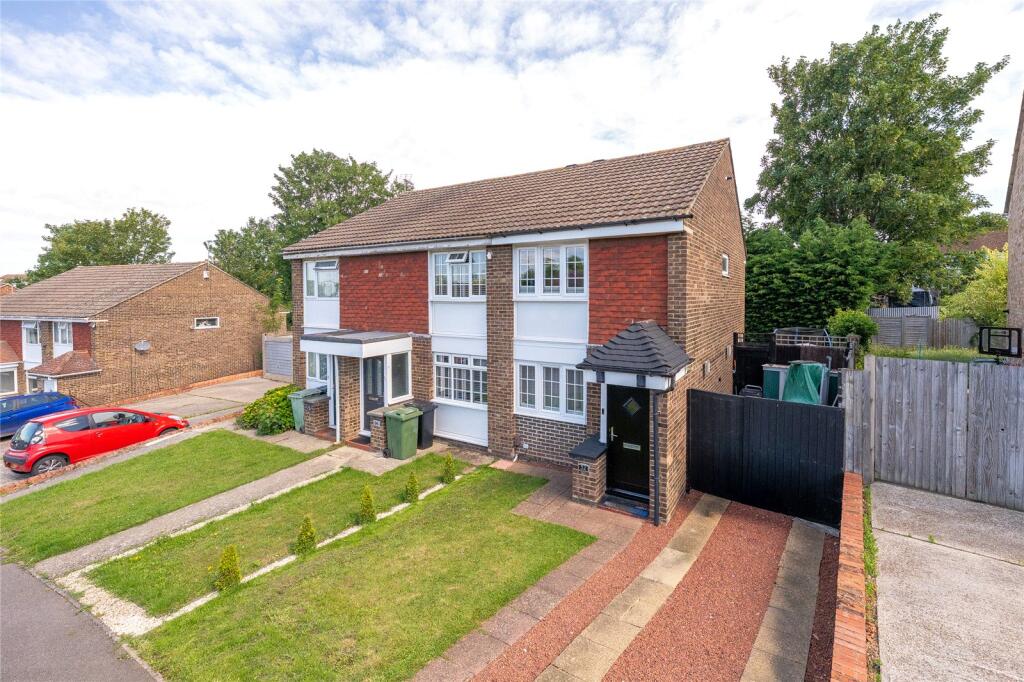
- REFURBISHED CHAIN FREE SEMI-DETACHED HOME
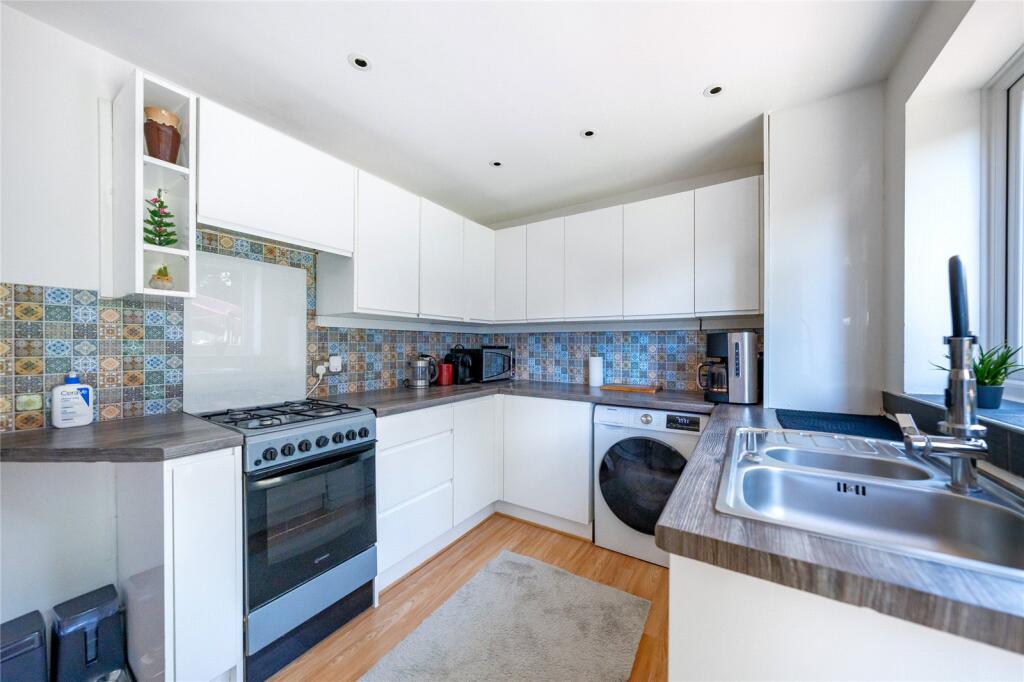
- MODERN KITCHEN WITH ALL APPLIANCES INCLUDED
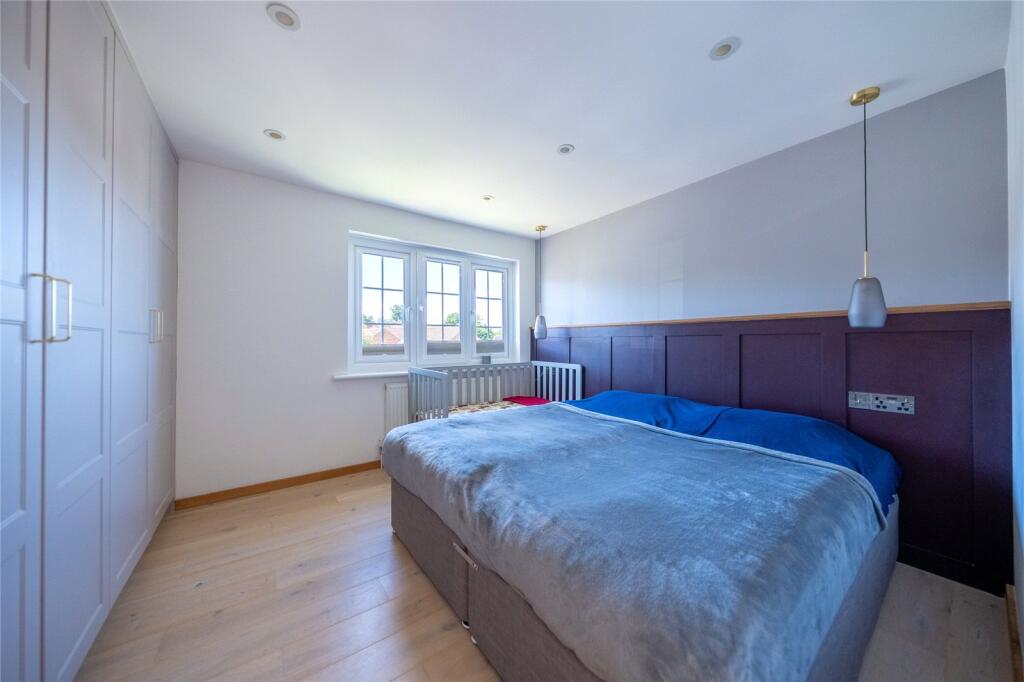
- TWO DOUBLE BEDROOMS WITH FITTED WARDROBES
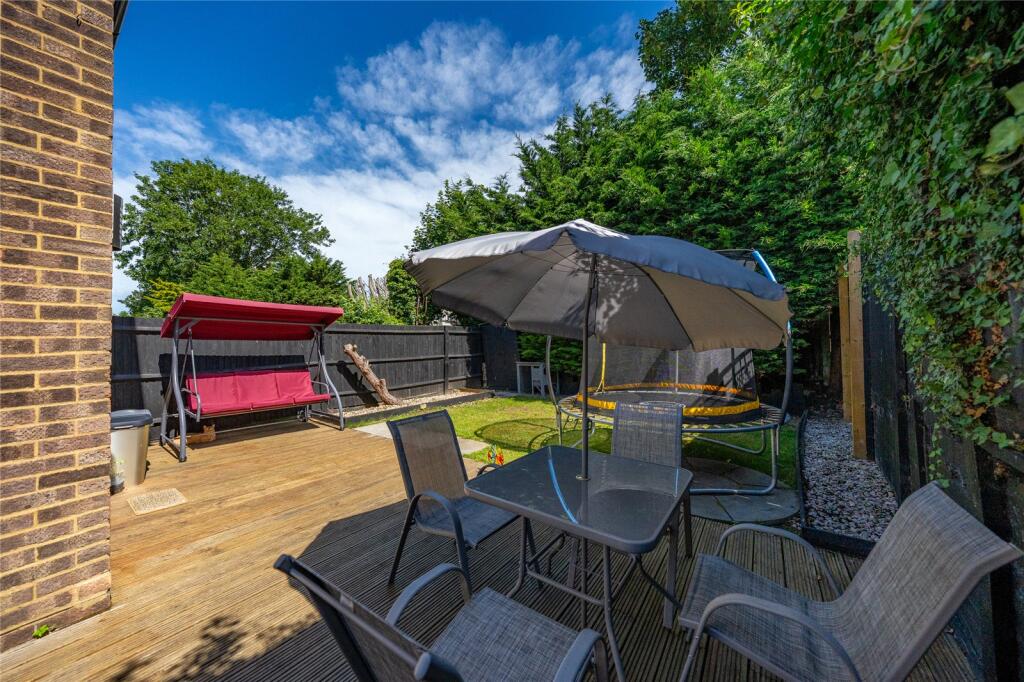
- PRIVATE GARDEN WITH DECKED ENTERTAINING AREA
- TWO OFF-ROAD PARKING SPACES
- COUNCIL TAX BAND: C
Additional details
- Parking
- Yes
- Garden
- Yes
Description
A beautifully refurbished CHAIN FREE two-bedroom semi-detached home in Tovil offering modern finish, private garden and two off-road parking spaces.
From the moment you arrive, it is clear that every detail at Forest Hill has been thought through carefully. Two off-road parking spaces and a beautifully maintained front garden set the scene, while new windows and doors throughout give the property a crisp, cohesive appearance — the unmistakable result of a refurbishment carried out with genuine care rather than simply ticking boxes.
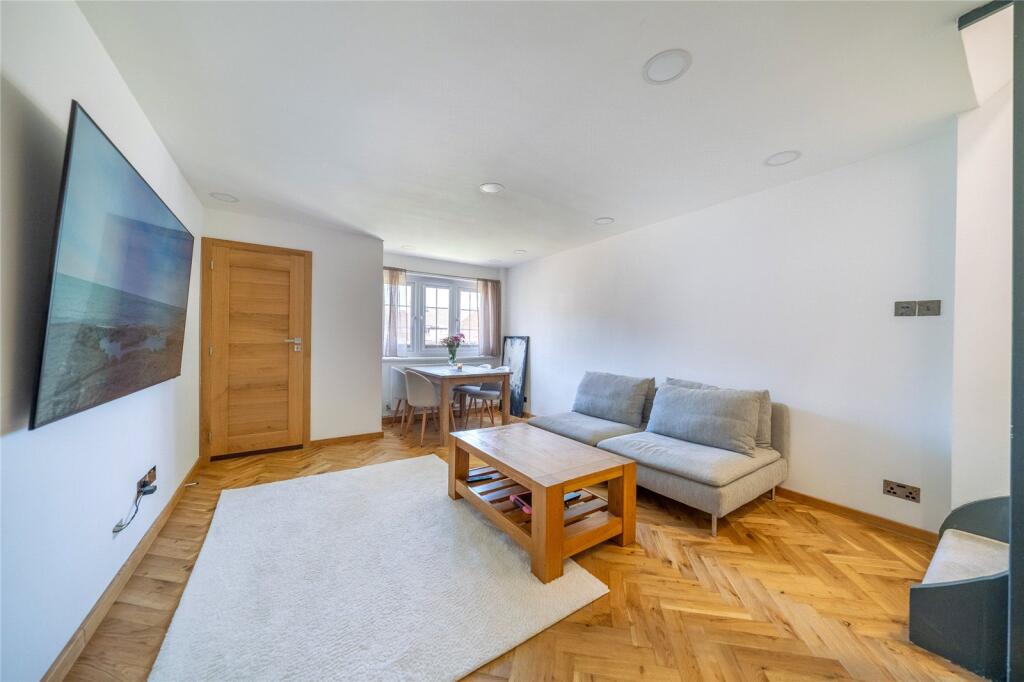
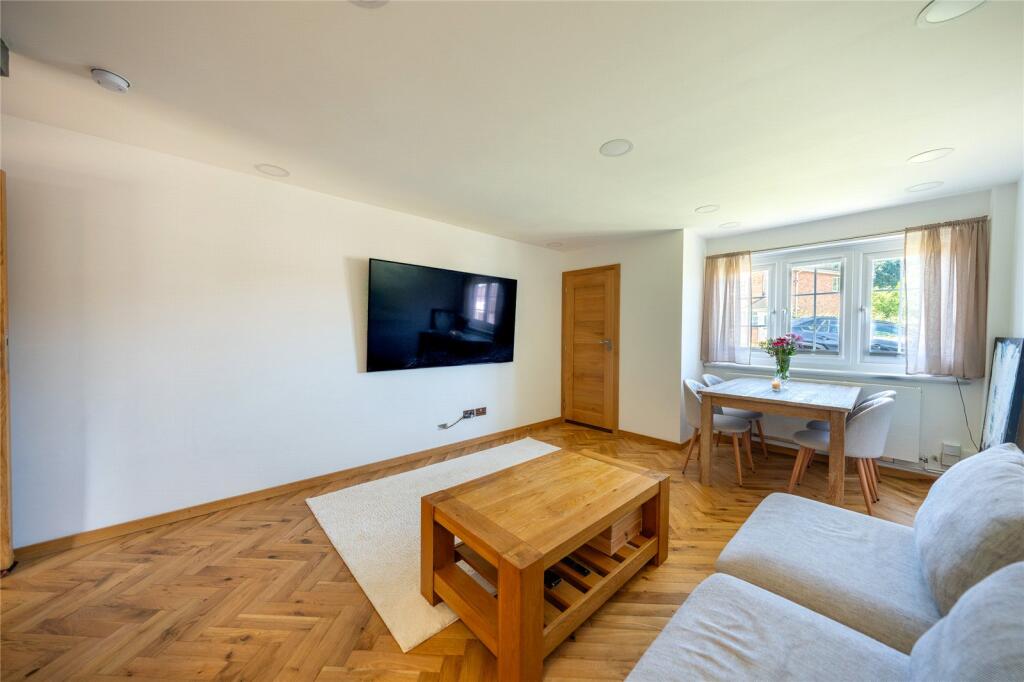
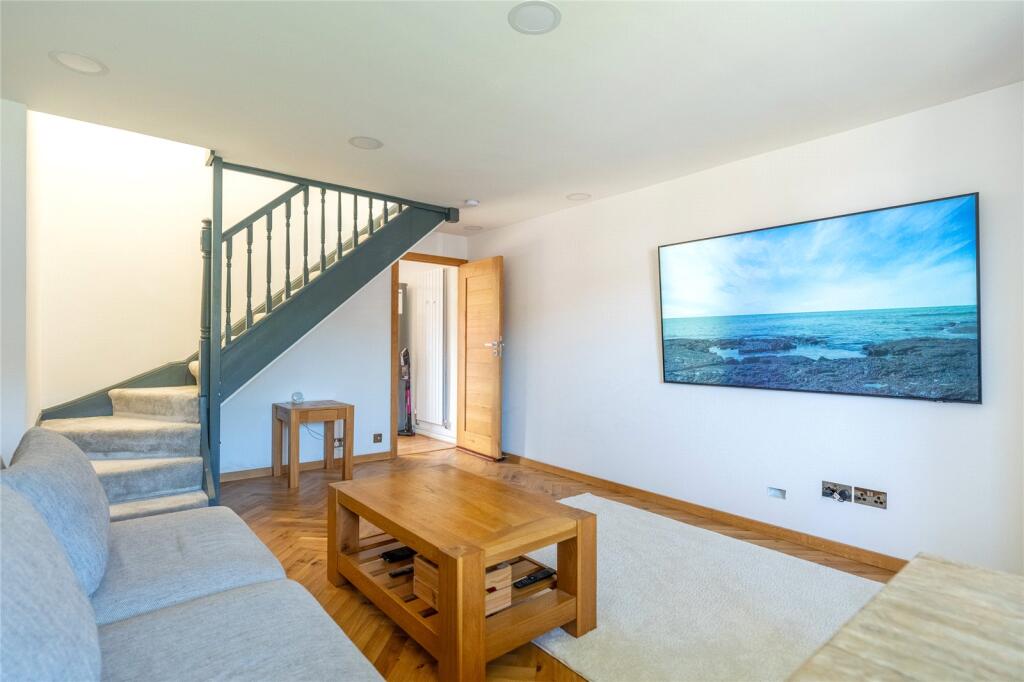
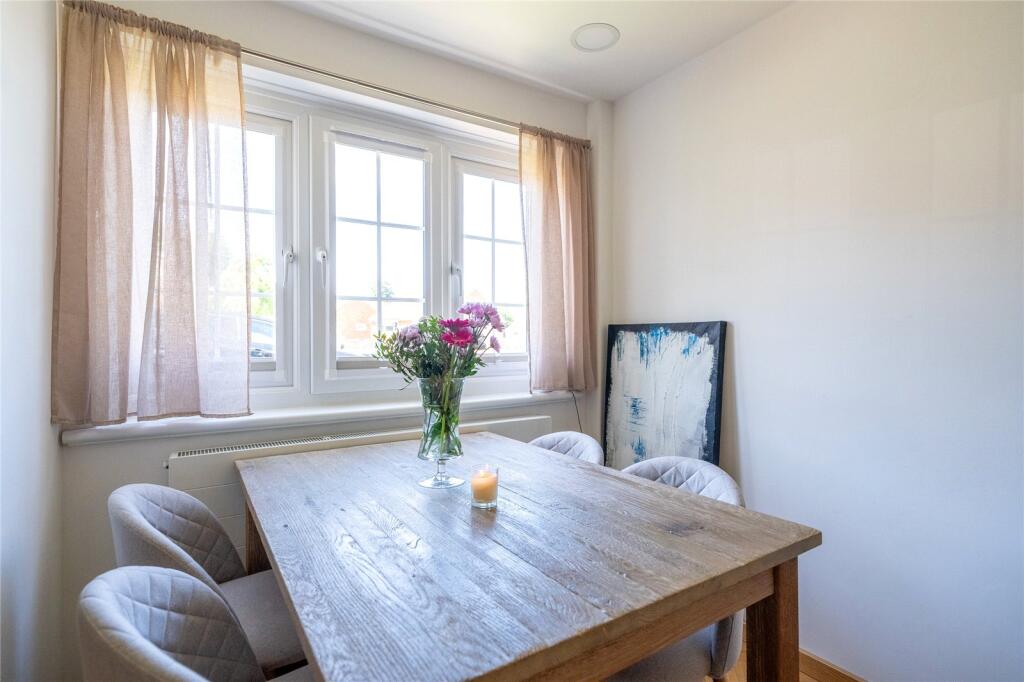
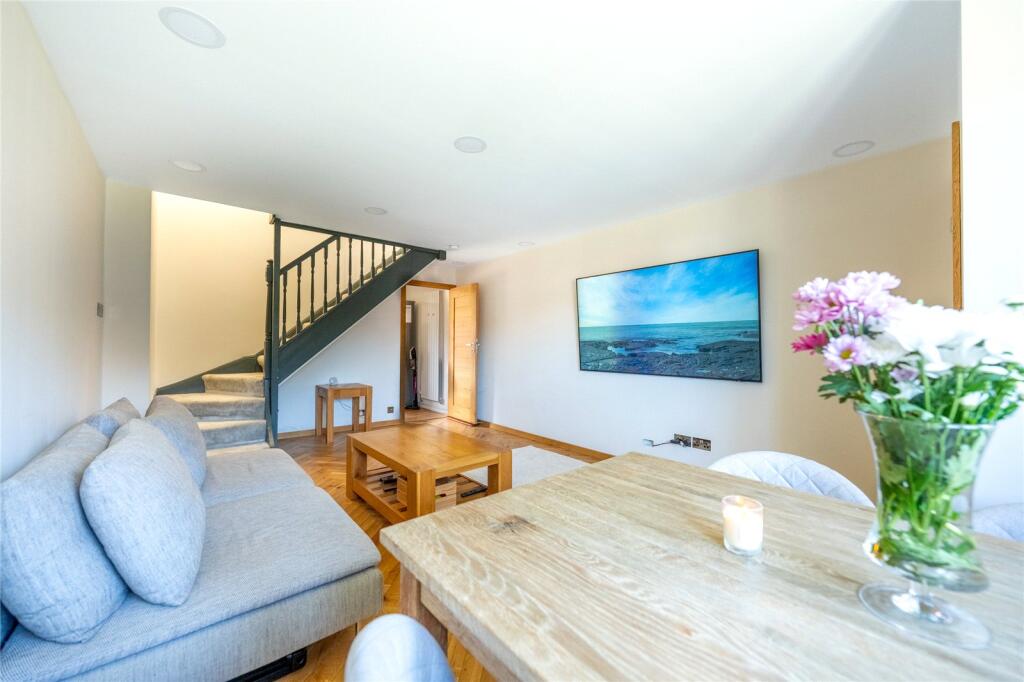
The entrance porch immediately reinforces this impression. Rather than a functional afterthought, it has been transformed into a well-conceived arrival space, complete with bespoke built-in shoe storage that feels integral to the home. Step through into the lounge diner and the quality of the work becomes fully apparent: a beautiful wooden floor runs seamlessly throughout the entire room, catching the light and giving the space a warmth that photographs cannot fully convey. The layout is naturally sociable — equally well suited to relaxed family evenings or more formal entertaining — and the room flows comfortably from front to back, making it feel more generous than its footprint might suggest.
The kitchen continues the high standard, fitted in a clean modern style with space for everything a busy household needs. A slimline dishwasher, washing machine and fridge freezer are all included in the sale — a practical and genuinely appreciated feature — and the kitchen opens naturally onto the rear garden, connecting indoor and outdoor living in a way that buyers increasingly expect and value.
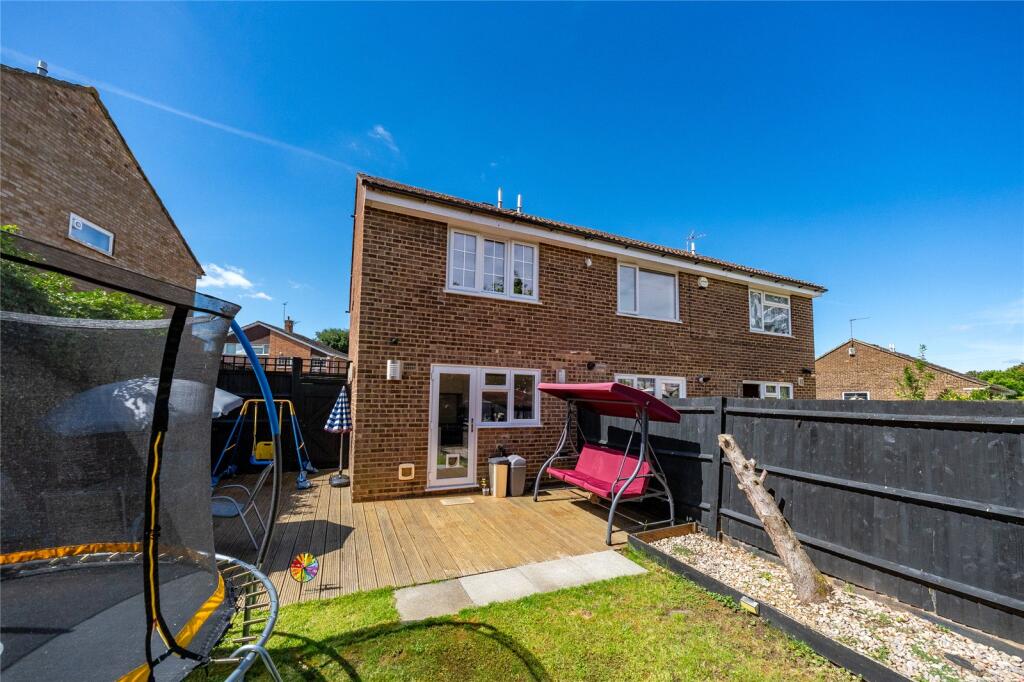
Outside, the east-facing garden enjoys sun throughout the day, a fact that quickly becomes apparent from the warmth and quality of light it receives. A decked area provides the perfect setting for outdoor dining and relaxed entertaining, while the level of privacy and seclusion on offer is genuinely exceptional for a home of this size and price point. Gardens this enclosed and sheltered do not come as standard at this level of the market.
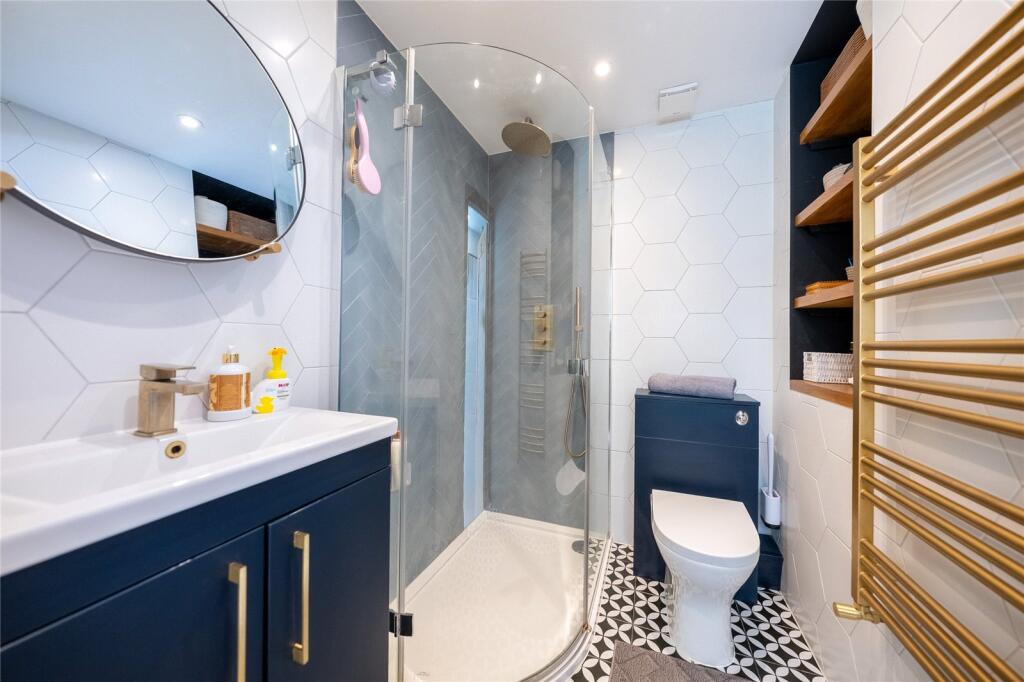
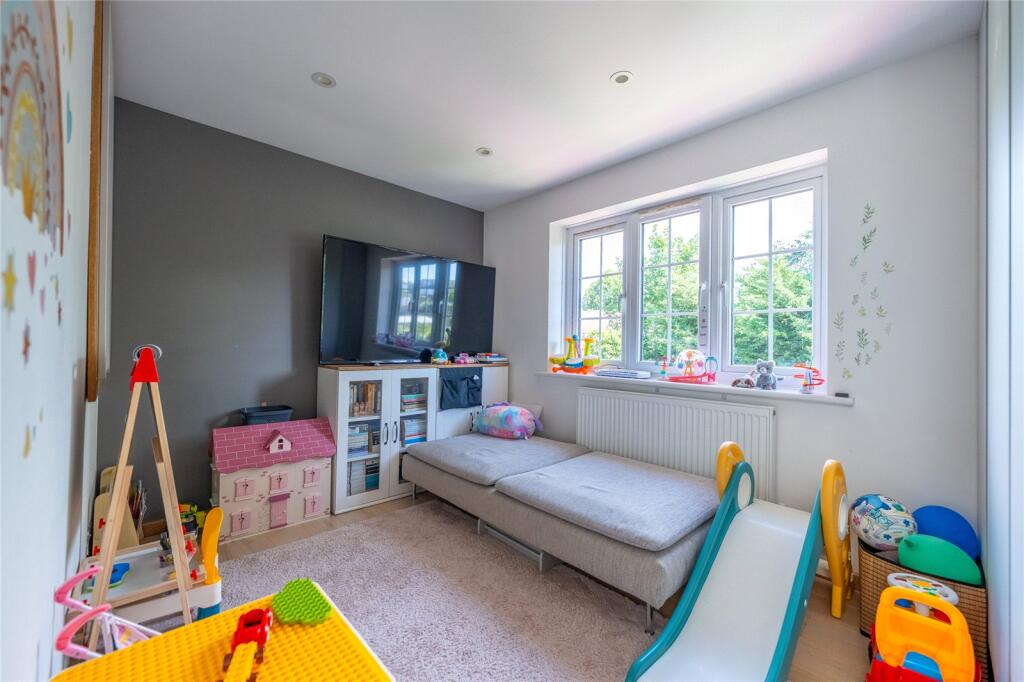
Upstairs, both bedrooms are comfortable doubles, decorated to the same lovely modern standard as the rest of the house. The main bedroom benefits from a large fitted wardrobe — stylish, well proportioned and the sort of integrated storage that immediately removes one of the key practical concerns for buyers moving in. The second bedroom has its own fitted wardrobe too, ensuring that practical storage is available throughout rather than limited to the principal room. The bathroom is a genuine highlight: gold heated towel rail, gold shower fittings and sleek modern tiling combine to create a finish that feels genuinely luxurious rather than merely functional — the kind of room that buyers remember long after the viewing is over.
The loft has been fully insulated, boarded and fitted with a proper loft ladder, providing a significant volume of additional storage that buyers immediately recognise as a meaningful practical advantage. A further storage cupboard above the stairs adds to the practicality of the first floor, ensuring every inch of the property is working as hard as it possibly can.
Forest Hill sits within the popular Tovil neighbourhood, less than a mile and a half from Maidstone town centre and within easy reach of local amenities, well-regarded schools and transport connections. Maidstone itself offers an excellent range of shops, restaurants and leisure facilities, while two mainline railway stations provide regular direct services into London — making this an equally natural choice for families putting down roots and professionals looking for a quality home close to strong commuter links.
This is a home that has been genuinely transformed, and it shows throughout. Please contact Ben Siggins Estate Agents today to arrange your viewing.
Listed by
Maidstone
Ben Siggins Estate Agents
Reference: 89868456
EPC Rating & Upgrade Cost
Current rating: C
Potential rating: B
Inspection date: 26/04/2024
Expiry date: 25/04/2034
Current heating cost: £815/year
Potential heating cost: £756/year
Est. upgrade cost to C: £14,500
Recommendations
- Floor insulation (solid floor) (£4,000 - £6,000)
- Solar water heating (£4,000 - £6,000)
- Solar photovoltaic panels, 2.5 kWp (£3,500 - £5,500)
Flood risk
Zone: 1
Risk: Low
Job (default Low)
Floorplans
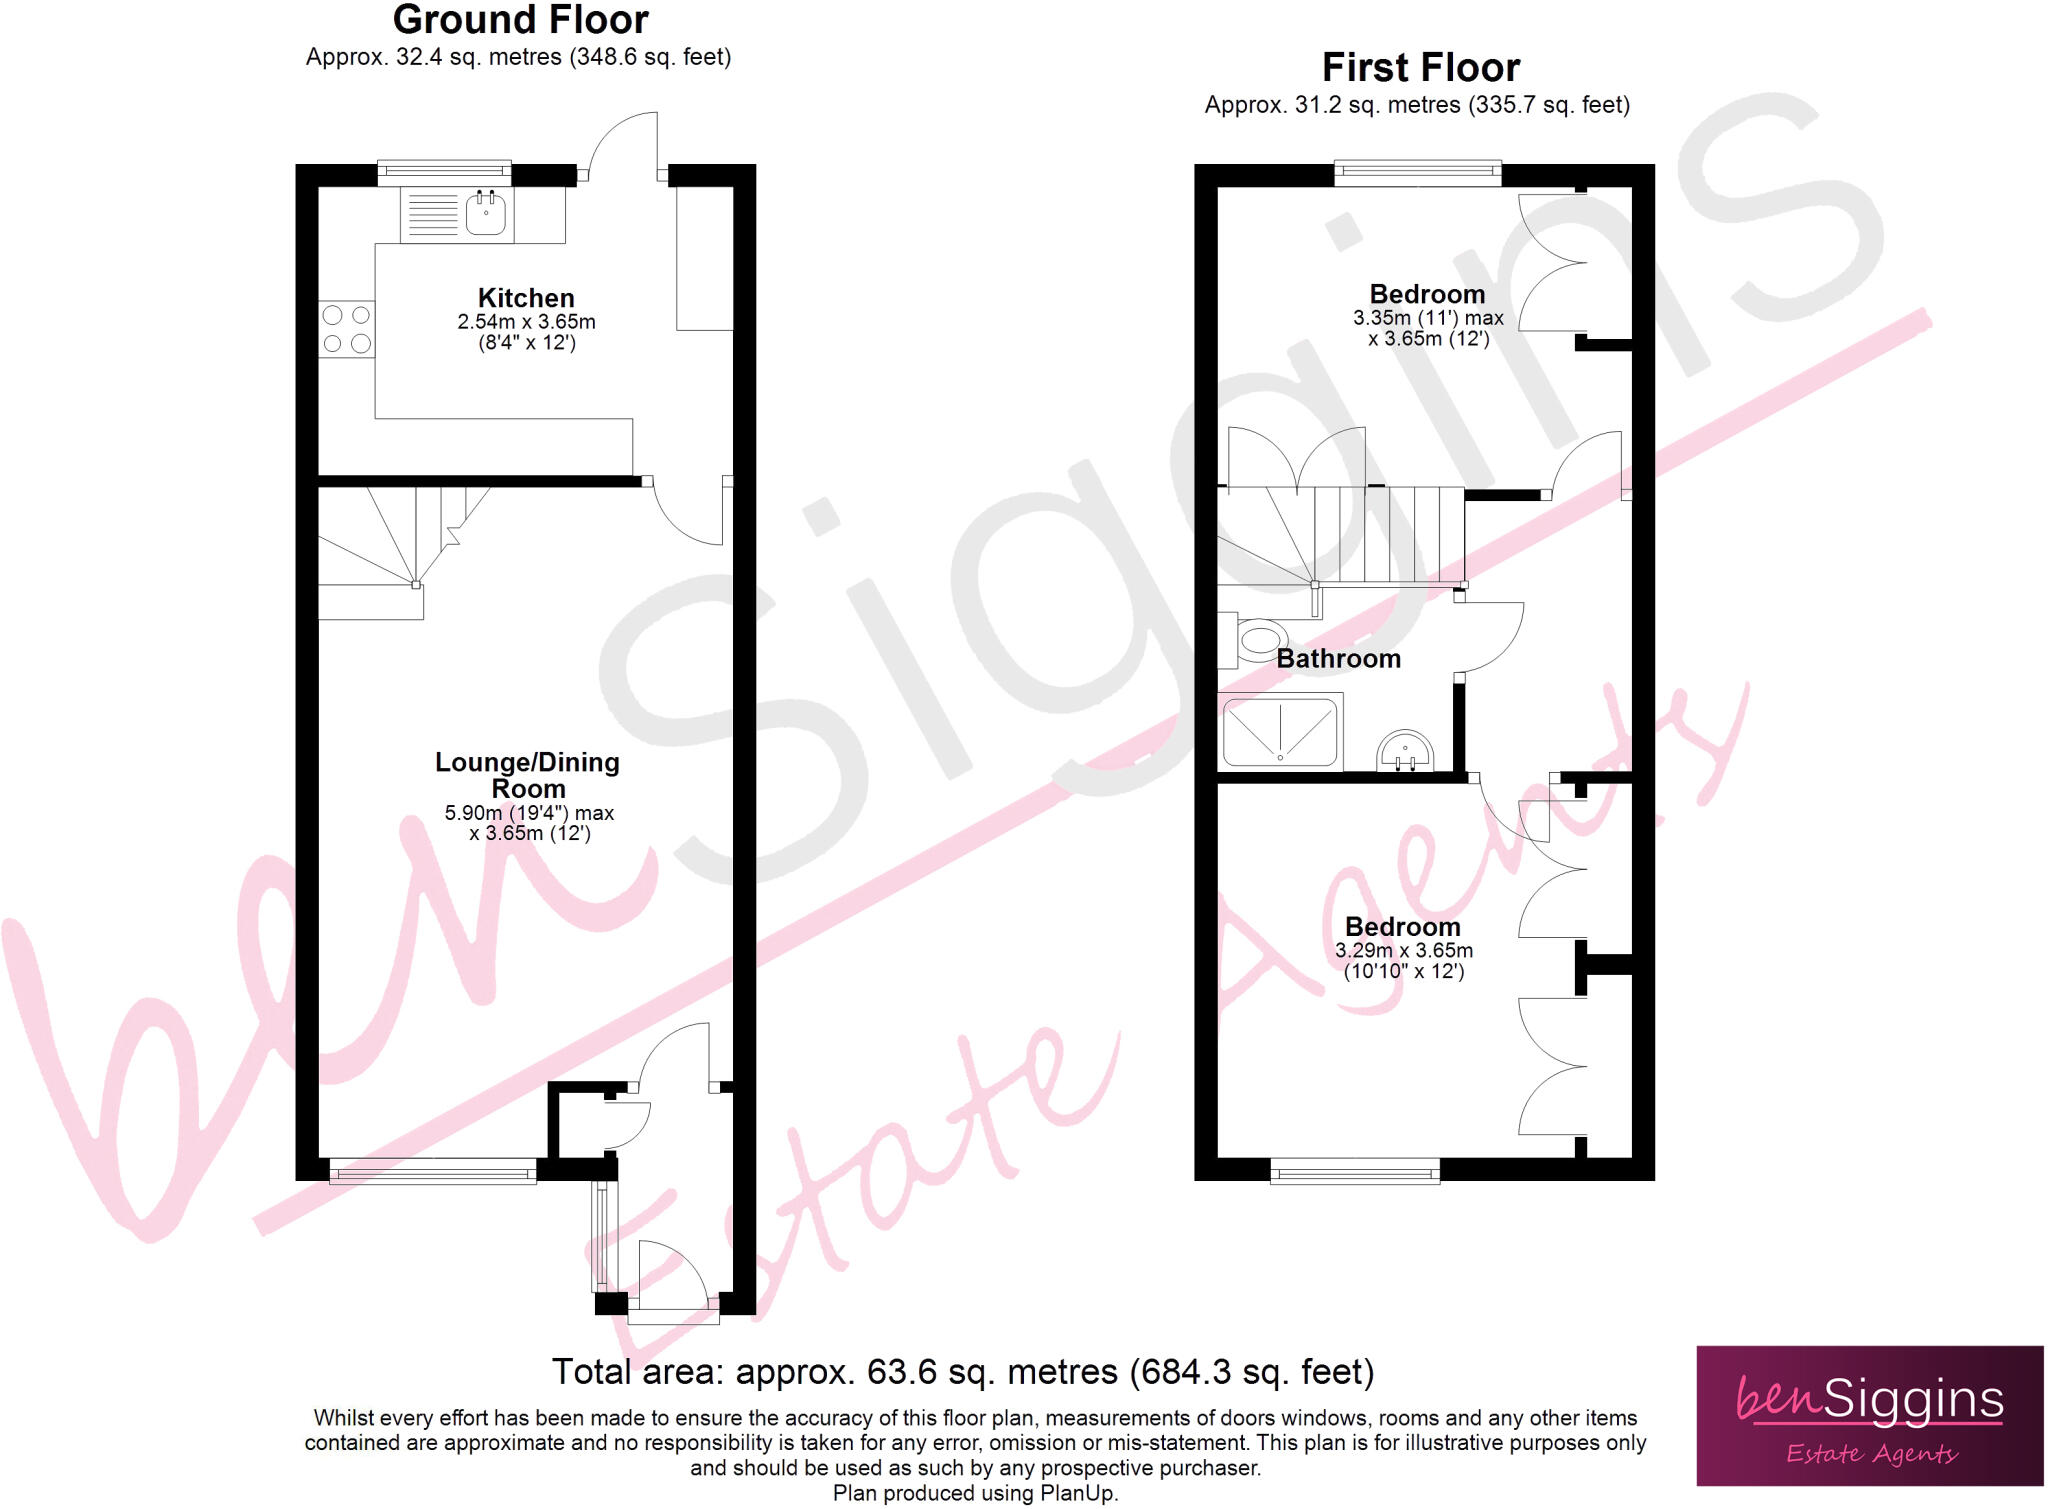
Floorplan
EPC Graphs
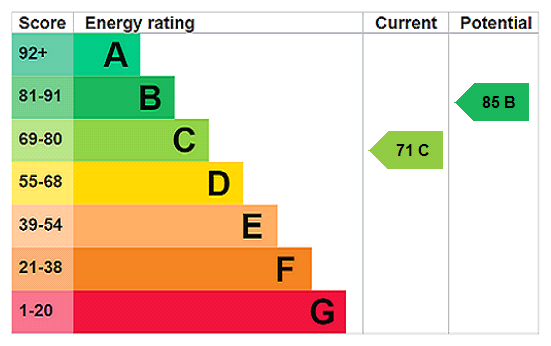
EPC Rating Graph
FENSA Certificates
This property has 3 FENSA certificate(s) on record, indicating window/door installations by FENSA-approved installers.
FENSA Certificate #11844611
Property Details
Street: 52 Forest Hill
Town: MAIDSTONE
Postcode: ME15 6TH
Installation Details
Items: 3 windows and 1 door
Certificate Issued: 12/09/2016
Work Completed: 27/06/2016
This certificate data was retrieved from FENSA's database
FENSA Certificate #14563053
Property Details
Street: 52 Forest Hill
Town: MAIDSTONE
Postcode: ME15 6TH
Installation Details
Items: 4 windows
Certificate Issued: 02/05/2021
Work Completed: 21/04/2021
This certificate data was retrieved from FENSA's database
FENSA Certificate #15569523 Recent
Property Details
Street: 52 Forest Hill
Town: MAIDSTONE
Postcode: ME15 6TH
Installation Details
Items: 1 window and 2 doors
Certificate Issued: 15/01/2023
Work Completed: 05/01/2023
This certificate data was retrieved from FENSA's database
What is FENSA? FENSA (Fenestration Self-Assessment Scheme) is a government-authorised scheme that monitors building regulation compliance for replacement windows and doors. Certificates indicate that work was completed by FENSA-approved installers.
Price history
35% since 2016
| Event | Date | Price | % change |
|---|---|---|---|
| Listed for sale | — | £300,000 | -0.7% |
| Sold | 10/12/2024 (1 year ago) | £302,000 | +21.3% |
| Sold | 06/11/2020 (5 years ago) | £249,000 | +11.7% |
| Sold | 02/12/2016 (9 years ago) | £223,000 | — |
Source: HM Land Registry Price Paid Data. Crown copyright.
Sold Comparables
Same street and nearby sales within 0.25 miles (last 5 years). Data from Land Registry Price Paid.
| Address | Price | Date | Type |
|---|---|---|---|
| 36 POSTMILL DRIVE, MAIDSTONE, KENT, ME15 6FY | £260,000 | 19/12/2025 | Semi-detached |
| 43 GLENEAGLES DRIVE, MAIDSTONE, KENT, ME15 6FH | £317,500 | 20/11/2023 | Semi-detached |
| 42 CAERNARVON DRIVE, MAIDSTONE, KENT, ME15 6FJ | £375,000 | 27/10/2023 | Semi-detached |
| 15 RAINHAM CLOSE, MAIDSTONE, KENT, ME15 6UQ | £317,500 | 12/10/2023 | Semi-detached |
| 20 FOREST HILL, MAIDSTONE, KENT, ME15 6UX | £315,000 | 21/07/2023 | Semi-detached |
| 126 POSTLEY ROAD, MAIDSTONE, KENT, ME15 6TT | £360,000 | 20/06/2023 | Semi-detached |
| Same street 47 FOREST HILL, MAIDSTONE, KENT, ME15 6TH | £330,000 | 05/12/2022 | Semi-detached |
| 2 GLENEAGLES DRIVE, MAIDSTONE, KENT, ME15 6FH | £375,500 | 31/08/2022 | Semi-detached |
| 16 SALTWOOD ROAD, MAIDSTONE, KENT, ME15 6UY | £343,000 | 12/08/2022 | Semi-detached |
| 4 AVINGTON CLOSE, MAIDSTONE, KENT, ME15 6SZ | £325,000 | 26/07/2022 | Semi-detached |
| 3 BRENCHLEY ROAD, MAIDSTONE, KENT, ME15 6UT | £255,000 | 19/07/2022 | Semi-detached |
| 10 FOREST HILL, MAIDSTONE, KENT, ME15 6UX | £333,000 | 15/07/2022 | Semi-detached |
| 7 FOREST HILL, MAIDSTONE, KENT, ME15 6UX | £338,250 | 14/07/2022 | Semi-detached |
| Same street 43 FOREST HILL, MAIDSTONE, KENT, ME15 6TH | £335,000 | 20/05/2022 | Terraced |
| 6 TILLING CLOSE, MAIDSTONE, KENT, ME15 6RW | £317,000 | 20/05/2022 | Semi-detached |
| 7 SALTWOOD ROAD, MAIDSTONE, KENT, ME15 6UY | £326,000 | 14/04/2022 | Semi-detached |
| Same street 37 FOREST HILL, MAIDSTONE, KENT, ME15 6TH | £316,500 | 30/03/2022 | Semi-detached |
| 12 AVERY CLOSE, MAIDSTONE, KENT, ME15 6SQ | £310,000 | 18/03/2022 | Semi-detached |
| 44 POSTLEY ROAD, MAIDSTONE, KENT, ME15 6TR | £273,500 | 21/12/2021 | Semi-detached |
| 35 SALTWOOD ROAD, MAIDSTONE, KENT, ME15 6UY | £311,200 | 20/12/2021 | Semi-detached |
| 20 TILLING CLOSE, MAIDSTONE, KENT, ME15 6RW | £383,000 | 03/12/2021 | Semi-detached |
| 17 CAERNARVON DRIVE, MAIDSTONE, KENT, ME15 6FJ | £315,000 | 19/11/2021 | Semi-detached |
| 9 COOMBE ROAD, MAIDSTONE, KENT, ME15 6UE | £260,000 | 30/09/2021 | Semi-detached |
Street average: £327,167 (3 sales)
Area average: £320,523 (20 sales)
Capital growth trend
Land Registry outcode average: last 12 months vs 5y and 10y ago (from sold prices).
House Price Index (HM Land Registry — official index, not sold-price averages): Maidstone. Series: Semi-detached. As of April 2026.
Rental Range
Estimated market rent for Maidstone. Low = conservative, Realistic = average, Optimistic = best case.
Based on Local Authority from postcode lookup → Maidstone.
LHA (30th percentile) floor for Maidstone: £903/mo (Apr 2025 – Mar 2026)
Location
Nearby
Nearest stations, universities and amenities (distance from property).
| Type | Name | Distance |
|---|---|---|
| Bus stop | Newchurch Road | 0.1 miles |
| Bus stop | Caernarvon Drive | 0.1 miles |
| Shop | CTD Tiles | 0.4 miles |
| Shop | MOS | 0.4 miles |
| Train station | Maidstone West | 0.6 miles |
| Train station | Maidstone Barracks | 1.1 miles |
| University | University for the Creative Arts, Maidstone TV Studios | 1.2 miles |
| Hospital | The Somerfield Hospital | 1.2 miles |
| University | UCA Maidstone Studios | 1.8 miles |
Street-level crime
| Category | Count |
|---|---|
| Violence and sexual offences | 134 |
| Anti-social behaviour | 119 |
| Shoplifting | 65 |
| Criminal damage and arson | 32 |
| Other theft | 29 |
| Public order | 16 |
| Burglary | 15 |
| Other crime | 11 |
| Drugs | 6 |
| Robbery | 6 |
| Vehicle crime | 5 |
| Possession of weapons | 4 |
| Theft from the person | 3 |
| Bicycle theft | 1 |
| Total incidents | 446 |
Within 1 mile during May 2026. Source: data.police.uk (England & Wales).
Schools nearby
Nearest open schools with Ofsted ratings (England). Closed schools are not shown. Data from Get Information about Schools and Ofsted.
| Name | Type | Distance | Ofsted |
|---|---|---|---|
| Archbishop Courtenay Primary School | Primary | 0.3 miles | Good — 30 Jul 2023 |
| South Borough Primary School | Primary | 0.3 miles | Good — 9 Feb 2018 |
| Maidstone Grammar School | Secondary | 0.5 miles | Good — 10 Feb 2019 |
| Maidstone, St Michael's Church of England Junior School | Primary | 0.6 miles | Good — 2 May 2018 |
| St Michael's Church of England Infant School Maidstone | Primary | 0.6 miles | Outstanding — 25 Feb 2014 |
Rental Comparables
Residential lets from OpenRent and Rightmove for the area (same bedroom count). Use to validate rent estimates. Student lets are excluded.
| Title | Rent | Beds | Distance | As seen on |
|---|---|---|---|---|
| 2 Bed Flat, Stagshaw Close, ME15 | £1,100/mo | 2 | 0.37 miles | OpenRent |
| 2 Bed Terraced House, Upper Stone Street, ME15 | £1,200/mo | 2 | 0.47 miles | OpenRent |
| 2 Bed Flat, Kent, ME16 | £1,350/mo | 2 | 0.47 miles | OpenRent |
| 2 Bed Flat, Kingfisher Meadow, ME16 | £1,300/mo | 2 | 0.48 miles | OpenRent |
| 2 Bed Terraced House, The Tail Race, ME15 | £1,300/mo | 2 | 0.53 miles | OpenRent |
Average rent: £1,250/mo (5 listings)
Rent-driven metrics
Based on OpenRent comparables.
- Rent ratio — Monthly rent ÷ purchase price (1% rule). 1%+ = strong, 0.8–1% = okay, <0.8% = weak for cashflow.
- Max investor price — Rent ÷ 0.8%; the price at which rent would be 0.8% of price (Stoke-style target).
- Target investor price — Rent ÷ 1%; the price at which rent would be 1% of price (strong cashflow band).
- Gross yield — Annual rent as % of purchase price (no costs).
- Cost-to-rent — Price ÷ annual rent (from OpenRent comparables). Under 14× = strong, 14–16× = acceptable, 17×+ = compressed.
- Cashflow — Rent minus mortgage, 10% maintenance, £25/mo compliance. Assumes 75% LTV, 3.95% APR (5yr fixed), 25yr term.
- ROI — Annual profit ÷ cash in (deposit + 4% purchase costs).