7 ADMASTON SPA
TELFORD, ADMASTON, WREKIN TF5 0DJ
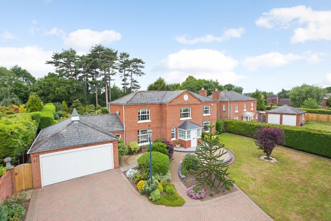
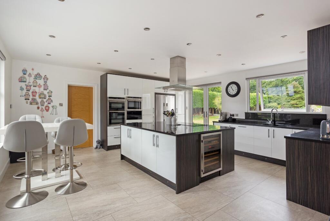
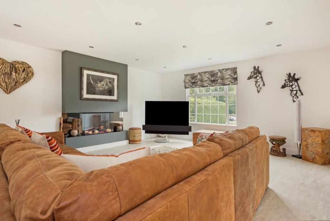
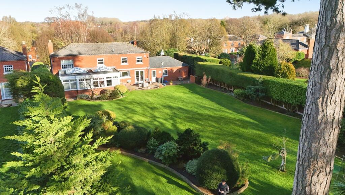
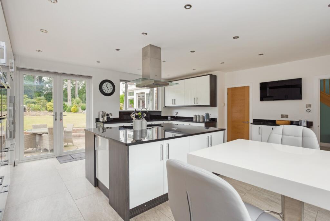
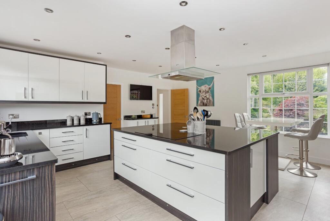
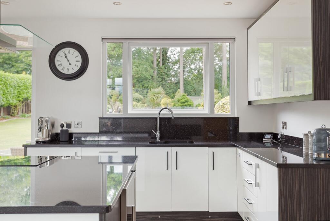
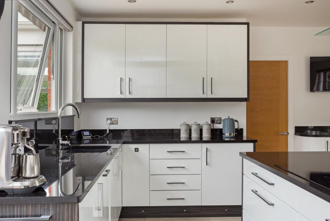
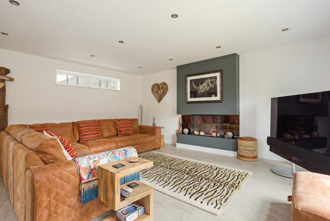
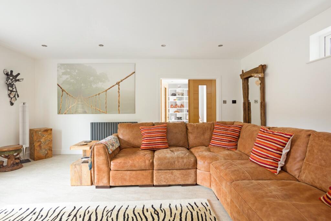
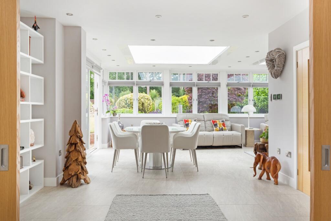
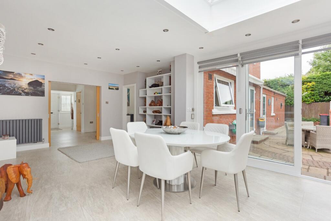
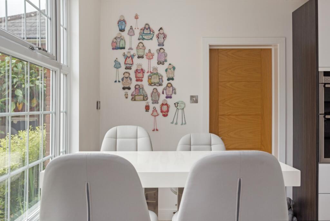
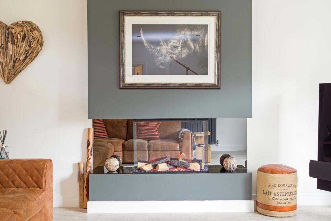
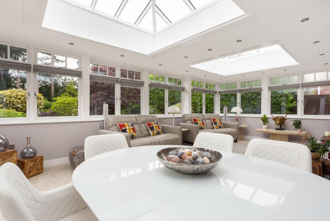
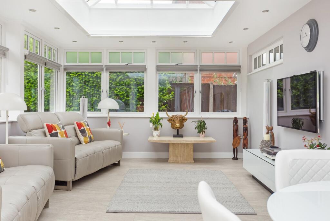
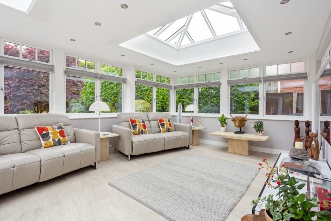
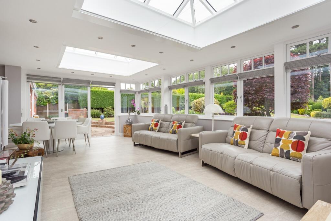
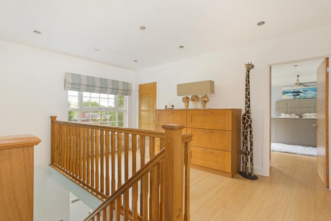
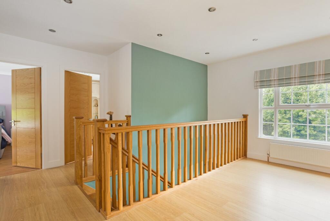
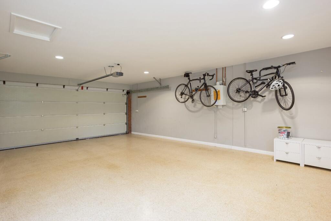
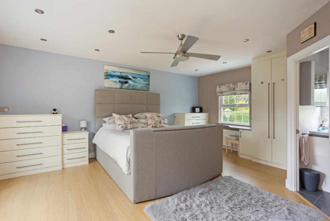
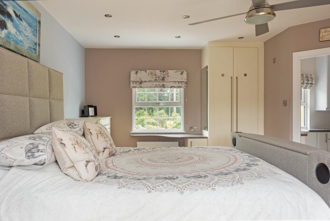
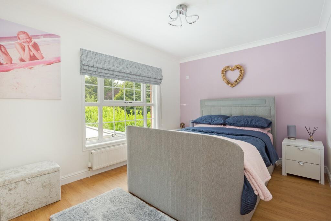
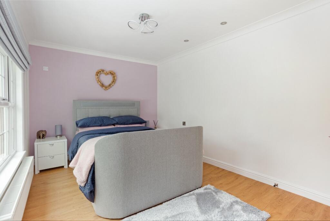
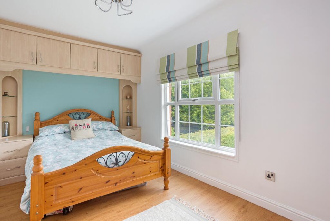
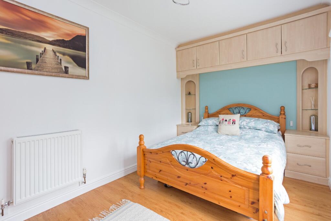
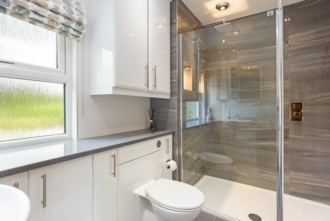
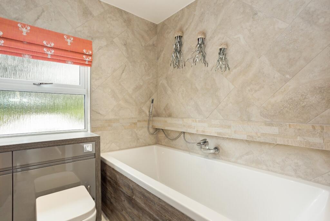
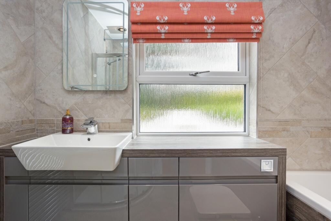
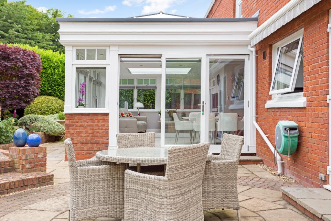
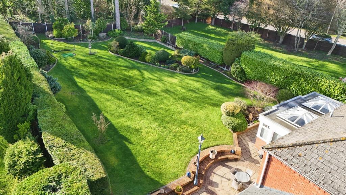
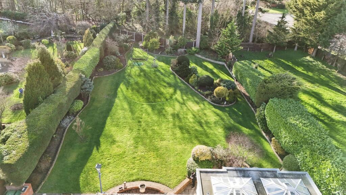
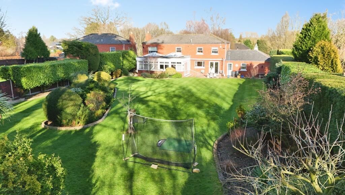
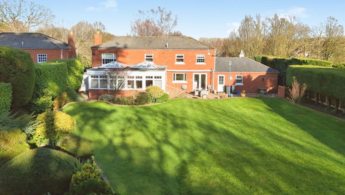
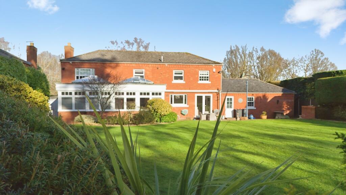
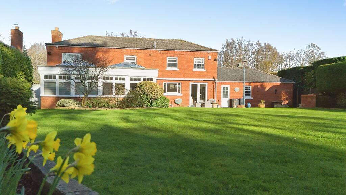
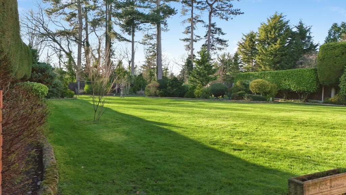
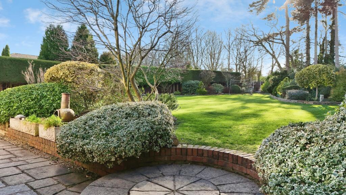
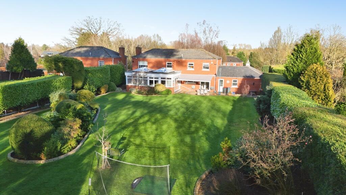
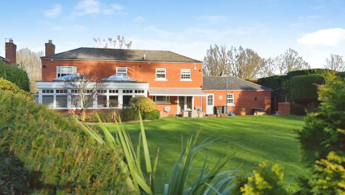
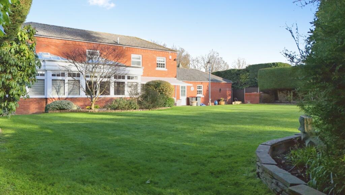
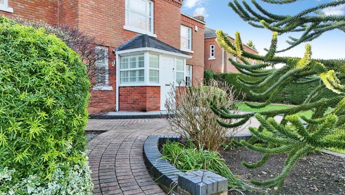
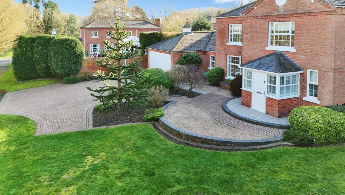
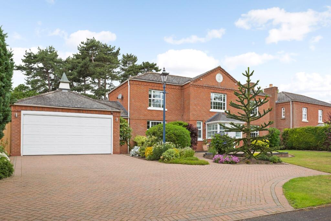
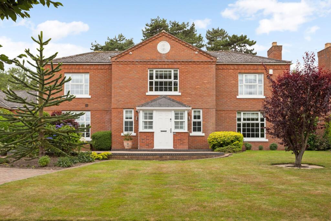
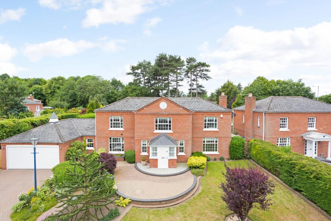
Photo 1 Photo 2 Photo 3 Photo 4 Photo 5 Photo 6 Photo 7 Photo 8 Photo 9 Photo 10 Photo 11 Photo 12 Photo 13 Photo 14 Photo 15 Photo 16 Photo 17 Photo 18 Photo 19 Photo 20 Photo 21 Photo 22 Photo 23 Photo 24 Photo 25 Photo 26 Photo 27 Photo 28 Photo 29 Photo 30 Photo 31 Photo 32 Photo 33 Photo 34 Photo 35 Photo 36 Photo 37 Photo 38 Photo 39 Photo 40 Photo 41 Photo 42 Photo 43 Photo 44 Photo 45 Photo 46 Photo 47
/ 47
Property details
Tenure
FREEHOLD
Floor area
209 m²
Council tax band
G
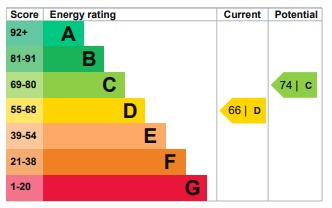
EPC rating
D
Last sold
£360,000 Oct 2002
Price per m²
£3,756/m²
Local average
£394,050 (+99.2%)
Deprivation
Decile 7 (20,756 of 33,755)
Street crime
37 incidents within 1 mile (May 2026)
Key features
- Outstanding Detached Executive Home with Stunning Plot
- HIghly Sought After Location with Great Local Amenities & Road Links & No Upward Chain
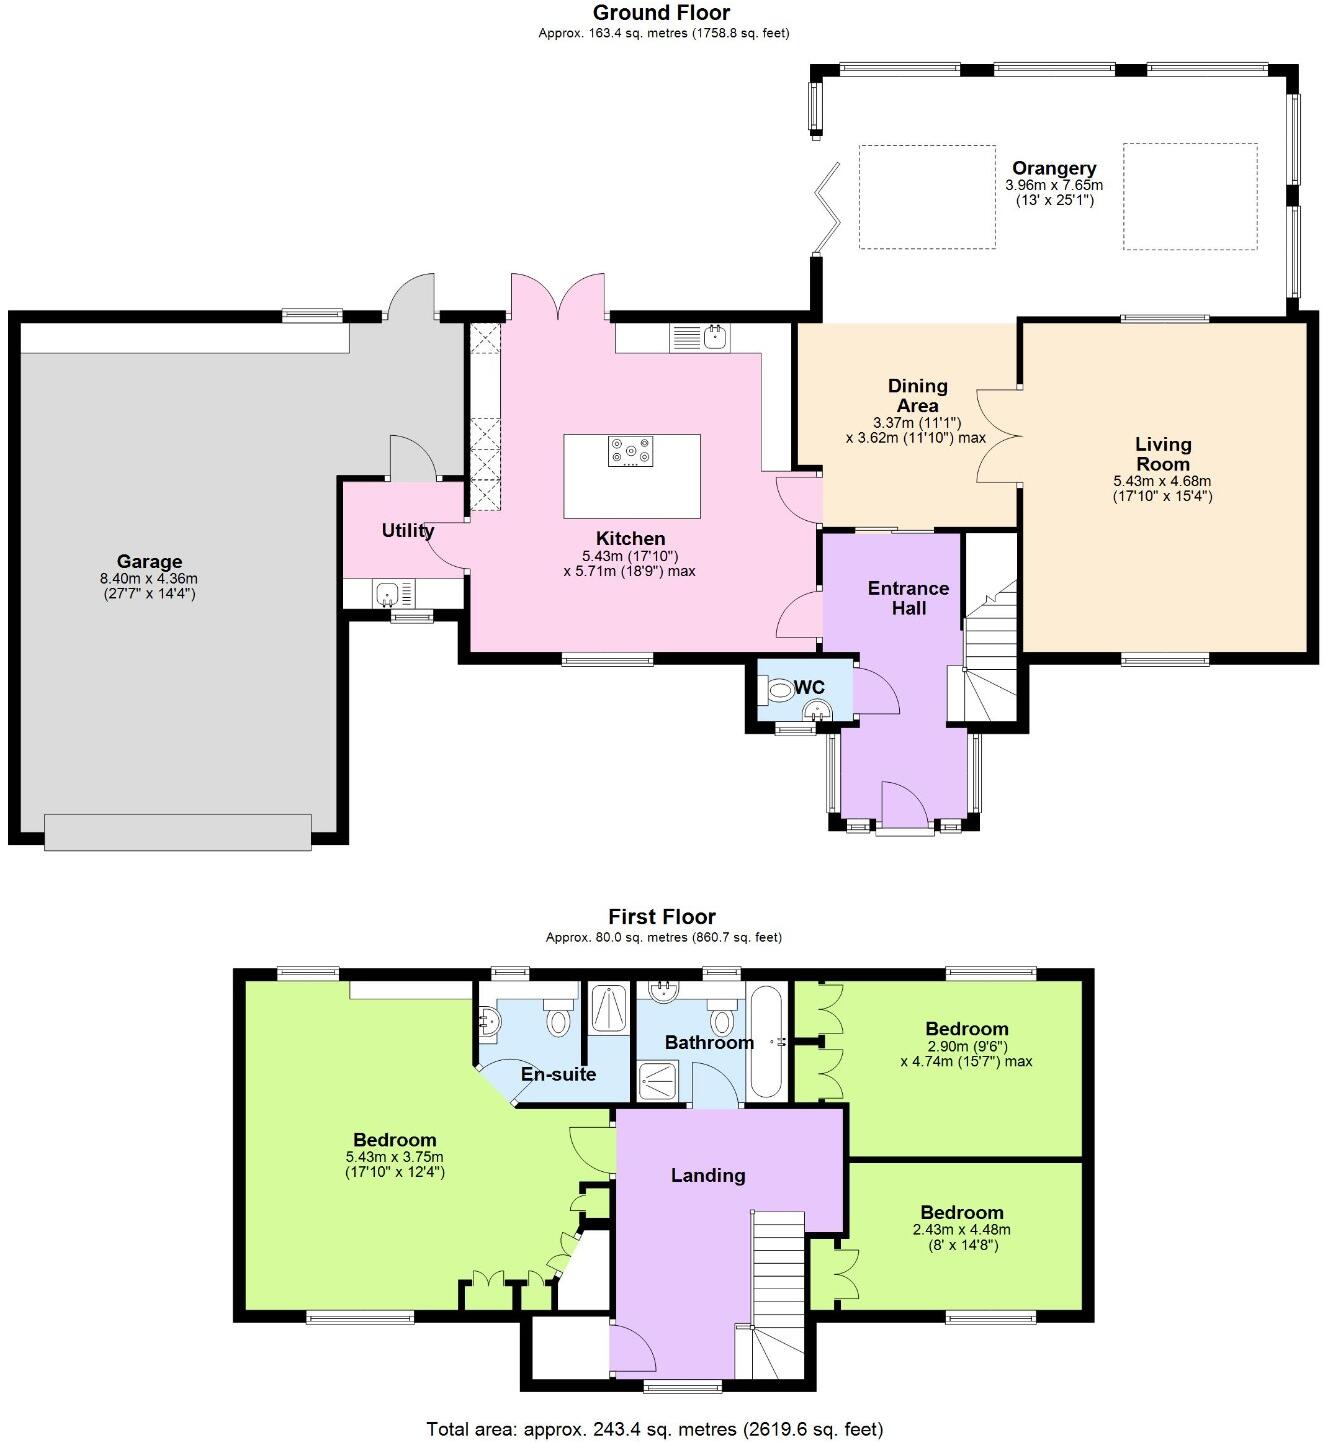
- Large Open Plan Kitchen/Dining Room
- Sitting Room & Separate Dining Area & Stunning Orangery
- Reception Hallway & Utility & Ground Floor wc
- Fantastic Main Bedroom with Dressing Area & En-Suite Shower
- Large Landing & Two Double Bedrooms & Family Bathroom
- Extensive Driveway Parking & Double Garage & Lovely Landscaped Gardens
- Internal Inspection Essential To Appreciate The Fantastic Merits with This Stunning Home
- EPC RATING - D
Additional details
- Electricity
- Mains supply
- Broadband
- FTTC (fibre to the cabinet)
- Water
- Mains supply
- Sewerage
- Mains supply
- Heating
- Gas central
- Parking
- Garage
- Garden
- Back garden
Description
Upon entering, a welcoming reception hallway sets the tone for the spacious accommodation within. The ground floor features a large, open-plan kitchen and dining room, forming the heart of the home and perfect for both everyday family life and entertaining. Adjacent to this, you will find a comfortable sitting room and a separate dining area, providing versatile spaces for relaxation and formal meals. A truly stunning orangery extends the living space, offering a bright and airy retreat with lovely views of the garden. Practicality is well catered for with a dedicated utility room and a convenient ground floor WC.
Ascending to the first floor, a generous landing provides access to the sleeping quarters. The main bedroom is a particular highlight, featuring an impressive dressing area and a private en-suite shower room, creating a luxurious sanctuary. Two additional spacious double bedrooms offer ample accommodation for family or guests. These are complemented by a well-appointed family bathroom, ensuring comfort and convenience for all residents.
The exterior of this property is equally impressive. An extensive driveway provides ample parking for multiple vehicles, leading to a double garage, offering secure parking and additional storage. The lovely landscaped gardens surrounding the home create a beautiful outdoor environment, perfect for enjoyment and relaxation. These well-maintained spaces enhance the property's curb appeal and provide a private oasis.
Admaston Spa is a superb location, offering excellent local amenities and convenient road links, making commuting and accessing local services straightforward. This area is renowned for its community feel and accessibility. We encourage an internal inspection to fully appreciate the fantastic merits and the exceptional quality of this stunning home. Mannleys combines expert local knowledge, full-service support, and award-winning care to make property journeys smooth, transparent, and successful. Our Trusted Advice and Exceptional Service guide meaningful life changes with integrity and local insight.
Listed by
Telford
Mannleys Sales & Lettings
Reference: 174750287
EPC Rating & Upgrade Cost
Current rating: D
Potential rating: C
Inspection date: 06/07/2022
Expiry date: 05/07/2032
Current heating cost: £1,410/year
Potential heating cost: £1,345/year
Est. upgrade cost to C: £14,500
Recommendations
- Floor insulation (solid floor) (£4,000 - £6,000)
- Solar water heating (£4,000 - £6,000)
- Solar photovoltaic panels, 2.5 kWp (£3,500 - £5,500)
Flood risk
Zone: 1
Risk: Low
Job (default Low)
Floorplans
Floorplan 1
EPC Graphs
EPC 1
FENSA Certificates
This property has 2 FENSA certificate(s) on record, indicating window/door installations by FENSA-approved installers.
FENSA Certificate #598914
Property Details
Street: 7 Admaston Spa
Town: Admaston
Postcode: TF5 0DJ
Installation Details
Items: 1 window and 1 door
Certificate Issued: 26/08/2003
Work Completed: 24/03/2003
This certificate data was retrieved from FENSA's database
FENSA Certificate #487885
Property Details
Street: 7 Admaston Spa
Town: Admaston
Postcode: TF5 0DJ
Installation Details
Items: 13 windows and 5 doors
Certificate Issued: 17/03/2003
Work Completed: 24/01/2003
This certificate data was retrieved from FENSA's database
What is FENSA? FENSA (Fenestration Self-Assessment Scheme) is a government-authorised scheme that monitors building regulation compliance for replacement windows and doors. Certificates indicate that work was completed by FENSA-approved installers.
Price history
| Event | Date | Price | % change |
|---|---|---|---|
| Listed for sale | — | £785,000 | +118.1% |
| Sold | 28/10/2002 (23 years ago) | £360,000 | — |
Source: HM Land Registry Price Paid Data. Crown copyright.
Sold Comparables
Same street and nearby sales within 0.25 miles (last 5 years). Data from Land Registry Price Paid.
| Address | Price | Date | Type |
|---|---|---|---|
| 31 ALDERMEAD CLOSE, ADMASTON, TELFORD, WREKIN, TF5 0DD | £570,000 | 01/08/2025 | Detached |
| 47 BROCKWOOD COPSE, TELFORD, WREKIN, TF1 3QS | £320,000 | 16/06/2023 | Detached |
| 6 PICASSO CLOSE, TELFORD, WREKIN, TF5 0PN | £330,000 | 12/05/2023 | Detached |
| 4 WELLINGTON ROAD, ADMASTON, TELFORD, WREKIN, TF5 0BN | £287,000 | 21/11/2022 | Detached |
| 6 GILES CLOSE, ADMASTON, TELFORD, WREKIN, TF5 0DW | £365,000 | 30/09/2022 | Detached |
| 10 SHAWBIRCH ROAD, ADMASTON, TELFORD, WREKIN, TF5 0AD | £675,000 | 09/08/2022 | Detached |
| 24 BROCKWOOD COPSE, TELFORD, WREKIN, TF1 3QS | £285,500 | 19/05/2022 | Detached |
| 11 BROCKWOOD COPSE, TELFORD, WREKIN, TF1 3QS | £240,000 | 01/03/2022 | Detached |
| 9 BRANDON AVENUE, ADMASTON, TELFORD, WREKIN, TF5 0DU | £302,500 | 21/02/2022 | Detached |
| 20 DAVENPORT DRIVE, ADMASTON, TELFORD, WREKIN, TF5 0DY | £344,500 | 07/01/2022 | Detached |
| 17 BRANDON AVENUE, ADMASTON, TELFORD, WREKIN, TF5 0DU | £330,000 | 25/11/2021 | Detached |
| 23 BRANDON AVENUE, ADMASTON, TELFORD, WREKIN, TF5 0DU | £350,100 | 27/09/2021 | Detached |
| 26 BROCKFORD GLADE, TELFORD, WREKIN, TF1 3PX | £300,000 | 17/09/2021 | Detached |
| 5 BROCKWOOD COPSE, TELFORD, WREKIN, TF1 3QS | £280,000 | 05/08/2021 | Detached |
Area average: £355,686 (14 sales)
Capital growth trend
Land Registry outcode average: last 12 months vs 5y and 10y ago (from sold prices).
House Price Index (HM Land Registry — official index, not sold-price averages): Telford and Wrekin. Series: Detached. As of April 2026.
Rental Range
Estimated market rent for Telford and Wrekin. Low = conservative, Realistic = average, Optimistic = best case.
Based on Local Authority from postcode lookup → Telford and Wrekin.
LHA (30th percentile) floor for Shropshire: £723/mo (Apr 2025 – Mar 2026)
Location
Nearby
Nearest stations, universities and amenities (distance from property).
| Type | Name | Distance |
|---|---|---|
| Bus stop | Community Centre | 0.2 miles |
| Shop | The Co-Operative Food | 0.7 miles |
| Shop | Brooklands DVDs and Videos | 0.7 miles |
| Hospital | Cardio / Respiratory | 1.1 miles |
| Hospital | Discharge Lounge | 1.2 miles |
| Train station | Wellington | 1.3 miles |
| Train station | Lawley Village | 3.9 miles |
| University | Unknown | 4.6 miles |
| University | University Of Wolverhampton (Shropshire Campus) (Business School) | 5.2 miles |
Street-level crime
| Category | Count |
|---|---|
| Violence and sexual offences | 21 |
| Public order | 7 |
| Other theft | 3 |
| Drugs | 2 |
| Shoplifting | 2 |
| Criminal damage and arson | 1 |
| Vehicle crime | 1 |
| Total incidents | 37 |
Within 1 mile during May 2026. Source: data.police.uk (England & Wales).
Schools nearby
Nearest open schools with Ofsted ratings (England). Closed schools are not shown. Data from Get Information about Schools and Ofsted.
| Name | Type | Distance | Ofsted |
|---|---|---|---|
| St Peter's Bratton Church of England Academy | Primary | 0.3 miles | Requires improvement — 8 Sep 2024 |
| Dothill Primary School | Primary | 0.6 miles | Good — 11 Nov 2013 |
| The Old Hall School | Other | 0.7 miles | — (No rating) |
| St Patrick's Catholic Primary School | Primary | 0.8 miles | Good — 25 Oct 2013 |
| Wrekin View Primary School | Primary | 0.8 miles | Good — 10 Jan 2017 |
Rental Comparables
Residential lets from OpenRent and Rightmove for the area (same bedroom count). Use to validate rent estimates. Student lets are excluded.
| Title | Rent | Beds | Distance | As seen on |
|---|---|---|---|---|
| 3 Bed Semi-Detached House, Broomfield Road, TF5 | £1,200/mo | 3 | 0.34 miles | OpenRent |
| 3 Bed Semi-Detached House, Dothill Wellington, TF1 | £950/mo | 3 | 0.59 miles | OpenRent |
| 3 Bed End Terrace, Meese Close, TF1 | £1,050/mo | 3 | 0.79 miles | OpenRent |
| 3 Bed Semi-Detached House, White Bryony Drive, TF1 | £1,300/mo | 3 | 0.83 miles | OpenRent |
| 3 Bed End Terrace, George Place, TF1 | £1,000/mo | 3 | 0.98 miles | OpenRent |
| 3 Bed Terraced House, Montgomery Road, TF1 | £950/mo | 3 | 0.99 miles | OpenRent |
| 3 Bed Terraced House, Mansell Road, TF1 | £1,015/mo | 3 | 1.2 miles | OpenRent |
Average rent: £1,066/mo (7 listings)
Rent-driven metrics
Based on OpenRent comparables.
- Rent ratio — Monthly rent ÷ purchase price (1% rule). 1%+ = strong, 0.8–1% = okay, <0.8% = weak for cashflow.
- Max investor price — Rent ÷ 0.8%; the price at which rent would be 0.8% of price (Stoke-style target).
- Target investor price — Rent ÷ 1%; the price at which rent would be 1% of price (strong cashflow band).
- Gross yield — Annual rent as % of purchase price (no costs).
- Cost-to-rent — Price ÷ annual rent (from OpenRent comparables). Under 14× = strong, 14–16× = acceptable, 17×+ = compressed.
- Cashflow — Rent minus mortgage, 10% maintenance, £25/mo compliance. Assumes 75% LTV, 3.95% APR (5yr fixed), 25yr term.
- ROI — Annual profit ÷ cash in (deposit + 4% purchase costs).